


Property
Beds
4
Full Baths
3
1/2 Baths
1
Year Built
2005
Sq.Footage
2,706
Experience the exceptional lifestyle of Baywood Greens in this beautifully updated end-unit townhome overlooking the community's iconic 18th-hole flowered bridge, picturesque ponds, and manicured golf course. Relax on the welcoming covered front porch or unwind from the private upper-level balcony while taking in the spectacular views that make this location so special. Thoughtfully maintained and enhanced, this spacious home is being sold furnished, offering four bedrooms, three and a half baths, a full unfinished basement, and a private rear paver patio perfect for outdoor entertaining. The seller has invested in numerous improvements, including a professionally installed paver patio with attractive landscaping supported by an irrigation system, and fresh paint in the breakfast room. New window treatments throughout the home, washer/dryer (2022), Larson storm doors, and beautifully refurbished showers further enhance both style and functionality. The beautifully appointed kitchen blends warmth, functionality, and style with rich wood cabinetry, illuminated display cabinets, a convenient breakfast bar for casual dining, and stainless-steel appliances. A new gas range featuring convection and air fry capabilities complements the space, while the refrigerator and dishwasher were replaced in 2022 for added peace of mind. The bright adjoining breakfast room and formal dining area provide flexible options for everything from everyday meals to holiday gatherings, and the wet bar makes entertaining family and friends effortless. The spacious upper-level primary suite features a private bath complete with a jetted soaking tub and separate shower, while the upstairs bedrooms enjoy direct access to the expansive balcony overlooking Baywood's breathtaking scenery. Comfort and efficiency have also been prioritized with both HVAC systems recently replaced, one in 2023 and the second in 2024. The finished garage is equally impressive, offering durable epoxy flooring that creates a clean, polished appearance. Whether you're searching for a year-round residence or the perfect coastal getaway, this fully furnished, turnkey-ready home allows you to settle in and immediately begin enjoying the exceptional Baywood Greens lifestyle. Residents receive access to outstanding resort-style amenities, including the community pool, discounted golf, clubhouse dining discounts, putting greens, driving range, tennis courts, private beaches, marinas, discounted boat slips, and a wealth of activities designed for the entire family.
Features & Amenities
Interior
-
Other Interior Features
Bar, Ceiling Fan(s), Recessed Lighting, Walk-In Closet(s), Soaking Tub
-
Total Bedrooms
4
-
Bathrooms
3
-
1/2 Bathrooms
1
-
Above Grade Finished Area
2706.0
-
Basement YN
YES
-
Cooling YN
YES
-
Cooling
Central Air, Ceiling Fan(s), Electric
-
Fireplace YN
NO
-
Heating YN
YES
-
Heating
Exhaust Fan, Electric, Propane, Forced Air, Heat Pump
-
Main Level Bedrooms
1
-
Pet friendly
N/A
Exterior
-
Garage
Yes
-
Garage spaces
2
-
Construction Materials
Frame, Vinyl Siding
-
Other Exterior Features
Balcony, Lighting
-
Parking
Garage Door Opener, On Street, Garage, Driveway, Detached
-
Patio and Porch Features
Patio, Porch
-
Pool
Yes
-
Pool Features
Community
-
Waterfront YN
NO
-
View
Water, Golf Course, Pond, Garden
Area & Lot
-
Lot Features
Corner Lot, Front Yard, Back Yard
-
Lot Size(acres)
0.81
-
Lot Size(square feet)
35,283
-
Property Type
Residential
-
Property Sub Type
Townhouse
-
Architectural Style
Modular/Pre-Fabricated
Price
-
Sales Price
$339,900
-
Tax Amount
$714
-
Sq. Footage
2,706
-
Price/SqFt
$125
HOA
-
Association
YES
-
Association Fee
$1,157.27
-
Association Fee Frequency
Quarterly
-
Association Fee Includes
N/A
School District
-
Elementary School
LONG NECK
-
Middle School
SUSSEX CENTRAL
-
High School
SUSSEX CENTRAL
Property Features
-
New Construction
NO
-
Accessibility Features
Grip-Accessible Features
-
Association Amenities
Tennis Court(s), Clubhouse, Golf Course, Jogging Path
-
Foundation Details
Other
-
Senior Community YN
NO
-
Sewer
Public Sewer
-
Water Source
Public
Schedule a Showing
Showing scheduled successfully.
Mortgage calculator
Estimate your monthly mortgage payment, including the principal and interest, property taxes, and HOA. Adjust the values to generate a more accurate rate.
Your payment
Principal and Interest:
$
Property taxes:
$
HOA fees:
$
Total loan payment:
$
Total interest amount:
$
Location
County
SUSSEX
Elementary School
LONG NECK
Middle School
SUSSEX CENTRAL
High School
SUSSEX CENTRAL
Listing Courtesy of JAMES LATTANZI, Northrop Realty
RealHub Information is provided exclusively for consumers' personal, non-commercial use, and it may not be used for any purpose other than to identify prospective properties consumers may be interested in purchasing. All information deemed reliable but not guaranteed and should be independently verified. All properties are subject to prior sale, change or withdrawal. RealHub website owner shall not be responsible for any typographical errors, misinformation, misprints and shall be held totally harmless.

Salesperson, Realtor
Rosie Dove
Call Rosie today to schedule a private showing.

* Listings on this website come from the FMLS IDX Compilation and may be held by brokerage firms other than the owner of this website. The listing brokerage is identified in any listing details. Information is deemed reliable but is not guaranteed. If you believe any FMLS listing contains material that infringes your copyrighted work please click here to review our DMCA policy and learn how to submit a takedown request.© 2024 FMLS.
Related Properties
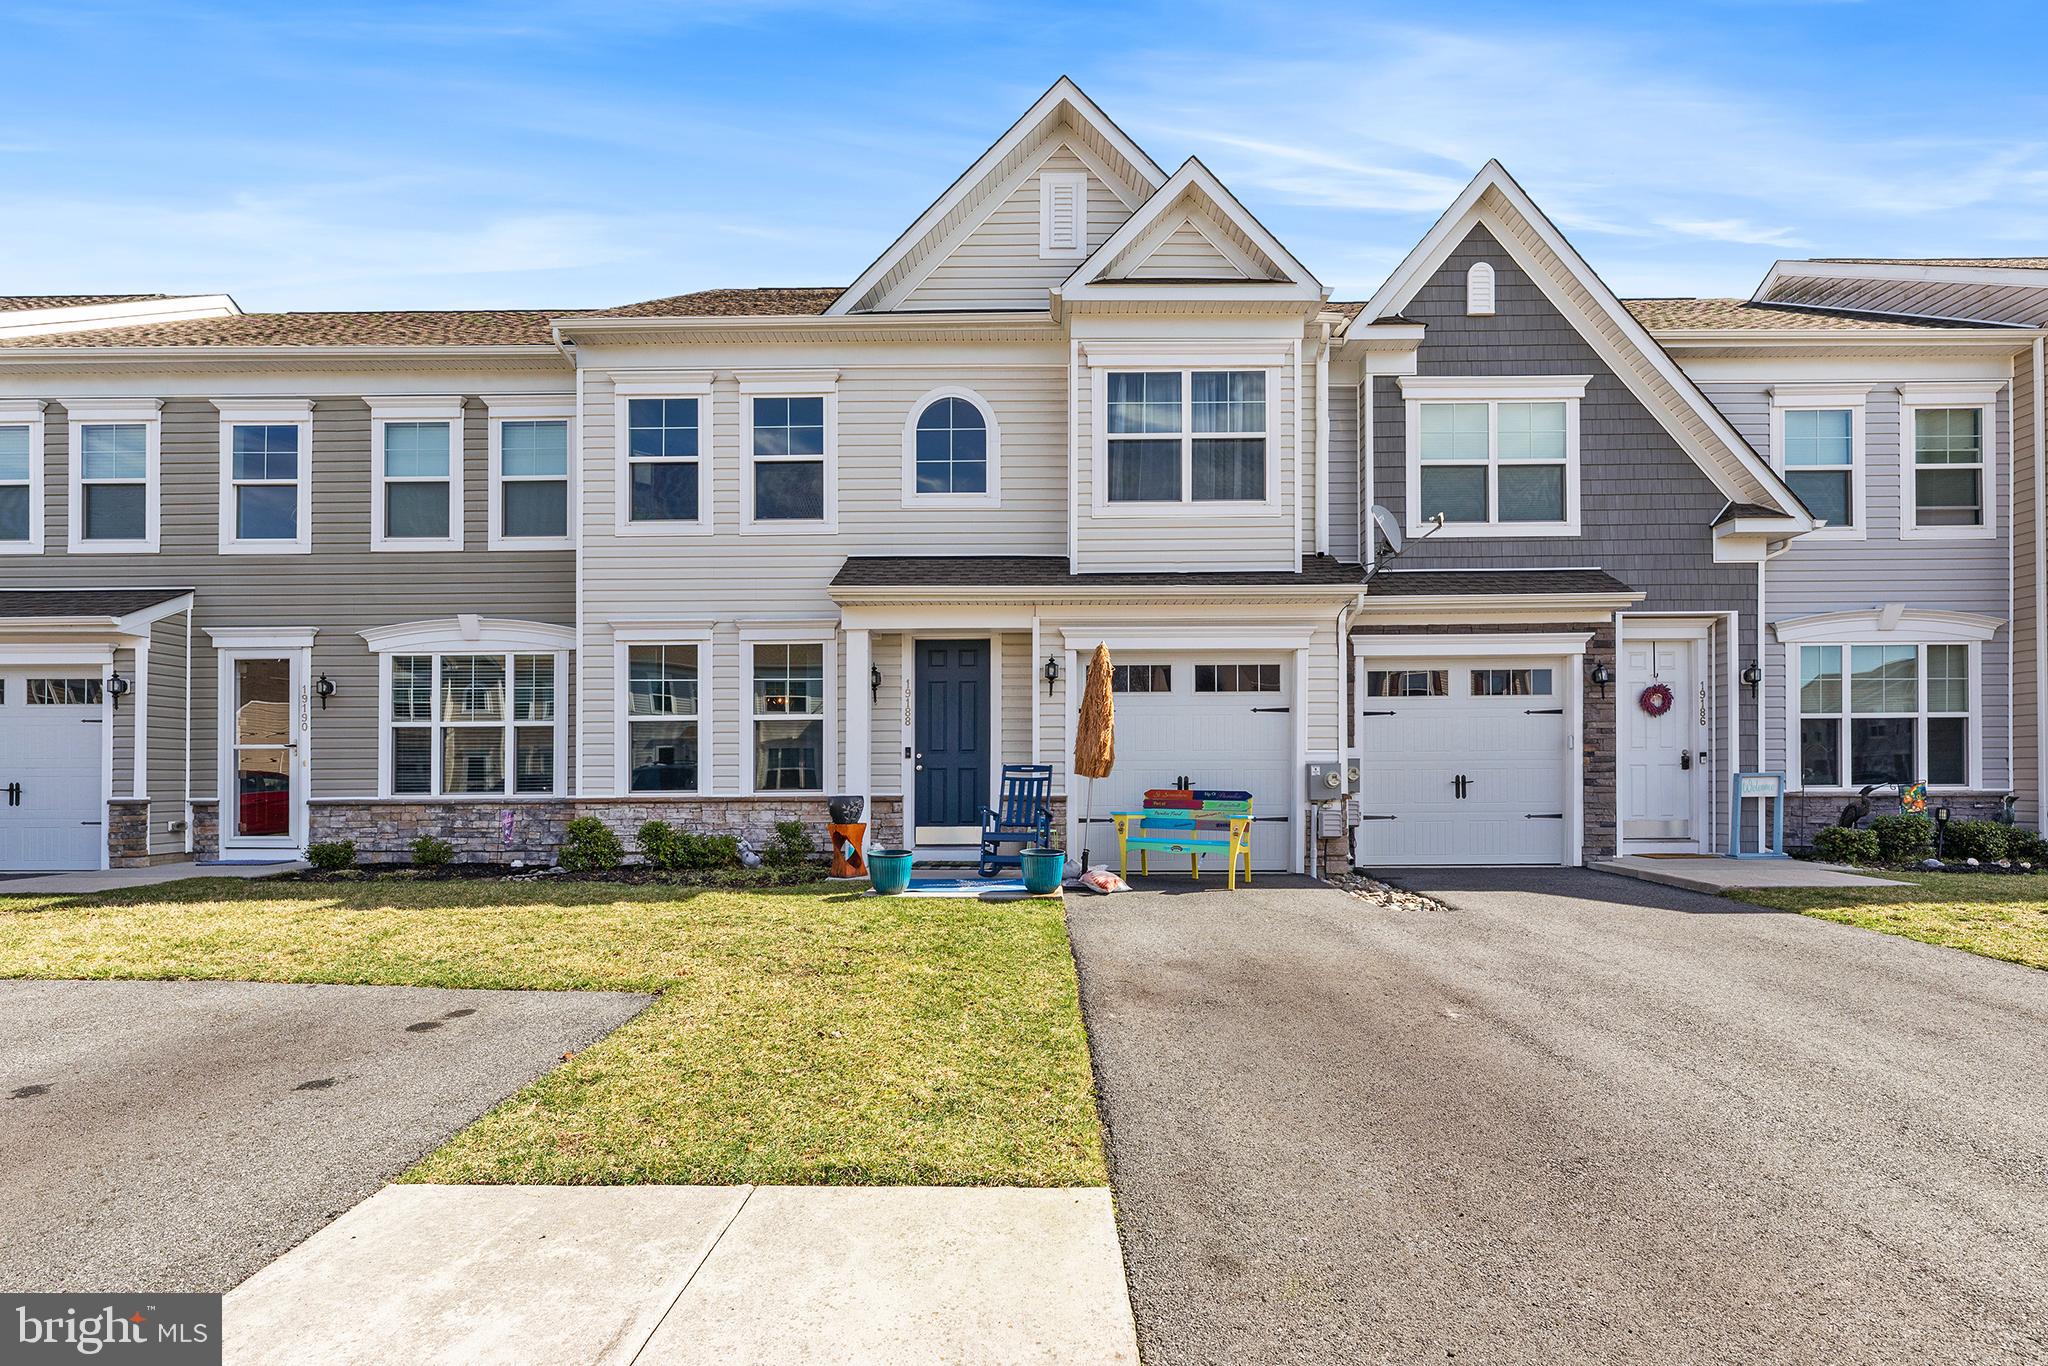
MILLSBORO
19188 SANDSTONE LANE
3 Beds
2 Baths
1,954 Sq.Ft.
$349,900
MLS#: DESU2105408

MILLSBORO
33342 SHARKEYS LANE
3 Beds
1 Baths
1,158 Sq.Ft.
$310,000
MLS#: DESU2112658
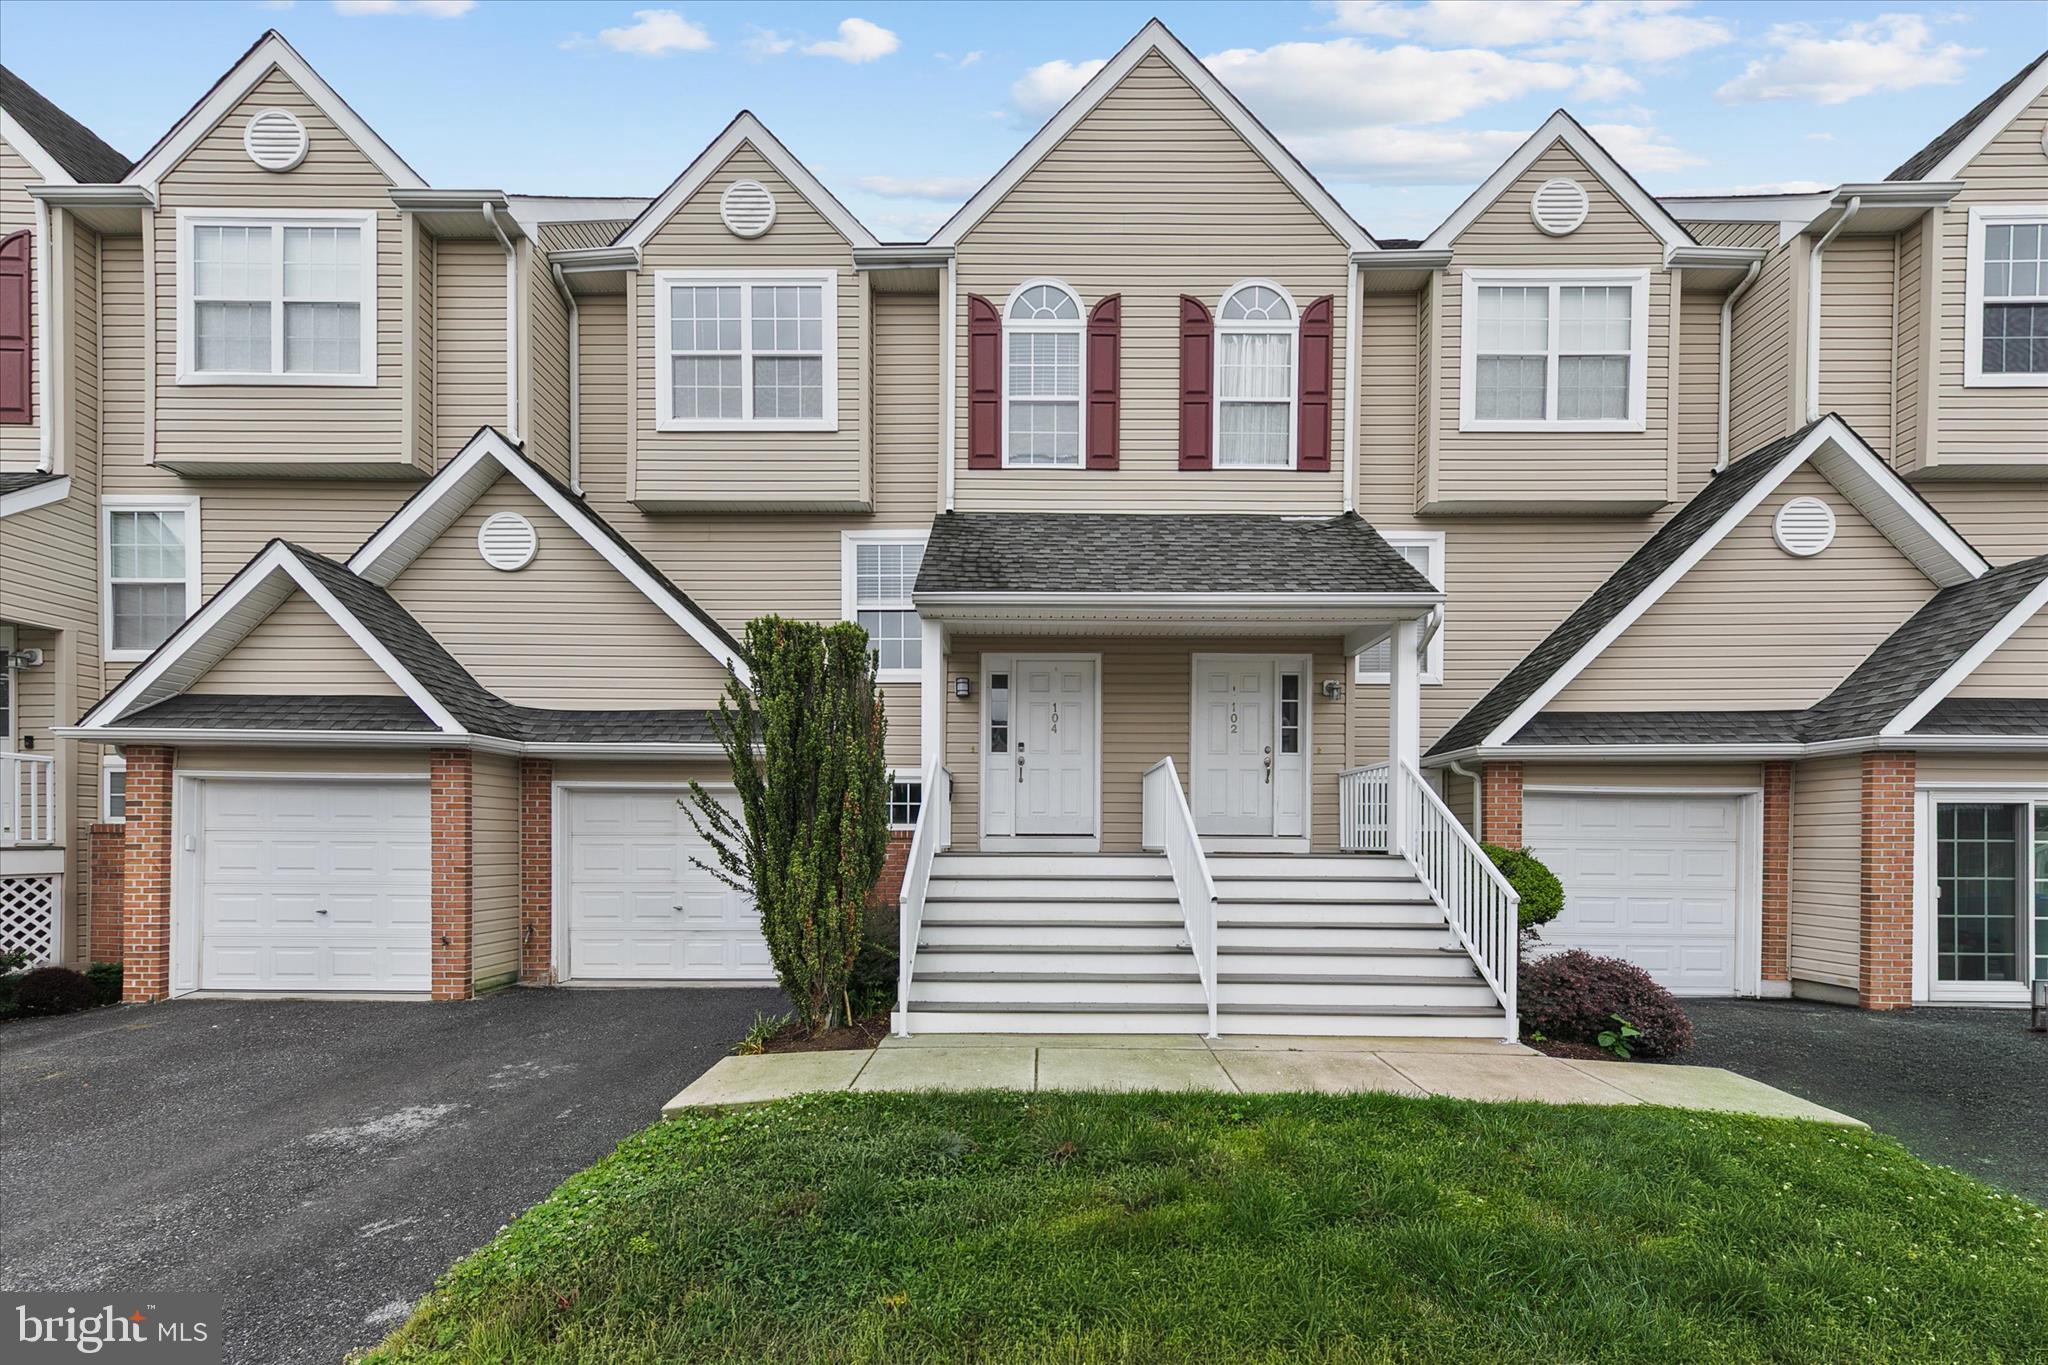
MILLSBORO
104 NICOLES COURT
3 Beds
1 Baths
1,605 Sq.Ft.
$275,000
MLS#: DESU2112280

MILLSBORO
10007 IRON POINTE DRIVE C4
4 Beds
3 Baths
3,084 Sq.Ft.
$399,000
MLS#: DESU2114988

MILLSBORO
35821 S GLOUCESTER CIRCLE B3-3
3 Beds
2 Baths
1,542 Sq.Ft.
$319,900
MLS#: DESU2115326
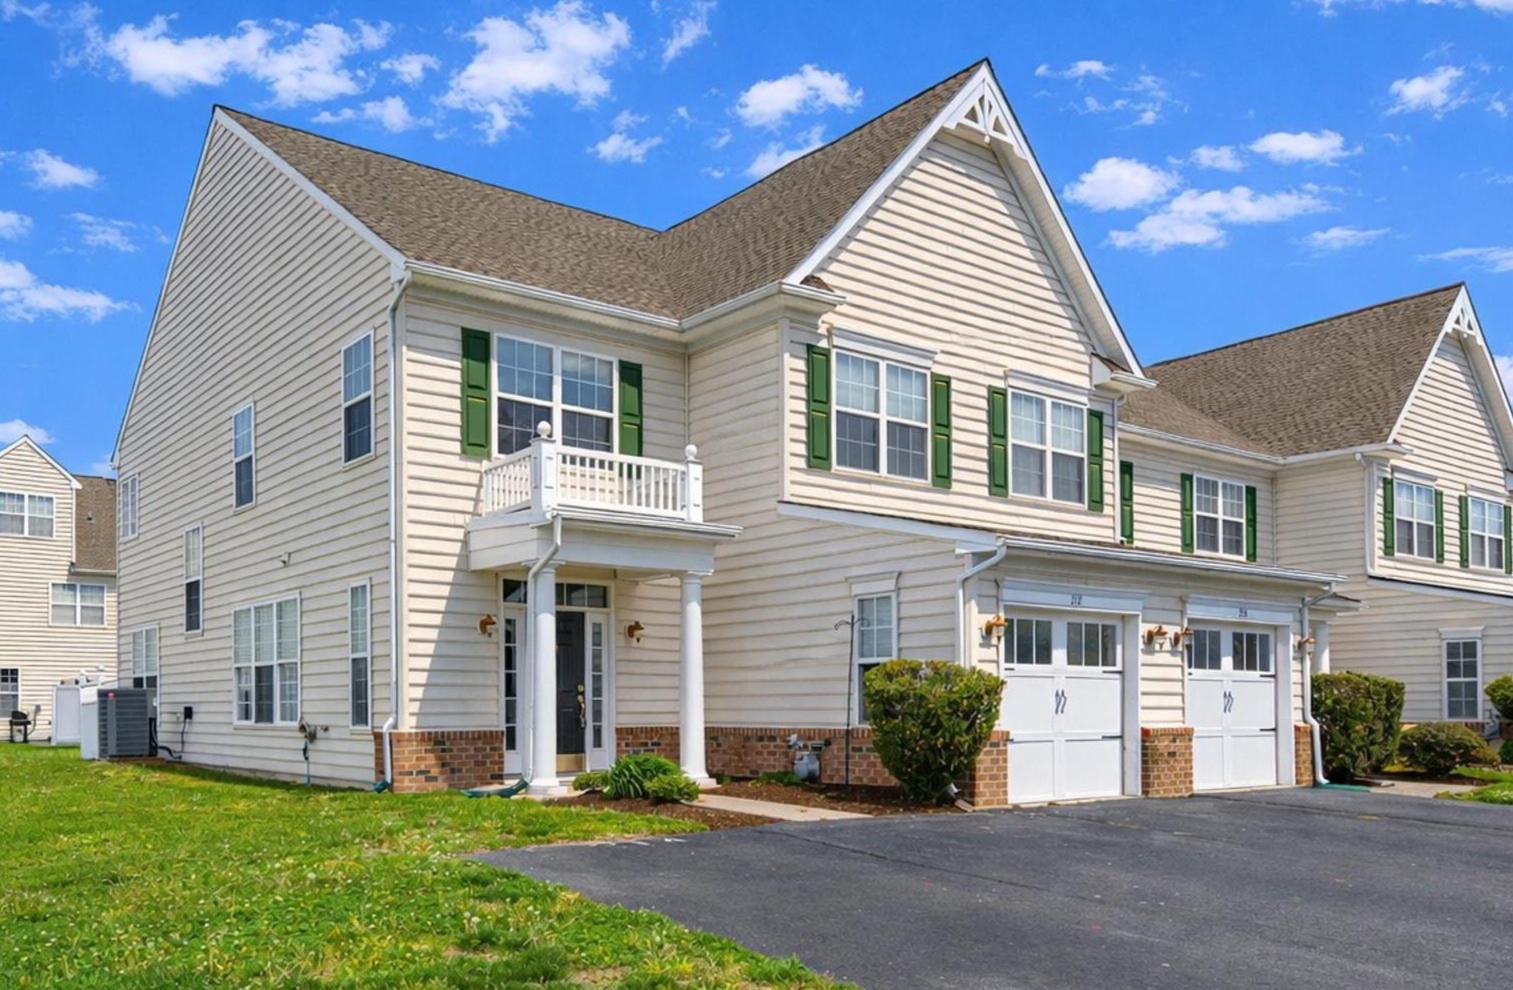
MILLSBORO
212 W BOURNE WAY
3 Beds
2 Baths
1,818 Sq.Ft.
$299,000
MLS#: DESU2107390

MILLSBORO
30212 MILLSBORO HIGHWAY
3 Beds
2 Baths
1,160 Sq.Ft.
$369,000
MLS#: DESU2117330

MILLSBORO
24950 CROOKED STICK WAY
3 Beds
2 Baths
1,842 Sq.Ft.
$280,000
MLS#: DESU2109522

MILLSBORO
10093 IRON POINTE DRIVE EXTENSION
4 Beds
4 Baths
3,150 Sq.Ft.
$375,000
MLS#: DESU2118586

MILLSBORO
192 BOBBYS BRANCH ROAD
3 Beds
2 Baths
1,684 Sq.Ft.
$335,000
MLS#: DESU2118512
.png)