


Property
Beds
4
Full Baths
3
1/2 Baths
1
Year Built
1920
Sq.Footage
3,825
What if you could have the space of a suburban home without giving up the energy of city living? This beautifully updated Baltimore City home blends classic architectural character with modern convenience in an incredible Canton location—just steps from the square, restaurants, shops, nightlife, Patterson Park, and everything city living has to offer. Extensively remodeled approximately 20 years ago and thoughtfully improved since, the home features hardwood floors, detailed millwork, arched openings, a dramatic coffered ceiling, multiple fireplaces, and a spacious kitchen with abundant cabinetry, granite countertops, stainless steel appliances, gas cooking, and generous counter seating. The primary bath has been recently completely renovated, and built-in closet systems provide excellent storage throughout. Designed for entertaining and flexible living, both the second and third floors feature wet bars, and the rooftop deck offers fantastic outdoor space above the city. A unique elevator-ready layout includes stacked closets on each level within an existing elevator shaft, creating the potential to add an elevator for future accessibility. With garage parking, multiple living spaces, thoughtful updates, and one of Canton’s most walkable locations, this home offers a rare combination of space, character, updates, and convenience.
Features & Amenities
Interior
-
Other Interior Features
Central Vacuum, Eat-in Kitchen, Kitchen Island, Ceiling Fan(s), Recessed Lighting, Sound System, Crown Molding, Open Floorplan, Soaking Tub
-
Total Bedrooms
4
-
Bathrooms
3
-
1/2 Bathrooms
1
-
Above Grade Finished Area
3375.0
-
Basement YN
YES
-
Cooling YN
YES
-
Cooling
Central Air, Ceiling Fan(s), Electric
-
Fireplace YN
YES
-
Heating YN
YES
-
Heating
Natural Gas, Forced Air
-
Pet friendly
N/A
Exterior
-
Garage
Yes
-
Garage spaces
2
-
Construction Materials
Brick
-
Parking
Private, Garage, Attached
-
Patio and Porch Features
Deck
-
Pool
No
-
Waterfront YN
NO
-
View
City
Area & Lot
-
Lot Features
Corner Lot
-
Lot Size(square feet)
1,162
-
Property Type
Residential
-
Property Sub Type
Townhouse
-
Architectural Style
Federal
Price
-
Sales Price
$800,000
-
Tax Amount
$11,181.68
-
Sq. Footage
3,825
-
Price/SqFt
$209
HOA
-
Association
No
Property Resources
-
Horse Property
NO
School District
-
Elementary School
N/A
-
Middle School
N/A
-
High School
N/A
Property Features
-
New Construction
NO
-
Foundation Details
Block
-
Senior Community YN
NO
-
Sewer
Public Sewer
-
Tax Lot
032
-
Water Source
Public
Schedule a Showing
Showing scheduled successfully.
Mortgage calculator
Estimate your monthly mortgage payment, including the principal and interest, property taxes, and HOA. Adjust the values to generate a more accurate rate.
Your payment
Principal and Interest:
$
Property taxes:
$
HOA fees:
$
Total loan payment:
$
Total interest amount:
$
Location
County
BALTIMORE CITY
Elementary School
Middle School
High School
Listing Courtesy of Katrina N. Meistering, Keller Williams Gateway LLC
RealHub Information is provided exclusively for consumers' personal, non-commercial use, and it may not be used for any purpose other than to identify prospective properties consumers may be interested in purchasing. All information deemed reliable but not guaranteed and should be independently verified. All properties are subject to prior sale, change or withdrawal. RealHub website owner shall not be responsible for any typographical errors, misinformation, misprints and shall be held totally harmless.

AGENT
Rosie Dove
Call Rosie today to schedule a private showing.

* Listings on this website come from the FMLS IDX Compilation and may be held by brokerage firms other than the owner of this website. The listing brokerage is identified in any listing details. Information is deemed reliable but is not guaranteed. If you believe any FMLS listing contains material that infringes your copyrighted work please click here to review our DMCA policy and learn how to submit a takedown request.© 2024 FMLS.
Related Properties
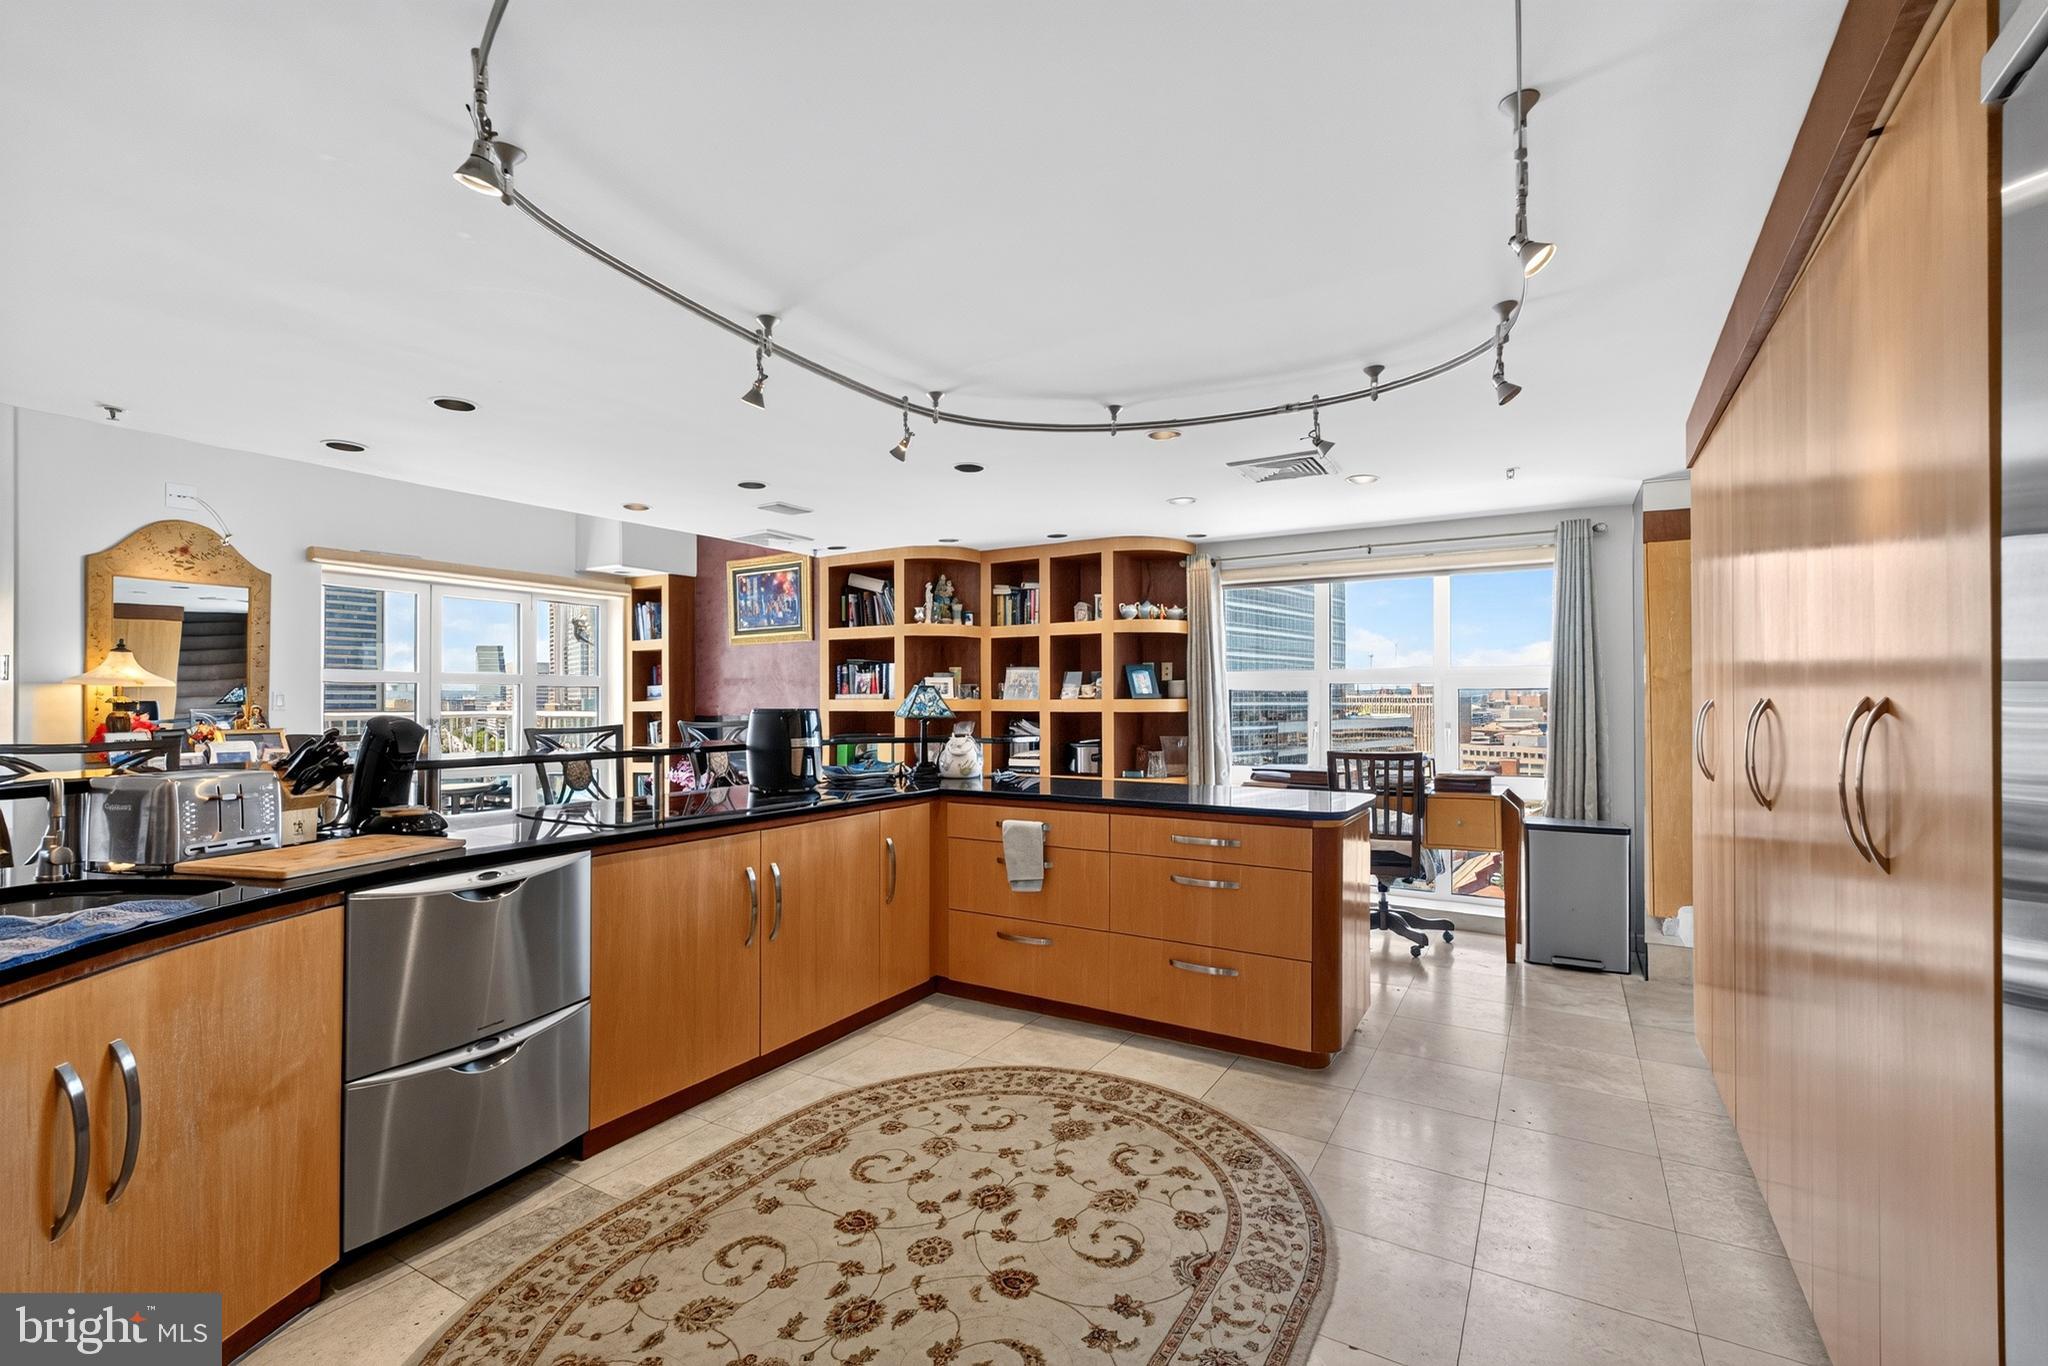
BALTIMORE
250 PRESIDENT STREET 1402
3 Beds
2 Baths
3,000 Sq.Ft.
$799,000
MLS#: MDBA2220484
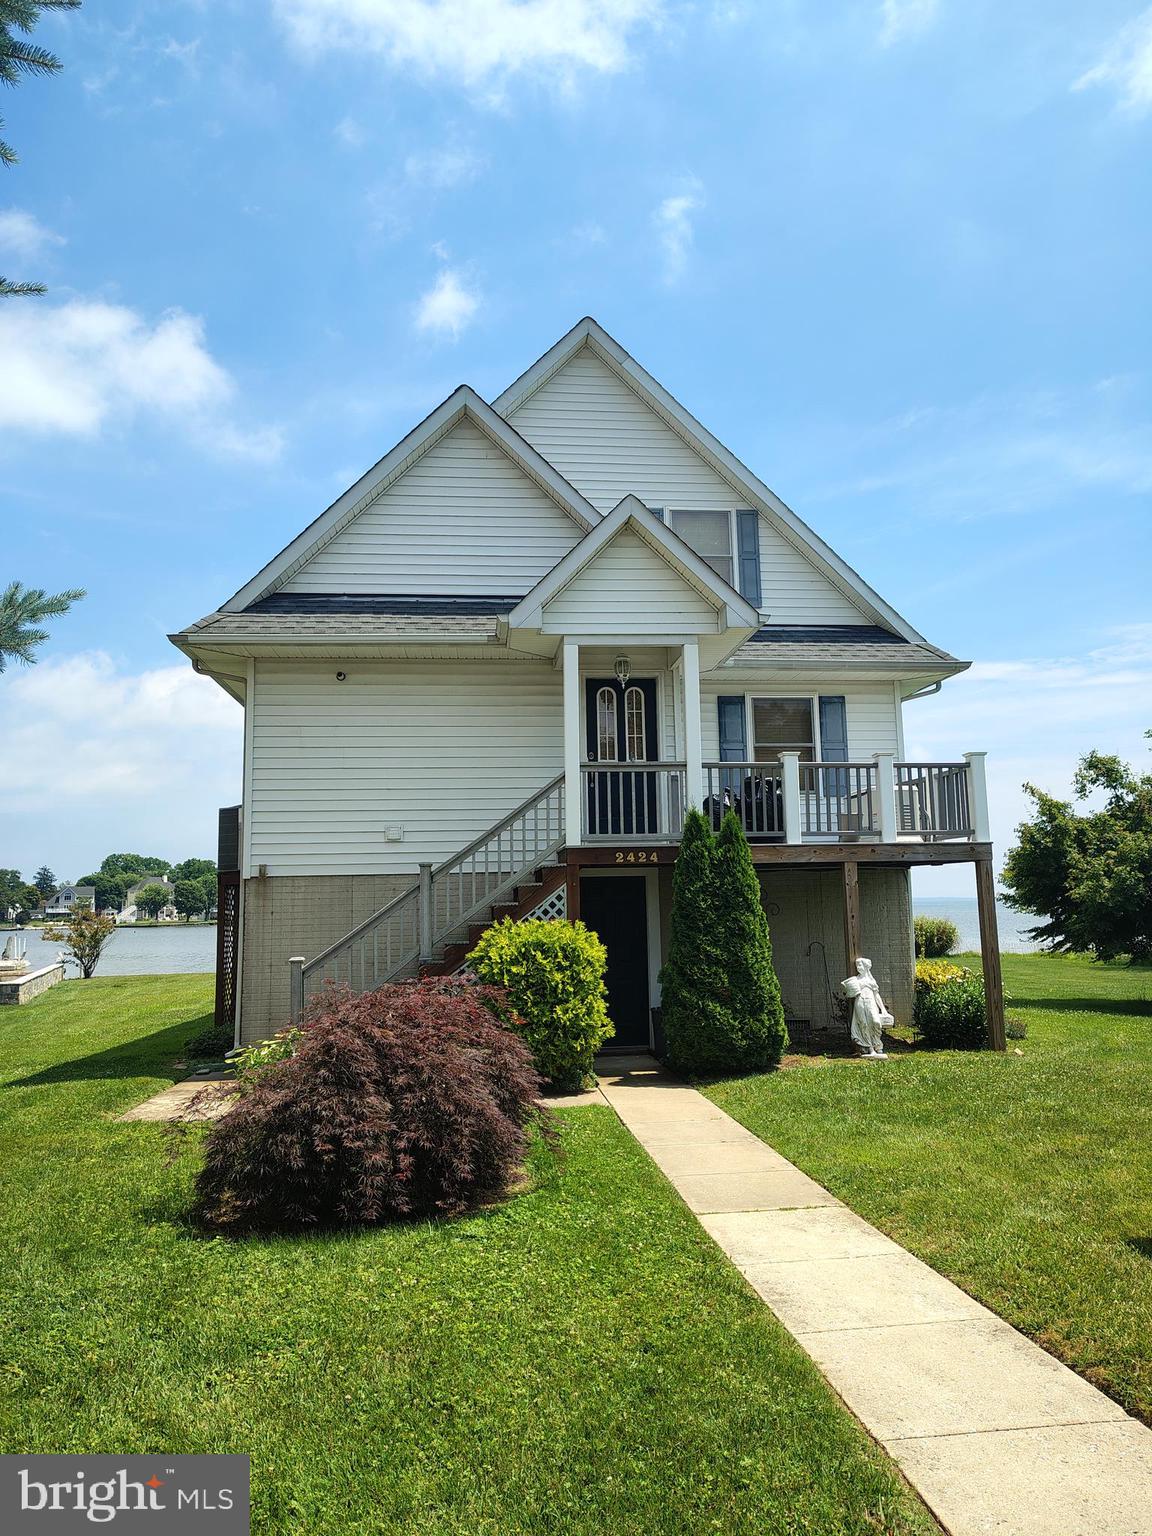
BALTIMORE
2424 GOLUPSKI ROAD
4 Beds
2 Baths
2,743 Sq.Ft.
$824,900
MLS#: MDBC2166428

BALTIMORE
1220 BANK STREET 409
2 Beds
2 Baths
2,910 Sq.Ft.
$830,000
MLS#: MDBA2209558

BALTIMORE
6306 SHELRICK DRIVE
4 Beds
2 Baths
2,882 Sq.Ft.
$799,000
MLS#: MDBA2220934

BALTIMORE
2901 BOSTON STREET 102
3 Beds
3 Baths
2,800 Sq.Ft.
$950,000
MLS#: MDBA2227934

BALTIMORE
1205 BAYSIDE ROAD
3 Beds
3 Baths
2,650 Sq.Ft.
$799,000
MLS#: MDBC2167708

BALTIMORE
1319 COVINGTON STREET
4 Beds
3 Baths
2,532 Sq.Ft.
$750,000
MLS#: MDBA2227698

BALTIMORE
6609 WESTERN RUN DRIVE
6 Beds
5 Baths
4,742 Sq.Ft.
$779,000
MLS#: MDBA2222484

BALTIMORE
734 ESSEX AVENUE
3 Beds
3 Baths
3,140 Sq.Ft.
$675,000
MLS#: MDBC2171968

BALTIMORE
405 LYMAN AVENUE
6 Beds
3 Baths
3,003 Sq.Ft.
$649,900
MLS#: MDBA2227556
.png)