

Property
Beds
3
Full Baths
1
1/2 Baths
None
Year Built
1953
Sq.Footage
1,007
Driving down the tree lined, dead end street , this home is going to greet you with warmth and that at home feeling. Pulling into the driveway, we know you will be excited to step inside and experience one story living, but we think what you will find will leave you in awe. This truly move in ready home has the most stunning kitchen complete with beautiful backsplash detail, stunning countertops, stainless steel appliances, and an amazing butcherblock breakfast island. You can prepare your favorite dinner overlooking the spacious living room. Complete with hardwood floors and the best natural light, it's sure to impress. Each of the three bedrooms have hardwood floors and stylish sliding barn door closet doors adding that extra layer of detail to make this home stand out from the rest. Laundry is going to be a breeze without carrying clothes up and down basement stairs, too. On a perfect summers day, you can head out back to the patio area with the convenience of a removable awning to offer a great deal of shade and overall comfort. To top off the perfect one story home, we definitely need to mention the one car garage to keep you dry and snow free all year round! This home really is a must see so be sure to schedule your showing today to fall in love just like we know you will. Seller is a PA licensed REALTOR.
Features & Amenities
Interior
-
Other Interior Features
Eat-in Kitchen
-
Total Bedrooms
3
-
Bathrooms
1
-
Above Grade Finished Area
1007.0
-
Cooling YN
YES
-
Cooling
N/A
-
Fireplace YN
NO
-
Heating YN
YES
-
Heating
Forced Air, Natural Gas
-
Pet friendly
N/A
Exterior
-
Garage
Yes
-
Garage spaces
1
-
Construction Materials
Aluminum Siding, Brick
-
Parking
Garage Door Opener
-
Patio and Porch Features
Patio
-
Pool
No
-
Waterfront YN
NO
Area & Lot
-
Lot Features
Level
-
Lot Size(acres)
0.18
-
Lot Size(square feet)
7,840
-
Property Type
Residential
-
Property Sub Type
Single Family Residence
-
Architectural Style
Ranch
Price
-
Sales Price
$165,000
-
Tax Amount
$1,674.63
-
Financing Options
Cash, Conventional, FHA, VA Loan
-
Sq. Footage
1,007
-
Price/SqFt
$163
HOA
-
Association
No
School District
-
Elementary School
N/A
-
Middle School
N/A
-
High School
Hollidaysburg
Property Features
-
Foundation Details
Slab
-
Water Source
Public
Schedule a Showing
Showing scheduled successfully.
Mortgage calculator
Estimate your monthly mortgage payment, including the principal and interest, property taxes, and HOA. Adjust the values to generate a more accurate rate.
Your payment
Principal and Interest:
$
Property taxes:
$
HOA fees:
$
Total loan payment:
$
Total interest amount:
$
Location
County
Blair
Elementary School
Middle School
High School
Hollidaysburg
Listing Courtesy of Jannell McKinney, Re/max Results Realty Group
RealHub Information is provided exclusively for consumers' personal, non-commercial use, and it may not be used for any purpose other than to identify prospective properties consumers may be interested in purchasing. All information deemed reliable but not guaranteed and should be independently verified. All properties are subject to prior sale, change or withdrawal. RealHub website owner shall not be responsible for any typographical errors, misinformation, misprints and shall be held totally harmless.

Salesperson, Realtor
Rosie Dove
Call Rosie today to schedule a private showing.

* Listings on this website come from the FMLS IDX Compilation and may be held by brokerage firms other than the owner of this website. The listing brokerage is identified in any listing details. Information is deemed reliable but is not guaranteed. If you believe any FMLS listing contains material that infringes your copyrighted work please click here to review our DMCA policy and learn how to submit a takedown request.© 2024 FMLS.
Related Properties

Hollidaysburg
118 Limestone Road
3 Beds
2 Baths
1,800 Sq.Ft.
$180,000
MLS#: 81584

Hollidaysburg
204 Justice Street
4 Beds
2 Baths
1,410 Sq.Ft.
$165,000
MLS#: 80891

Hollidaysburg
407 Broad Street
3 Beds
1 Baths
1,196 Sq.Ft.
$189,900
MLS#: 81534

Hollidaysburg
1561 Beaver Dam Road
1 Beds
None Baths
791 Sq.Ft.
$169,900
MLS#: 81176

Hollidaysburg
1227 Walnut Street
3 Beds
1 Baths
1,716 Sq.Ft.
$184,900
MLS#: 81389

Hollidaysburg
522 Pine Street
2 Beds
1 Baths
1,064 Sq.Ft.
$139,900
MLS#: 81332

Hollidaysburg
220 Bedford Street
3 Beds
1 Baths
1,950 Sq.Ft.
$189,900
MLS#: 81258

Hollidaysburg
814 N Juniata Street
3 Beds
1 Baths
1,699 Sq.Ft.
$135,000
MLS#: 80892

Hollidaysburg
914 N Montgomery Street
2 Beds
1 Baths
1,793 Sq.Ft.
$179,000
MLS#: 80835
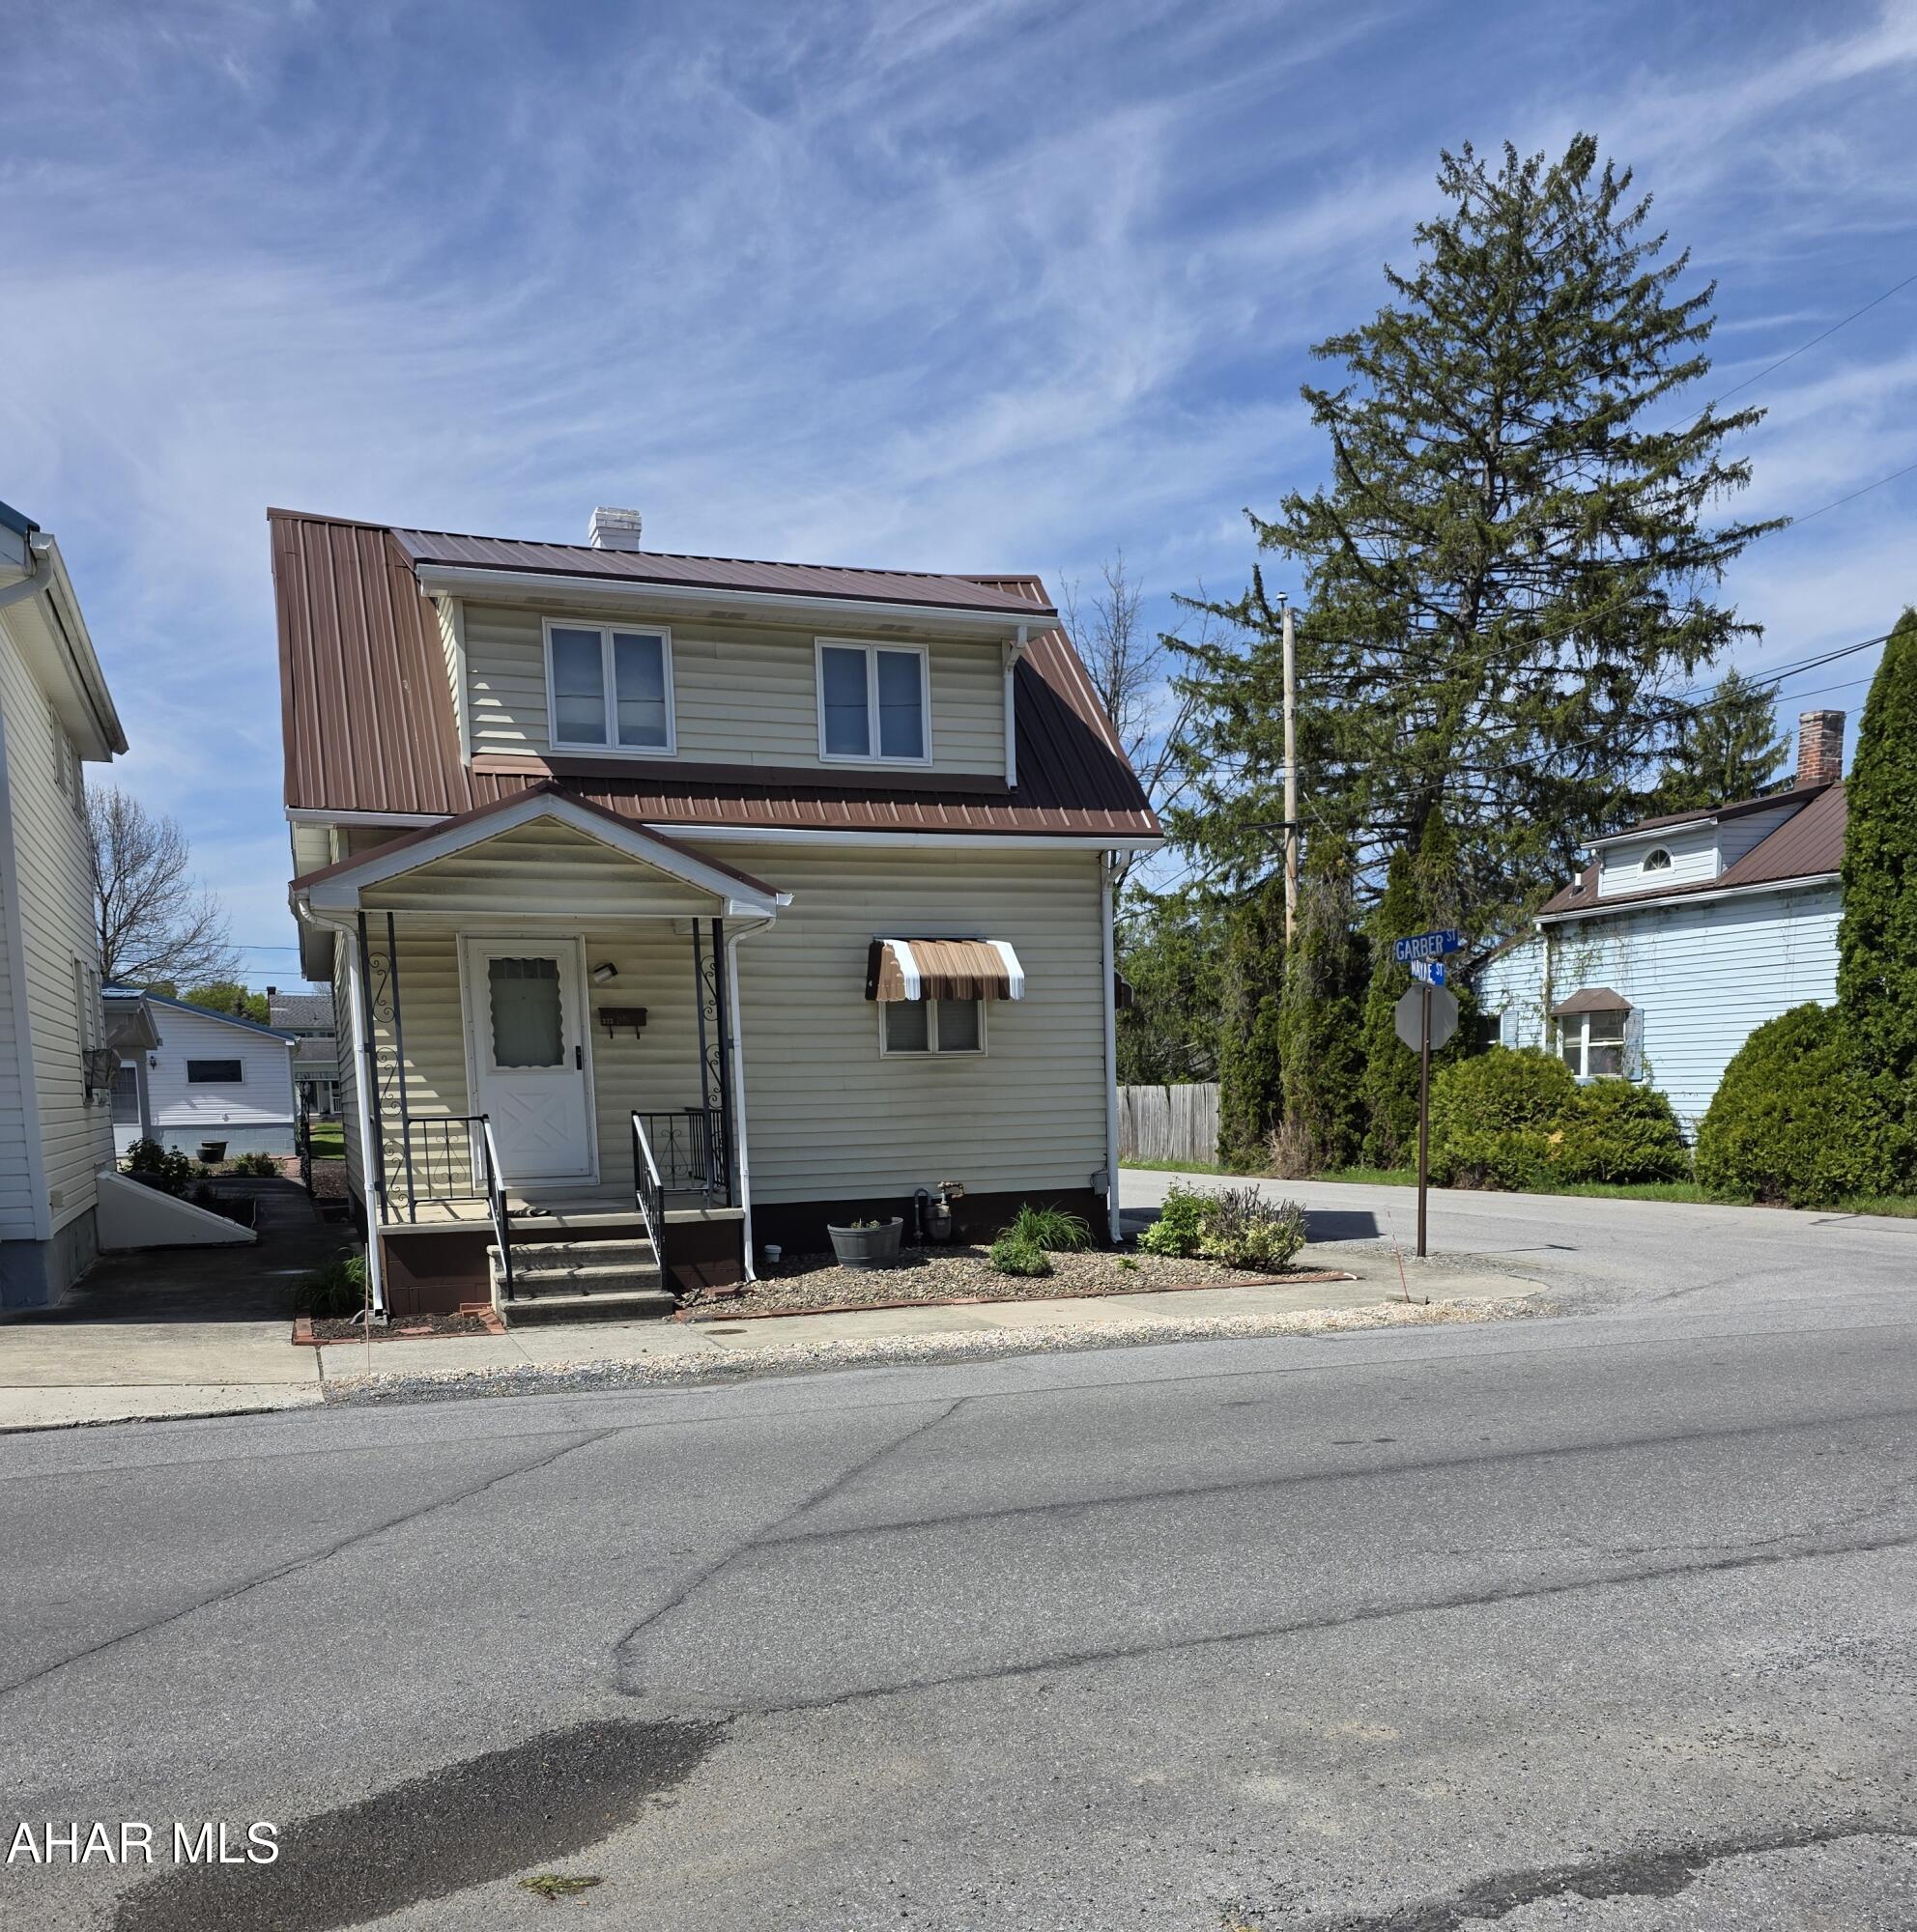
Hollidaysburg
323 Garber Street
1 Beds
1 Baths
757 Sq.Ft.
$173,000
MLS#: 80686
.png)