Features & Amenities

Interior

  • Total Bedrooms

    5

  • Bathrooms

    4

  • 1/2 Bathrooms

    1

  • Above Grade Finished Area

    2869.0

  • Basement YN

    NO

  • Cooling YN

    YES

  • Cooling

    Central Air, Ceiling Fan(s), Electric

  • Heating YN

    YES

  • Heating

    Propane, Forced Air

  • Main Level Bedrooms

    1

  • Pet friendly

    Yes

Exterior

  • Garage

    Yes

  • Garage spaces

    2

  • Construction Materials

    Blown-In Insulation, Concrete, Glass, Vinyl Siding

  • Parking

    Garage Door Opener, Garage, Driveway, Attached

  • Pool

    Yes

  • Pool Features

    Community

  • Waterfront YN

    NO

Area & Lot

  • Lot Size(acres)

    0.23

  • Lot Size(square feet)

    10,163

  • Property Type

    Residential

  • Property Sub Type

    Single Family Residence

  • Architectural Style

    Coastal

Price

  • Sales Price

    $778,000

  • Tax Amount

    $1,607

  • Sq. Footage

    2,869

  • Price/SqFt

    $271

HOA

  • Association

    No

School District

  • Elementary School

    N/A

  • Middle School

    N/A

  • High School

    N/A

Property Features

  • New Construction

    NO

  • Senior Community YN

    NO

  • Sewer

    Public Sewer

  • Water Source

    Public

Schedule a Showing

Showing scheduled successfully.

<
>
IN PERSON
VIA CHAT

What is 3 + 4 ?


Change time

Mortgage calculator

Estimate your monthly mortgage payment, including the principal and interest, property taxes, and HOA. Adjust the values to generate a more accurate rate.

Your payment

Principal and Interest:

$

Property taxes:

$

HOA fees:

$

Total loan payment:

$

Total interest amount:

$

Location

County

SUSSEX

Elementary School

Middle School

High School

Listing Courtesy of Harry Zheng, Patterson-Schwartz-OceanView

RealHub Information is provided exclusively for consumers' personal, non-commercial use, and it may not be used for any purpose other than to identify prospective properties consumers may be interested in purchasing. All information deemed reliable but not guaranteed and should be independently verified. All properties are subject to prior sale, change or withdrawal. RealHub website owner shall not be responsible for any typographical errors, misinformation, misprints and shall be held totally harmless.

Agent Rosie Dove

Salesperson, Realtor

Rosie Dove

Call Rosie today to schedule a private showing.


* Listings on this website come from the FMLS IDX Compilation and may be held by brokerage firms other than the owner of this website. The listing brokerage is identified in any listing details. Information is deemed reliable but is not guaranteed. If you believe any FMLS listing contains material that infringes your copyrighted work please click here to review our DMCA policy and learn how to submit a takedown request.© 2024 FMLS.
Welcome to Marlin Chase! This charming coastal retreat offers a wonderful opportunity to own a piece of paradise just minutes from the beach. Nestled in a peaceful neighborhood, this well-maintained home boasts a relaxed, beachy vibe perfect for year-round living or a vacation getaway. 
Step inside to discover a bright and airy living space with an open floor plan that seamlessly connects the living room, dining area, and kitchen. The kitchen features modern appliances, ample cabinet space, and a breakfast bar for casual dining. Sliding glass doors off the dining area lead to a spacious deck, ideal for outdoor entertaining or enjoying your morning coffee while soaking up the tranquility of the surrounding nature. 
The home offers five bedrooms, including a serene master suite with a private bathroom and a walk-in closet on the first floor. You'll also find a flex room on the first floor where you can be creative to make it an office, game room or whatever you'd like to call it.  
On the second floor, you'll find TWO additional en-suites with their own bathrooms for privacy and convenience.  The other two guest bedrooms shares a jack and jill bathroom. 
Outside, the property is beautifully landscaped with mature trees and shrubs, creating a private oasis perfect for relaxing or outdoor activities. The large backyard provides ample space for gardening, hosting summer barbecues, or simply enjoying the coastal breeze. 
Located just a short drive from Bethany Beach, this home offers easy access to shopping, dining, and entertainment options. Whether you prefer to spend your days lounging on the sandy shores, exploring nearby parks and nature trails, or trying out the local seafood restaurants, this location has something for everyone. And don't forget, James Farm Ecological Preserve is just a few minute walk up on the road where you can enjoy being surrounded by nature and launch the kayaks for some water activities.  
Don't miss the chance to make this delightful coastal retreat your own – schedule a showing today and start envisioning your new beach lifestyle.

30264 KONA DRIVE

Message successfully sent.

What would you like to know?

What is 3 + 4 ?

I agree to receive email communication and understand I can unsubscribe at any time.

I agree to be contacted by Charis Realty Group - Christine Issler, Broker via call, email, and text for real estate services. To opt out, you can reply 'stop' at any time or reply 'help' for assistance. You can also click the unsubscribe link in the emails. Message and data rates may apply. Message frequency may vary. Privacy Policy

Related Properties

Enjoy the best of relaxed coastal living in this beautifully maintained home, ideally located just 2.2 miles from the beach and one mile to the Trolley stop. Nestled on a peaceful lot backing to the woods, this property offers the perfect blend of privacy, convenience, and comfortable everyday living.

The bright, open main level features a spacious kitchen with a center island, inviting living room, and eat-in dining area that flows seamlessly onto the composite rear deck. Overlooking the wooded backdrop, mature trees, thoughtfully landscaped shrubs, and a beautifully maintained raised-garden bed awaiting your personal touch, the deck provides a private outdoor retreat—perfect for morning coffee, relaxing, or entertaining guests.

The first floor offers two bedrooms, including a comfortable primary suite with a walk-in closet and private bath featuring a double vanity. A second full bathroom, main-level laundry, and an additional flexible room provide exceptional convenience and versatility. Use the additional room as a home office, den, hobby space, or potential fourth bedroom to suit your needs. An attached two-car garage adds even more everyday functionality.

Upstairs, boasts a spacious bonus area offers an additional bedroom and full bathroom, creating a wonderful private retreat for overnight guests, hobbies, or creative pursuits.

With its coastal-inspired setting, first-floor living, flexible floor plan, private wooded views, beautiful gardens, and convenient proximity to the beach, this home is a wonderful opportunity to enjoy a peaceful coastal lifestyle while remaining close to everything you need. Added Bonus- there is no HOA, giving you the freedom to enjoy your property without monthly association fee.  Furnishings available and maybe included with an acceptable offer. Call now for a tour!
#DESU2118550

OCEAN VIEW

33100 OGRE DRIVE

3 Beds

3 Baths

2,238 Sq.Ft.

$639,900

MLS#: DESU2118550
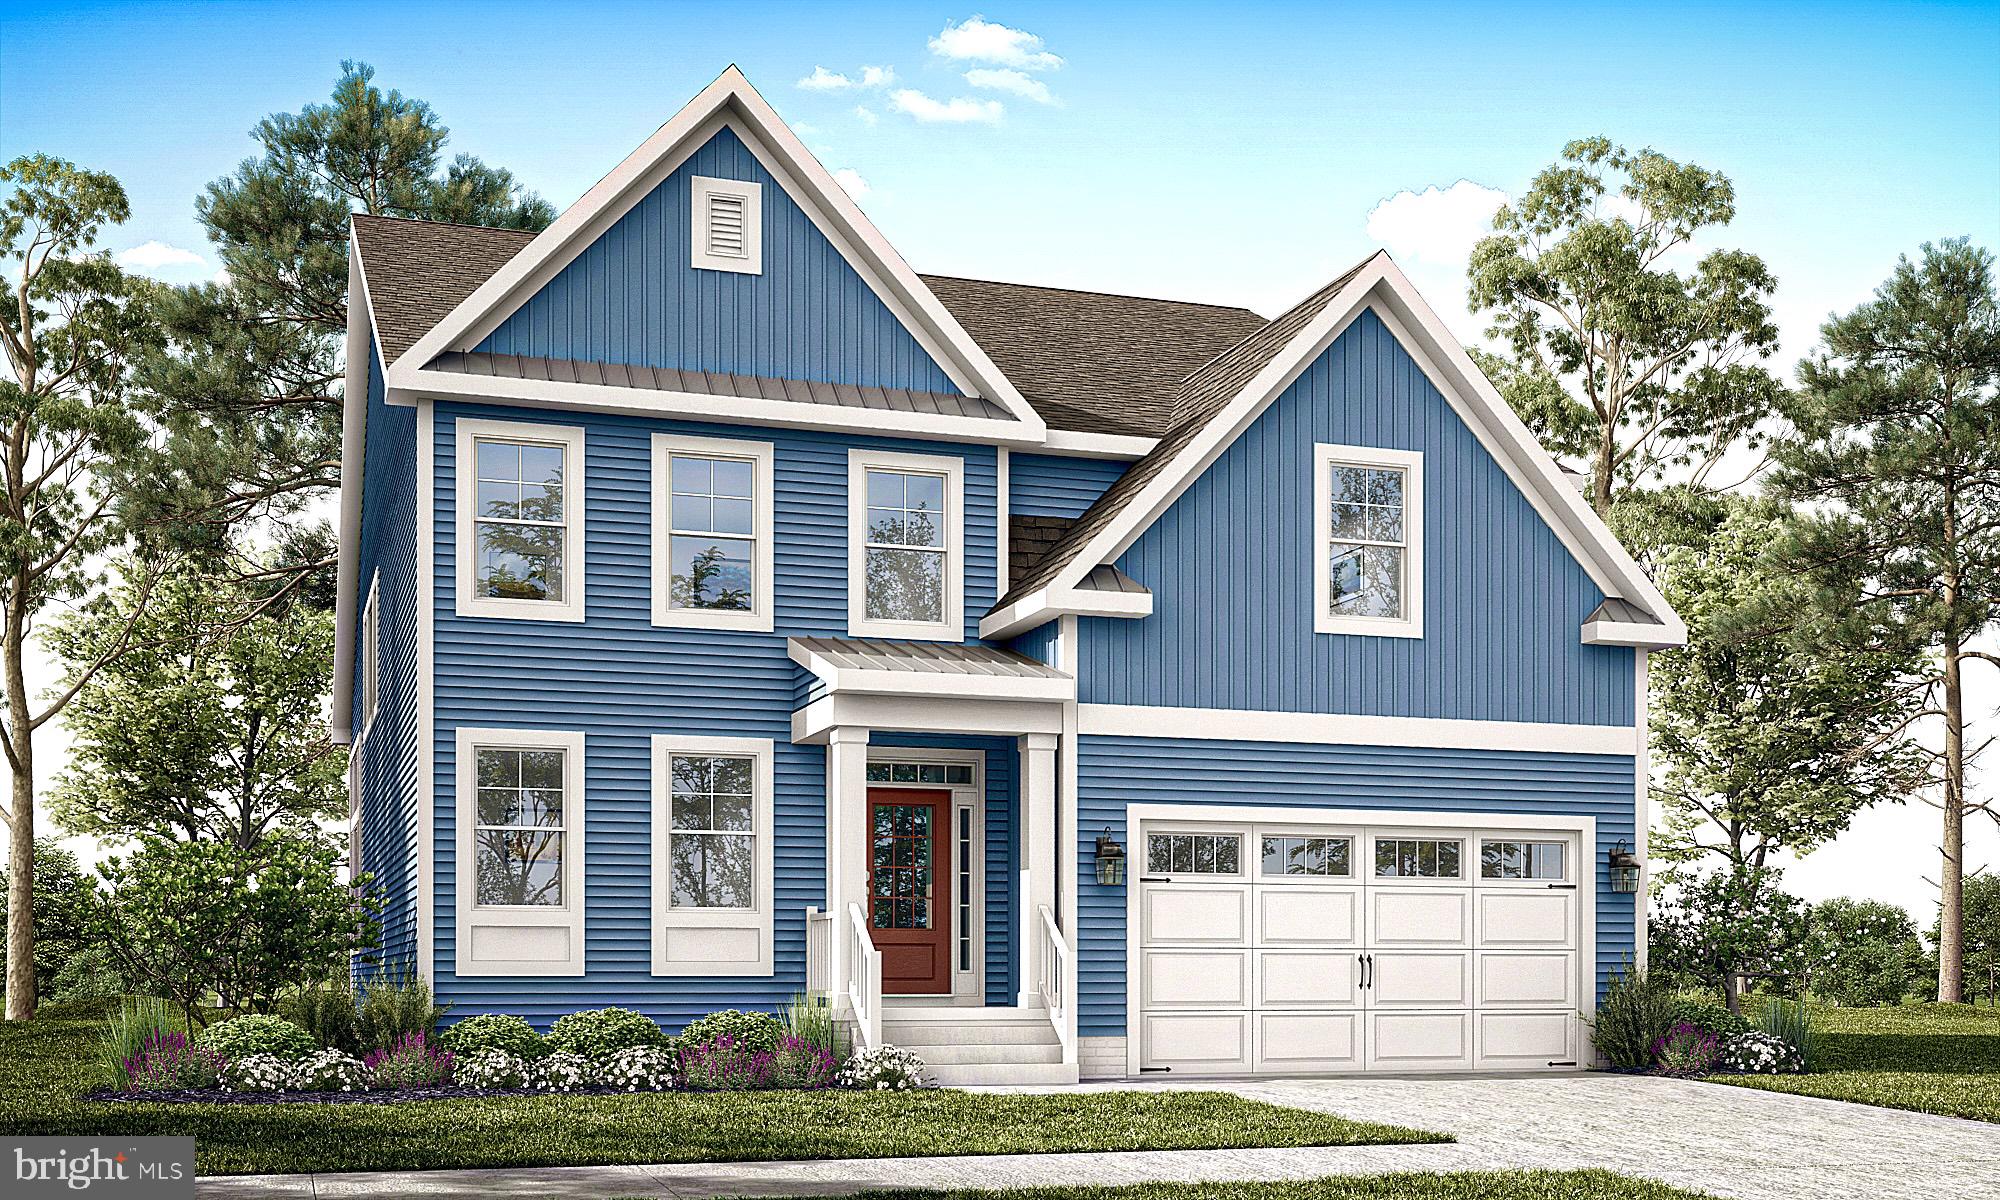
This impressive two-story home offers 3,338+ heated square feet with 4 bedrooms, 3.5 baths, a flex room, and a first-floor owner’s suite. The expansive open-concept design is complemented by a second-floor loft and additional living space, making it ideal for both entertaining and everyday living. Numerous personalization opportunities allow buyers to create a home that reflects their unique style. 

Sundance Club is a new 55+ coastal community coming soon just minutes from Bethany Beach and the boardwalk. Planned amenities include a clubhouse with a fitness center, coffee bar, lounge, bar, and billiards, as well as an outdoor pool, pickleball courts, community garden, and dog park. Designed for active adults, Sundance Club will offer a vibrant lifestyle centered around recreation, relaxation, and connection.
#DESU2116334

OCEAN VIEW

36034 LOOKOUT RUN

3 Beds

2 Baths

N/A

$769,900

MLS#: DESU2116334
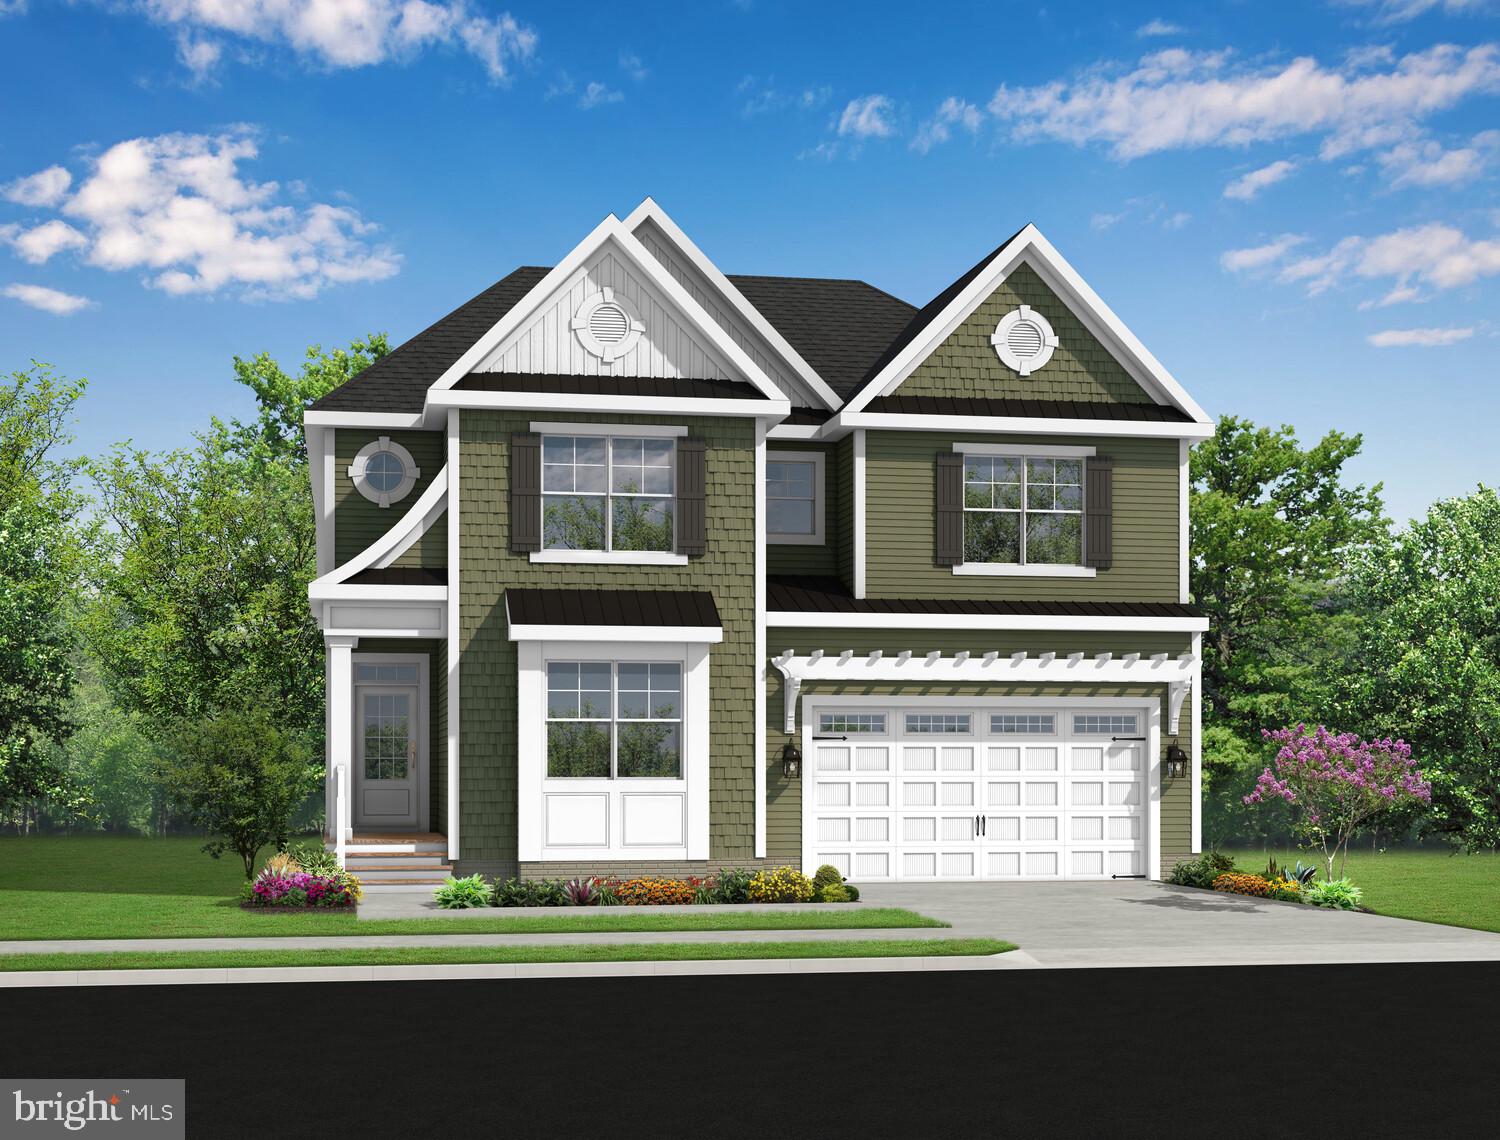
This versatile two-story home offers 2,720+ heated square feet with 4 bedrooms, 3.5 baths, a flex room, and a first-floor owner’s suite. The open kitchen, dining area, and two-story great room create a spacious and inviting atmosphere. Upstairs living areas provide additional room for guests, hobbies, or relaxation. 

Sundance Club is a new 55+ coastal community coming soon just minutes from Bethany Beach and the boardwalk. Planned amenities include a clubhouse with a fitness center, coffee bar, lounge, bar, and billiards, as well as an outdoor pool, pickleball courts, community garden, and dog park. Designed for active adults, Sundance Club will offer a vibrant lifestyle centered around recreation, relaxation, and connection.
#DESU2116332

OCEAN VIEW

36030 LOOKOUT RUN

4 Beds

2 Baths

N/A

$704,900

MLS#: DESU2116332
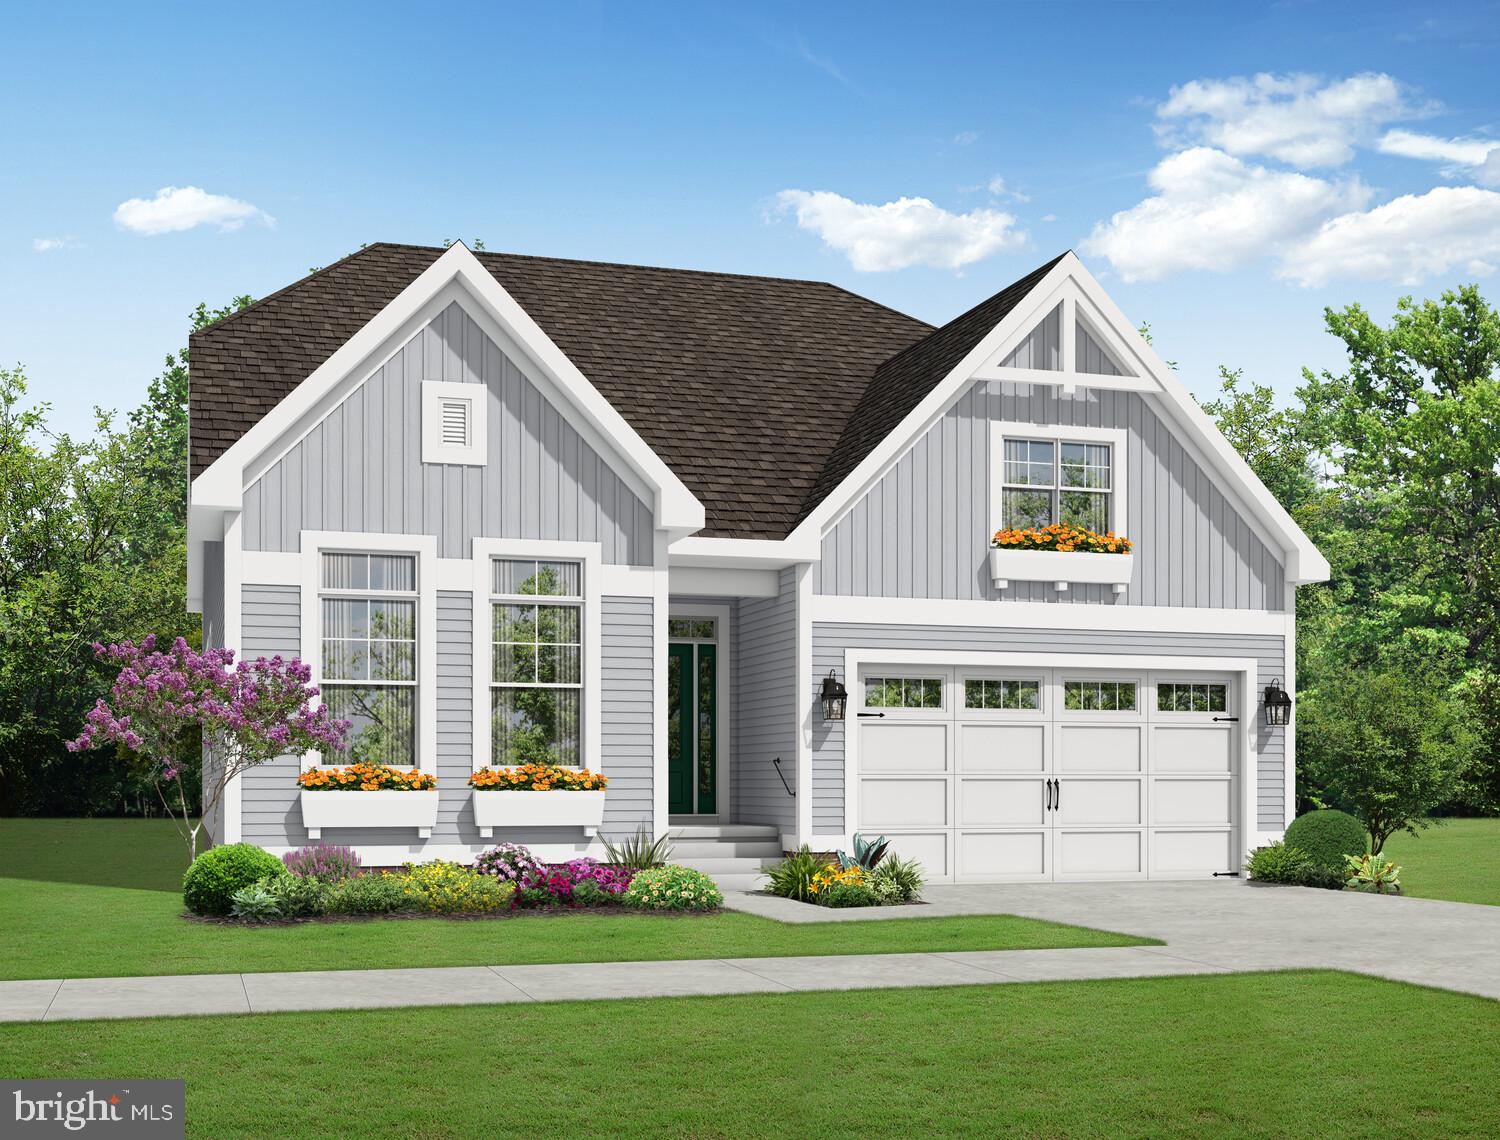
This beautifully designed ranch-style home offers 1,866+ heated square feet with 3 bedrooms, 2.5 baths, and a first-floor owner’s suite. The open-concept design is complemented by thoughtfully placed secondary bedrooms and functional living spaces throughout. A variety of structural and outdoor living options are available to personalize the home. 

Sundance Club is a new 55+ coastal community coming soon just minutes from Bethany Beach and the boardwalk. Planned amenities include a clubhouse with a fitness center, coffee bar, lounge, bar, and billiards, as well as an outdoor pool, pickleball courts, community garden, and dog park. Designed for active adults, Sundance Club will offer a vibrant lifestyle centered around recreation, relaxation, and connection.
#DESU2116318

OCEAN VIEW

32270 SUNDANCE CIRCLE

3 Beds

2 Baths

N/A

$629,900

MLS#: DESU2116318

The Lord Baltimore Landing community is strategically located in the heart of Ocean View right next door to the Ocean View Town Hall located on Central Avenue.   Additionally, the streets in Lord Baltimore Landing are owned and maintained by DELDOT.  Residents of Lord Baltimore Landing enjoy paying Sussex County taxes, and streets are maintained by DELDOT.  As a result, HOA fees remain low making this a truly sought-after community. 
This home is ideally situated on a 1/4-acre lot that backs to a 1-acre landscaped and maintained open space and provides direct access to the community clubhouse and pool and multi-acre open space surrounding two stormwater management ponds with lighted fountains.  
As you enter this 3 bedroom, 2 1/2 bath home you are greeted by an open, wide and bright hall featuring hardwood floors.  To the left of the front door is the formal dining room and to the right is the study which is enclosed with French doors.  The two desks and chairs as well as the built-in cabinets and files with remain will the home. As you proceed down the hall, the entrance to the owner's bedroom suite is to your right.  As you enter the owner's suite you are greeted by an oversized bedroom with attached bathroom.  The bathroom features a soaking tub, ceramic tile floors, a walk-in shower and entrance to a walk-in double closet.   Also included are double vanities and a separate linen closet. With the split design the owner's bedroom has privacy from the other bedrooms that are located on the opposite side of the house.  Located in the center of the house is the large family room with vaulted ceiling and corner-mounted gas fireplace.  The two recliners, the sofa, the TV wall unit and TV will remain with the house.  This area also includes a dinette area with a built-in table and stools for informal dining. The kitchen area includes ample cabinets for storage of all your small appliances and cookware with spacious Corian countertops and stainless-steel appliances.  A primary advantage of this kitchen design is the readily available double-door pantry.  The left side of the house includes two additional bedrooms for family or guest with a shared bathroom with a combination tub/shower.  The laundry room located adjacent to the garage entrance features full-sized top load washer and dryer and built-in cabinets.  The 20 X 20 garage is large enough to park two average-size cars. Pull Down stair in the garage provides easy access to additional storage above the garage.   Large over-sized deck for entraining includes the patio table, chairs, grill and outside speaker. 
This home has easy access to shopping, entertainment, banking, dining, golf, beaches, banks, and all the amenities the area has to offer.
#DESU2118628

OCEAN VIEW

37219 LORD BALTIMORE LANE

3 Beds

2 Baths

2,702 Sq.Ft.

$649,900

MLS#: DESU2118628

Coastal Living Just Minutes from Bethany Beach

Wake up in this lovely home to coastal breezes and effortless beach living at 15 Ocean Mist Drive in the charming seaside community of Ocean View, Delaware. This beautifully maintained three-story townhome combines comfort, style, and location, just 1.3 miles from Bethany Beach and a short 3/10-mile stroll to the Bethany trolley stop. Enjoy a screened porch on the main level and private balconies on every floor overlooking the community pond and fountain. Offering 4 spacious bedrooms, 3.5 baths, and three large flat-screen TVs, the home is being sold mostly furnished (excluding owner's artwork, paintings, and framed photos). Make your way inside the first floor to discover open-concept living filled with natural light. The living and dining areas flow into a well-appointed kitchen with stainless steel appliances, granite countertops, an eat-in breakfast bar, ample cabinetry, and space for entertaining. The expandable dining table seats up to 12. This level also includes a powder room, two pantry closets, a furnished home office, and a one-car garage for storage and convenience. The second floor features a spacious primary suite with a huge walk-in closet, private sun deck, and en-suite bath with tiled shower and whirlpool tub. Two additional bedrooms share a full bath. An oversized laundry room includes shelving, a washer, dryer, and utility sink. The third floor offers a versatile vaulted-ceiling space with a large open room, full bath, walk-in closet with extra storage, private sun deck, and bonus room with additional storage access. Ideal as a second primary suite, guest space, game room, gym, or studio. Beautifully decorated, mostly turnkey furnished, and ready for immediate enjoyment, this home is well-suited as a primary residence, vacation retreat, or investment opportunity. This property checks all the boxes — the ultimate coastal lifestyle. Schedule your private showing today and experience everything this exceptional home has to offer.
#DESU2118658

OCEAN VIEW

15 OCEAN MIST DRIVE

4 Beds

3 Baths

3,000 Sq.Ft.

$660,000

MLS#: DESU2118658
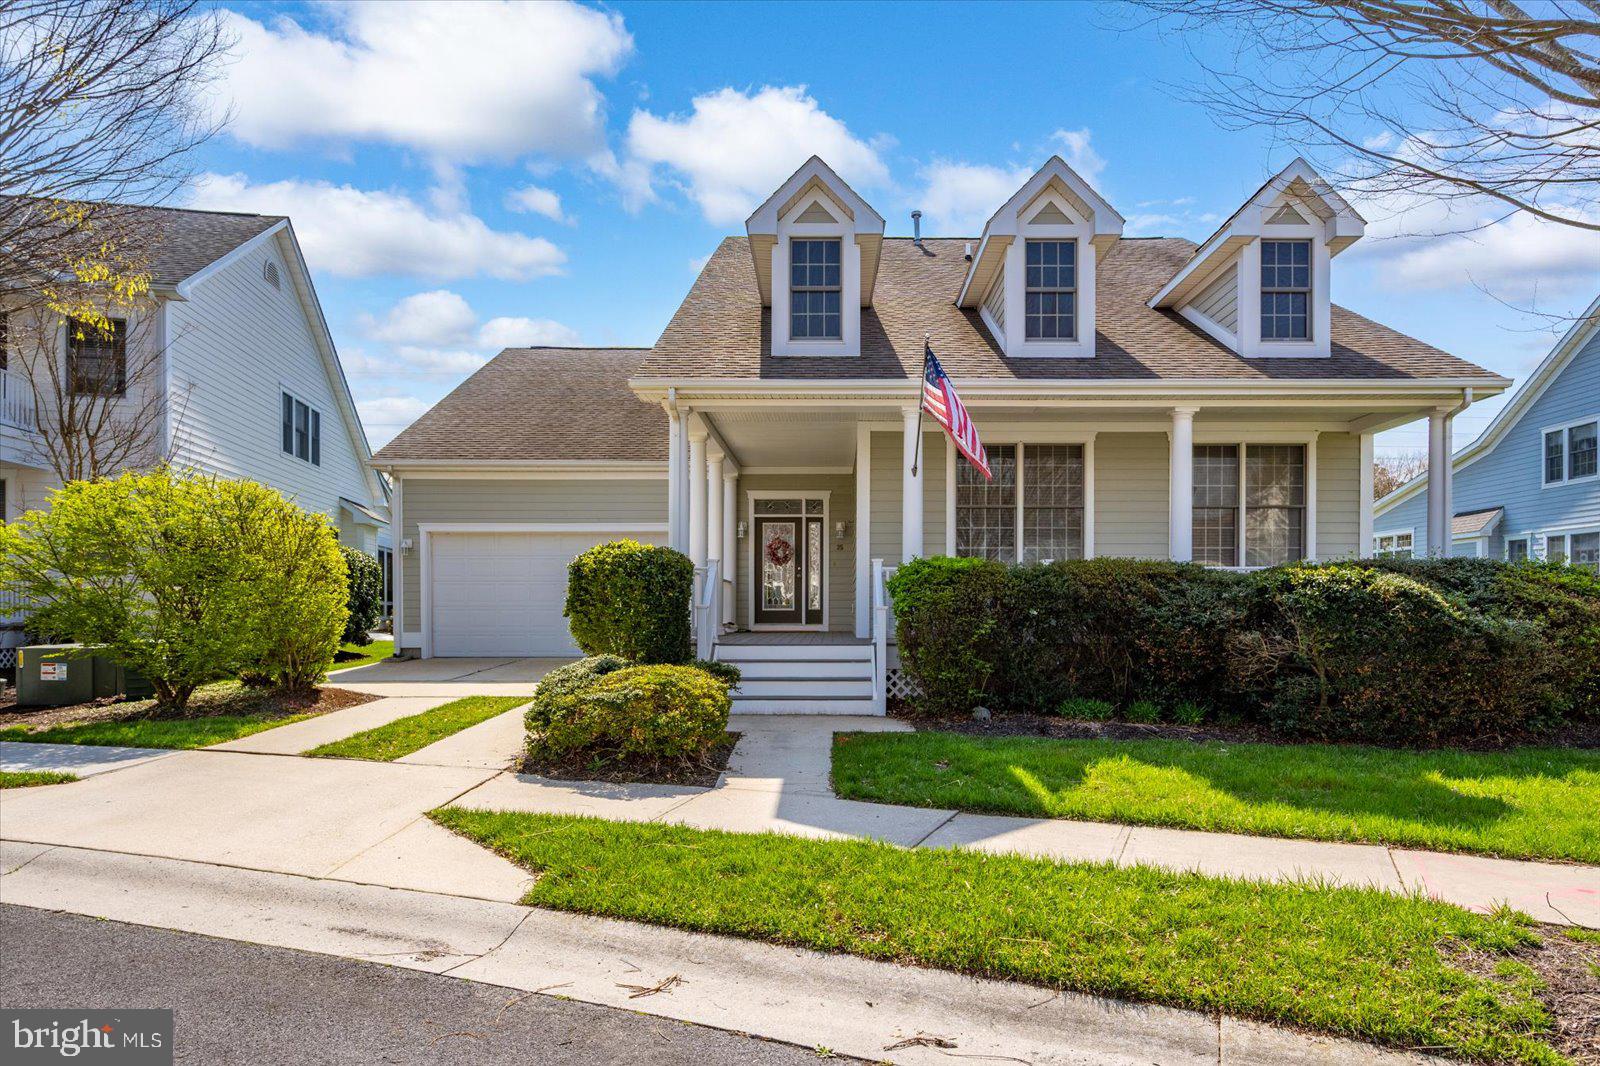
Located in the award-winning amenity rich community of Bear Trap Dunes. This sought-after “Classic Model” offers open style living. Offering 3 bedrooms and 2.5 baths. Welcoming foyer/entrance area. Large primary suite has a lounge area/reading nook that has its own private entrance to the back deck. Big closet and spa inspired bathroom with dual sinks. The other 2 bedrooms are nice sized with walk-in closets. First level living.  Newly renovated gourmet kitchen with timeless features and oversized 9.5 ft granite island with plenty of seating, stainless steel appliances, plenty of cabinet and countertop space, under cabinet lighting and spacious pantry. The living area includes a two-sided gas fireplace that you can enjoy from the kitchen, dining area and great room. Newer wide plank high-end engineered wood flooring. Custom light fixtures and fans. The home has an abundance of natural sunlight. Generous outdoor space includes a screened in porch, deck, and a front covered porch. Pond views from the oversized screen porch and deck. The perfect floor plan for entertaining family and friends. The home is well maintained and cared for. Laundry room includes a full-sized washer and dryer. Plenty of storage space includes a 2-car garage. Newer 75-gallon hot water heater. Meticulously landscaped lot with irrigation. Located on a quiet cul-de-sac. Prime location within the community with southern exposure. Ideally located just steps from beach shuttle stop #7, provides easy access to Bethany Beach. Friendly sidewalks, treelined streets and streetlights. Community is meticulously landscaped and maintained. Conveniently located a short easy walk to the beach shuttle stop, community pool and resort style amenities. Located in an award-winning, amenity-rich golf course community with one year-round indoor pool and 2 outdoor pools(one pool is owners only), tennis, a fitness center with whirlpools, saunas, basketball, driving range and pickleball courts. A must-try coastal restaurant; Coastal kitchen restaurant event venue at Bear Trap with outdoor dining. The snack shack is open in the Spring-Fall. Bear Trap Dunes has been named in the “Top Five Best Golf Courses You Can Play In Delaware” by GolfWeek. Bear Trap Dunes will provide members and their guests with a "traditional" golf experience, "golf as it once was, golf as it should be".
#DESU2107394

OCEAN VIEW

35 TULIP POPLAR TURN

3 Beds

2 Baths

2,212 Sq.Ft.

$679,000

MLS#: DESU2107394

Open house
PLEASE NOTE: The newly-added 30974 Scissorbill Road MRA Boundary Survey establishes the property's M B R L or MINIMUM BUILDING RESTRICTION LINE. This identifies setbacks, providing insights into the property envelope available for Buyers to install deck, patio, three season or four season room options with Bay Forest Design Review Committee Approval. Welcome to a beautiful 4 or 5 BD, 3.5 BA (Bonus Room could be 5th BD), oversized 2-Car Garage, NV Homes Falconcrest Model, loaded w/ upgrades, backing to woods. Partial Stone Front Elevation. Covered front stoop opens to gleaming wood floors downstairs. The Foyer opens to a Study at left with elegant crown molding, transom windows, plantation shutters). At right, the Dining Room features a tray ceiling, chandelier w/medallion, transom windows, plantation shutters & chair rail. The 2 story Great Room, whose window wall brings the beauty of the woods beyond right into your home, is a showstopper enhanced by upgraded custom trim matching the built-in custom cabinetry & bookcase framing the natural gas fireplace (granite hearth & surround) & wall screen TV of the adjacent wall. Adjoining Kitchen: upgraded cabinets, stainless steel appliances (two wall ovens, gas cooktop, large side-by-side fridge plus built-in microwave over the gas cooktop) & granite counters plus roomy Breakfast Area. Large first floor Primary Bedroom Suite includes Sitting Area extension that tucks into the woods plus tray ceiling, plantation shutters, luxurious carpet. Huge Primary Bath features separate shower & soaking tub. Plus Powder Room & Laundry. The upstairs landing views Foyer & Great Room below and those extraordinary back woods while leading to 3 Guest Bedrooms, 2 Full Baths & HUGE Bonus Room. Elegant touches include chair rails, loads of crown molding and custom paint which make this home an elegant, turn-key property. Property meticulously maintained: it looks like new. PARTIALLY FURNISHED depending on strength of an offer. Conditioned Crawlspace with industrial strength dehumidifier that protects the gleaming wood floors. Irrigation System. HOA maintains lawn (mowing, fertilization). New Owner Capital Contribution: $1,000. $495 annual charge for water & sewer infrastructure (approximately 16 years remaining). The National Association of Home Builders named Bay Forest #1 Platinum Award Winner for "Best in American Living" at the International Builders' Show in 2019. The NAHB's premier residential & design award spotlights the most creative & talented industry professionals for redefining design excellence in homes & communities worldwide. Judges concluded that Bay Forest "maximized water and green spaces and created a nice sense of micro-communities inside the natural habitat. [Bay Forest] has a lovely pool and resort-like amenities and the outside of the (Recreation) Barn is spectacular." So come enjoy our clubhouse with its lounge, grille, exercise facility, Women's & Men's lockers opening to 3 pools (Lazy River!). And our 4 tennis courts (one of which converts to multiple pickleball courts) & pavilion, outdoor basketball nets, children's play areas, putting green, bocce lawns, horseshoe pits & fire pit. Our beautiful 'Recreation Barn' accommodates a basketball court, three pickle ball courts or 450 guests for parties! The Barn opens to a Great Lawn, two pools & a Gym featuring exercise facilities, a dance/yoga studio (resilient floors) & beautiful gathering spaces. Kayak Launch w/ kayak storage & expansive Indian River Bay & Bay Bridge views. Summer Beach Shuttle. The Shearwater Drive Bridge crosses directly over Collins Creek to the new Barn, Pools & Clubhouse/Gym, accommodating cars, bikes & pedestrians (and a great place to admire our Collins Creek Salt Marsh and the Indian River Bay beyond. 15+ miles of walks & 5+ miles Bethany Beach. There's no place like Bay Forest! Come join us & enjoy The Best in American Living! 2 YR Warranty $100 DED.
#DESU2108168

OCEAN VIEW

30974 SCISSORBILL ROAD

5 Beds

3 Baths

3,500 Sq.Ft.

$825,000

MLS#: DESU2108168
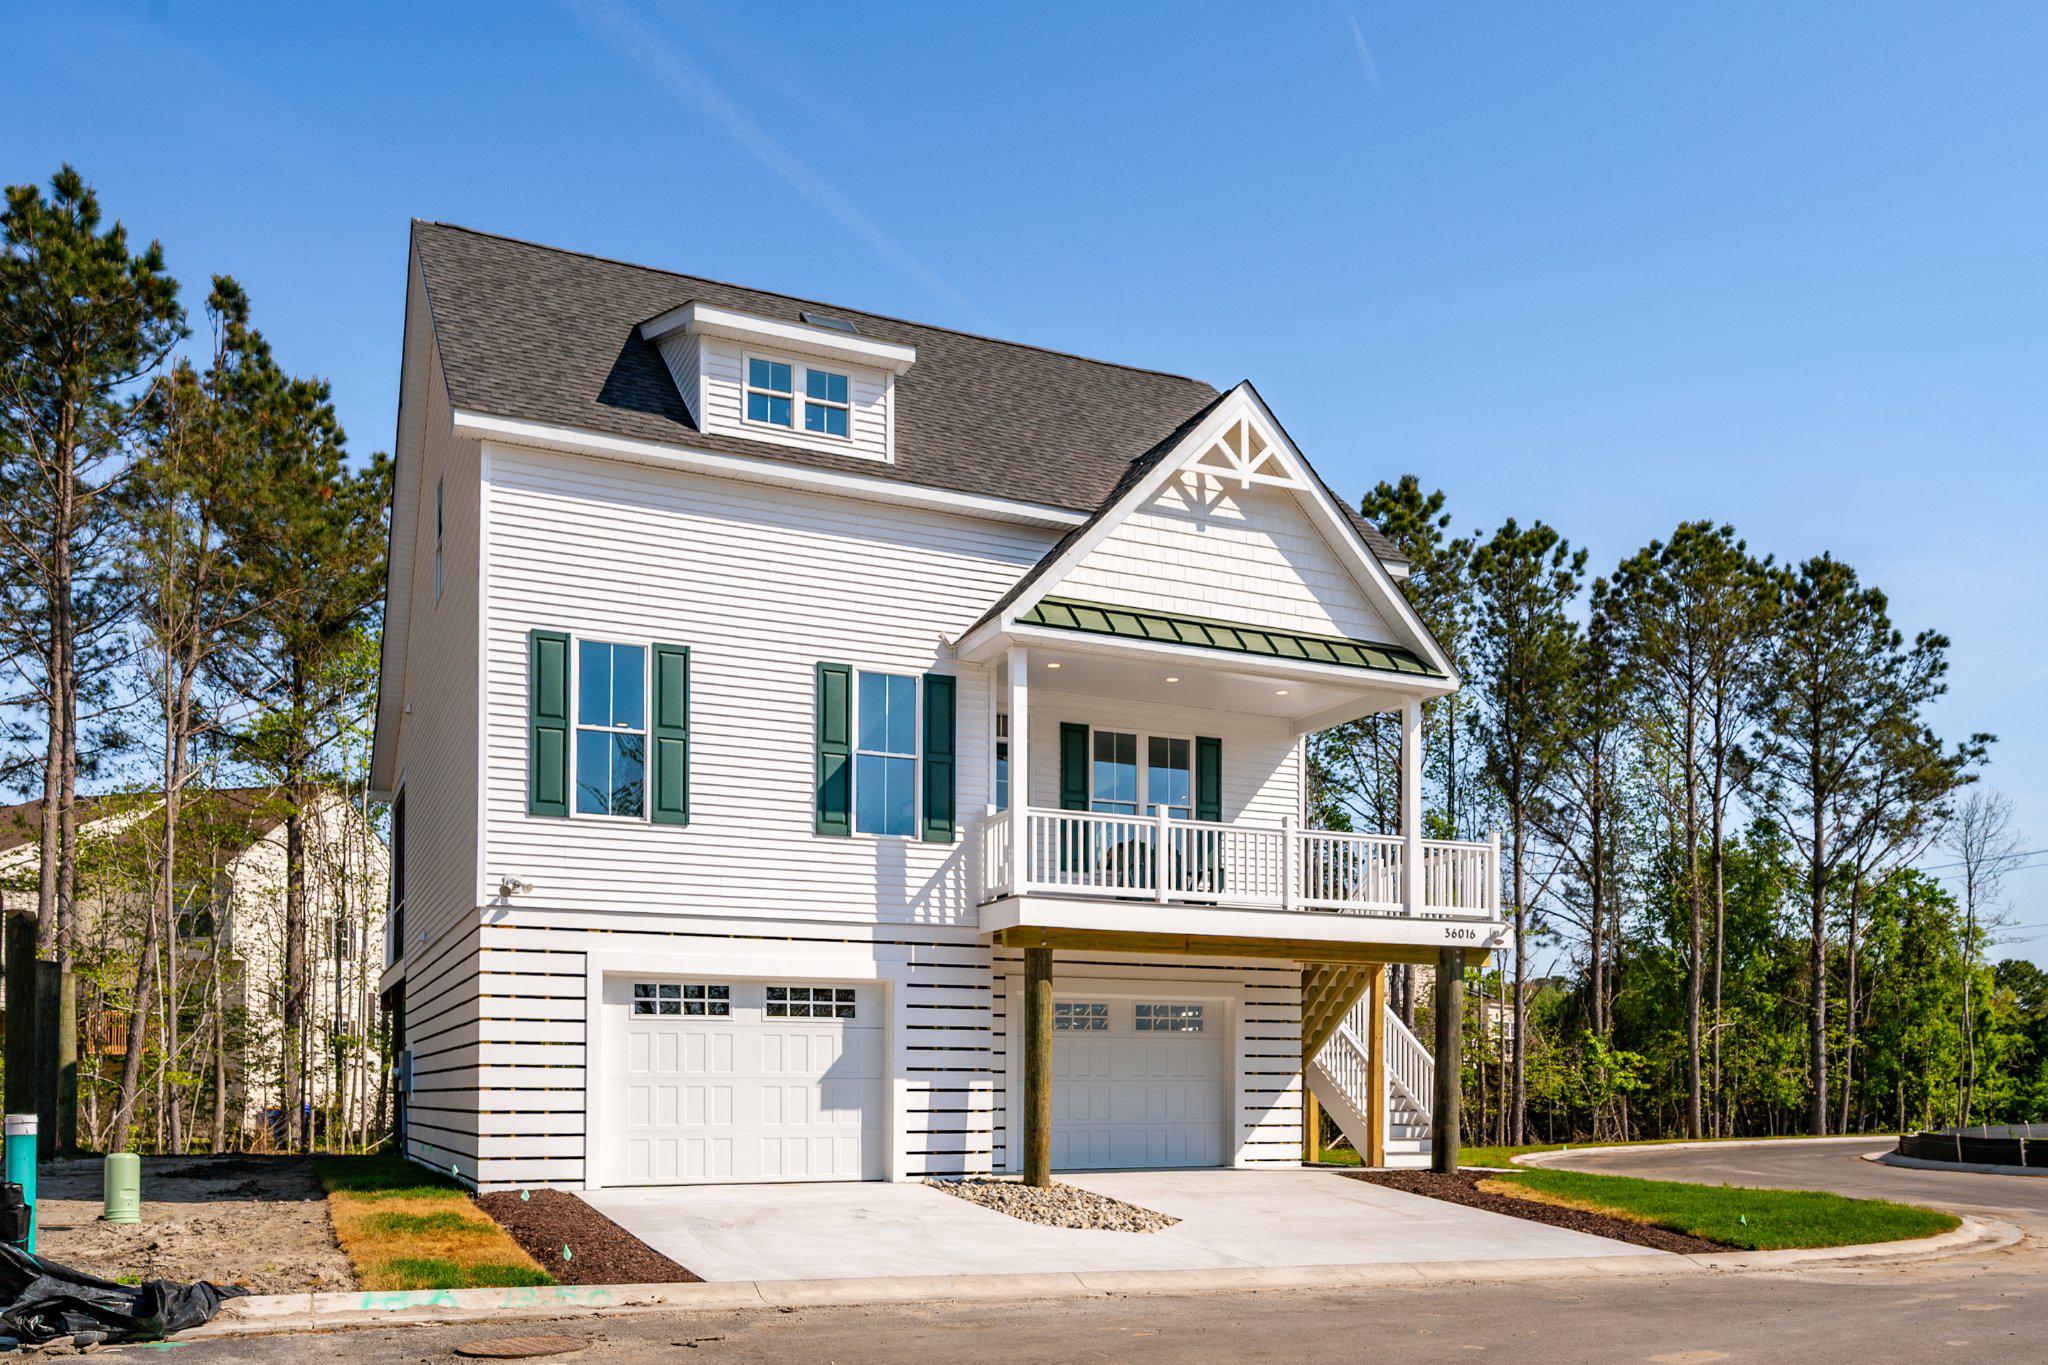
Only 16 families will call Seychelles their beach home and vacation getaway. Seychelles Bethany Beach might remind you of that old beach house you visited as a kid, but it’s a totally modern take on the style. Nestled on sturdy pilings, with plenty of covered guest parking and a bunch of cool amenities like decks and porches, the Seychelles Bethany Beach homes are the perfect family getaway, only 1.9 miles from the beach!  This is the open-concept layout you remember, complete with a welcoming eat-in kitchen, a dining area for 10, and spacious bedrooms and bathrooms designed by a skilled and trustworthy Bethany Beach, DE home builder.

We have two awesome options for you to choose from. The Freeport I model has a 3-bedroom layout. The master bedroom is on the main level, and it has 2,200 square feet of living space.  The 3-bedroom price is $649,000.  The Freeport II model, is a 4-bedroom layout, increasing the square footage to 2,500 and adds a 2nd Master Bedroom (4th bedroom and an extra full bath) to the home.  The 4-bedroom price is $699,000.  LOT 2 IS THE LAST LOT AVAILABLE AT THE LOWER PRICING.  Price increase is in affect on lots 6-10 to $658,000 for the 3-bedroom, 4-bedroom will be $708,000.  Lots 12-16 3-bedroom price is $668,500 & the 4-bedroom price is $718,500.  Features include luxury vinyl plank flooring on the first floor, bedrooms are carpet, ceramic tile in all bathrooms, and two more spacious bedrooms with walk-in closets on the second level. There’s even a full bath and laundry room there! The kitchen has stainless steel appliances, a 3' x 8' island with quartz countertops, and a spacious dining area.

This home also has a lot of extra space. It’s built on pilings that offer over 1,500 square feet of enclosed garage space, an outdoor shower and shed for storage, a screened porch on the rear deck, and a covered front porch for your morning coffee.

Elevator Options are available!

What are you waiting for?
#DESU2075522

OCEAN VIEW

36022 JACKSON STREET LOT 2

4 Beds

3 Baths

2,500 Sq.Ft.

$699,000

MLS#: DESU2075522

Welcome to easy coastal living in Bay Forest, where an incredible amenity-rich lifestyle is right outside your door! This spacious end-unit villa with a 2-car garage offers a versatile floor plan, desirable first-floor owner’s suite, and nearly $50,000 in improvements and updates over the past few years.

The main level features LVP flooring throughout the living areas, crown molding, and a bright, comfortable layout designed for both everyday living and entertaining. The kitchen features granite countertops and flows easily into the main living areas and sunroom. The first-floor owner’s suite, accented by a tray ceiling, provides the convenience of one-level living.

Upstairs, you’ll find two additional bedrooms, a loft, and a separate office/den, currently being used as additional sleeping space. Whether you need room for guests, a home office, hobbies, or simply extra space to spread out, this flexible floor plan gives you plenty of options.

The sunroom opens to a newer paver patio overlooking trees and the nearby recreation area, creating an inviting outdoor space for morning coffee, dining, or relaxing after a day at the beach.

The home has been extensively updated, including a new roof, new first-floor windows, new water heater, newer paver patio, new storm door, newer toilets, new ceiling fans, additional landscaping and trees, plus an improved garage with finished walls and flooring and additional electrical.

And then there’s Bay Forest! Located just about 3 miles from Bethany Beach, this award-winning community is known for combining beautiful natural surroundings with an impressive collection of resort-style amenities. Residents enjoy two community clubhouses, three pools, a lazy river and water slides, fitness facilities, indoor and outdoor pickleball, tennis courts, a putting green, recreation barn, bocce, basketball and volleyball, miles of walking and biking trails, a pier/boat launch and kayak access, plus a beach shuttle to Bethany Beach.

Best of all, this villa is located right by Bay Forest’s main amenity area, making it especially easy to take advantage of the community lifestyle. With its end-unit location, first-floor owner’s suite, 2-car garage, flexible bonus spaces, inviting outdoor living area, extensive recent improvements, and exceptional location within Bay Forest, this is a wonderful opportunity to enjoy the best of beach living without leaving the neighborhood.
#DESU2122282

OCEAN VIEW

30965 STARLING ROAD

3 Beds

2 Baths

2,567 Sq.Ft.

$630,000

MLS#: DESU2122282

Send a message

Message successfully sent.

Your message

What is 3 + 4 ?

Reason for contacting?

I agree to receive email communication and understand I can unsubscribe at any time.

I agree to be contacted by Charis Realty Group - Christine Issler, Broker via call, email, and text for real estate services. To opt out, you can reply 'stop' at any time or reply 'help' for assistance. You can also click the unsubscribe link in the emails. Message and data rates may apply. Message frequency may vary. Privacy Policy

Sign Out

Virtual Assistant

Would you like to take the next step with this property? We can help you schedule a showing or virtual tour, or send you more details.

Yes, I would like more information.

Thank You for Your Reply, One of Our Agents will contact you as soon as possible

No, maybe later.

Thank you, you can always contact me via email, phone number or through the contact form.

Realhub AI

Lucy - Your AI-Powered Realtor

Update Your Temporary Password

Personalize your search

Enter your email and we'll notify you immediately when new listings match what you're looking for.

or enter email address

Already have an account ? Login here

Continue your home search

I agree to receive communications and understand I can unsubscribe at any time.

I agree to be contacted by Charis Realty Group - Christine Issler, Broker via call, email, and text for real estate services. To opt out, you can reply 'stop' at any time or reply 'help' for assistance. You can also click the unsubscribe link in the emails. Message and data rates may apply. Message frequency may vary. Privacy Policy

Already have an account ? Login here

We use cookies

We use cookies primarily for analytics to enhance your experience. By accepting, you agree to our use of these cookies. You can manage your preferences or learn more about our cookies policy.