


Property
Beds
4
Full Baths
2
1/2 Baths
1
Year Built
1994
Sq.Footage
2,356
**The one you've been waiting for in the sought-after Seven Oaks community!** Start your mornings on the charming front porch overlooking a beautiful, tree-shaded corner lot. Step inside to a welcoming two-story foyer, where the updated staircase with elegant handrails and balusters creates a stunning first impression. The main level features an open-concept living and formal dining room, offering the perfect layout for both everyday living and entertaining. The gourmet kitchen is designed for both cooking and gathering, featuring granite countertops, stainless steel appliances, a gas range, breakfast bar, and a cozy breakfast nook. Just a few steps down, the spacious family room boasts soaring ceilings, abundant natural light, and walls of windows overlooking the private backyard. Updated luxury laminate flooring completes the main living areas. Upstairs, you'll find four generously sized bedrooms, including a spacious primary suite with vaulted ceilings, a walk-in closet with built-in shelving, and a beautifully updated spa-inspired bath featuring double vanities, a soaking tub, and a large walk-in shower. New carpet has been installed throughout the upper level, which also includes a hall bath with double sinks and the convenience of an upstairs laundry room. Step outside to a fully fenced backyard designed for entertaining, complete with hardscaping and charming café lights—perfect for relaxing evenings with family and friends. Additional features include a whole-house generator hookup, an EV charging outlet in the garage, new on-demand water heater and newer windows. Located in the highly desirable, amenity-rich Seven Oaks community, residents enjoy multiple pools, fitness centers, community centers, playgrounds, tennis and basketball courts. Ideally situated just minutes from Fort Meade, NSA, the MARC train, and major commuter routes to Baltimore, Washington, D.C., and Annapolis, you'll also enjoy convenient access to shopping, dining, and entertainment. This is the perfect combination of comfort, style, and location.
Features & Amenities
Interior
-
Total Bedrooms
4
-
Bathrooms
2
-
1/2 Bathrooms
1
-
Above Grade Finished Area
2356.0
-
Basement YN
YES
-
Cooling YN
YES
-
Cooling
Central Air, Electric
-
Fireplace YN
NO
-
Heating YN
YES
-
Heating
Natural Gas, Heat Pump
-
Pet friendly
N/A
Exterior
-
Garage
Yes
-
Garage spaces
2
-
Construction Materials
Brick, Vinyl Siding
-
Parking
Garage, Attached
-
Pool
Yes
-
Pool Features
Community
-
Waterfront YN
NO
Area & Lot
-
Lot Size(acres)
0.19
-
Lot Size(square feet)
8,337
-
Property Type
Residential
-
Property Sub Type
Single Family Residence
-
Architectural Style
Colonial
Price
-
Sales Price
$680,000
-
Tax Amount
$5,597
-
Sq. Footage
2,356
-
Price/SqFt
$288
HOA
-
Association
YES
-
Association Fee
$63
-
Association Fee Frequency
Monthly
-
Association Fee Includes
N/A
School District
-
Elementary School
N/A
-
Middle School
N/A
-
High School
N/A
Property Features
-
New Construction
NO
-
Foundation Details
Slab
-
Senior Community YN
NO
-
Sewer
Public Sewer
-
Tax Lot
9
-
Water Source
Public
Schedule a Showing
Showing scheduled successfully.
Mortgage calculator
Estimate your monthly mortgage payment, including the principal and interest, property taxes, and HOA. Adjust the values to generate a more accurate rate.
Your payment
Principal and Interest:
$
Property taxes:
$
HOA fees:
$
Total loan payment:
$
Total interest amount:
$
Location
County
ANNE ARUNDEL
Elementary School
Middle School
High School
Listing Courtesy of Michelle Zografos , Compass
RealHub Information is provided exclusively for consumers' personal, non-commercial use, and it may not be used for any purpose other than to identify prospective properties consumers may be interested in purchasing. All information deemed reliable but not guaranteed and should be independently verified. All properties are subject to prior sale, change or withdrawal. RealHub website owner shall not be responsible for any typographical errors, misinformation, misprints and shall be held totally harmless.

AGENT
Rosie Dove
Call Rosie today to schedule a private showing.

* Listings on this website come from the FMLS IDX Compilation and may be held by brokerage firms other than the owner of this website. The listing brokerage is identified in any listing details. Information is deemed reliable but is not guaranteed. If you believe any FMLS listing contains material that infringes your copyrighted work please click here to review our DMCA policy and learn how to submit a takedown request.© 2024 FMLS.
Related Properties
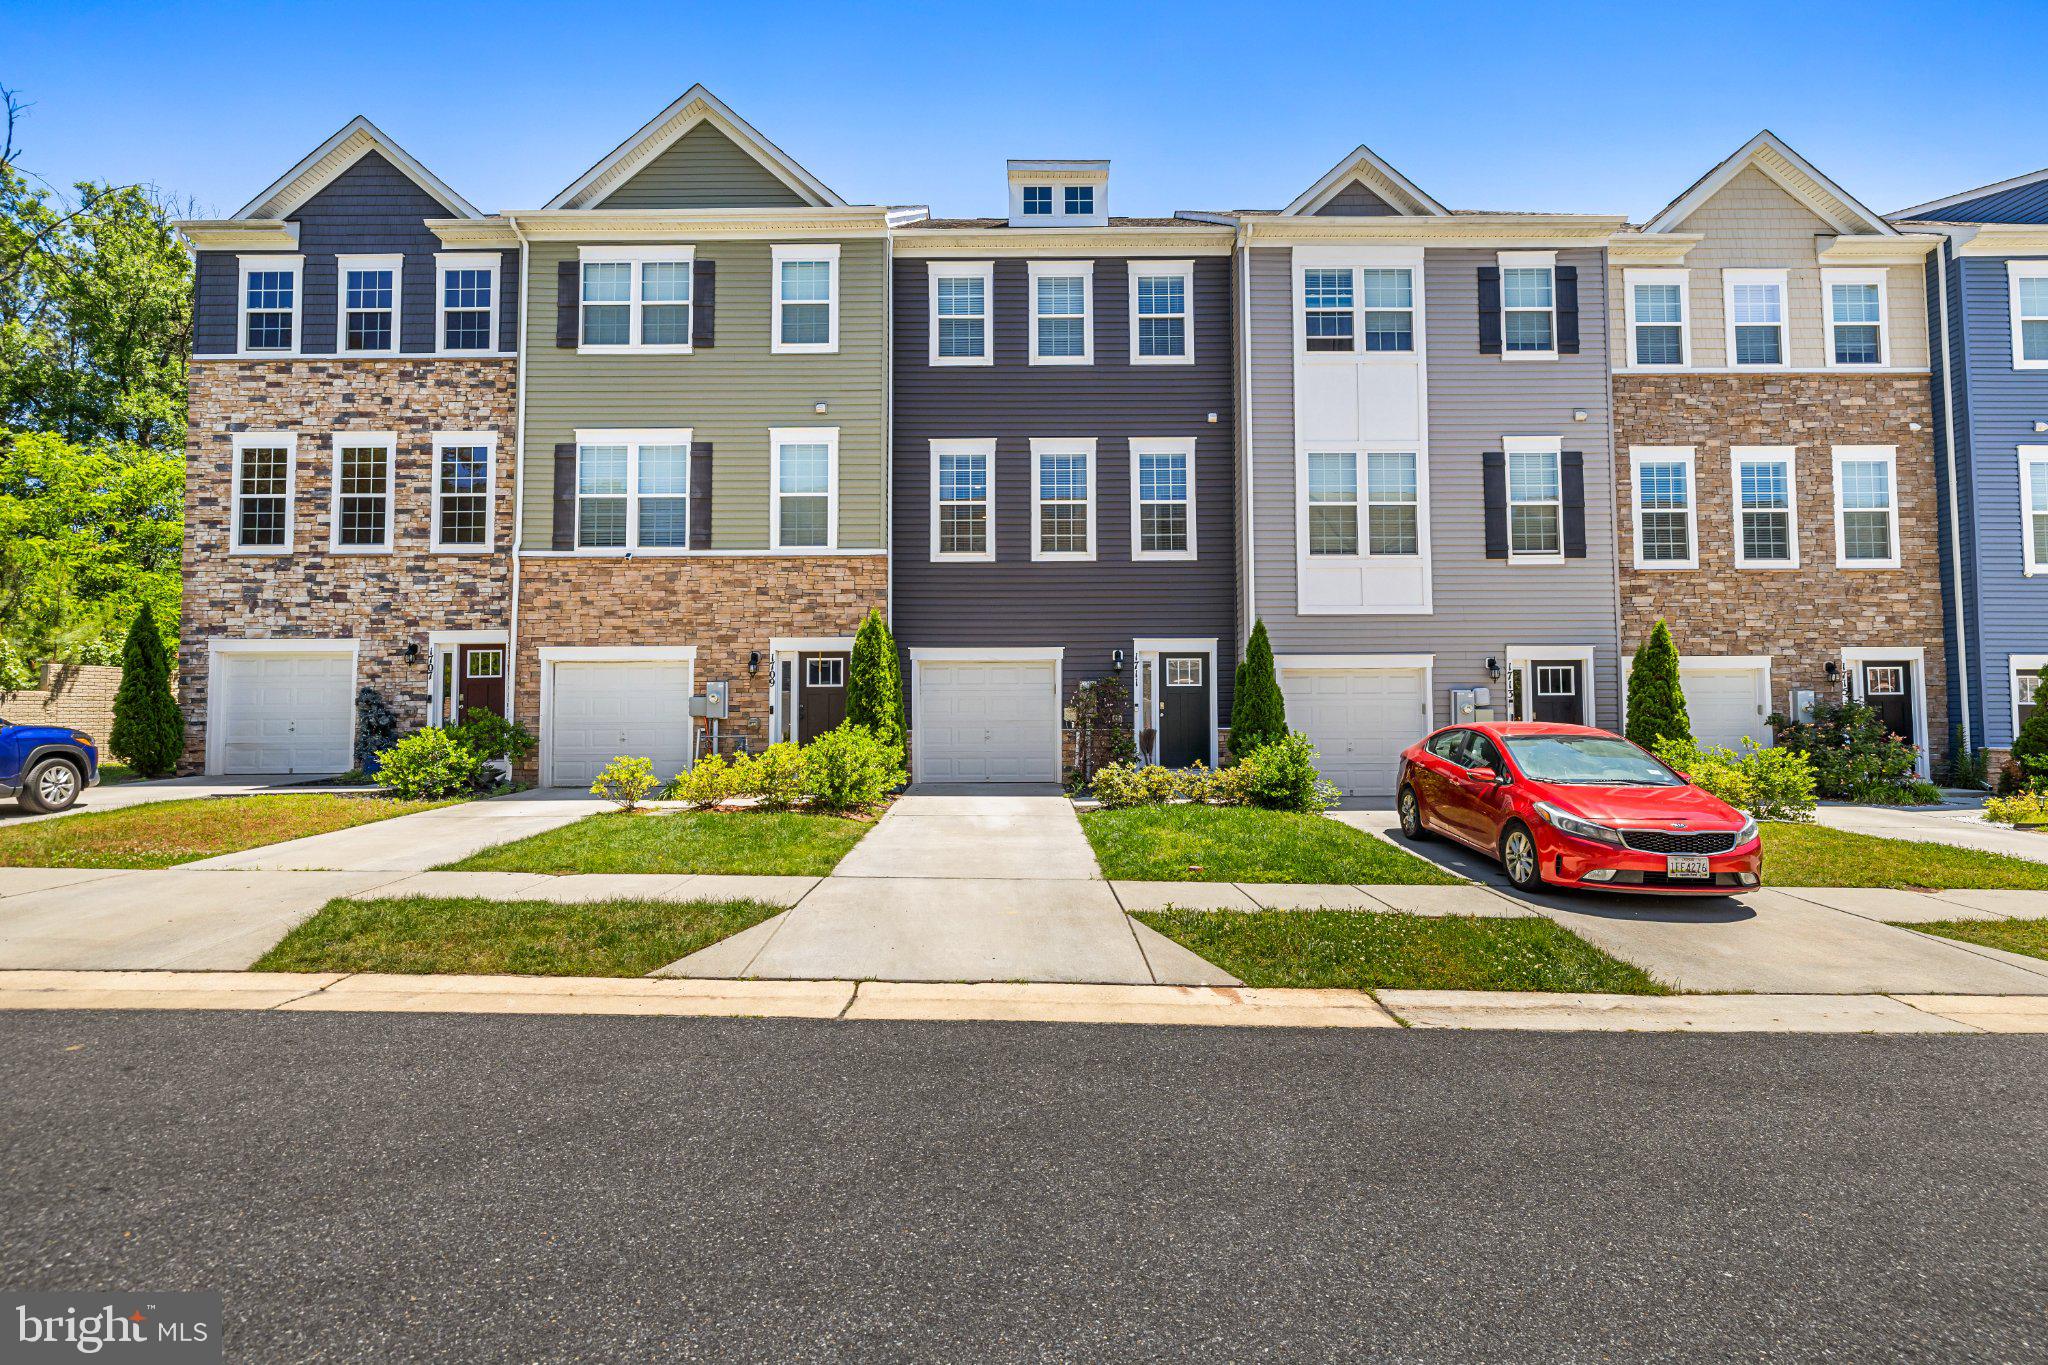
ODENTON
1711 RED FOX TRL TRAIL
3 Beds
2 Baths
2,120 Sq.Ft.
$545,000
MLS#: MDAA2148450
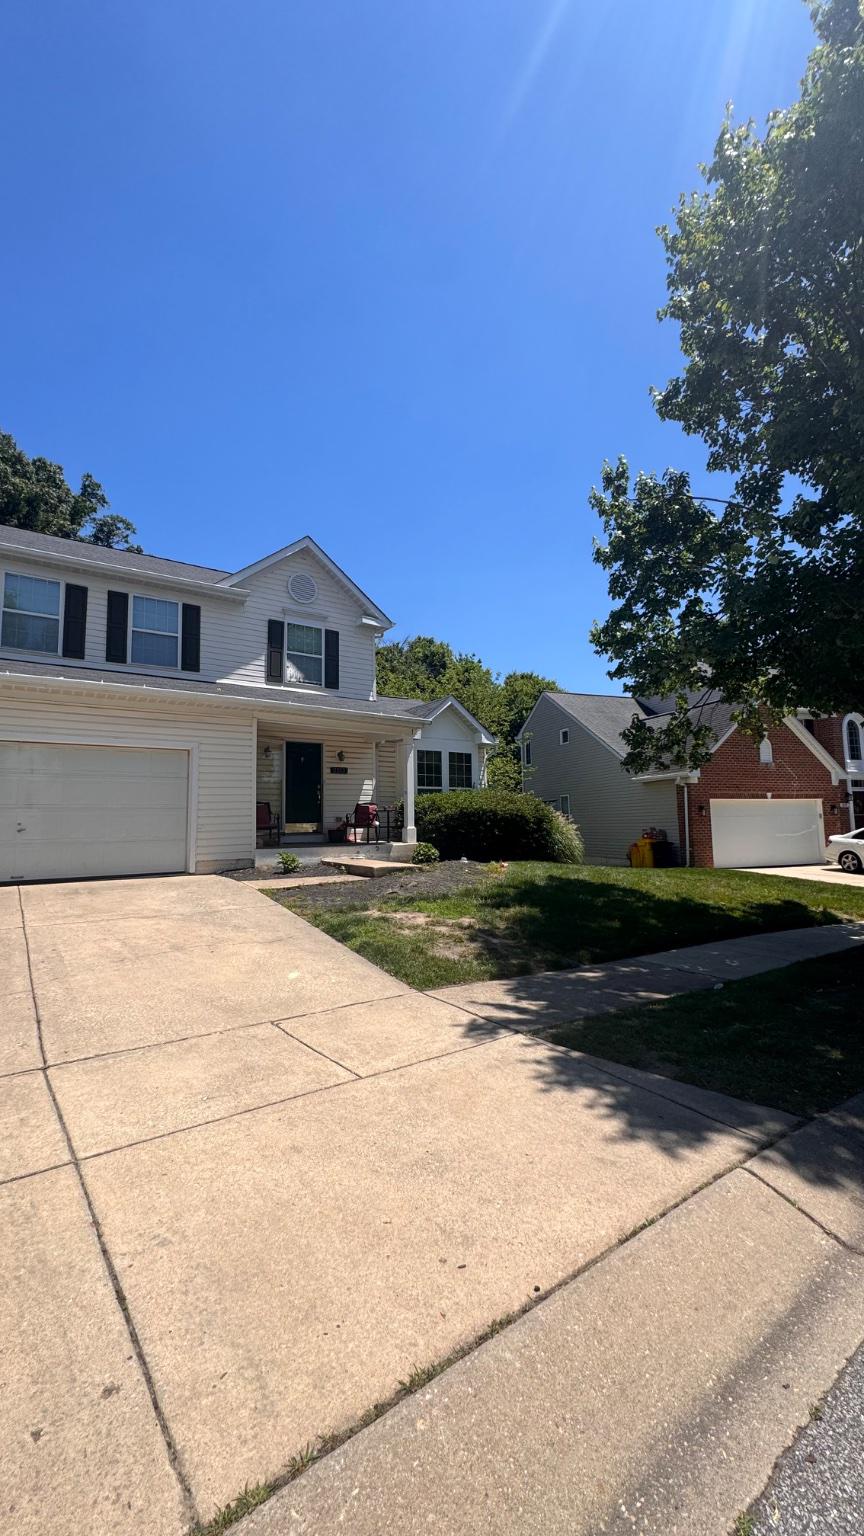
ODENTON
2313 CROSSLANES WAY
4 Beds
3 Baths
2,688 Sq.Ft.
$630,000
MLS#: MDAA2149316
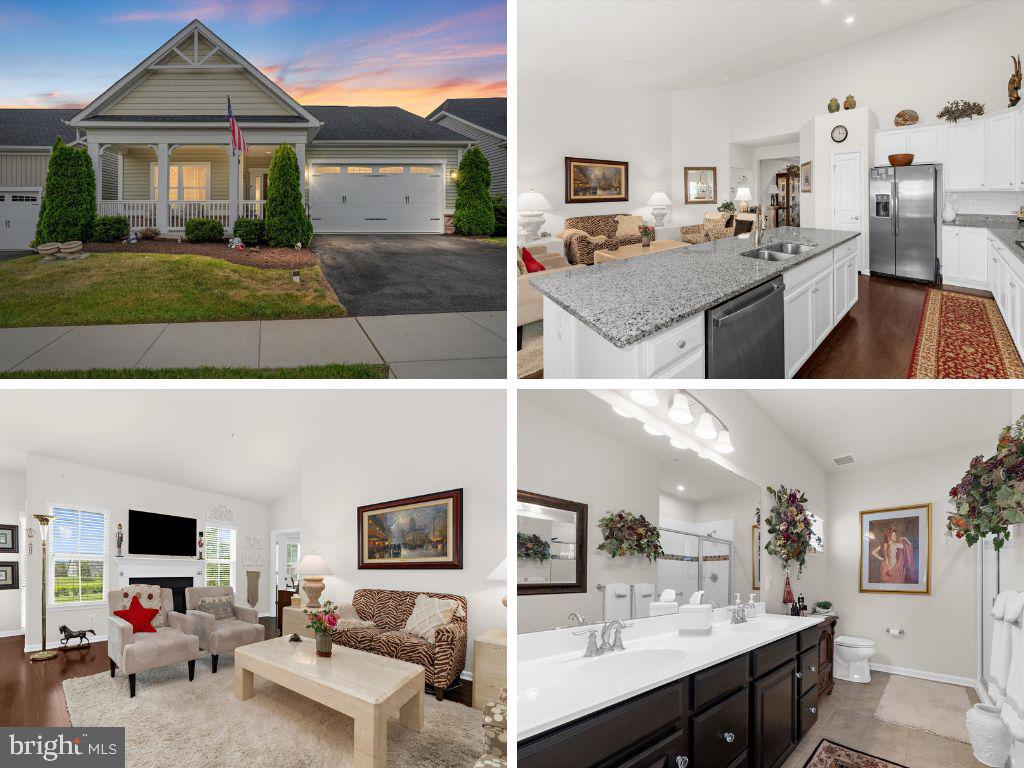
ODENTON
3017 SUNNY RIDGE DRIVE
2 Beds
3 Baths
2,324 Sq.Ft.
$715,000
MLS#: MDAA2149162
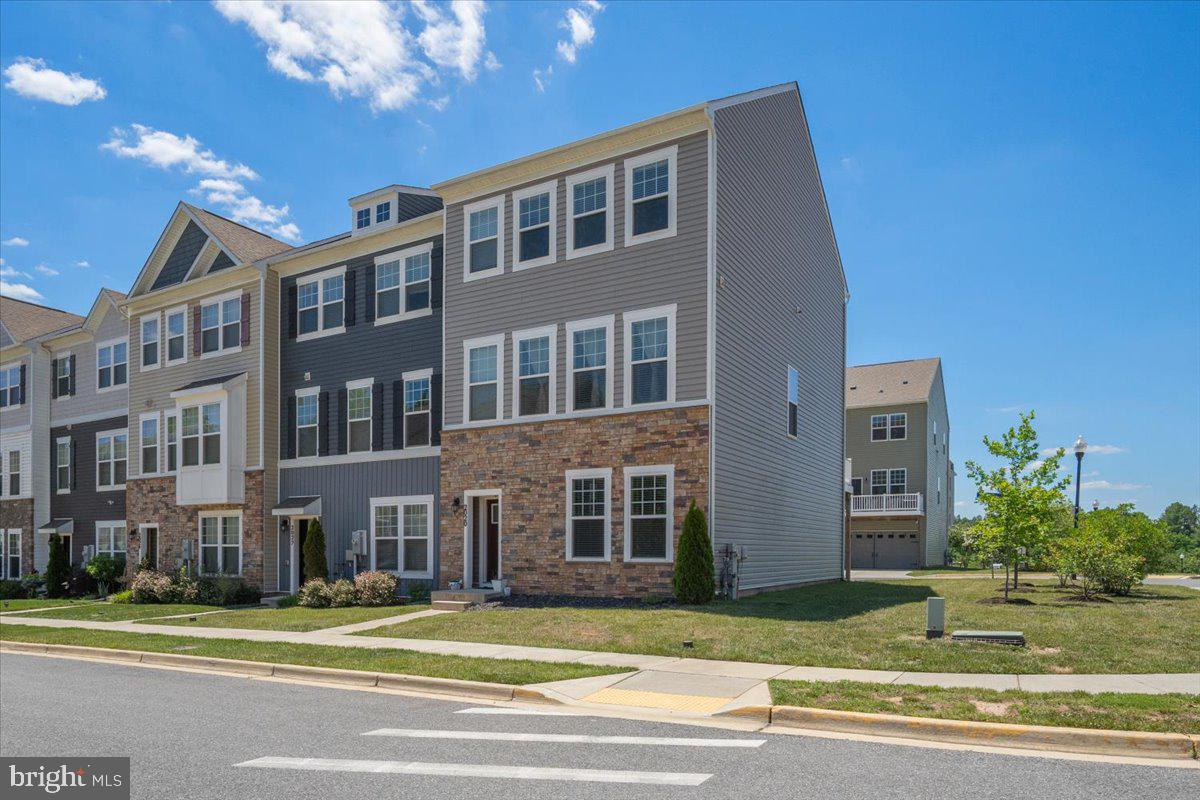
ODENTON
2020 HINSHAW DRIVE
3 Beds
2 Baths
2,272 Sq.Ft.
$584,900
MLS#: MDAA2149638
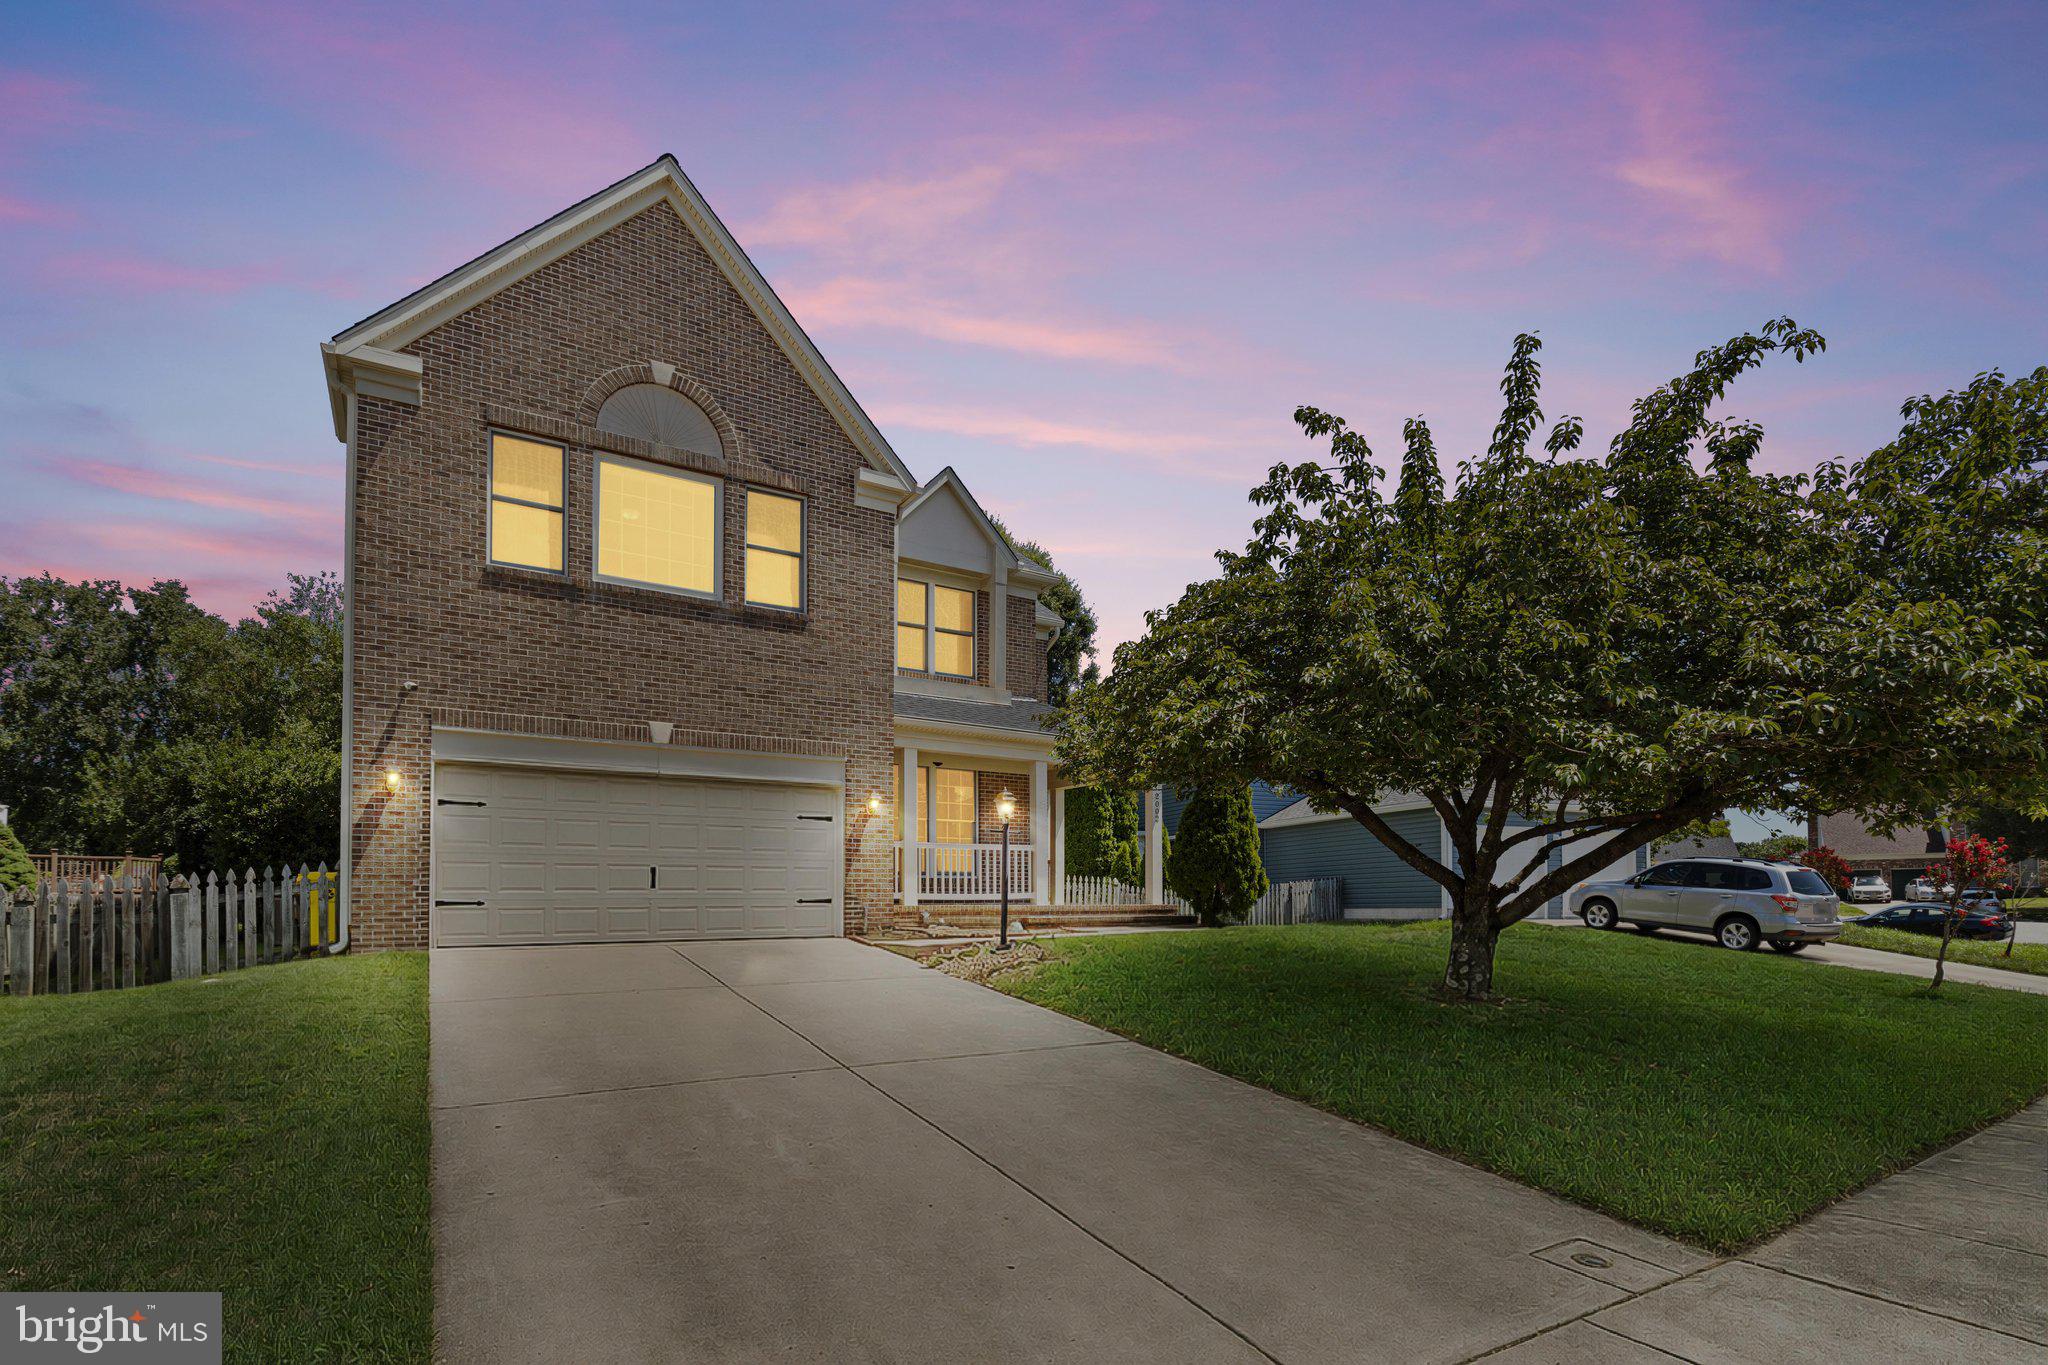
ODENTON
2002 BUNKER HILL COURT
5 Beds
3 Baths
3,992 Sq.Ft.
$680,000
MLS#: MDAA2151988

ODENTON
2615 SOUR DOCK DRIVE
4 Beds
2 Baths
2,210 Sq.Ft.
$549,900
MLS#: MDAA2152528
ODENTON
524 PATRICIA COURT
4 Beds
3 Baths
1,654 Sq.Ft.
$549,900
MLS#: MDAA2147538
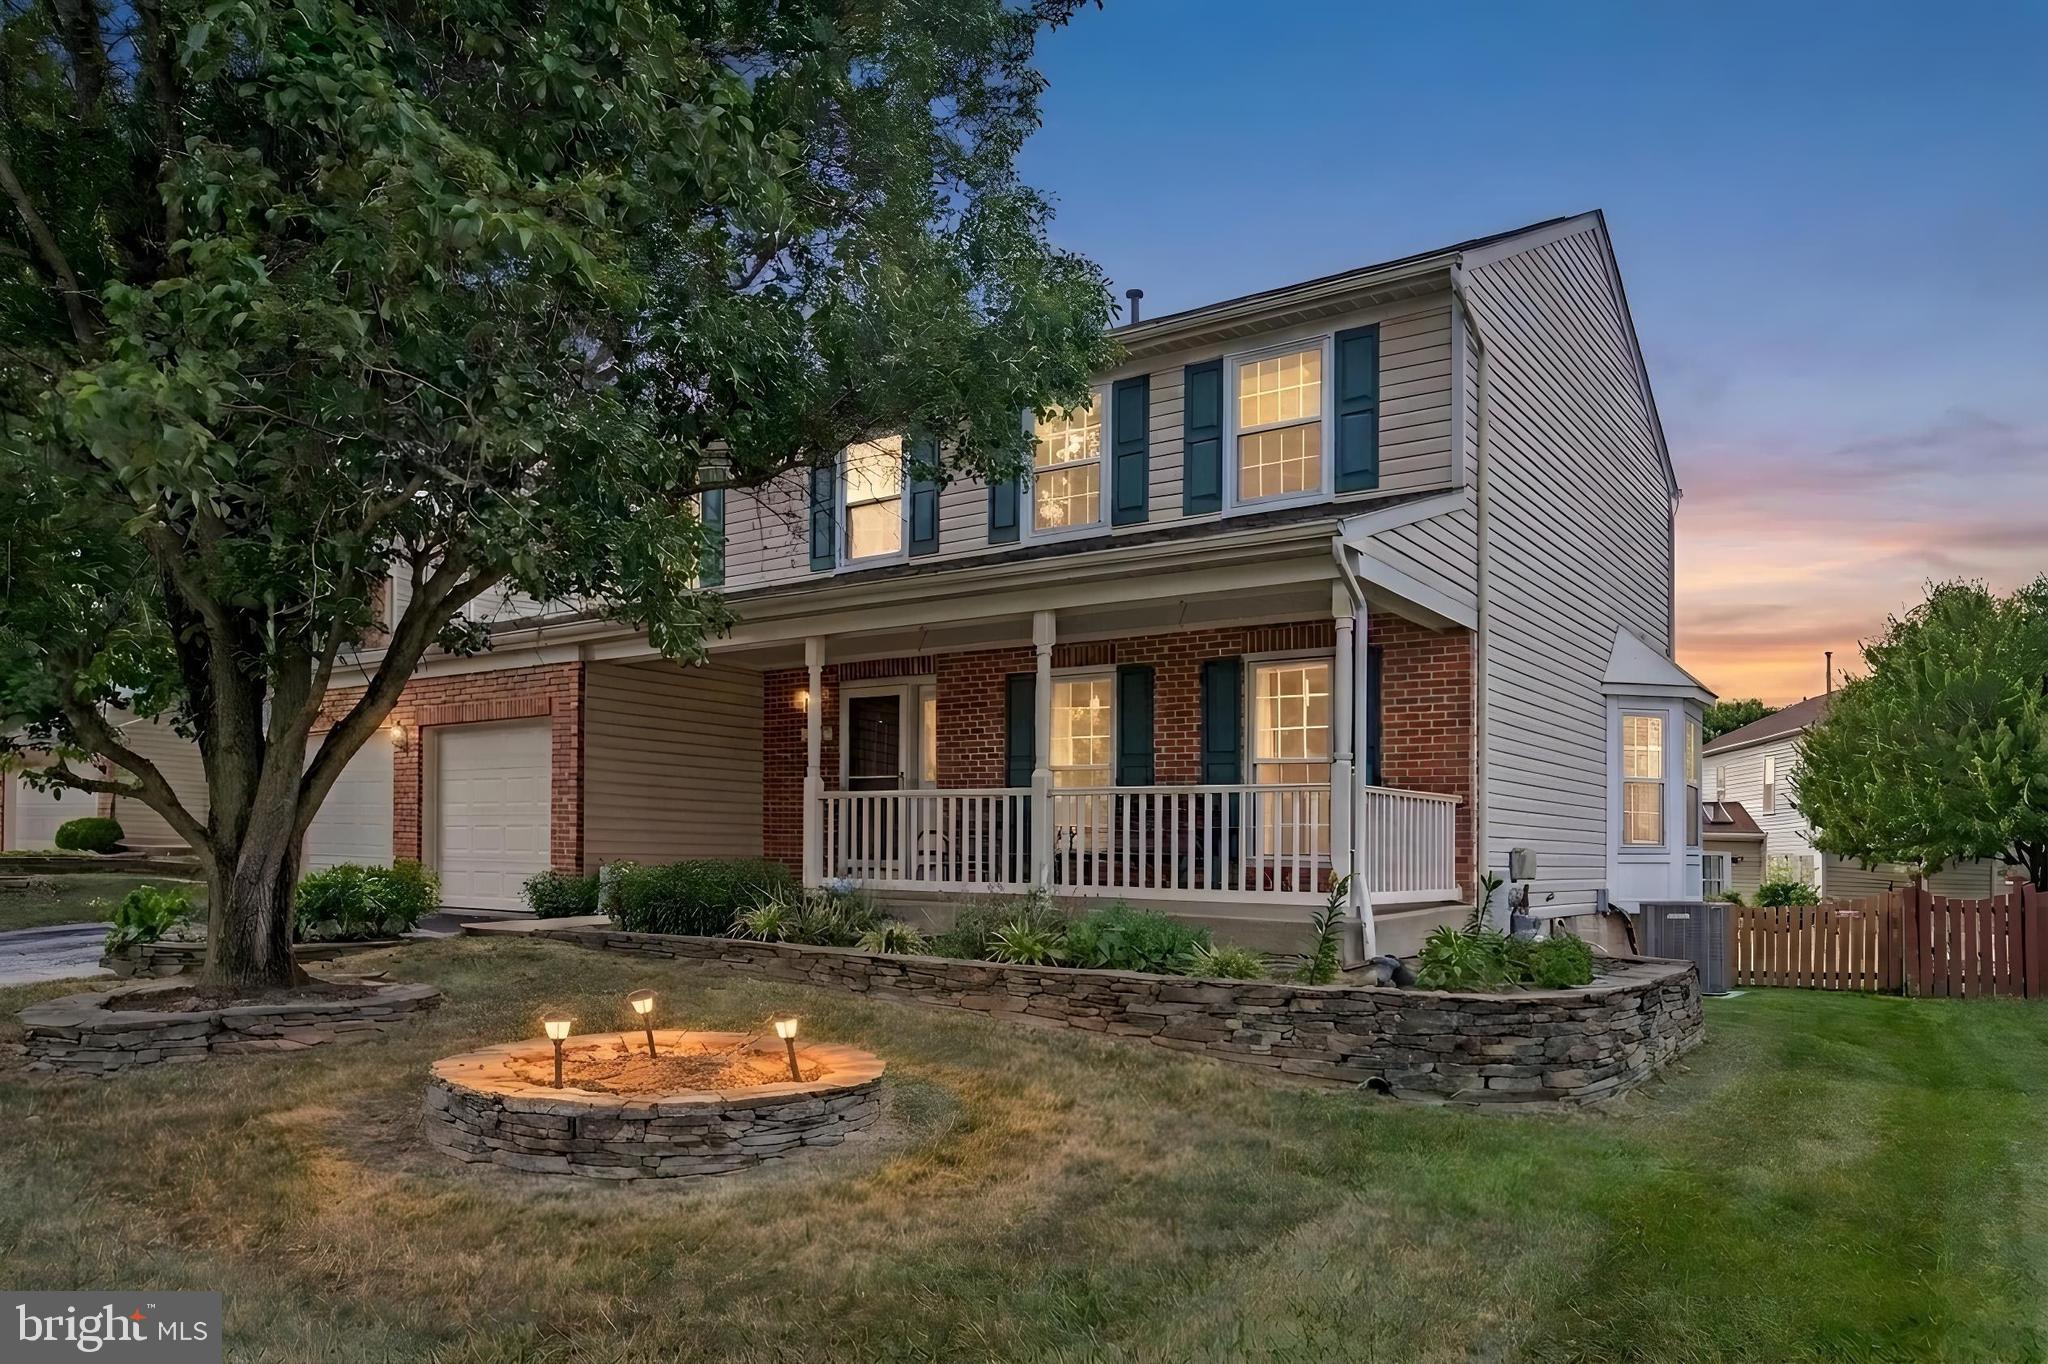
ODENTON
297 BAYONET PLACE
4 Beds
2 Baths
1,864 Sq.Ft.
$655,000
MLS#: MDAA2149552
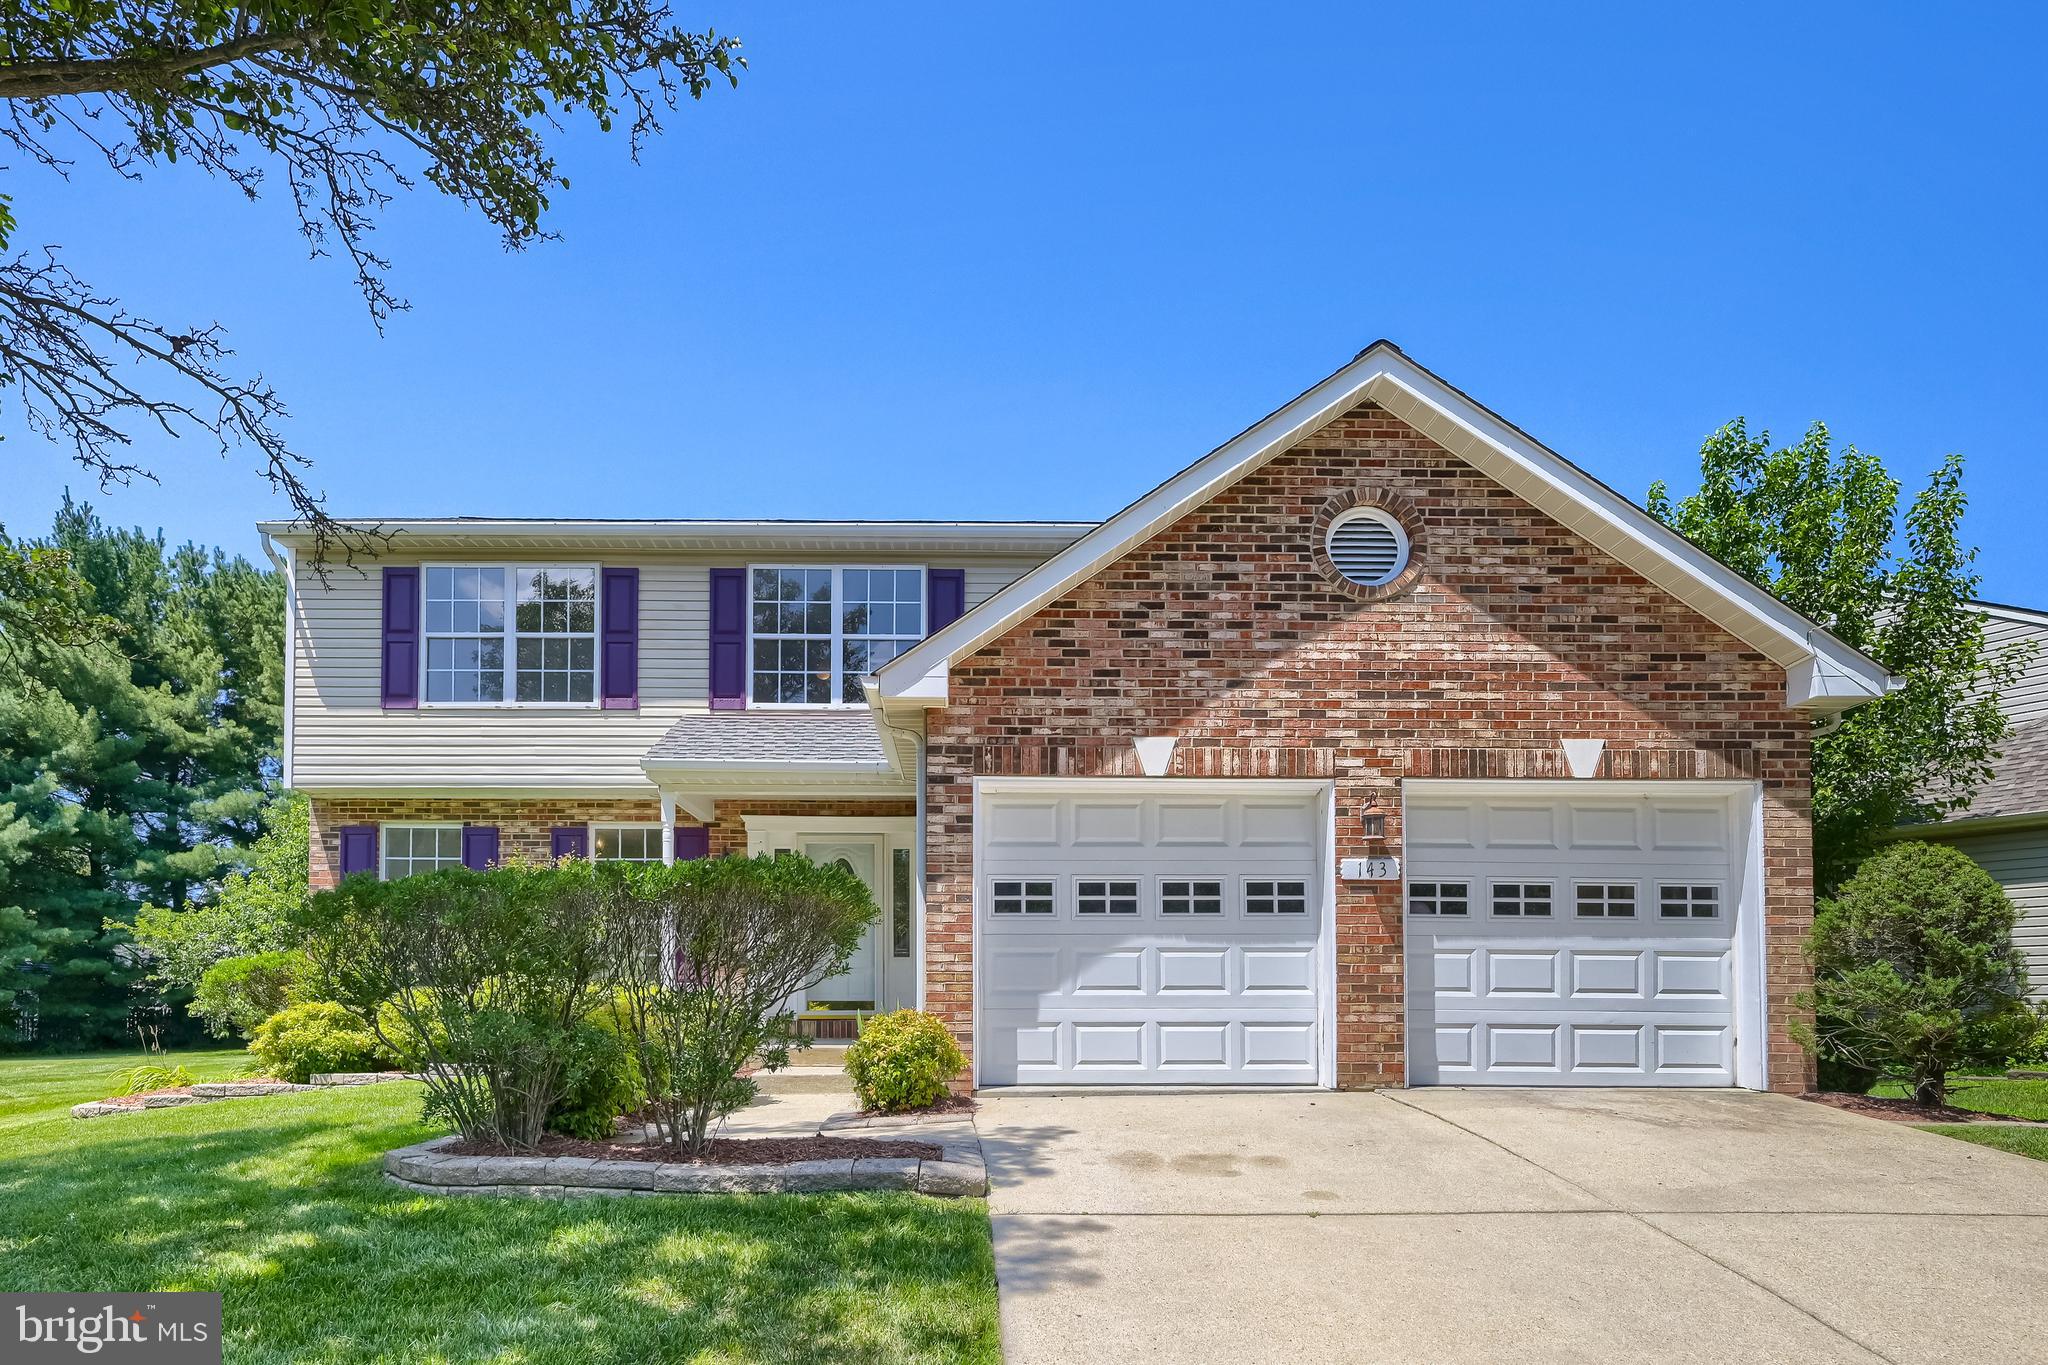
ODENTON
143 BRAGG BOULEVARD
5 Beds
2 Baths
3,496 Sq.Ft.
$649,900
MLS#: MDAA2152230
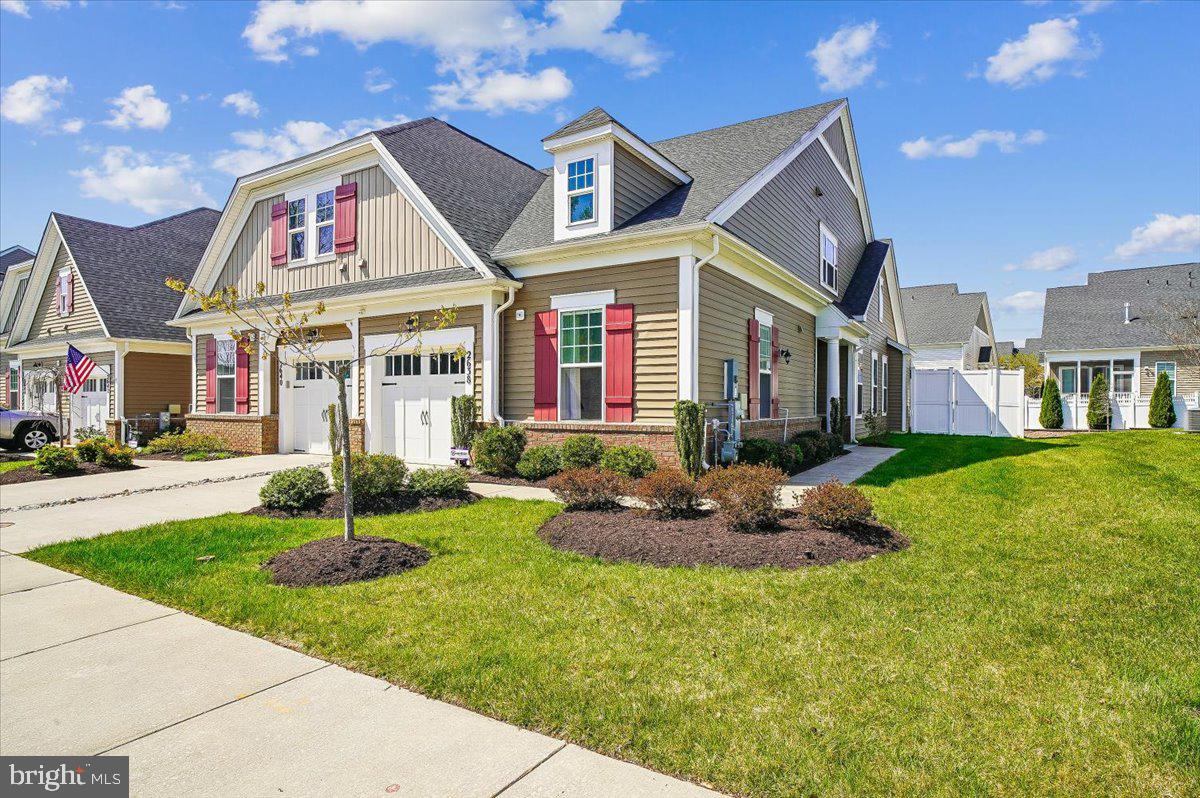
ODENTON
2638 DRAGON FLY WAY
2 Beds
2 Baths
1,808 Sq.Ft.
$575,000
MLS#: MDAA2143900
.png)