Features & Amenities

Interior

  • Other Interior Features

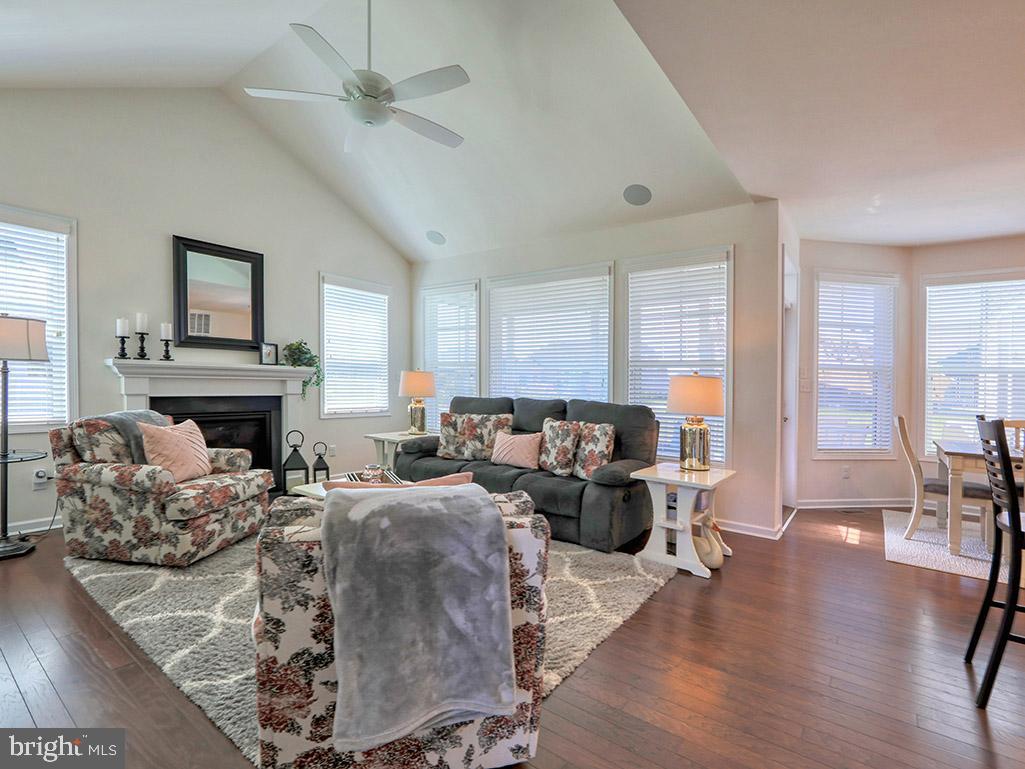
    High Ceilings

  • Total Bedrooms

    4

  • Bathrooms

    2

  • 1/2 Bathrooms

    1

  • Above Grade Finished Area

    2725.0

  • Basement YN

    NO

  • Cooling YN

    YES

  • Cooling

    Central Air, Heat Pump, Multi Units, Electric

  • Fireplace YN

    YES

  • Heating YN

    YES

  • Heating

    Electric, Propane, Heat Pump

  • Main Level Bedrooms

    1

  • Pet friendly

    Cats OK, Dogs OK, Yes

Exterior

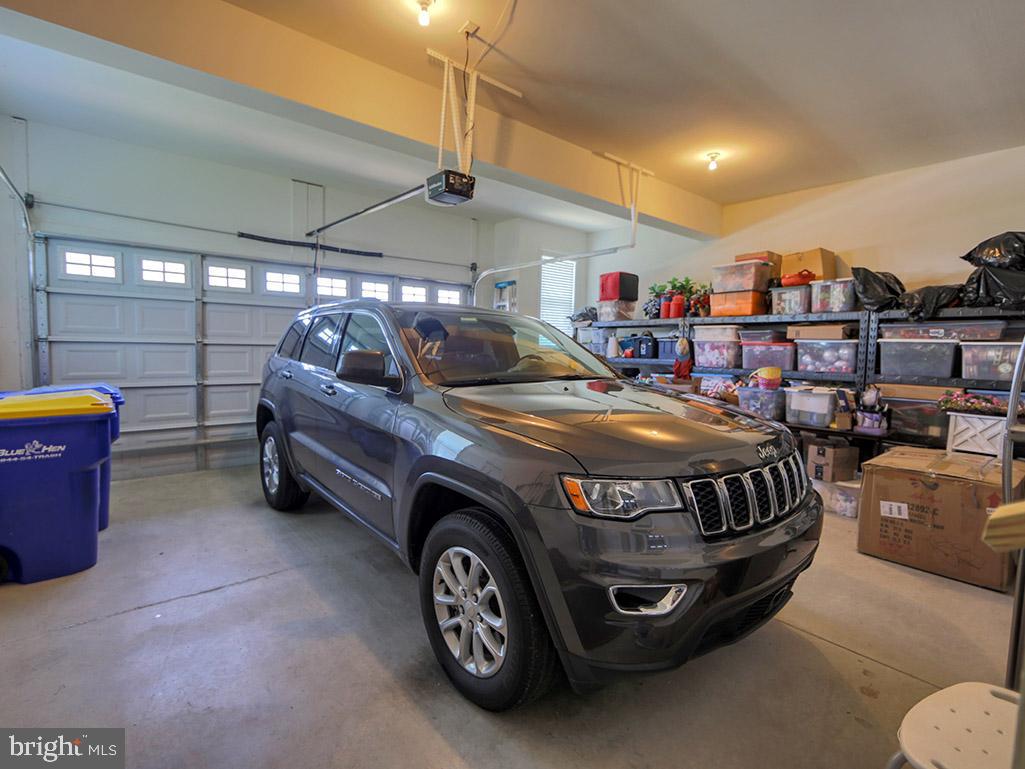
  • Garage

    Yes

  • Garage spaces

    2

  • Construction Materials

    Frame, Vinyl Siding

  • Parking

    Garage Door Opener, Off Street, Garage, Driveway, Attached

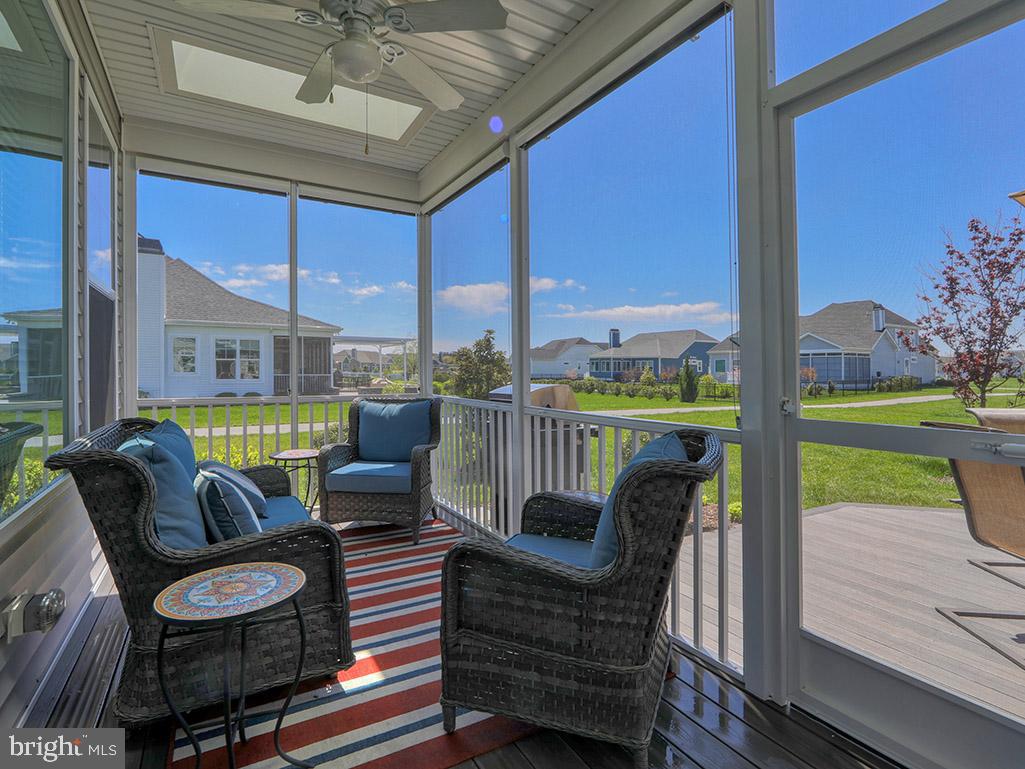
  • Patio and Porch Features

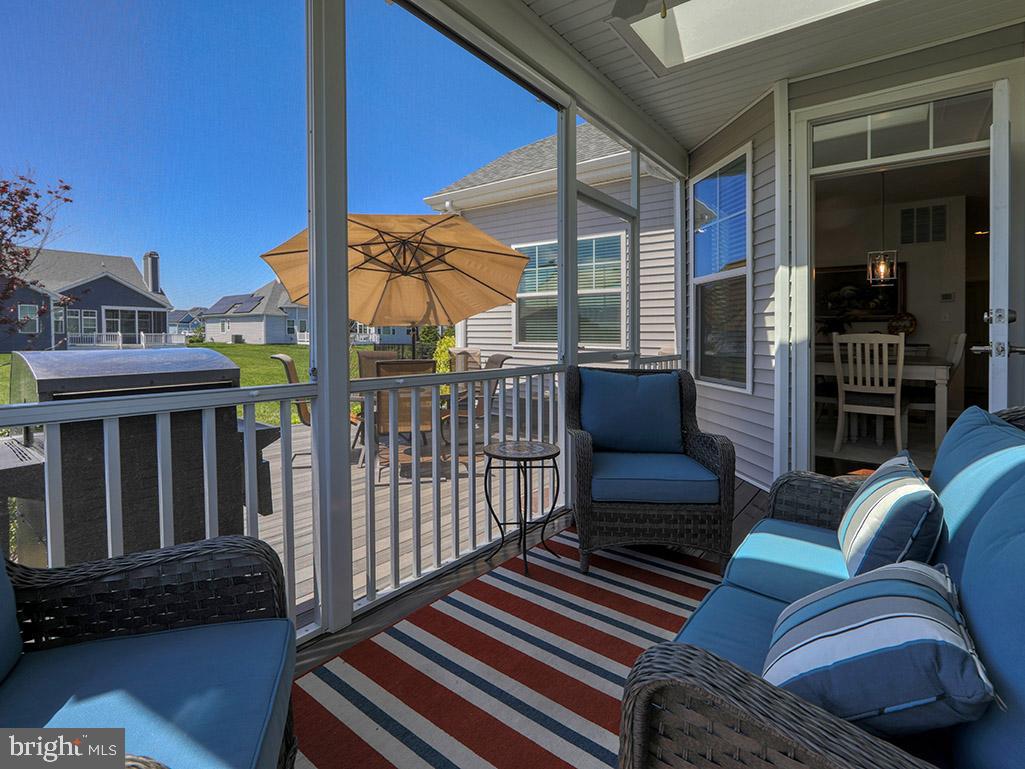
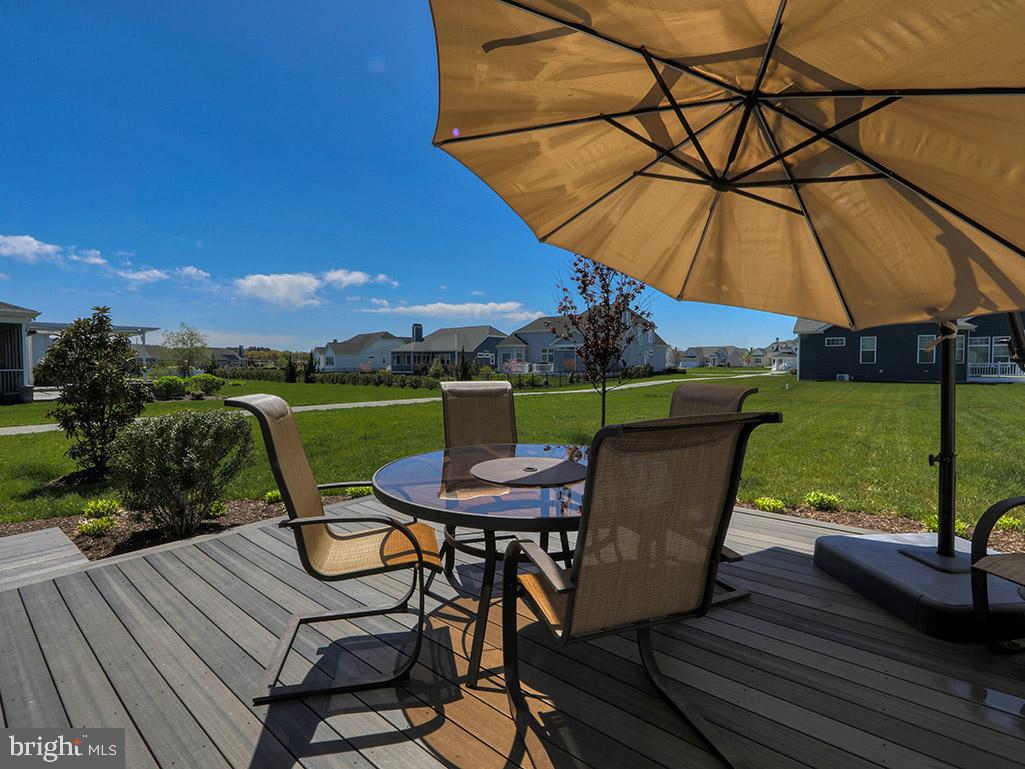
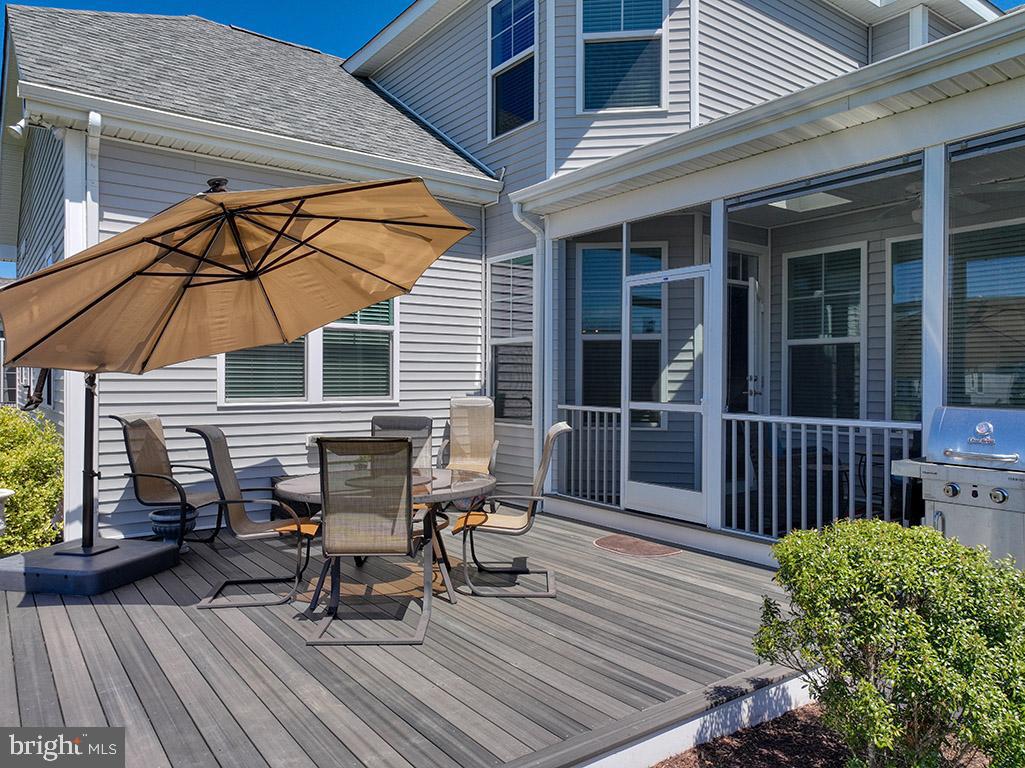
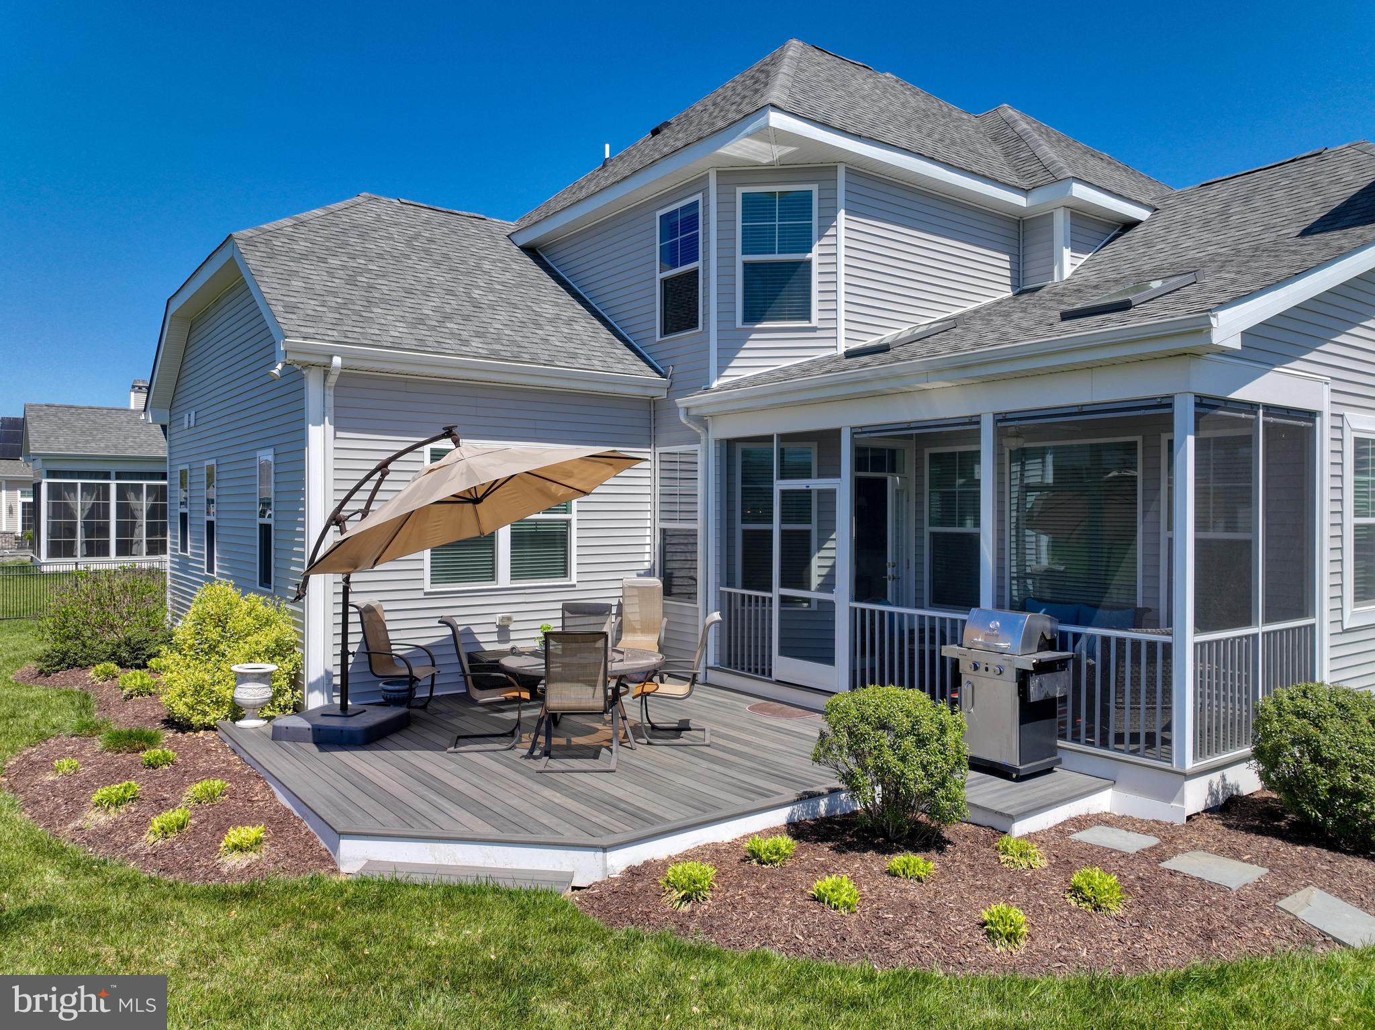
    Deck, Porch, Screened

  • Pool

    Yes

  • Pool Features

    Community

  • Waterfront YN

    NO

Area & Lot

  • Lot Size(acres)

    0.33

  • Lot Size(square feet)

    14,375

  • Property Type

    Residential

  • Property Sub Type

    Single Family Residence

  • Architectural Style

    Ranch/Rambler, Coastal

Price

  • Sales Price

    $575,000
  • Tax Amount

    $1,591

  • Financing Options

    Cash, Conventional

  • Sq. Footage

    2,725

  • Price/SqFt

    $211

HOA

  • Association

    YES

  • Association Fee

    $230

  • Association Fee Frequency

    Monthly

  • Association Fee Includes

    N/A

Property Resources

  • Horse Property

    NO

School District

  • Elementary School

    N/A

  • Middle School

    N/A

  • High School

    N/A

Property Features

  • New Construction

    NO

  • Association Amenities

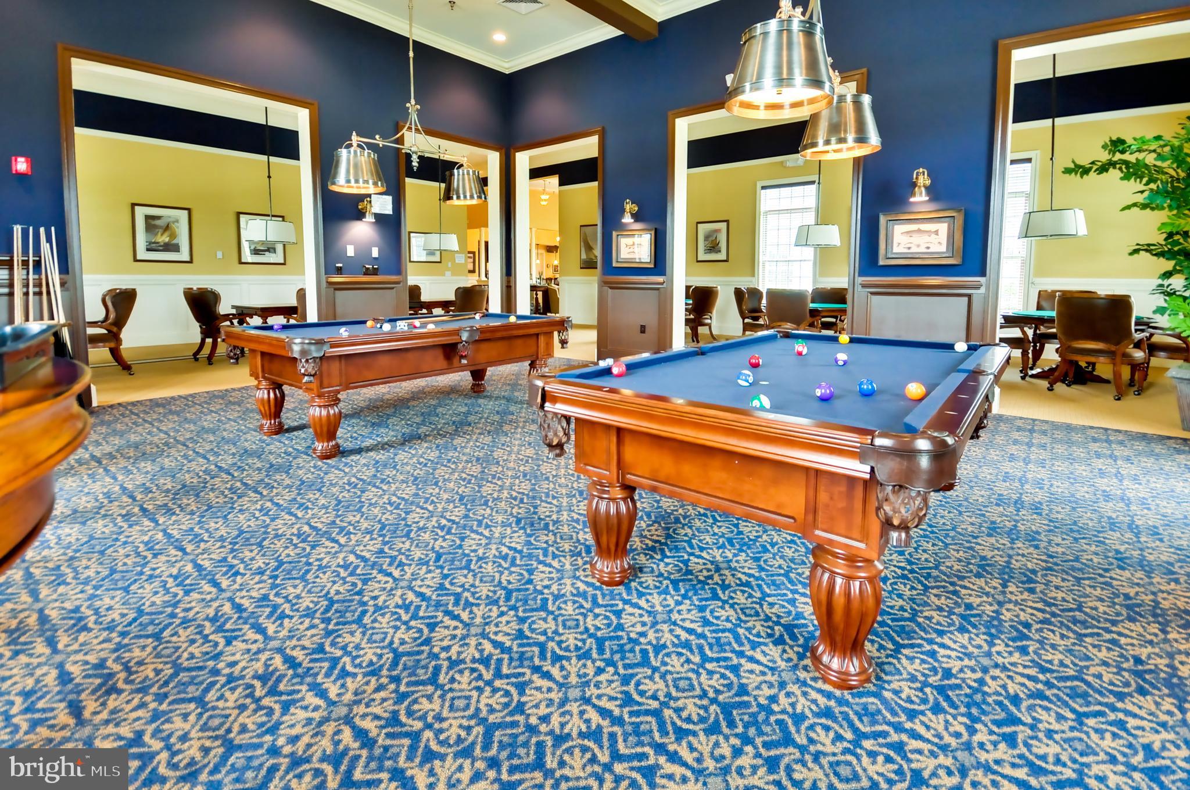
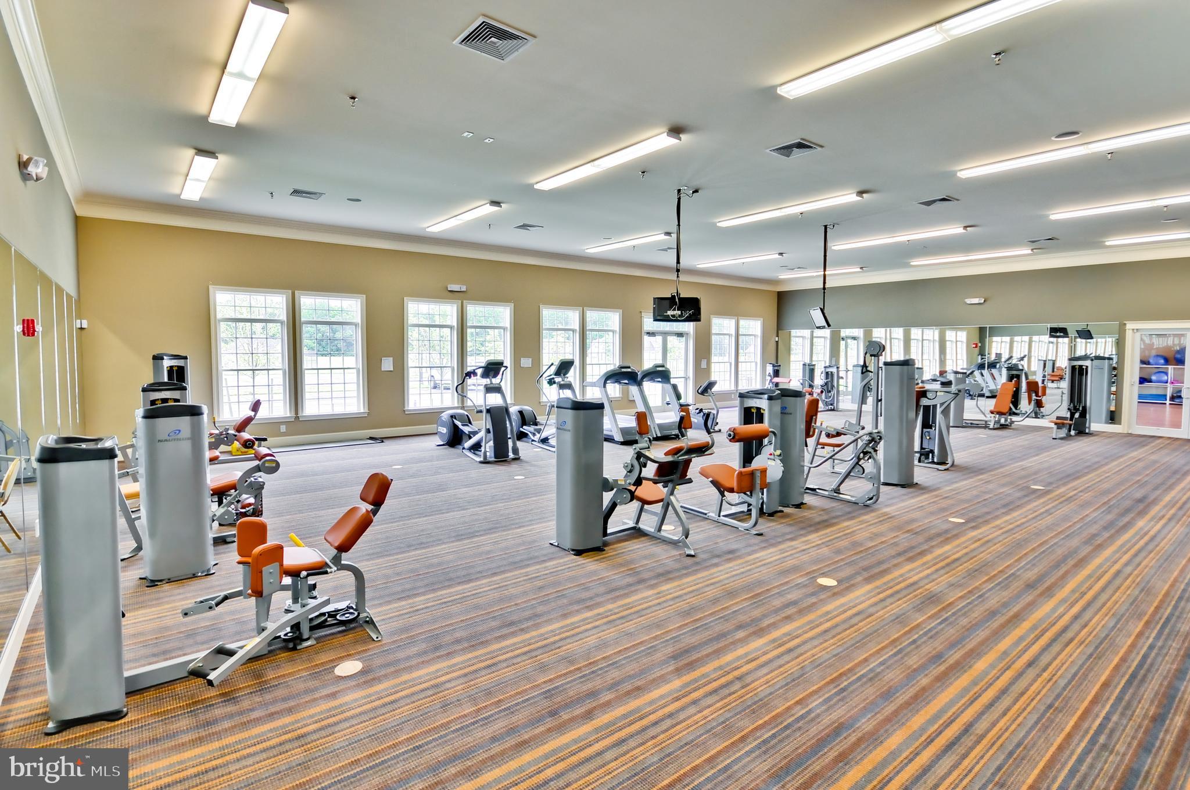
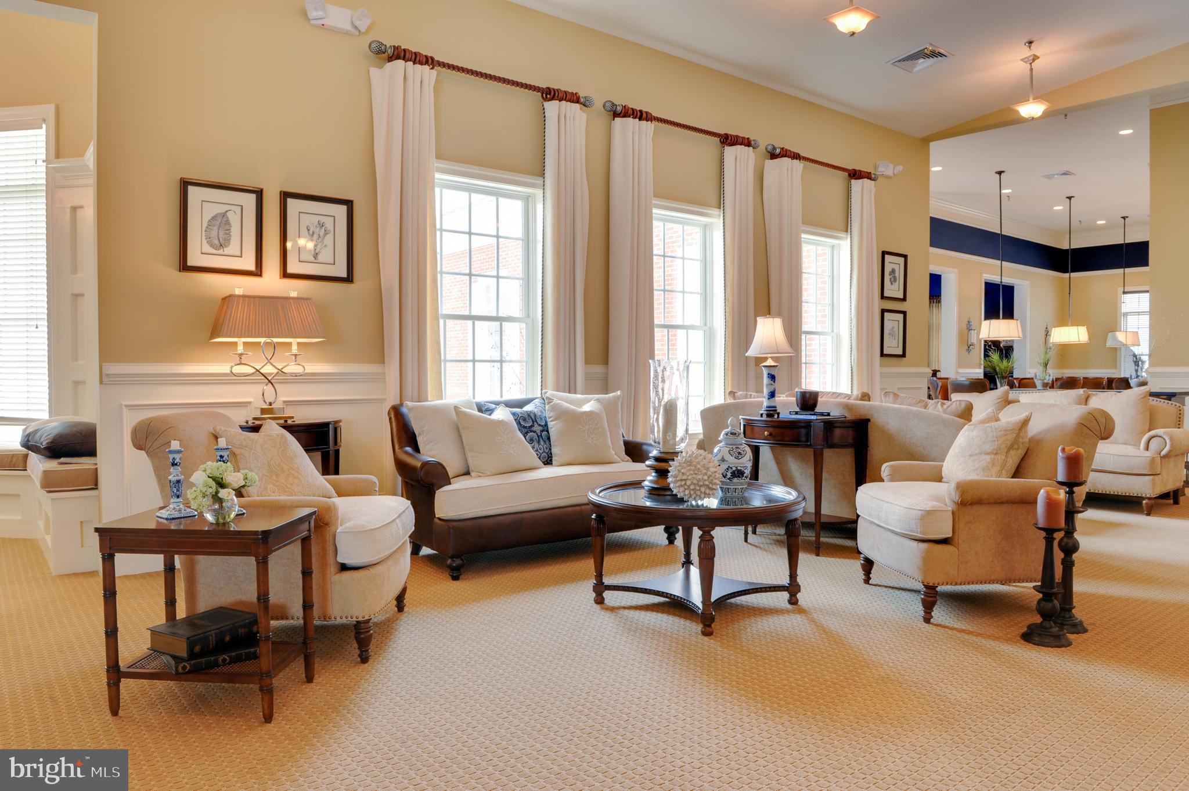
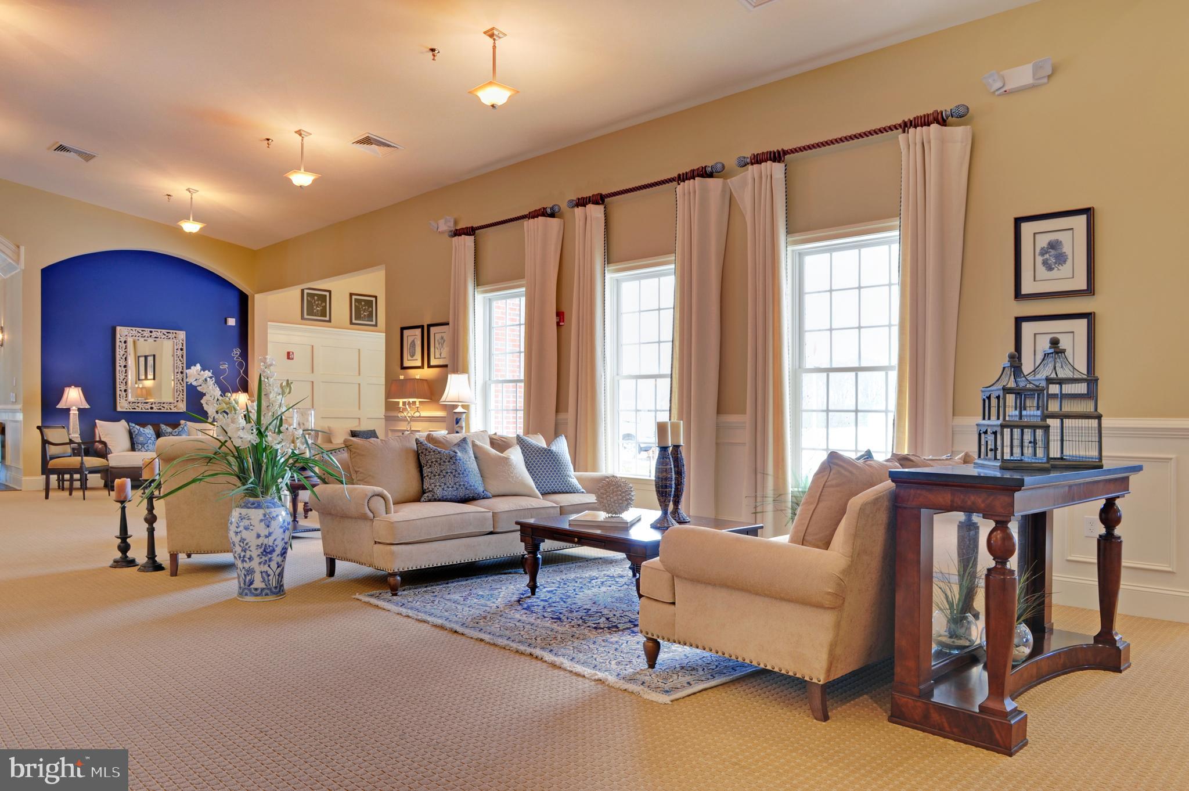
    Fitness Center, Party Room, Tennis Court(s), Dog Park, Game Room, Meeting Room, Jogging Path

  • Foundation Details

    Concrete Perimeter

  • Senior Community YN

    YES

  • Sewer

    Public Sewer

  • Tax Lot

    429

  • Water Source

    Private

Schedule a Showing

Showing scheduled successfully.

<
>
IN PERSON
VIA CHAT

What is 3 + 4 ?


Change time

Mortgage calculator

Estimate your monthly mortgage payment, including the principal and interest, property taxes, and HOA. Adjust the values to generate a more accurate rate.

Your payment

Principal and Interest:

$

Property taxes:

$

HOA fees:

$

Total loan payment:

$

Total interest amount:

$

Location

County

SUSSEX

Elementary School

Middle School

High School

Listing Courtesy of BILL CULLIN , Long & Foster Real Estate, Inc.

RealHub Information is provided exclusively for consumers' personal, non-commercial use, and it may not be used for any purpose other than to identify prospective properties consumers may be interested in purchasing. All information deemed reliable but not guaranteed and should be independently verified. All properties are subject to prior sale, change or withdrawal. RealHub website owner shall not be responsible for any typographical errors, misinformation, misprints and shall be held totally harmless.

Agent Rosie Dove

AGENT

Rosie Dove

Call Rosie today to schedule a private showing.


* Listings on this website come from the FMLS IDX Compilation and may be held by brokerage firms other than the owner of this website. The listing brokerage is identified in any listing details. Information is deemed reliable but is not guaranteed. If you believe any FMLS listing contains material that infringes your copyrighted work please click here to review our DMCA policy and learn how to submit a takedown request.© 2024 FMLS.
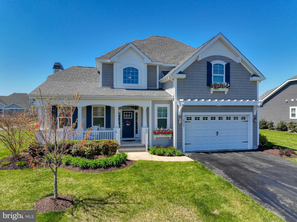
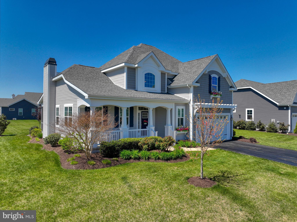
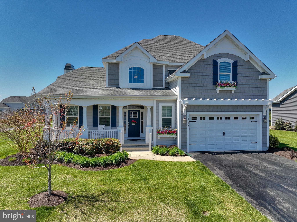
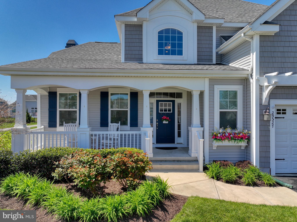
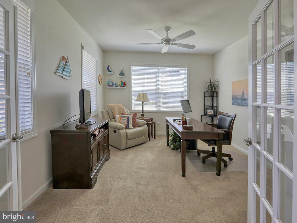
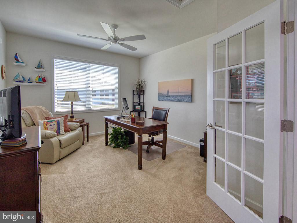
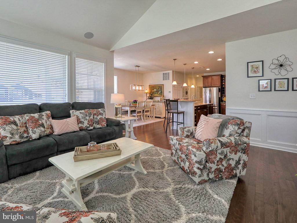
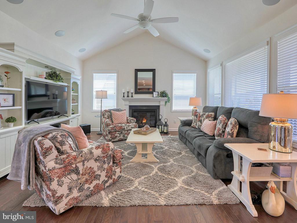
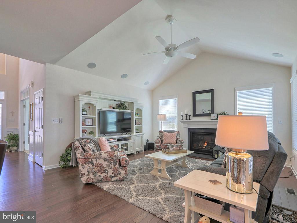
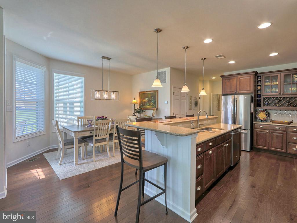
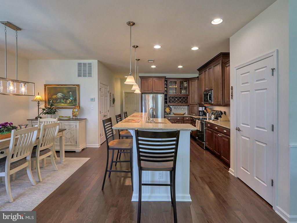
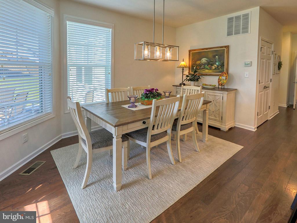
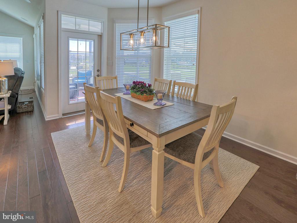
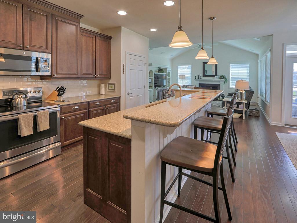
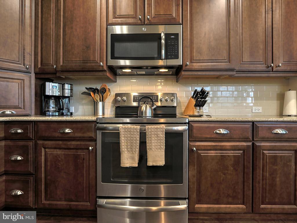
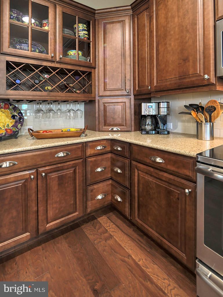
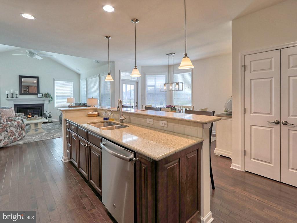
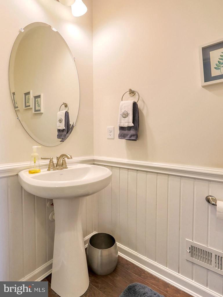
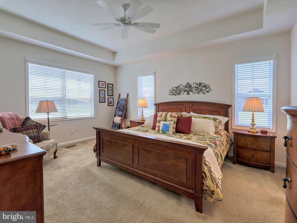
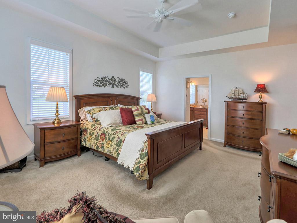
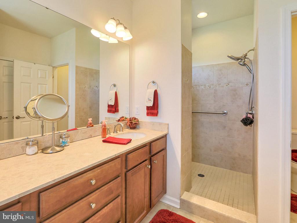
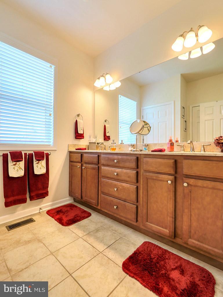
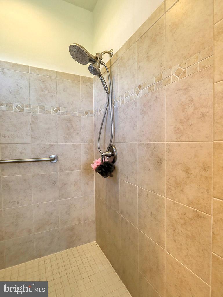
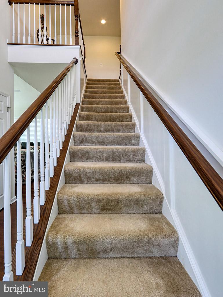
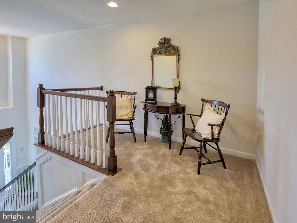
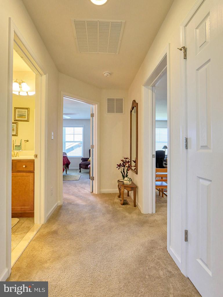
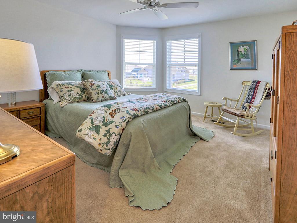
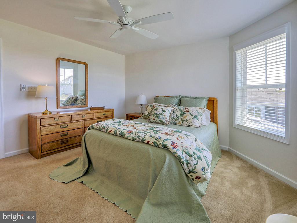
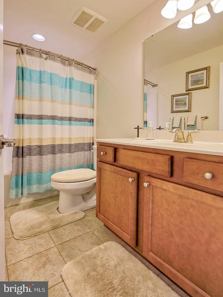
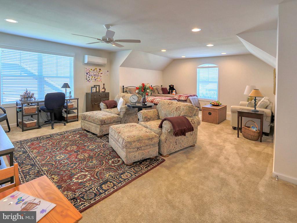
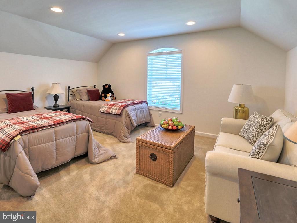
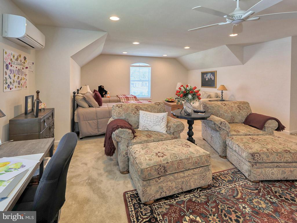
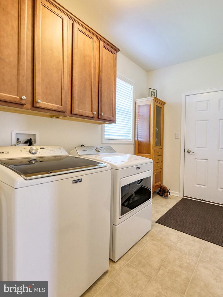
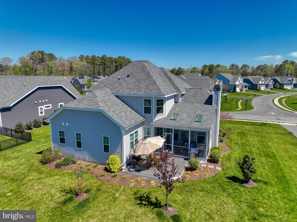
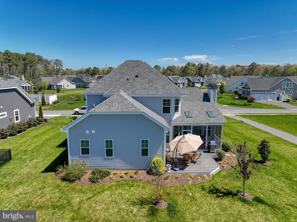
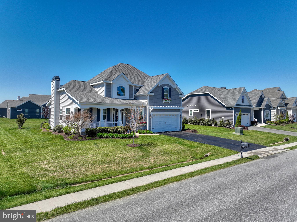
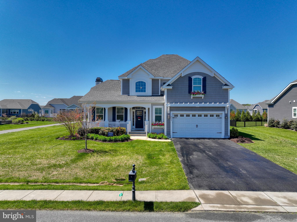
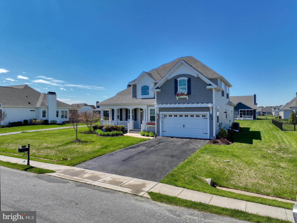
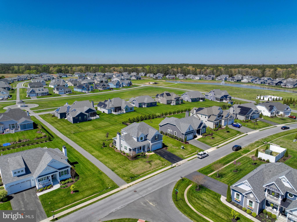
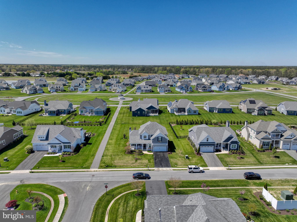
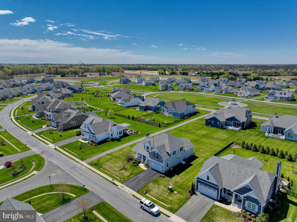
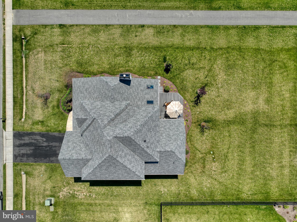
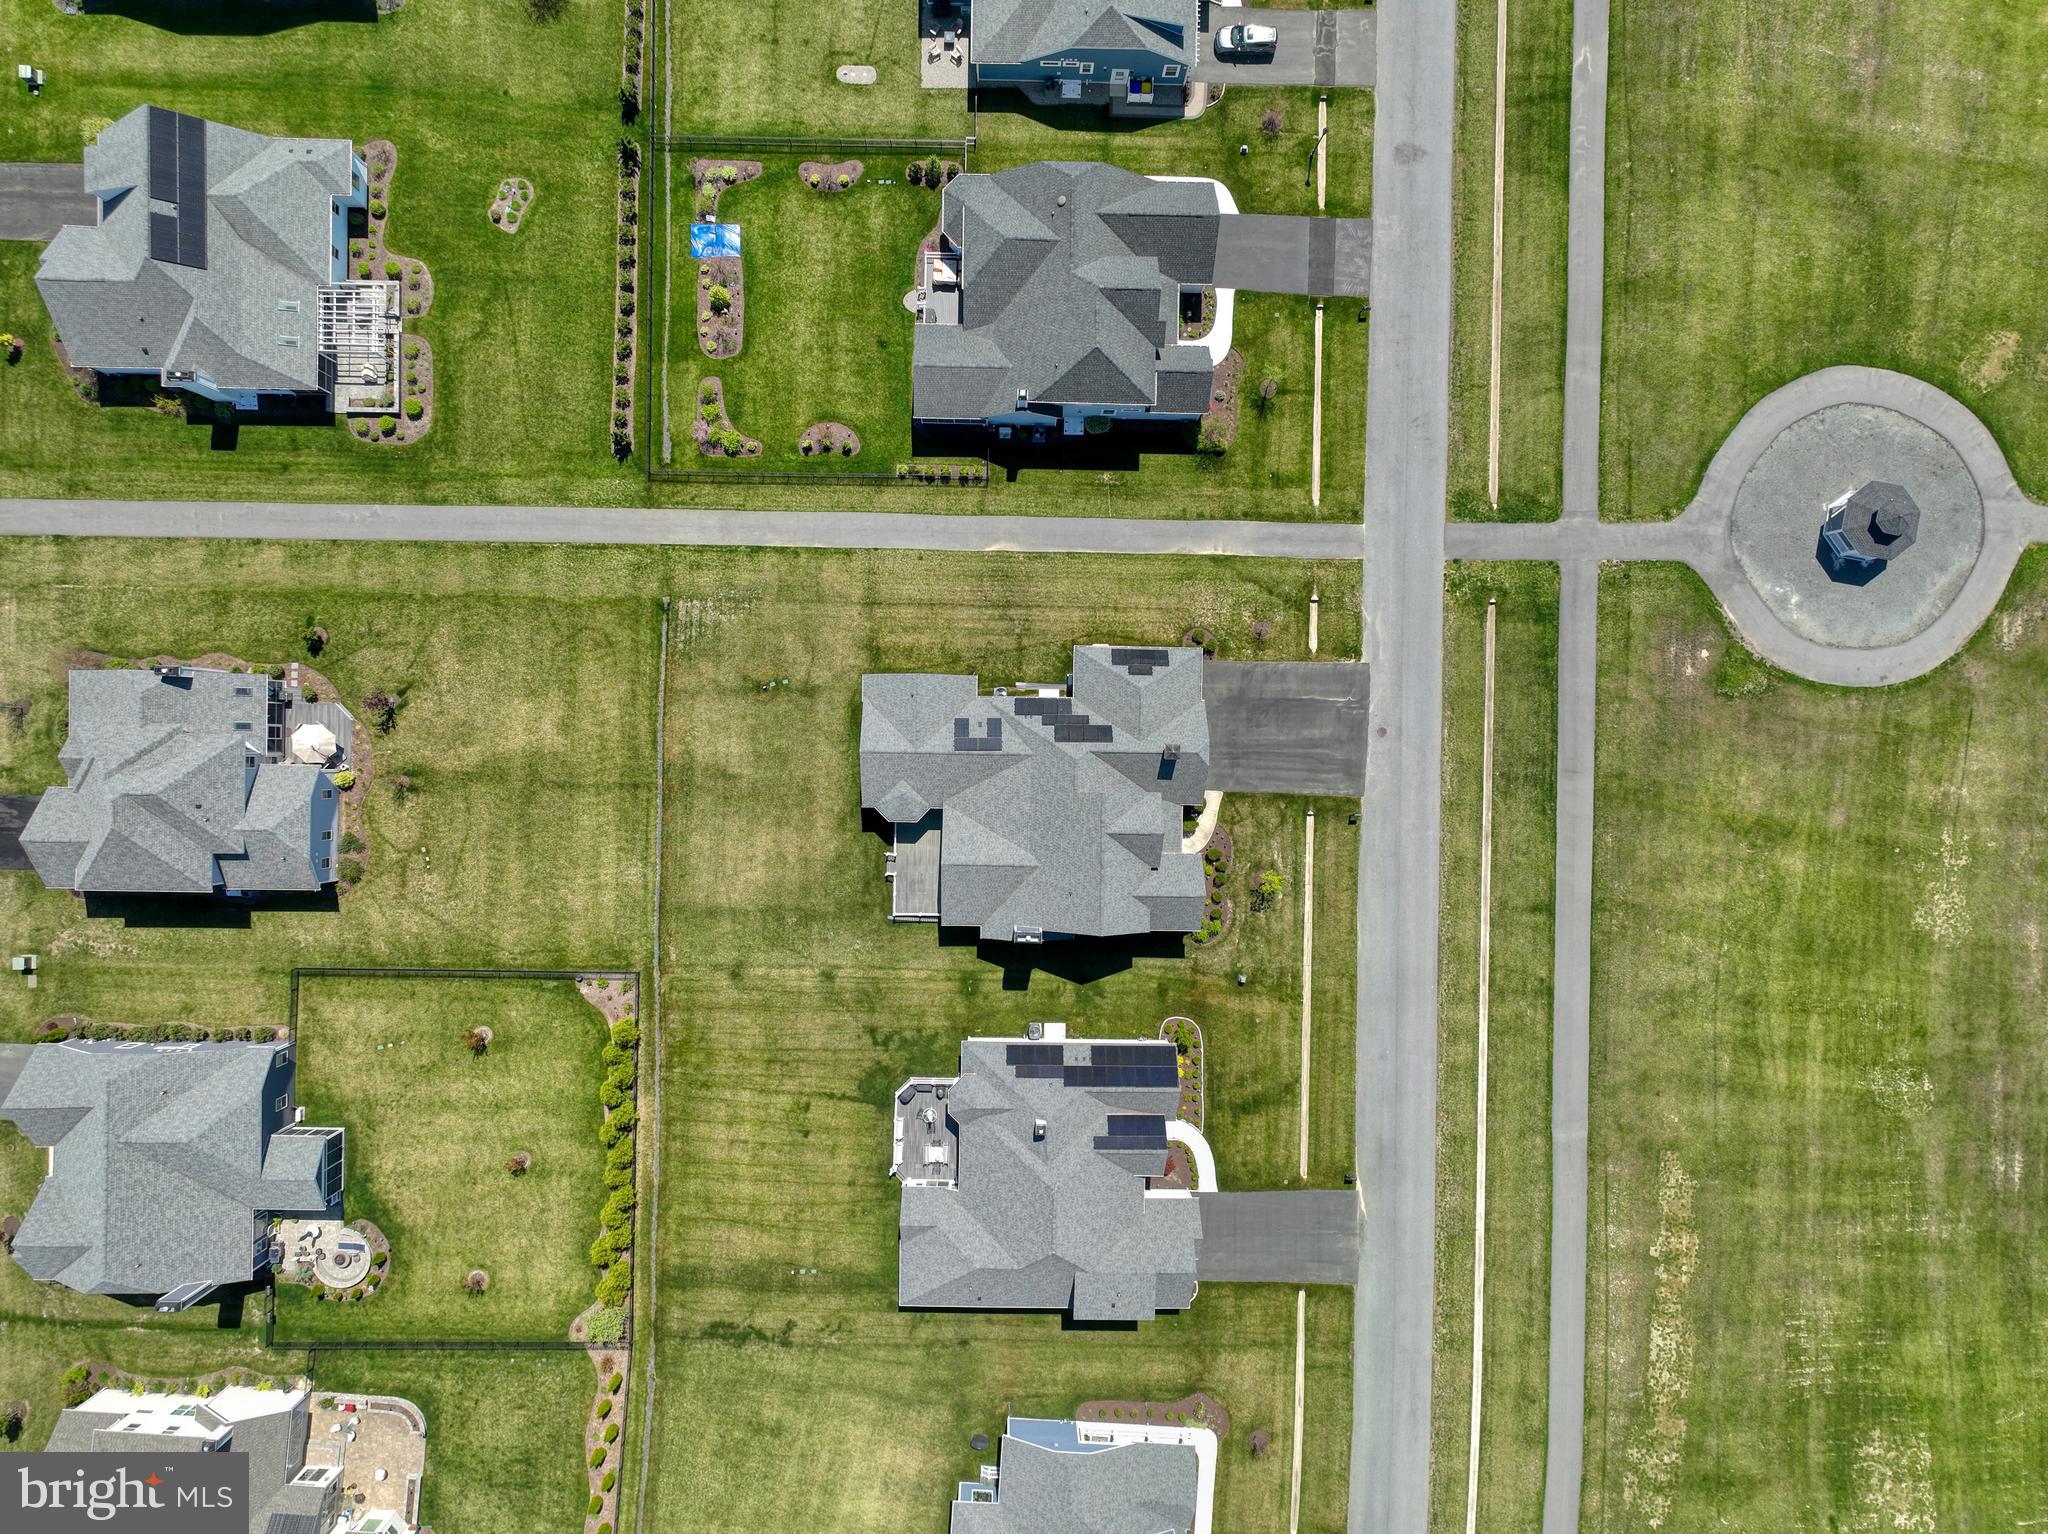
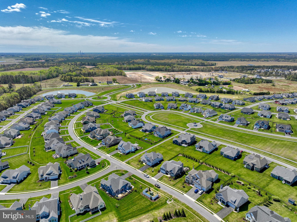
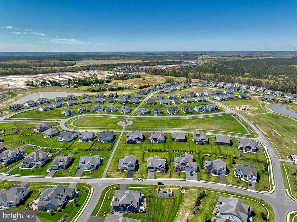
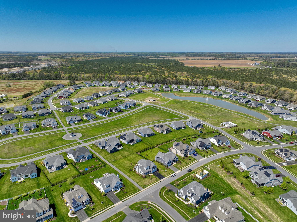
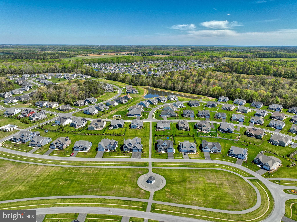
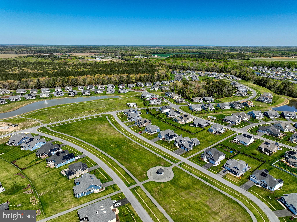
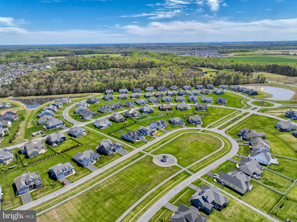
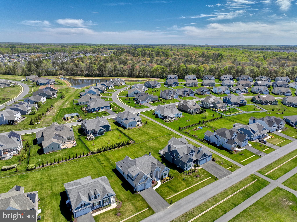
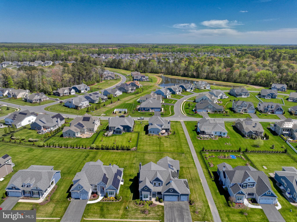
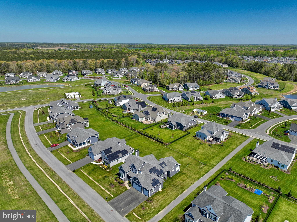
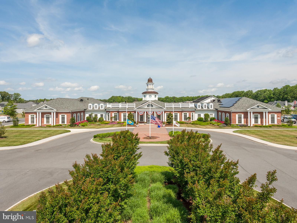
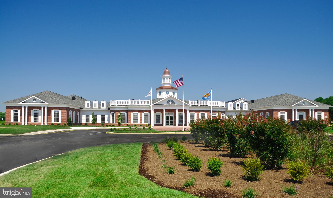
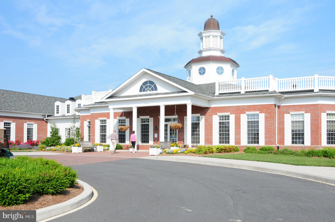
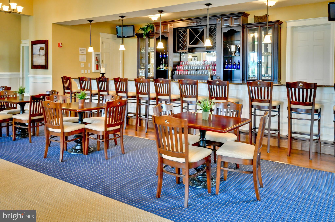
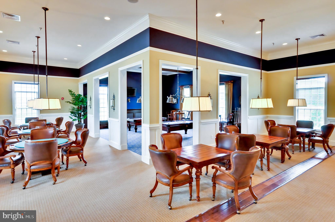
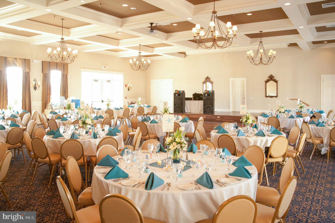
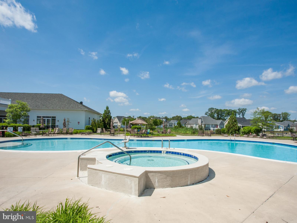
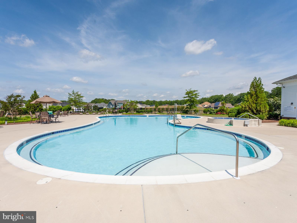
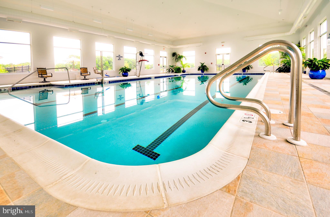
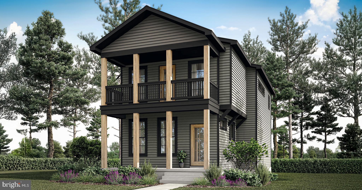
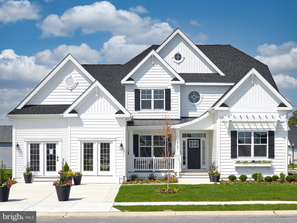
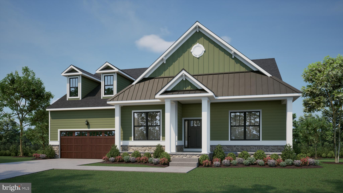
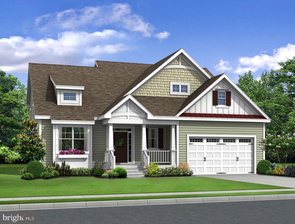
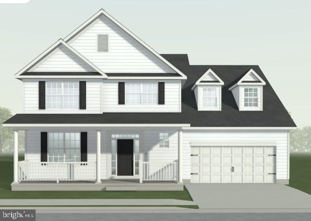
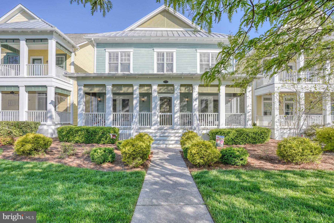
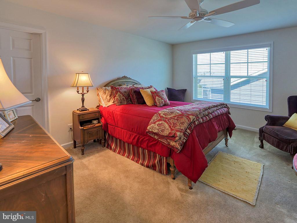
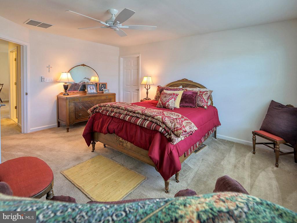
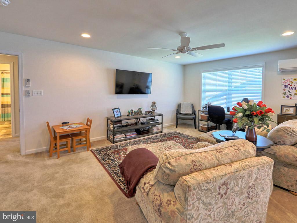
NEW PRICE,  being offered, a beautiful 4-bedroom, 2- and one-half bathroom home on over 1/3 of an acre designed for first floor open floorplan living. It features an office, kitchen and dining area open to the great room, first floor primary bedroom with tile bath, hardwood floors, quartz counters, breakfast bar, tankless water heater, dual fuel heat pump HVAC, front porch, rear screen porch, open deck, and a 2-car garage with plenty of storage.  The property offers a very large back yard which offers the room for expandability of the home.  All of this is priced to sell and in the community of Independence, located in a rural setting, but near beaches, attractions, and life’s necessities. It is Coastal Delaware’s premiere 55+ active community and offers lawn care, a 27,000 square foot community center, indoor pool, outdoor pool, state-of-the-art fitness center, billiards room, meeting room, walking paths, tennis, pickle ball, garden center, dog park and more. The community has a very active social environment where homeowners can engage in a variety of activities including game night, bike rides, line dancing, happy hours and much more.  Call for an appointment today!

29527 PATRICK HENRY CIRCLE

Message successfully sent.

What would you like to know?

What is 3 + 4 ?

I agree to receive email communication and understand I can unsubscribe at any time.

I agree to be contacted by Charis Realty Group via call, email, and text for real estate services. To opt out, you can reply 'stop' at any time or reply 'help' for assistance. You can also click the unsubscribe link in the emails. Message and data rates may apply. Message frequency may vary. Privacy Policy

Related Properties

Located in the sought-after Oak Orchard Waterfront Boating Community, this new construction opportunity by Bay to Beach Builders offers the perfect blend of coastal charm and modern convenience. Just minutes from Delaware’s premier beaches, this property delivers an enviable lifestyle without the burden of HOA fees or land lease restrictions. Enjoy stunning water views and a short walk to the community boat ramp — ideal for boaters and water lovers alike. Sewer impact fees have already been paid, representing a savings of nearly $8,000. Every home will be built exclusively by Bay to Beach Builders, known for their High-Quality Amish Craftsmanship, thoughtful design, and commitment to custom detail. Whether you envision a year-round residence or a weekend escape, this property sets the stage for your perfect coastal home.
#DESU2097006

MILLSBORO

32804 OAK ORCHARD ROAD

3 Beds

2 Baths

1,614 Sq.Ft.

$517,200

MLS#: DESU2097006

The Whimbrel (To Be Built) offers 1,971+ sq. ft. of thoughtfully designed single-level living with 3 bedrooms, 2 full baths, and a versatile flex space. The open layout and spacious kitchen are ideal for gatherings. Personalize with options including a loft, bonus room, basement, unfinished storage, or add a bedroom and bath with a second floor. 


Discover Independence, Schell Brothers’ only 55+ community—where life is about living fully, laughing often, and finally having time to enjoy everything you love. At the heart of the Register community is a 24,000 sq. ft. amenity-rich clubhouse, offering a wide variety of activities and clubs designed to keep you engaged and connected—you’ll wish you had moved here sooner. Enjoy an active, lifestyle-driven community with an indoor and outdoor pool, fitness center, billiards and games room, ballroom with a commercial kitchen, tennis and pickleball courts, bocce courts, a dog park, scenic walking trails, and a community garden. Ideally located just minutes from dining and shopping, and only a short drive to the beach, Independence offers the perfect blend of convenience, connection, a carefree lifestyle, and everyday enjoyment.
#DESU2109338

MILLSBORO

27414 MOLLY CORBIN COURT

3 Beds

2 Baths

1,971 Sq.Ft.

$619,900

MLS#: DESU2109338

Proposed Construction $20,000 in Free Options - Pictures are of a similar model with upgrades.  Welcome to the Oceanview model. This stunning home boasts three bedrooms and two full baths, with the option to add a finished attic or finished basement for even more living space. As you enter the Oceanview, you'll be greeted by an open and inviting floor plan perfect for entertaining and relaxation. The home's centerpiece is a beautiful kitchen with a large island, perfect for preparing meals and hosting gatherings. The kitchen also features a large walk-in pantry, providing ample storage space for all your cooking essentials. The Oceanview model is fully customizable, so you can make it your own with your preferred finishes and design touches. Whether you prefer a traditional or modern aesthetic, our team will work with you to ensure your dream home becomes a reality.  You'll love coming home to this tranquil and peaceful oasis. Don't miss the opportunity to make the Oceanview model your dream home. Contact us today to schedule a visit and see the quality and attention to detail we are known for.
#DESU2099744

MILLSBORO

177 TIMBER BRANCH

3 Beds

2 Baths

2,378 Sq.Ft.

$588,000

MLS#: DESU2099744

The Kingfisher (To Be Built) offers 2,566+ sq. ft. of thoughtfully designed living space with 3 bedrooms, 2.5 baths, a flex space, open loft, two-story great room, and unfinished bonus space. Personalize with options for additional bedrooms, bathrooms, and finished storage. 

Discover Independence, Schell Brothers’ only 55+ community—where life is about living fully, laughing often, and finally having time to enjoy everything you love. At the heart of the community is a 24,000 sq. ft. amenity-rich clubhouse, offering a wide variety of activities and clubs designed to keep you engaged and connected—you’ll wish you had moved here sooner. Enjoy an active, lifestyle-driven community with an indoor and outdoor pool, fitness center, billiards and games room, ballroom with a commercial kitchen, tennis and pickleball courts, bocce courts, a dog park, scenic walking trails, and a community garden. Ideally located just minutes from dining and shopping, and only a short drive to the beach, Independence offers the perfect blend of convenience, connection, a carefree lifestyle, and everyday enjoyment.
#DESU2109388

MILLSBORO

27407 MOLLY CORBIN COURT

3 Beds

2 Baths

N/A

$639,900

MLS#: DESU2109388

PROPOSED CONSTRUCTION $20,000 in Free Options. The Rehoboth Model is a great 2-story home with room for all. The standard floor plan comes with 4 bedrooms (The owner's suite on the main floor), but it could be even 6.  There is an option to convert the 2nd  theater, game room, etc....and even an option to add additional space over the garage. Stagg Run is a community of only 26 semi-custom homes situated on .75-acre lots in a rural setting.  F
#DESU2099756

MILLSBORO

24558 TIMBER BRANCH

4 Beds

3 Baths

N/A

$639,000

MLS#: DESU2099756

An exceptional opportunity awaits as the seller holds a coveted Reserve Level Club Membership, allowing the next owner to enjoy immediate Reserve Level access without the typical wait. There are currently thirteen members on the wait list with an approximate ten-month wait. Nestled on a premium wooded homesite in The Conservancy at The Peninsula, this stunning residence is offered fully furnished, including all kitchen contents, making it truly move-in ready. Thoughtfully designed for both everyday comfort and elegant entertaining, the home features three bedrooms, two full baths, and one-half bath in the main residence, plus a private guest suite with its own bedroom and full bath. Recently refreshed with a professionally painted Hardi Plank exterior, the home showcases timeless curb appeal enhanced by a brick foundation and distinctive metal roof accents. Outdoor living is abundant, with two screened porches and two private balconies, several of which feature charming brick flooring and tranquil views of the surrounding natural landscape. Inside, the open-concept floor plan seamlessly blends style and functionality. The gourmet kitchen is appointed with rich oak cabinetry, granite countertops, a tile backsplash, under-cabinet lighting, a gas cooktop, and double wall ovens. The inviting living room centers around a gas fireplace and is framed by French doors that open to a screened brick porch overlooking serene woods and a picturesque pond. A versatile flex room on the main level provides the perfect space for a home office, library, or sitting room, with French doors leading to an additional brick patio. Completing the first floor is a spacious laundry and mudroom with direct access to the attached two-car garage. Upstairs, the luxurious primary suite serves as a private retreat, featuring its own screened porch, dual walk-in closets, and a spa-inspired bath with a double vanity, soaking tub, and separate tiled shower. A generous loft opens to a covered balcony, creating additional living and gathering space. Two guest bedrooms share a thoughtfully designed Jack-and-Jill bath with a separate shower and water closet. The private guest suite, accessed through its own exterior entrance, offers exceptional flexibility as a fourth bedroom, in-law suite, home office, or private retreat for visiting family and friends. Life at The Peninsula is unmatched. This private, gated community is home to a prestigious Jack Nicklaus Signature Golf Course and offers an extraordinary collection of resort-style amenities complemented by 24-hour staffed security. Residents enjoy a spectacular 32,000-square-foot clubhouse featuring fine and casual dining, a bar, golf lounges, a pro shop, a billiards room, a wine tasting room, and elegant gathering spaces. Additional amenities include five pools, a full-service spa, state-of-the-art fitness and training facilities, tennis and pickleball courts, basketball courts, miniature golf, walking and nature trails, fishing piers, a private sandy bay beach, kayak launch, nature center pavilion, observatory boardwalks, and year-round social activities. The HOA further enhances the carefree lifestyle by providing Verizon Fios high-speed internet and HD cable, complete lawn maintenance, snow removal, and refuse collection. This is a rare opportunity to own a beautifully furnished home in one of coastal Delaware’s most sought-after resort communities while enjoying immediate access to Reserve Level membership privileges.
#DESU2114782

MILLSBORO

22094 S PRESERVATION DRIVE

4 Beds

3 Baths

3,200 Sq.Ft.

$625,000

MLS#: DESU2114782

Welcome to the Veranda neighborhood within The Peninsula on the Indian River Bay, a premier, amenity-rich coastal community cultivated by refined living and natural beauty. Residents enjoy access to resort-style amenities, including a Jack Nicklaus Signature Golf Course, private bay beach, scenic walking trails, and preserved wetlands, all set across more than 800 acres of meticulously maintained grounds.

This exceptional Catalina model, offering over 3,400 heated square feet, is ideally positioned on a picturesque garden circle, highlighted by a welcoming and expansive front courtyard with tranquil views. Thoughtfully designed across three levels, this home provides both comfort and versatility for everyday living and hosting guests.

Outdoor living is equally inviting, featuring a spacious screened front porch overlooking lush gardens, as well as a newly installed, private, landscaped paver patio in the rear, perfect for relaxing or entertaining.

Inside, the open-concept layout is enhanced by 9-foot ceilings, recessed lighting, and elegant double crown molding throughout the main level. The gourmet kitchen is designed to impress, featuring 42-inch cabinetry, new stainless steel appliances, upgraded granite countertops, double wall ovens, a gas cooktop, and an oversized breakfast bar with ample prep space. The adjacent dining area comfortably accommodates large gatherings, while three sets of French doors seamlessly connect the interior to the screened porch.

The main level also offers a flexible floor plan, including a formal living room with a gas fireplace and custom built-ins, a study (or optional fifth bedroom), and an additional room that can serve as a family room or formal dining space. A powder room and mudroom provide convenient access to the attached two-car garage. In addition to the garage, the property includes two deeded parking spaces, offering a total of six parking spots.

Upstairs, the spacious primary suite features 9-foot ceilings, recessed lighting, a ceiling fan, and an exceptionally large walk-in closet. The luxurious en-suite bath includes a double vanity, soaking tub, and a generously sized tiled shower with seating. Two additional guest bedrooms share a full bath, complemented by a loft area and a full laundry room with utility sink.

The third level serves as a versatile retreat, complete with a full bath and closet, ideal as a fourth bedroom, guest suite, or expansive bonus/game room.

Recent upgrades add significant value and peace of mind, including a new HVAC system (with added dehumidifier), new hot water heater, updated flooring throughout much of the home, new toilets, blinds, ceiling fans, refreshed interior paint, and enhanced landscaping. A standout feature is the conditioned crawl space with interior access, offering substantial storage with a finished concrete floor.

The exterior showcases durable HardiePlank siding with attractive metal roof accents, further enhancing curb appeal. Whether a primary residence, second home, or investment property, this home offers excellent rental potential.

Ideally located just a short drive from Lewes, the Cape May-Lewes Ferry, Cape Henlopen State Park, Rehoboth Beach, and Dewey Beach, this property offers convenient access to the very best of coastal Delaware. Added benefits include Delaware’s lack of sales tax and relatively low property taxes, making this an even more compelling opportunity.
#DESU2110824

MILLSBORO

33139 SERENITY CIRCLE 84

4 Beds

3 Baths

3,453 Sq.Ft.

$670,000

MLS#: DESU2110824

Welcome to easy, comfortable living in this beautifully appointed 3 bedroom, 2 bath home in the sought after Peninsula Lakes community. Bright, inviting, and designed for both everyday living and entertaining, this home offers an open floor plan enhanced by coffered ceilings, luxury vinyl plank flooring, remote controlled blinds, and serene pond views.
The spacious living area flows seamlessly into the well designed extended kitchen, creating the perfect gathering space for family and friends. Highlights include a large center island, 2 ovens, gas cooktop with tiled backsplash, and a glass front refrigerator featuring an autofill beverage center. Whether hosting a crowd or enjoying a quiet evening at home, this space is both functional and welcoming. The dining space is extra bright with the sellers’ addition of two additional windows.
Tucked away in its own private hallway, the spacious primary suite offers a relaxing retreat with a 9 foot cove ceiling and two generous walk-in closets. The luxurious primary bath features an extended quartz double vanity, a walk-in shower with dual shower heads, a built in seating bench, and windows that capture peaceful pond views. Two additional bedrooms provide flexibility for guests, a home office, or hobby space.
Outdoor living is equally appealing. The beautifully landscaped front yard creates wonderful curb appeal, and an extended length front porch is a great place to relax. Timber Tech Cool Touch composite decking provides ample space for dining, entertaining, or simply enjoying the tranquil backyard water views. A black aluminum fenced yard adds both charm and functionality.
Additional features include an oversized two car garage with a storage alcove, tankless water heater, gas heating, Rain Bird app controlled irrigation, app controlled lighting, Aladdin garage door app controlled system, security system with window contact points, front rear and garage exterior camera and ring video doorbell.
Located in the vibrant Peninsula Lakes community, residents enjoy an active lifestyle with a community clubhouse, fitness center, resort style pool, tennis and pickleball courts, social activities, walking paths, and sidewalks throughout the neighborhood. This is the perfect opportunity to enjoy a low maintenance
#DESU2114572

MILLSBORO

26127 TRIBUTARY BOULEVARD

3 Beds

2 Baths

1,950 Sq.Ft.

$592,000

MLS#: DESU2114572

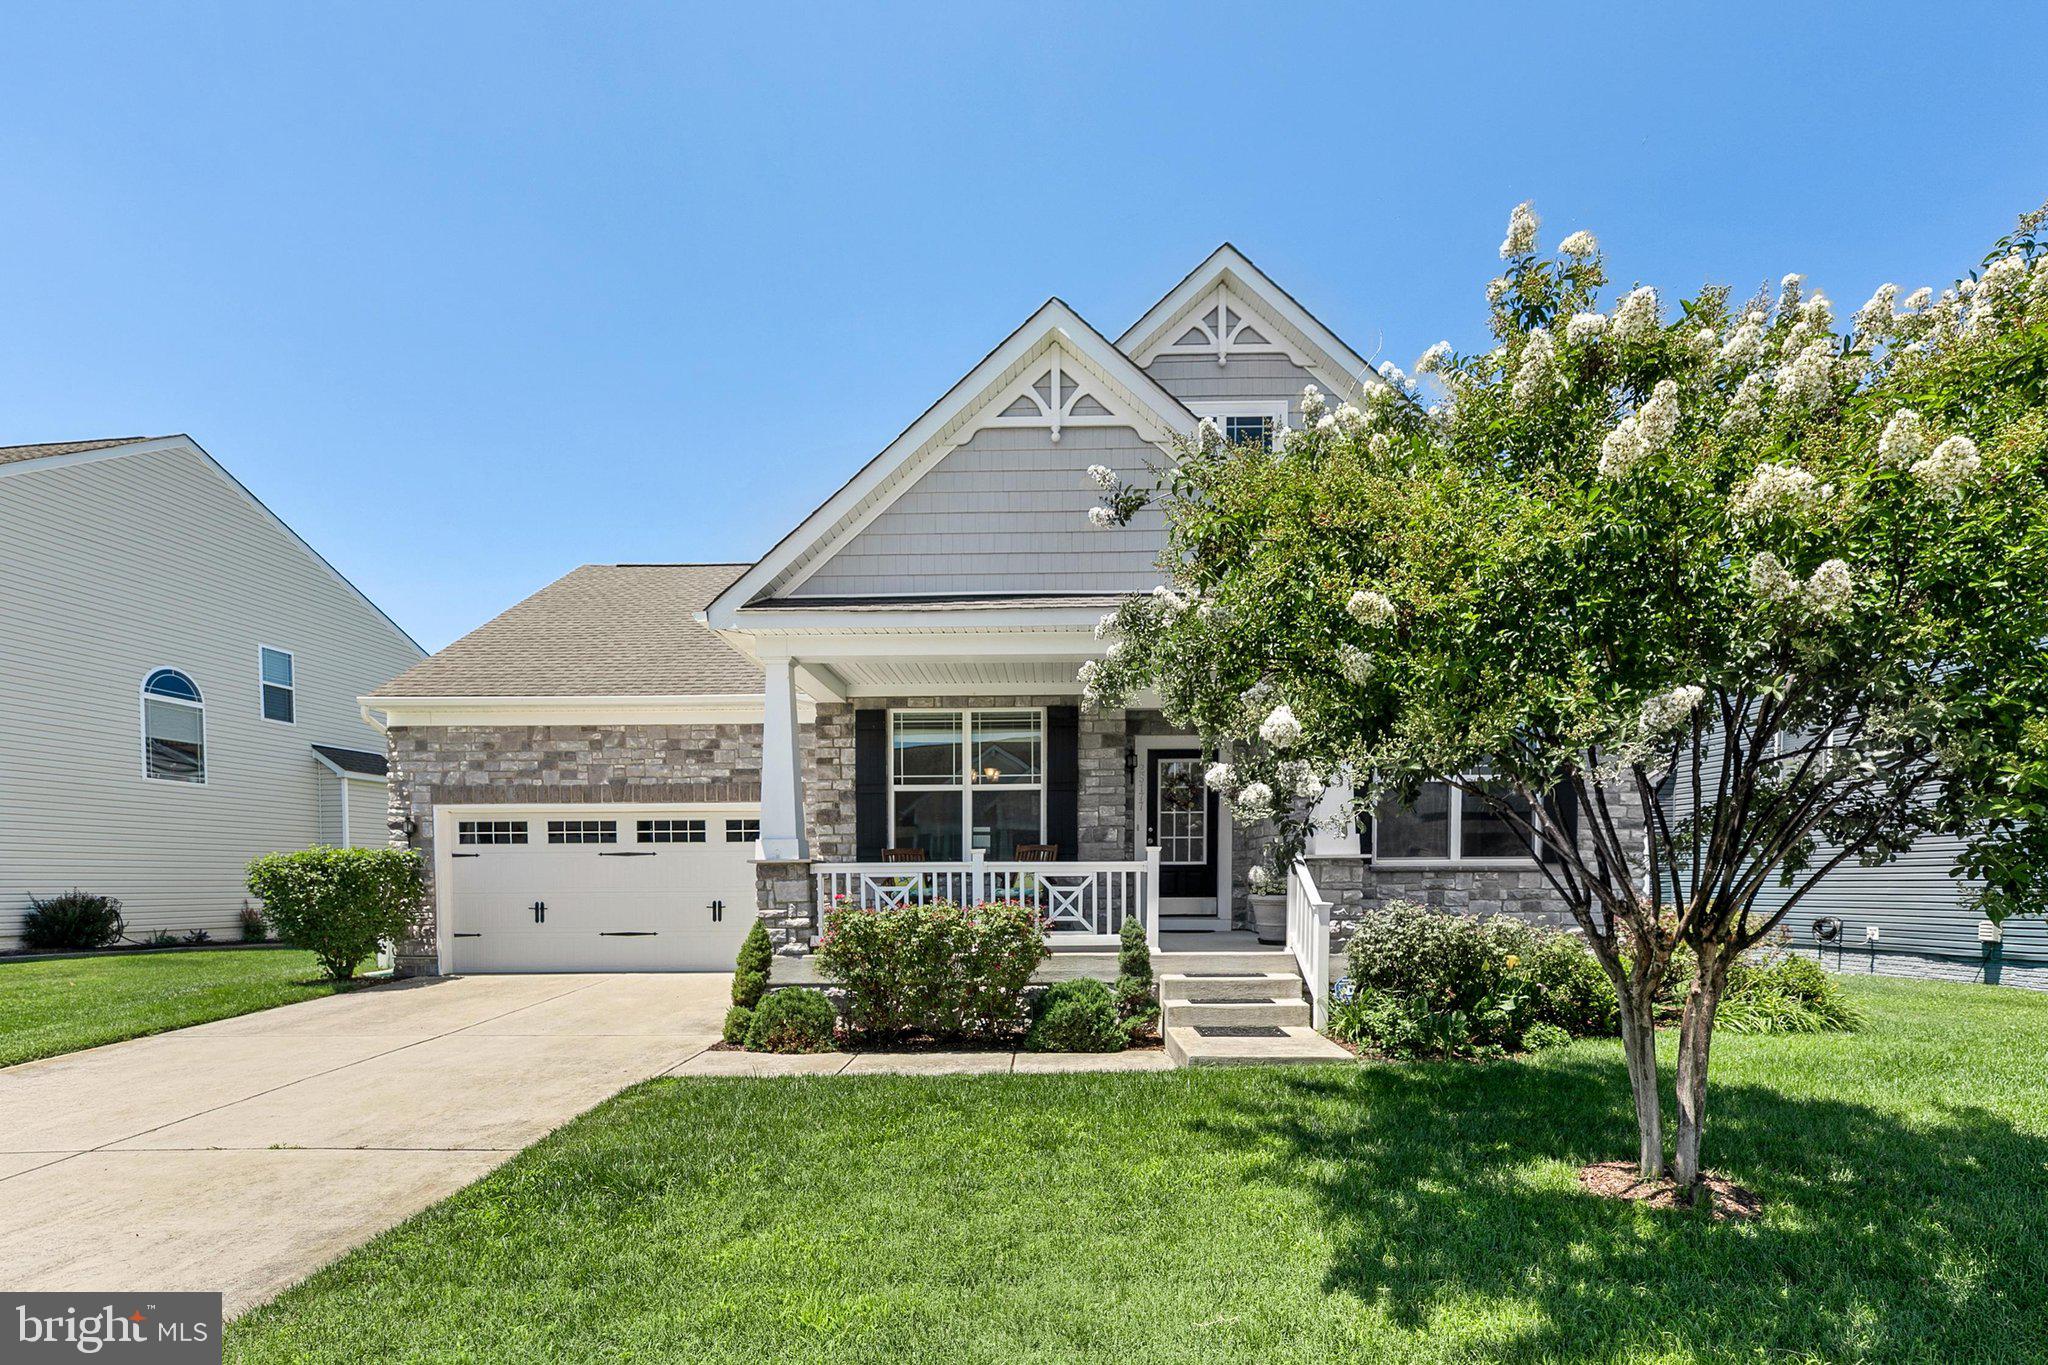
Welcome to 25177 Lumberton Drive, an exceptional 4 BR 3 Bath, home nestled within the sought-after resort-style golf community of Plantation Lakes. Perfectly positioned along the championship golf course with tranquil pond views, this beautifully appointed residence combines elegant finishes, spacious living areas, and an unbeatable setting. Offering an impressive footprint of approximately 5,000 square feet-including all interior space, the attached two-car garage, and the screened porch-this home provides exceptional room for both everyday living and entertaining.

From the moment you arrive, you'll appreciate the home's attractive stone-accented exterior, landscaped yard, and inviting covered front porch, an ideal place to relax and enjoy the neighborhood. Inside, rich hardwood flooring extends throughout the main living areas, complemented by wide crown molding, recessed lighting, and quality craftsmanship throughout. Just off the foyer, a formal dining room showcases elegant wainscoting, creating the perfect space for holiday gatherings and dinner parties. Nearby, a generously sized guest bedroom and full bath provide comfortable accommodations for family and visitors.

The heart of the home is the expansive open-concept living area, thoughtfully designed for both everyday living and entertaining. The gourmet kitchen features quartz countertops, 42-inch cabinetry, stainless steel appliances, stylish tile backsplash, gas cooking, recessed lighting, a pantry, and a large center island with breakfast bar seating. The adjoining dining area flows seamlessly into the spacious living room, where a striking floor-to-ceiling stone fireplace serves as the focal point. Large windows frame picturesque views of the golf course and pond, filling the space with natural light. Sliding glass doors lead to a screened porch, offering the perfect place to enjoy your morning coffee, dine outdoors, or unwind while taking in the peaceful scenery.

Privately situated at the rear of the home, the primary suite is a relaxing retreat featuring serene golf course views, a spacious walk-in closet, and double doors leading to a en-suite bath complete with dual vanities and a beautifully tiled walk-in shower. Modern ceiling fans have also been installed throughout many of the upper-level rooms, adding both style and comfort. The main level also includes a convenient laundry room and direct access to the attached two-car garage.

The finished lower level dramatically expands the home's living space, offering endless possibilities. Here you'll find an additional bedroom, a spacious recreation room, plenty of rooms to use as an exercise area, home office, hobby or craft room, plus abundant storage. Whether you're hosting overnight guests, working from home, or creating the ultimate entertainment space, this versatile level easily adapts to your lifestyle. 

Outside, the lush lawn is maintained by an irrigation system, while the screened porch provides a front-row seat to sweeping golf course and pond views, creating a peaceful backdrop for everyday living.


Life in Plantation Lakes offers a dynamic, resort-inspired experience within a lively and thoughtfully designed community. Homeowners enjoy access to an extensive collection of amenities, including sparkling swimming pools, tennis and multi-use sport courts, scenic walking trails, and inviting picnic areas. The impressive clubhouse serves as a social hub, complemented by The Landing Bar & Grille and a fully equipped golf shop. Nearby, the North Shore Community Center adds even more to enjoy, featuring an outdoor pool, fitness room, full kitchen, lounge, and flexible gathering spaces perfect for events and entertaining. At the heart of it all lies the acclaimed 18-hole championship golf course designed by Arthur Hills, delivering a premier golfing experience right at your doorstep.

Offering elegant finishes, flexible living spaces, and an exceptional golf course location, this beautiful Plantation Lak
#DESU2114700

MILLSBORO

25177 LUMBERTON DRIVE

4 Beds

3 Baths

3,992 Sq.Ft.

$575,000
MLS#: DESU2114700

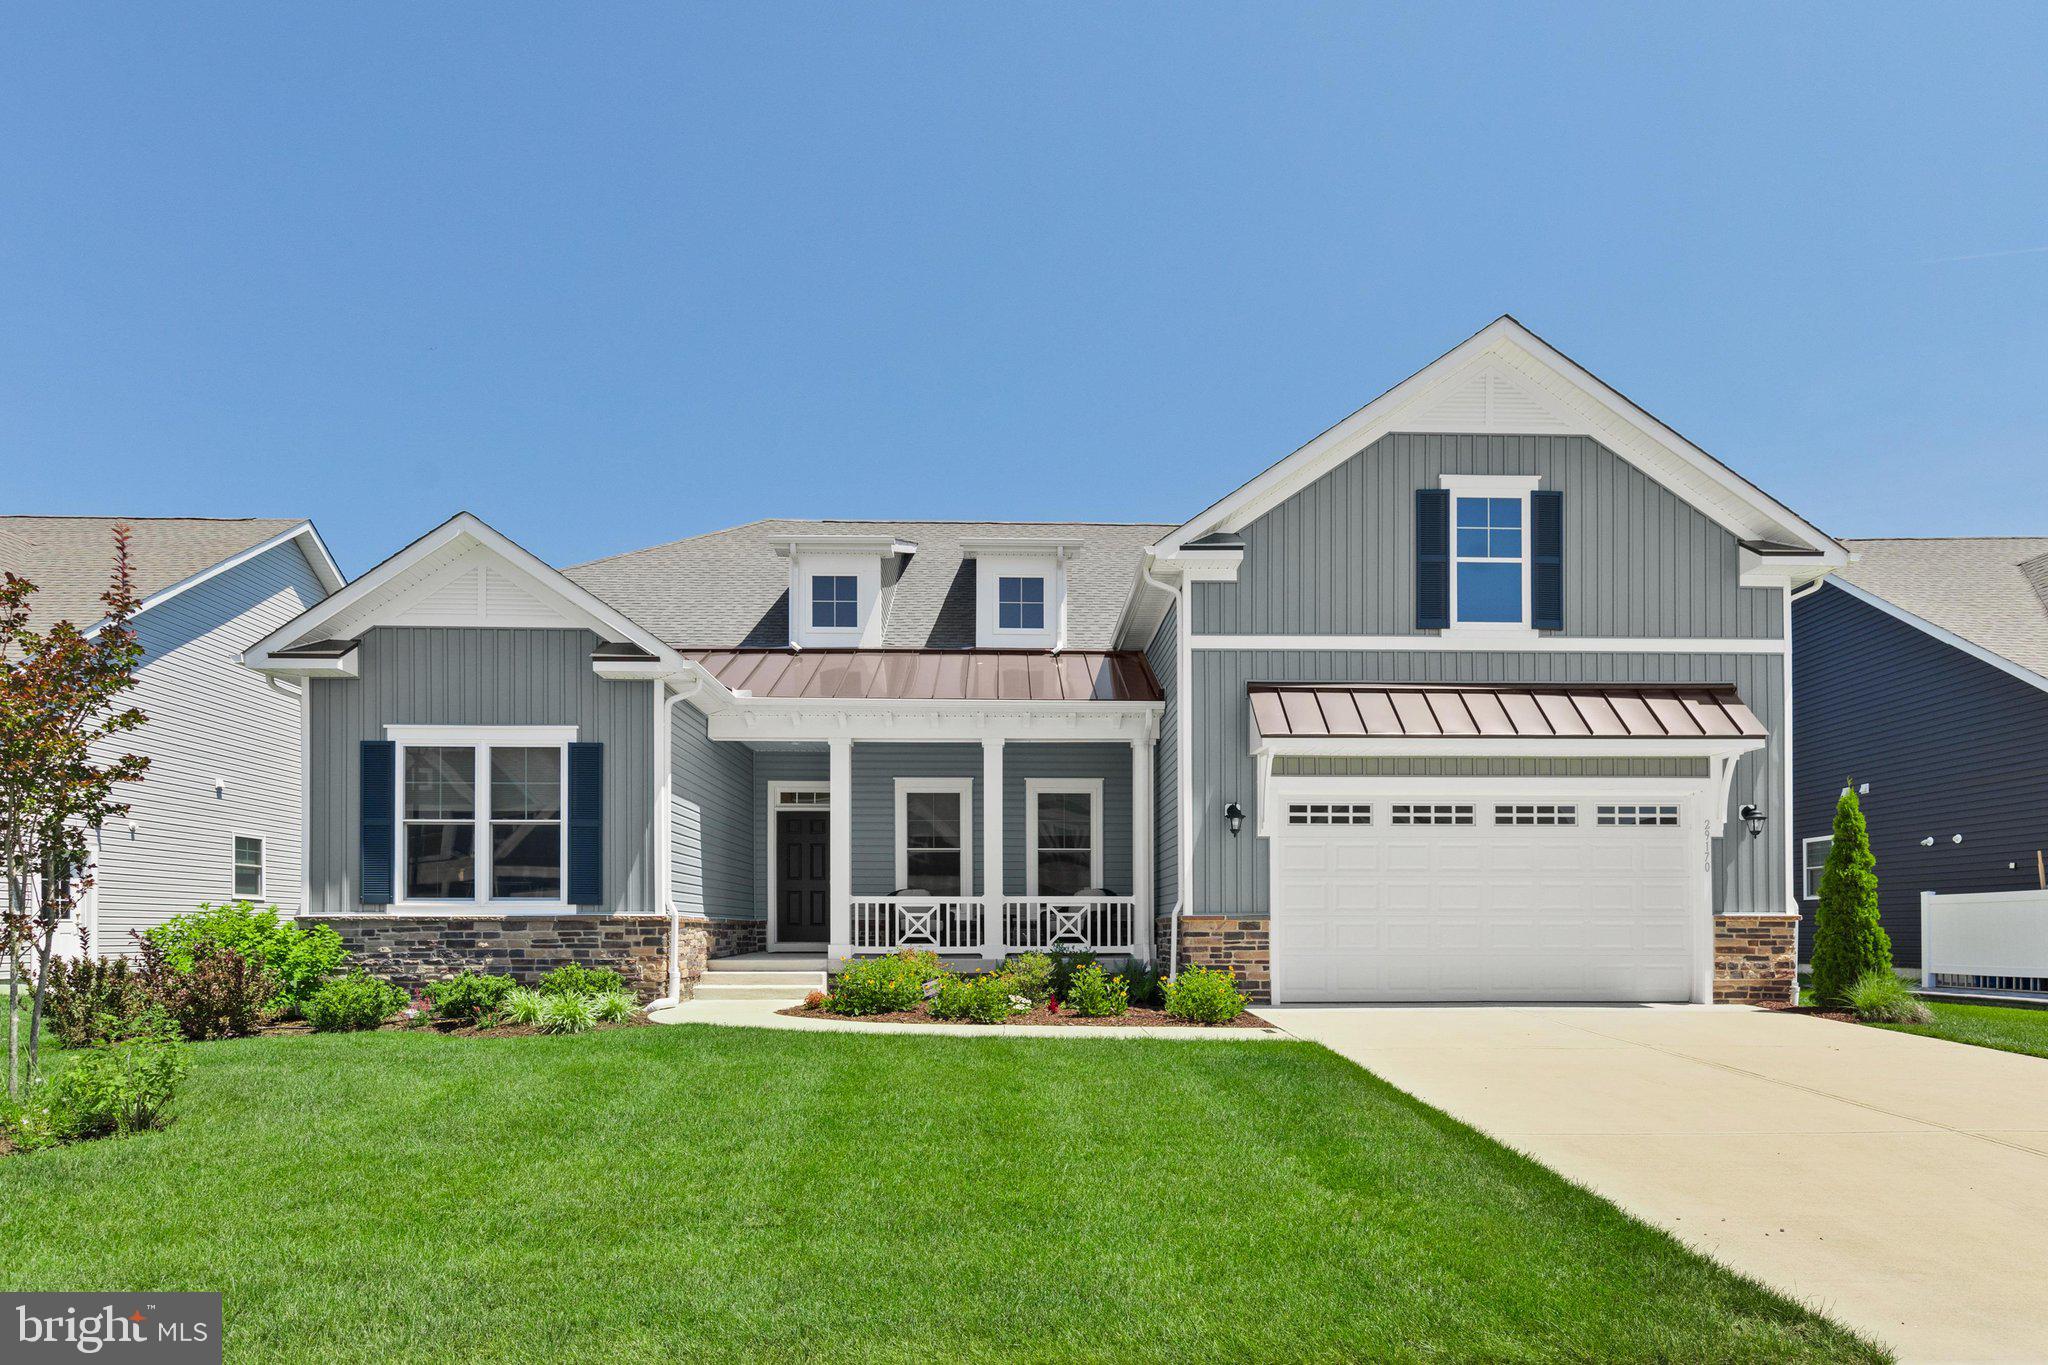
Welcome to Baylis Estates, where exceptional craftsmanship, thoughtful design, and everyday comfort come together in this beautifully appointed Insight Home. Offering three bedrooms, two-and-a-half baths, and desirable one-level living, this home impresses from the moment you arrive with timeless Craftsman-inspired architecture featuring charming dormers, standing-seam metal accent roofs, board-and-batten siding, stone accents, and a welcoming covered front porch. Inside, a wide foyer opens to an expansive, light-filled floor plan designed for both comfortable living and effortless entertaining. French doors lead to a spacious flex room ideal as a home office, study, or formal dining room. The stunning chef's kitchen is the heart of the home, showcasing quartz countertops, 42-inch cabinetry with glass-front display cabinets, a dramatic full-height custom backsplash, stainless steel range hood, gas cooktop, oversized center island with breakfast bar seating, and a walk-in pantry. The adjoining dining area flows seamlessly into a cozy sitting room nestled within a sunny bay window bump out, while the oversized rear deck extends your living space outdoors for gatherings, grilling, or relaxing evenings. The private primary suite occupies its own wing and features two walk-in closets with professionally designed California Closet systems, an additional linen closet, and a luxurious bath with dual vanities and an oversized tiled walk-in shower with built-in bench. Two additional bedrooms are thoughtfully positioned on the opposite side of the home and share a beautifully appointed full bath, offering ideal privacy for family or guests. Built with Insight Homes' renowned commitment to energy efficiency, this home includes triple-pane windows, high-performance insulation, energy-efficient ceiling fans, a manifold plumbing system, and tankless hot water. Baylis Estates offers beautifully maintained sidewalks, ponds, cul-de-sacs, a clubhouse, fitness center, and community pool, all just minutes from Route 24, with Delaware's beaches, restaurants, and tax-free outlet shopping approximately 15 miles away.
#DESU2114952

MILLSBORO

29170 BAYLIS AVENUE

3 Beds

2 Baths

2,695 Sq.Ft.

$650,000
MLS#: DESU2114952

 - property

Send a message

Message successfully sent.

Your message

What is 3 + 4 ?

Reason for contacting?

I agree to receive email communication and understand I can unsubscribe at any time.

I agree to be contacted by Charis Realty Group via call, email, and text for real estate services. To opt out, you can reply 'stop' at any time or reply 'help' for assistance. You can also click the unsubscribe link in the emails. Message and data rates may apply. Message frequency may vary. Privacy Policy

Sign Out

Virtual Assistant

Would you like to take the next step with this property? We can help you schedule a showing or virtual tour, or send you more details.

Yes, I would like more information.

Thank You for Your Reply, One of Our Agents will contact you as soon as possible

No, maybe later.

Thank you, you can always contact me via email, phone number or through the contact form.

Realhub AI

Lucy - Your AI-Powered Realtor

Update Your Temporary Password

Personalize your search

Enter your email and we'll notify you immediately when new listings match what you're looking for.

or enter email address

Already have an account ? Login here

Continue your home search

I agree to receive communications and understand I can unsubscribe at any time.

I agree to be contacted by Charis Realty Group via call, email, and text for real estate services. To opt out, you can reply 'stop' at any time or reply 'help' for assistance. You can also click the unsubscribe link in the emails. Message and data rates may apply. Message frequency may vary. Privacy Policy

Already have an account ? Login here

We use cookies

We use cookies primarily for analytics to enhance your experience. By accepting, you agree to our use of these cookies. You can manage your preferences or learn more about our cookies policy.