Features & Amenities

Interior

  • Other Interior Features

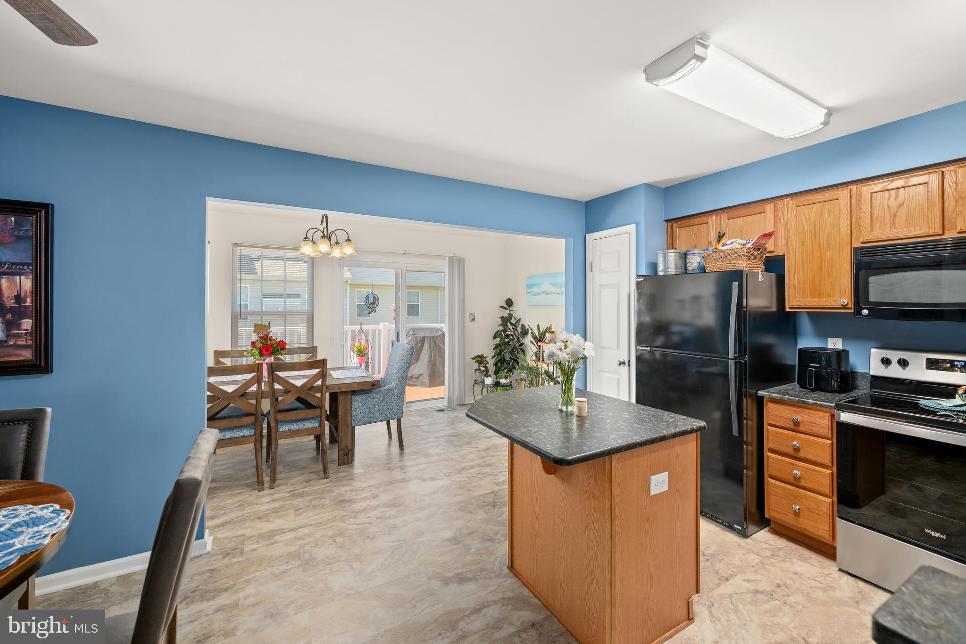
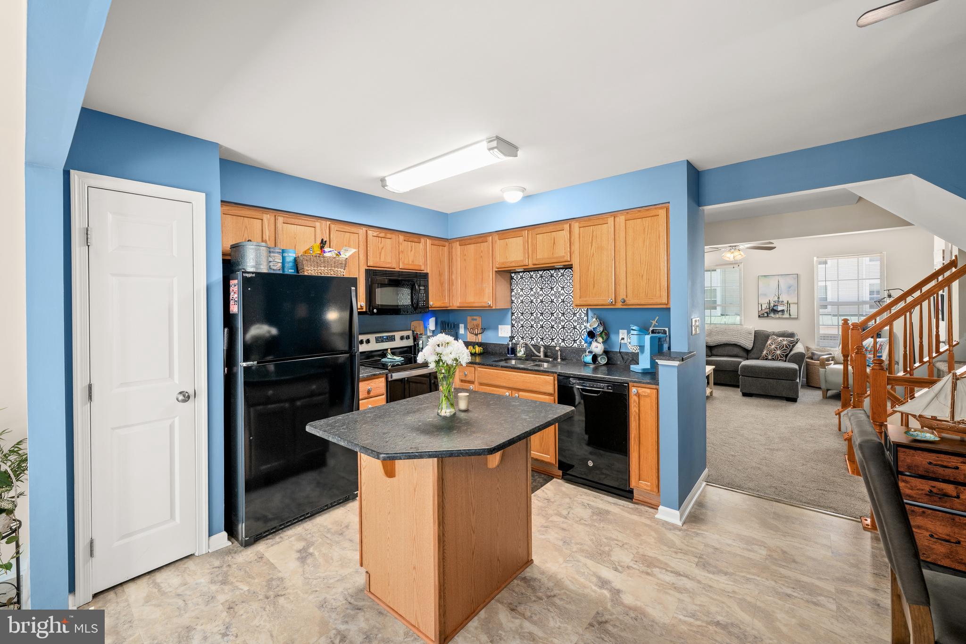
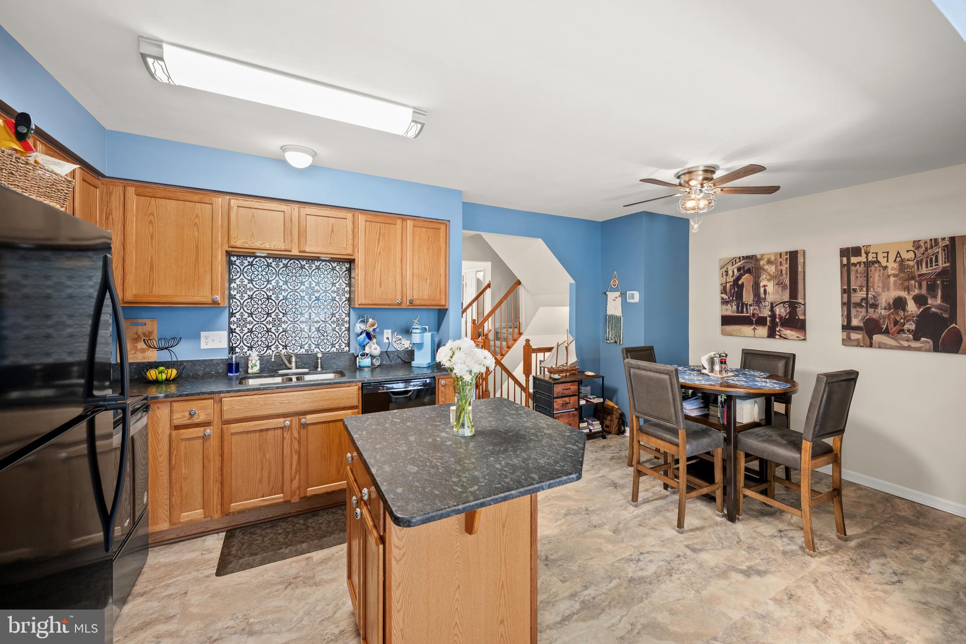
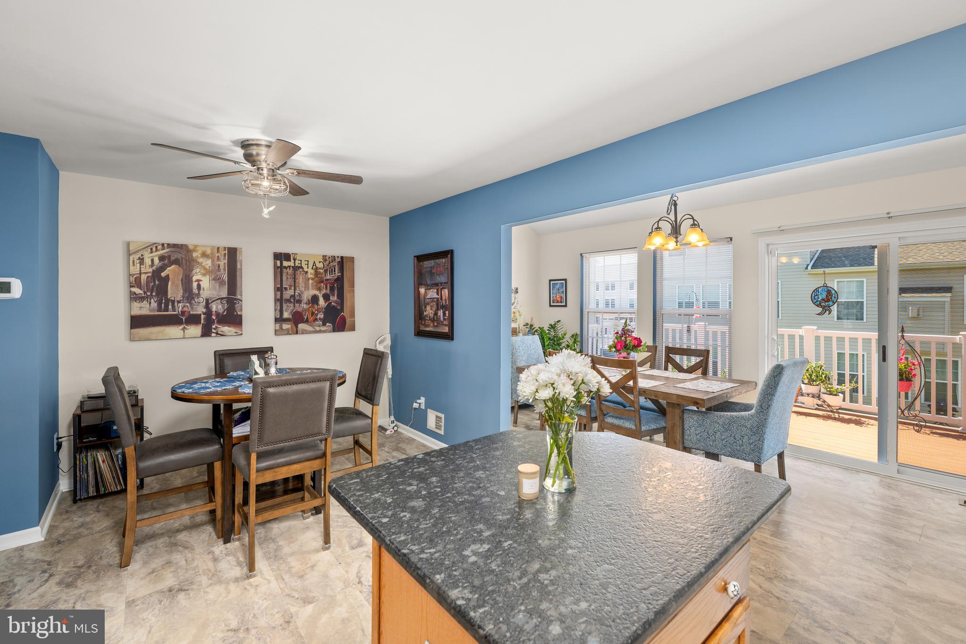
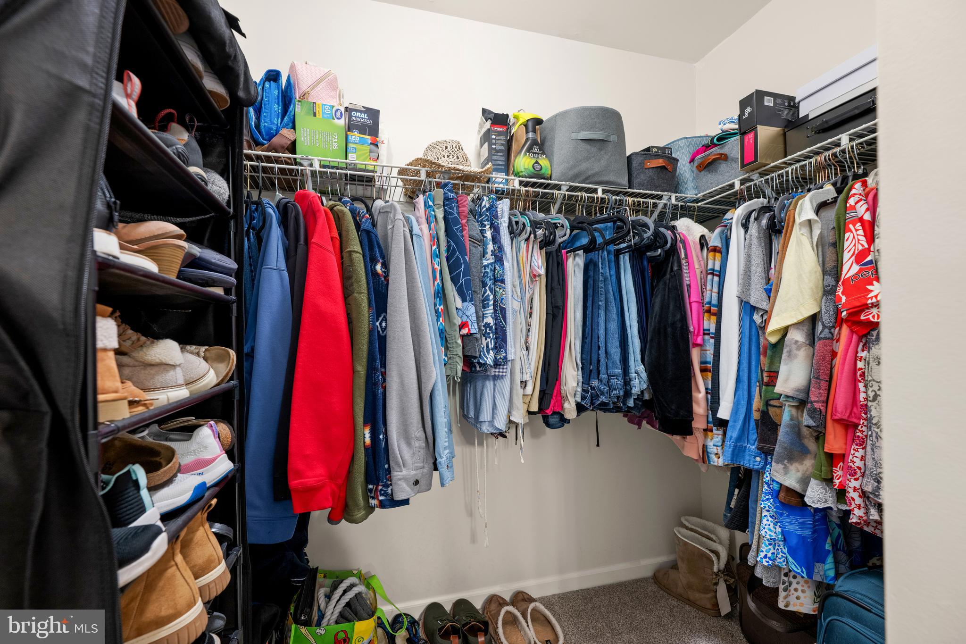
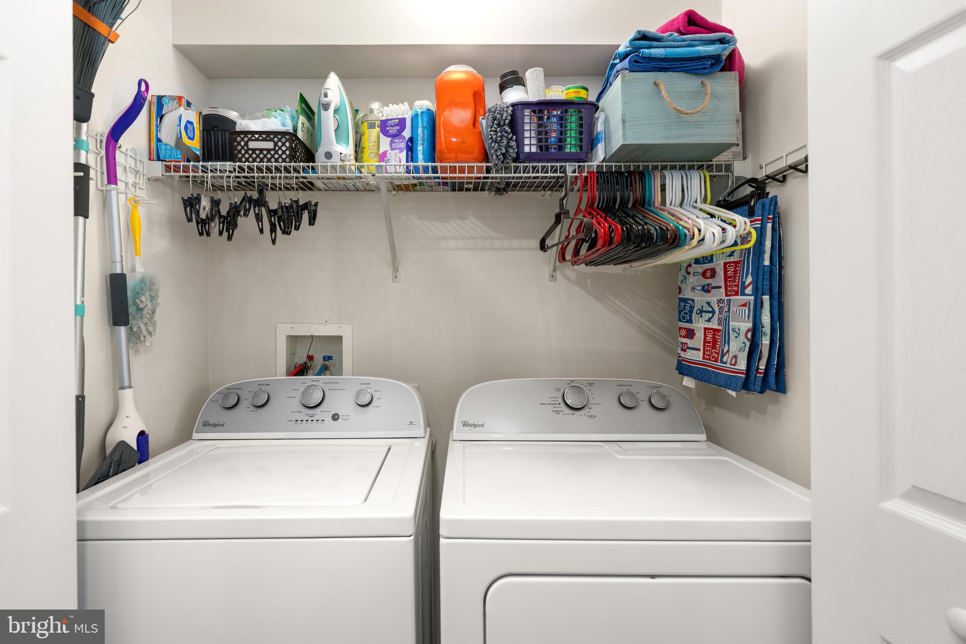
    Ceiling Fan(s), Recessed Lighting, Walk-In Closet(s), Kitchen Island, Pantry, Open Floorplan

  • Total Bedrooms

    3

  • Bathrooms

    2

  • 1/2 Bathrooms

    2

  • Above Grade Finished Area

    2100.0

  • Basement YN

    NO

  • Cooling YN

    YES

  • Cooling

    Central Air, Ceiling Fan(s), Electric

  • Fireplace YN

    NO

  • Heating YN

    YES

  • Heating

    Electric, Forced Air, Heat Pump

  • Pet friendly

    Cats OK, Dogs OK, Yes

Exterior

  • Garage

    Yes

  • Garage spaces

    1

  • Construction Materials

    Stone, Vinyl Siding

  • Parking

    Garage Door Opener, Garage, Driveway, Attached

  • Patio and Porch Features

    Deck, Patio

  • Pool

    Yes

  • Pool Features

    Community

  • Waterfront YN

    NO

Area & Lot

  • Property Type

    Residential

  • Property Sub Type

    Condominium

  • Architectural Style

    Other

Price

  • Sales Price

    $286,000

  • Tax Amount

    $533

  • Sq. Footage

    2,100

  • Price/SqFt

    $136

HOA

  • Association

    No

School District

  • Elementary School

    N/A

  • Middle School

    N/A

  • High School

    N/A

Property Features

  • New Construction

    NO

  • Foundation Details

    Slab

  • Senior Community YN

    NO

  • Sewer

    Public Sewer

  • Water Source

    Public

Schedule a Showing

Showing scheduled successfully.

<
>
IN PERSON
VIA CHAT

What is 3 + 4 ?


Mortgage calculator

Estimate your monthly mortgage payment, including the principal and interest, property taxes, and HOA. Adjust the values to generate a more accurate rate.

Your payment

Principal and Interest:

$

Property taxes:

$

HOA fees:

$

Total loan payment:

$

Total interest amount:

$

Location

County

SUSSEX

Elementary School

Middle School

High School

Listing Courtesy of SUSAN ASH, ReMax Coastal

RealHub Information is provided exclusively for consumers' personal, non-commercial use, and it may not be used for any purpose other than to identify prospective properties consumers may be interested in purchasing. All information deemed reliable but not guaranteed and should be independently verified. All properties are subject to prior sale, change or withdrawal. RealHub website owner shall not be responsible for any typographical errors, misinformation, misprints and shall be held totally harmless.

Agent Rosie Dove

Salesperson, Realtor

Rosie Dove

Call Rosie today to schedule a private showing.


* Listings on this website come from the FMLS IDX Compilation and may be held by brokerage firms other than the owner of this website. The listing brokerage is identified in any listing details. Information is deemed reliable but is not guaranteed. If you believe any FMLS listing contains material that infringes your copyrighted work please review our DMCA policy and learn how to submit a takedown request.© 2024 FMLS.
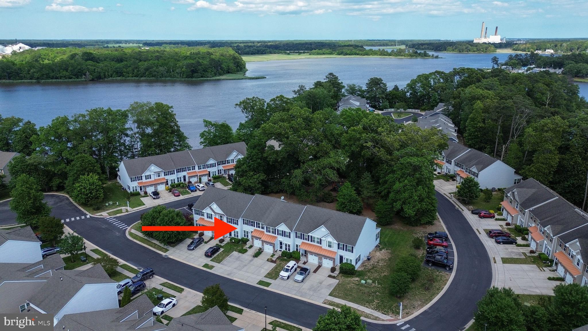
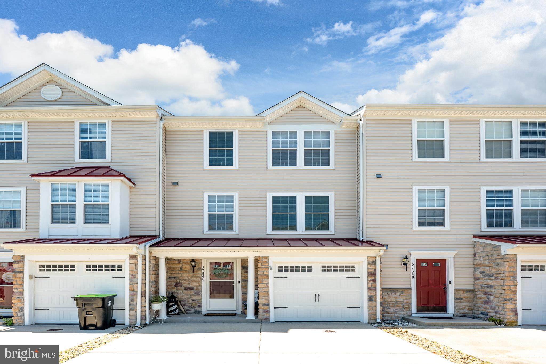
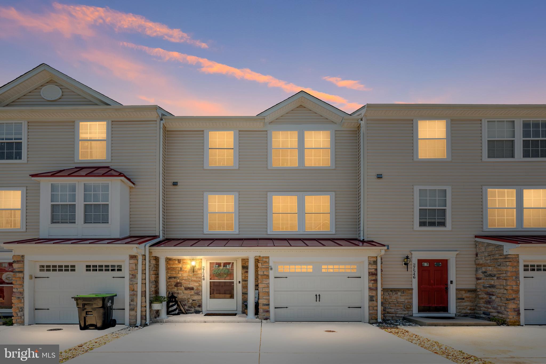
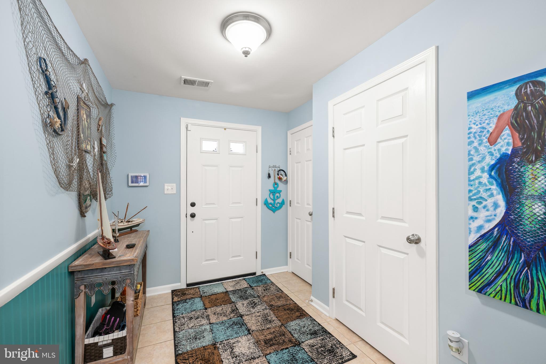
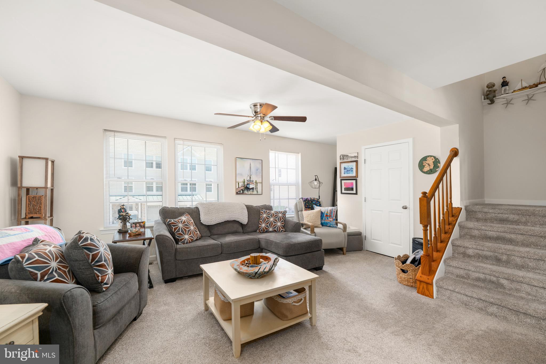
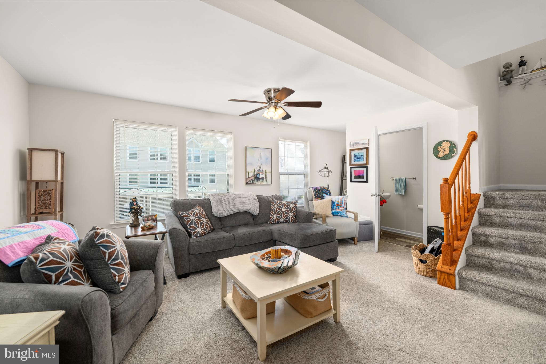
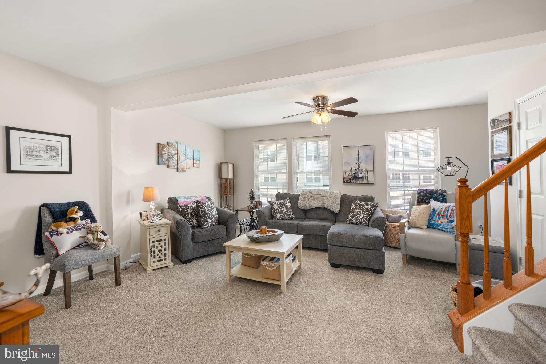
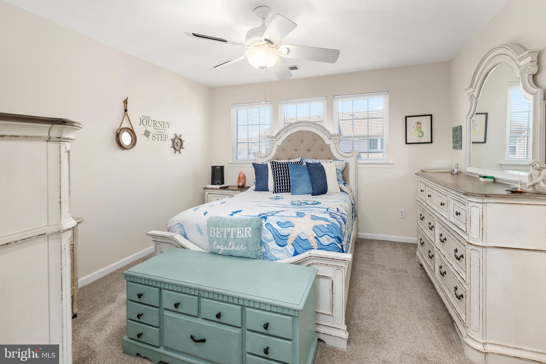
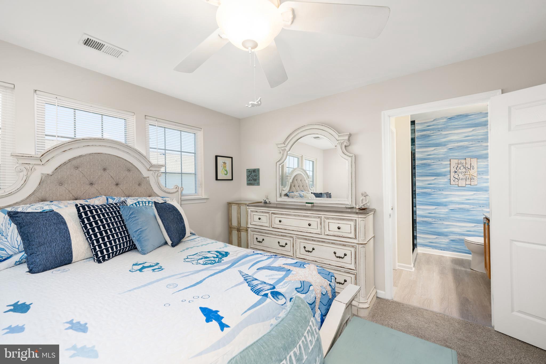
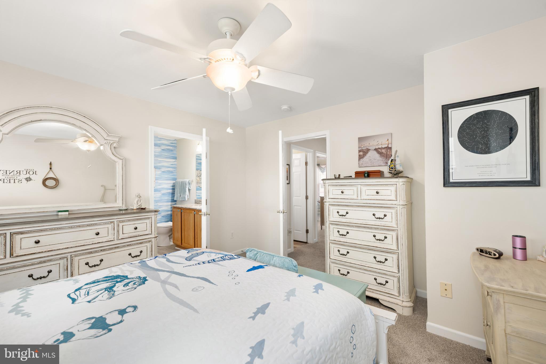
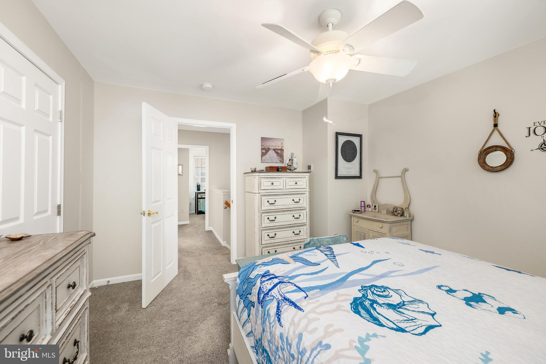
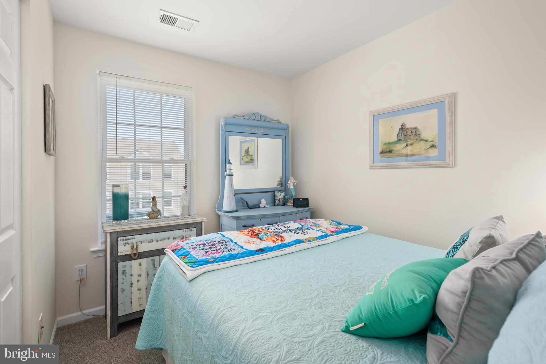
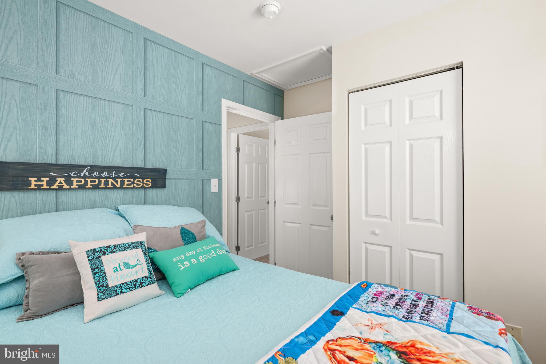
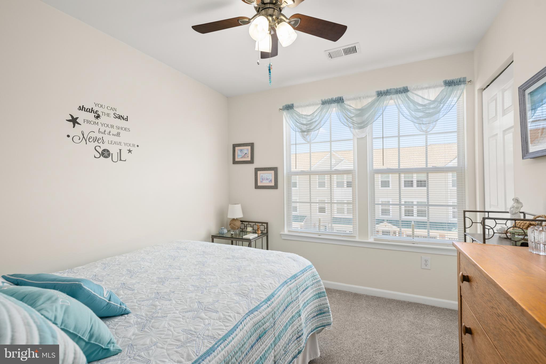
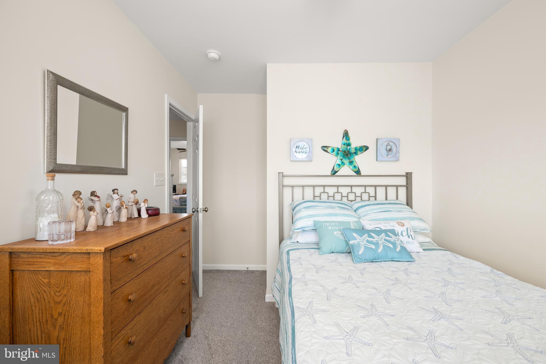
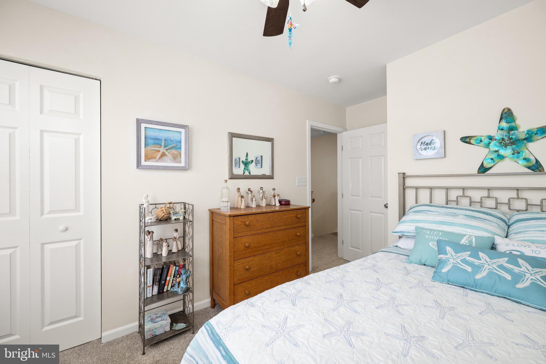
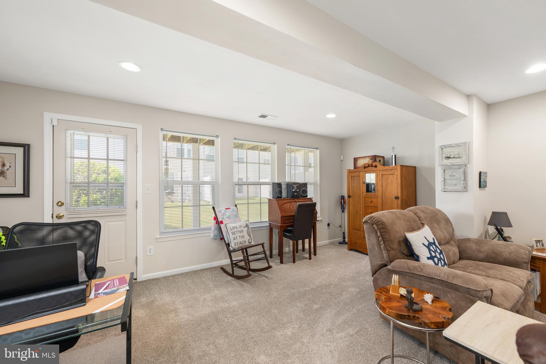
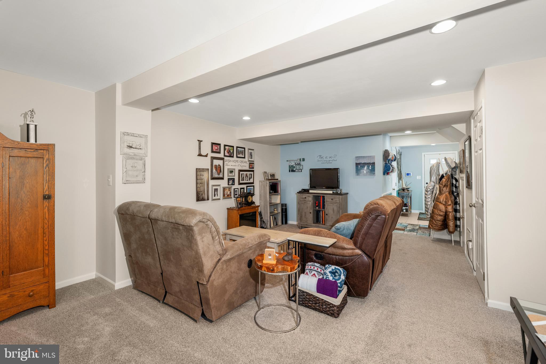
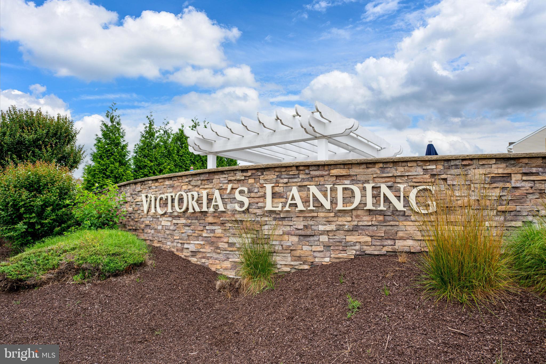
Welcome to Victoria's Landing, where comfort, style, and thoughtful updates come together in this beautifully maintained 3-bedroom, 2 full and 2 half bath townhome offering the extended floor plan of 2,100 square feet of living space.

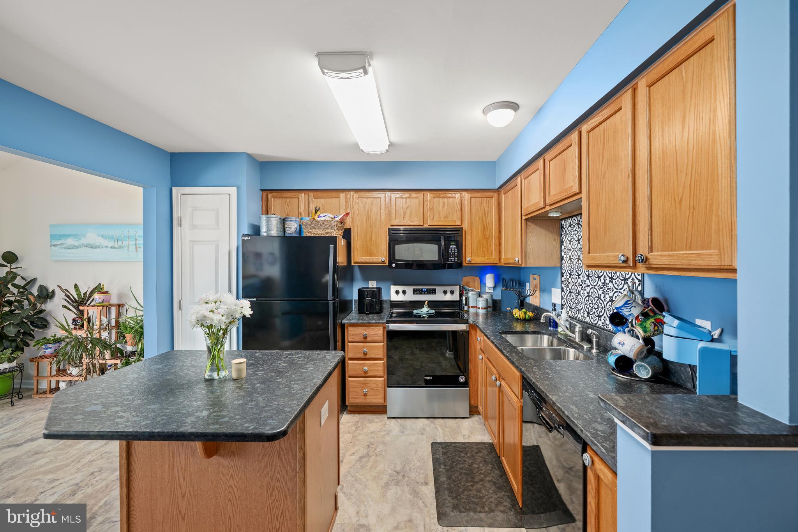
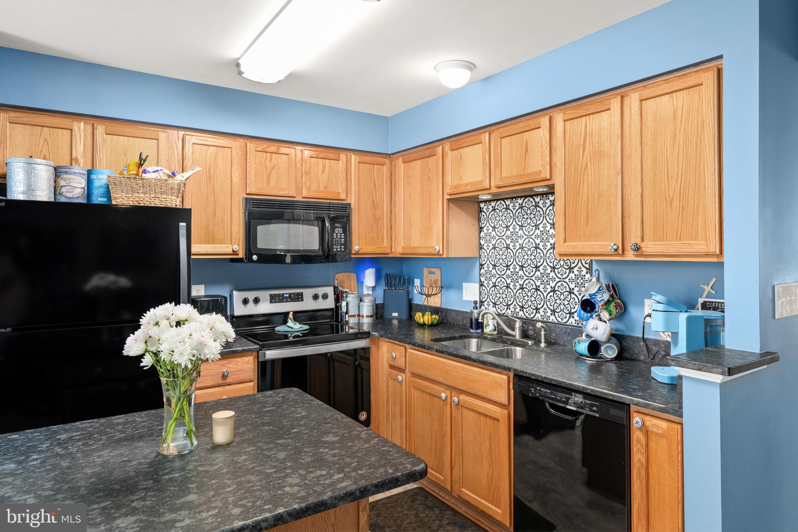
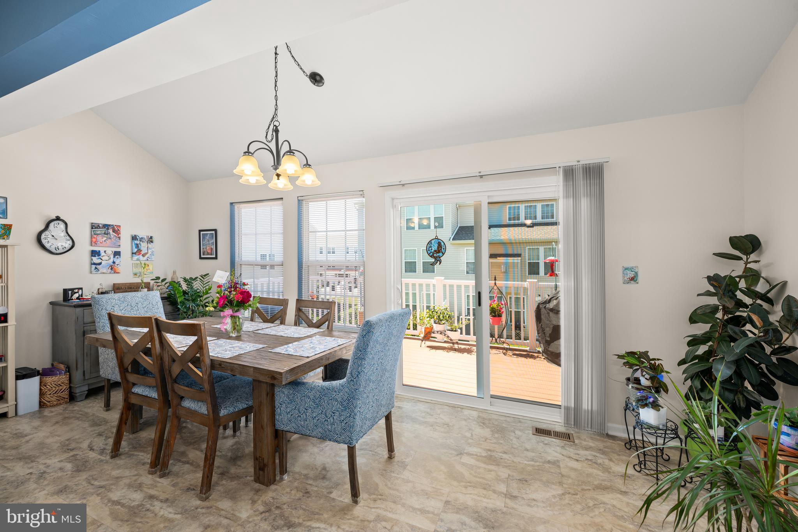
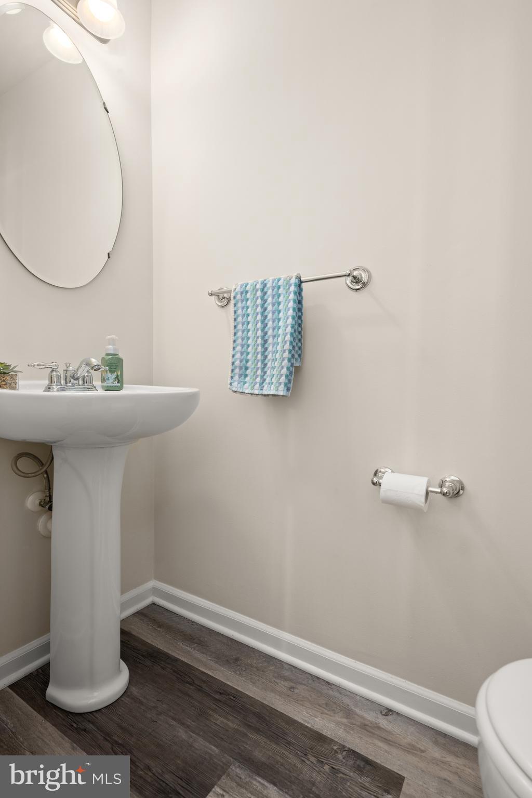
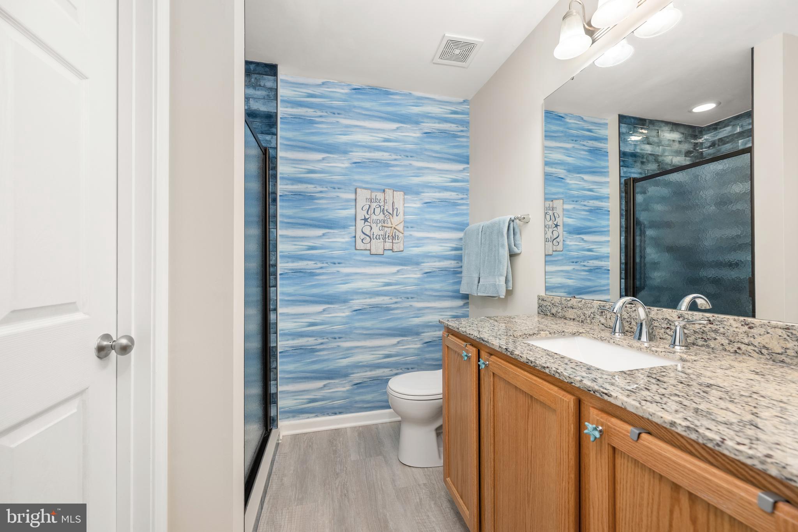
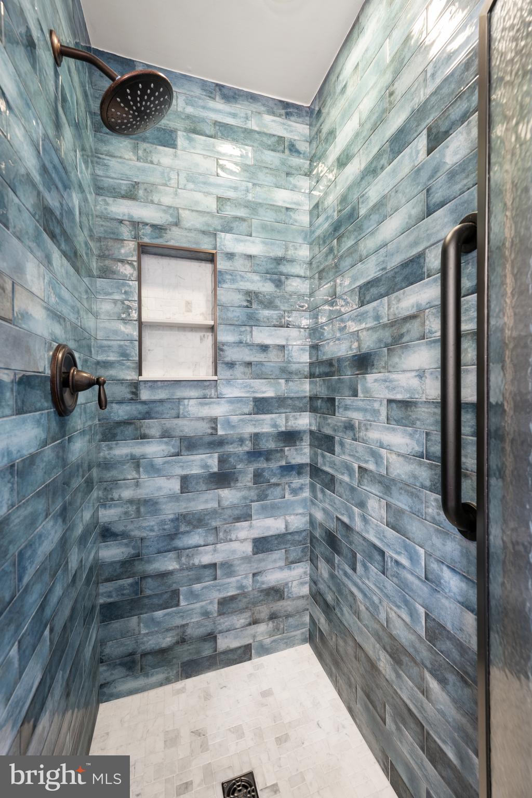
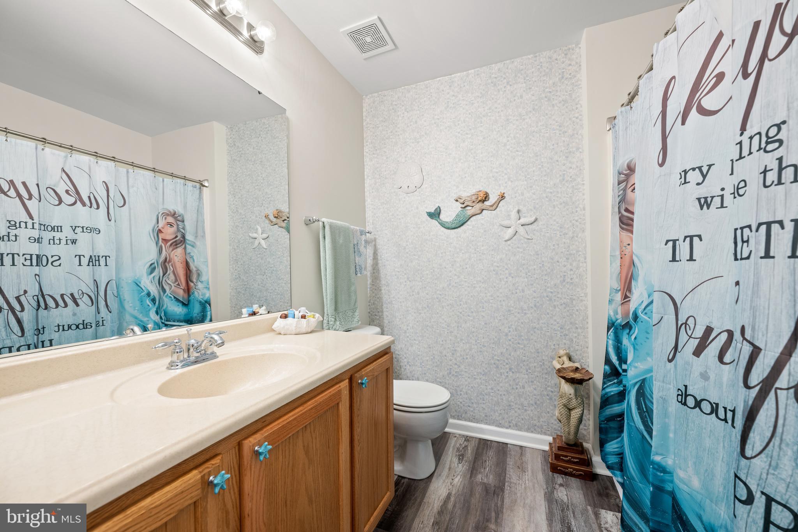
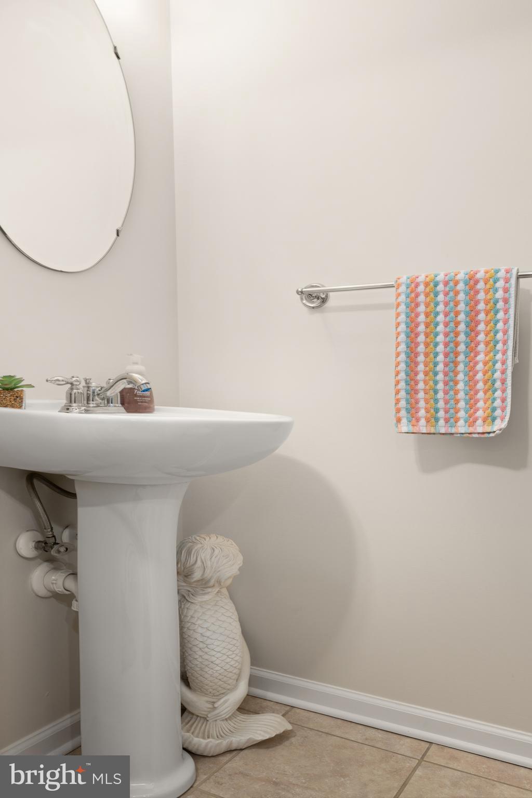
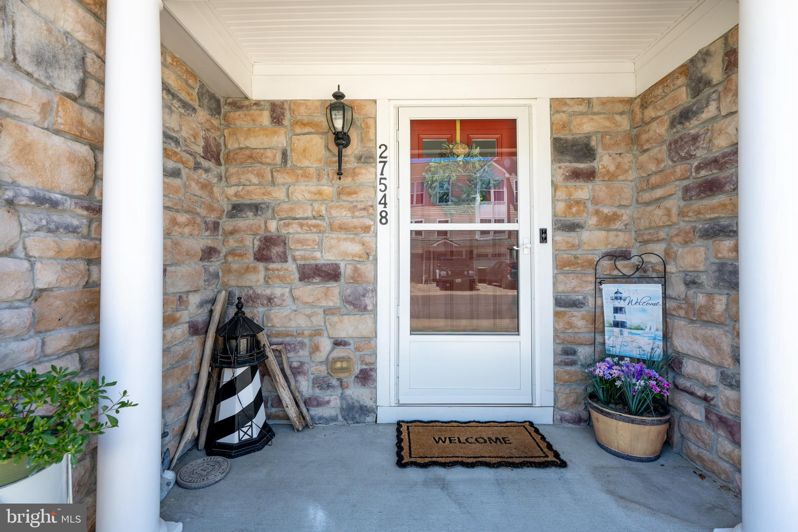
Recent improvements include: New HVAC system (2021), New flooring in bathrooms (2022 & 2024), Six new windows (2023), New carpet and padding (2022), New kitchen flooring (2024), New hot water heater (2024), New leathered granite kitchen countertops (2024), New back door and screen door (2025), New front door and patio doors (2025), Beautifully renovated primary shower featuring floor-to-ceiling Spanish tile (2026)

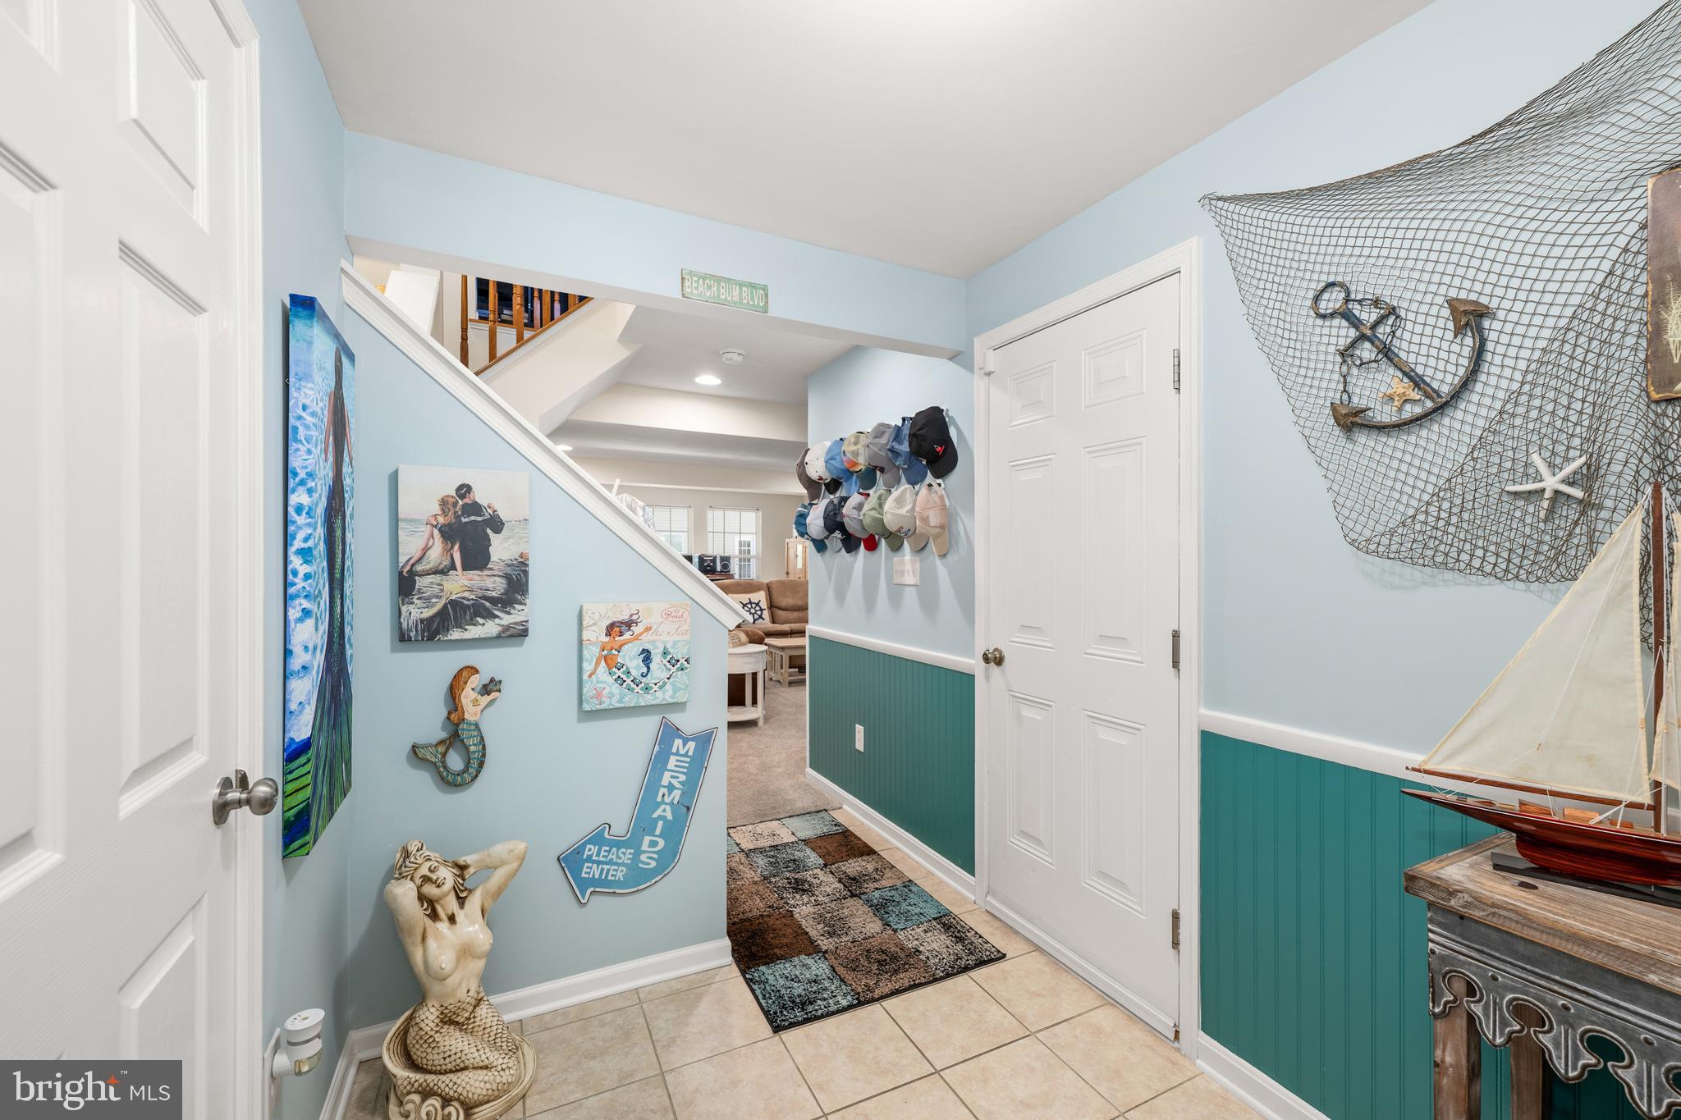
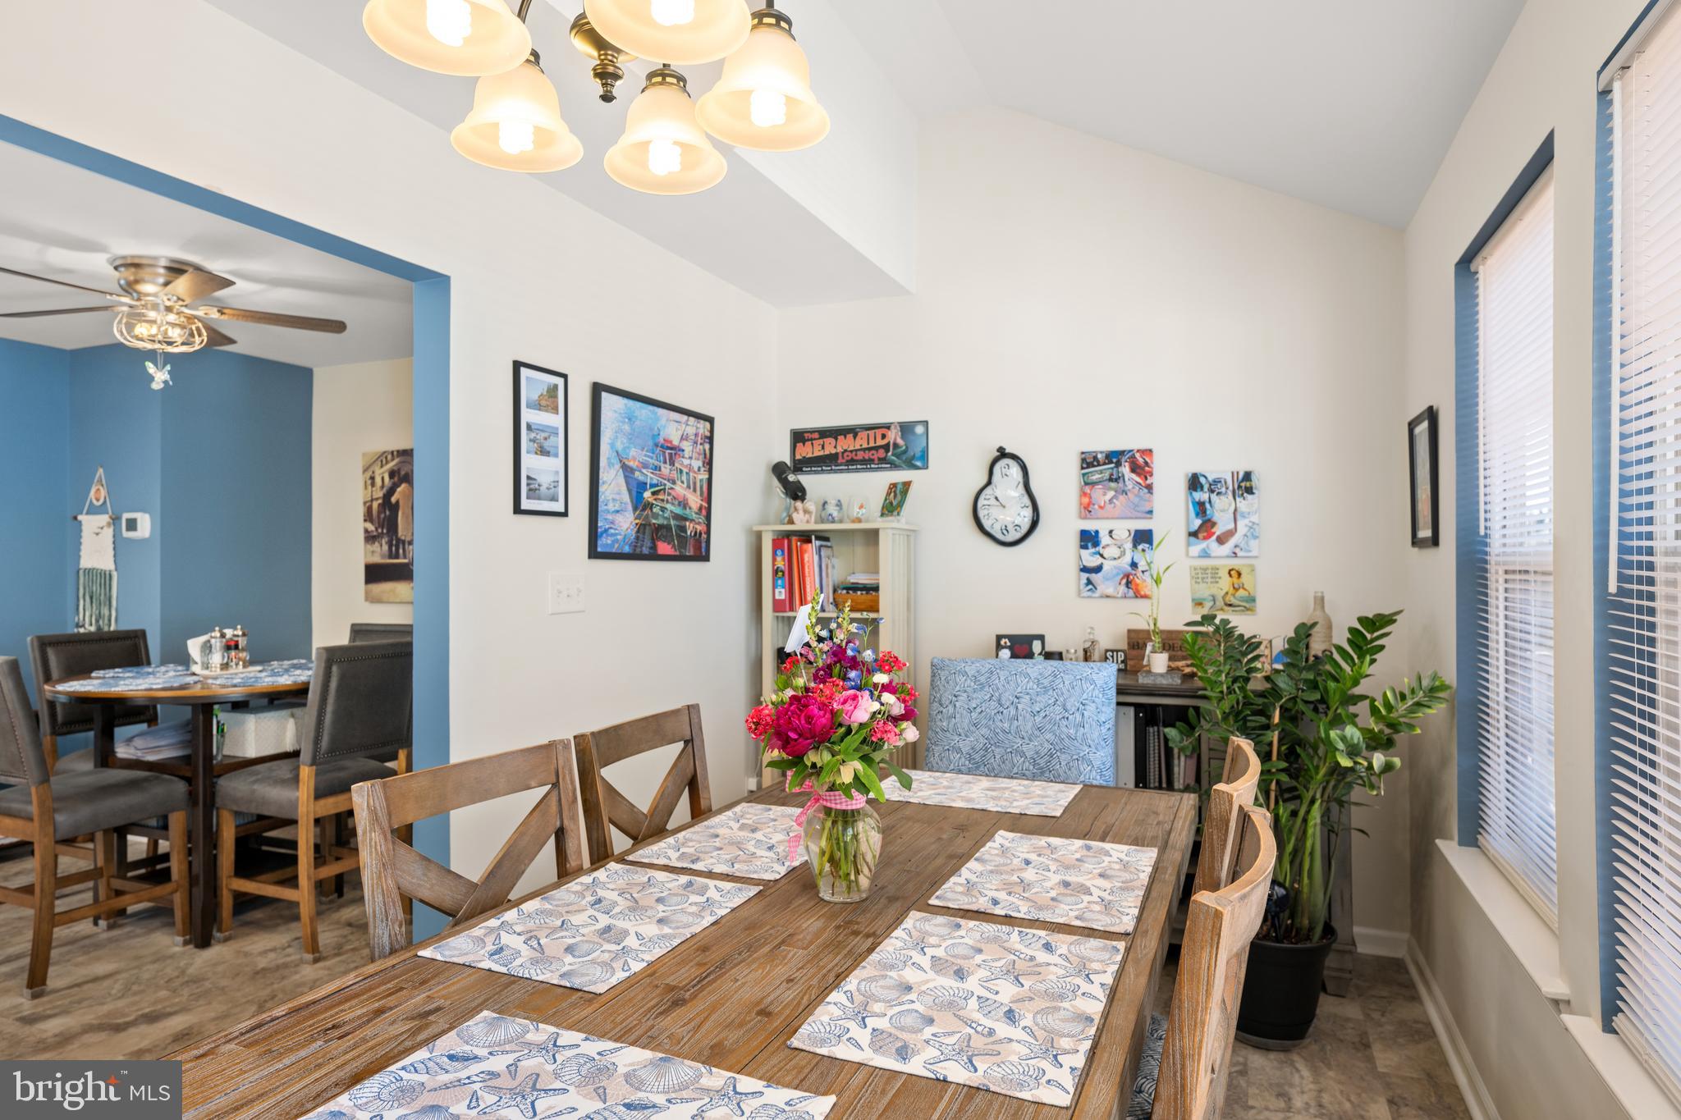
This is far from your typical "run-of-the-mill" townhome. The extensive improvements, exceptional care, and attention to detail make this home truly stand out. The spacious and highly desirable floor plan offers three bedrooms, two full baths, and two half baths, with a convenient half bath on both the entry and main living levels.

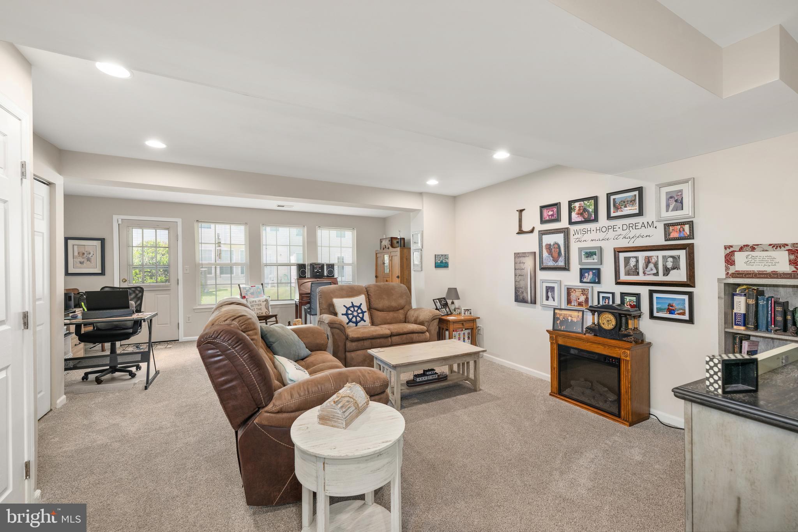
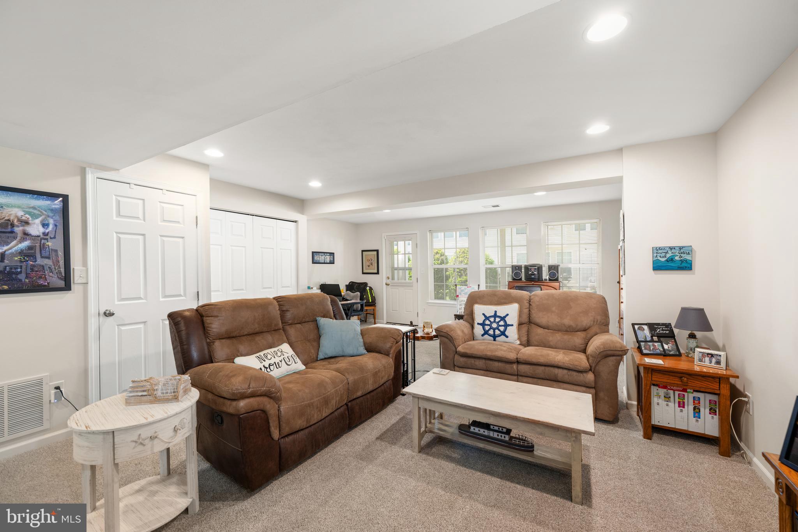
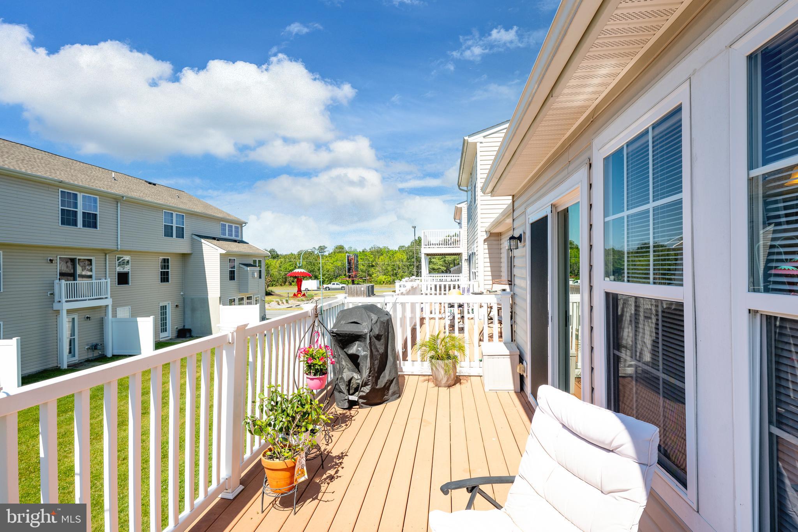
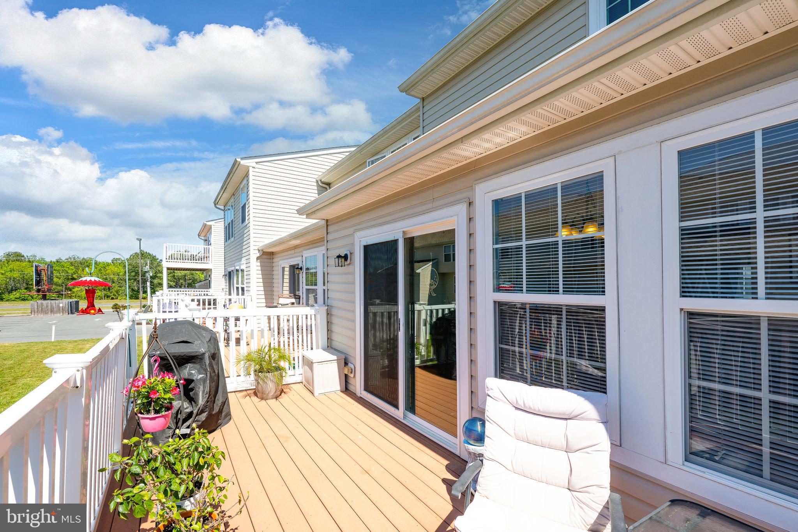
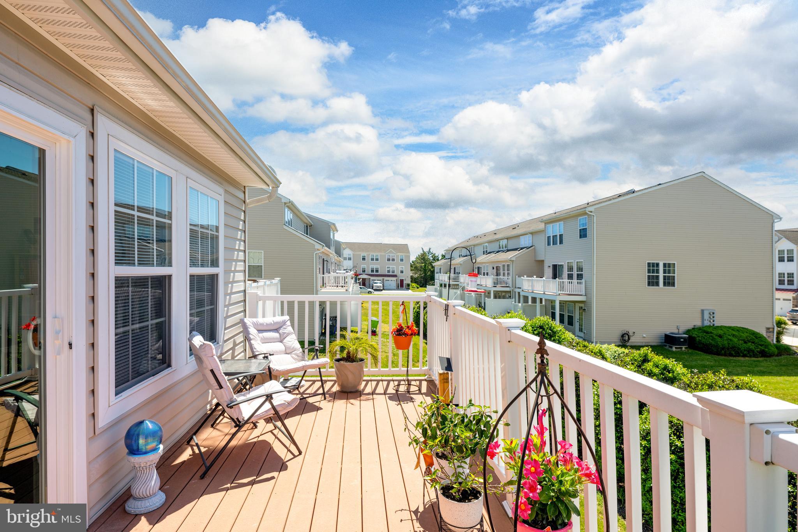
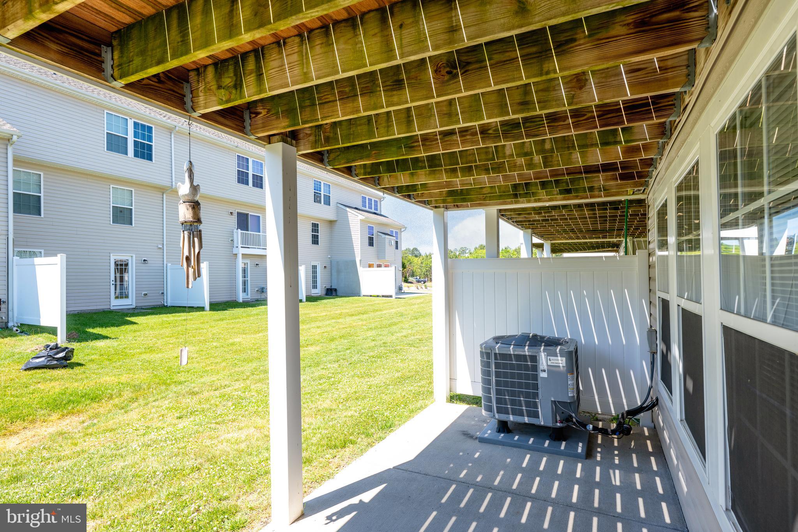
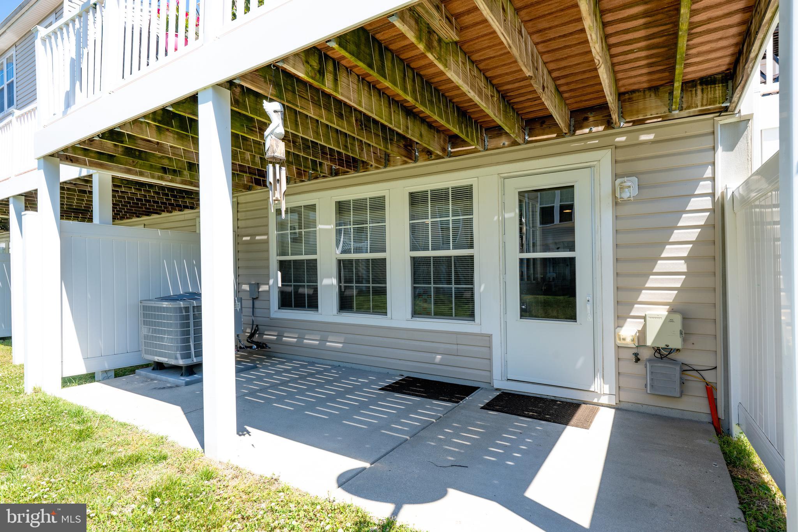
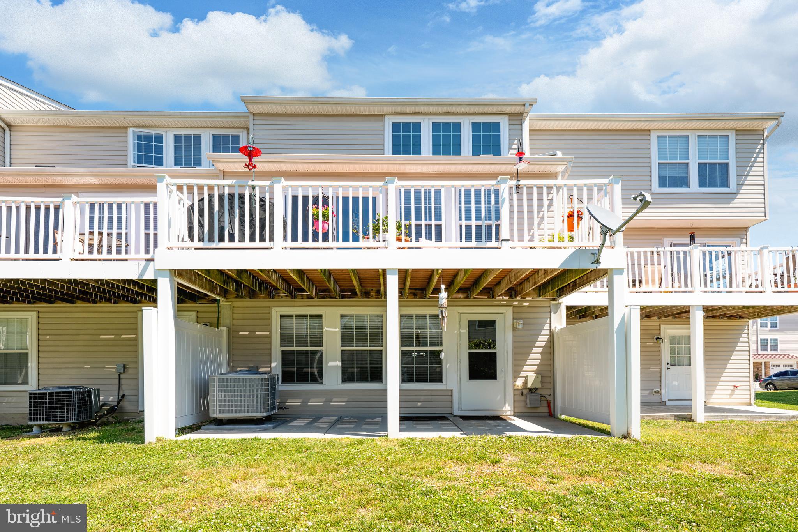
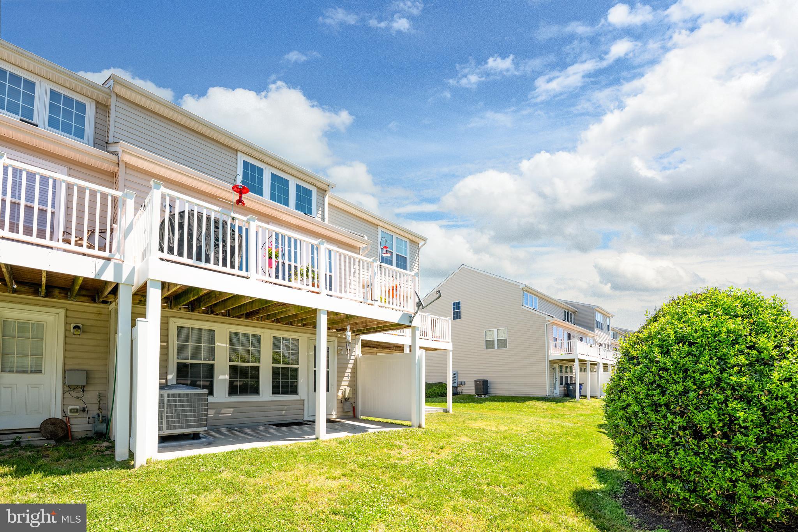
Designed for both everyday living and entertaining, the home features multiple outdoor living spaces, including a covered lower-level patio and a main-level deck overlooking the community. A one-car garage and private two-car driveway provide ample parking and additional storage.
The kitchen has been tastefully updated with leathered granite countertops, luxury vinyl plank flooring, and a stylish backsplash. Stove and refrigerator (2019). Both full bathrooms feature granite countertops, while updated flooring enhances all bathrooms throughout the home. Two electric fireplaces create warm and inviting living spaces.

Additional features include public water and sewer, all-electric utilities, and a UV blue light air purification system installed on the HVAC in 2025 for improved indoor air quality.

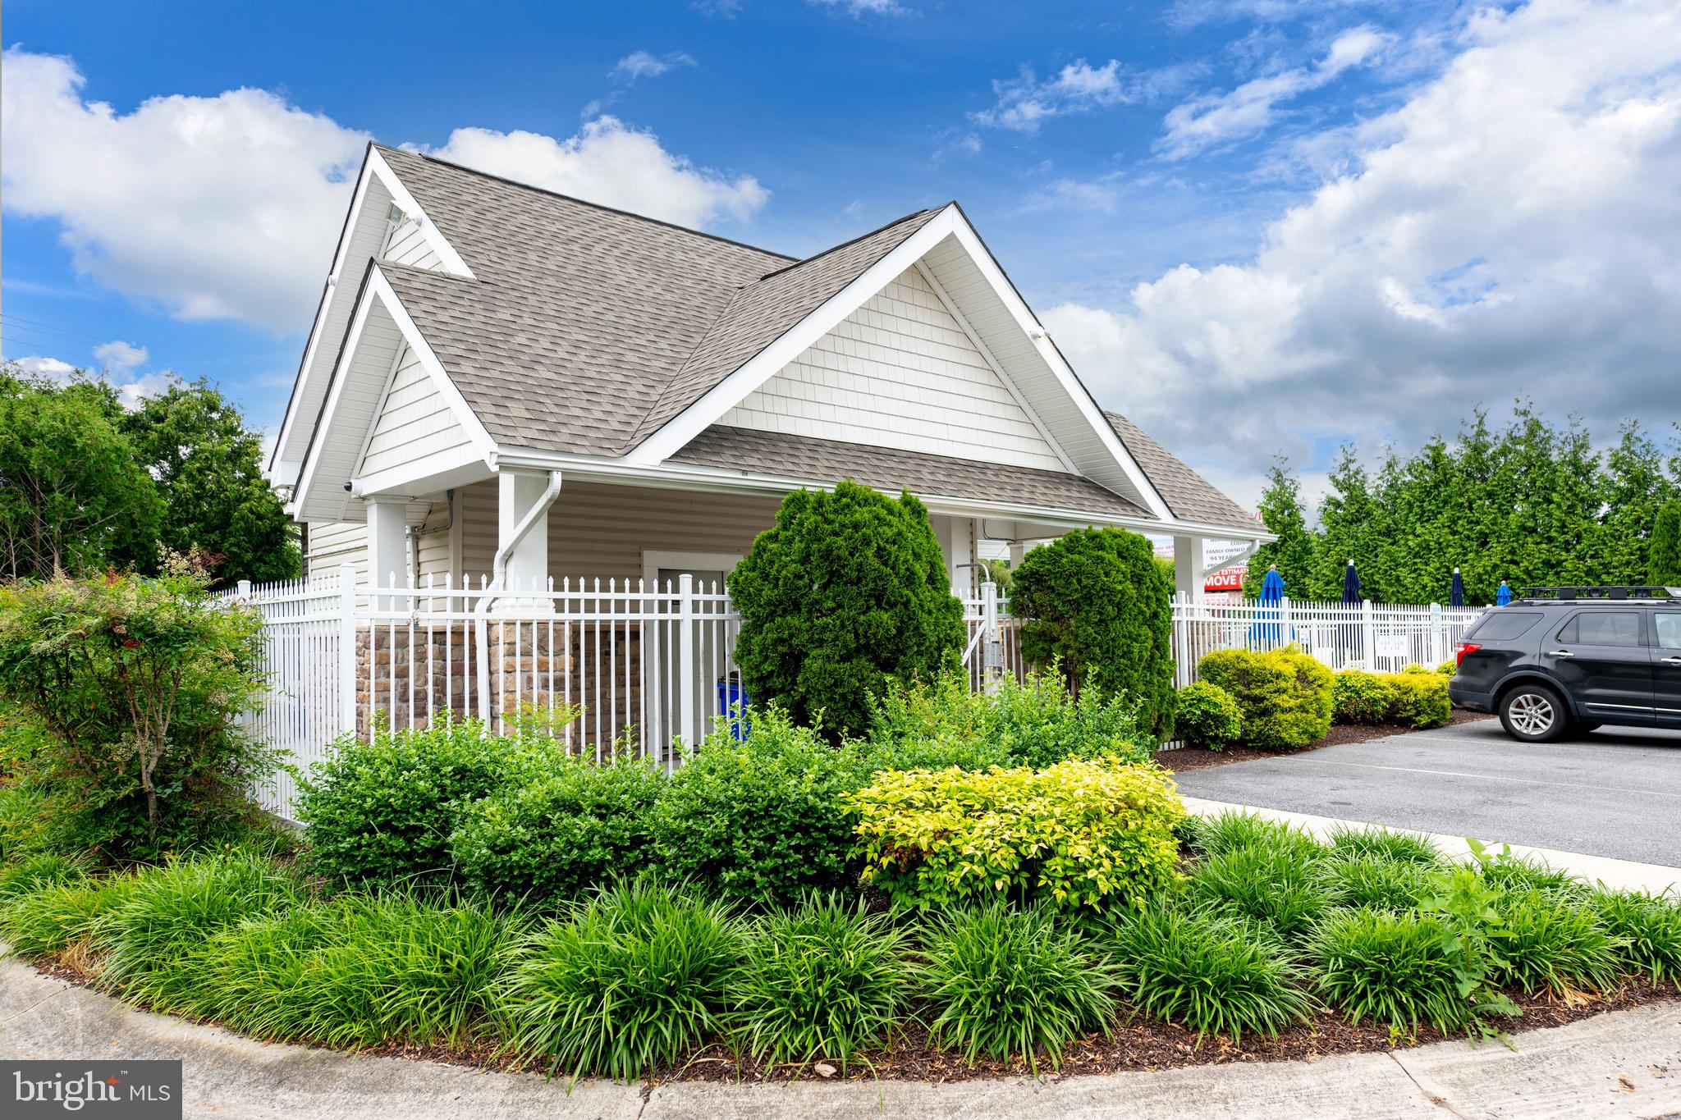
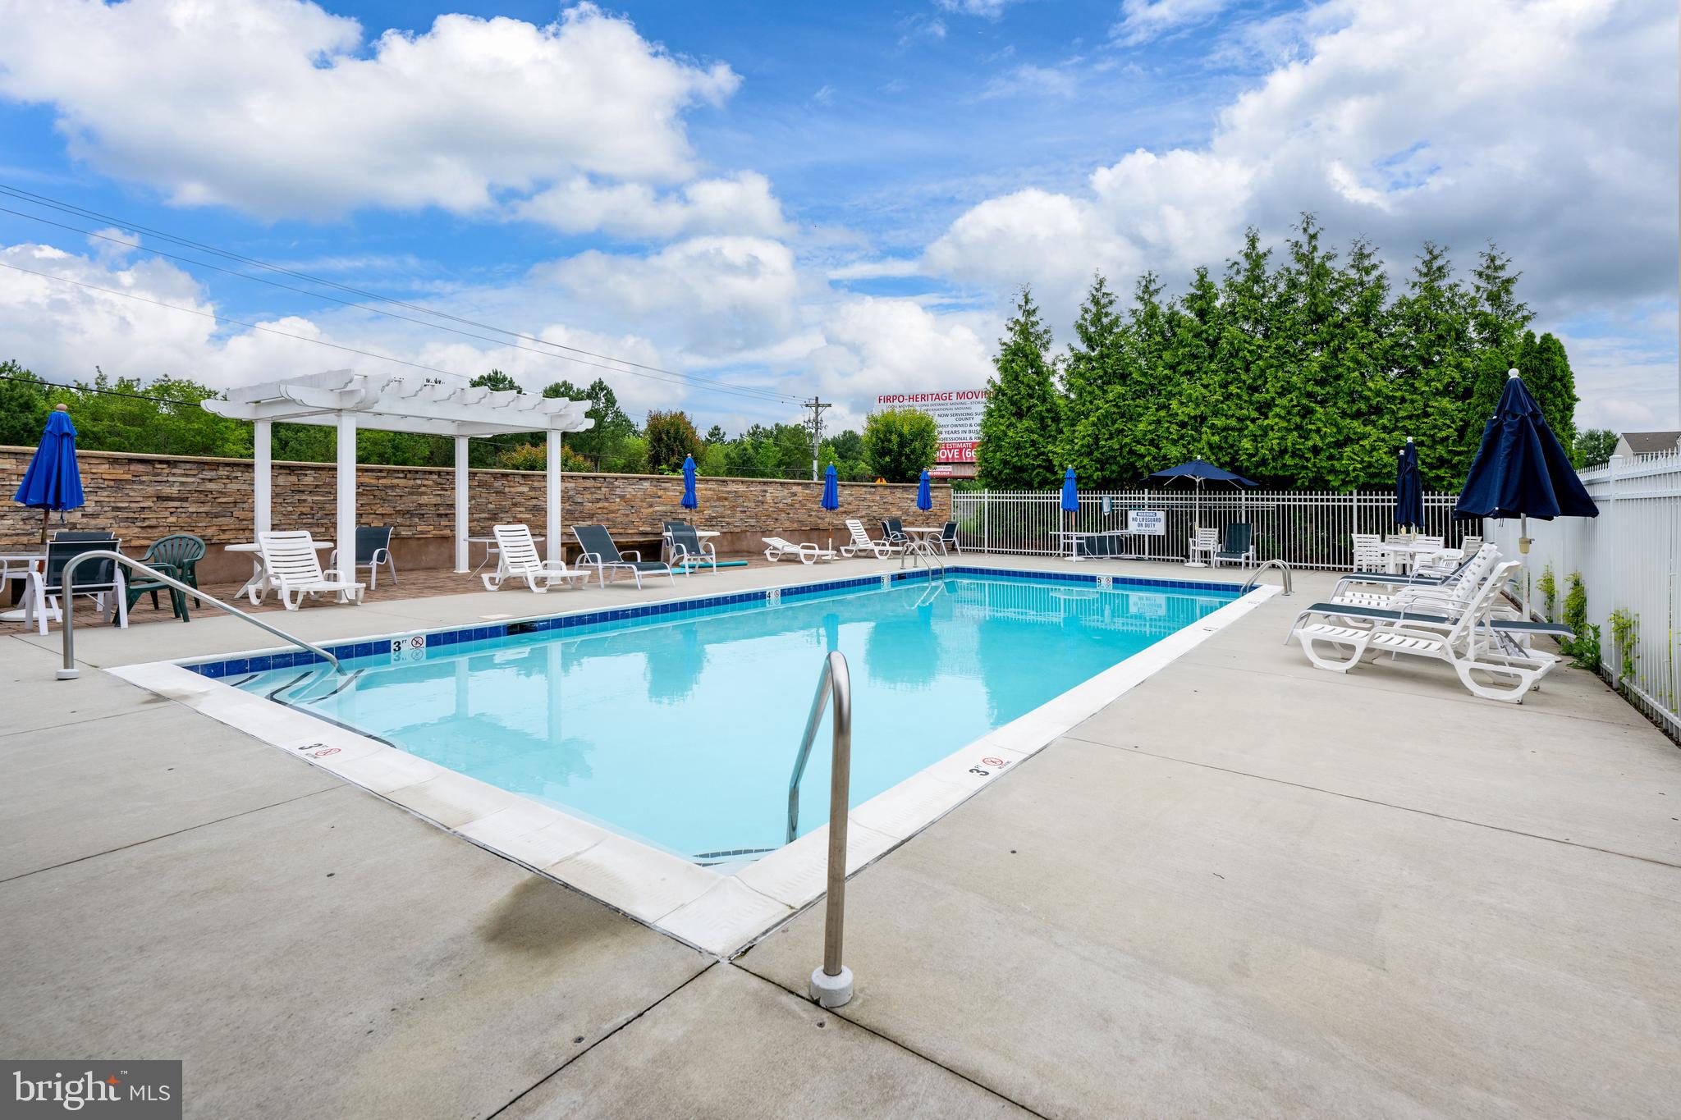
Residents of Victoria's Landing enjoy access to the community in-ground pool, while the condominium fee provides exceptional value by covering common area maintenance, exterior building maintenance, lawn care, snow removal, reserve funds, and insurance. Community guidelines allow up to two pets.

Ideally located near shopping, restaurants, and everyday conveniences, and only 13 miles from Lewes Beach, this move-in ready home offers the perfect blend of comfort, convenience, and coastal living.  Some furnishings may be available by separate negotiation, creating the opportunity for a turnkey purchase. Easy to show and ready for its next chapter!

27548 MAYFIELD ROAD 42

Message successfully sent.

What would you like to know?

What is 3 + 4 ?

I agree to receive email communication and understand I can unsubscribe at any time.

I agree to be contacted by Charis Realty Group - Christine Issler, Broker via call, email, and text for real estate services. To opt out, you can reply 'stop' at any time or reply 'help' for assistance. You can also click the unsubscribe link in the emails. Message and data rates may apply. Message frequency may vary. Privacy Policy

Related Properties

Welcome to this well maintained 3 bedroom townhome offering over 2,600 square feet of thoughtfully designed living space in a vibrant community of Wharton's Bluff. The open concept main level features a spacious living and dining area alongside a modern kitchen equipped with all appliances and ample cabinetry. Step directly from the kitchen onto a private deck—ideal for outdoor dining, grilling, or simply enjoying the fresh air. Upstairs, the primary suite provides a relaxing retreat with a walk-in closet and private ensuite bathroom. Two additional bedrooms, a full bath, and an upper-level laundry room add to the home's convenience and functionality. The basement offers flexible space for a media room, home gym, or office, complete with a half bath for added comfort with plenty of storage. Additional highlights include an attached garage and access to a beautifully maintained community pool and walking paths.Located close to shopping, dining, and major commuter routes, this townhome blends comfort, space, and convenience in an ideal neighborhood setting. Come and take a tour today!
#DESU2106840

MILLSBORO

10020 IRON POINTE DRIVE 9D

3 Beds

2 Baths

2,600 Sq.Ft.

$299,500

MLS#: DESU2106840

This beautiful four-story townhome has all the space for you and your guests! The first floor features a foyer with access to the garage with a rear patio.  The main living area on the second floor features fresh paint throughout, a large sunny living room, kitchen and a half bath. The kitchen features granite countertops with backsplash, dishwasher, washer and dryer and screened porch.  The upper third level features three nicely appointed bedrooms and two full bathrooms. The fourth story has a bright and airy loft with a half bath with a deck and a large storage closet that can be used as a flex space/bedroom for guests. Fairfield At Long Neck is just minutes from the state maintained public water access to the Indian River Inlet where you access the bay and the ocean. Fishing and crabbing are fantastic here. Cape Henlopen State Park, Rehoboth Beach and Lewes Beach are all within 30 minutes. Have a 4-wheel drive? Buy a pass and drive on the beach to surf fish. Schedule your showing in person or virtually.
#DESU2107114

MILLSBORO

35814 GLOUCESTER CIRCLE 3201

3 Beds

2 Baths

1,974 Sq.Ft.

$299,900

MLS#: DESU2107114
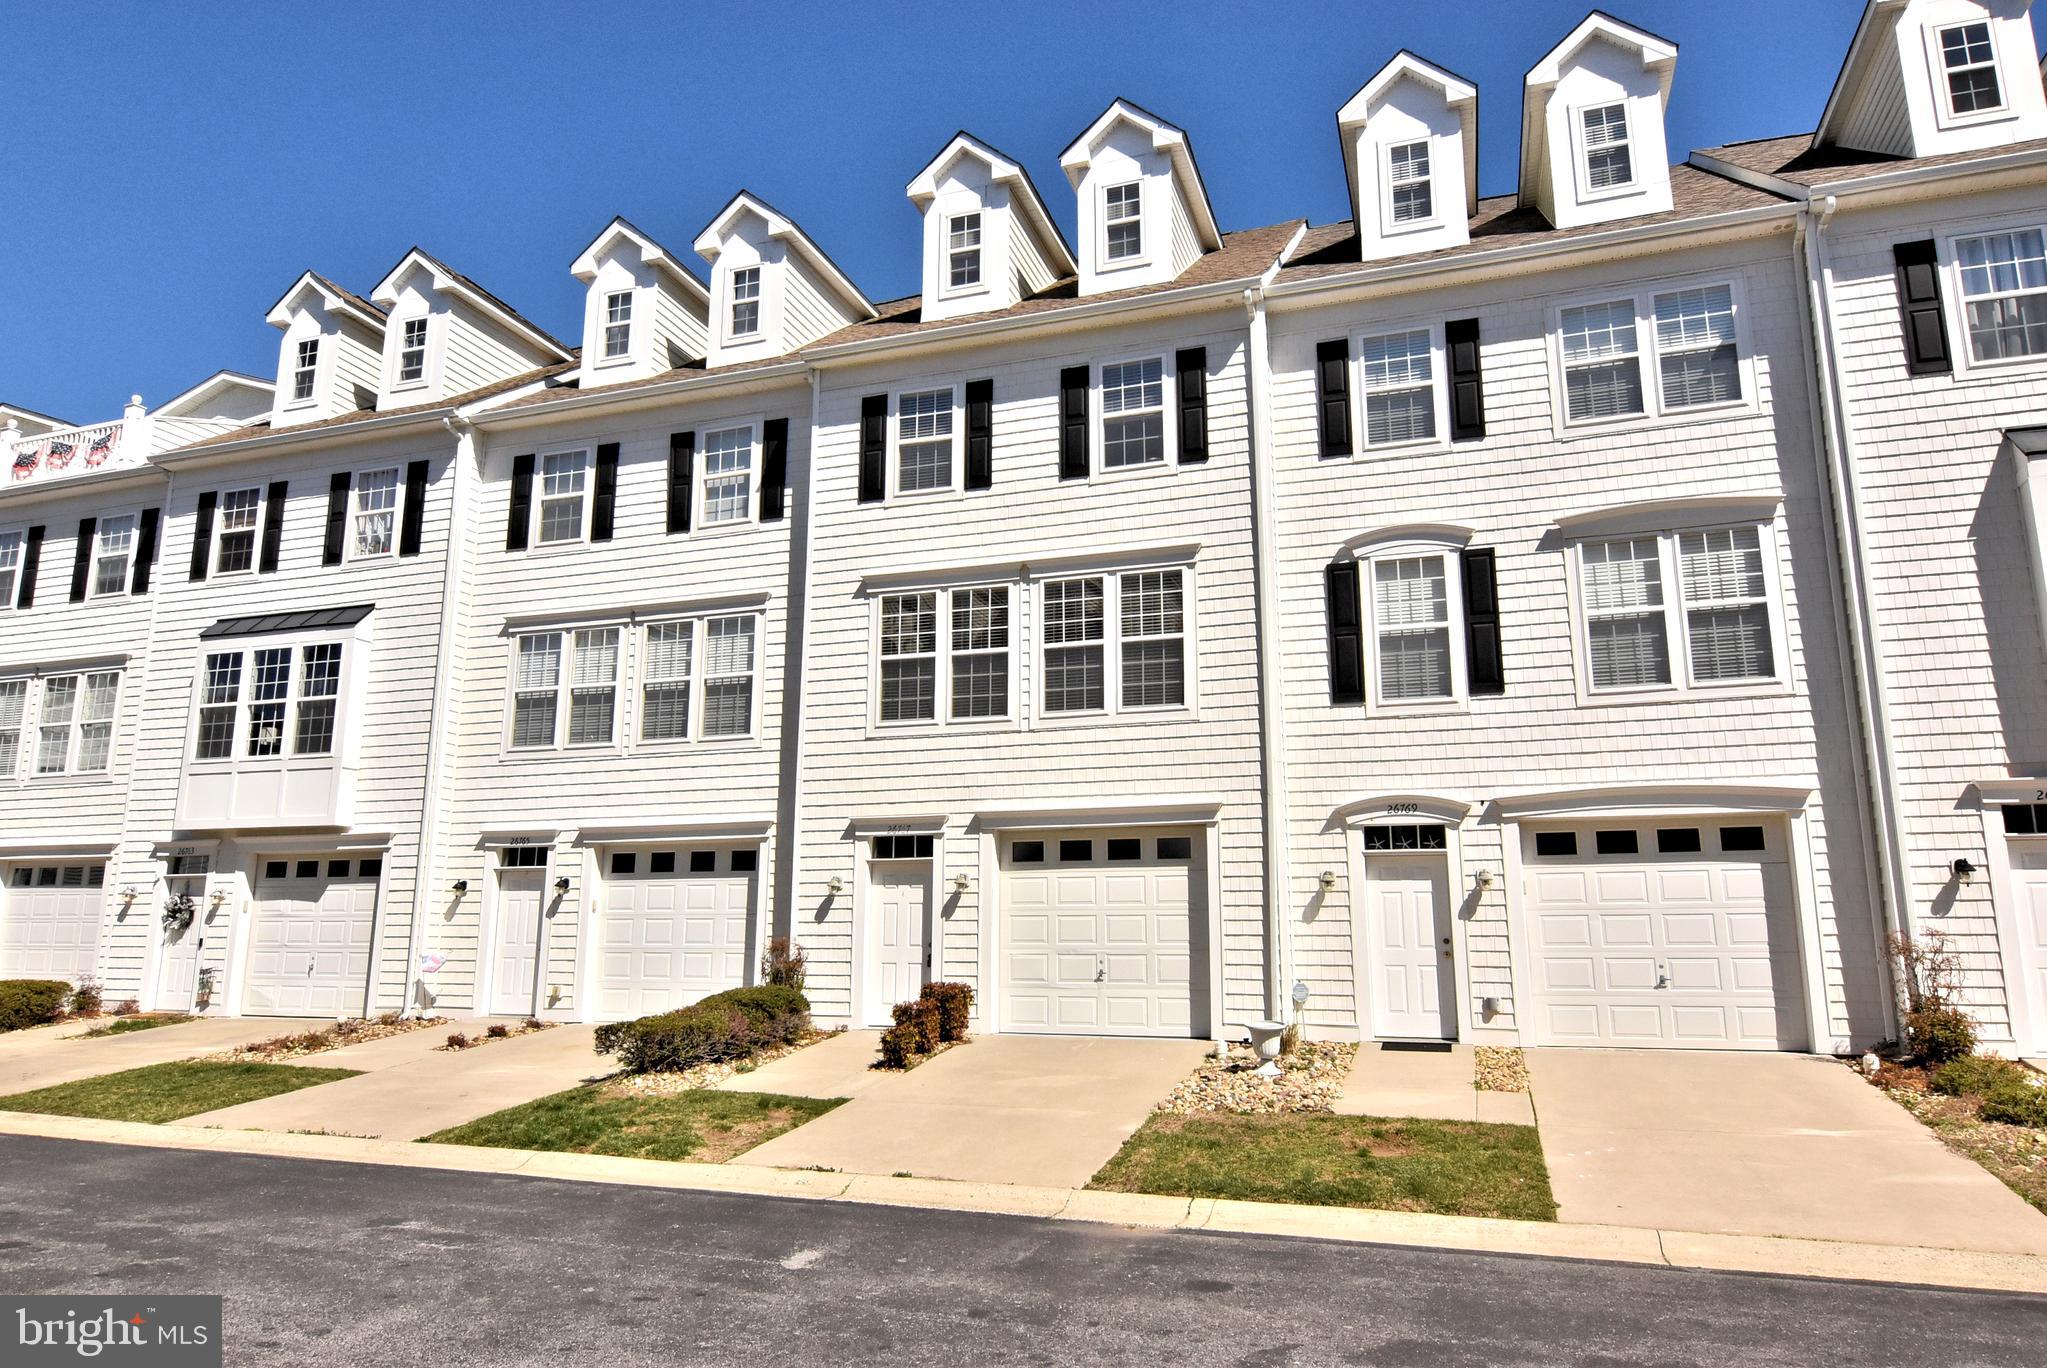
The townhouse at 26767 Chatham Lane, Unit B19-5, in Millsboro, Delaware, is ideally situated for those seeking proximity to water-based recreation, dining, and entertainment options. Located on the Long Neck peninsula, this property is just minutes away from Delaware's coastal towns, including Rehoboth Beach and Lewes, offering easy access to public boat slips on the Indian River and Rehoboth Bay. Residents can enjoy activities such as boating, sailing, fishing, and crabbing. Additionally, the area boasts tax-free shopping at unique local shops and the Tanger Outlets, as well as access to superb medical facilities and championship golf courses. This spacious three-level townhouse features an open-concept floor plan connecting the kitchen, dining, and living areas, making it ideal for entertaining. The primary ensuite bedroom includes a soaking tub and ample closet space, while the top floor boasts a large loft with a bathroom and a terrace suitable for outdoor dining. As part of the Fairfield at Long Neck community, residents have access to a community pool for relaxation and exercise. Given its location and amenities, this property is well-suited for use as a vacation retreat, rental investment, or full-time residence. Its proximity to water recreation activities and entertainment venues enhances its appeal to both residents and potential renters. Sellers will deliver home with new fridge and oven by closing or provide credit at closing to buyer.
#DESU2081316

MILLSBORO

26767 CHATHAM LANE #B19-5

3 Beds

3 Baths

1,765 Sq.Ft.

$279,900

MLS#: DESU2081316
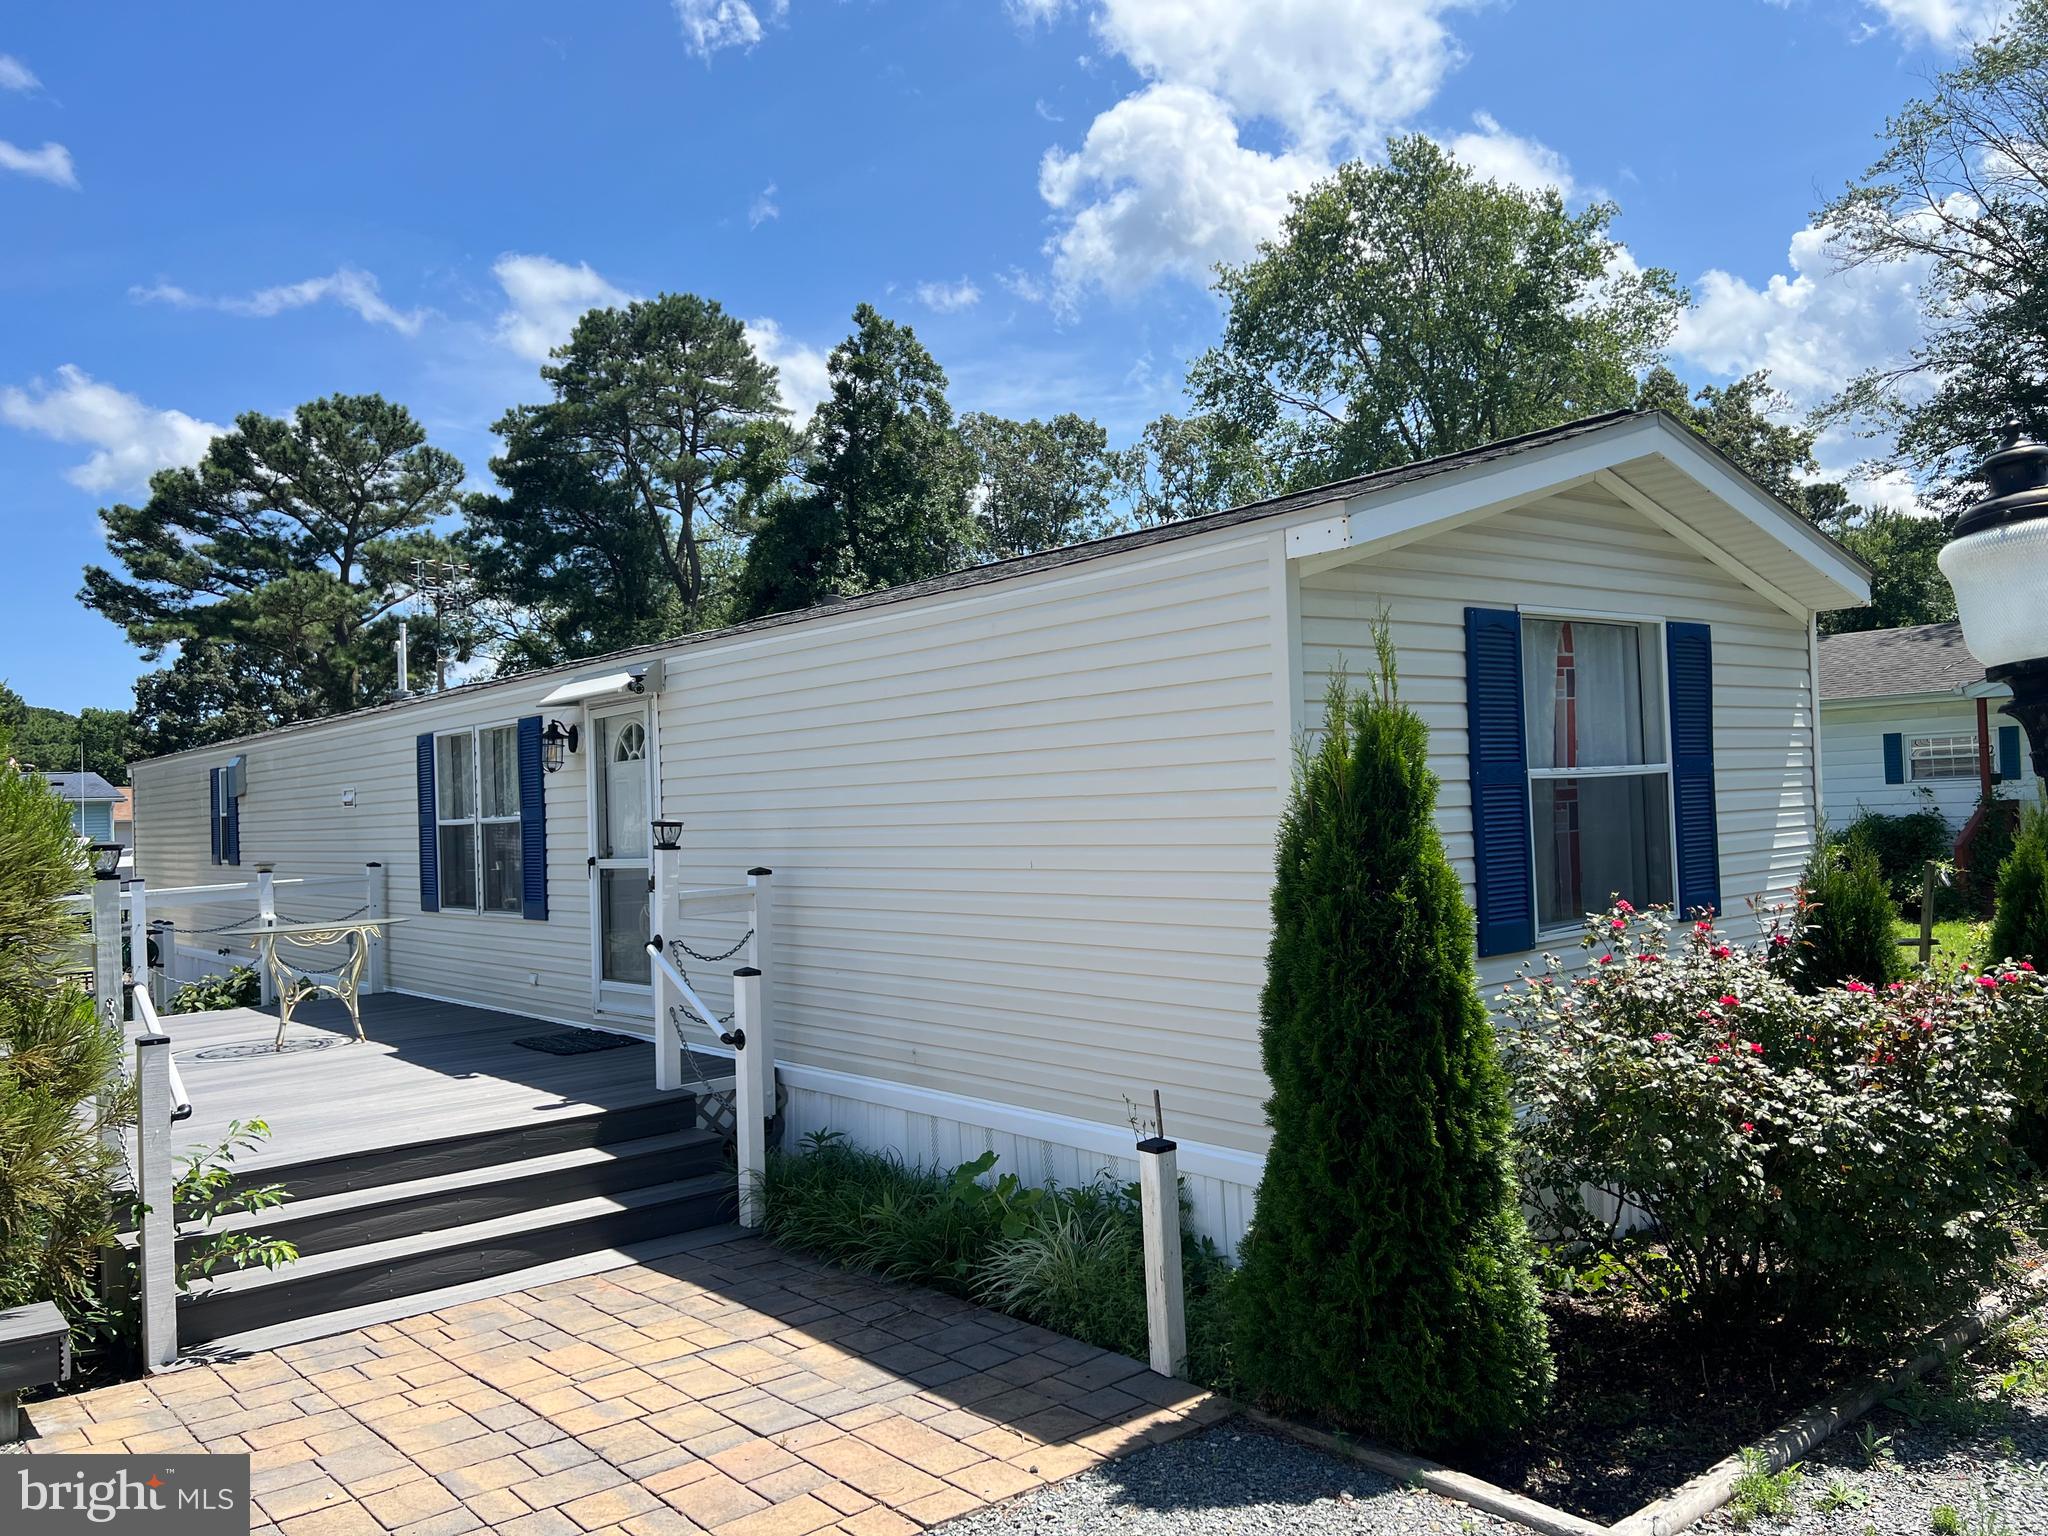
Step inside your year round or second home. This unique property is Fee Simple thats right NO Land Lease,  NO HOA, and is on public water and sewer. This home offers 2 bedrooms and 2 full bathrooms. The Bathrooms and HVAC newer. A  second electric hookup and meter perfect for parking you friends and family's RV camper while they visit. New Flooring in Kitchen and living areas. Book a tour today!!
#DESU2092032

MILLSBORO

32786 VERA LANE

2 Beds

2 Baths

980 Sq.Ft.

$239,900

MLS#: DESU2092032
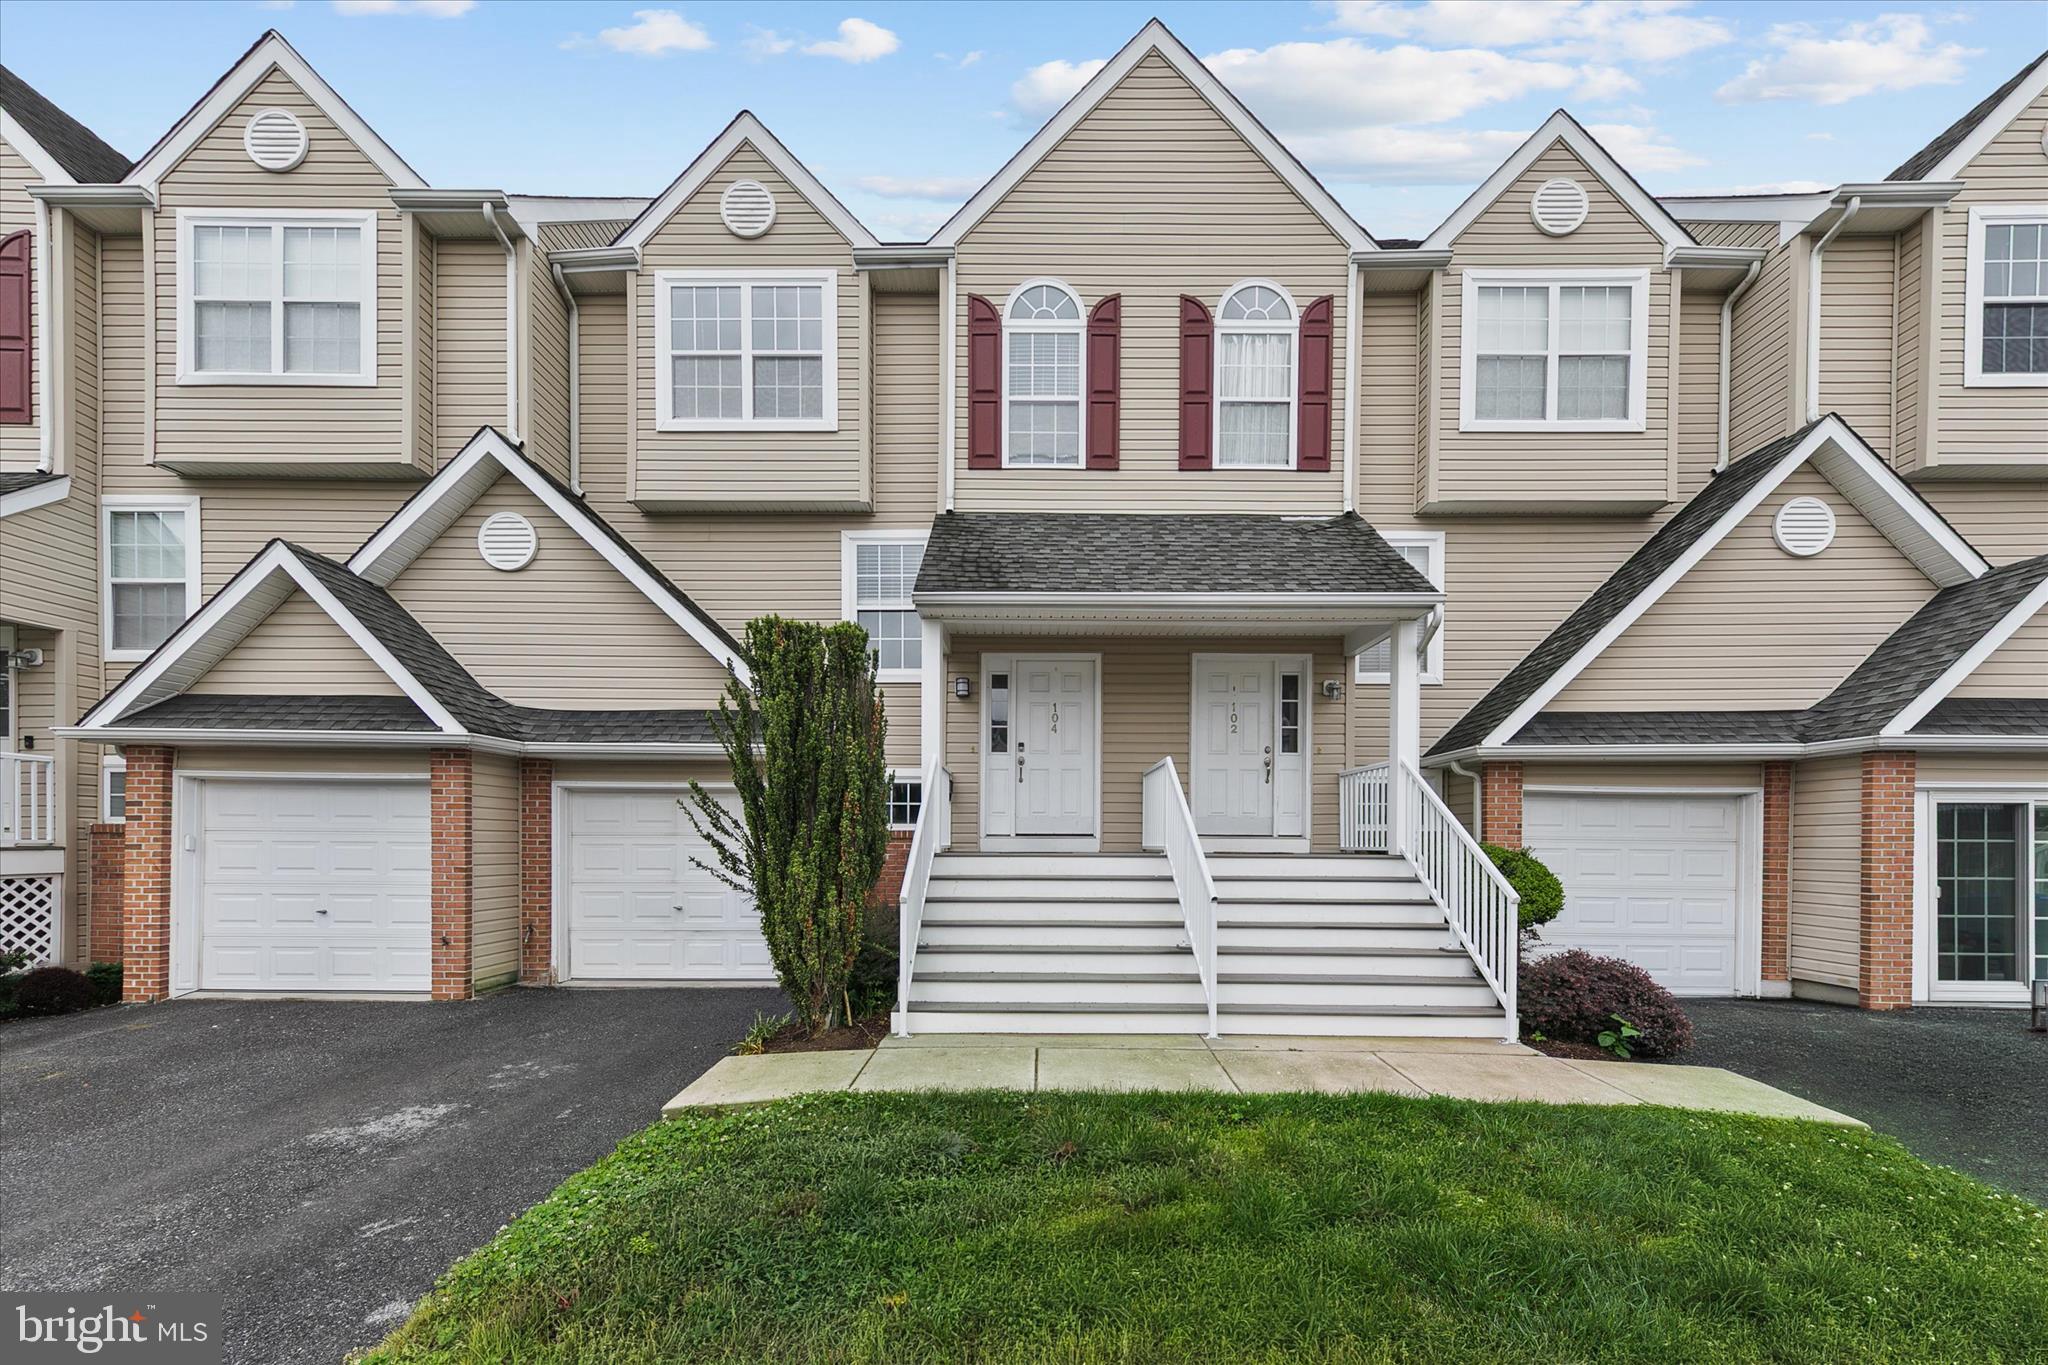
Back on market at NO fault of the seller!  Welcome to effortless living in the charming community of Villages at Millwood in the heart of Millsboro. Beautifully refreshed and thoughtfully updated, this elegant condo townhome blends modern style with everyday comfort, creating a home that feels both inviting and sophisticated from the moment you step inside.
Freshly painted throughout and enhanced with new luxury vinyl plank flooring, updated lighting, ceiling fans, and stylish finishes, the interior radiates warmth, brightness, and relaxed coastal-inspired appeal. The beautifully redesigned kitchen serves as the heart of the home, showcasing gleaming Quartz countertops, brand-new stainless steel appliances, and a renovated pass-through that now offers expanded prep space and a convenient breakfast bar perfect for casual dining, morning coffee, or entertaining guests. The open-concept living and dining areas provide gracious gathering spaces ideal for both everyday living and special occasions. Sliding glass doors lead to the private balcony, creating the perfect setting for evening cocktails, quiet mornings, or simply enjoying the outdoors. A tastefully renovated powder room with a new vanity, updated flooring, and curated décor details adds an extra touch of refinement to the main living level. Upstairs, the home continues to impress with three spacious bedrooms designed as peaceful retreats for rest and relaxation. One bedroom features a soaring vaulted ceiling that enhances the sense of openness and character. The beautifully updated hall bath showcases a new vanity, stylish lighting, updated flooring, and a modern tiled tub surround, blending timeless style with everyday functionality. The lower level offers exceptional flexibility with newly installed luxury vinyl plank flooring and fresh paint throughout, creating a versatile bonus space that can easily serve as a family room, media space, guest suite, home office, gym, or additional bedroom. Direct access to the covered outdoor area and rear yard further expands the home’s livability and entertaining possibilities.
Beyond the home itself, residents of Villages at Millwood enjoy an appealing lifestyle with access to a beautifully upgraded clubhouse, fitness center, and community pool, along with a vibrant social atmosphere featuring book clubs and year-round events. Conveniently located near shopping, dining, and everyday amenities, while just a short drive from the Delaware beaches, this meticulously updated home offers the perfect balance of tranquility, convenience, and coastal living.
Thoughtfully reimagined and attractively priced, this exceptional townhome is ready to welcome its next owner home.  Back on market at NO fault of the seller- buyer couldn't obtain financing.
#DESU2112280

MILLSBORO

104 NICOLES COURT

3 Beds

1 Baths

1,605 Sq.Ft.

$275,000

MLS#: DESU2112280

Rare opportunity to own a residential property with oversized lot and a garage just a few streets from the Indian River/Bay! Where can you go and enjoy "fun in the sun" and water sport activities all in walking distance from your home? NO land rent here or HOA's either! Enjoy year round living and take advantage of the beautiful seasonal weather without the traffic. Ranch open style floor plan has 3-bedroom 2 bath and a detached garage for added storage. Property is local to, within a few miles, of excellent food shopping choices year-round, novelty shops as well as many restaurants, entertainment and even medical offices! 20 Minutes from route 1 adds easy access to Lewes and Rehoboth as well as all the wonderful outlets. 20 minutes to the town of Millsboro where you can find all your big box stores for super savings as well! Home has new roof (2021), hot water heater (2026) and a vinyl fenced in rear yard (2021); perfect for those "littles" and/or pets. Porch can be easily converted into year-round space with little effort. Or use the 3 seasons room as it is to enjoy milder temperatures throughout the year and the peaceful sounds of water nature; it's a perfect place to have those crab feasts and picnics with total privacy too! The detached garage needs some work but has 1 newer replaced garage door. This property is on a "no outlet" street making it quieter for daily traffic. Whether you are looking for a vacation home or year-round living, this home is priced to sell! Don't miss out on this chance to own an affordable spot at the beach and enjoy entertaining guest as well! Call today and enjoy the "off seasons" in tax free Delaware!
#DESU2120060

MILLSBORO

28258 BASIN ROAD

3 Beds

2 Baths

1,440 Sq.Ft.

$289,000

MLS#: DESU2120060

Fewer than 1% of homes on the market are pre-inspected. Making 26282 E. Mallard Rd a rare opportunity to purchase with added transparency and confidence. This Bright Home Group certified property has been professionally inspected and prepared for move- in.
Prime waterfront living opportunity in Pot-Nets Dockside.
This beautifully upgraded 2023 manufactured home offers 3 bedrooms, 2 full bathrooms, and approximately 1,380 square feet of comfortable coastal living space. Situated overlooking the boat slips, the property features peaceful sunrise views from the backyard as well as sunset views from both the kitchen and the screened front porch.The exterior has been thoughtfully improved with stone landscaping, paver surrounds, an elevated blacktopped driveway, stone-look skirting, composite decking, and vinyl railings with metal balusters. A matching 14' x 14' shed, gutters and downspouts, rear bluestone bulkhead, and convenient kayak racks complete the outdoor setting. The shed also has a waterline run for an ice machine.
Inside, enjoy Cali plank flooring, recessed lighting, whitewashed cabinetry, quartz countertops, palm-leaf backsplash, stainless-steel appliances, a gas range, and an electric fireplace with a wood-accent wall. The primary suite features a luxury bath with dual vanities, quartz counters, and a stone shower. Leased propane tanks, window shades, and the drip-irrigation connection convey.
The boat slip is paid through December 31 and is approximately $2,000 annually, with room for a boat up to 30 feet. Enjoy the Pot-Nets Dockside lifestyle with marina access, community security patrols, and Paradise Grill nearby. Conveniently located near Route 24 and Long Neck Road, with easy access to Holts Landing State Park and the Lewes, Rehoboth, Dewey, Bethany, and Cape Henlopen beaches.The current land lease is paid in full till the end of the year. The golf cart and select furnishings are included in the sale!!
#DESU2120524

MILLSBORO

26282 E MALLARD ROAD 26

3 Beds

2 Baths

1,380 Sq.Ft.

$285,000

MLS#: DESU2120524

Welcome to this charming 2-bedroom, 2 full-bathroom second-floor unit in the Villages at Millwood. Featuring a screened-in porch, this home offers the perfect spot to enjoy your morning coffee or unwind at the end of the day.

Residents enjoy access to the community pool and the convenience of being just minutes from local restaurants, shopping, and Route 113. With Delaware's beaches, golf courses, and outlet shopping only a short drive away, this property offers an excellent opportunity for full-time living, a vacation getaway, or an investment property.

Don't miss your chance to own in the desirable Villages at Millwood community. Schedule your showing today!
#DESU2113658

MILLSBORO

2204 CAITLINS WAY 2204

2 Beds

2 Baths

714 Sq.Ft.

$229,900

MLS#: DESU2113658

Exceptional Condition and Low-Maintenance Living in The Retreat at Millstone!
Professional interior photos coming soon!
Welcome to 29635 Cobblestone Way, a beautifully maintained 3-bedroom, 2.5-bath townhome offering approximately 1,900 square feet of comfortable living space in the desirable Retreat at Millstone community. Built in 2019 and maintained in exceptional condition, this home offers the perfect combination of comfort, functionality, and easy living.
Step inside to discover an inviting open floor plan featuring a spacious family room, a well-appointed kitchen with stainless steel appliances, a center island, pantry, and recessed lighting, along with a separate dining area ideal for everyday meals or entertaining guests.
The convenient first-floor primary suite features a walk-in closet and private bath with a walk-in shower. A powder room and laundry area are also located on the main level, providing the convenience of single-level living while offering additional space upstairs.
The second floor features two generously sized bedrooms, a full bathroom, and a versatile loft area perfect for a home office, reading nook, or additional gathering space. An exceptional feature of this home is that the entire second floor has never been lived in!
Schedule your private showing today and discover all that 29635 Cobblestone Way has to offer!
#DESU2122278

MILLSBORO

29635 COBBLESTONE WAY

3 Beds

2 Baths

1,900 Sq.Ft.

$310,000

MLS#: DESU2122278

Welcome to this well-maintained vacation home in the desirable Indian Town Farms community, where low HOA fees cover snow removal and common area maintenance. Nestled on a beautifully landscaped, park-like 0.59-acre lot, this inviting property offers comfort today with incredible potential for the future.

The home features two generously sized bedrooms, one full bath, and one half bath, along with a spacious living room highlighted by a cozy gas fireplace. The large eat-in kitchen has been updated with luxury vinyl plank flooring and a newer electric range installed in 2023, providing both style and functionality.

A comfortable family room flows into a versatile bonus room with pocket doors for added privacy and an adjoining half bath, making it ideal for a home office, hobby room, guest space, or additional living area. Enjoy morning coffee or evening relaxation on the welcoming screened porch overlooking the peaceful surroundings.

One of the home's most exciting features is the expansive 1,500-square-foot unfinished basement. The current photos showcase the space as it exists today, while AI-enhanced images offer inspiration for what it could become. Whether you envision a recreation room, home gym, workshop, theater, additional bedrooms (subject to local requirements), or the ultimate entertainment space, the possibilities are limited only by your imagination.

Additional improvements include a new HVAC system, a new roof with gutter leaf filters, and transferable warranties, offering added peace of mind. A well-built storage shed provides ample space for lawn equipment, tools, or recreational gear.

Conveniently located near dining, shopping, and entertainment, and just a short drive to Delaware's award-winning beaches and coastal attractions, this property offers the perfect blend of tranquility, convenience, and opportunity. Whether you're searching for a year-round residence, vacation getaway, or investment property, this home is ready for its next chapter.
#DESU2116204

MILLSBORO

26727 MISSION PLACE

2 Beds

1 Baths

1,537 Sq.Ft.

$340,000

MLS#: DESU2116204

Send a message

Message successfully sent.

Your message

What is 3 + 4 ?

Reason for contacting?

I agree to receive email communication and understand I can unsubscribe at any time.

I agree to be contacted by Charis Realty Group - Christine Issler, Broker via call, email, and text for real estate services. To opt out, you can reply 'stop' at any time or reply 'help' for assistance. You can also click the unsubscribe link in the emails. Message and data rates may apply. Message frequency may vary. Privacy Policy

Sign Out

Virtual Assistant

Would you like to take the next step with this property? We can help you schedule a showing or virtual tour, or send you more details.

Yes, I would like more information.

Thank You for Your Reply, One of Our Agents will contact you as soon as possible

No, maybe later.

Thank you, you can always contact me via email, phone number or through the contact form.

Realhub AI

Lucy - Your AI-Powered Realtor

Update Your Temporary Password

Personalize your search

Enter your email and we'll notify you immediately when new listings match what you're looking for.

or enter email address

Already have an account ? Login here

Continue your home search

I agree to receive communications and understand I can unsubscribe at any time.

I agree to be contacted by Charis Realty Group - Christine Issler, Broker via call, email, and text for real estate services. To opt out, you can reply 'stop' at any time or reply 'help' for assistance. You can also click the unsubscribe link in the emails. Message and data rates may apply. Message frequency may vary. Privacy Policy

Already have an account ? Login here

We use cookies

We use cookies for analytics and to enhance your experience. By accepting, you agree to analytics and marketing cookies. Small functional cookies that count viewed properties and time on site are used regardless of your choice. You can manage your preferences or learn more about our cookies policy.