


Property
Beds
2
Full Baths
1
1/2 Baths
None
Year Built
2005
Sq.Footage
847
Perched on the top floor, this rare Penthouse unit is a truly unique gem—the only floor plan of its kind among all 259 units in the building. Offering unobstructed, breathtaking views of one of the fastest-growing areas in Northern Virginia, this exceptionally bright home features 2 spacious bedrooms, 1 full bath, and a sun-drenched open floor plan. Enjoy stylish, low-maintenance living complete with resilient LVP flooring, fresh paint, stainless steel appliances, and a new quartz vanity top, bath shower/tub faucet, and a newly replaced hot water tank system with a manufacturer's warranty. A private tiled balcony provides the perfect spot to unwind and take in the city views. For ultimate convenience, 2 premium, wide-size garage parking spaces on level P2, located just across from the elevator. Wilton House offers luxury building amenities, including a rooftop pool and terrace, a fitness center, a 24-hour concierge, on-site management, a secure package room, a business center, and a resident lounge/party room. Perfectly situated just off Gallows Road, you are minutes from the Dunn Loring Metro, Tysons Corner, and major commuter routes (I-66, I-495, Rt 50), with equidistant access to both Reagan National and Dulles International Airports. Discover the perfect blend of urban convenience and modern luxury in one of the area's most sought-after communities. This is an absolute must-see!
Features & Amenities
Interior
-
Other Interior Features
Open Floorplan, Soaking Tub
-
Total Bedrooms
2
-
Bathrooms
1
-
Above Grade Finished Area
847.0
-
Basement YN
NO
-
Cooling YN
YES
-
Cooling
Central Air, Electric
-
Fireplace YN
NO
-
Heating YN
YES
-
Heating
Exhaust Fan, Natural Gas, Forced Air
-
Main Level Bedrooms
2
-
Pet friendly
Number Limit, Yes
Exterior
-
Garage
Yes
-
Garage spaces
2
-
Construction Materials
Brick
-
Parking
Garage Door Opener, Assigned, Garage, Underground, Inside Entrance, Community Structure
-
Pool
Yes
-
Pool Features
Community
-
Waterfront YN
NO
-
View
Panoramic, Street, Scenic
Area & Lot
-
Property Type
Residential
-
Property Sub Type
Condominium
-
Architectural Style
Contemporary
Price
-
Sales Price
$469,000
-
Tax Amount
$4,623
-
Financing Options
Cash, Conventional
-
Sq. Footage
847
-
Price/SqFt
$553
HOA
-
Association
No
School District
-
Elementary School
SHREVEWOOD
-
Middle School
KILMER
-
High School
MARSHALL
Property Features
-
New Construction
NO
-
Accessibility Features
Accessible Elevator Installed
-
Association Amenities
Billiard Room, Clubhouse, Concierge, Meeting Room, Party Room, Elevator(s), Fitness Center
-
Senior Community YN
NO
-
Sewer
Septic Tank
-
Water Source
Public
Schedule a Showing
Showing scheduled successfully.
Mortgage calculator
Estimate your monthly mortgage payment, including the principal and interest, property taxes, and HOA. Adjust the values to generate a more accurate rate.
Your payment
Principal and Interest:
$
Property taxes:
$
HOA fees:
$
Total loan payment:
$
Total interest amount:
$
Location
County
FAIRFAX
Elementary School
SHREVEWOOD
Middle School
KILMER
High School
MARSHALL
Listing Courtesy of Ui K Chung , Hana Realty & Investment
RealHub Information is provided exclusively for consumers' personal, non-commercial use, and it may not be used for any purpose other than to identify prospective properties consumers may be interested in purchasing. All information deemed reliable but not guaranteed and should be independently verified. All properties are subject to prior sale, change or withdrawal. RealHub website owner shall not be responsible for any typographical errors, misinformation, misprints and shall be held totally harmless.

AGENT
Rosie Dove
Call Rosie today to schedule a private showing.

* Listings on this website come from the FMLS IDX Compilation and may be held by brokerage firms other than the owner of this website. The listing brokerage is identified in any listing details. Information is deemed reliable but is not guaranteed. If you believe any FMLS listing contains material that infringes your copyrighted work please click here to review our DMCA policy and learn how to submit a takedown request.© 2024 FMLS.
Related Properties
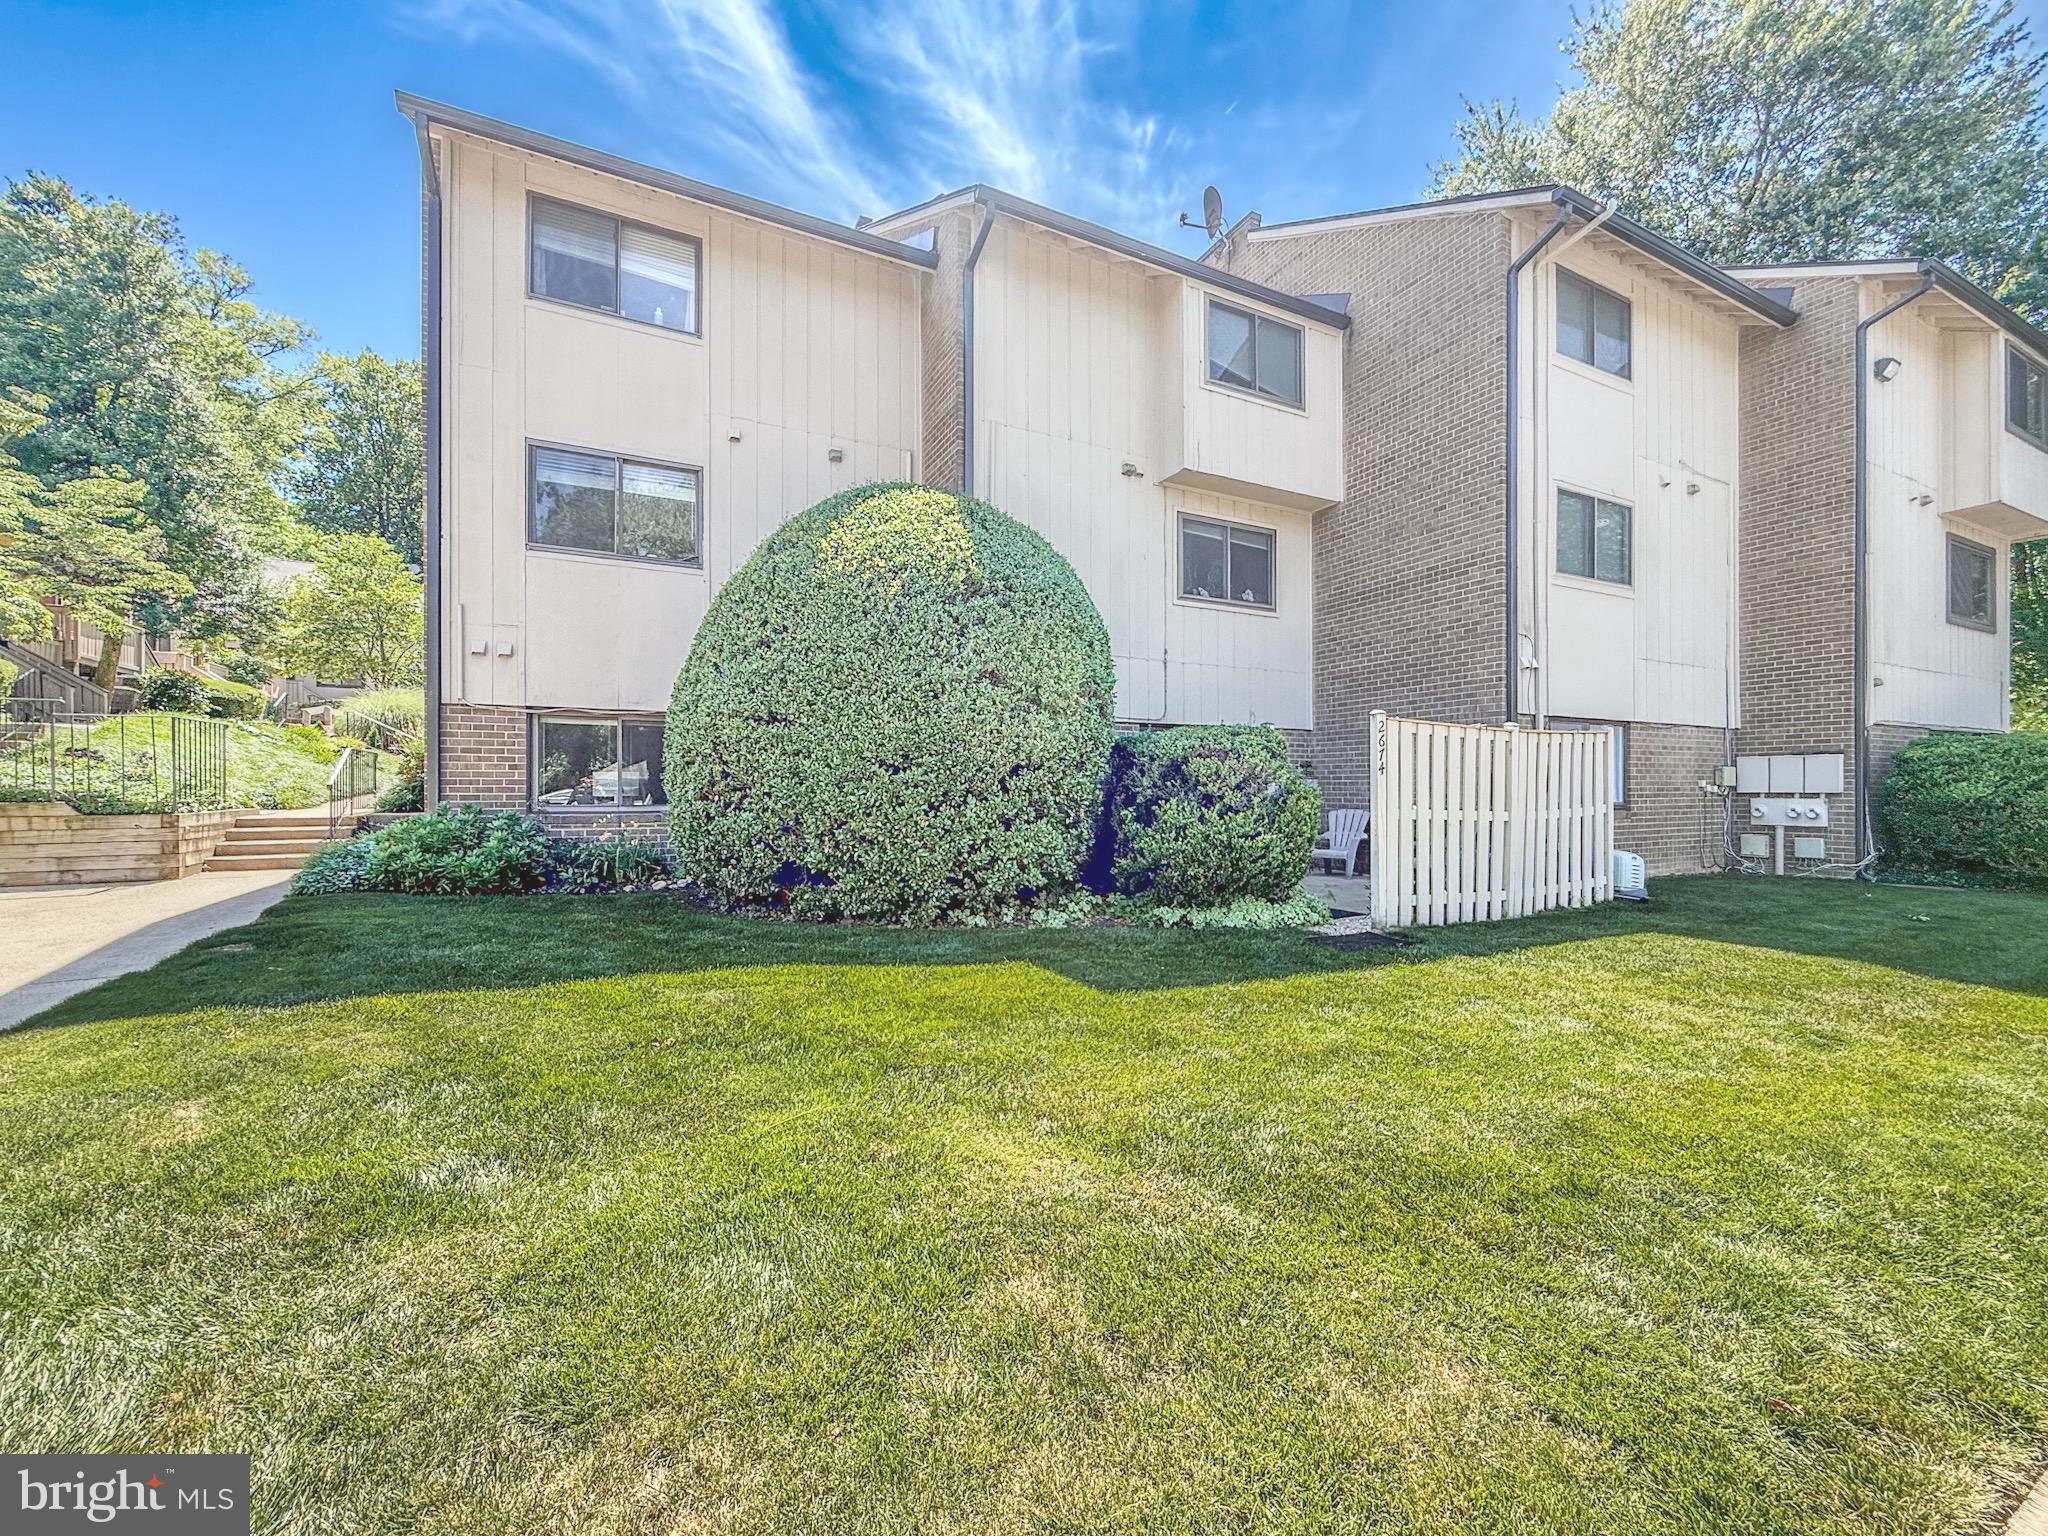
VIENNA
2674 GLENGYLE DRIVE 53
2 Beds
1 Baths
1,018 Sq.Ft.
$399,900
MLS#: VAFX2304702
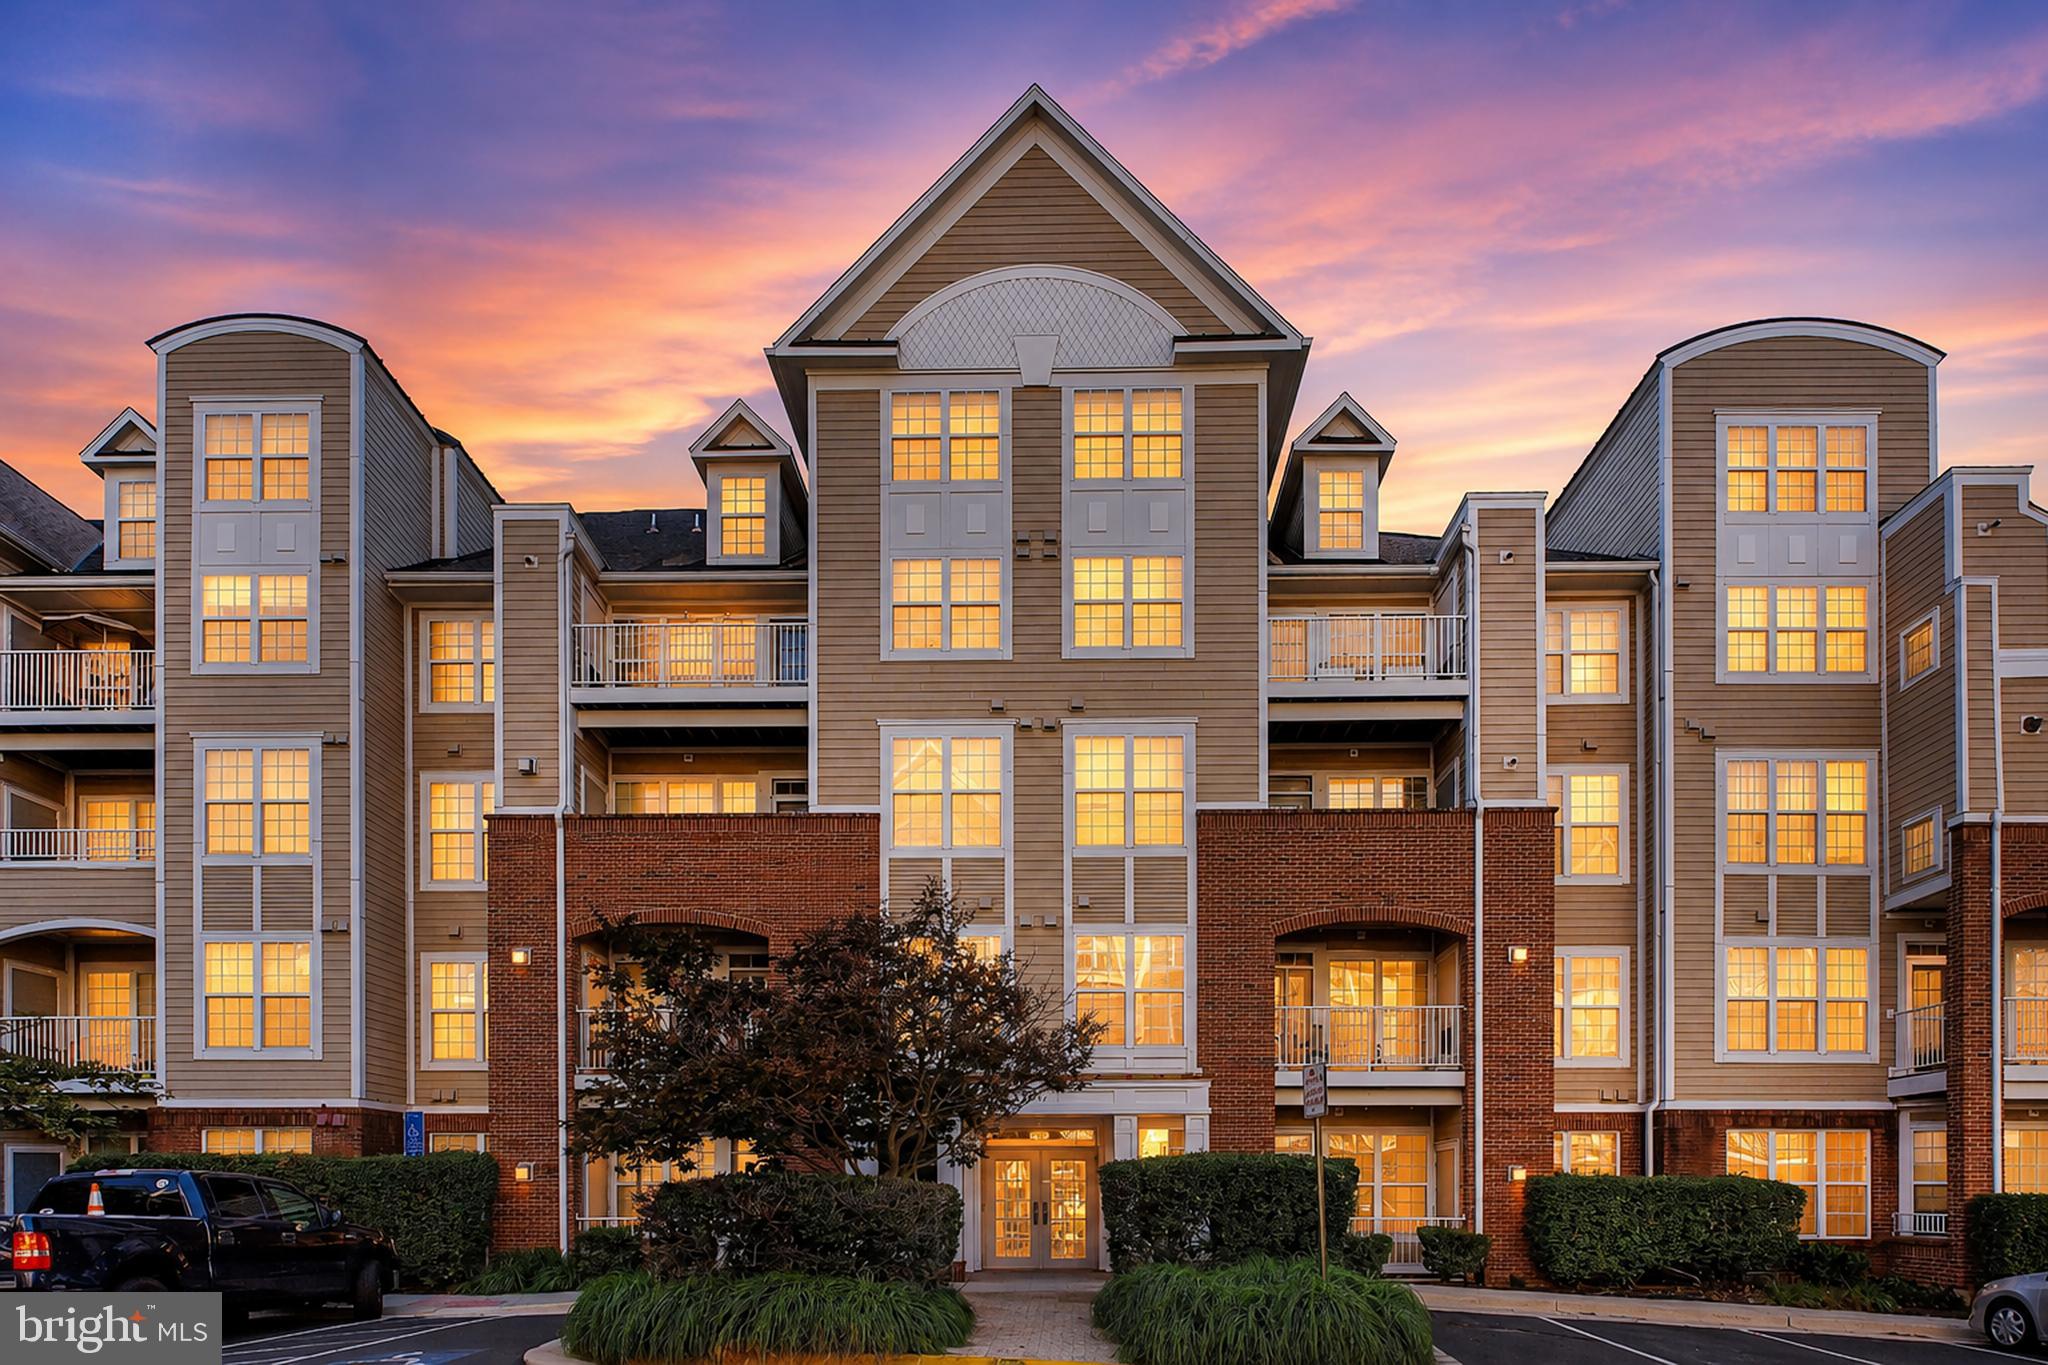
VIENNA
2711 BELLFOREST COURT 305
2 Beds
2 Baths
1,185 Sq.Ft.
$520,000
MLS#: VAFX2326090
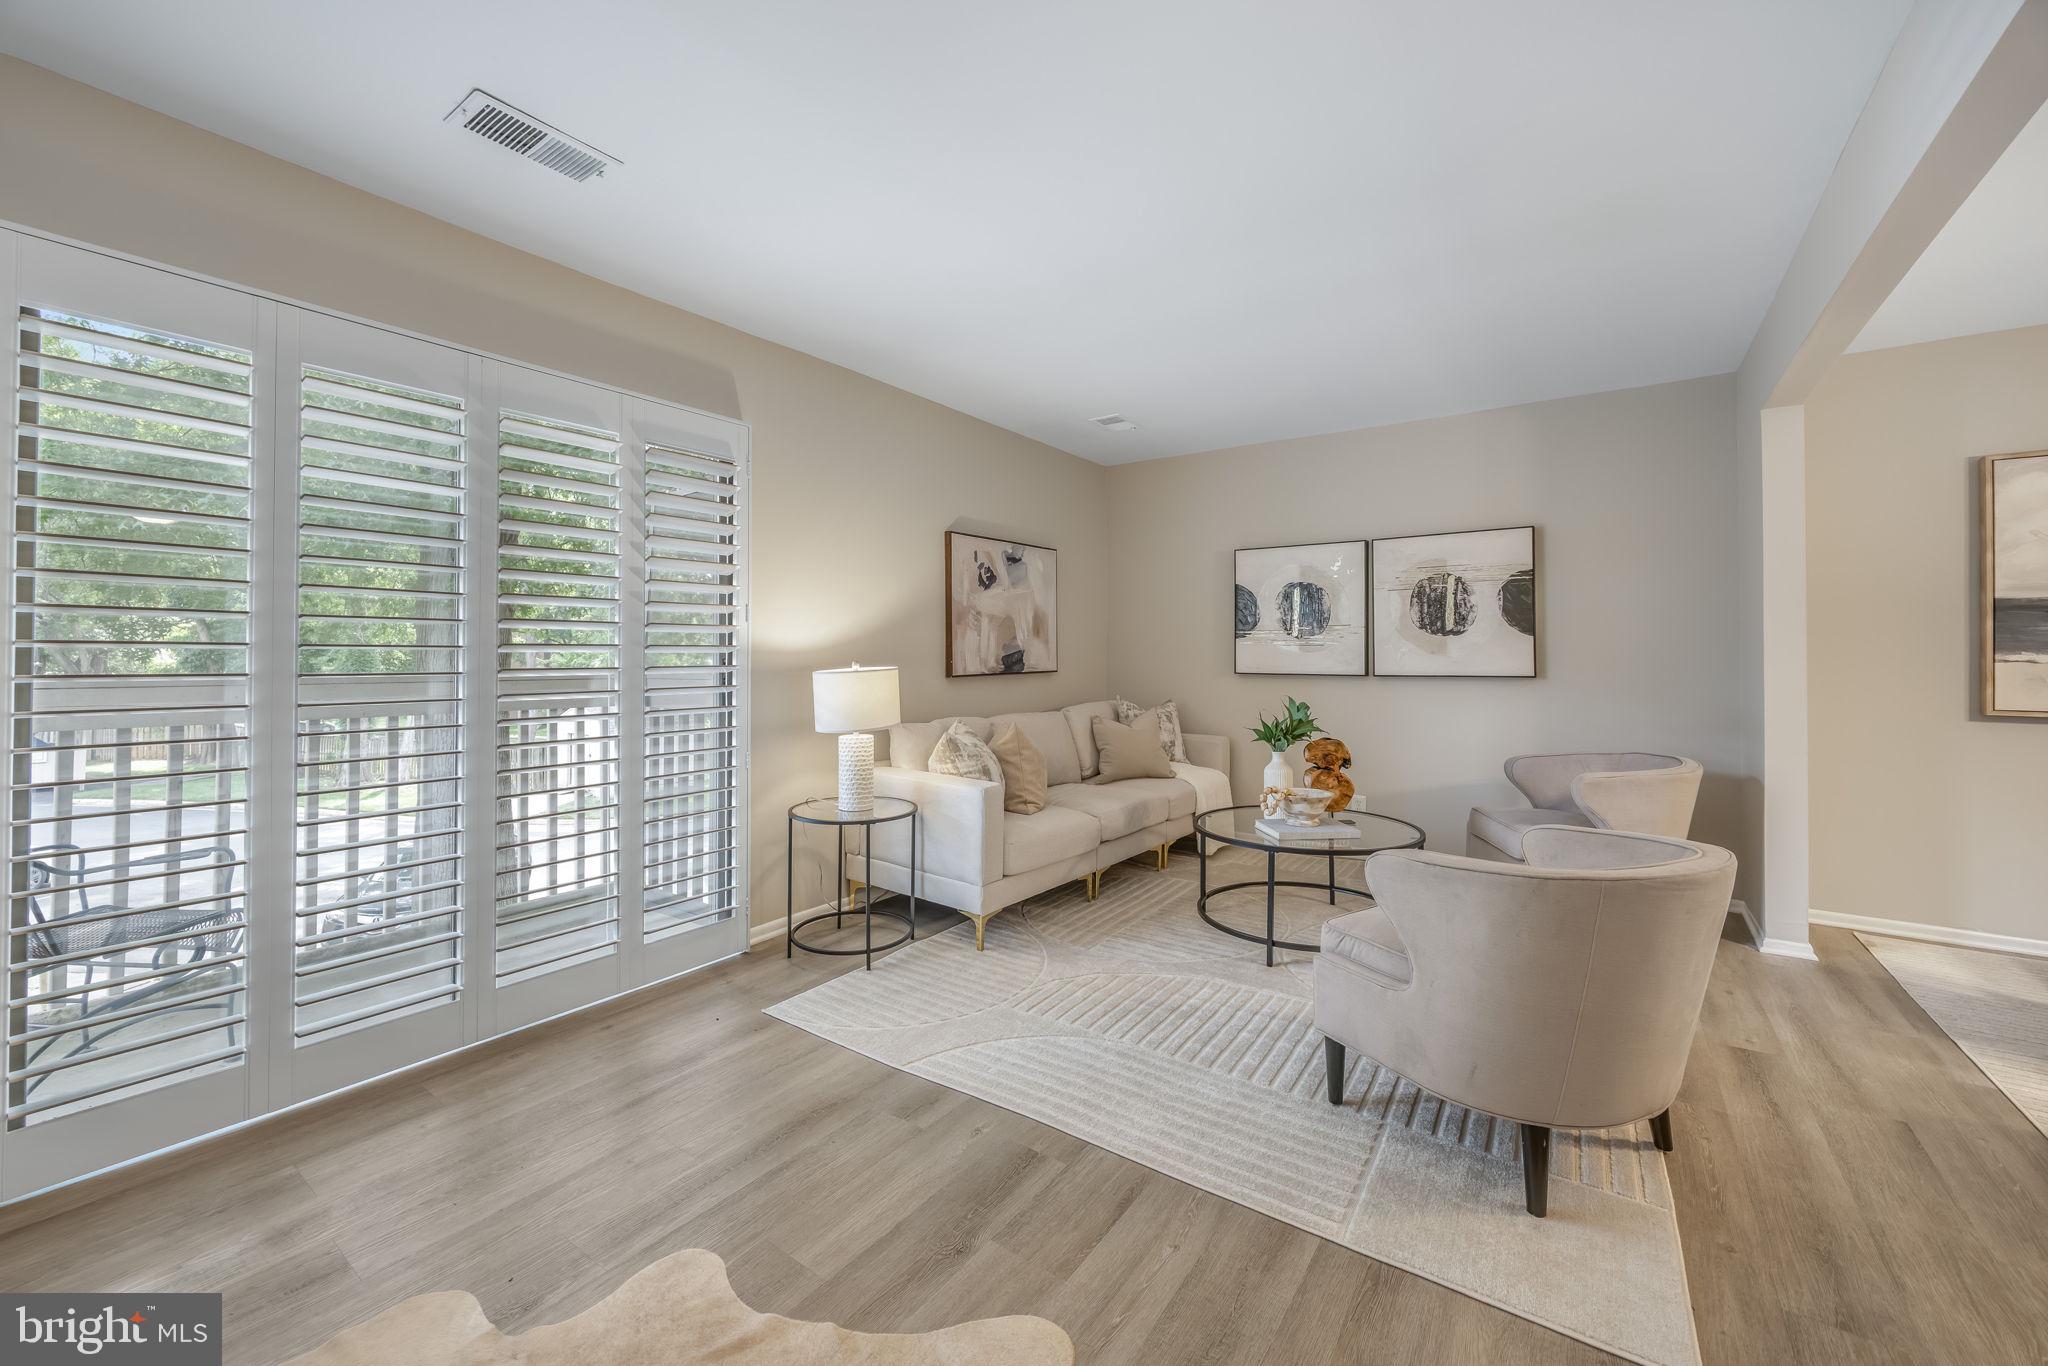
VIENNA
2534 GLENGYLE DRIVE 171
3 Beds
2 Baths
1,362 Sq.Ft.
$499,900
MLS#: VAFX2328596
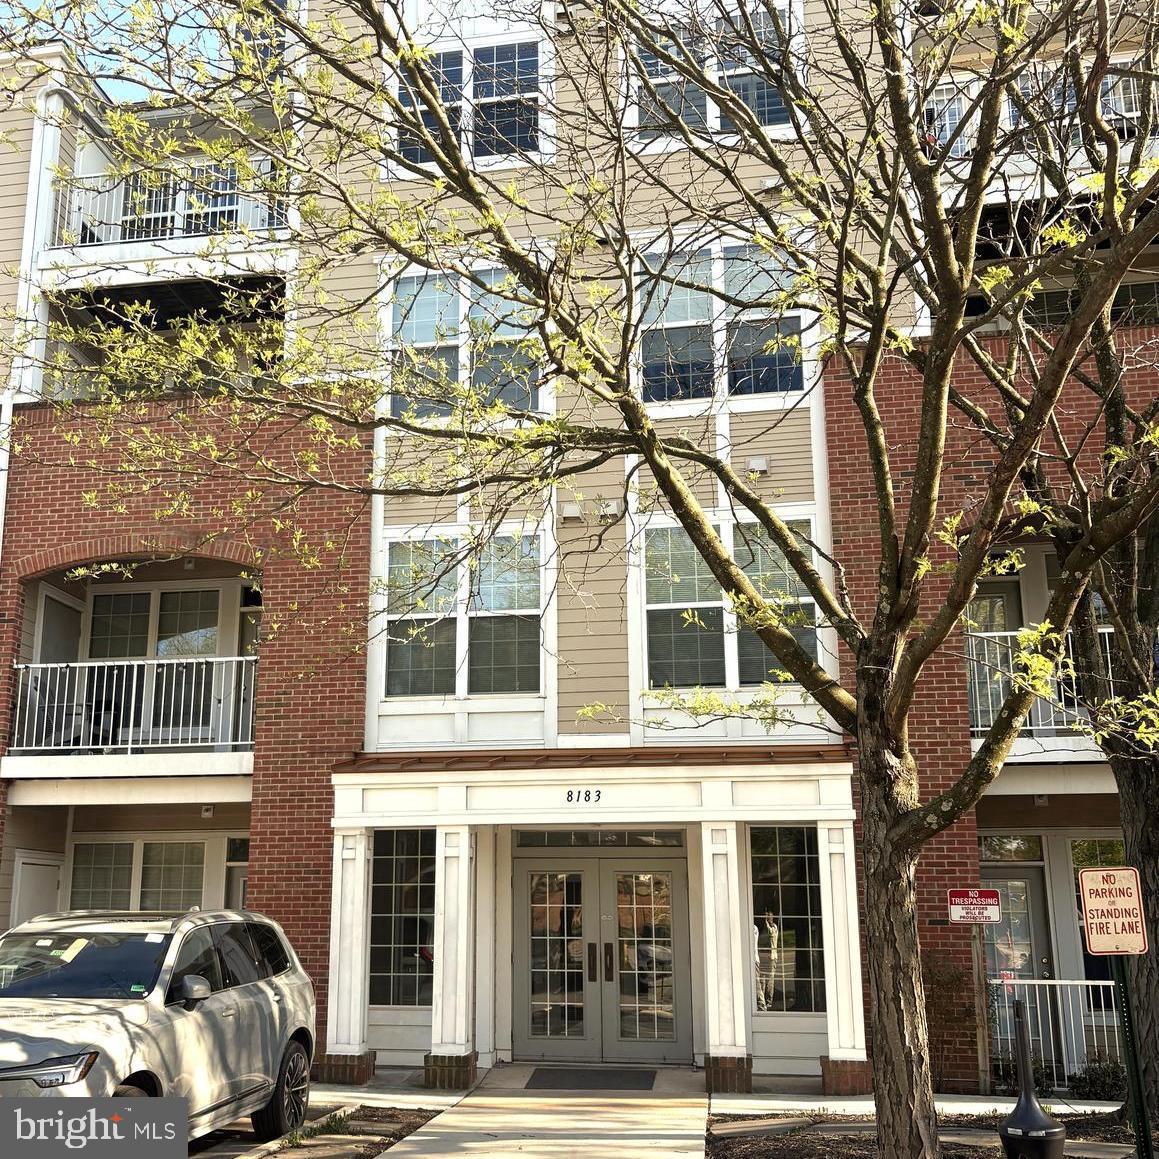
VIENNA
8183 CARNEGIE HALL COURT 109
1 Beds
1 Baths
899 Sq.Ft.
$389,000
MLS#: VAFX2302640
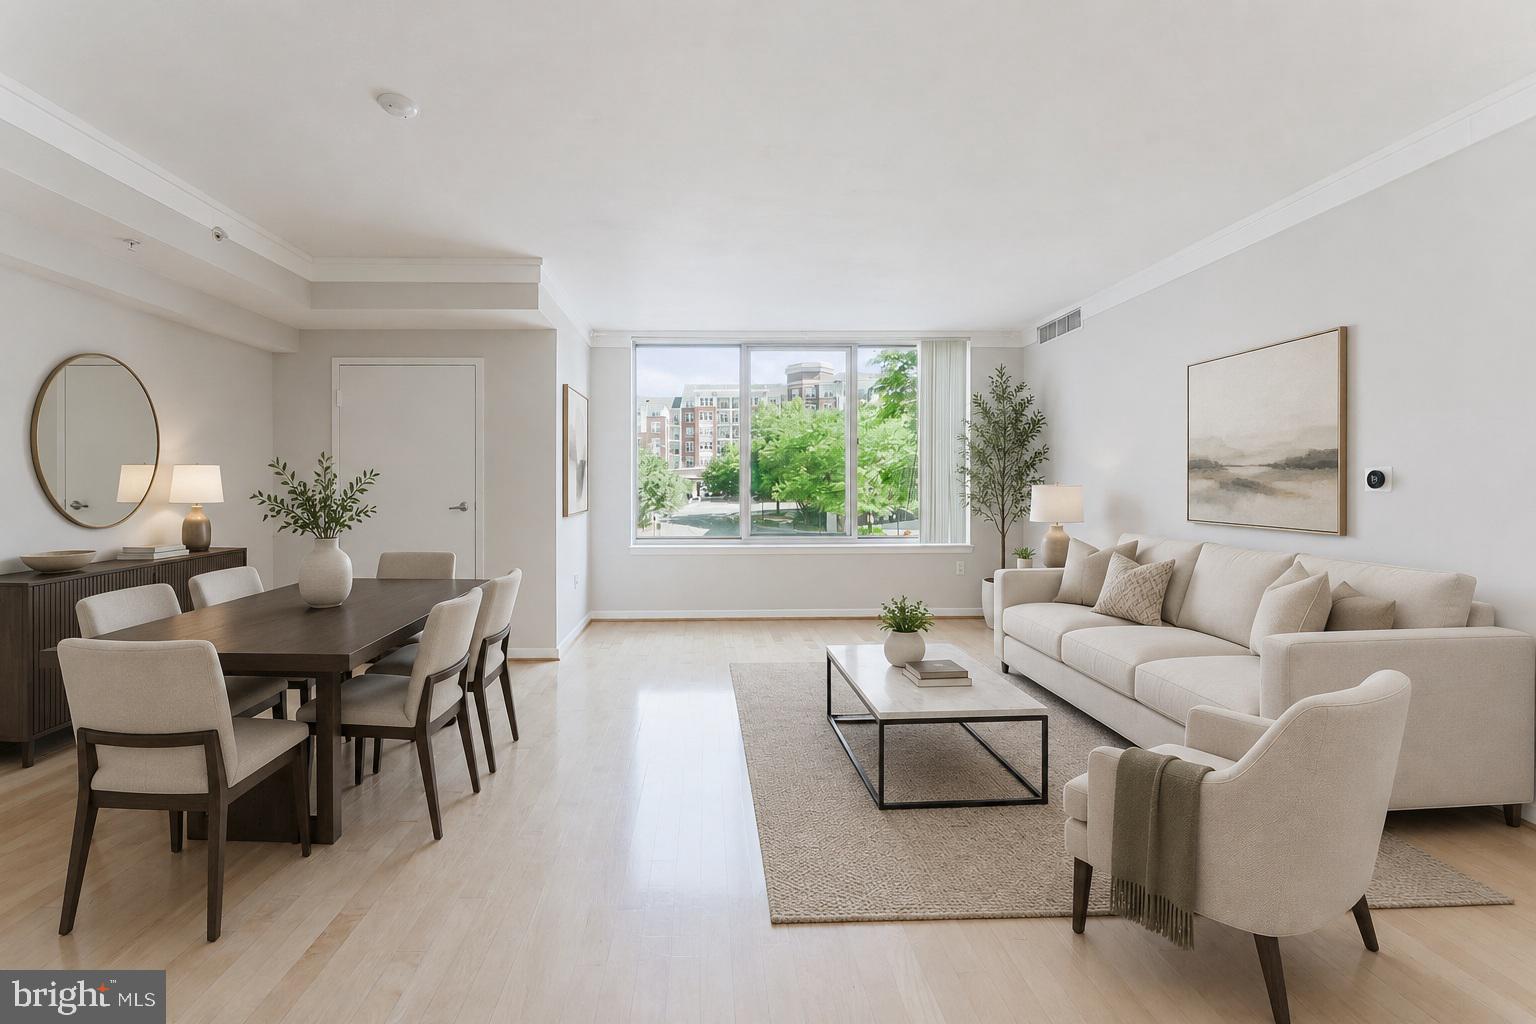
VIENNA
2726 GALLOWS ROAD 202
1 Beds
1 Baths
905 Sq.Ft.
$414,888
MLS#: VAFX2306680

VIENNA
2700 BELLFOREST COURT 108
2 Beds
2 Baths
1,246 Sq.Ft.
$530,000
MLS#: VAFX2311596
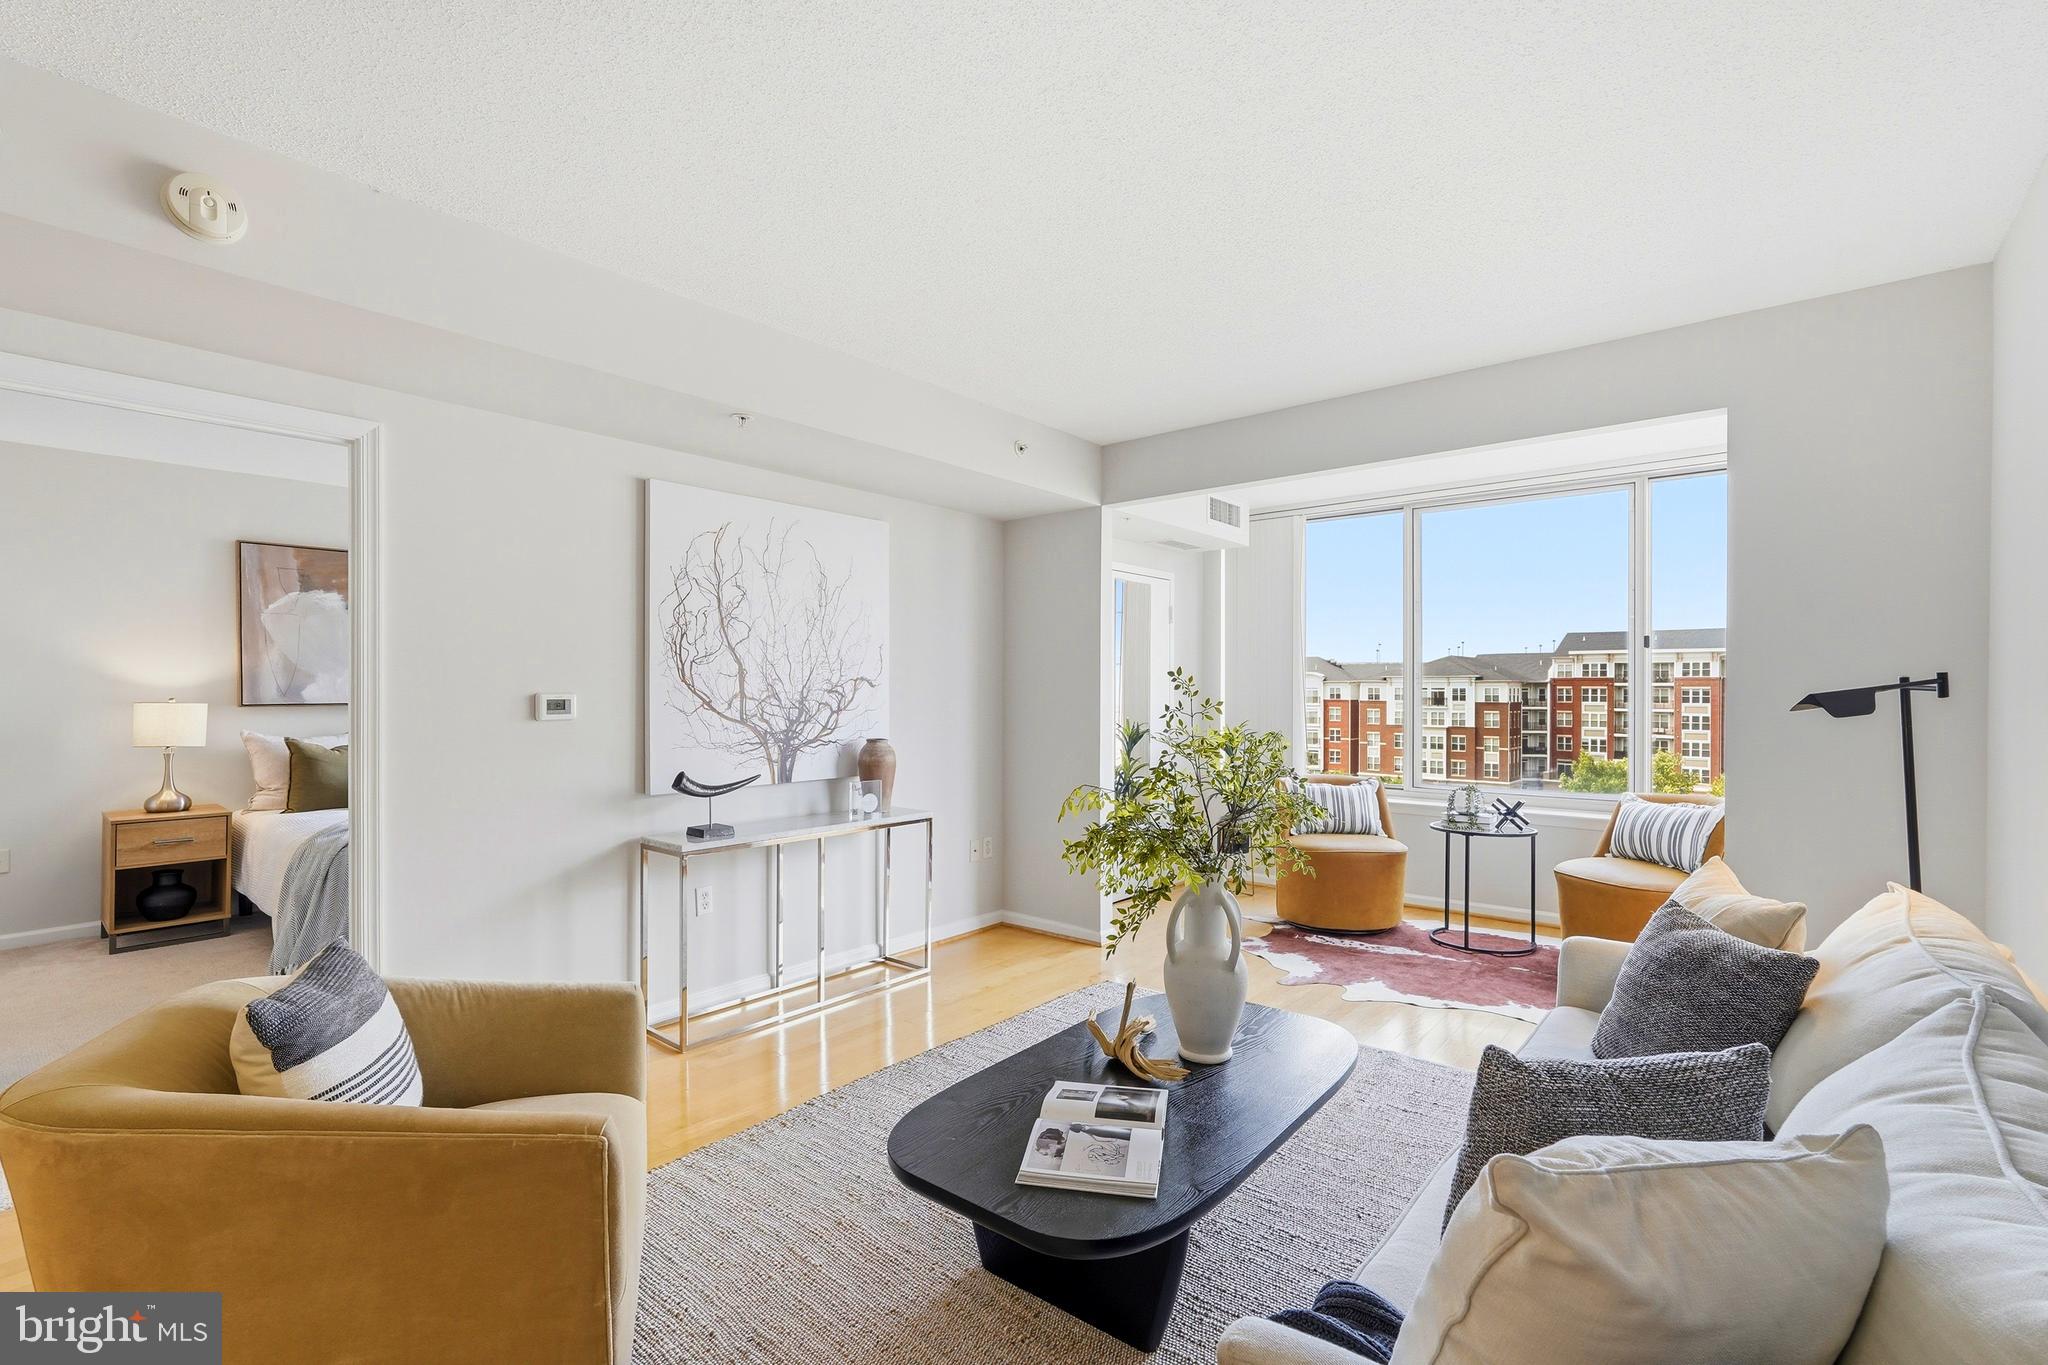
VIENNA
2726 GALLOWS ROAD 806
1 Beds
1 Baths
876 Sq.Ft.
$399,900
MLS#: VAFX2318418
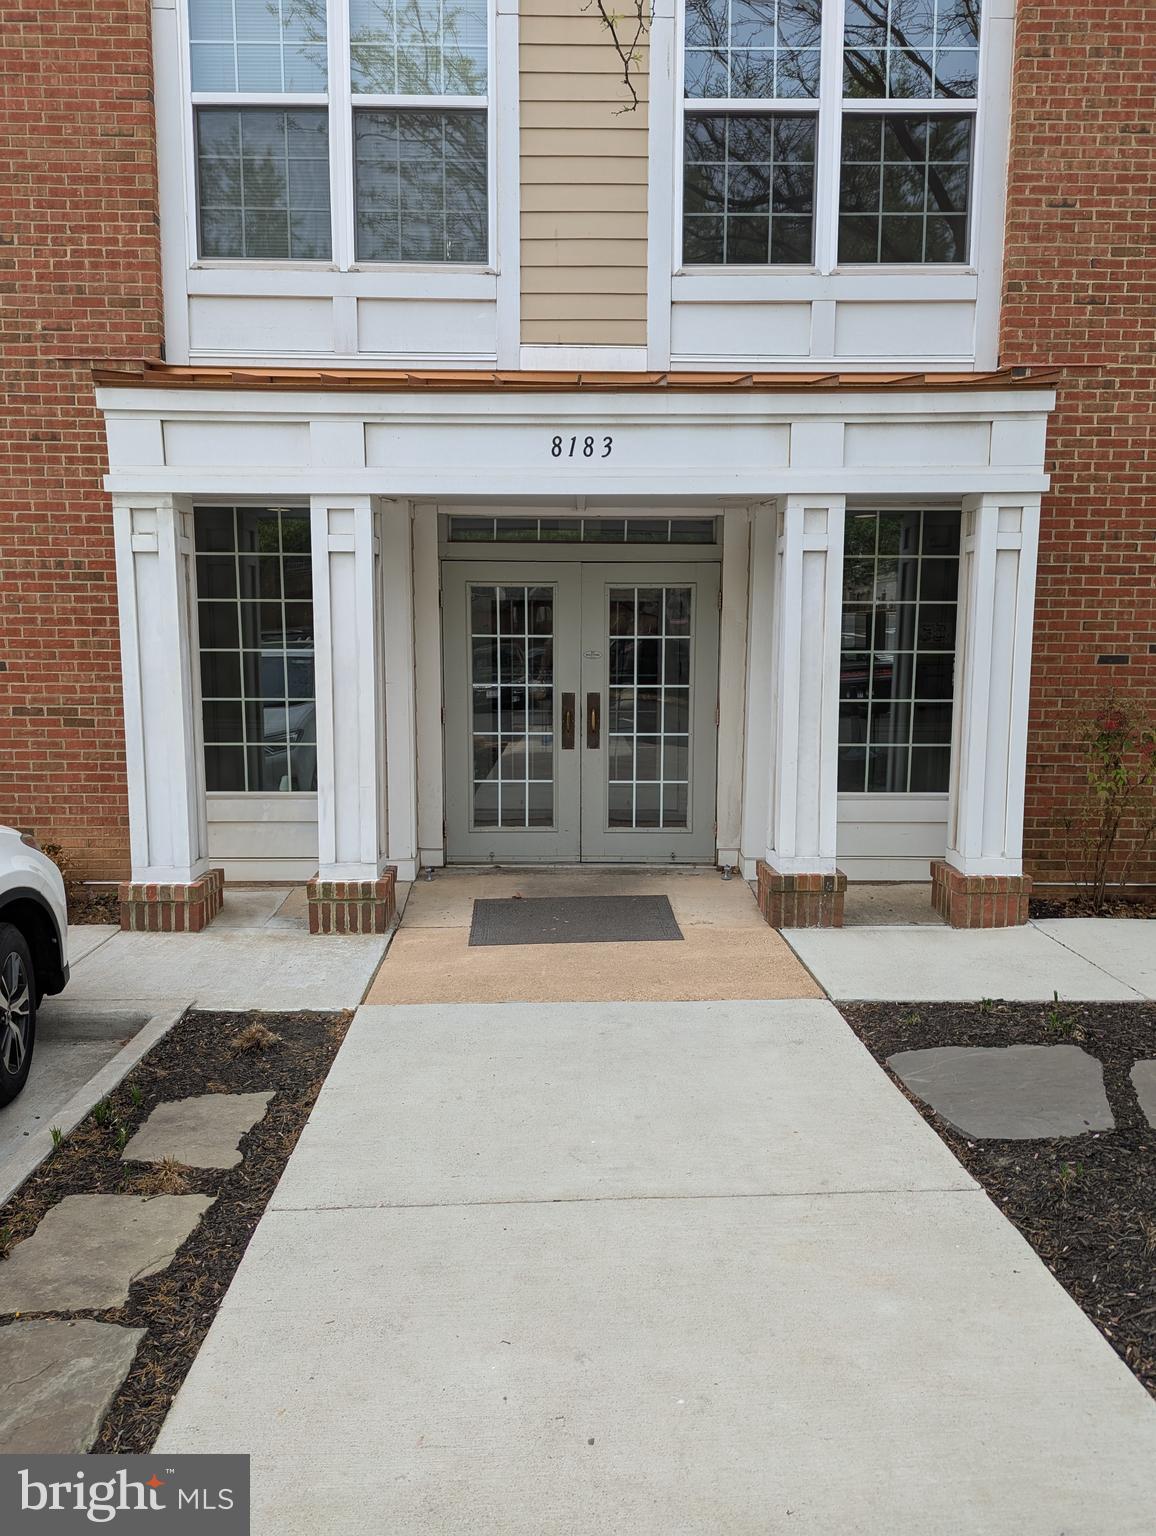
VIENNA
8183 CARNEGIE HALL COURT 209
1 Beds
1 Baths
899 Sq.Ft.
$415,000
MLS#: VAFX2235756

VIENNA
4904 RAVENWOOD ROAD
3 Beds
2 Baths
2,098 Sq.Ft.
$429,900
MLS#: MDDO2010680
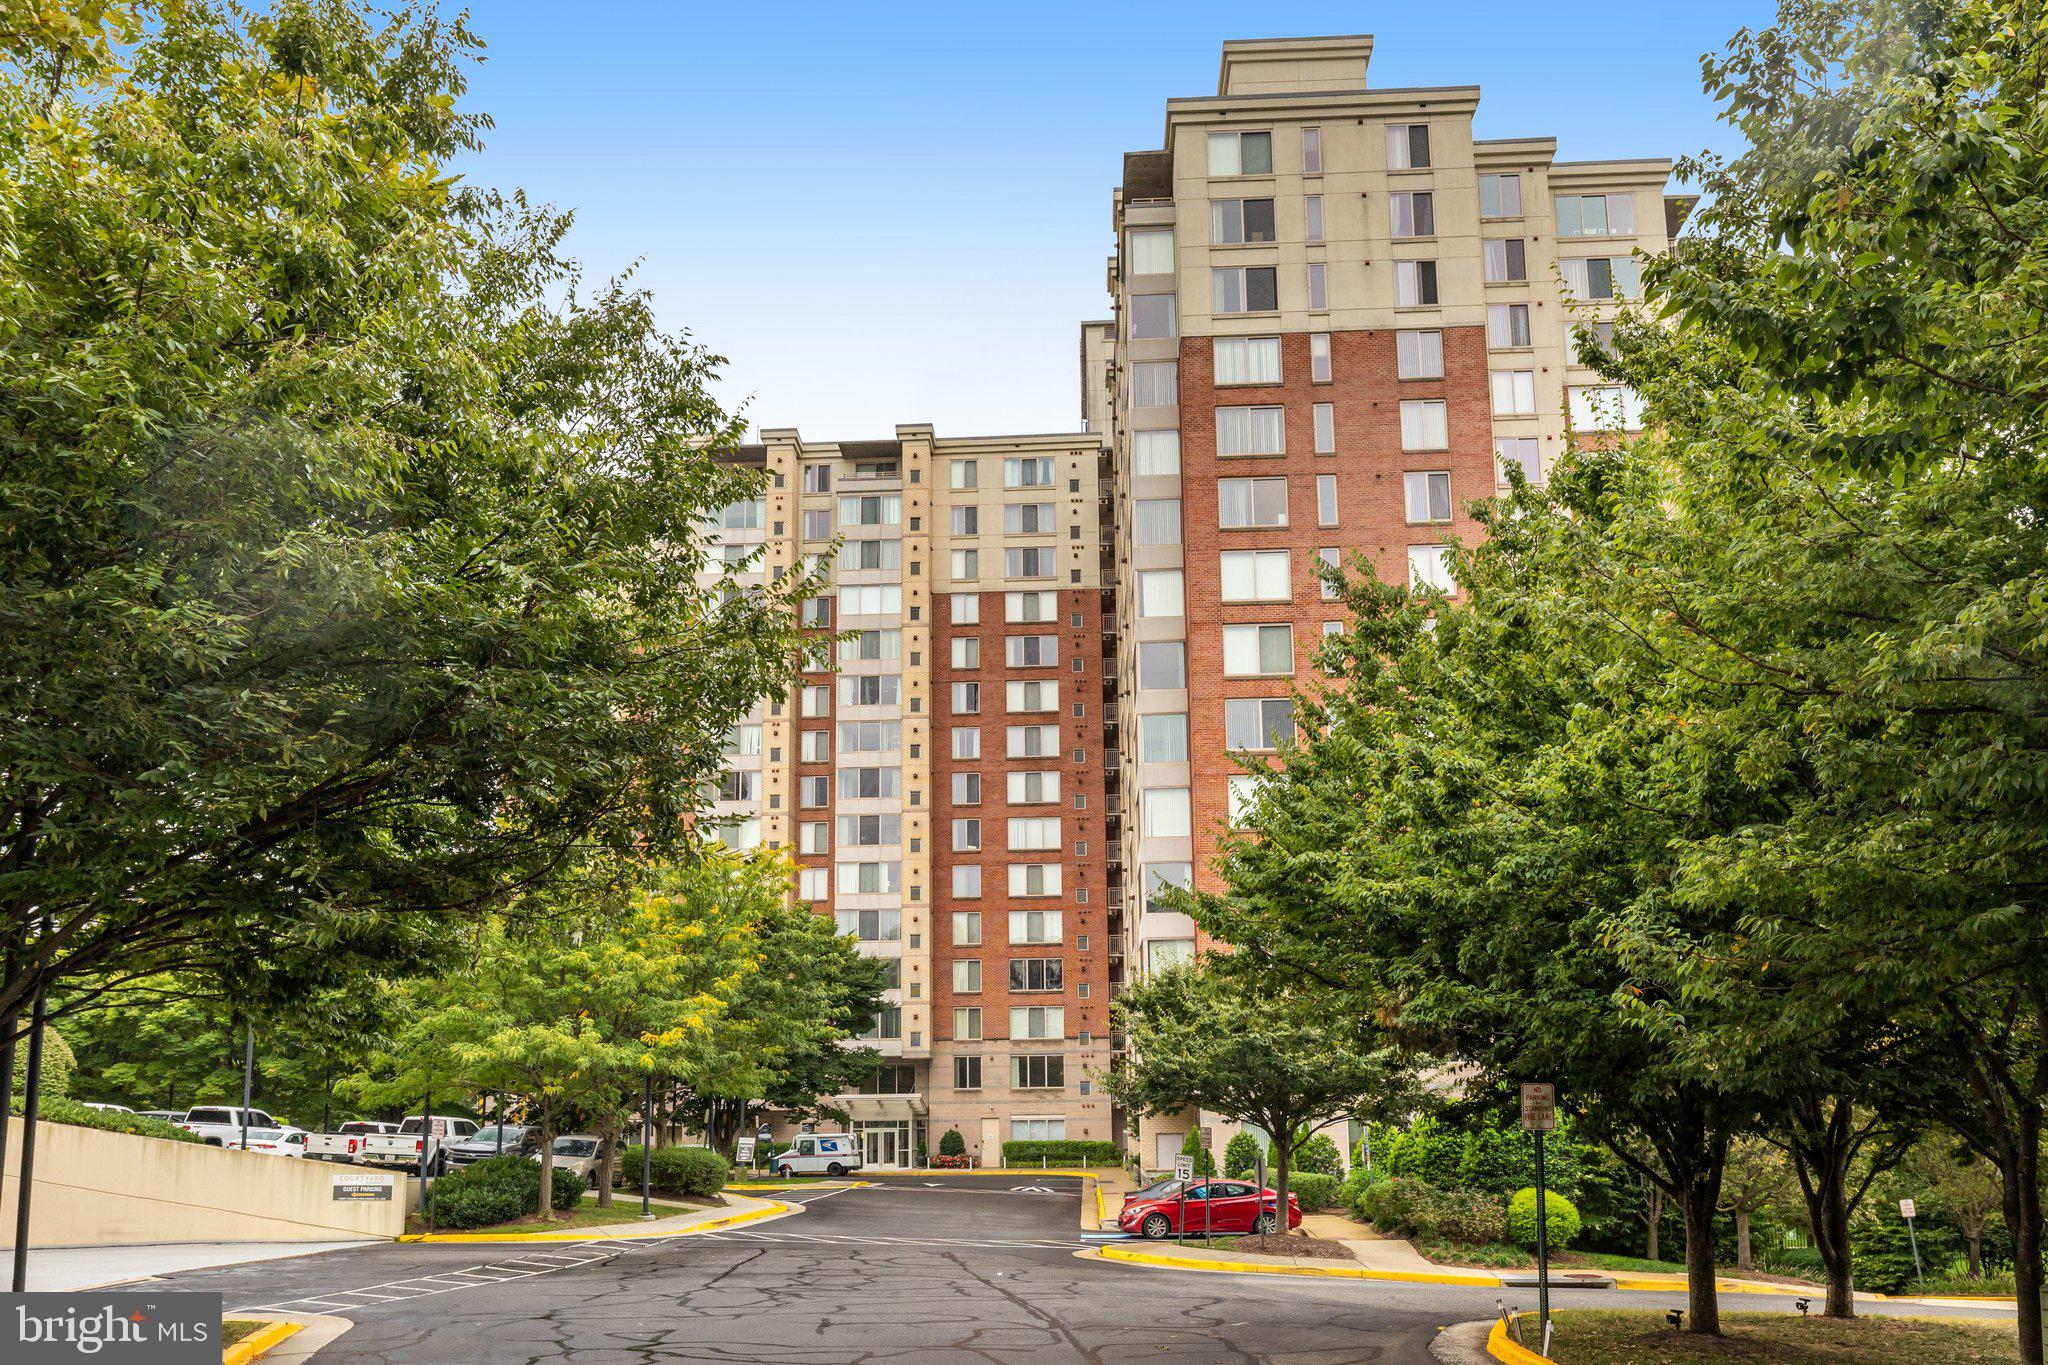
VIENNA
2726 GALLOWS ROAD 417
1 Beds
1 Baths
719 Sq.Ft.
$380,000
MLS#: VAFX2325662
.png)