


Property
Beds
2
Full Baths
1
1/2 Baths
1
Year Built
1951
Sq.Footage
1,075
Welcome to this beautifully remodeled end-unit brick home in Wilmington’s 19802 area, where classic character meets modern updates. This move-in-ready property has been thoughtfully renovated throughout, offering a fresh and stylish interior with upgrades designed for comfort and convenience. Step inside to find fresh paint, new flooring, recessed lighting, and an inviting open feel. The updated kitchen features quartz countertops, stainless steel appliances, modern cabinetry, and contemporary finishes. The stylishly tiled full bathroom has also been completely refreshed with a clean, modern design. Major improvements include a new roof, new HVAC system with central air, and new windows—giving the next owner added peace of mind while enjoying the benefits of a fully renovated home. The walk-out basement provides additional usable space and includes a convenient half bathroom, offering flexibility for a recreation room, home office, gym, storage, or future finished living area. With its end-unit location, brick exterior, extensive renovations, and combination of cosmetic and major mechanical upgrades, this home is ready for its next owner. Conveniently located in Wilmington with access to shopping, dining, transportation, and major roadways. Schedule your showing and see everything this beautifully renovated home has to offer! Owner is a licensed real estate agent.
Features & Amenities
Interior
-
Total Bedrooms
2
-
Bathrooms
1
-
1/2 Bathrooms
1
-
Above Grade Finished Area
1075.0
-
Basement YN
YES
-
Cooling YN
YES
-
Cooling
Central Air, Electric
-
Fireplace YN
NO
-
Heating YN
YES
-
Heating
Electric, Hot Water
-
Main Level Bedrooms
2
-
Pet friendly
N/A
Exterior
-
Garage
No
-
Construction Materials
Brick
-
Parking
On Street
-
Pool
No
-
Waterfront YN
NO
Area & Lot
-
Lot Size(acres)
0.03
-
Lot Size(square feet)
1,306
-
Property Type
Residential
-
Property Sub Type
Townhouse
-
Architectural Style
Traditional
Price
-
Sales Price
$225,000
-
Tax Amount
$1,036
-
Financing Options
Conventional, FHA, Cash
-
Sq. Footage
1,075
-
Price/SqFt
$209
HOA
-
Association
No
School District
-
Elementary School
N/A
-
Middle School
N/A
-
High School
N/A
Property Features
-
New Construction
NO
-
Foundation Details
Concrete Perimeter
-
Senior Community YN
NO
-
Sewer
Public Sewer
-
Tax Lot
241
-
Water Source
Public
Schedule a Showing
Showing scheduled successfully.
Mortgage calculator
Estimate your monthly mortgage payment, including the principal and interest, property taxes, and HOA. Adjust the values to generate a more accurate rate.
Your payment
Principal and Interest:
$
Property taxes:
$
HOA fees:
$
Total loan payment:
$
Total interest amount:
$
Location
County
NEW CASTLE
Elementary School
Middle School
High School
Listing Courtesy of Deakwon Hancock, VRA Realty
RealHub Information is provided exclusively for consumers' personal, non-commercial use, and it may not be used for any purpose other than to identify prospective properties consumers may be interested in purchasing. All information deemed reliable but not guaranteed and should be independently verified. All properties are subject to prior sale, change or withdrawal. RealHub website owner shall not be responsible for any typographical errors, misinformation, misprints and shall be held totally harmless.

Salesperson, Realtor
Rosie Dove
Call Rosie today to schedule a private showing.

* Listings on this website come from the FMLS IDX Compilation and may be held by brokerage firms other than the owner of this website. The listing brokerage is identified in any listing details. Information is deemed reliable but is not guaranteed. If you believe any FMLS listing contains material that infringes your copyrighted work please click here to review our DMCA policy and learn how to submit a takedown request.© 2024 FMLS.
Related Properties
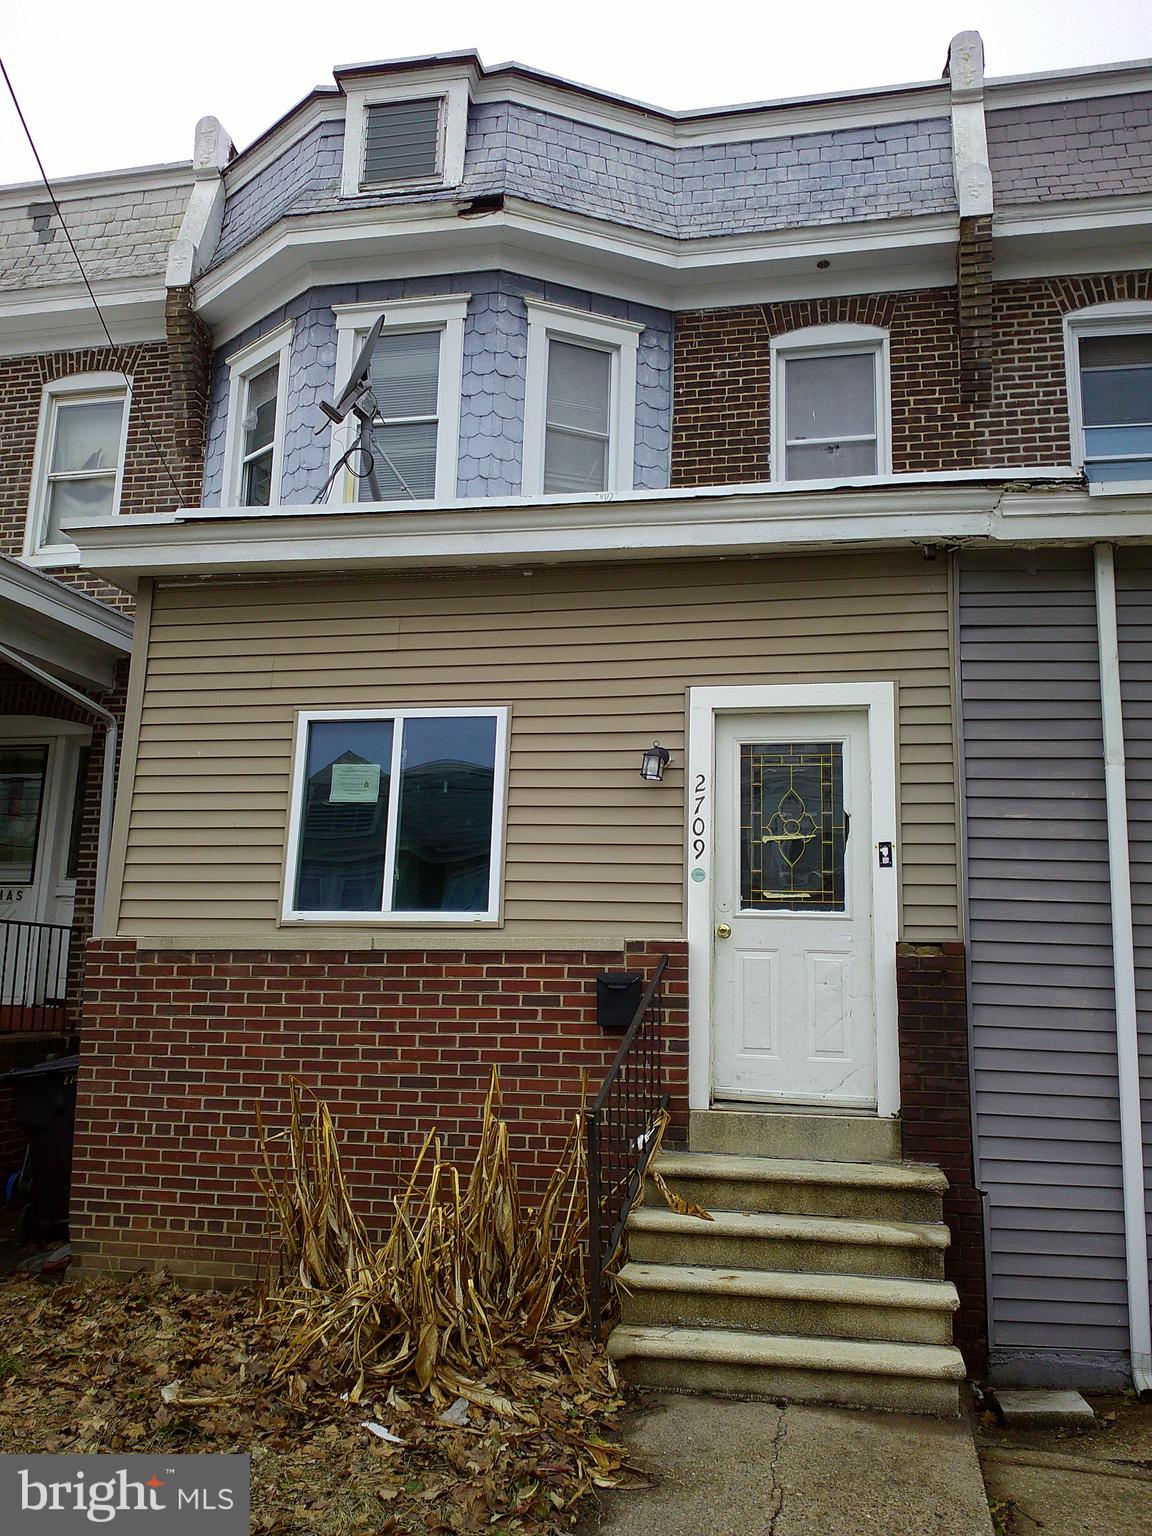
WILMINGTON
2709 N MADISON STREET
3 Beds
1 Baths
1,359 Sq.Ft.
$180,000
MLS#: DENC2098330
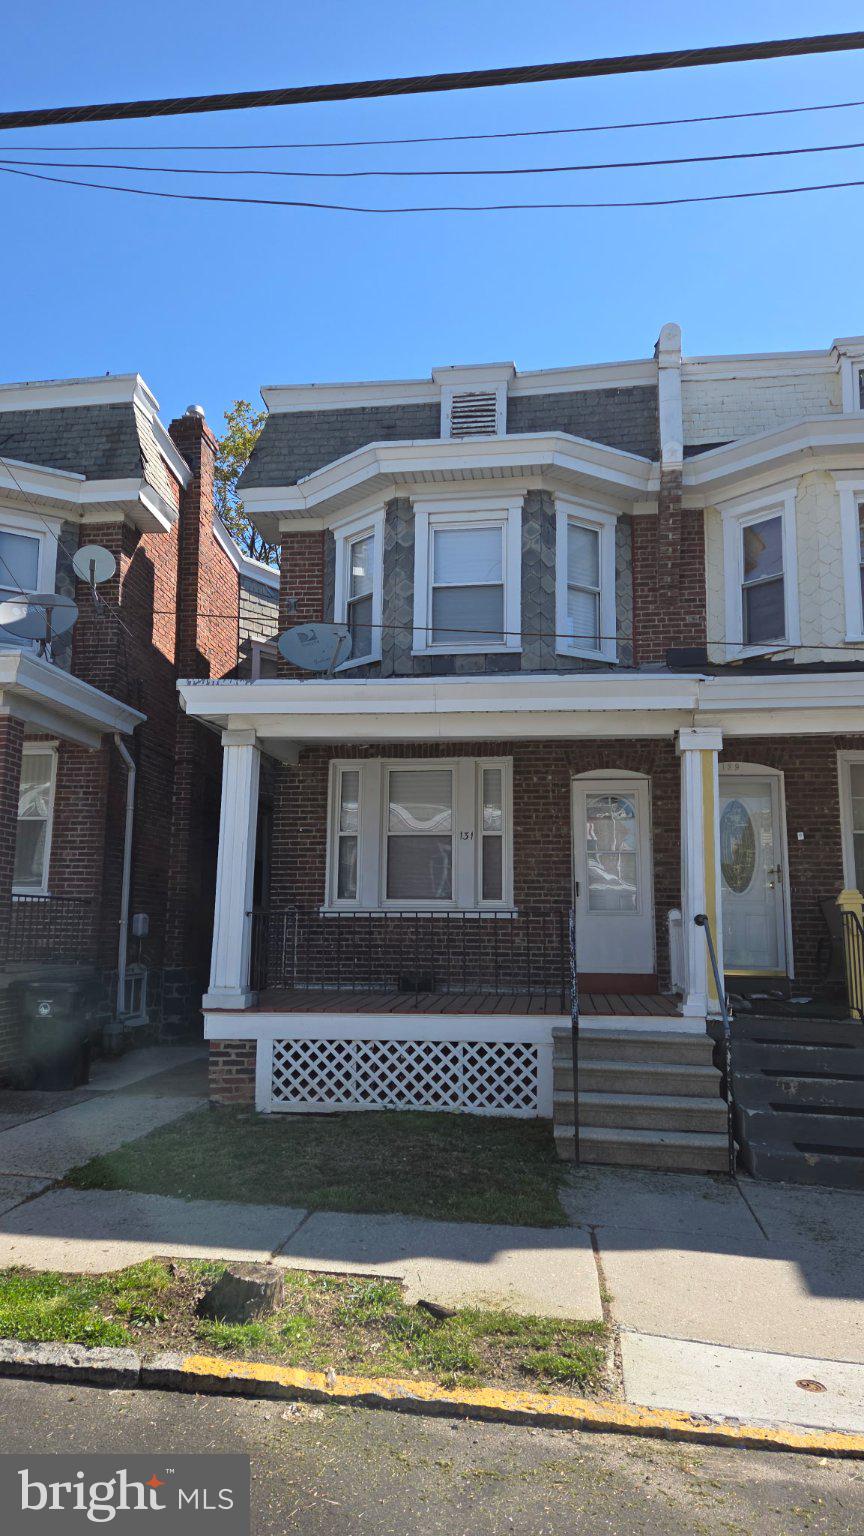
WILMINGTON
131 W 29TH STREET
3 Beds
2 Baths
1,250 Sq.Ft.
$189,900
MLS#: DENC2103524

WILMINGTON
1322 MARYLAND AVENUE
4 Beds
1 Baths
1,325 Sq.Ft.
$195,000
MLS#: DENC2109580

WILMINGTON
3107 N MONROE STREET
3 Beds
1 Baths
1,250 Sq.Ft.
$250,000
MLS#: DENC2110488

WILMINGTON
2711 N WASHINGTON STREET
4 Beds
2 Baths
1,350 Sq.Ft.
$269,000
MLS#: DENC2108470
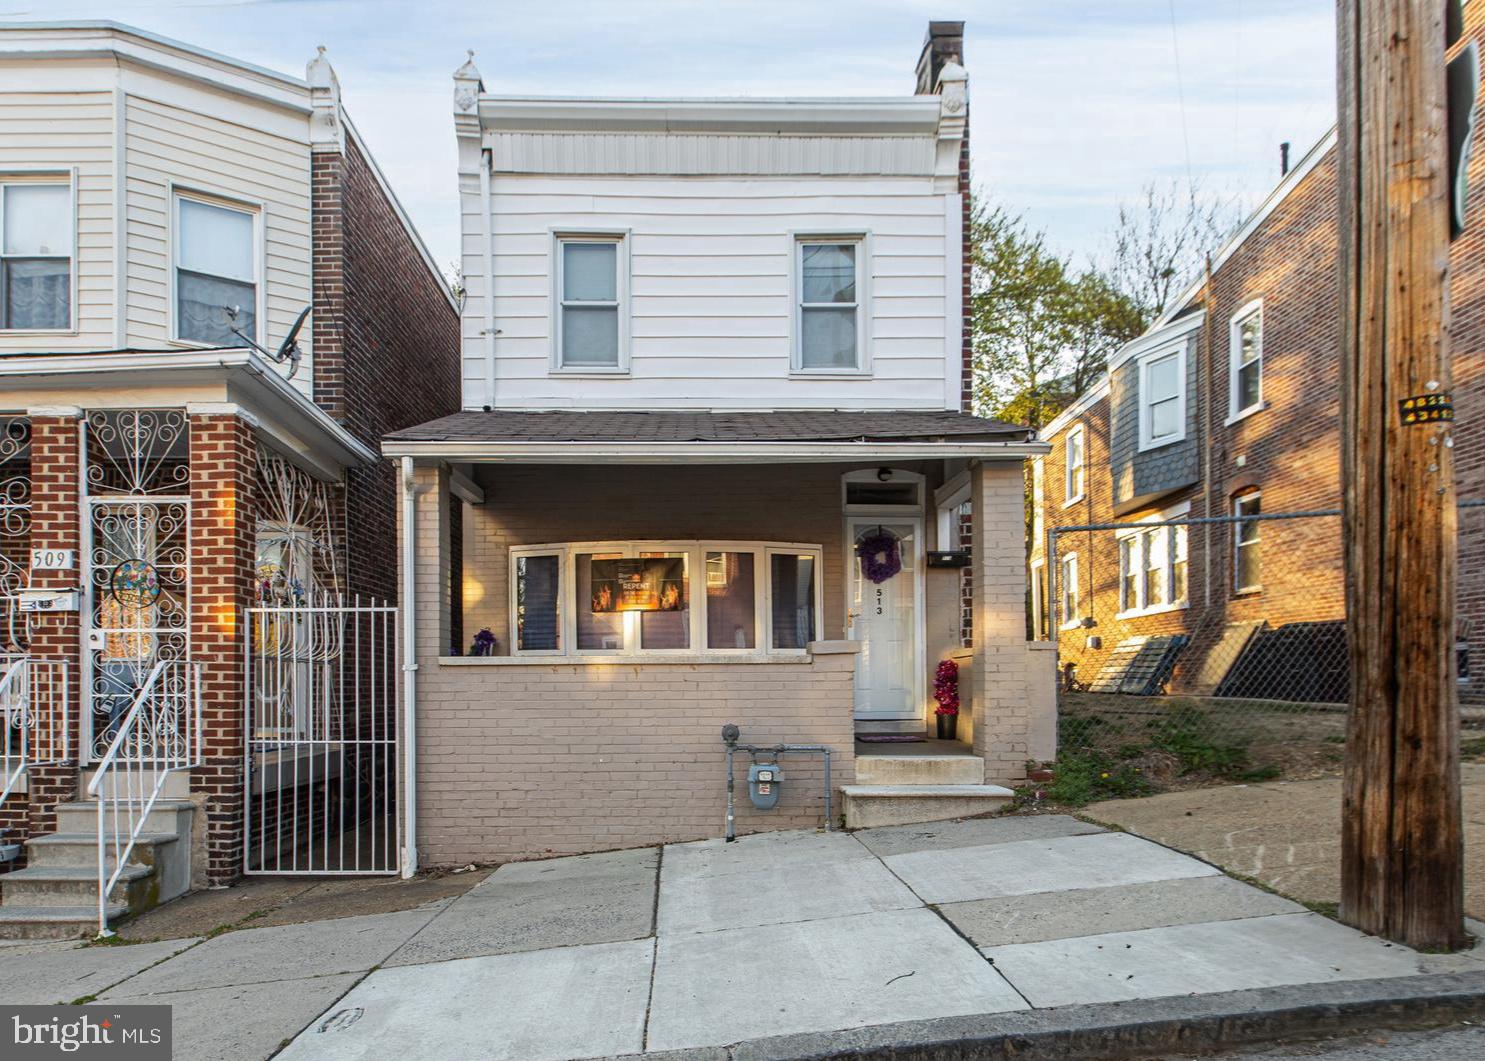
WILMINGTON
513 N HARRISON STREET
3 Beds
2 Baths
1,775 Sq.Ft.
$220,000
MLS#: DENC2100850

WILMINGTON
1401 PENNSYLVANIA AVENUE 1504-1505
2 Beds
2 Baths
1,914 Sq.Ft.
$240,000
MLS#: DENC2108528

WILMINGTON
1629 W 3RD STREET
3 Beds
1 Baths
976 Sq.Ft.
$195,000
MLS#: DENC2110736

WILMINGTON
106 6TH AVENUE
3 Beds
1 Baths
1,300 Sq.Ft.
$254,900
MLS#: DENC2108622

WILMINGTON
2408 W 2ND STREET
4 Beds
1 Baths
1,425 Sq.Ft.
$209,900
MLS#: DENC2106542
.png)