Features & Amenities

Interior

  • Other Interior Features

    Kitchen Island, Open Floorplan

  • Total Bedrooms

    3

  • Bathrooms

    2

  • Above Grade Finished Area

    975.0

  • Basement YN

    YES

  • Cooling YN

    YES

  • Cooling

    Ductless, Electric

  • Fireplace YN

    YES

  • Heating YN

    YES

  • Heating

    Electric, Forced Air

  • Main Level Bedrooms

    1

  • Pet friendly

    No

Exterior

  • Garage

    Yes

  • Garage spaces

    2

  • Construction Materials

    Other

  • Parking

    Private, On Street, Garage, Driveway, Detached

  • Patio and Porch Features

    Deck, Porch

  • Pool

    No

  • Waterfront YN

    NO

Area & Lot

  • Lot Size(acres)

    0.11

  • Lot Size(square feet)

    4,792

  • Property Type

    Residential

  • Property Sub Type

    Single Family Residence

  • Architectural Style

    Ranch/Rambler

Price

  • Sales Price

    $319,900

  • Tax Amount

    $2,661

  • Sq. Footage

    975

  • Price/SqFt

    $328

HOA

  • Association

    No

Property Resources

  • Horse Property

    NO

School District

  • Elementary School

    MAPLE LANE

  • Middle School

    DUPONT

  • High School

    MOUNT PLEASANT

Property Features

  • Stories

    2

  • New Construction

    NO

  • Association Amenities

    None

  • Foundation Details

    Other

  • Senior Community YN

    NO

  • Water Source

    Public

Schedule a Showing

Showing scheduled successfully.

<
>
IN PERSON
VIA CHAT

What is 3 + 4 ?


Mortgage calculator

Estimate your monthly mortgage payment, including the principal and interest, property taxes, and HOA. Adjust the values to generate a more accurate rate.

Your payment

Principal and Interest:

$

Property taxes:

$

HOA fees:

$

Total loan payment:

$

Total interest amount:

$

Location

County

NEW CASTLE

Elementary School

MAPLE LANE

Middle School

DUPONT

High School

MOUNT PLEASANT

Listing Courtesy of Michael Doyle, Century 21 Emerald

RealHub Information is provided exclusively for consumers' personal, non-commercial use, and it may not be used for any purpose other than to identify prospective properties consumers may be interested in purchasing. All information deemed reliable but not guaranteed and should be independently verified. All properties are subject to prior sale, change or withdrawal. RealHub website owner shall not be responsible for any typographical errors, misinformation, misprints and shall be held totally harmless.

Agent Rosie Dove

Salesperson, Realtor

Rosie Dove

Call Rosie today to schedule a private showing.


* Listings on this website come from the FMLS IDX Compilation and may be held by brokerage firms other than the owner of this website. The listing brokerage is identified in any listing details. Information is deemed reliable but is not guaranteed. If you believe any FMLS listing contains material that infringes your copyrighted work please review our DMCA policy and learn how to submit a takedown request.© 2024 FMLS.
$5,000 settlement help and price lowered to $319,900.   Bring all offers as this one won't last in Northern Wilmington (Gwinhurst) Welcome to 27 West Delaware Avenue in Wilmington, Delaware, a charming 3-bedroom, 2-full-bath single family home with a garage in the rear of the home.  27 West Delaware Ave  offers a comfortable blend of character, modern updates, and functional living space. 

As you walk up and approach the home you have a welcoming front porch for relaxing and enjoying a morning cup of coffee or tea.  Step inside to an inviting living and dining area featuring attractive plank flooring and plenty of space for everyday living and entertaining. The updated kitchen offers granite countertops, stainless steel appliances, tiled flooring, and ample workspace and storage as well as a full pantry area. 

The first-floor primary bedroom is a standout feature, complete with its own wood burning fireplace, walk-in closet, and TV wall mount.  The primary bedroom is complete with its own master bathroom with a tiled shower and glass enclosure. 

Down the kitchen hallway is the 2nd full bathroom complete with tile for that modern feel.  At the end of the hallway is also the 2nd access to the home on the right side in case you park in the rear of the property. The living room includes a wall-mounted TV and TV mount, both of which are included with the home. Year-round comfort is provided by an efficient mini-split heating and central air system. 

The 2nd floor completes the home with 2 full bedrooms with their own mini split HVAC system. 

Parking is conveniently available in front of the property or in the rear, and the property also includes a garage for additional parking or storage. An unfinished basement provides valuable additional storage space and the laundry area. There is access to the basement from the right side of the house as well. 

With its updated kitchen, first-floor primary bedroom, 2 added bedrooms on the 2nd floor, two full baths, garage, front porch, and convenient Wilmington location, 27 West Delaware Avenue is ready to welcome its next owner. Schedule your showing today!

27 W DELAWARE AVENUE

Message successfully sent.

What would you like to know?

What is 3 + 4 ?

I agree to receive email communication and understand I can unsubscribe at any time.

I agree to be contacted by Charis Realty Group - Christine Issler, Broker via call, email, and text for real estate services. To opt out, you can reply 'stop' at any time or reply 'help' for assistance. You can also click the unsubscribe link in the emails. Message and data rates may apply. Message frequency may vary. Privacy Policy

Related Properties

Welcome to McMullen Square Town Houses, one of Wilmington's premier new construction communities! McMullen Square offers spacious, three-story townhomes with three bedrooms and 2.5 bathrooms. These newly constructed townhomes will boast modern style and coveted amenities, including multi-level living, eat-in kitchens, rear decks, upper floor laundry rm, and an oversized garage. Close to schools, and minutes from Wilmington’s Train Station, I - 95 and I-495, McMullen Square, provides unparalleled convenience. Depending on the lot, the buyers will have the option of a single or oversized car garage, allowing for interior customization to suit individual preferences. While they are still available, don't pause on being an owner of one of these beautiful townhomes! "All dimensions and square footage are approximate. Listing photos may not accurately represent the actual size, layout, or proportions of rooms"
#DENC2105538

WILMINGTON

140 MCMULLEN CIRCLE

3 Beds

2 Baths

N/A

$333,000

MLS#: DENC2105538
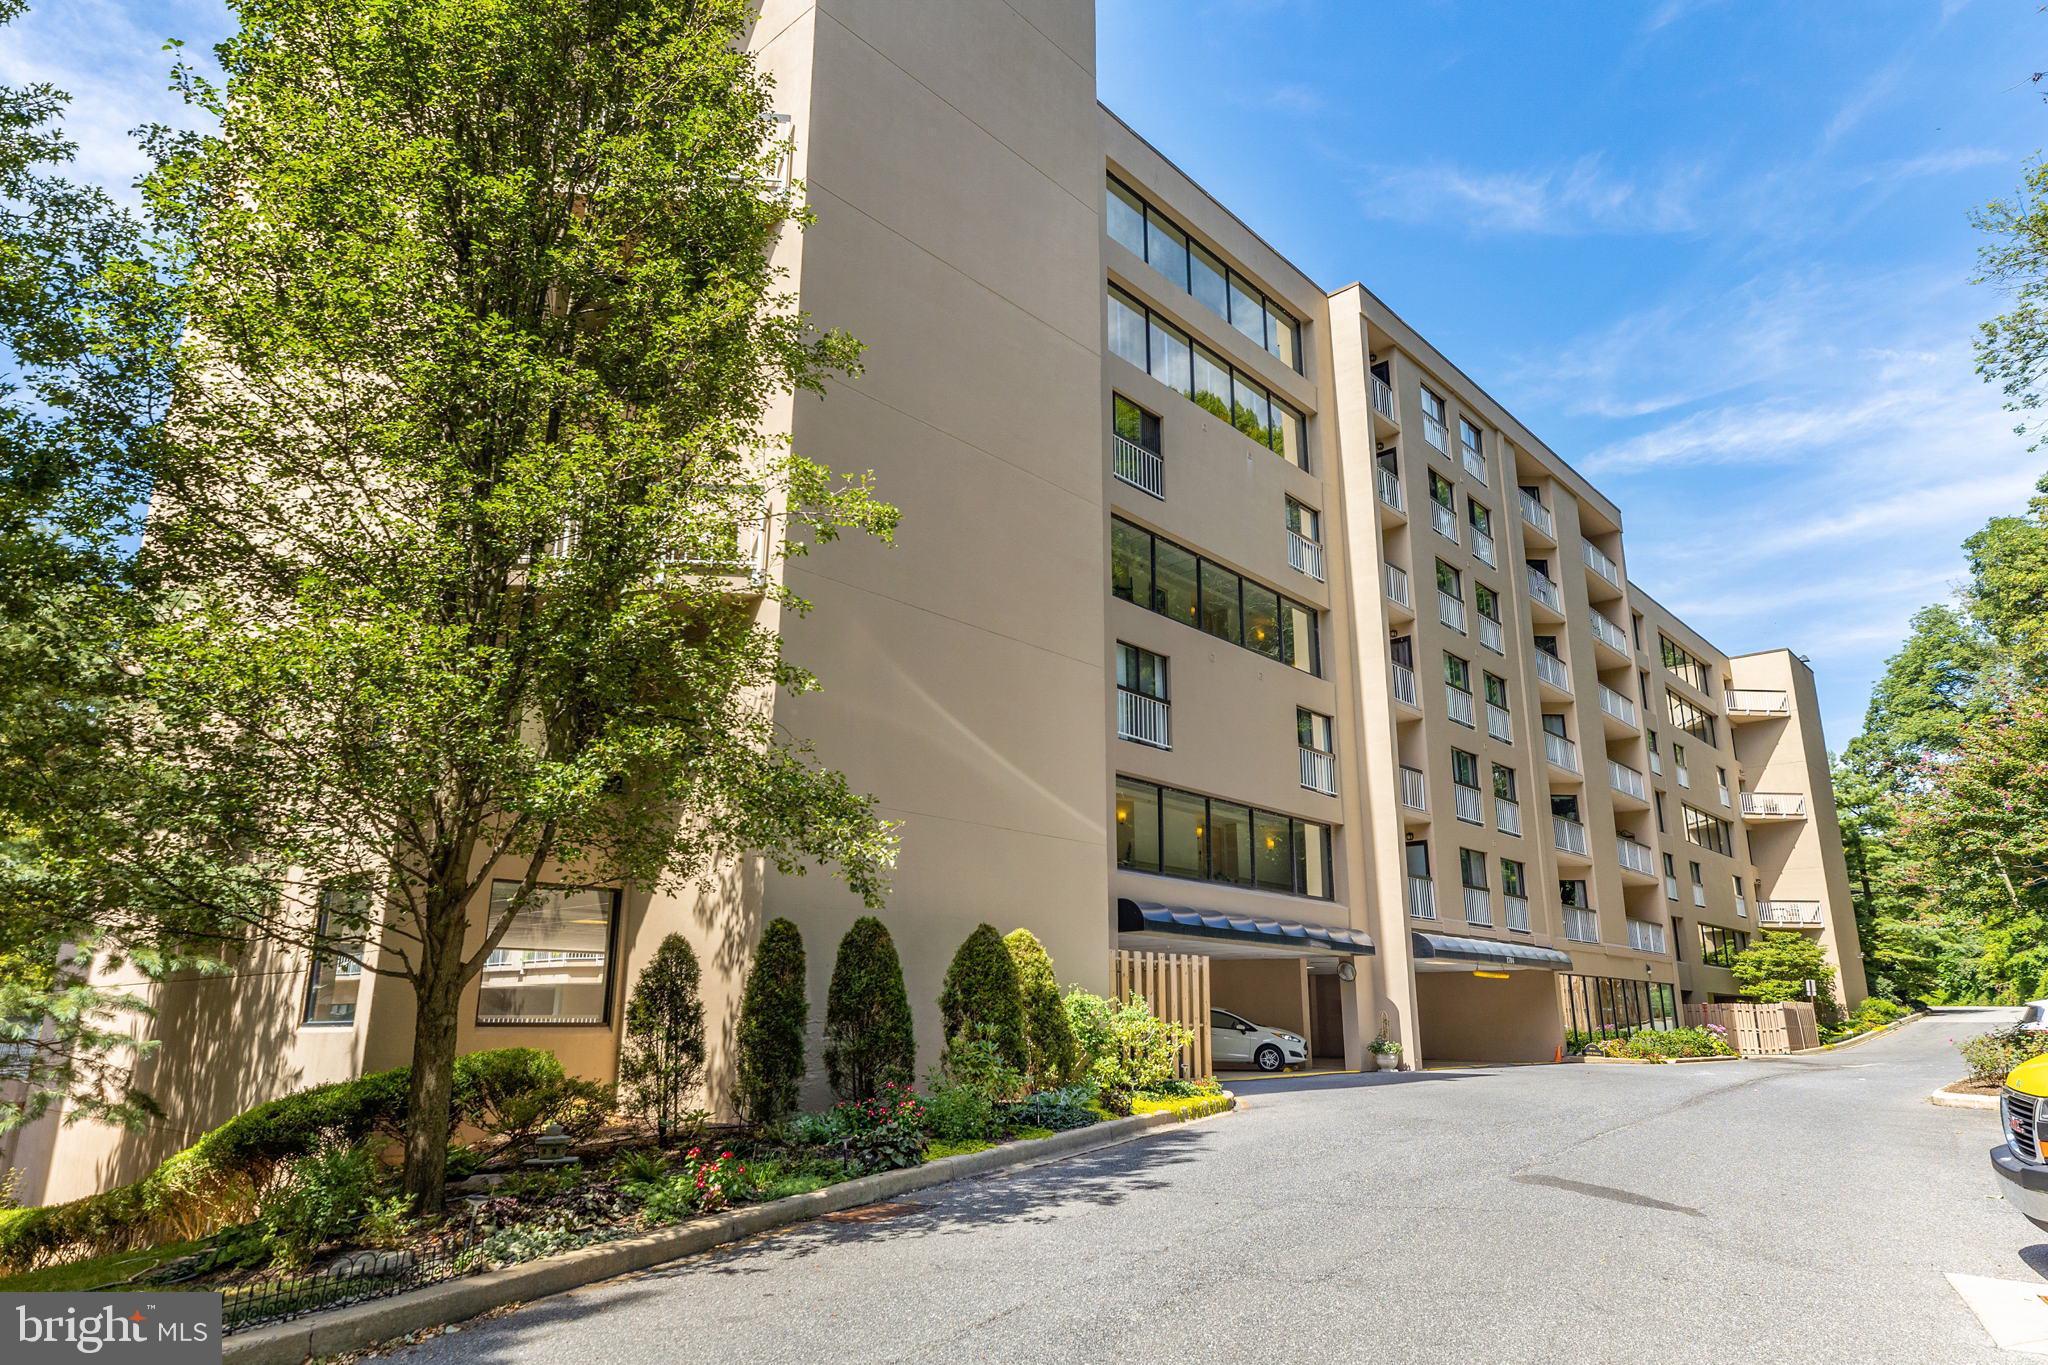
This two-story, 2-bedroom, 2.5-bathroom condo in Brandywine Park Condos situated on the banks of the Brandywine River offers the perfect blend of luxury, comfort, and convenience. Spanning approximately 1,336 square feet with 2 private balconies, this thoughtfully designed home features stunning architectural details like curved stairs and boasts an abundance of natural light. Step inside and be greeted by the beauty of updated hand-scraped hardwood flooring flowing throughout the main living area and upstairs. The kitchen is well appointed with granite countertops and ample cabinetry. The spacious layout seamlessly combines function and style, offering a bright and open living space that connects to a balcony with Brandywine River views perfect for enjoying your morning coffee or relaxing after a long day. The primary suite includes a walk-in closet and an en-suite bathroom for maximum convenience. Additional amenities include a 2nd bedroom with private bath, washer and dryer, half bath, and storage locker. Living at Brandywine Park Condos gives you access to a variety of upscale amenities tailored to a modern lifestyle. Residents can relax by the seasonal pool, stay active in the fully-equipped gym, or participate in community activities in the club house. For outdoor enthusiasts, take advantage of nearby walking paths along the Brandywine River. This unit includes two assigned parking spots in the community’s secure parking garage. Brandywine Park Condos also offers excellent proximity to Trolley Square’s dining and shopping options, all while being just outside the city limits, so no city taxes! Nearby attractions, such as the picturesque Jasper Crane Rose Garden and the Brandywine Zoo, further enhance the appeal of this location. The building is equipped with a secure, gated entrance and offers part-time concierge service, ensuring a seamless living experience. If you’re looking for a low-maintenance lifestyle with unbeatable perks — including luxury finishes, all inclusive amenities, and an ideal location — this home delivers on it all. Schedule your private showing today and discover the lifestyle you’ve been dreaming of!
#DENC2096698

WILMINGTON

1704 N PARK DRIVE A318

2 Beds

2 Baths

1,336 Sq.Ft.

$285,000

MLS#: DENC2096698

Welcome to McMullen Square Town Houses, one of Wilmington's premier new construction communities! McMullen Square offers spacious, three-story townhomes with three bedrooms and 2.5 bathrooms. These newly constructed townhomes will boast modern style and coveted amenities, including multi-level living, eat-in kitchens, rear decks, upper floor laundry rm, and an oversized garage. Close to schools, and minutes from Wilmington’s Train Station, I - 95 and I-495, McMullen Square, provides unparalleled convenience. Depending on the lot, the buyers will have the option of a single or oversized car garage, allowing for interior customization to suit individual preferences. While they are still available, don't pause on being an owner of one of these beautiful townhomes! "All dimensions and square footage are approximate. Listing photos may not accurately represent the actual size, layout, or proportions of rooms"
#DENC2105542

WILMINGTON

142 MCMULLEN CIRCLE

3 Beds

2 Baths

N/A

$333,000

MLS#: DENC2105542

Welcome to the Ninth Ward! This beautifully designed 4-bedroom, 3.5-bath townhome offers the perfect blend of space, comfort, and modern finishes.

Step inside to find luxury vinyl flooring flowing throughout the main living areas, complemented by an open and functional layout ideal for everyday living and entertaining. The kitchen is a standout feature, complete with granite countertops, ample cabinetry, and plenty of prep space.

Upstairs, the spacious bedrooms provide flexibility for family, guests, or a home office. The primary suite offers a private retreat with its own en-suite bathroom, designed for comfort and convenience.

The home also features a walk-out basement, providing additional living space and easy access to the outdoors—perfect for entertaining, a recreation area, or extra storage.

Additional highlights include 6-panel doors throughout, stylish vinyl shutters, attractive stone facing that enhances curb appeal, durable 25-year roof shingles, and the option for recessed lighting to add a modern, customized touch. A one-car garage adds convenience and additional storage.

Located in the desirable Ninth Ward, this home offers both charm and accessibility
Delivery Expected end of October 2026
#DENC2101548

WILMINGTON

414A W 29TH STREET

4 Beds

3 Baths

2,100 Sq.Ft.

$379,900

MLS#: DENC2101548

Welcome to Wawaset Heights!  A classic and charming community brimming with character from a bygone era, mixed with some newer contemporary construction to diversify the housing stock.  This all brick, interior row home has been thoughtfully renovated and is ready for its next chapter of ownership.  Brick and slate steps welcome you across the threshold.  Once inside you will be greeted with original refinished hardwood floors throughout the main level living spaces that gleam both natural and recessed light creating a warm and inviting environment.  Gourmet kitchen is a show stopper with white shaker cabinetry, topped with quartz, flanked with a sleek glass tile backsplash and finished off with a stainless appliance package.  Neat seating area still provides space for formal dining and will make for a nice gathering space for friends and family alike.  Fenced in rear yard provides a nice escape after a long day on the grind.  Lower level provides storage, laundry facilities and a half bath as a bonus.  Comfy carpeting whisks you away to the second level and graces your steps throughout the three sleeping chambers and the storage elements.  Full bath that services this level with a tile shower surround with built in and upgraded fixtures.  New roof, HVAC, updated electric, and hot water tank will ensure years of minimal capital expenditures coupled with efficient operational dynamics.  Excellent opportunity for First Time Home Buyer or down size purchaser looking for a more intimate living experience.  Walking distance to an expansive park offering a playground, baseball and basketball recreational options as well as moments to the nightlife that the City of Wilmington has to offer, this one checks off all the boxes at an affordable price!
#DENC2112580

WILMINGTON

2709 W 6TH STREET

3 Beds

1 Baths

1,275 Sq.Ft.

$269,900

MLS#: DENC2112580

Welcome to Klair Estates and this lovingly maintained three‑bedroom ranch home. Warm wood flooring greets you as you enter and continues through much of the home, creating a cohesive and inviting feel. To the left, a comfortable living room that offers a perfect place to unwind, while the dining area to the right opens seamlessly into the kitchen for easy everyday living.  All three bedrooms are located toward the rear of the home, along with an updated full bath featuring a walk‑in shower. The hallway offers convenient pull‑down attic access (The attic has been fully insulated and includes an attic fan). The entire interior is light, bright, and is beautifully augmented by six‑panel doors throughout.  The spacious kitchen includes wood cabinetry, new counters and backsplash, and a refrigerator with ice maker. A partial basement with adjacent crawl space provides additional storage, along with laundry facilities, walk‑out steps with Bilco doors, a French drain, and a water powered sump pump.  The exterior of the home has also been well maintained. There is a gutter guard system that was recently installed.  A side entrance off the kitchen leads to a three‑car driveway and a fully fenced backyard with storage shed. All windows have been replaced.  Trane heating and a/c was installed in November, 2026. Conveniently located near Routes 2 and 7, this home offers easy access to shopping, dining, and everyday amenities. Enjoy the ease of one‑floor living — and don’t miss your opportunity to make this wonderful home your own!
#DENC2110910

WILMINGTON

4414 SHARON DRIVE

3 Beds

1 Baths

1,200 Sq.Ft.

$375,000

MLS#: DENC2110910

Nestled in the heart of the Quaker Hill neighborhood, this enchanting large 4-bedroom, 2.5 bath, 3 story twin home is awaiting its new owners to continue its legacy.  Built in 1900, this home is on the National Historic Registry and rich in history and character.  This home is the perfect blend of historic and modern.  Upon entering, walk through the living room back to the open kitchen, designed with modern comforts in mind. The laundry room and a half bathroom finish out the first floor.  Heading upstairs, there is a large 2nd floor family room. In addition, there are 4 bedrooms, 2 full bathrooms, and a roof top deck.  Enjoy the private back yard deck, located off of the main floor, that has been recently upgraded.  Conveniently located near the heart of Downtown Wilmington and I95, don't miss the opportunity to own a piece of history. Seller offering up to $10,000 in settlement assistance with an acceptable offer.
#DENC2108474

WILMINGTON

307 W 5TH STREET

4 Beds

2 Baths

3,532 Sq.Ft.

$335,000

MLS#: DENC2108474

Welcome to the Ninth Ward!  A convenient yet classic community, brimming with charm and character from a bygone era, but teeming with modern flare as well as charisma from current social trends.  Walking distance to places of worship, educational facilities, parks, a short drive to major highways, the Central Business District of the City and the Riverfront in all its glory, this location is sure to check off all the boxes!  End of block, brick twin is now ready for its next custodian.  Enclosed entry drenched with natural light leads to warm and inviting living room with hardwood floors, recessed lights and a brick hearth as a focal point.  Formal dining room for friends and family to gather as the holiday season is fast approaching.  Breakfast room or den to escape from the frantic pace of life.  Gourmet kitchen off the rear of the main level is host to white shaker cabinetry, quartz countertops, subway tile backsplash, illuminated with recessed lights and finished with a stainless appliance package is an aspiring meal preparation location.  Door leads to concrete patio and off street parking, a rarity in City locations and price range.  A detached garage for your car enthusiasts as well as a parking pad to the right for your daily driver.  Unfinished basement is ready for your HGTV prowess and features laundry facilities and access to the rear patio.  Comfy carpeting whisks you away to the second level which plays host to three, well scaled sleeping chambers complete with thoughtful storage elements.  Main bathroom is a show stopper with tile tub surround with built in shelf to help you recharge and get ready for the next day ahead.  Covered rear porch is a nice escape with a view of the community that surrounds you.  Wet radiant heat is efficient while electric hot water tank regulates your water temperatures and updated electric keeps the energy flowing.  Excellent opportunity for First Time Home Buyer or Downsize purchasers to move right in, drop your bags all while keeping affordability in check!
#DENC2112262

WILMINGTON

3200 N MADISON STREET

3 Beds

1 Baths

1,225 Sq.Ft.

$259,900

MLS#: DENC2112262

$15k price reduction! Welcome to 106 w 28th st. This 1675 square foot, 3 bedroom, 1 full bathroom and 1 half bathroom situated on the main floor is ready for a new owner. The home boasts 3 large bedrooms with the main bathroom with a full shower and bath tub, new vanity and lighting. This bathroom has been perfectly maintained in its original condition to have the perfect retro feel. The bedroom level has hardwood floors that have been refinished to perfection. The main floor has a living room with recessed lighting, dining room, and full kitchen that has been redone with beautiful kitchen cabinets, quartz countertops and all new appliances. In back of the kitchen is a full half bath. The living room, and dining room has all new refinished floors. The home has central air conditioning and gas radiant heat for ideal comfort. The home also has a full basement dry basement for additional storage or finish it off. The home has a beautiful front porch for enjoying evenings with a cold or Hot beverage. The property is close to transportation and ready to enjoyed by a new homeowner
#DENC2107172

WILMINGTON

106 W 28TH STREET

3 Beds

1 Baths

1,675 Sq.Ft.

$259,900

MLS#: DENC2107172

Nestled in the charming DUNLEITH neighborhood, this exquisite ranch-style home, built in 1948, seamlessly blends classic elegance with modern comforts. The inviting exterior, adorned with low-maintenance vinyl siding, welcomes you with a sense of warmth and tranquility. A beautifully landscaped front yard leads to a cozy porch, perfect for sipping morning coffee or enjoying evening sunsets. Step inside to discover an open floor plan that effortlessly connects the living and dining areas, creating an ideal space for entertaining or relaxing with loved ones. The combination of recessed lighting and thoughtfully placed windows fills the home with natural light, enhancing the inviting atmosphere. The heart of the home is the gourmet kitchen, featuring a spacious island that invites culinary creativity and casual gatherings. Retreat to the serene primary suite, complete with a generous walk-in closet that offers ample storage for your wardrobe. The bathroom is a sanctuary in itself, showcasing a stylish tub shower that promises relaxation after a long day. Two additional bedrooms provide flexibility for guests, a home office, or a personal sanctuary. The outdoor space is equally impressive, featuring a private patio that beckons for alfresco dining and entertaining. The community pool nearby offers a refreshing escape during warm summer days, fostering a sense of community and leisure. An outbuilding adds versatility, perfect for a workshop, storage, or a creative studio. Parking is a breeze with a detached carport and additional driveway space, ensuring convenience for you and your guests. This home is not just a residence; it's a lifestyle choice that embodies comfort, elegance, and community spirit. Experience the perfect blend of luxury and warmth in this delightful home, where every detail has been thoughtfully curated to create a haven of comfort and style. Embrace the opportunity to make this exquisite property your own and enjoy the exclusive lifestyle it offers.
#DENC2113008

WILMINGTON

405 TALLADEGA DRIVE

3 Beds

1 Baths

1,150 Sq.Ft.

$285,000

MLS#: DENC2113008

Send a message

Message successfully sent.

Your message

What is 3 + 4 ?

Reason for contacting?

I agree to receive email communication and understand I can unsubscribe at any time.

I agree to be contacted by Charis Realty Group - Christine Issler, Broker via call, email, and text for real estate services. To opt out, you can reply 'stop' at any time or reply 'help' for assistance. You can also click the unsubscribe link in the emails. Message and data rates may apply. Message frequency may vary. Privacy Policy

Sign Out

Virtual Assistant

Would you like to take the next step with this property? We can help you schedule a showing or virtual tour, or send you more details.

Yes, I would like more information.

Thank You for Your Reply, One of Our Agents will contact you as soon as possible

No, maybe later.

Thank you, you can always contact me via email, phone number or through the contact form.

Realhub AI

Lucy - Your AI-Powered Realtor

Update Your Temporary Password

Personalize your search

Enter your email and we'll notify you immediately when new listings match what you're looking for.

or enter email address

Already have an account ? Login here

Continue your home search

I agree to receive communications and understand I can unsubscribe at any time.

I agree to be contacted by Charis Realty Group - Christine Issler, Broker via call, email, and text for real estate services. To opt out, you can reply 'stop' at any time or reply 'help' for assistance. You can also click the unsubscribe link in the emails. Message and data rates may apply. Message frequency may vary. Privacy Policy

Already have an account ? Login here

We use cookies

We use cookies primarily for analytics to enhance your experience. By accepting, you agree to our use of these cookies. You can manage your preferences or learn more about our cookies policy.