


Property
Beds
3
Full Baths
2
1/2 Baths
1
Year Built
2003
Sq.Footage
2,332
Tucked away on 3.26 picturesque acres surrounded by mature trees, this thoughtfully maintained passive solar home offers the perfect balance of privacy, energy-conscious design, modern comfort, and everyday functionality. Carefully oriented to take advantage of the sun's seasonal path, the home's design helps keep the interior naturally cooler during the summer months while allowing abundant winter sunlight to warm the living spaces, enhancing both comfort and efficiency. A welcoming open-concept floor plan creates an ideal space for both entertaining and daily living, where hardwood floors, soaring ceilings, oversized south-facing windows, and a propane fireplace fill the home with warmth and natural light. At the heart of the home, the spacious kitchen features granite countertops, stainless steel appliances, abundant cabinetry, and a large center island with seating, seamlessly connecting to the dining and living areas. Step outside to the expansive covered Trex deck, where peaceful wooded views provide the perfect backdrop for morning coffee, outdoor dining, or simply enjoying the beauty of the surrounding landscape. Beyond the deck, beautifully maintained gardens add color, character, and a sense of tranquility, creating an inviting outdoor retreat throughout the seasons. The finished walk-out lower level offers exceptional flexibility with space for a family room, home office, fitness area, or recreation room. A standout feature of the property is the detached 24' x 32' garage, complete with its own heating and cooling system, dedicated workshop space, and an unfinished upper level offering endless possibilities for storage, hobbies, or future expansion. Recent improvements provide added peace of mind, including a new roof (2024), new dual-fuel HVAC system featuring a heat pump and propane furnace (2025), and a recently serviced septic system (2026). Conveniently located while offering the tranquility of a private wooded setting, this exceptional Southern Chester County property combines thoughtful design, modern updates, and a peaceful lifestyle in one beautiful package.
Features & Amenities
Interior
-
Total Bedrooms
3
-
Bathrooms
2
-
1/2 Bathrooms
1
-
Above Grade Finished Area
1932.0
-
Basement YN
YES
-
Cooling YN
YES
-
Cooling
Central Air, Electric
-
Fireplace YN
YES
-
Heating YN
YES
-
Heating
Electric, Propane, Forced Air
-
Pet friendly
N/A
Exterior
-
Garage
Yes
-
Garage spaces
2
-
Construction Materials
Vinyl Siding
-
Parking
Garage, Driveway, Detached
-
Pool
No
-
Waterfront YN
NO
Area & Lot
-
Lot Size(acres)
3.26
-
Lot Size(square feet)
142,093
-
Property Type
Residential
-
Property Sub Type
Single Family Residence
-
Architectural Style
Contemporary
Price
-
Sales Price
$630,000
-
Tax Amount
$9,371
-
Financing Options
Cash, Conventional, FHA, VA
-
Sq. Footage
2,332
-
Price/SqFt
$270
HOA
-
Association
No
School District
-
Elementary School
N/A
-
Middle School
N/A
-
High School
N/A
Property Features
-
New Construction
NO
-
Foundation Details
Concrete Perimeter
-
Senior Community YN
NO
-
Sewer
Septic Tank
-
Tax Lot
0128.0300
-
Water Source
Well
Schedule a Showing
Showing scheduled successfully.
Mortgage calculator
Estimate your monthly mortgage payment, including the principal and interest, property taxes, and HOA. Adjust the values to generate a more accurate rate.
Your payment
Principal and Interest:
$
Property taxes:
$
HOA fees:
$
Total loan payment:
$
Total interest amount:
$
Location
County
CHESTER
Elementary School
Middle School
High School
Listing Courtesy of Emily Wolski , KW Greater West Chester
RealHub Information is provided exclusively for consumers' personal, non-commercial use, and it may not be used for any purpose other than to identify prospective properties consumers may be interested in purchasing. All information deemed reliable but not guaranteed and should be independently verified. All properties are subject to prior sale, change or withdrawal. RealHub website owner shall not be responsible for any typographical errors, misinformation, misprints and shall be held totally harmless.

AGENT
Rosie Dove
Call Rosie today to schedule a private showing.

* Listings on this website come from the FMLS IDX Compilation and may be held by brokerage firms other than the owner of this website. The listing brokerage is identified in any listing details. Information is deemed reliable but is not guaranteed. If you believe any FMLS listing contains material that infringes your copyrighted work please click here to review our DMCA policy and learn how to submit a takedown request.© 2024 FMLS.
Related Properties
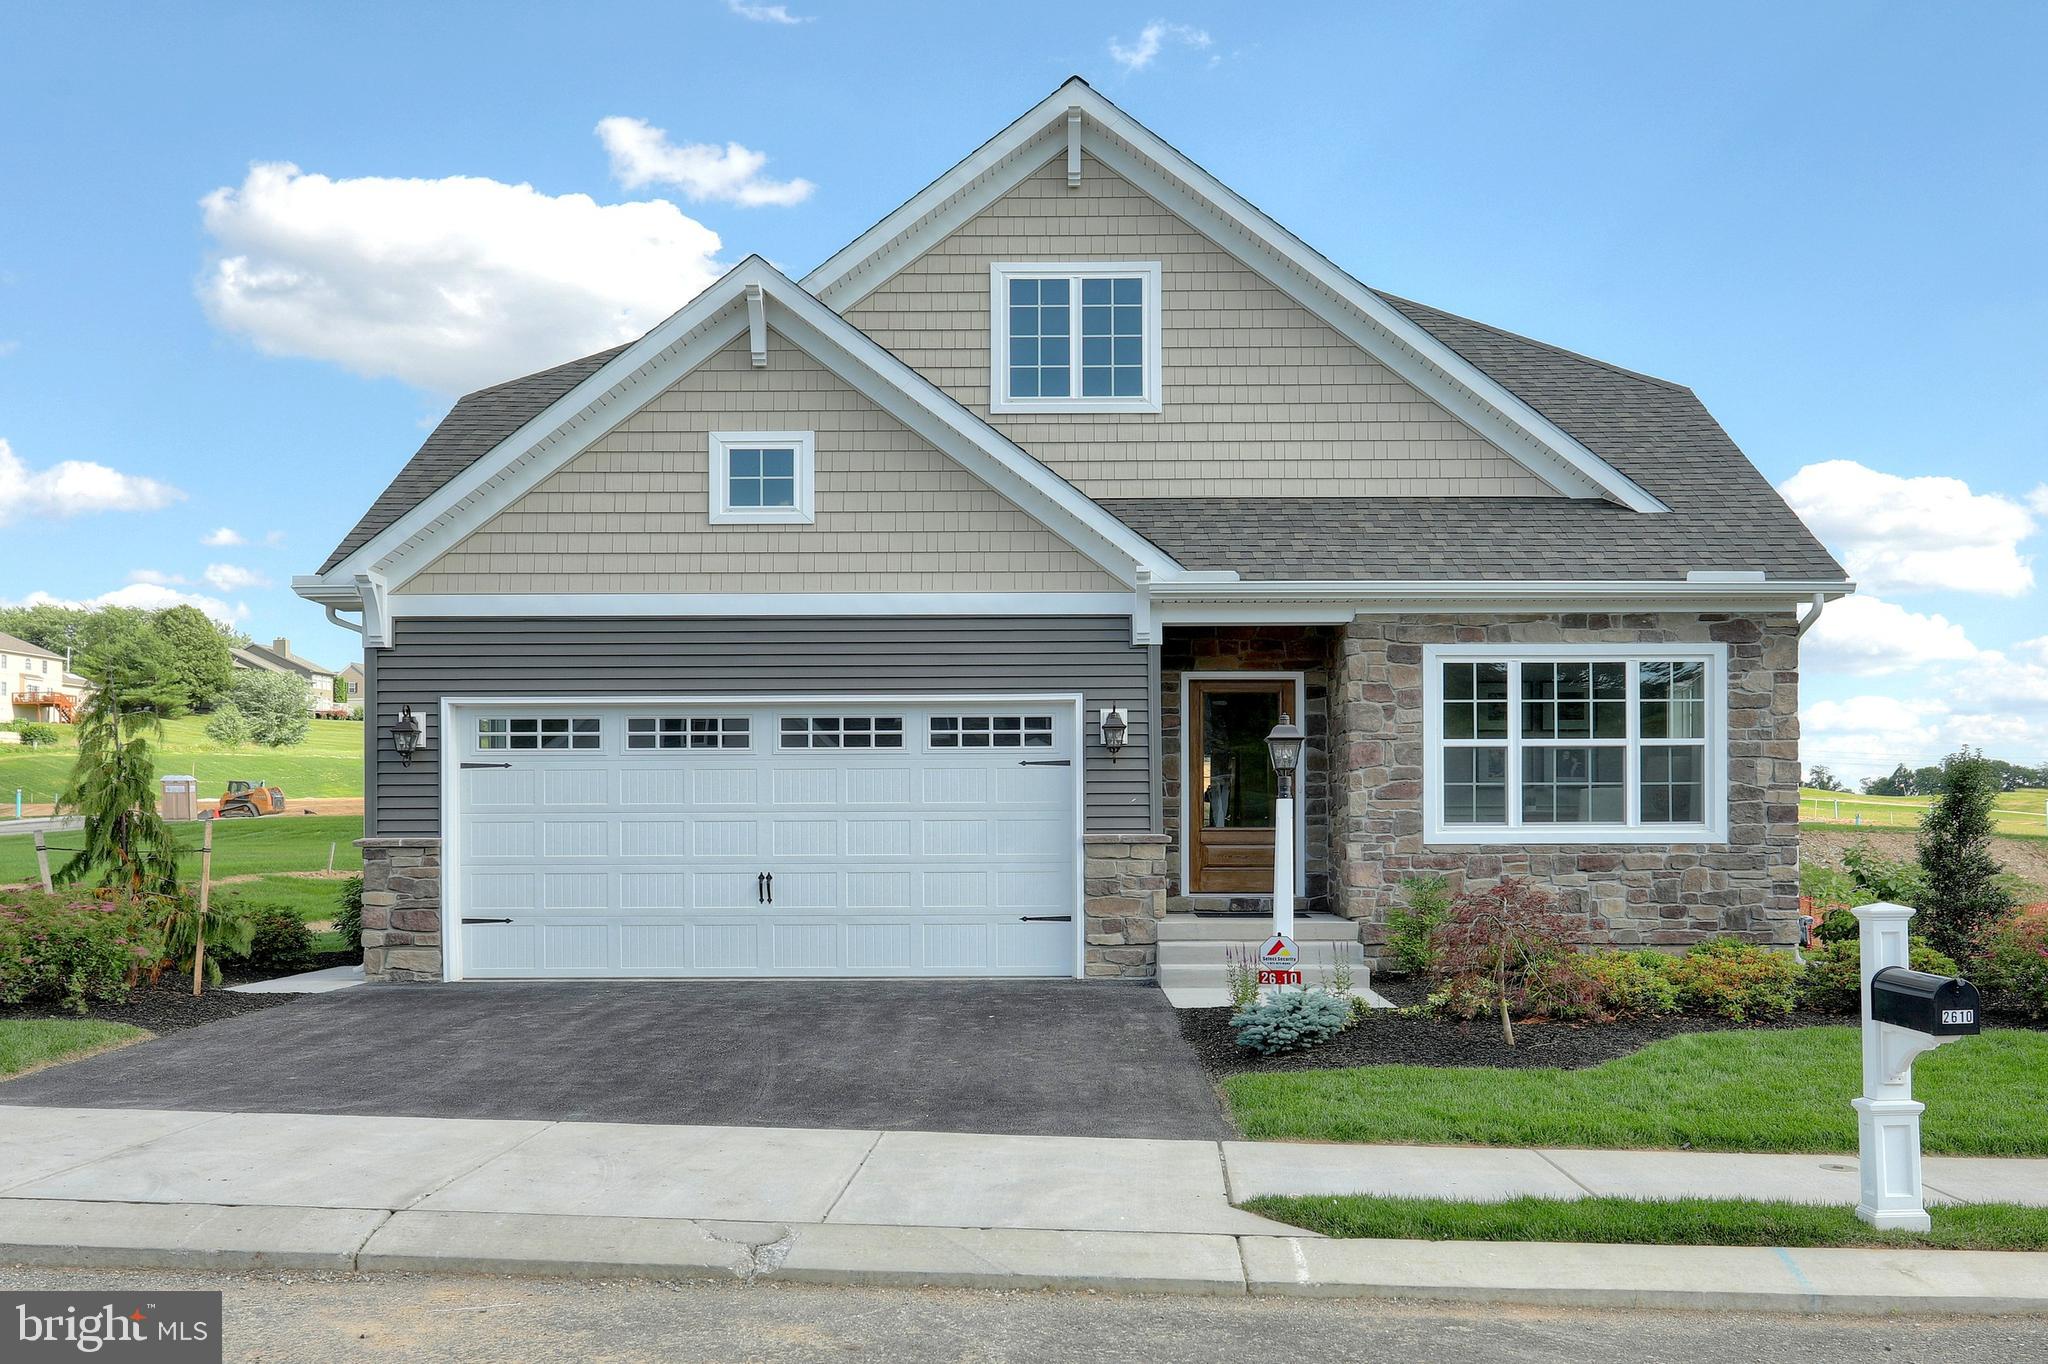
WEST GROVE
85 JANINE WAY ANDREWS
3 Beds
2 Baths
1,819 Sq.Ft.
$697,650
MLS#: PACT2030118
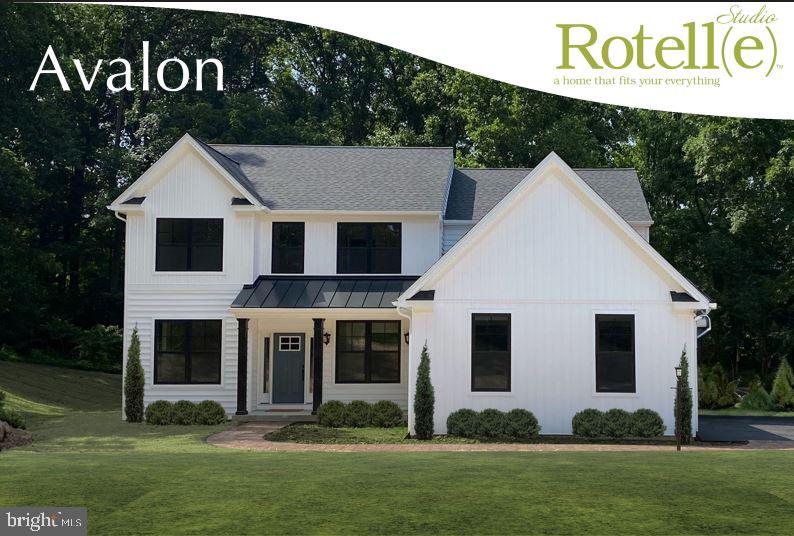
WEST GROVE
Lot #2-B VALLEY ROAD
4 Beds
2 Baths
2,597 Sq.Ft.
$692,359
MLS#: PACT2123946

WEST GROVE
40 CAVERSHAM DRIVE
4 Beds
3 Baths
3,762 Sq.Ft.
$719,900
MLS#: PACT2131638

WEST GROVE
140 LLOYD ROAD
4 Beds
2 Baths
3,268 Sq.Ft.
$650,000
MLS#: PACT2132250
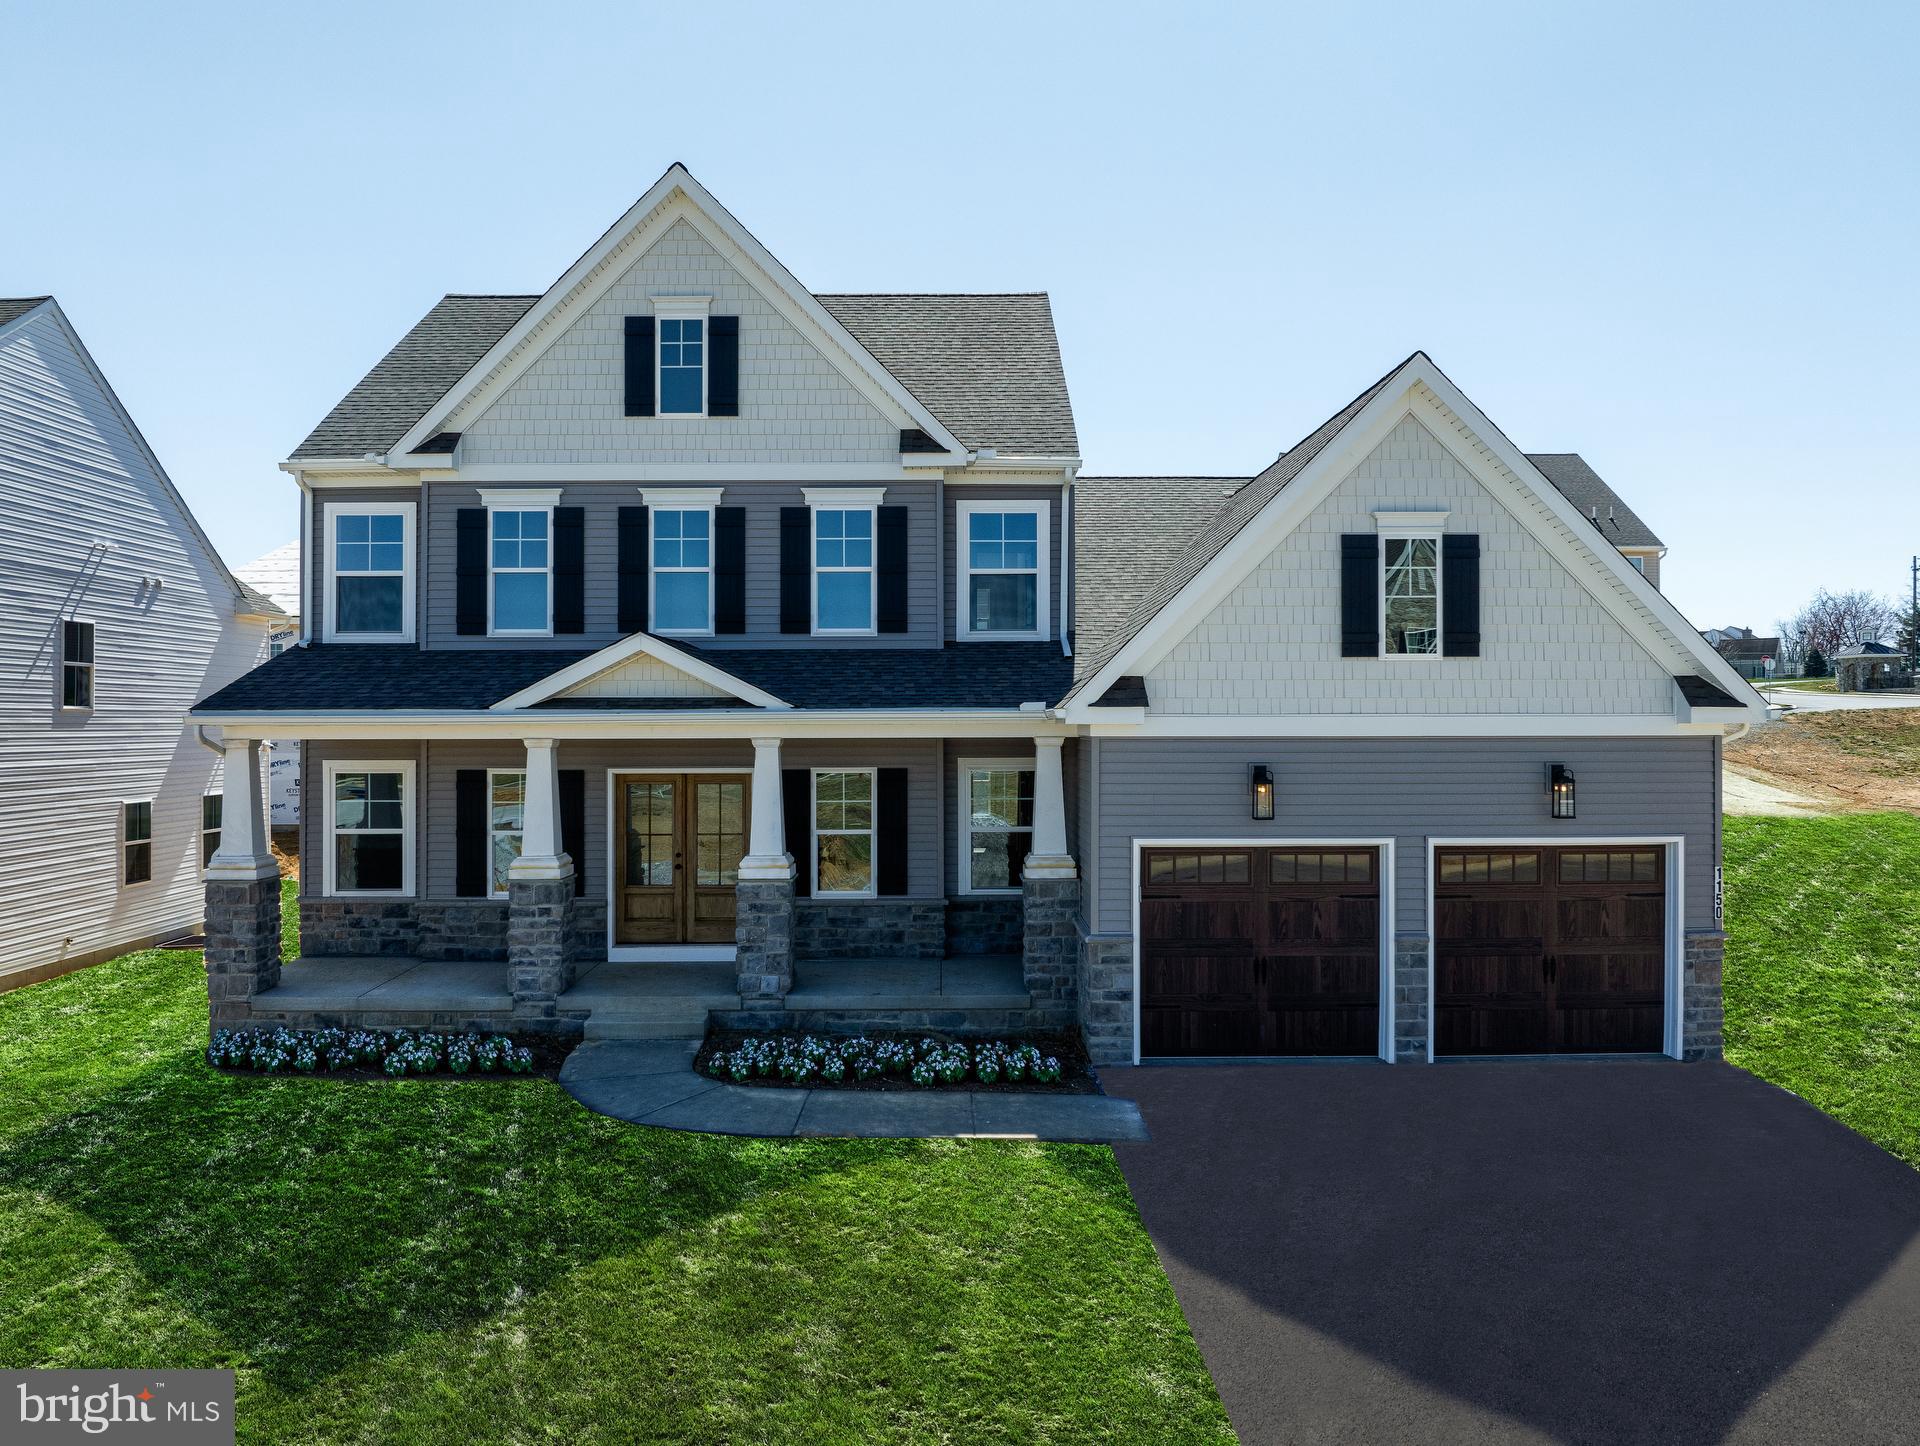
WEST GROVE
85 JANINE WAY AUGUSTA
4 Beds
2 Baths
2,789 Sq.Ft.
$741,186
MLS#: PACT2053088
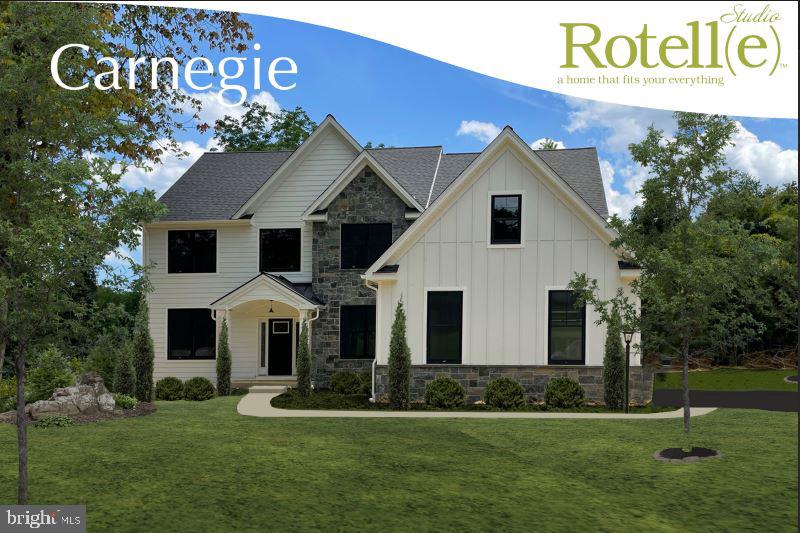
WEST GROVE
Lot #2-C VALLEY ROAD
4 Beds
2 Baths
2,947 Sq.Ft.
$730,746
MLS#: PACT2123948
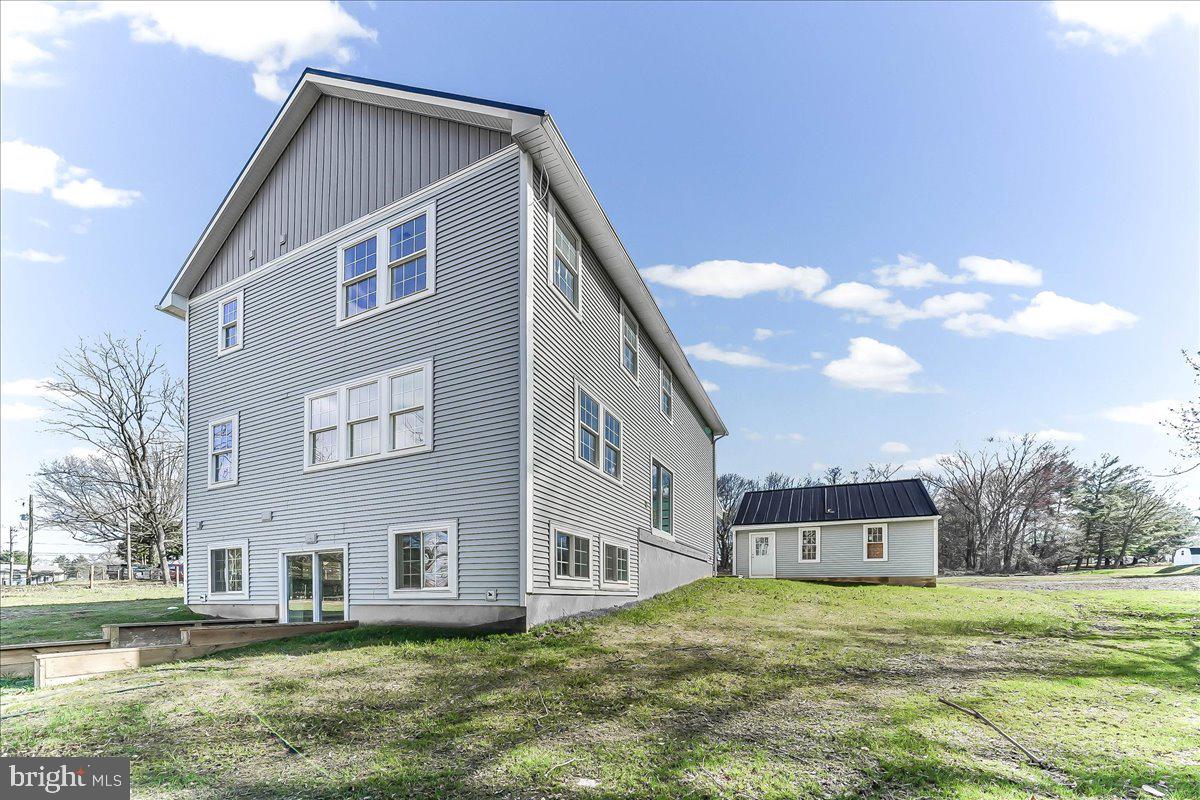
WEST GROVE
248 W SUMMIT AVENUE
3 Beds
3 Baths
4,952 Sq.Ft.
$525,000
MLS#: PACT2123590
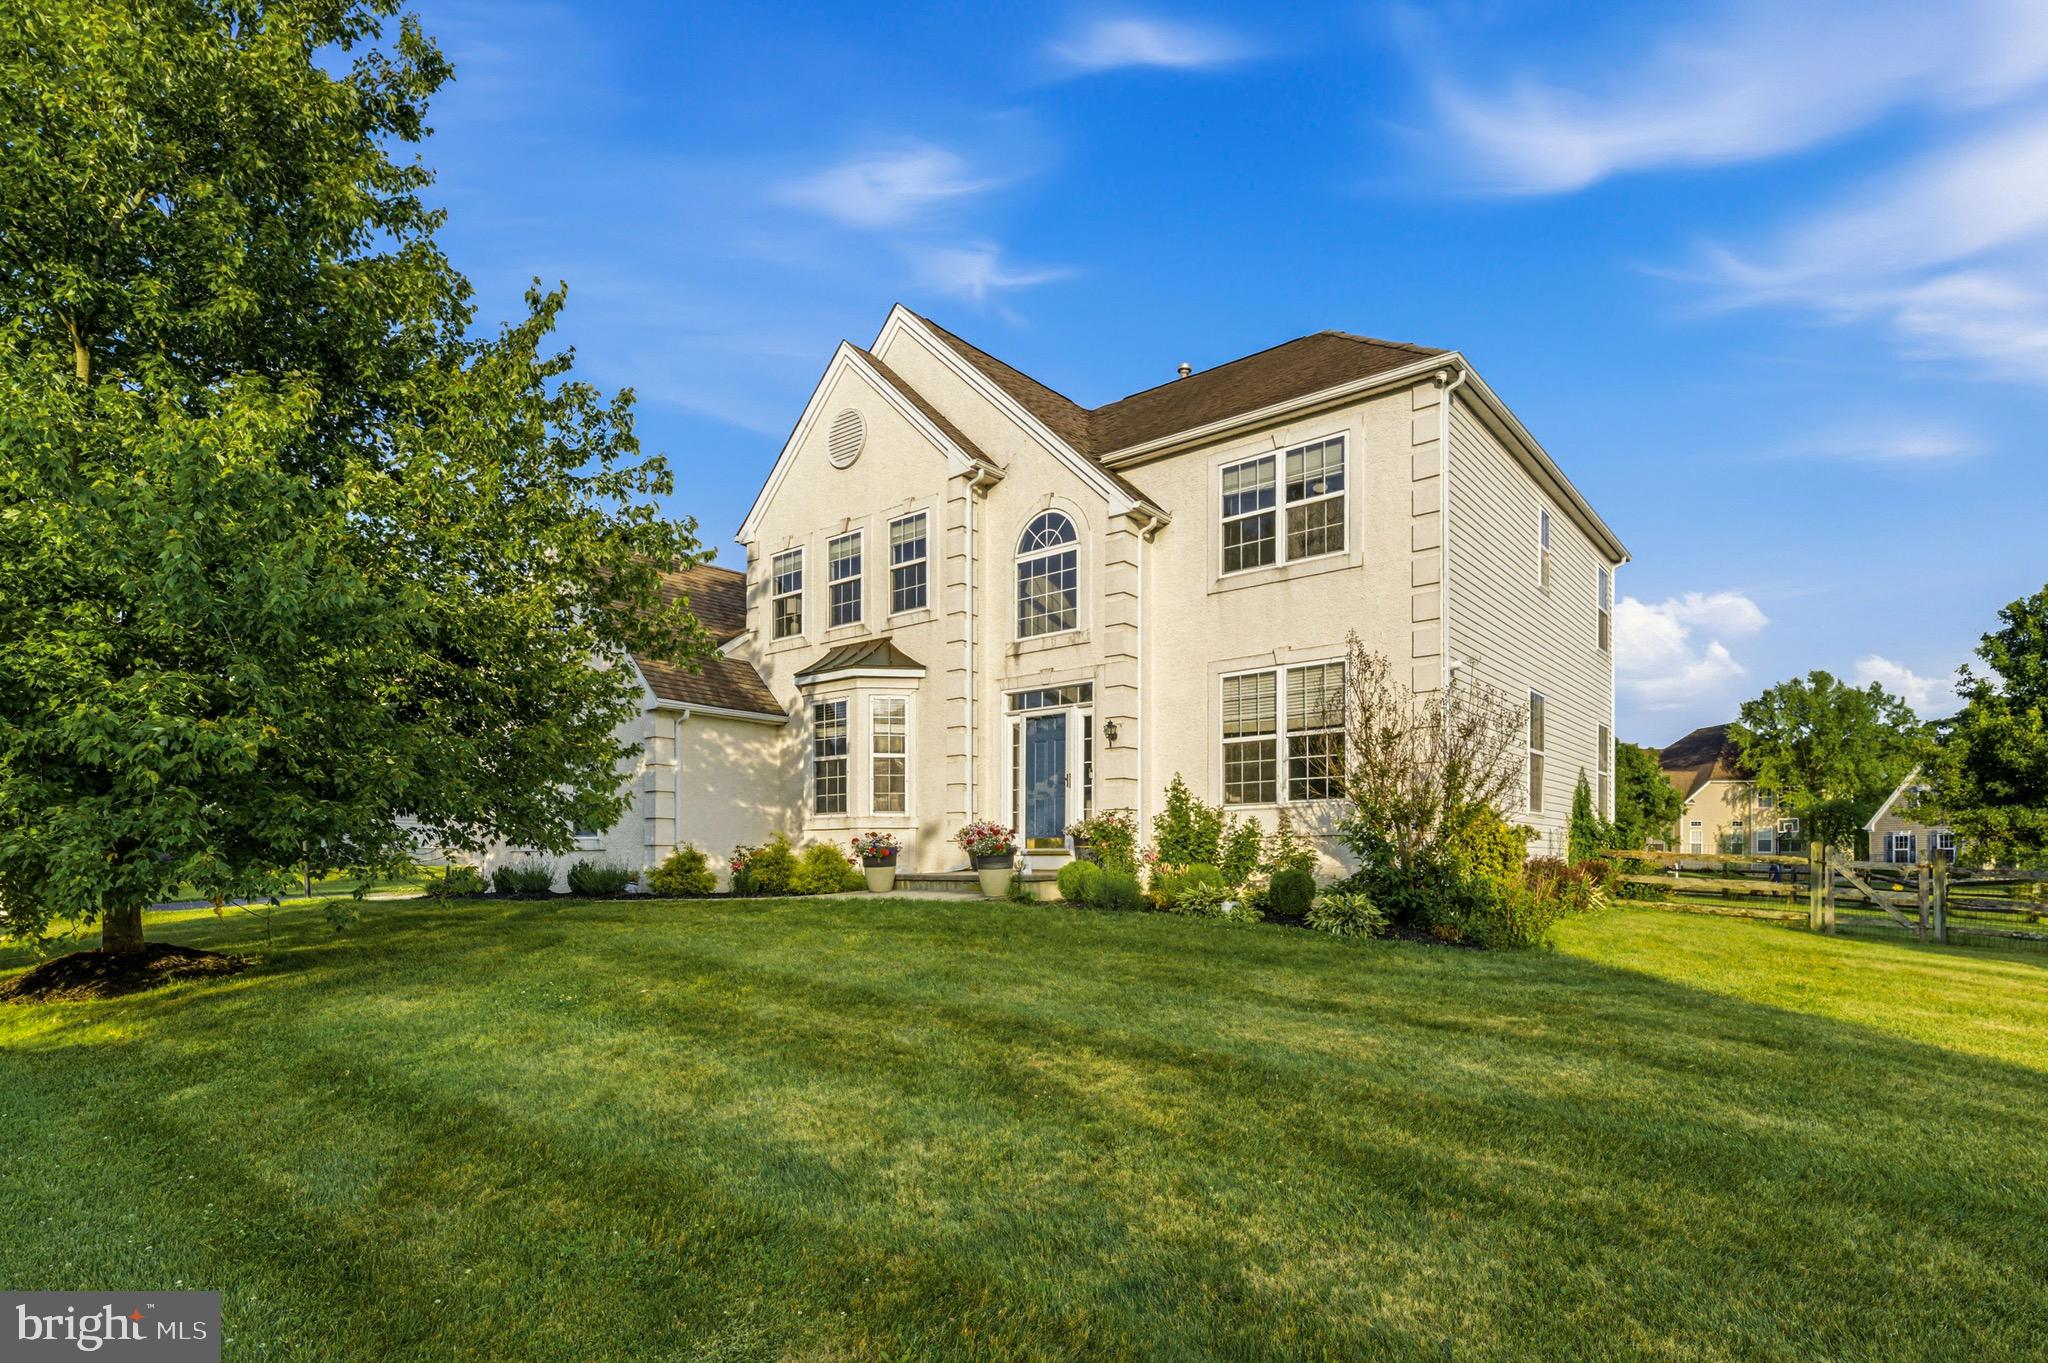
WEST GROVE
520 MYSTIC LANE
4 Beds
2 Baths
2,442 Sq.Ft.
$615,000
MLS#: PACT2127912
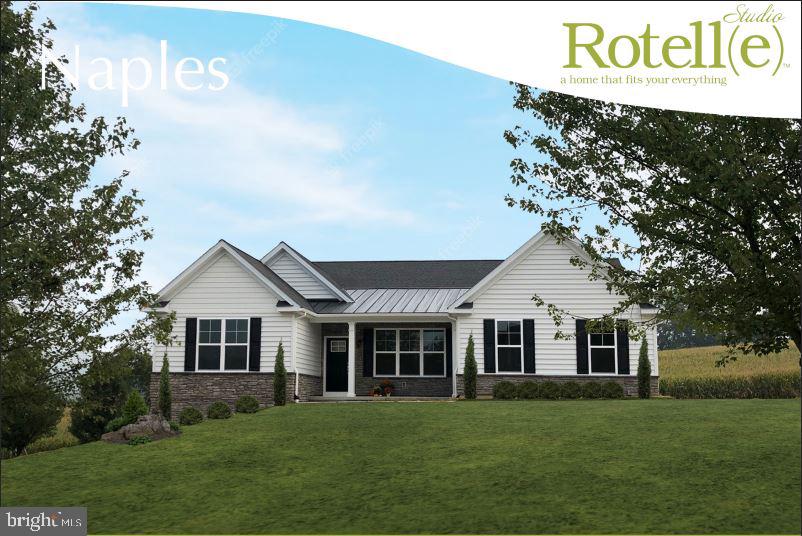
WEST GROVE
Lot #2-A VALLEY ROAD
3 Beds
2 Baths
1,907 Sq.Ft.
$642,134
MLS#: PACT2123944
.png)