


Property
Beds
5
Full Baths
2
1/2 Baths
3
Year Built
1966
Sq.Footage
3,125
Welcome to 2600 Landon Drive, a beautifully maintained Regent Model nestled in one of North Wilmington's most sought-after neighborhoods. Lovingly cared for by its current owners, this home offers a wonderful blend of classic charm, thoughtful updates, and flexible living spaces designed to fit today's lifestyle. The main level offers spacious living and dining areas along with a comfortable family room featuring a gas fireplace—an inviting space that's perfect for cozy evenings, family movie nights, or gathering with friends. The kitchen is equipped with updated appliances, including a double oven, providing added convenience for everyday living and entertaining. One of the home's most versatile features is the main-level bonus room, offering endless possibilities as a guest bedroom, home office, playroom, or additional living space. The bonus room enjoys direct access to its own private shower area, while the adjoining half bath adds convenience and flexibility for both guests and everyday use. Upstairs, the primary suite features a beautifully renovated bathroom, creating a relaxing retreat at the end of the day. Elegant plantation shutters throughout much of the home add timeless style and character. The newly renovated finished basement provides even more flexible living space for recreation, fitness, hobbies, or a media room. Complete with its own dedicated split HVAC unit and a convenient half bath, it offers year-round comfort. Step outside to the spacious rear deck overlooking a fully fenced backyard—perfect for outdoor dining, entertaining, pets, or simply enjoying a quiet evening. A brand-new garage door, installed in 2026, is one of the many recent improvements that reflect the exceptional pride of ownership found throughout the home. Combining generous living spaces, thoughtful updates, and an outstanding location convenient to shopping, dining, parks, and major commuting routes, 2600 Landon Drive is truly move-in ready and ready to welcome its next owners
Features & Amenities
Interior
-
Other Interior Features
Ceiling Fan(s), Walk-In Closet(s), Crown Molding
-
Total Bedrooms
5
-
Bathrooms
2
-
1/2 Bathrooms
3
-
Above Grade Finished Area
2625.0
-
Basement YN
YES
-
Cooling YN
YES
-
Cooling
Central Air, Ceiling Fan(s), Electric
-
Fireplace YN
YES
-
Heating YN
YES
-
Heating
Exhaust Fan, Electric, Natural Gas, Forced Air
-
Main Level Bedrooms
1
-
Pet friendly
N/A
Exterior
-
Garage
Yes
-
Garage spaces
2
-
Construction Materials
Brick, Block
-
Parking
Garage Door Opener, Asphalt, Garage, Driveway, Inside Entrance, Attached
-
Patio and Porch Features
Porch, Deck
-
Pool
No
-
Waterfront YN
NO
Area & Lot
-
Lot Features
Front Yard, Level, Back Yard
-
Lot Size(acres)
0.27
-
Lot Size(square feet)
11,761
-
Property Type
Residential
-
Property Sub Type
Single Family Residence
-
Architectural Style
Colonial
Price
-
Sales Price
$645,000
-
Tax Amount
$4,892
-
Financing Options
Cash, Conventional, FHA, VA
-
Sq. Footage
3,125
-
Price/SqFt
$206
HOA
-
Association
YES
-
Association Fee
$50
-
Association Fee Frequency
Annually
-
Association Fee Includes
N/A
School District
-
Elementary School
N/A
-
Middle School
N/A
-
High School
N/A
Property Features
-
New Construction
NO
-
Foundation Details
Block
-
Senior Community YN
NO
-
Sewer
Private Sewer
-
Tax Lot
085
-
Water Source
Public
Schedule a Showing
Showing scheduled successfully.
Mortgage calculator
Estimate your monthly mortgage payment, including the principal and interest, property taxes, and HOA. Adjust the values to generate a more accurate rate.
Your payment
Principal and Interest:
$
Property taxes:
$
HOA fees:
$
Total loan payment:
$
Total interest amount:
$
Location
County
NEW CASTLE
Elementary School
Middle School
High School
Listing Courtesy of Andrew D. Pallante , Compass
RealHub Information is provided exclusively for consumers' personal, non-commercial use, and it may not be used for any purpose other than to identify prospective properties consumers may be interested in purchasing. All information deemed reliable but not guaranteed and should be independently verified. All properties are subject to prior sale, change or withdrawal. RealHub website owner shall not be responsible for any typographical errors, misinformation, misprints and shall be held totally harmless.

AGENT
Rosie Dove
Call Rosie today to schedule a private showing.

* Listings on this website come from the FMLS IDX Compilation and may be held by brokerage firms other than the owner of this website. The listing brokerage is identified in any listing details. Information is deemed reliable but is not guaranteed. If you believe any FMLS listing contains material that infringes your copyrighted work please click here to review our DMCA policy and learn how to submit a takedown request.© 2024 FMLS.
Related Properties
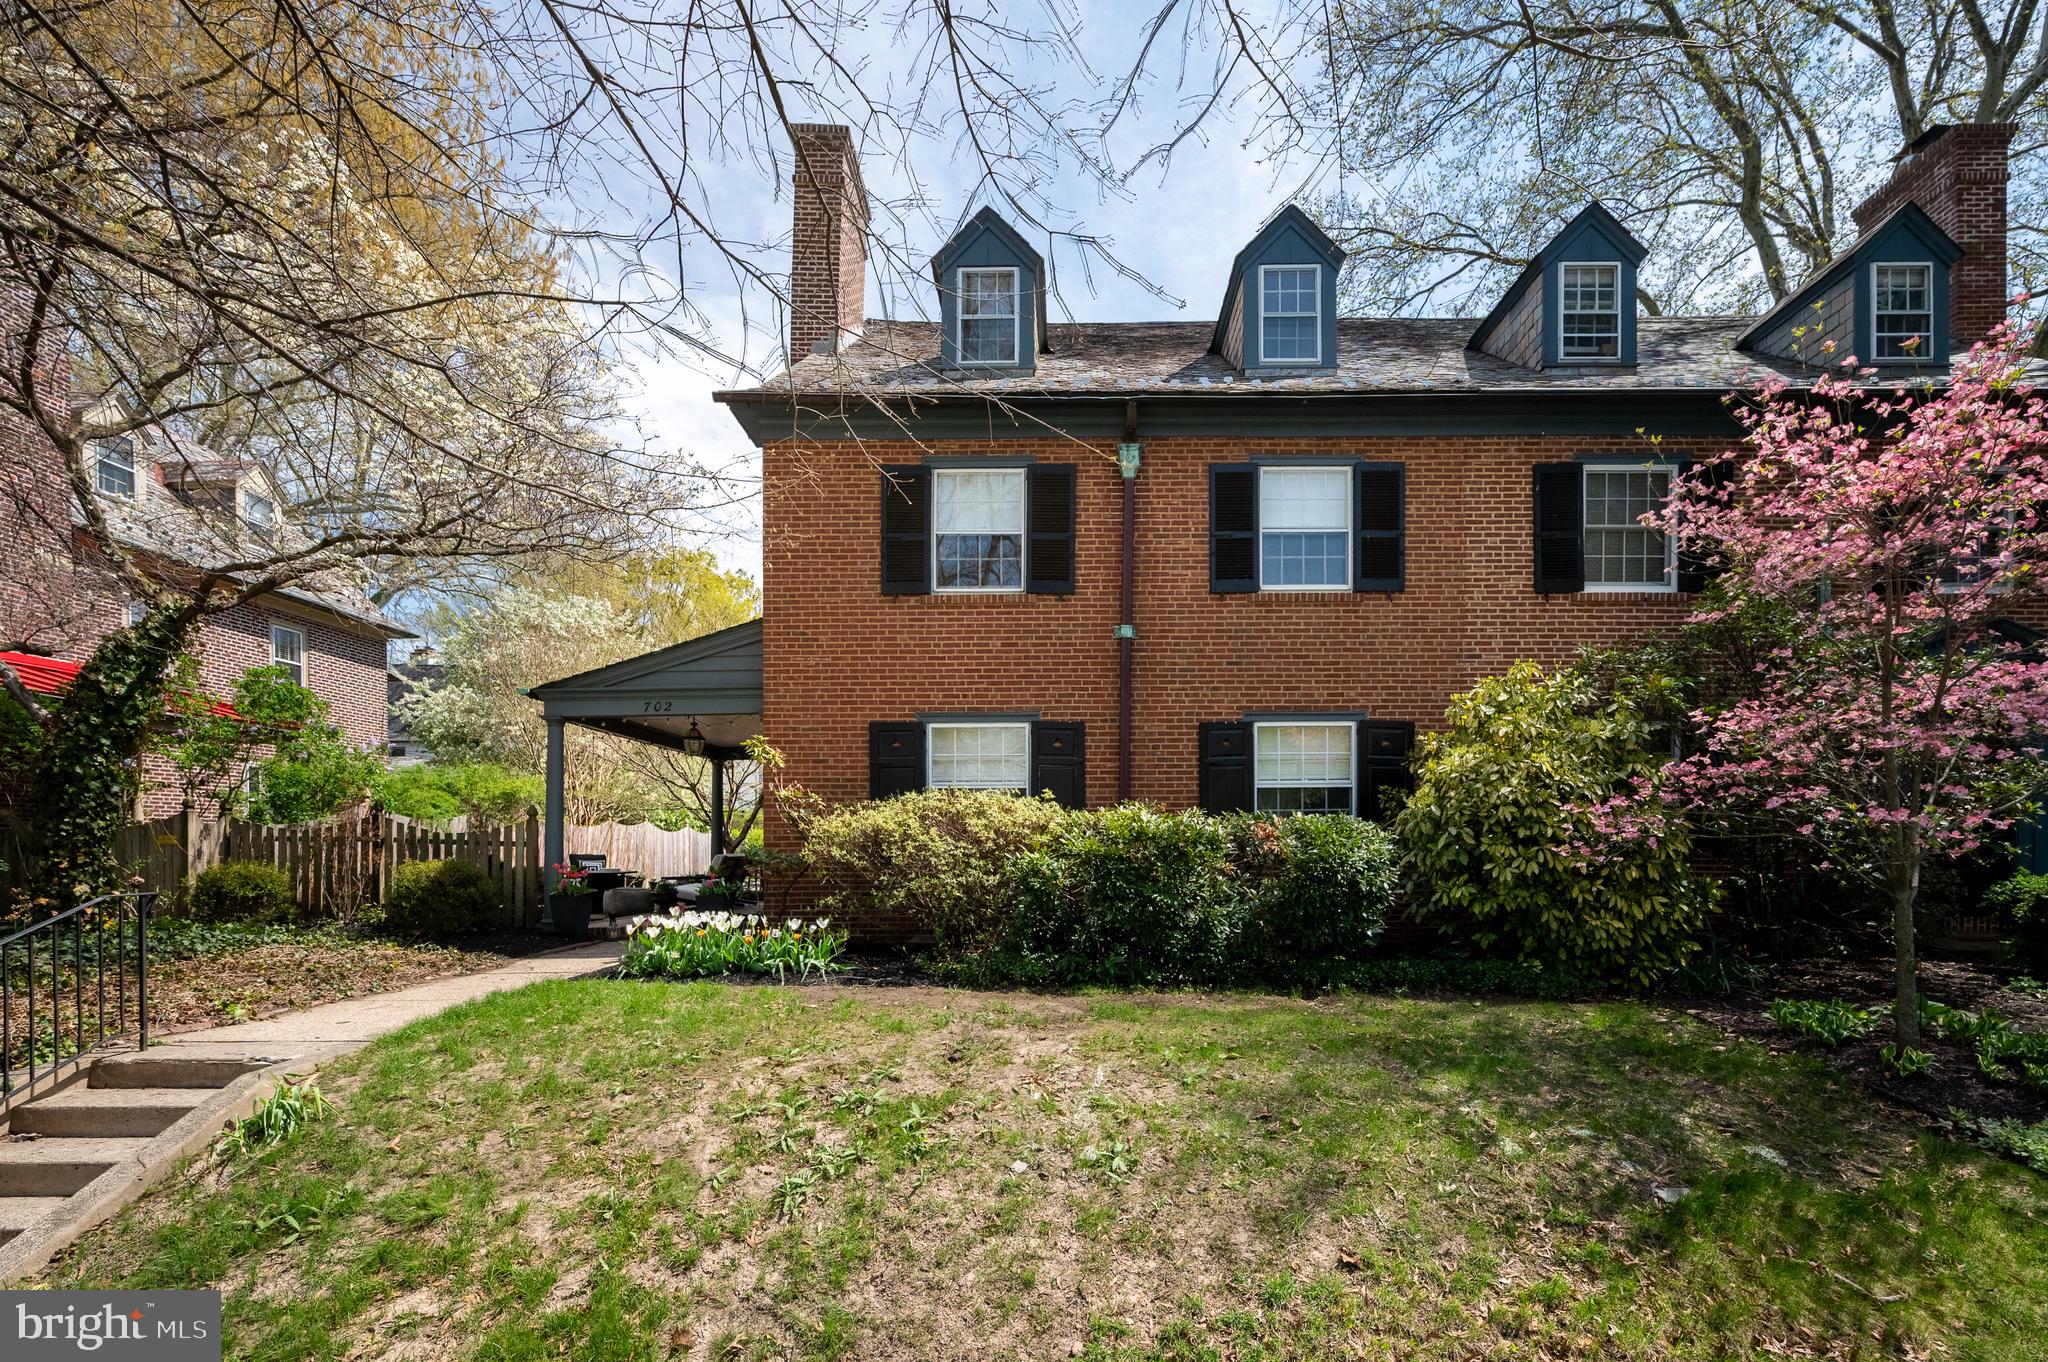
WILMINGTON
702 GREENHILL AVENUE
5 Beds
3 Baths
2,475 Sq.Ft.
$605,000
MLS#: DENC2100952
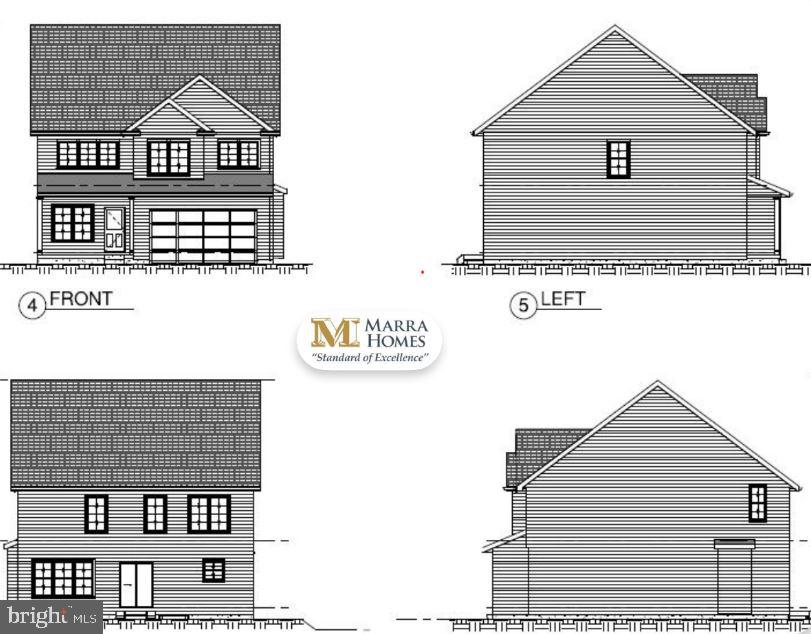
WILMINGTON
2503A DUNCAN ROAD
4 Beds
2 Baths
N/A
$589,900
MLS#: DENC2097182
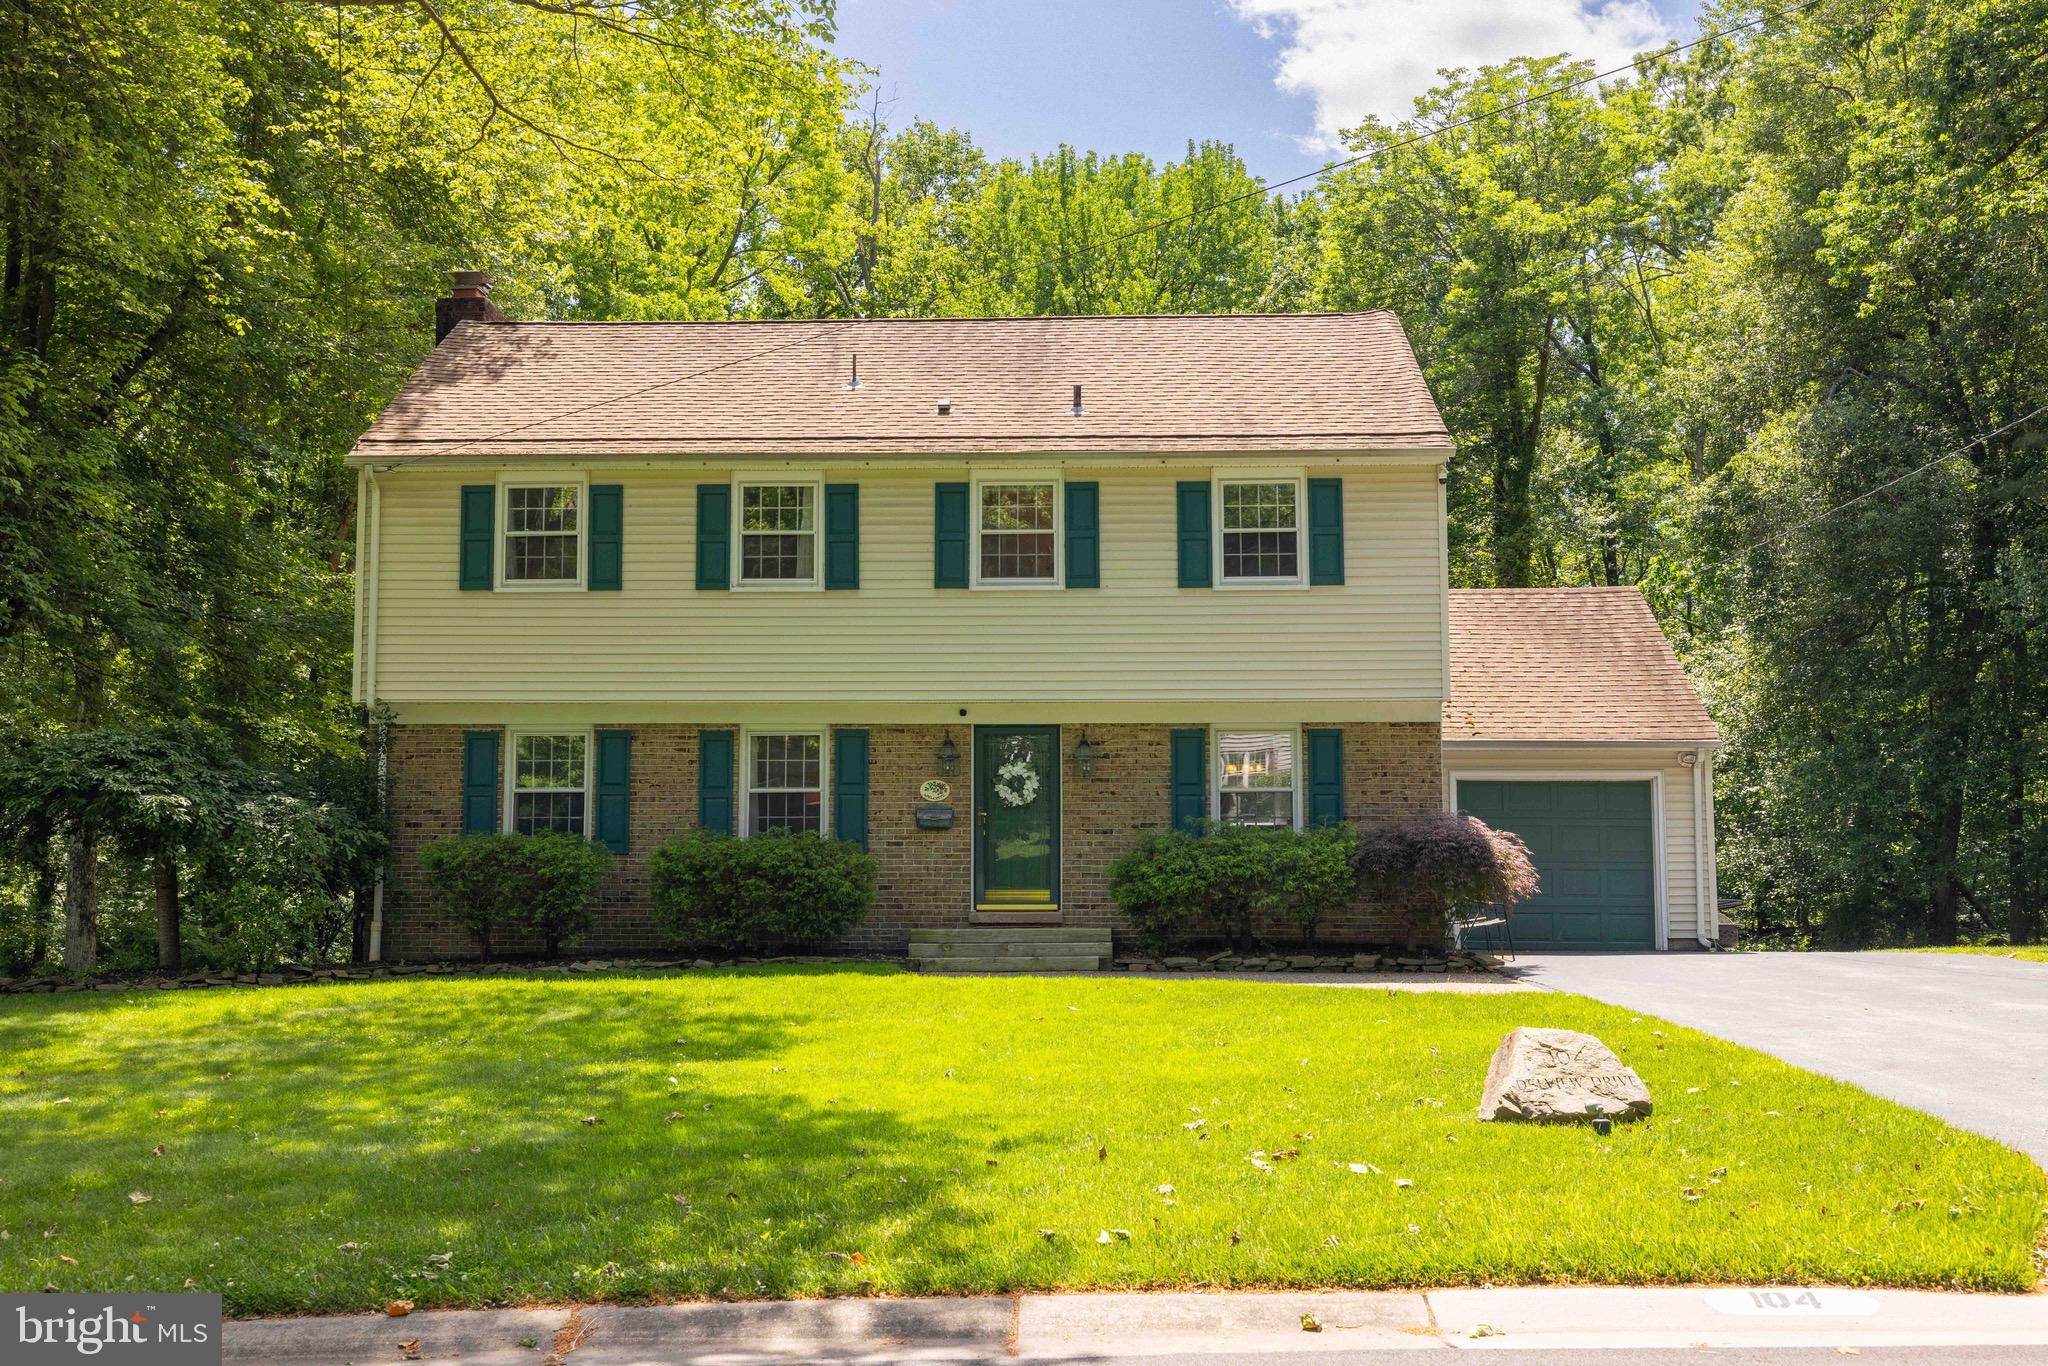
WILMINGTON
104 DELVIEW DRIVE
4 Beds
2 Baths
3,350 Sq.Ft.
$554,900
MLS#: DENC2104788
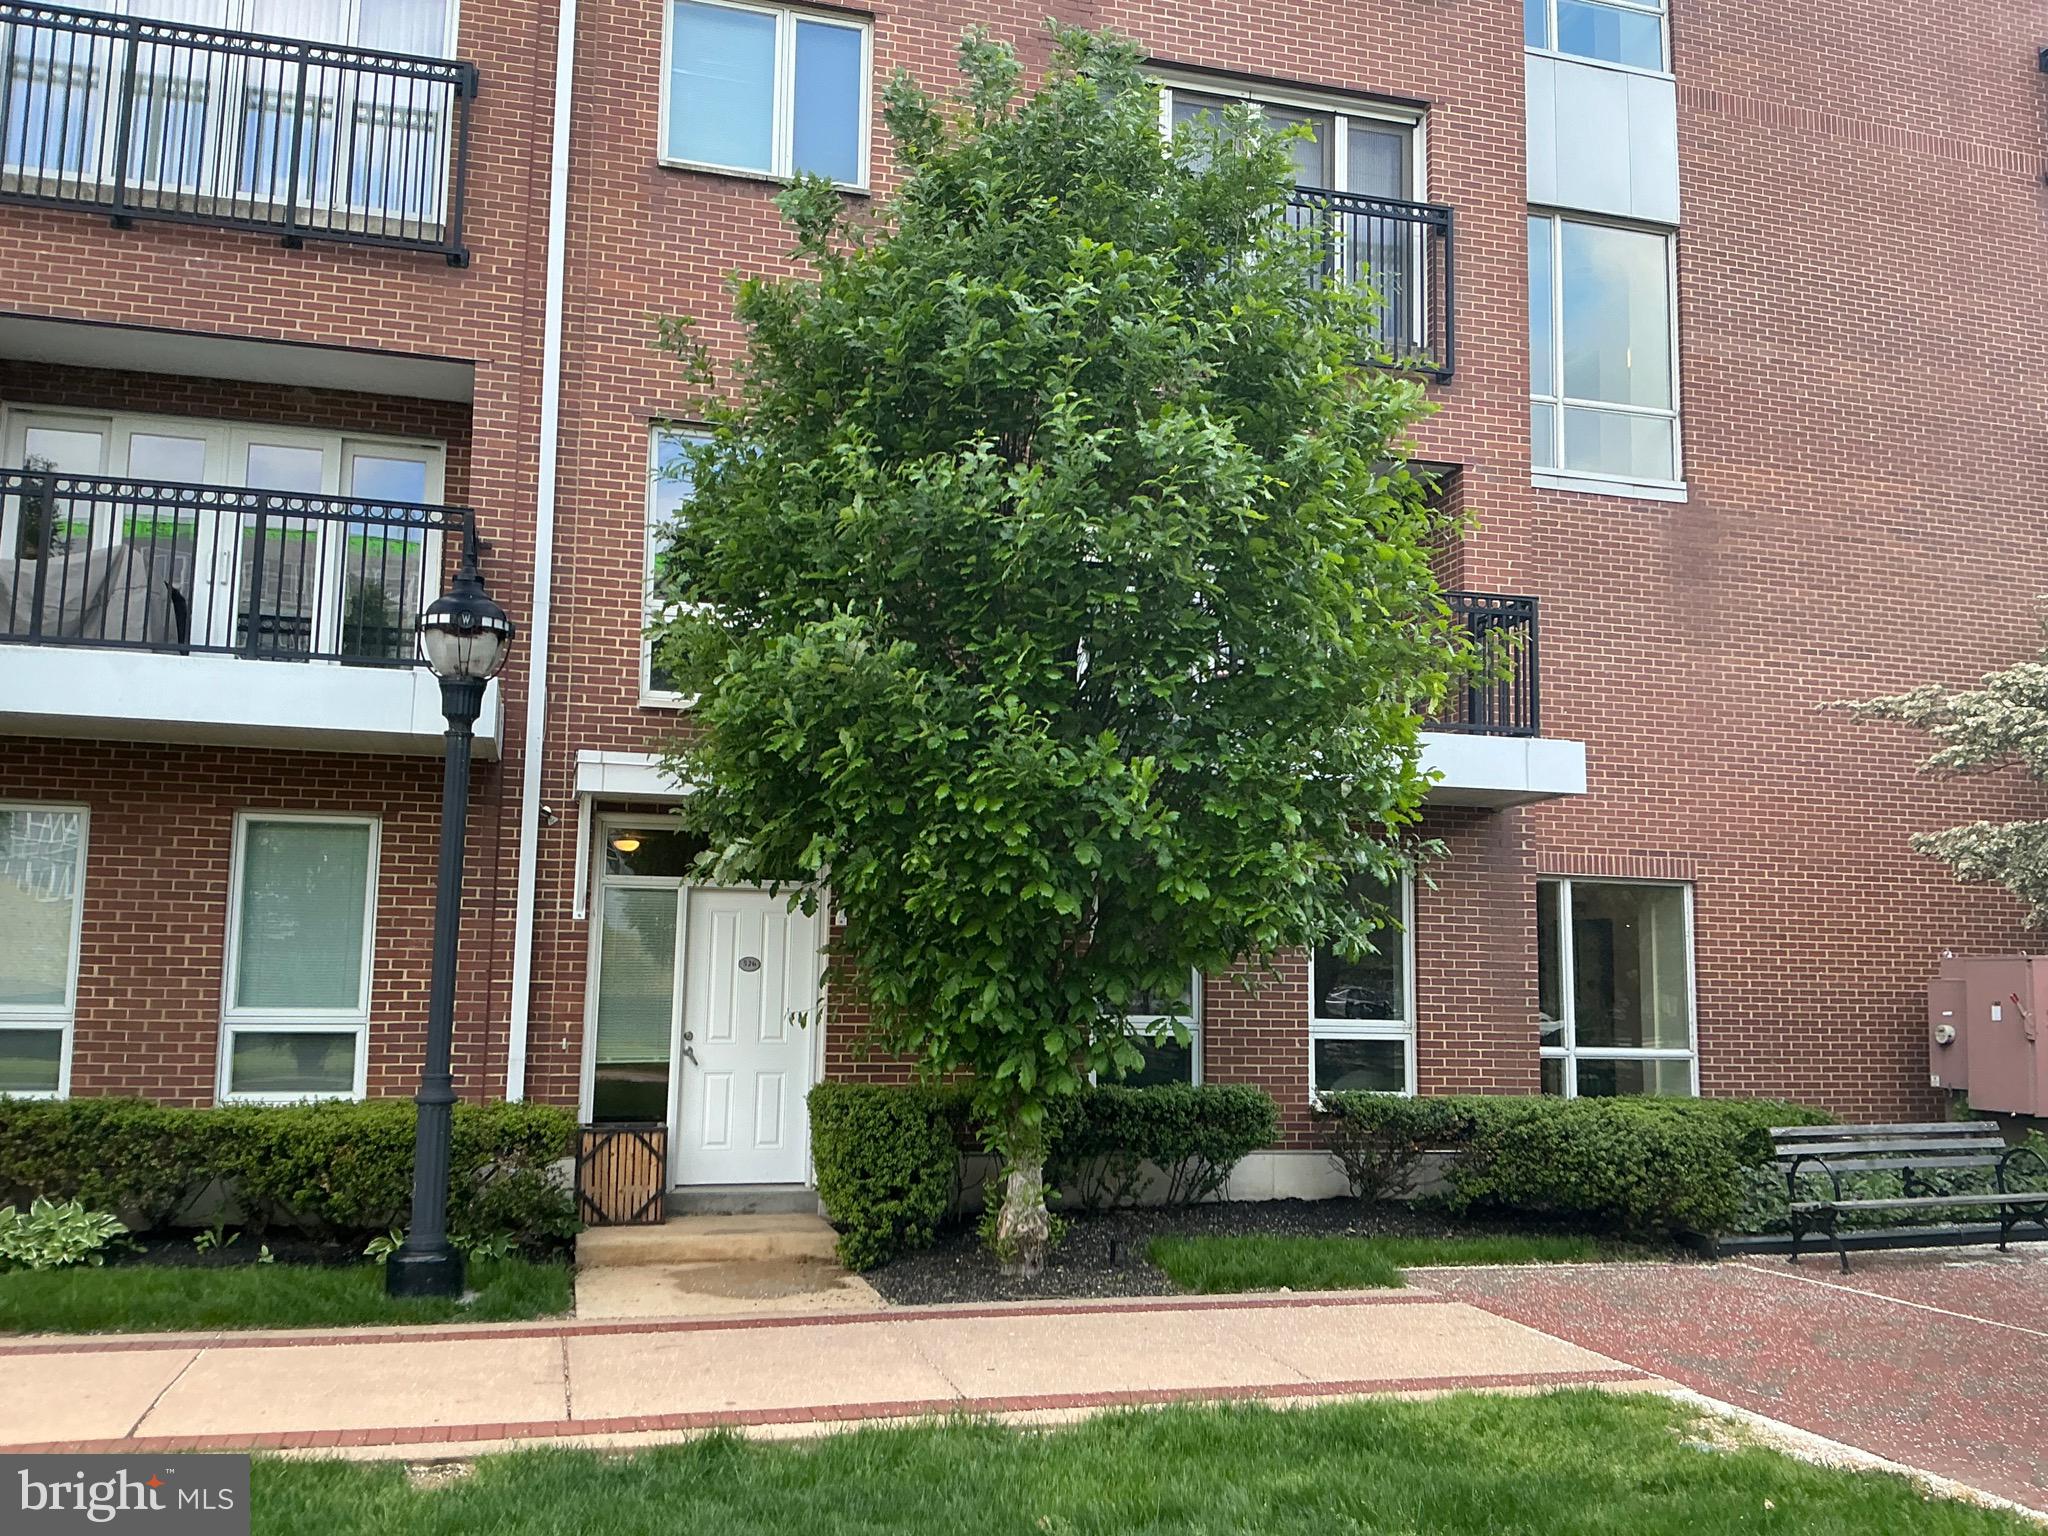
WILMINGTON
526 HARLAN BOULEVARD
4 Beds
3 Baths
2,860 Sq.Ft.
$549,900
MLS#: DENC2098740
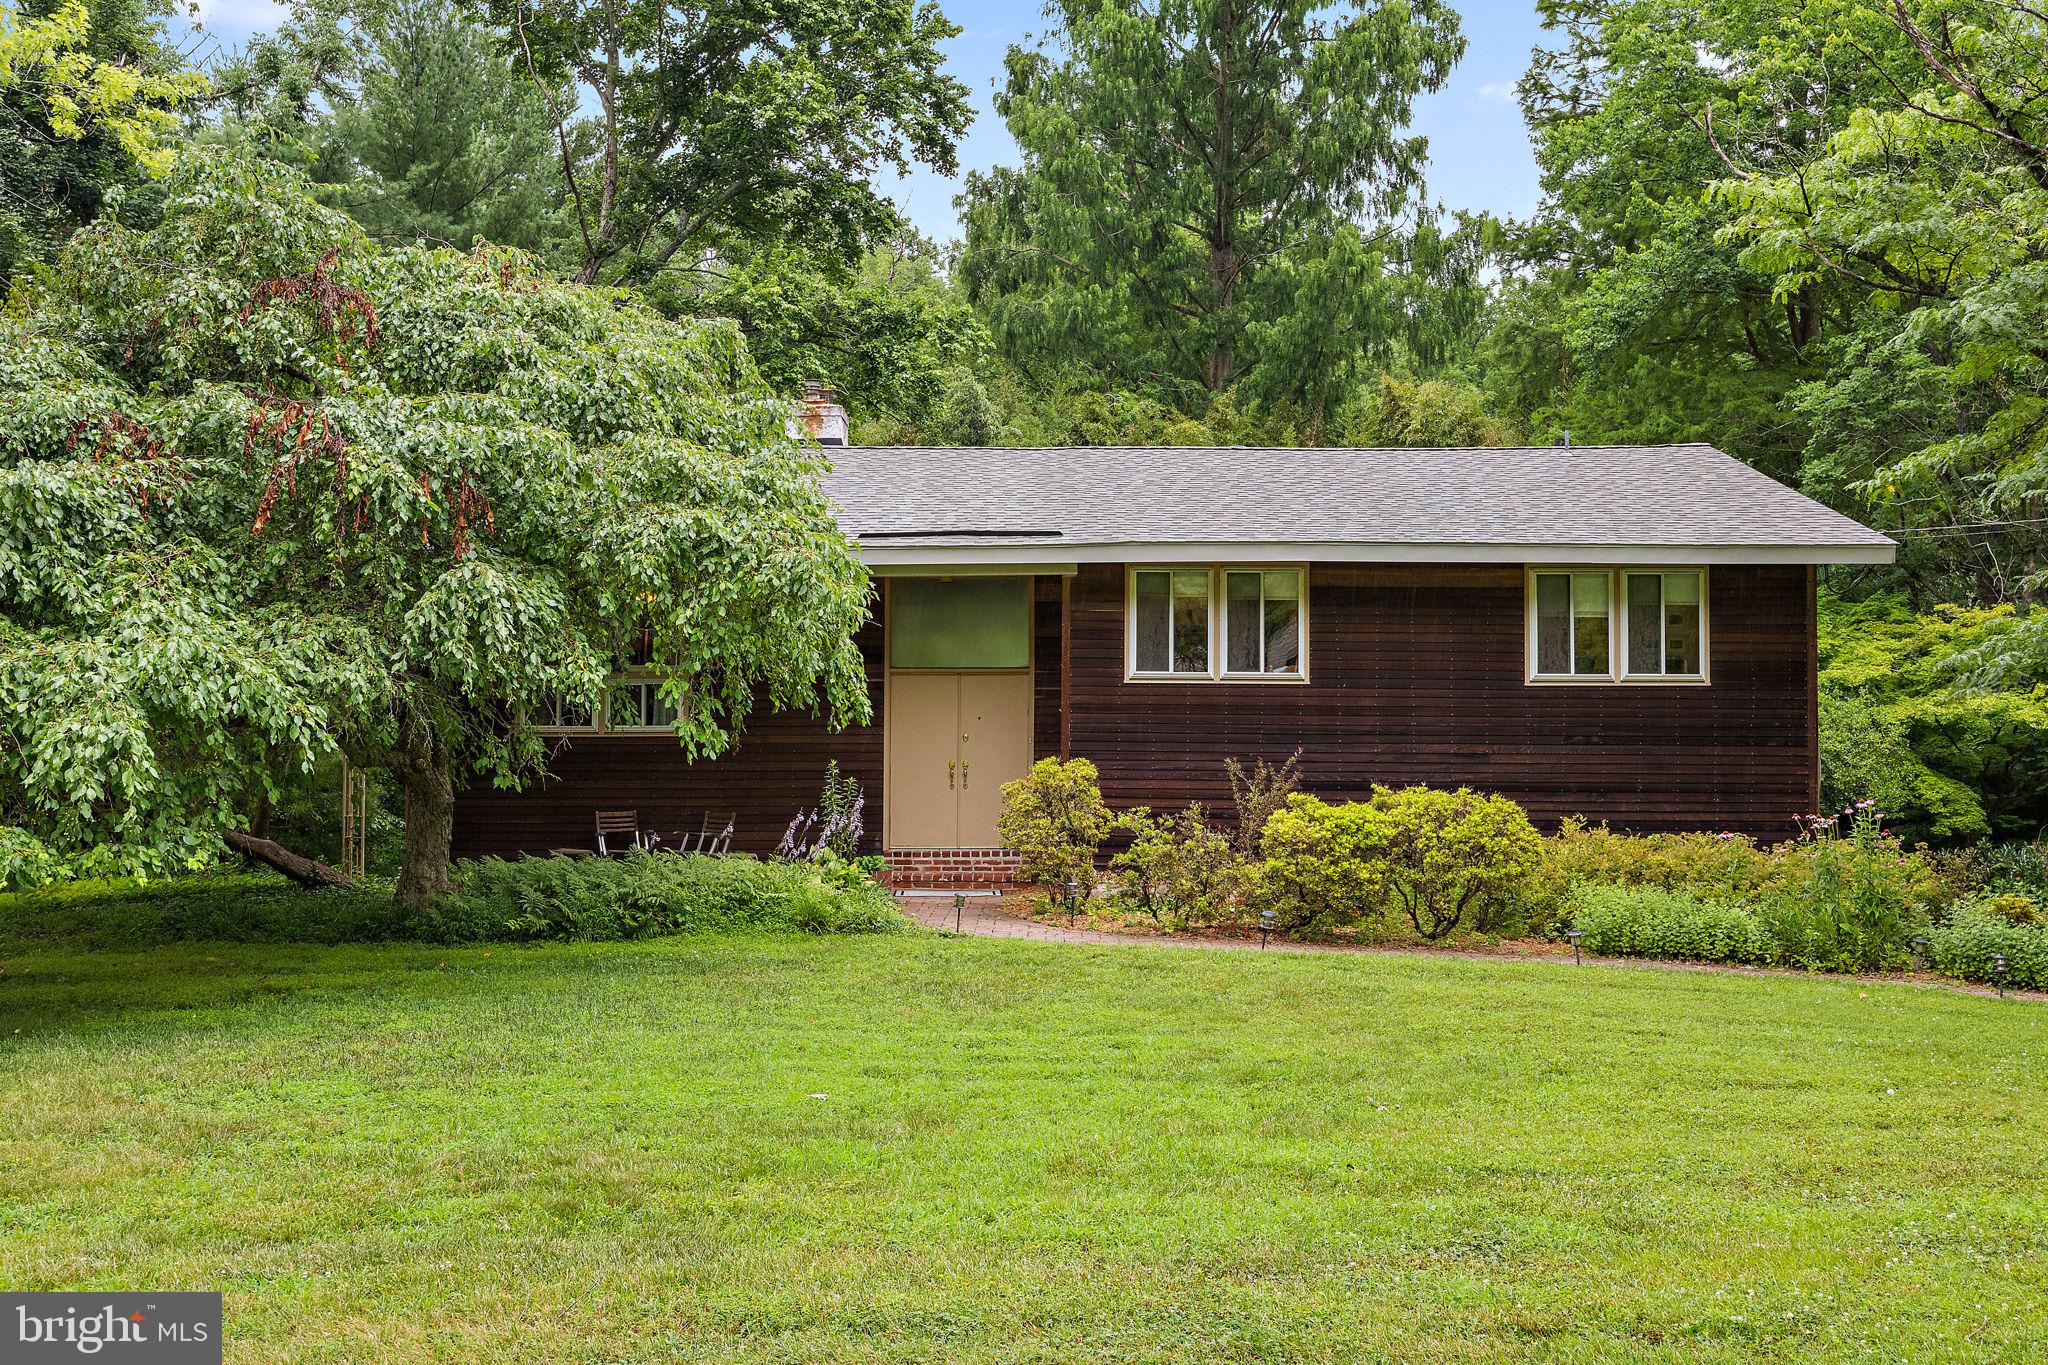
WILMINGTON
3307 HERITAGE DRIVE
4 Beds
3 Baths
2,350 Sq.Ft.
$525,000
MLS#: DENC2106612
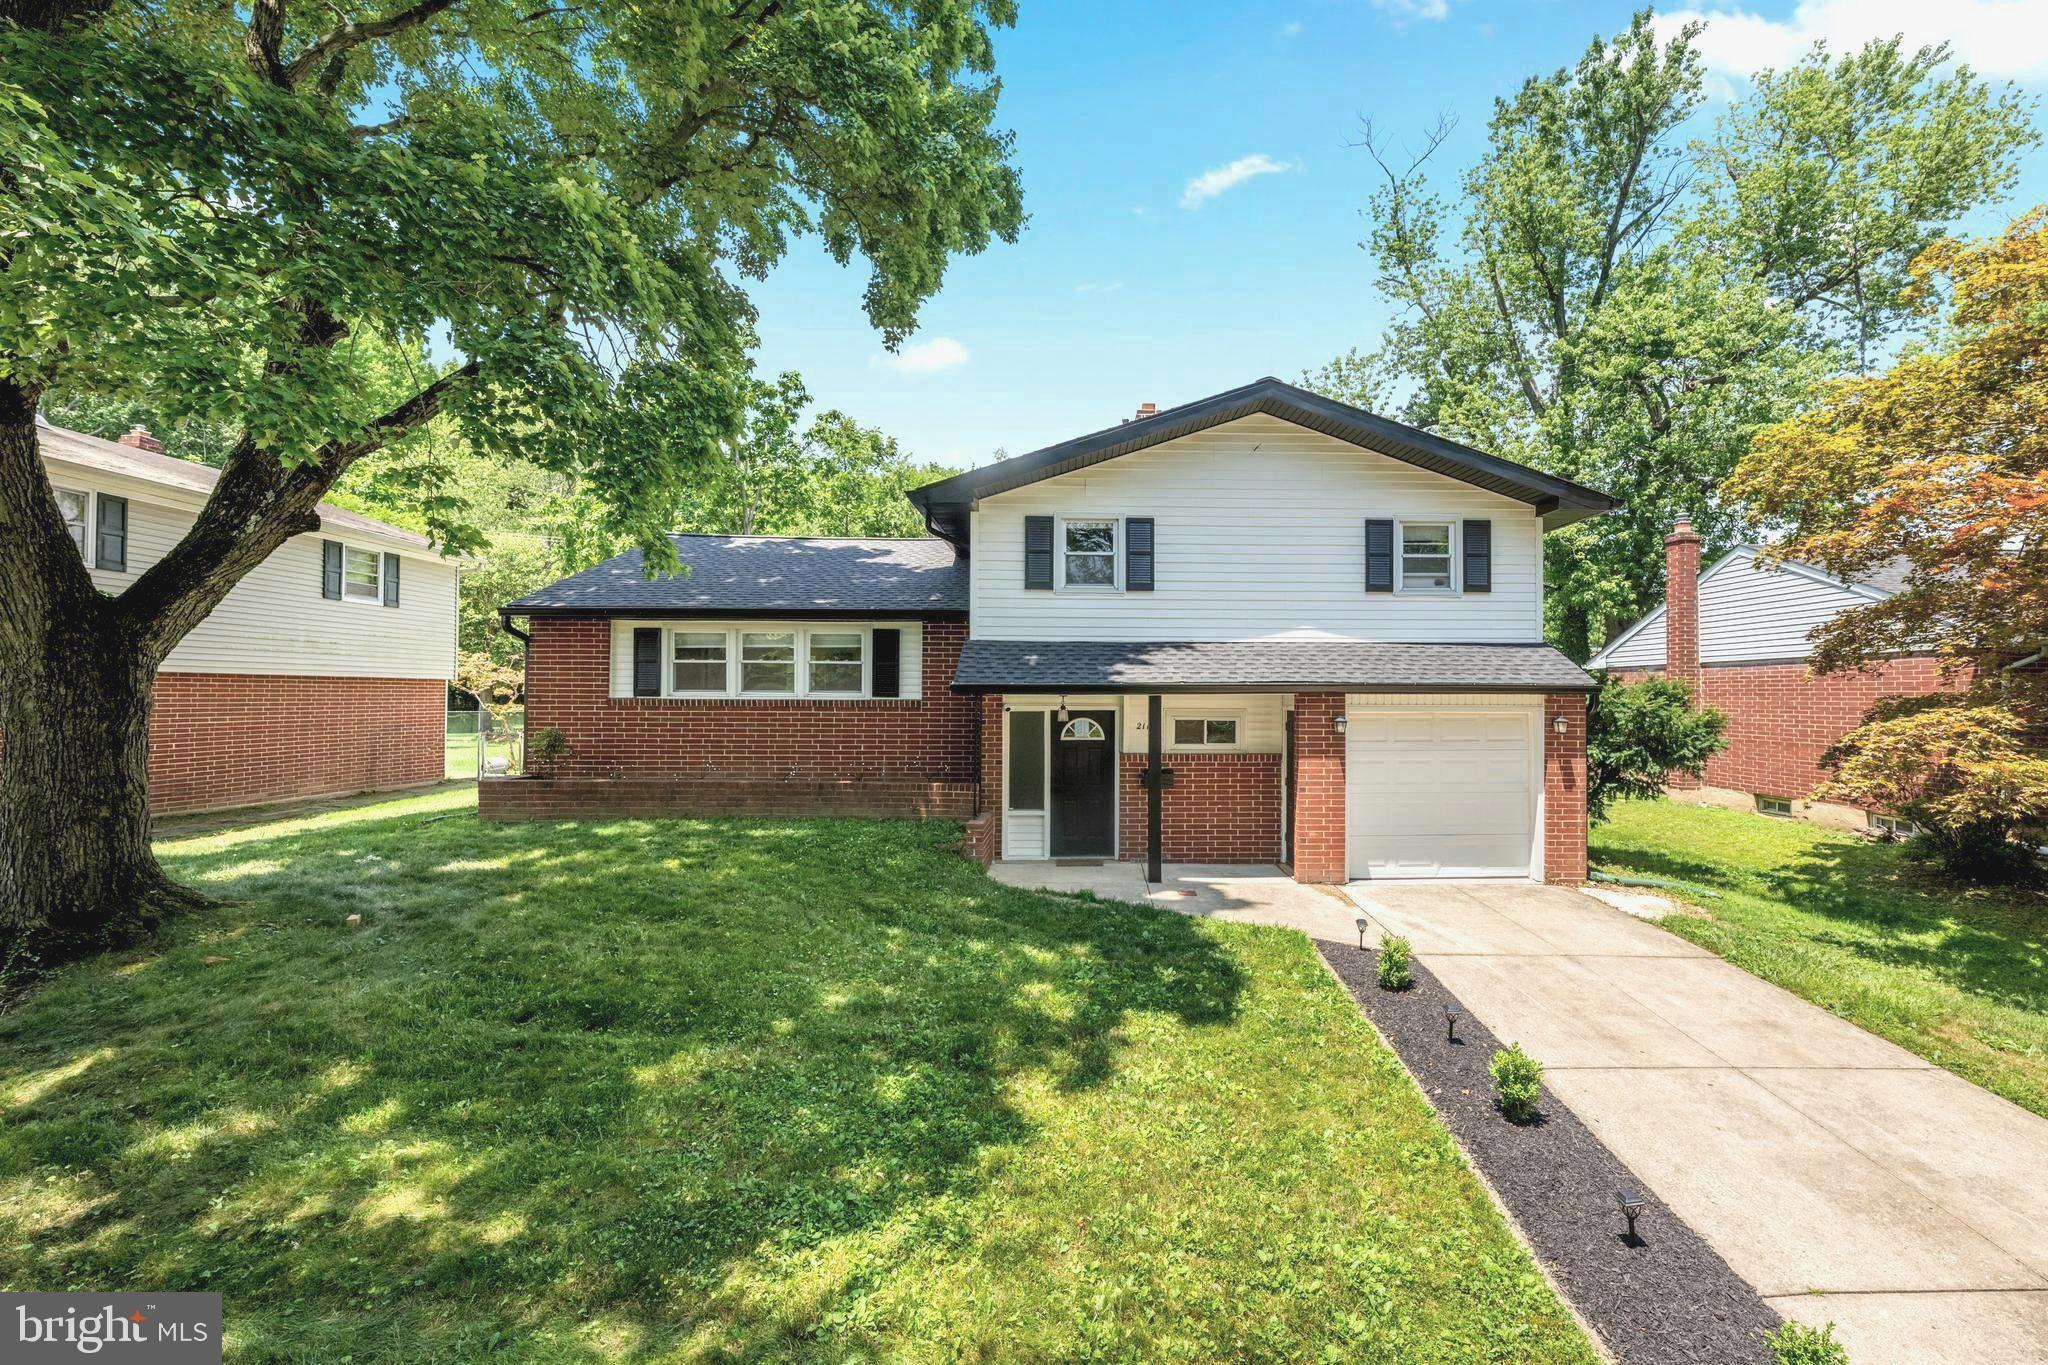
WILMINGTON
2115 WESTMINSTER DRIVE
3 Beds
2 Baths
1,550 Sq.Ft.
$525,000
MLS#: DENC2106162
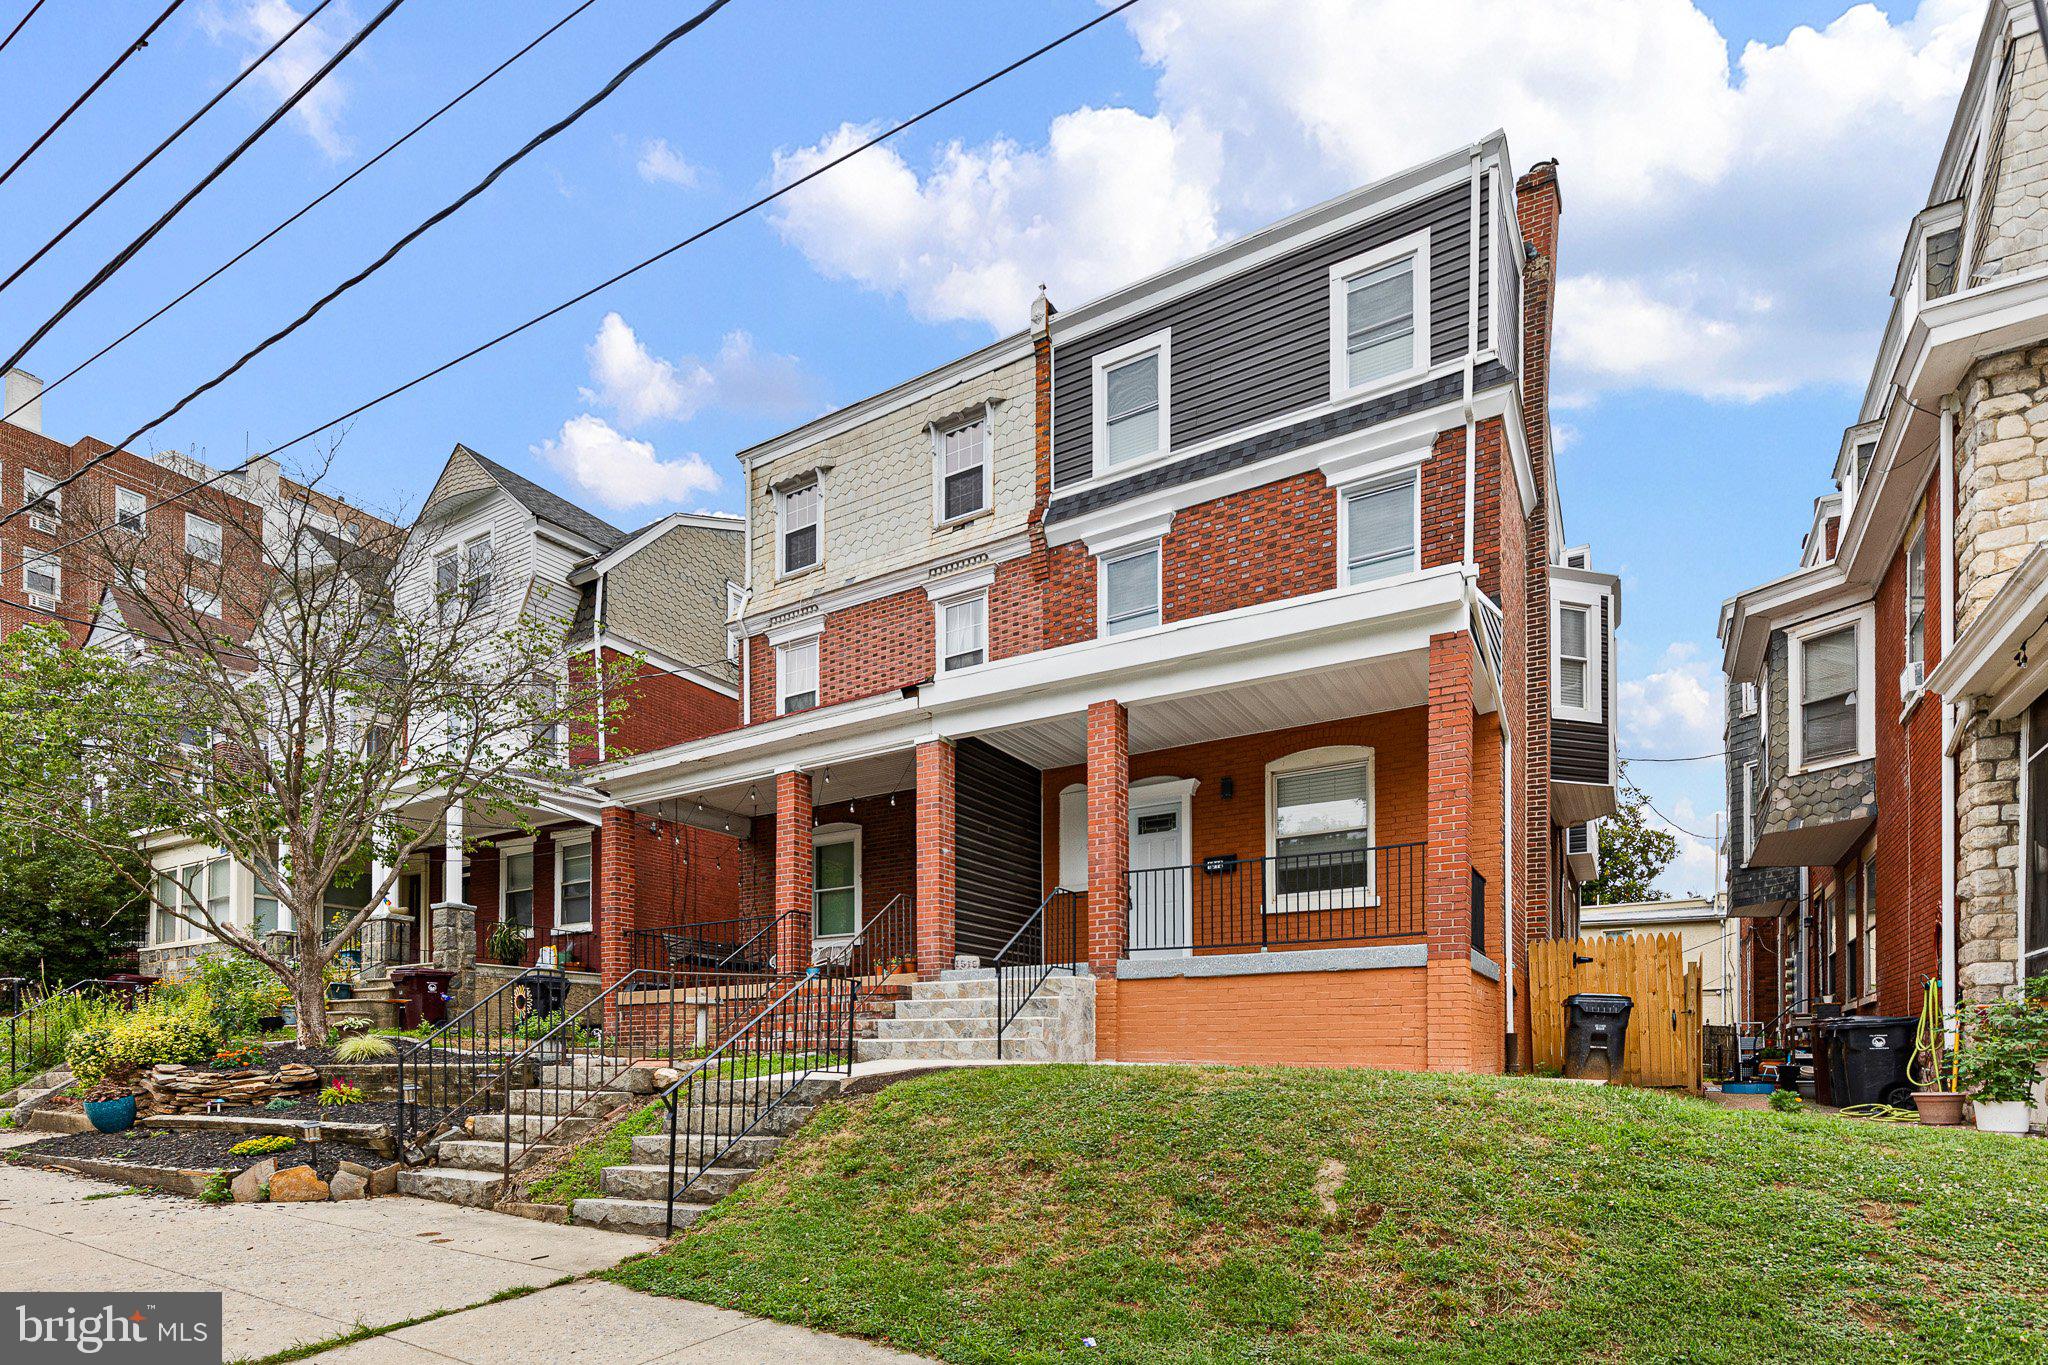
WILMINGTON
1515 N FRANKLIN STREET
5 Beds
3 Baths
2,725 Sq.Ft.
$679,900
MLS#: DENC2106682
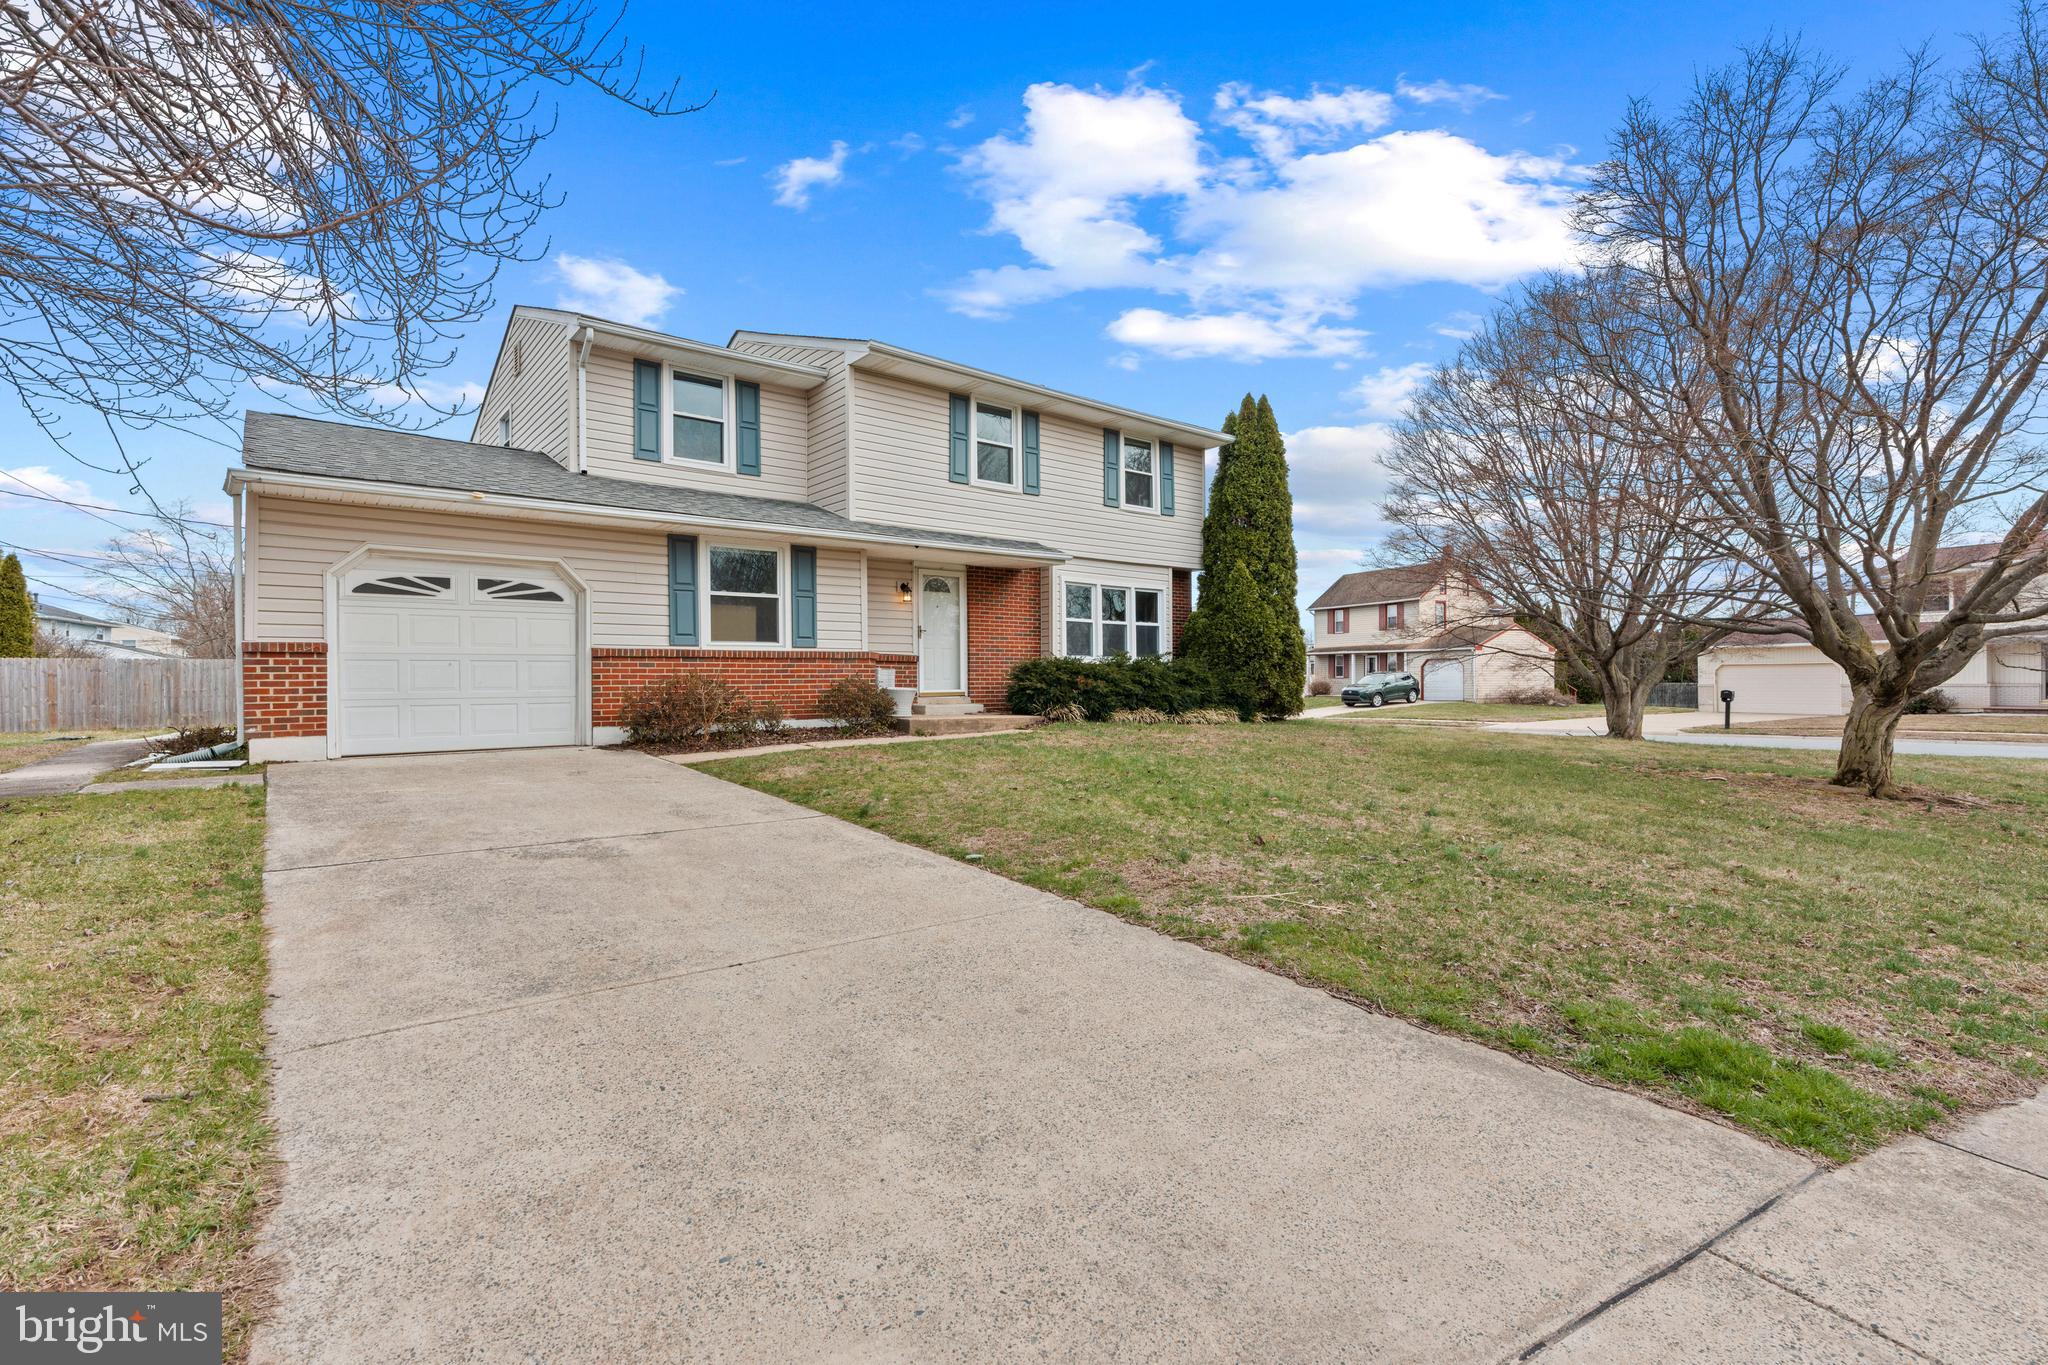
WILMINGTON
2701 TANEY LANE
5 Beds
2 Baths
1,825 Sq.Ft.
$525,000
MLS#: DENC2106426
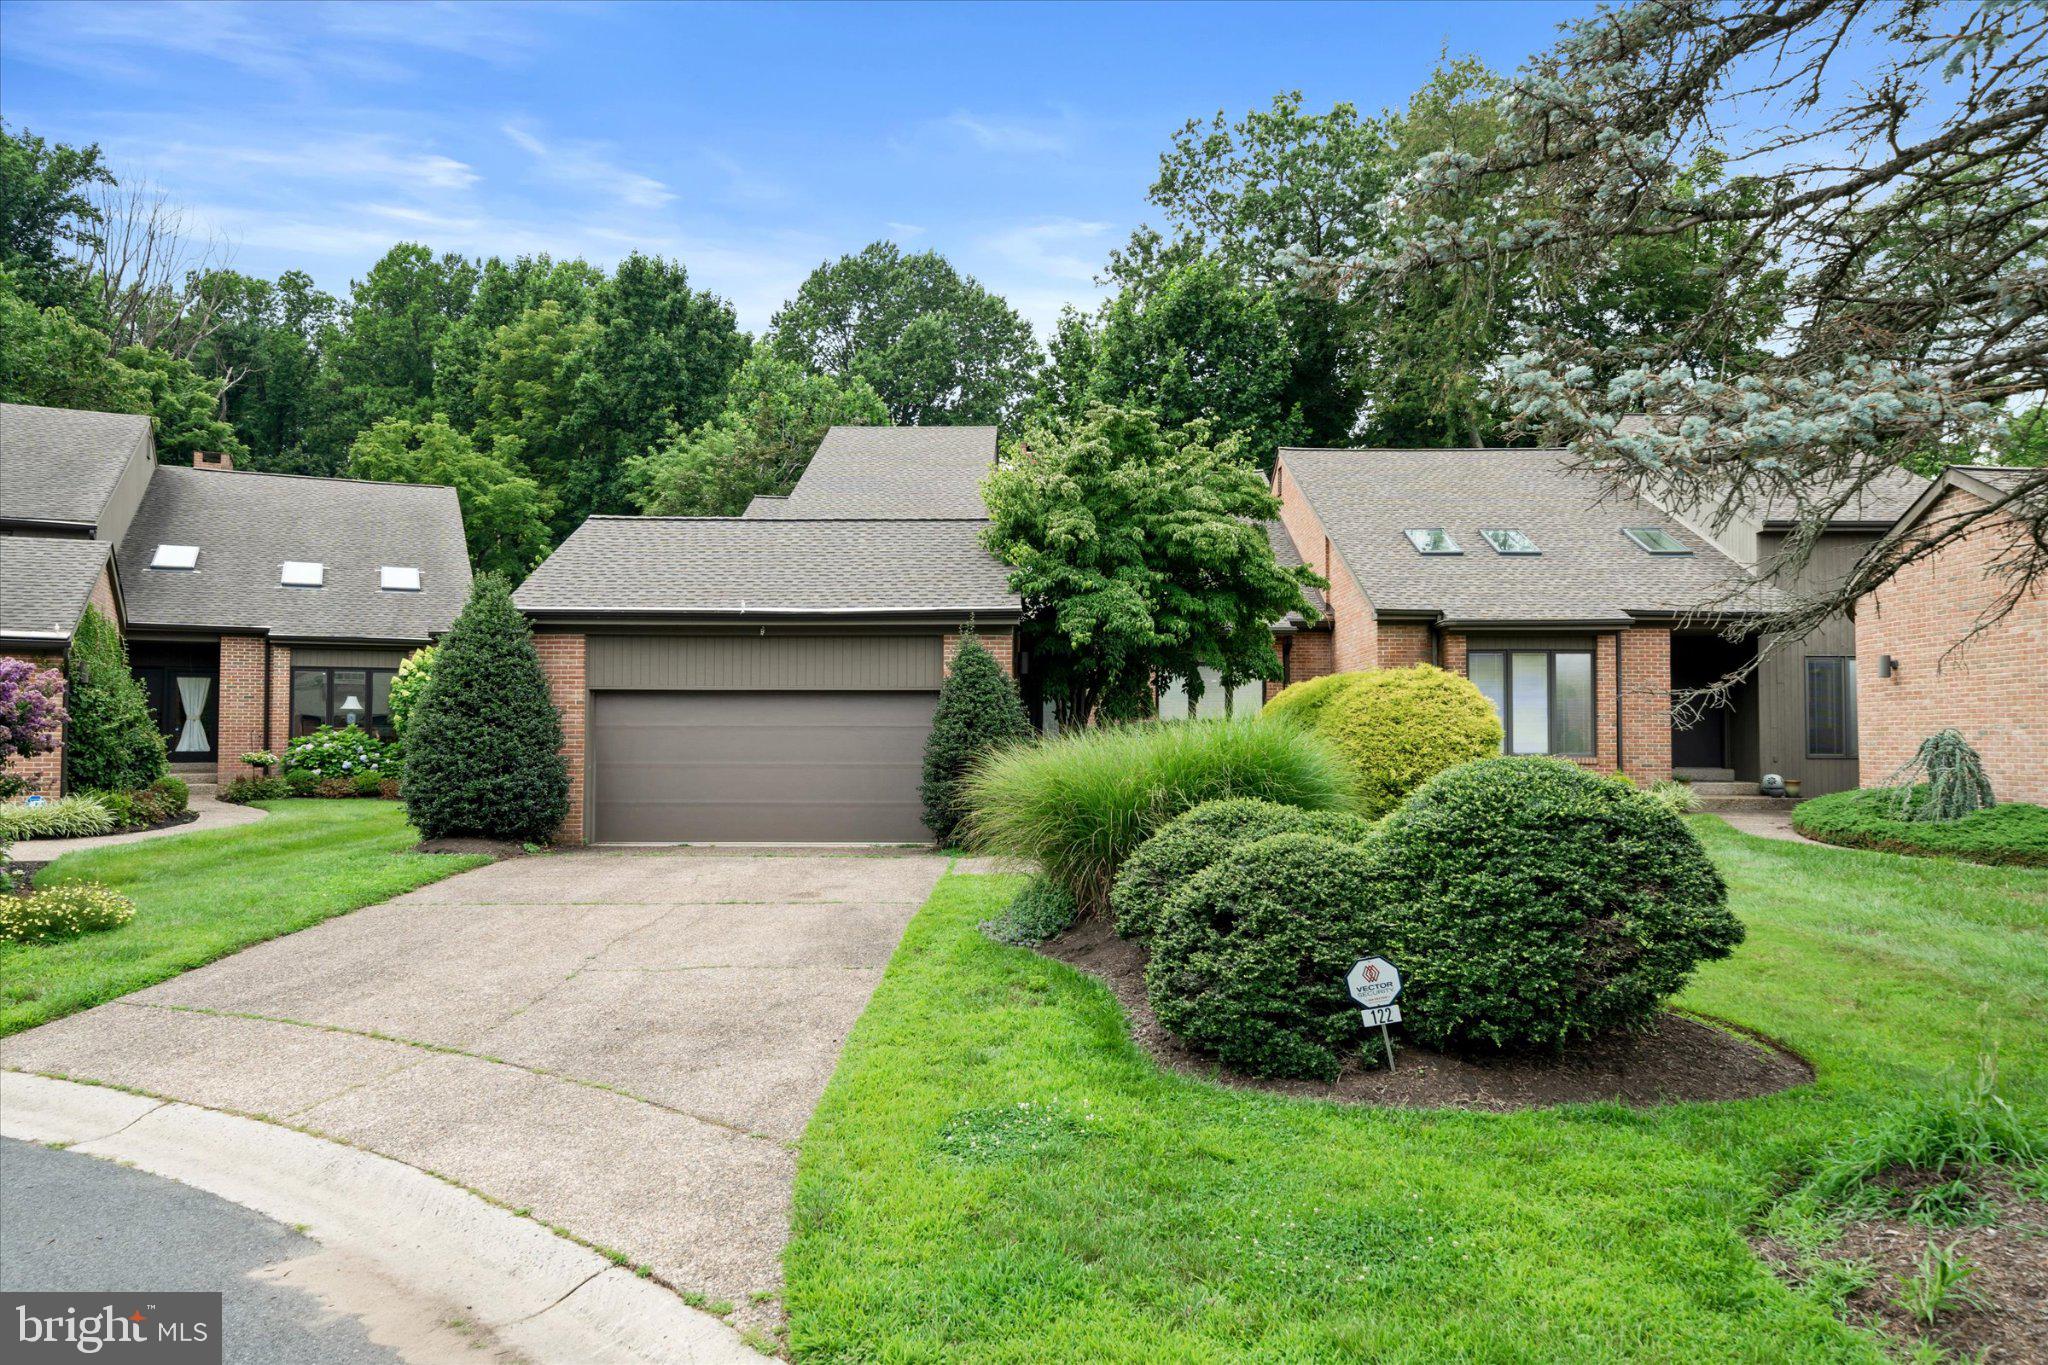
WILMINGTON
122 DOWNS DRIVE
3 Beds
2 Baths
3,225 Sq.Ft.
$765,000
MLS#: DENC2106652
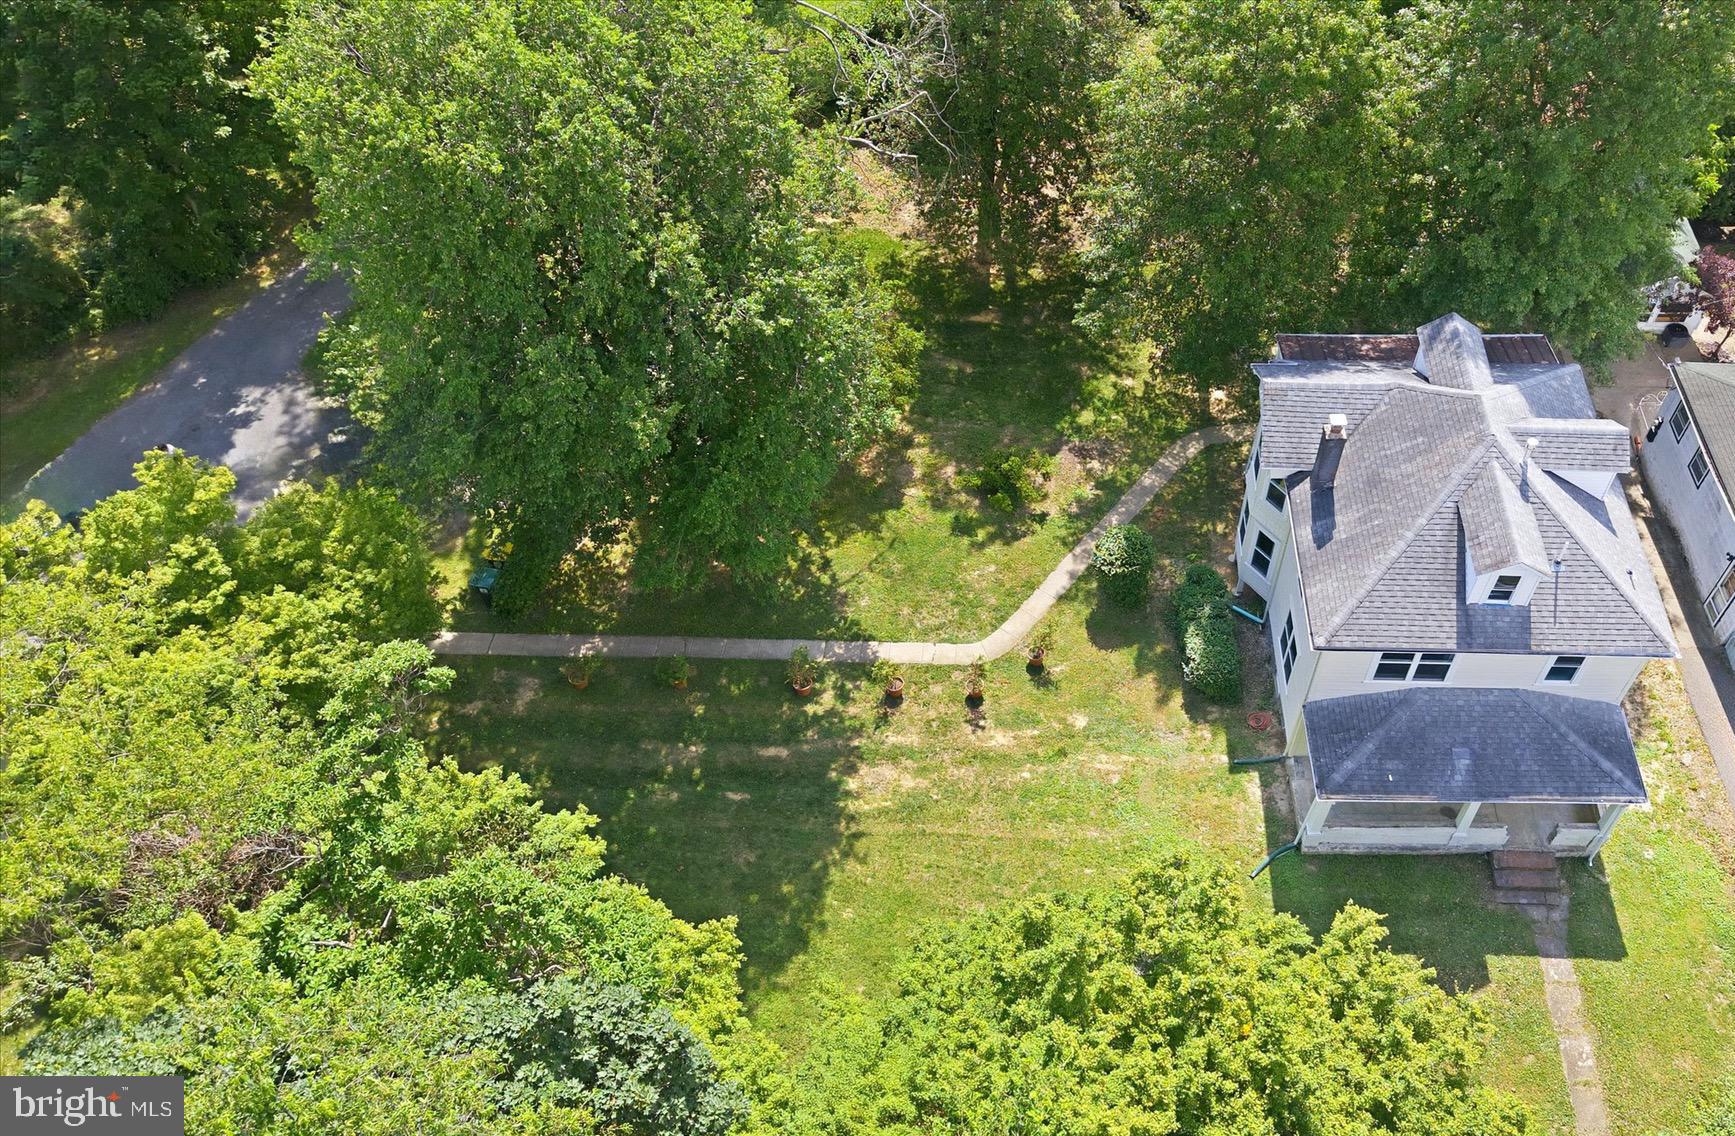
WILMINGTON
701 GREENBANK ROAD
3 Beds
2 Baths
1,525 Sq.Ft.
$549,900
MLS#: DENC2104858
.png)