


Property
Beds
3
Full Baths
2
1/2 Baths
None
Year Built
2004
Sq.Footage
1,700
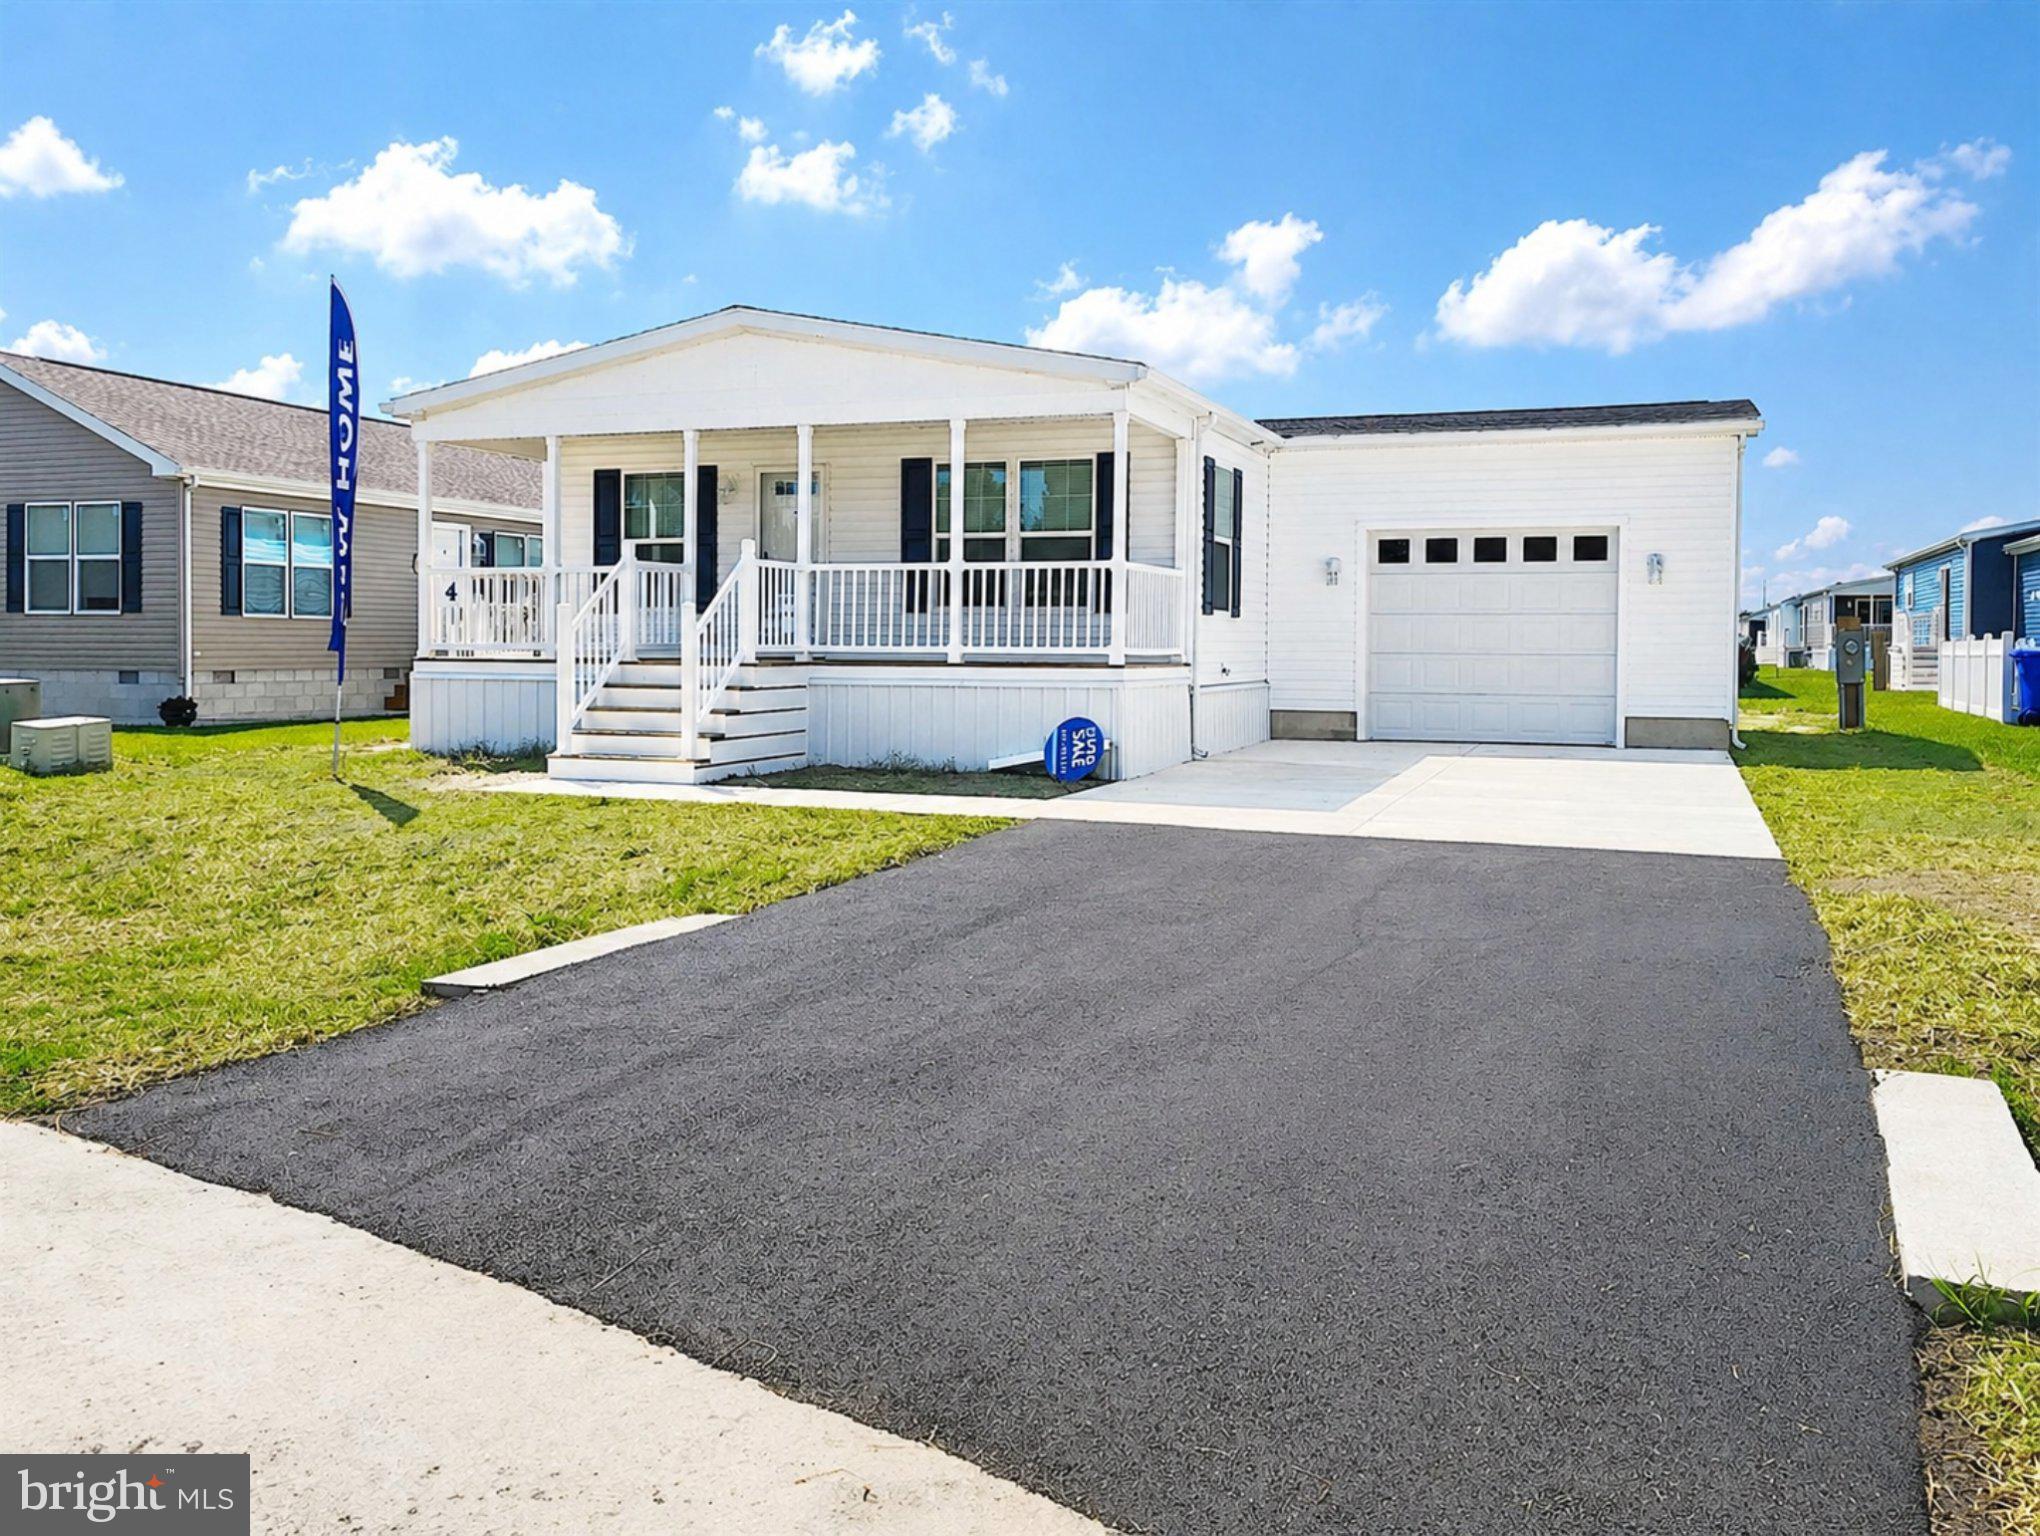
26 Whitehaven Way, which is located in the desirable 55+ community of Sussex West. It is a well-maintained home that reflects pride of ownership. It is a 28 X 56, 1,700 sq/ft manufactured home with three bedrooms, two full baths, a large living room and dining room as well as a comfortable 10 x 15 Four Season Sunroom off of the kitchen. The primary suite has a walk-in closet, as well as a walk in shower and a separate walk in tub/shower with jets. The kitchen features a walk-in pantry, stainless steel appliances, a natural gas range, built-in microwave, side by side refrigerator and a new kitchen sink with garbage disposal. The 18 x 22 garage with an attic is an added plus that allows for extra storage space. This home also has: A concrete block foundation with a natural stone facing overlay, New HVAC system (installed in 2023), New windows throughout (except in the sunroom), Tankless water heater, Natural gas and a Washer and Dryer that are included. Sussex West is a beautifully maintained community that is close to all necessities, shopping, dining, and entertainment. The management of the community offers various activities and events throughout the year and the Manor House community room can be rented out by the home owners for personal use.This Community also features a year-round indoor pool, as well as access to an outdoor pool during the summer, 2 pickleball courts, a shuffle board court, a dog park, a bocce ball court, a horseshoe pit and an RV storage lot. The community of Sussex West is less than 6 miles to Lewes Beach and has Direct Access to the Lewes-Georgetown and Breakwater Junction Trail for biking and/or walking to both Lewes and Rehoboth Beaches. Both Cape Henlopen State Park and the Cape May Lewes Ferry are just minutes away from this fantastic location. You can enjoy the Cape Henlopen State Park beach and bathing facilities, or choose to Drive or Walk onto the Ferry for a beautiful and relaxing ride to Cape May. If riding the Ferry is not for you, then relax and enjoy the view from The Grain restaurant and bar located at the Ferry Terminal. The owners of this home are motivated to sell and invite you to come and see what their home and the community has to offer to you.
Open Houses
Open house times are shown in the property’s local time.
Features & Amenities
Interior
-
Other Interior Features
Ceiling Fan(s), Kitchen Island, Pantry, Recessed Lighting, Walk-In Closet(s), Tray Ceiling(s), Open Floorplan
-
Total Bedrooms
3
-
Bathrooms
2
-
Above Grade Finished Area
1700.0
-
Basement YN
NO
-
Cooling YN
YES
-
Cooling
Central Air, Ceiling Fan(s), Wall Unit(s), Electric
-
Fireplace YN
NO
-
Heating YN
YES
-
Heating
Electric, Natural Gas, Forced Air
-
Main Level Bedrooms
3
-
Pet friendly
N/A
Exterior
-
Garage
Yes
-
Garage spaces
1
-
Construction Materials
Block, Stone, Vinyl Siding
-
Other Exterior Features
Rain Gutters
-
Parking
Garage Door Opener, Garage, Driveway, Attached
-
Patio and Porch Features
Porch, Enclosed
-
Pool
Yes
-
Pool Features
Community
-
Waterfront YN
NO
Area & Lot
-
Lot Size(acres)
0.1
-
Lot Size(square feet)
4,356
-
Property Type
Residential
-
Property Sub Type
Manufactured Home
-
Architectural Style
Other
Price
-
Sales Price
$249,000
-
Tax Amount
$343
-
Sq. Footage
1,700
-
Price/SqFt
$146
HOA
-
Association
No
Property Resources
-
Horse Property
NO
School District
-
Elementary School
N/A
-
Middle School
N/A
-
High School
CAPE HENLOPEN
Property Features
-
New Construction
NO
-
Association Amenities
Dog Park, Party Room
-
Foundation Details
Block, Pillar/Post/Pier, Stone
-
Senior Community YN
YES
-
Sewer
Public Sewer
-
Water Source
Public
Schedule a Showing
Showing scheduled successfully.
Mortgage calculator
Estimate your monthly mortgage payment, including the principal and interest, property taxes, and HOA. Adjust the values to generate a more accurate rate.
Your payment
Principal and Interest:
$
Property taxes:
$
HOA fees:
$
Total loan payment:
$
Total interest amount:
$
Location
County
SUSSEX
Elementary School
Middle School
High School
CAPE HENLOPEN
Listing Courtesy of KARA BRASURE, Patterson-Schwartz-Rehoboth
RealHub Information is provided exclusively for consumers' personal, non-commercial use, and it may not be used for any purpose other than to identify prospective properties consumers may be interested in purchasing. All information deemed reliable but not guaranteed and should be independently verified. All properties are subject to prior sale, change or withdrawal. RealHub website owner shall not be responsible for any typographical errors, misinformation, misprints and shall be held totally harmless.

Salesperson, Realtor
Rosie Dove
Call Rosie today to schedule a private showing.

* Listings on this website come from the FMLS IDX Compilation and may be held by brokerage firms other than the owner of this website. The listing brokerage is identified in any listing details. Information is deemed reliable but is not guaranteed. If you believe any FMLS listing contains material that infringes your copyrighted work please review our DMCA policy and learn how to submit a takedown request.© 2024 FMLS.
Related Properties
LEWES
4 CARLISLE WAY
3 Beds
2 Baths
1,792 Sq.Ft.
$225,000
MLS#: DESU2096606

LEWES
16319 CAPES COVE LANE
2 Beds
2 Baths
910 Sq.Ft.
$259,999
MLS#: DESU2118228

LEWES
23418 ALLSPICE LANE
3 Beds
2 Baths
1,624 Sq.Ft.
$225,000
MLS#: DESU2121374

LEWES
33308 SHIPS COURT
3 Beds
2 Baths
1,176 Sq.Ft.
$220,000
MLS#: DESU2118824

LEWES
35092 SOUTH DRIVE D-33
2 Beds
2 Baths
1,792 Sq.Ft.
$259,000
MLS#: DESU2119242

LEWES
33431 BUTTERCUP STREET J19
3 Beds
2 Baths
1,560 Sq.Ft.
$220,000
MLS#: DESU2123222

LEWES
17174 VALLEY DRIVE
3 Beds
2 Baths
1,064 Sq.Ft.
$289,500
MLS#: DESU2123964

LEWES
22845 CAMP ARROWHEAD ROAD
2 Beds
1 Baths
986 Sq.Ft.
$289,000
MLS#: DESU2120362

LEWES
34954 HOLLY DRIVE E-14
3 Beds
2 Baths
1,280 Sq.Ft.
$200,000
MLS#: DESU2117980
