Features & Amenities

Interior

  • Other Interior Features

    Ceiling Fan(s), Cathedral Ceiling(s), High Ceilings

  • Total Bedrooms

    4

  • Bathrooms

    2

  • 1/2 Bathrooms

    1

  • Above Grade Finished Area

    2775.0

  • Basement YN

    YES

  • Cooling YN

    YES

  • Cooling

    Central Air, Ceiling Fan(s), Ductless, Electric

  • Fireplace YN

    YES

  • Heating YN

    YES

  • Heating

    Natural Gas, Hot Water

  • Pet friendly

    N/A

Exterior

  • Garage

    No

  • Construction Materials

    Brick, Wood Siding

  • Parking

    Off Street

  • Pool

    No

  • Waterfront YN

    NO

Area & Lot

  • Lot Size(acres)

    0.07

  • Lot Size(square feet)

    3049.0

  • Property Type

    Residential

  • Property Sub Type

    Townhouse

  • Architectural Style

    Colonial

Price

  • Sales Price

    $580,000

  • Tax Amount

    $5,939

  • Sq. Footage

    2, 775

  • Price/SqFt

    $209

HOA

  • Association

    No

School District

  • Elementary School

    N/A

  • Middle School

    N/A

  • High School

    N/A

Property Features

  • New Construction

    NO

  • Accessibility Features

    Therapeutic Whirlpool

  • Foundation Details

    Stone

  • Senior Community YN

    NO

  • Sewer

    Public Sewer

  • Water Source

    Public

Schedule a Showing

Showing scheduled successfully.

<
>
IN PERSON
VIA CHAT

What is 3 + 4 ?


Change time

Mortgage calculator

Estimate your monthly mortgage payment, including the principal and interest, property taxes, and HOA. Adjust the values to generate a more accurate rate.

Your payment

Principal and Interest:

$

Property taxes:

$

HOA fees:

$

Total loan payment:

$

Total interest amount:

$

Location

County

NEW CASTLE

Elementary School

Middle School

High School

Listing Courtesy of Christopher J. Cashman , Patterson-Schwartz-Newark

RealHub Information is provided exclusively for consumers' personal, non-commercial use, and it may not be used for any purpose other than to identify prospective properties consumers may be interested in purchasing. All information deemed reliable but not guaranteed and should be independently verified. All properties are subject to prior sale, change or withdrawal. RealHub website owner shall not be responsible for any typographical errors, misinformation, misprints and shall be held totally harmless.

Agent Rosie Dove

AGENT

Rosie Dove

Call Rosie today to schedule a private showing.


* Listings on this website come from the FMLS IDX Compilation and may be held by brokerage firms other than the owner of this website. The listing brokerage is identified in any listing details. Information is deemed reliable but is not guaranteed. If you believe any FMLS listing contains material that infringes your copyrighted work please click here to review our DMCA policy and learn how to submit a takedown request.© 2024 FMLS.
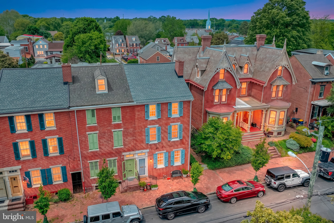
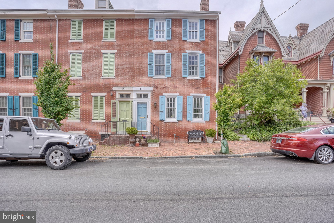
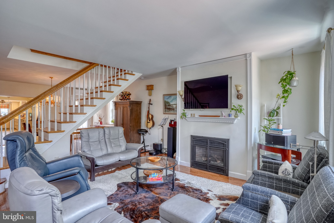
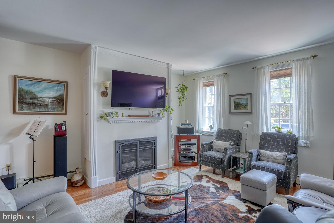
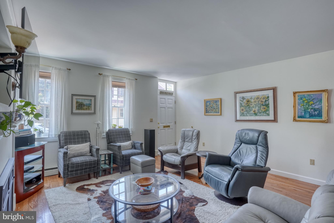
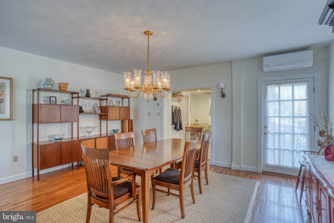
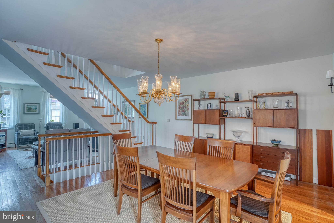
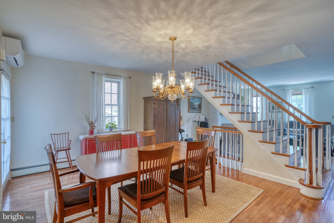
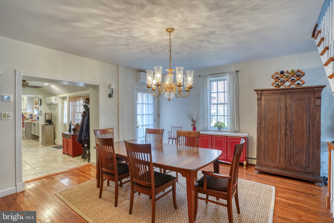
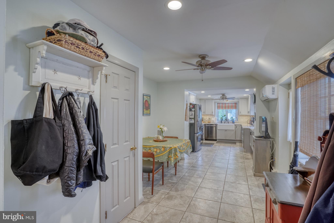
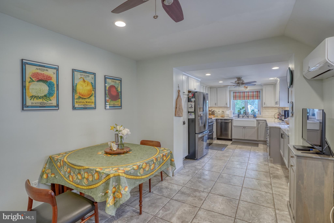
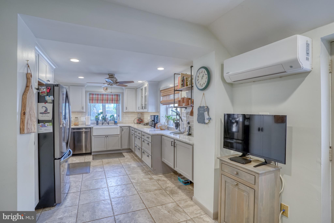
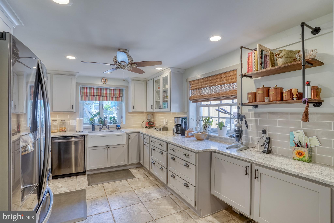
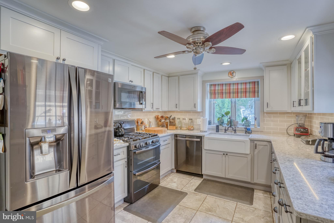
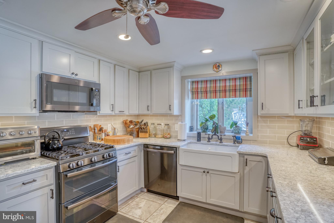
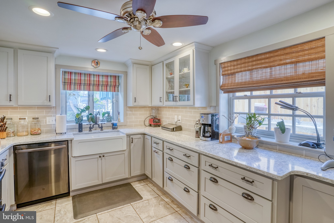
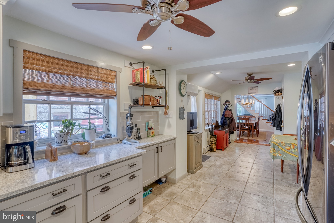
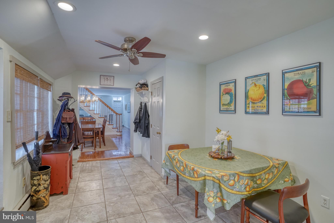
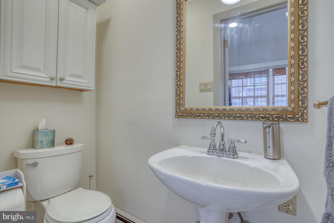
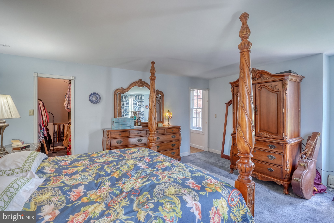
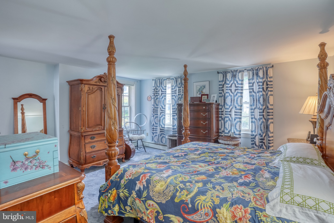
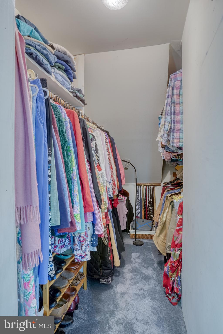
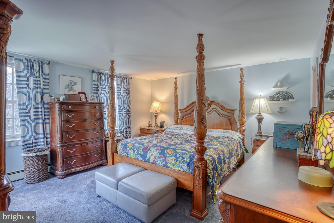
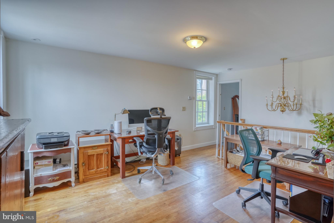
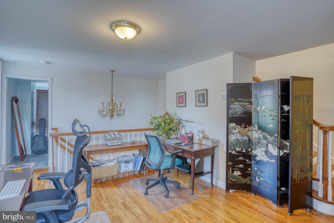
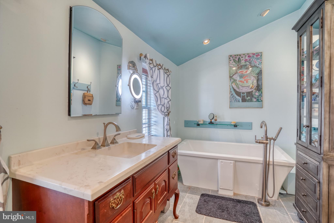
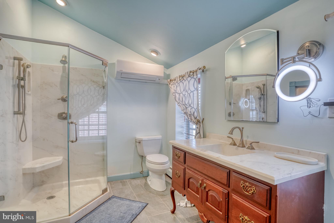
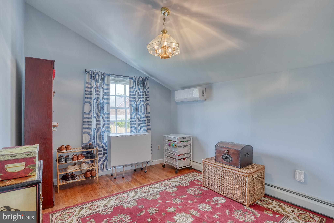
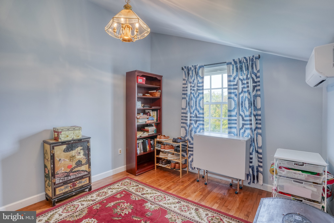
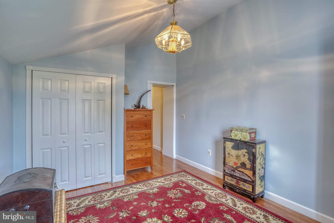
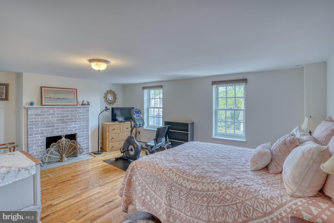
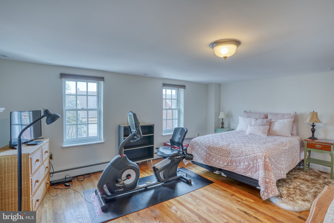
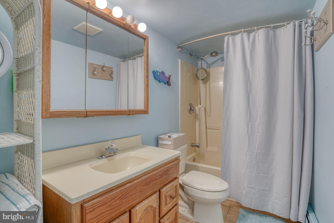
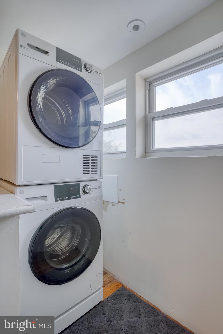
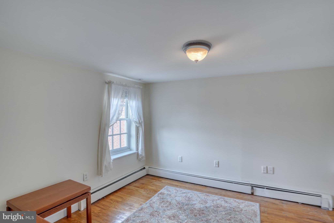
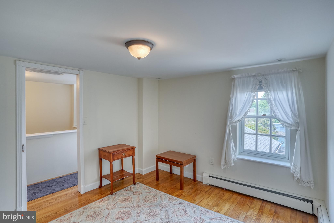
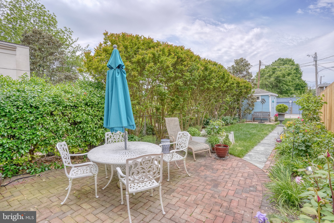
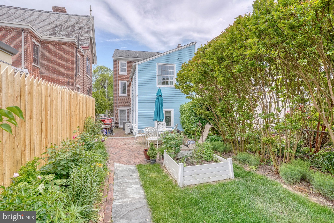
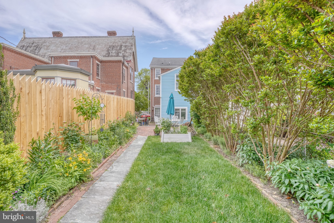
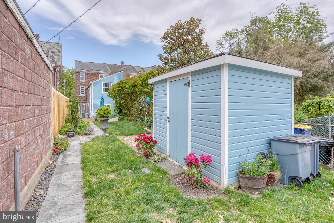
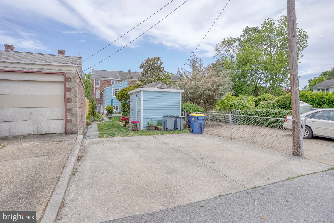
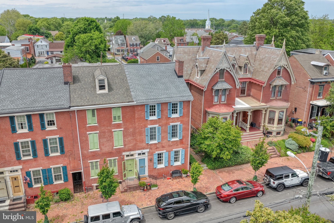
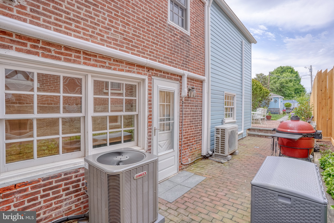
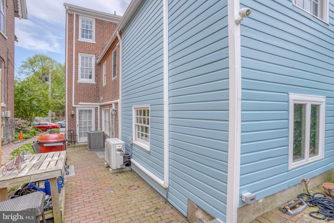
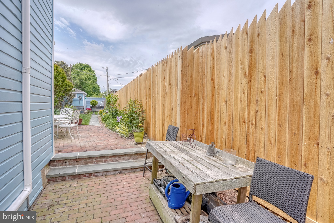
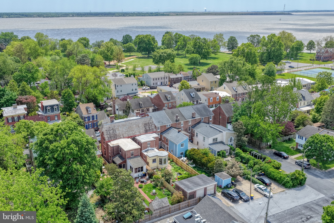
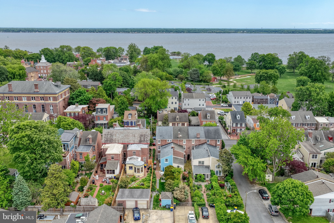
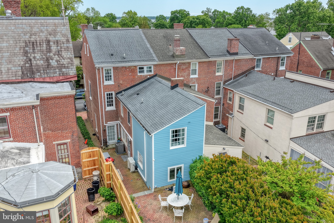
Welcome to this well maintained, brick, end of row townhome in Old New Castle.  This home offers lots of space and a flexible floorplan to meet your needs, whatever they may be.  The main level features a living area with gas fireplace, spacious dining room, a powder room and a remodeled, eat-in kitchen with gas cooking, dishwasher, microwave and plenty of cabinet and counter space.  The second floor has the primary bedroom with walk-in closet, 2nd bedroom with a vaulted ceiling, office or sitting area and a large bathroom with shower and large, jetted tub.  The third floor gives you lots of flexibility.  You can use the space as the 3rd and 4th bedrooms, or a bedroom and another living area. The laundry is also on this level, so no going to the basement.  The 4th floor is finished and can be used for storage or additional living area.  There is also a basement with a high ceiling for storage or workroom.  The exterior is another highlight of this home.  There is a brick patio for outside entertaining or relaxing and a beautifully landscaped yard.  Best of all are the 2 off-street parking spaces, no need to fight for parking!  There is also a shed for storing your bicycles, tools, etc.  The owners spent $50,000 4 years ago to air condition the entire home.  Buy this home and you are only steps away from Battery Park and the Delaware River, wonderful restaurants, shops, museums and walking and bicycling trails.  Schedule you appointment today to see this wonderful home.

26 W 4TH STREET

Message successfully sent.

What would you like to know?

What is 3 + 4 ?

I agree to receive email communication and understand I can unsubscribe at any time.

I agree to be contacted by Charis Realty Group via call, email, and text for real estate services. To opt out, you can reply 'stop' at any time or reply 'help' for assistance. You can also click the unsubscribe link in the emails. Message and data rates may apply. Message frequency may vary. Privacy Policy

Related Properties

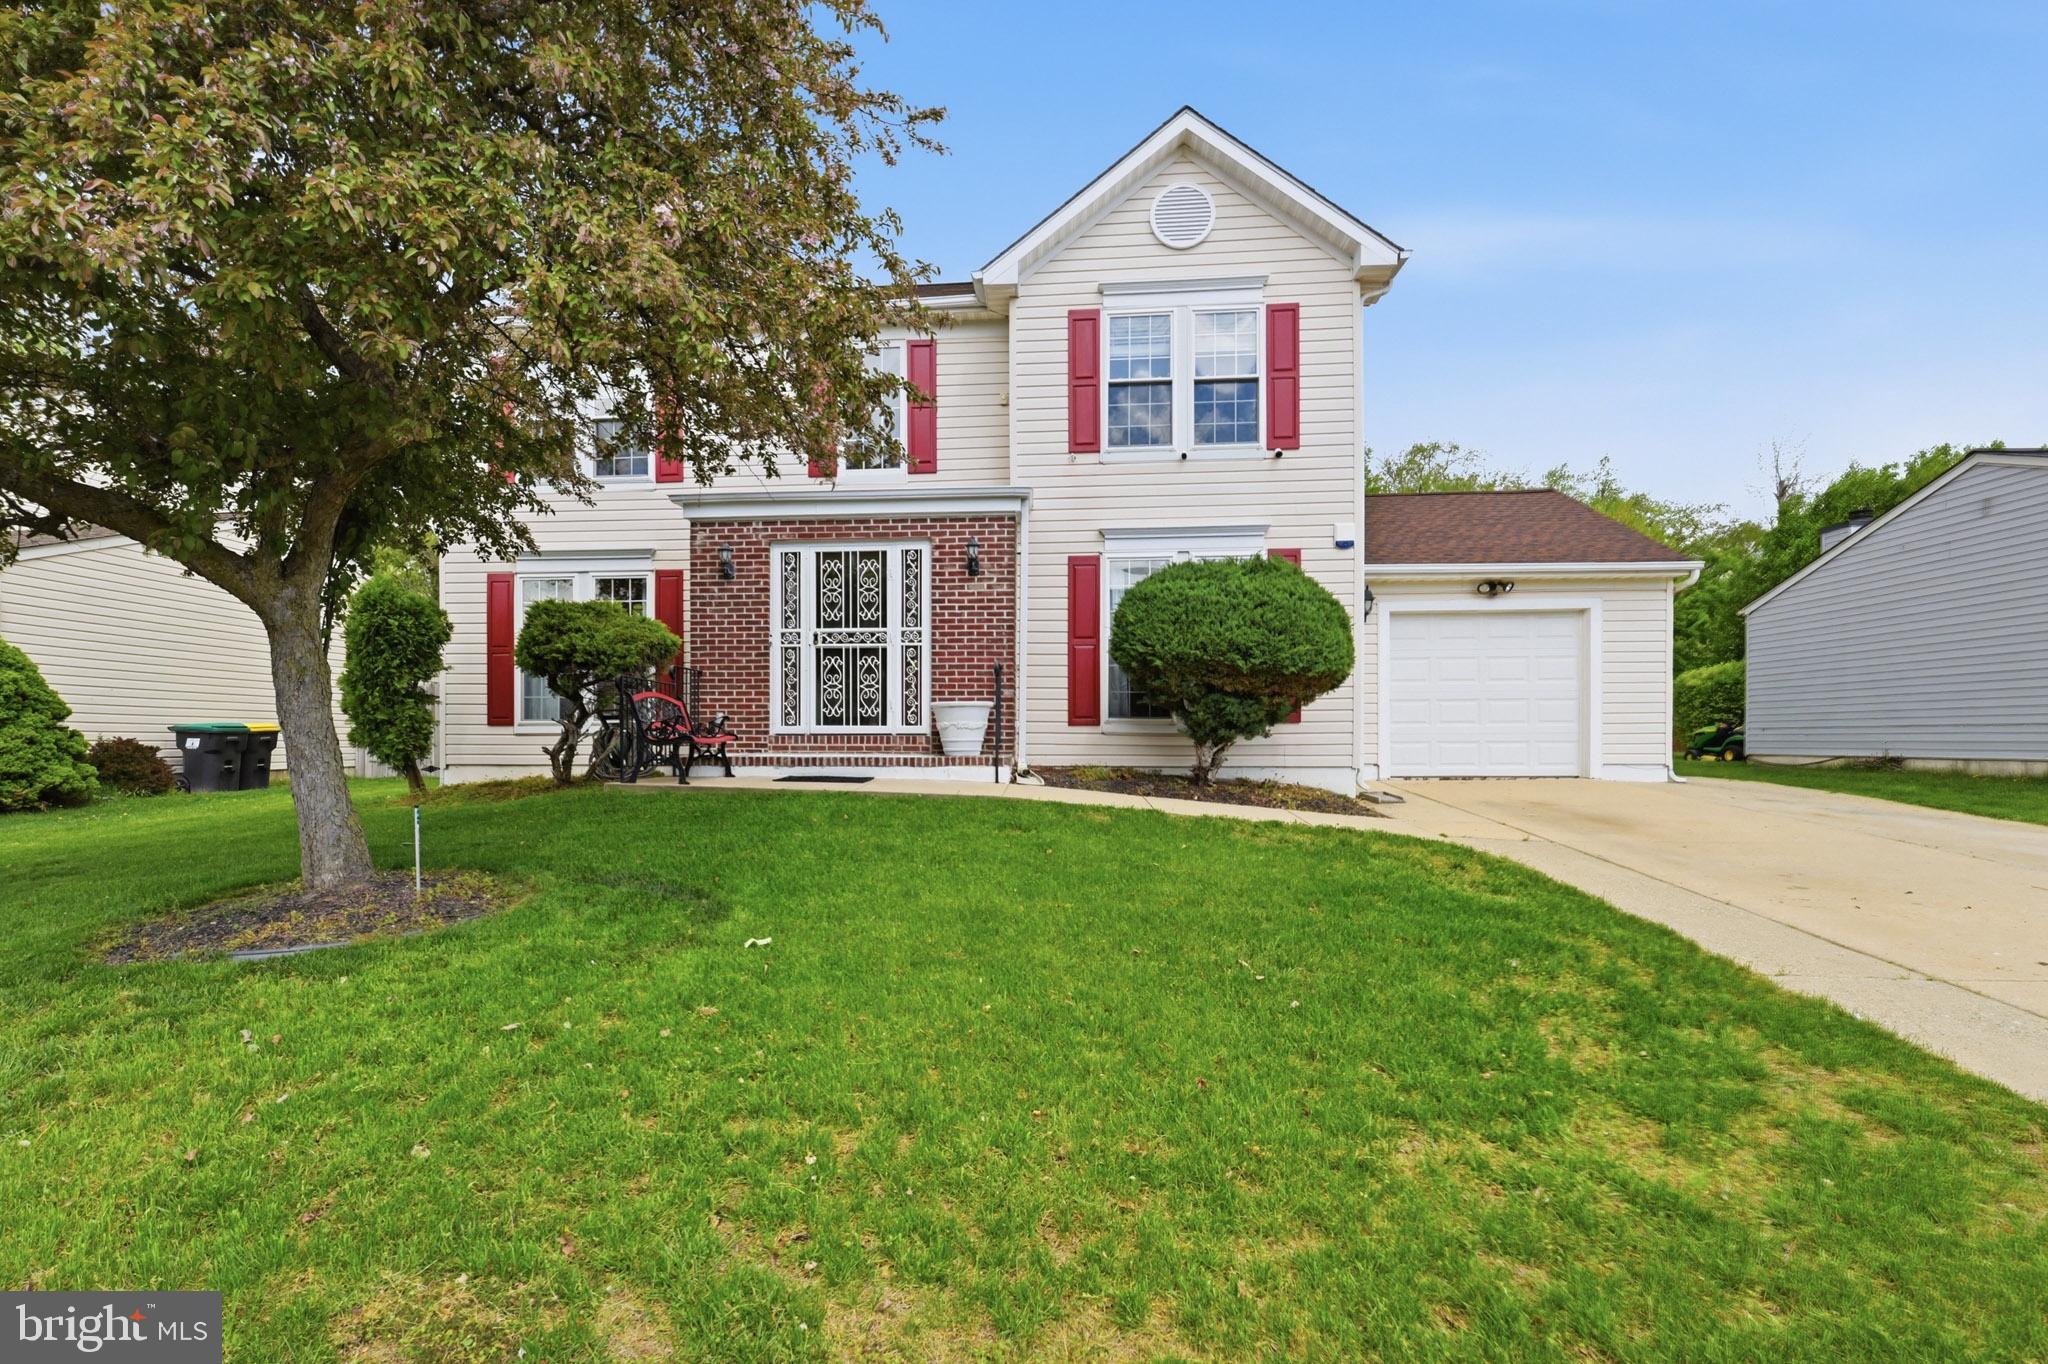
Welcome to this beautifully renovated modern colonial located in the desirable Rutledge community of Bear, DE. This spacious 2‑story home offers 3 large bedrooms, 2 full bathrooms, 2 half bathrooms, and a rough‑in for a future shower spa in the basement. Set on a premium 1/3‑acre lot with a serene tree‑lined backdrop, this property delivers both comfort and privacy. 
Step into the bright 2‑story foyer, where natural sunlight pours in—perfect for nurturing a stunning indoor plant that reaches the upper level. The formal living and dining rooms have been freshly painted in a warm, sophisticated antique buff, creating an inviting and elegant atmosphere. 
This updated kitchen has endless features including a new black and stainless‑steel appliances, 42" cabinetry with abundant storage, granite countertops, mosaic tile backsplash and new tile flooring. 
The kitchen also opens seamlessly into the spacious family room, highlighted by oak hardwood flooring and ceiling fans that keep the air flowing—an ideal setup for gatherings and entertaining. 
Upstairs, you’ll find 3 generously sized bedrooms with hardwood flooring, ceiling fans with lights, and ample closet space. Both full bathrooms were fully remodeled in July 2025, offering sleek ceramic tile, modern fixtures, and contemporary finishes. 
The owner’s suite is a true retreat, featuring: cathedral ceiling, walk‑in closet, half‑moon window, ceiling fan with lights and a luxurious walk‑in shower with marble walls and mosaic tile 
Marble double‑vanity with an anti‑fog mirror and three adjustable light settings 
The finished basement offers approximately 700 sq. ft. of flexible living space—perfect for an office, gym, or guest suite. It includes a laundry area, 2 storage closets, and a walk‑up concrete exit leading directly to the patio and backyard. 
The backyard is a standout, offering: a detached 2‑story addition (20' x 14') with 280 sq. ft. of finished living space on the main level and a versatile upper level, a 12' x 10' storage shed behind the detached single‑car garage and a 22' x 18' monolithic concrete patio, ideal for outdoor dining and entertaining, and structurally ready for a potential future 2‑story expansion. 
This home is conveniently located near shopping centers and just minutes from Route 95 and Route 1, providing easy access to major attractions and commuter routes. 
Don’t miss this rare opportunity to own a beautifully updated home with exceptional space, modern upgrades, and unmatched versatility. Schedule your private tour today.
#DENC2102584

NEW CASTLE

404 PIGEON VIEW LANE

3 Beds

2 Baths

3,300 Sq.Ft.

$529,900

MLS#: DENC2102584
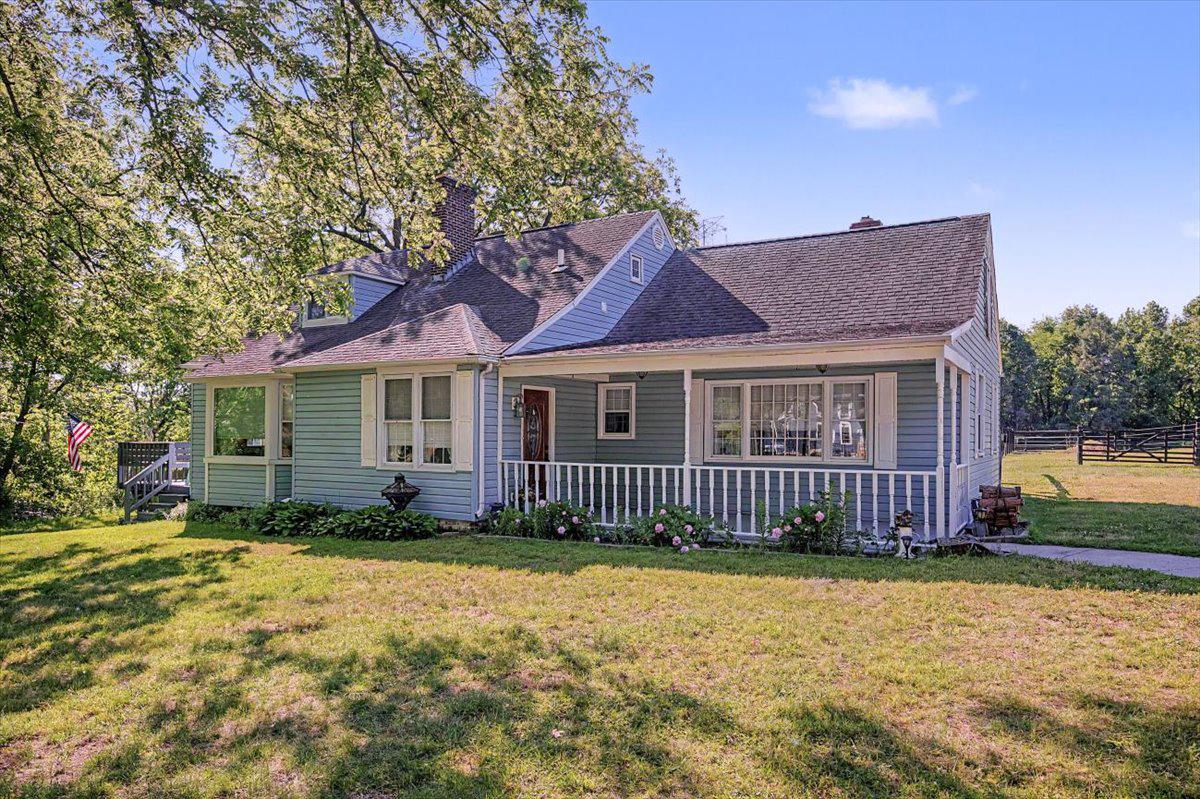
Welcome to 1010 Red Lion Road where your country dreams can begin! This three-bedroom, 2-full bath cape features a first floor bedroom and full bath, with a gracious country layout:  huge kitchen with all new appliances, new LVP flooring (and in the 1st floor bathroom), new Anderson renewal window over the kitchen sink with transferrable warranty, and a dining area featuring bay windows that draw in natural light, an island, a laundry nook in the kitchen, plus the whole kitchen affords a view of the over 2-acre lot; a huge family room at the back of the house that has a wood burning fireplace with a custom mantle from South Africa, new Anderson windows on the side of the family room; new carpeting on the first floor; a generously-sized living room with another wood-burning fireplace at the front of the house; a spacious covered front porch; a large side deck (23'9" x 9'2") that is accessible from the living room and the kitchen; and an awesome back deck (35'11" x 13'4") that is accessible from the kitchen and the family room as well as the basement. Upstairs there are two more large bedrooms, another full bath, a bonus room, and a large walk-in attic that could be finished for more living space or left as it is for great storage space. The basement is unfinished and ready for you to set up your workshop; the seller has even left you some work space to get you started! Venture out to the back of the property where you will see the four pastures with fencing that is wired for electricity and a barn with two 12' x 12' stalls, two run-ins, running water and electric, plus a tack room and hay storage. The barn has a separate electric meter from the house. This is your chance to bring your horses with you (and possibly add some additional furry or feathered friends). This property was originally part of a larger parcel of 15 acres where an orchard once stood. There are still beautiful trees here (love the tulip poplar beside the driveway and the trees that surround the lot) and the land has been separated into four pastures. Inside the house, there is hickory wood panelling which was installed years ago, and new flooring which was installed recently. This house is a wonderful combination of the old meeting the new and allows you to enjoy the country while having easy access to shopping and highways. The sale of the house is contingent upon the Seller's settlement on a new home.
#DENC2103682

NEW CASTLE

1010 RED LION ROAD

3 Beds

2 Baths

2,660 Sq.Ft.

$597,900

MLS#: DENC2103682
Welcome to this beautiful single in Mallard Pointe.   4 Bedrooms, 2 1/2 baths with full finished basement.
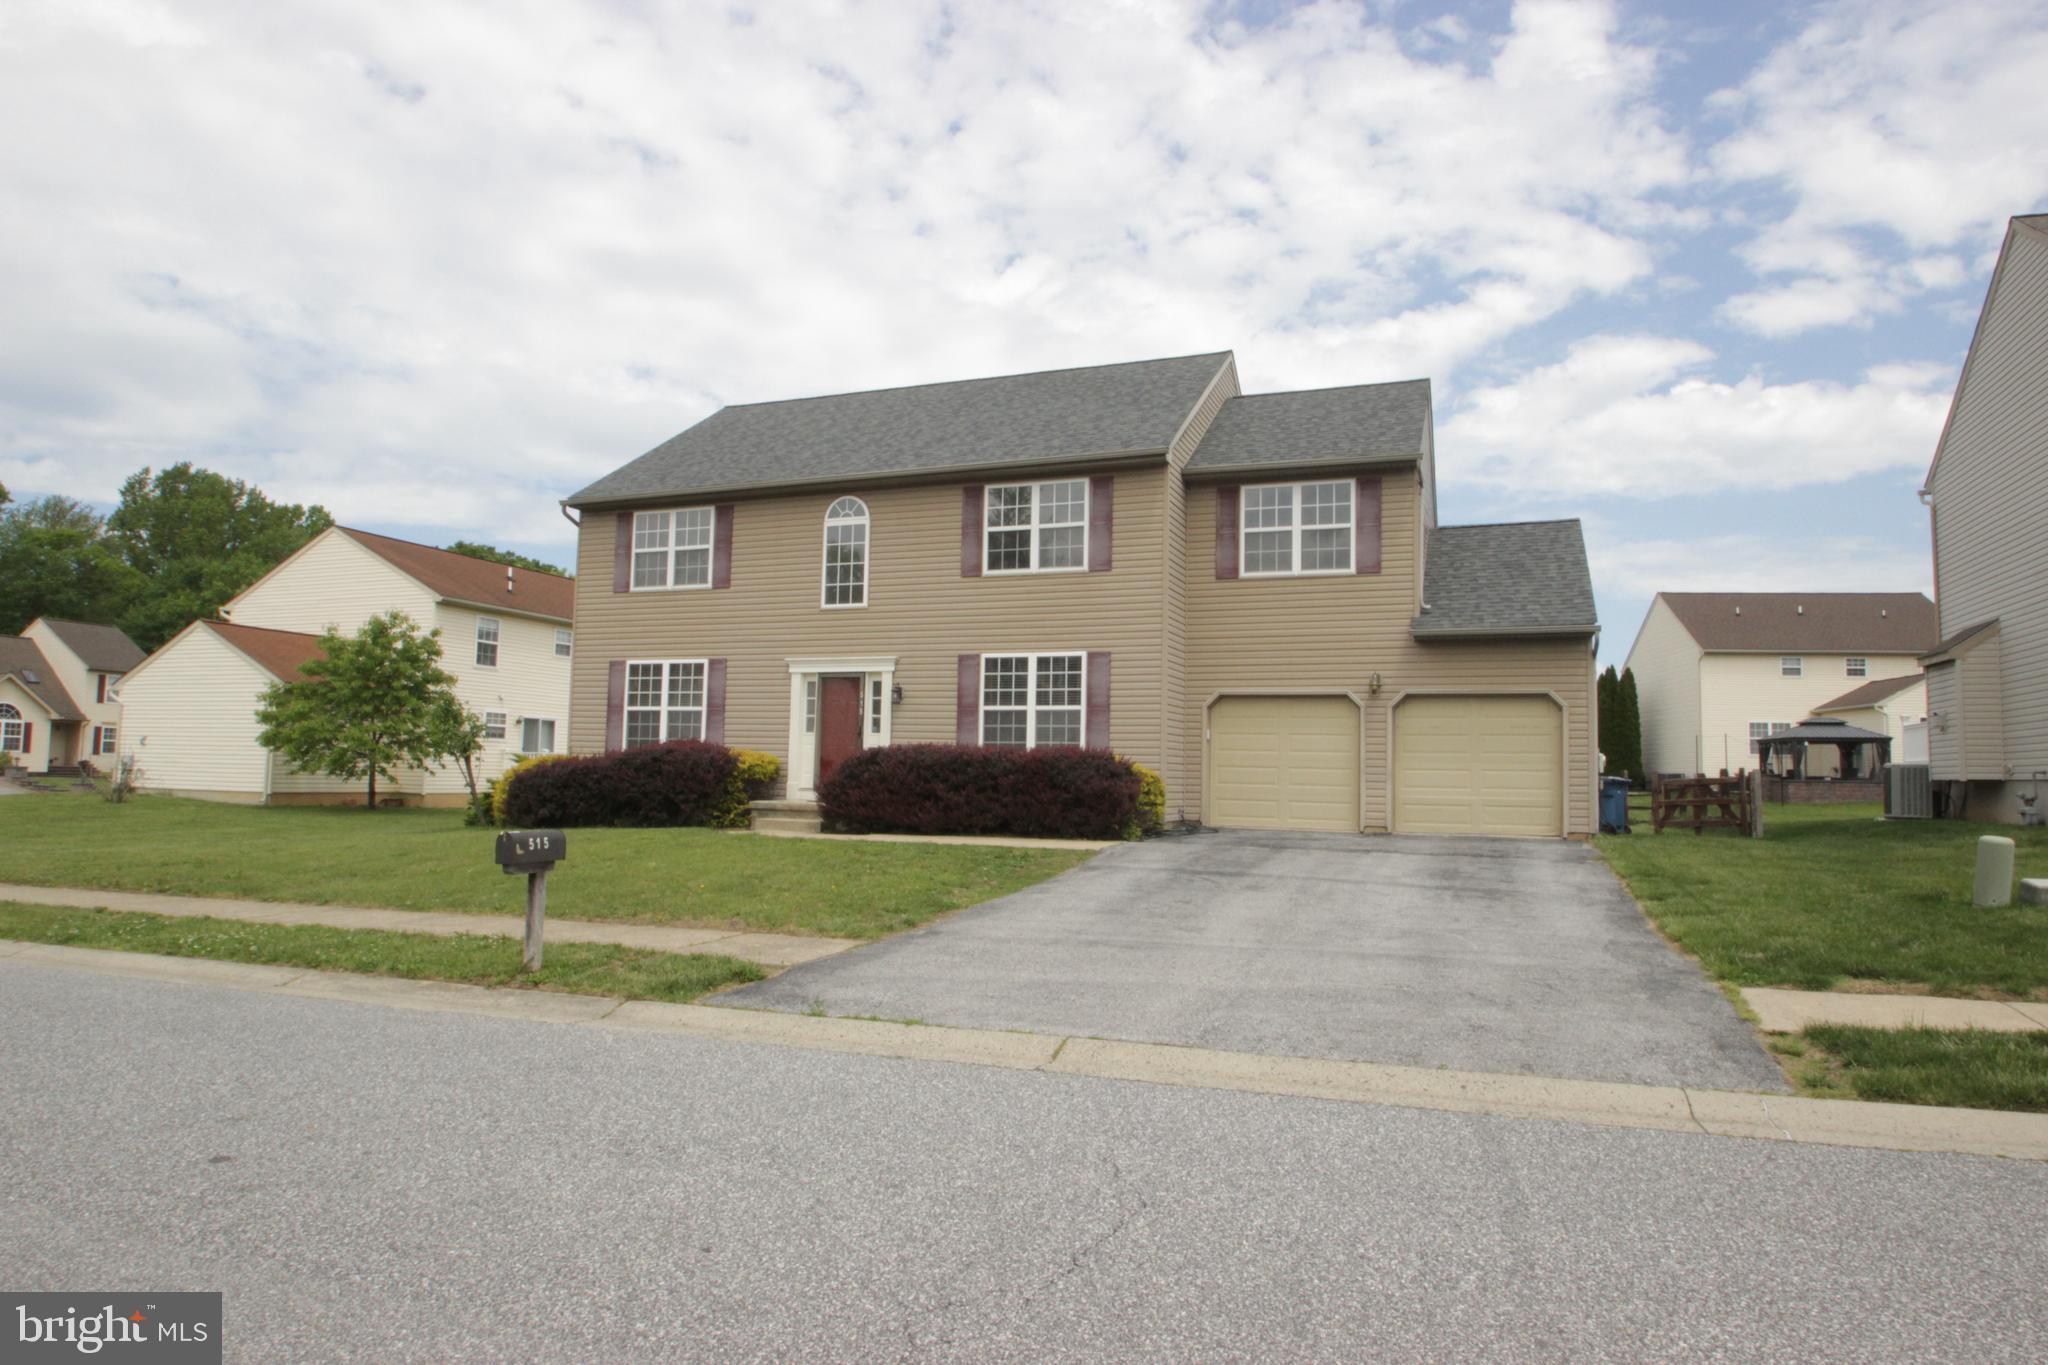
Walk into the two story entry way with open staircase.  Formal dining room and living room.   Gourmet kitchen with center island, upgraded appliances.  Stainless steel refrigerator, dishwasher, microwave and gas stove.   Sun filled breakfast room with sliders to deck and fenced yard.  Family room with gas fireplace.   Full finished basement and laundry room on the lower level.   Upstairs is the primary bedroom with Walkin closet and full primary bath with soaking tub, double sinks and stall shower.   The upper level is complete with 3 additional bedrooms and hall bathroom.   Roof was installed in 2022 .  Heater and AC was installed August 2025.  Over sized two car garage with garage door openers.
#DENC2102616

NEW CASTLE

515 BLUEBILL DRIVE

4 Beds

2 Baths

3,900 Sq.Ft.

$528,999

MLS#: DENC2102616
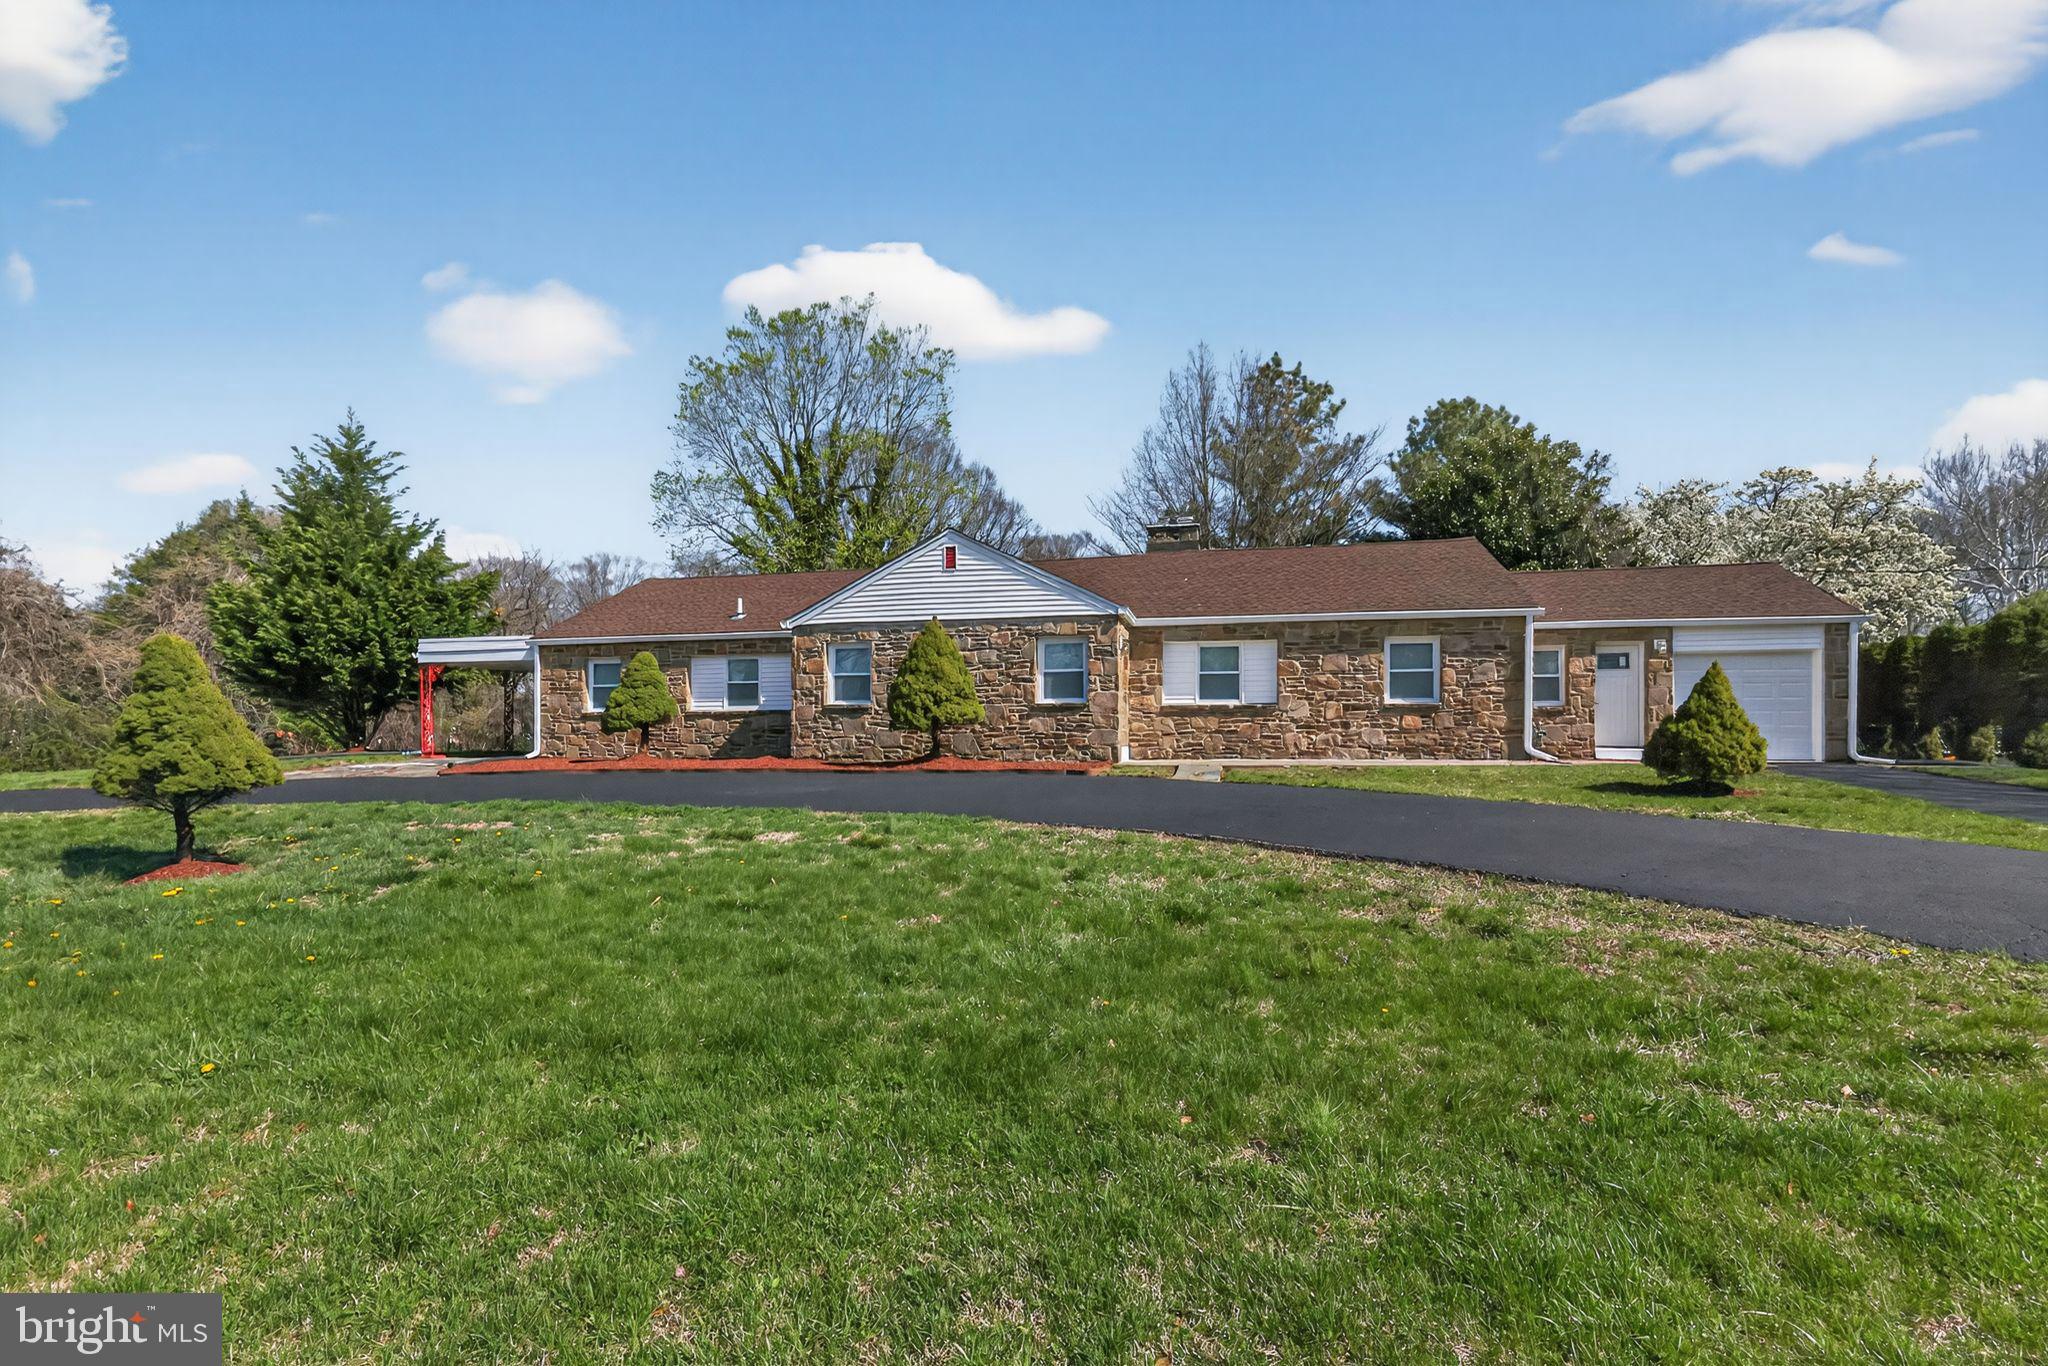
Welcome to Llangollen Estates! A quaint and quiet community located in the heart of New Castle County. A moments drive to Old New Castle with its charm and attractions, shopping on S. duPONT and Pulaski Highways, places of worship, educational facilities, and ability to travel down state and surrounding states with ease. Stone and brick ranch has been fully stripped out down to the nothing, and completely rebuilt from the inside out. No worries about taking off your shoes because this rehab is sure to knock your socks clean off. Oversized lot is the perfect site for this expanded rancher. Half moon asphalt driveway greets your vehicle for owners and quests alike. One car attached garage is perfect for the car enthusiast to keep the Summer weekend toy stashed. Across the threshold you will be captivated with the main living space complete with hardwood floors, crown moldings, recessed lights, a floor to ceiling wood burning fireplace wrapped in stone, and ceiling fans to keep temperatures in check. This great room is the place to be for all your main living needs. Kitchen with access to both front and rear is a food preparers dream! Small island for gathering with nifty hanging fixture to brighten up your mornings, white maple cabinetry with a shaker finish, quartz countertops flanked by a subway tile backsplash, under cabinet lighting, stainless appliance package and decorative gold pulls round out this stunning area. Half bath services this area and provides your laundry hookups for convenience. Overflow bedroom or office space with ceiling fan and recessed lights, however you see fit to utilize, rounds out the main living area. Private hall is flanked by two well scaled bedrooms with cozy carpet and ample storage elements with ceiling fans plus recessed lights.. Full bath in the middle with tile floors to ceiling, a floating vanity, smart mirror, tub/shower combo offering a rain head, shower head, hand held and recessed shelf featuring a designer inlay and custom lighting is a great place to clean up. Family room on the far side of the structure features a wood burning heatilator, recessed lights, ceiling fan, access to a covered side stone porch and wet bar refreshment center for kicking back. Enclosed rear porch provides yet another place to retreat from the every day struggle and overlooks your expansive grounds. Main bedroom is drenched in natural light with a walk in closet that leads to an ensuite bath. Oversized shower stall with tile floor to ceiling, custom drain, wall jets, hand held, shower and rain heads will ensure all nooks and crannies are covered. Stacked and deep, recessed shelves with lights for all your lathers round out the space. Clean and neat basement for storage and more living space in the future should the next owner see fit. House has been fully rebuilt from framing, plumbing, HVAC, insulation, drywall, trim, interior/exterior doors, windows, paint, flooring, finishes and more will ensure years of minimal maintenance efforts and no capital expenditures for the foreseeable future. Basically new construction wrapped in a stone and brick silhouette on an expansive lot that is sure to pass even the most scrupulous and discerning Buyers metrics. Spring into action and relax for Summer in your new home!
#DENC2105700

NEW CASTLE

207 ROLLING GREEN AVENUE

4 Beds

2 Baths

2,500 Sq.Ft.

$475,000

MLS#: DENC2105700
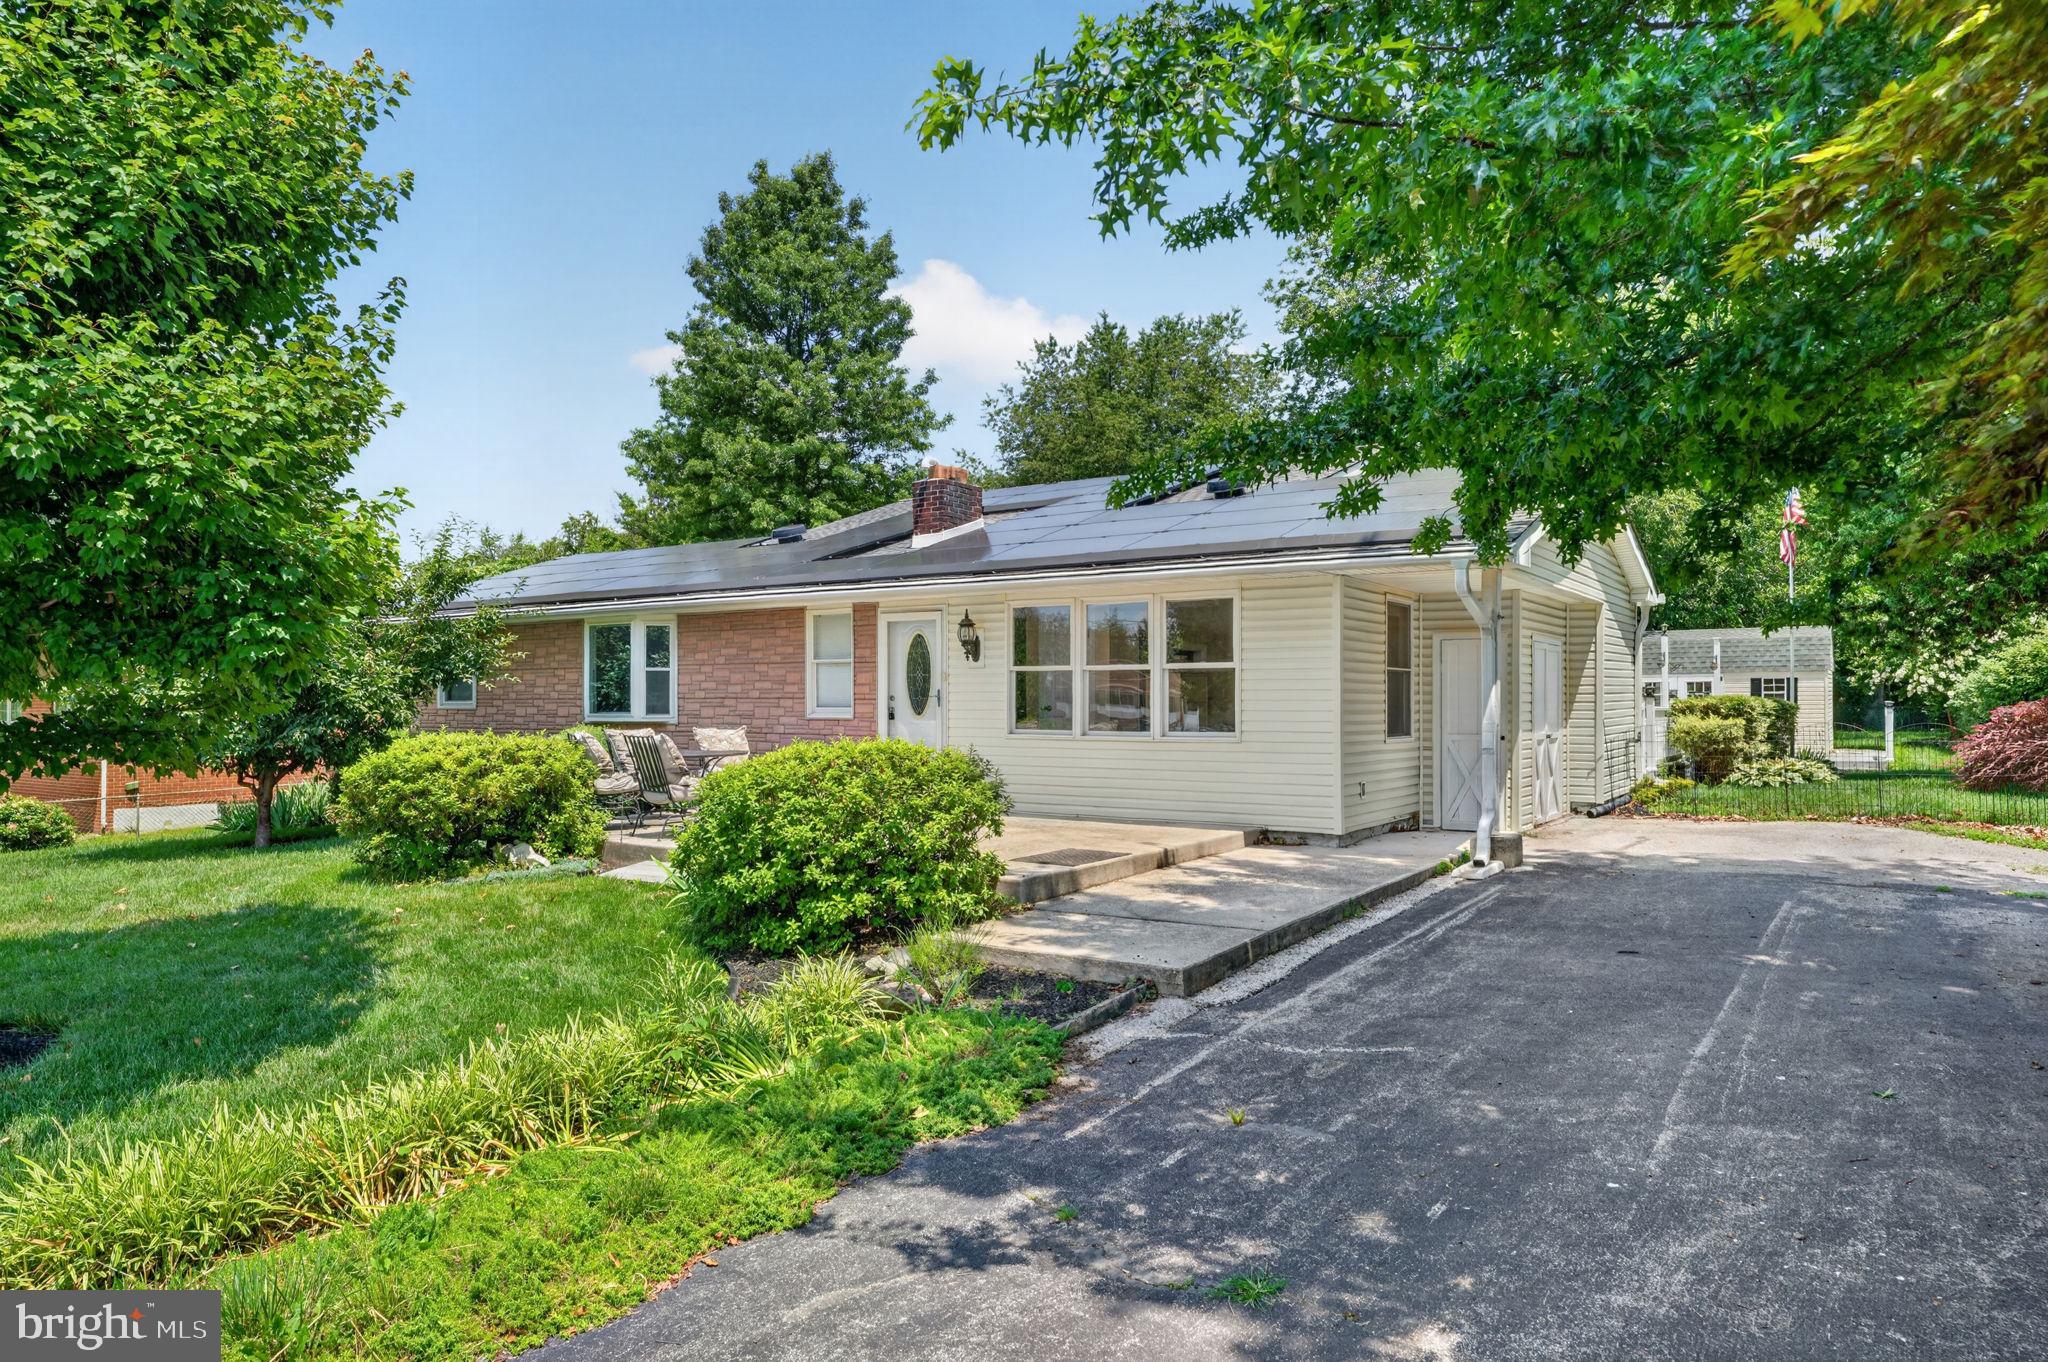
New on site 3 days ago
This beautifully updated rancher offers open-concept living just minutes from Route 13 and I-495. The kitchen features stainless steel appliances and flows seamlessly into the living and dining space — perfect for everyday life and entertaining.
Three generously sized bedrooms include a private primary suite with an ensuite bath and large walk-in closet. A second full bath completes the home, and the unfinished basement offers excellent storage or future finished-space potential.
Outside, enjoy a large deck overlooking a beautifully landscaped backyard with a charming pond and two sheds for extra storage.
Convenient, spacious, and move-in ready — this one checks every box.
#DENC2106290

NEW CASTLE

13 CENTRAL AVENUE

3 Beds

2 Baths

3,040 Sq.Ft.

$475,000

MLS#: DENC2106290
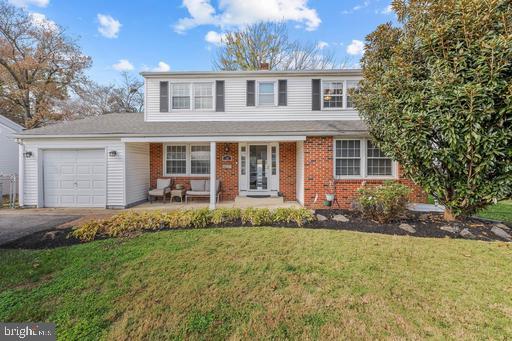
Back on Market for no fault of Seller! Welcome to 18 George Read Road! This beautiful 4-bedroom, 4 bath home blends comfort, style, and functionality. Located in the desirable Penn Acres neighborhood—complete with a community pool—it offers a spacious interior, a fully finished basement, and a generously sized yard. Step inside to a warm, inviting living area where the family room, dining space, and kitchen flow seamlessly together, creating an ideal setting for entertaining or enjoying everyday family life. The kitchen features modern appliances and ample counter space. The main floor also includes a full bathroom—an added convenience for guests or multigenerational living. Upstairs, you'll find four well-appointed bedrooms designed for comfort and privacy. The primary suite includes an en-suite bathroom and plenty of closet space, while the additional bedrooms provide flexibility for guests, a home office, or a growing family.  The finished basement adds exceptional versatility, offering three additional rooms, a full bathroom, and two egress windows—perfect for extra living space, hobby areas, or private guest quarters. Certificate of Occupancy for the finished basement is available upon request. Added bonus include a water filter, and softenener system. Outside, the expansive yard is ideal for summer barbecues, gardening, or simply relaxing in the fresh air—an excellent backdrop for making lasting memories. Conveniently located near major highways, shopping, dining, and within walking distance of local schools, this home offers a true lifestyle upgrade. Don’t miss your chance—schedule a showing today. This one won’t last!
#DENC2101160

NEW CASTLE

18 GEORGE READ ROAD

4 Beds

4 Baths

2,853 Sq.Ft.

$465,000

MLS#: DENC2101160
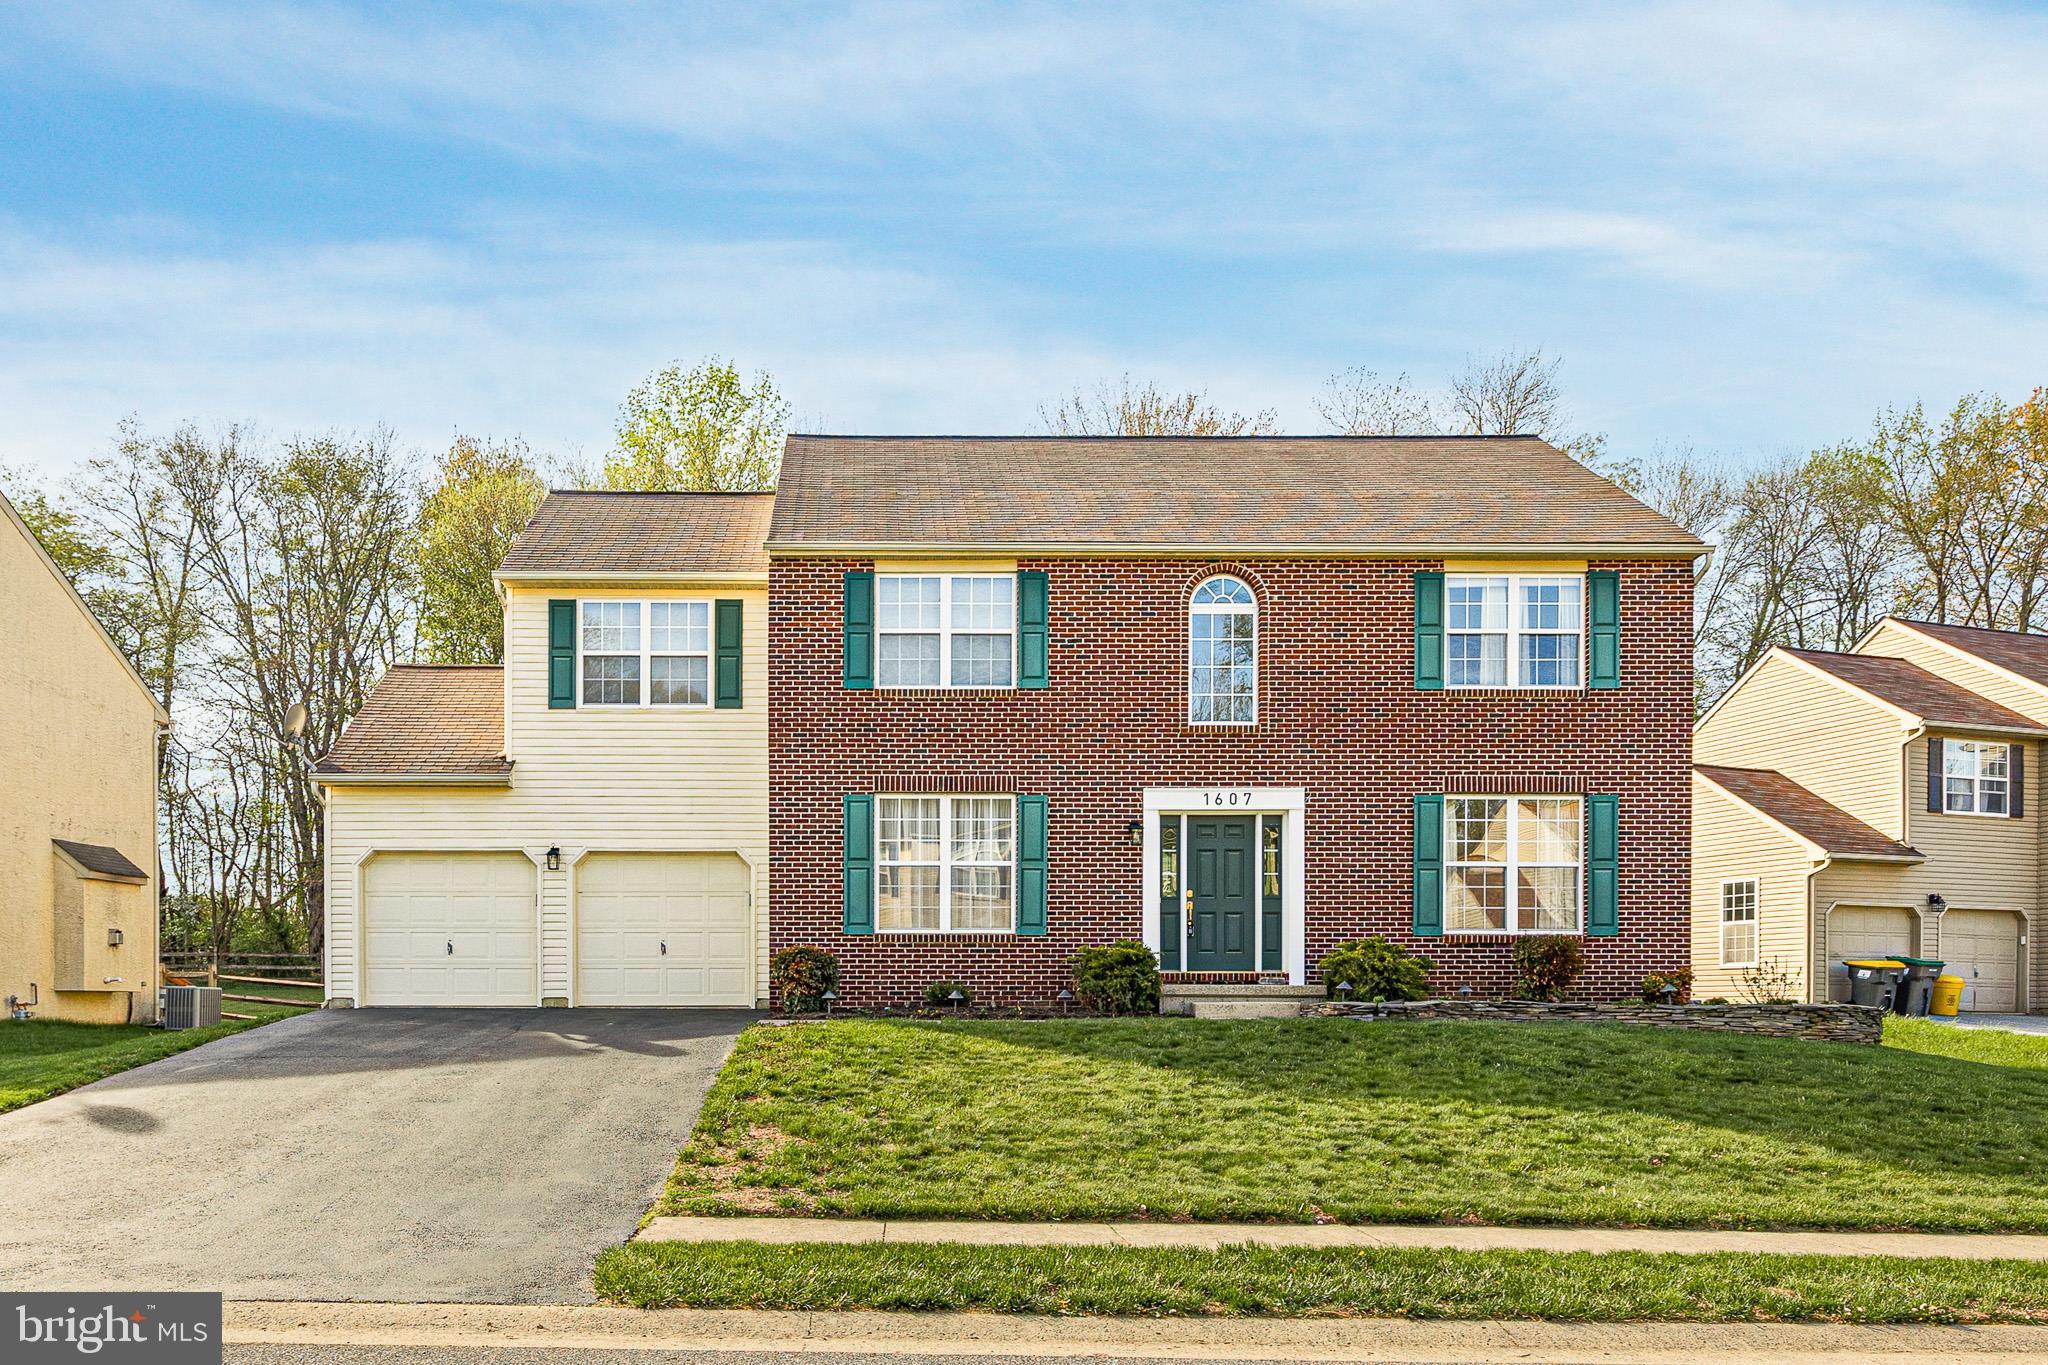
Now available, this brick-front Sussex model—the largest floor plan offered by the builder in Mallard Pointe—offers exceptional space, comfort, and thoughtful design. Tucked away at the end of a private cul-de-sac, this beautifully maintained home has been lovingly cared for by its original owners and showcases numerous upgrades and updates throughout.

The kitchen is well-appointed with 42" maple cabinetry, a center island, and a bright sunroom off the breakfast area that leads to a Trex deck—perfect for everyday living and entertaining. All bedrooms are generously sized and offer ample closet space. The primary suite features a spacious walk-in closet and a private bath complete with a Jacuzzi tub and separate stall shower.

This classic center hall colonial offers an open, light-filled floor plan that feels both inviting and functional. The basement provides additional versatile living space, including an expanded full-height area beneath the sunroom—ideal for future finishing or storage.

A truly well-cared-for home, ready for you to move in and make it your own.
#DENC2100182

NEW CASTLE

1607 WIEGON DRIVE

4 Beds

2 Baths

2,550 Sq.Ft.

$510,000

MLS#: DENC2100182
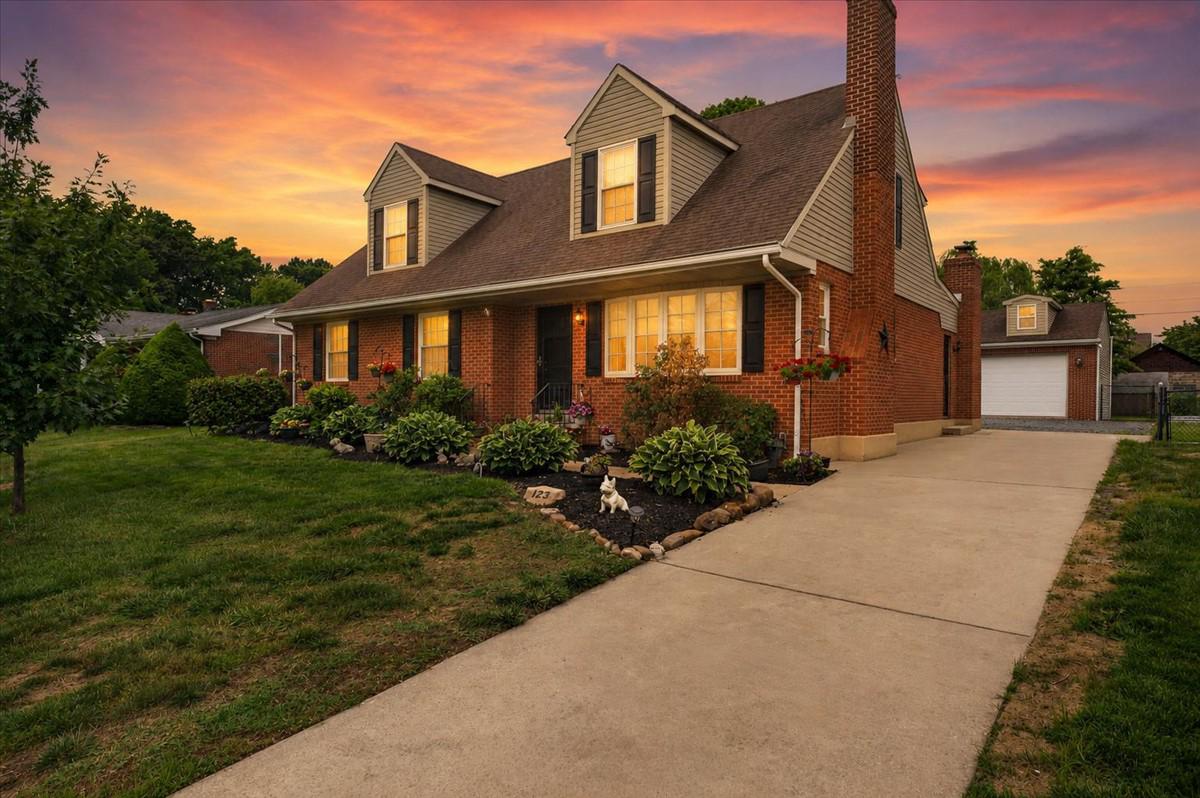
New on site 3 days ago
COMING SOON! Welcome to 123 Stuyvesant Ave in New Castle! This 4 bed/3 full bathroom Cape Cod home is ready for new owners. The brick exterior of the home shines with lush, low maintenance landscaping, extended driveway as well as a detached 3 car garage and shed. Inside, the first floor features a spacious kitchen, living/dining room combo. The family room on the back of the home has vaulted ceilings and offers access to the backyard. The primary suite is spacious and features new LVP flooring and a full bathroom. There is a second bedroom with fresh paint and LVP flooring on this level as well. Upstairs there are two large bedrooms with one full bathroom. The detached garage is ideal for 3 cars and extra storage and also has a full bathroom. This home is centrally located close to I-95, I-295, Delaware Memorial Bridge, shopping and dining. Schedule your tour today, you won't be sorry!
#DENC2106006

NEW CASTLE

123 STUYVESANT AVENUE

4 Beds

3 Baths

2,448 Sq.Ft.

$499,000

MLS#: DENC2106006

 - property

Send a message

Message successfully sent.

Your message

What is 3 + 4 ?

Reason for contacting?

I agree to receive email communication and understand I can unsubscribe at any time.

I agree to be contacted by Charis Realty Group via call, email, and text for real estate services. To opt out, you can reply 'stop' at any time or reply 'help' for assistance. You can also click the unsubscribe link in the emails. Message and data rates may apply. Message frequency may vary. Privacy Policy

Sign Out

Virtual Assistant

Would you like to take the next step with this property? We can help you schedule a showing or virtual tour, or send you more details.

Yes, I would like more information.

Thank You for Your Reply, One of Our Agents will contact you as soon as possible

No, maybe later.

Thank you, you can always contact me via email, phone number or through the contact form.

Realhub AI

Lucy - Your AI-Powered Realtor

Update Your Temporary Password

Personalize your search

Enter your email and we'll notify you immediately when new listings match what you're looking for.

or enter email address

Already have an account ? Login here

Continue your home search

I agree to receive communications and understand I can unsubscribe at any time.

I agree to be contacted by Charis Realty Group via call, email, and text for real estate services. To opt out, you can reply 'stop' at any time or reply 'help' for assistance. You can also click the unsubscribe link in the emails. Message and data rates may apply. Message frequency may vary. Privacy Policy

Already have an account ? Login here

We use cookies

We use cookies primarily for analytics to enhance your experience. By accepting, you agree to our use of these cookies. You can manage your preferences or learn more about our cookies policy.