Features & Amenities

Interior

  • Total Bedrooms

    2

  • Bathrooms

    2

  • Above Grade Finished Area

    1693.0

  • Basement YN

    NO

  • Cooling YN

    YES

  • Cooling

    Central Air

  • Fireplace YN

    YES

  • Heating YN

    YES

  • Heating

    Natural Gas, Forced Air

  • Main Level Bedrooms

    2

  • Pet friendly

    N/A

Exterior

  • Garage

    Yes

  • Garage spaces

    1

  • Parking

    Concrete, Garage, Attached

  • Patio and Porch Features

    Patio

  • Pool

    Yes

  • Pool Features

    Community

  • Waterfront YN

    NO

Area & Lot

  • Property Type

    Residential

  • Property Sub Type

    Condominium

  • Architectural Style

    Ranch/Rambler

Price

  • Sales Price

    $299,000

  • Tax Amount

    $1,351

  • Sq. Footage

    1,693

  • Price/SqFt

    $176

HOA

  • Association

    YES

  • Association Fee

    $390

  • Association Fee Frequency

    Monthly

  • Association Fee Includes

    N/A

School District

  • Elementary School

    N/A

  • Middle School

    N/A

  • High School

    N/A

Property Features

  • New Construction

    NO

  • Accessibility Features

    Accessible Doors

  • Association Amenities

    Game Room, Fitness Center

  • Foundation Details

    Slab

  • Senior Community YN

    YES

  • Sewer

    Public Sewer

  • Tax Lot

    77

  • Water Source

    Public

Schedule a Showing

Showing scheduled successfully.

<
>
IN PERSON
VIA CHAT

What is 3 + 4 ?


Change time

Mortgage calculator

Estimate your monthly mortgage payment, including the principal and interest, property taxes, and HOA. Adjust the values to generate a more accurate rate.

Your payment

Principal and Interest:

$

Property taxes:

$

HOA fees:

$

Total loan payment:

$

Total interest amount:

$

Location

County

SUSSEX

Elementary School

Middle School

High School

Listing Courtesy of Jennifer Stevenson , INDIAN RIVER LAND CO

RealHub Information is provided exclusively for consumers' personal, non-commercial use, and it may not be used for any purpose other than to identify prospective properties consumers may be interested in purchasing. All information deemed reliable but not guaranteed and should be independently verified. All properties are subject to prior sale, change or withdrawal. RealHub website owner shall not be responsible for any typographical errors, misinformation, misprints and shall be held totally harmless.

Agent Rosie Dove

AGENT

Rosie Dove

Call Rosie today to schedule a private showing.


* Listings on this website come from the FMLS IDX Compilation and may be held by brokerage firms other than the owner of this website. The listing brokerage is identified in any listing details. Information is deemed reliable but is not guaranteed. If you believe any FMLS listing contains material that infringes your copyrighted work please click here to review our DMCA policy and learn how to submit a takedown request.© 2024 FMLS.
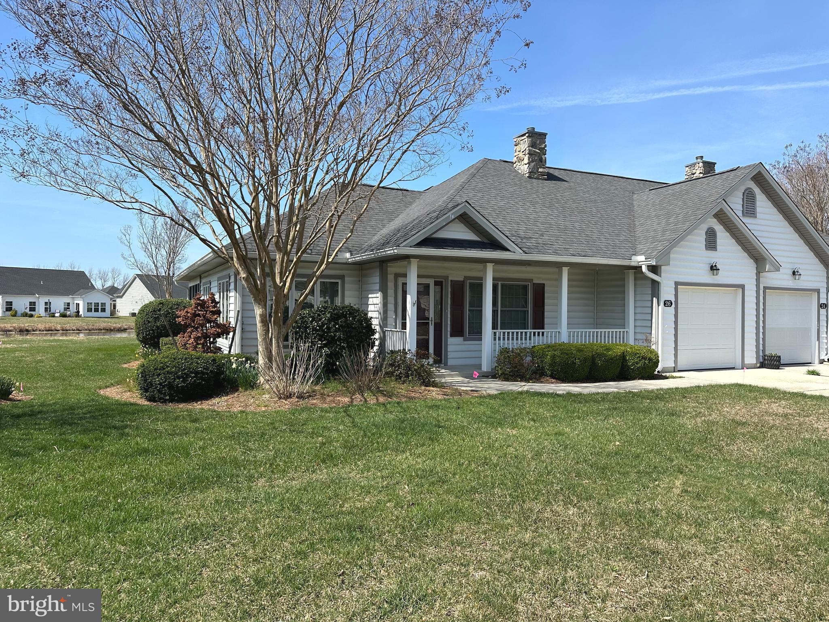
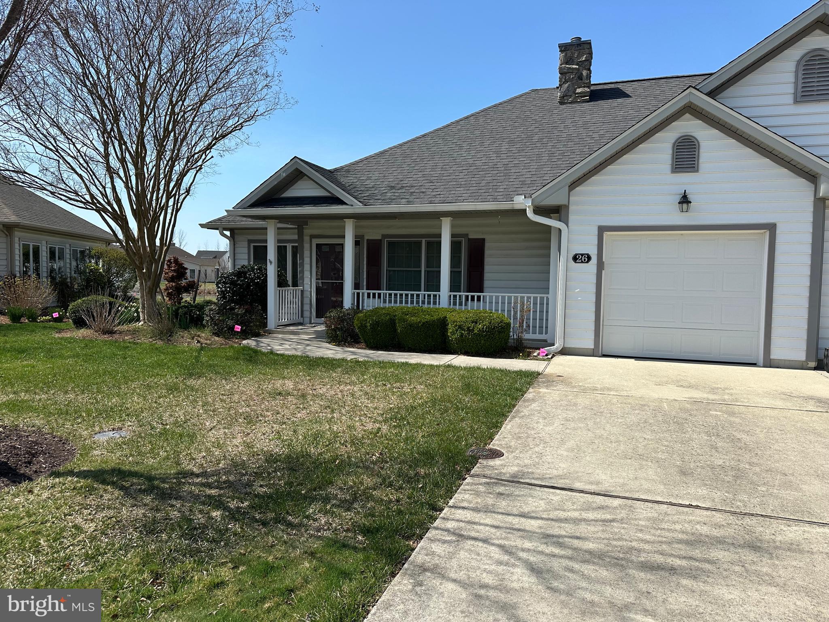
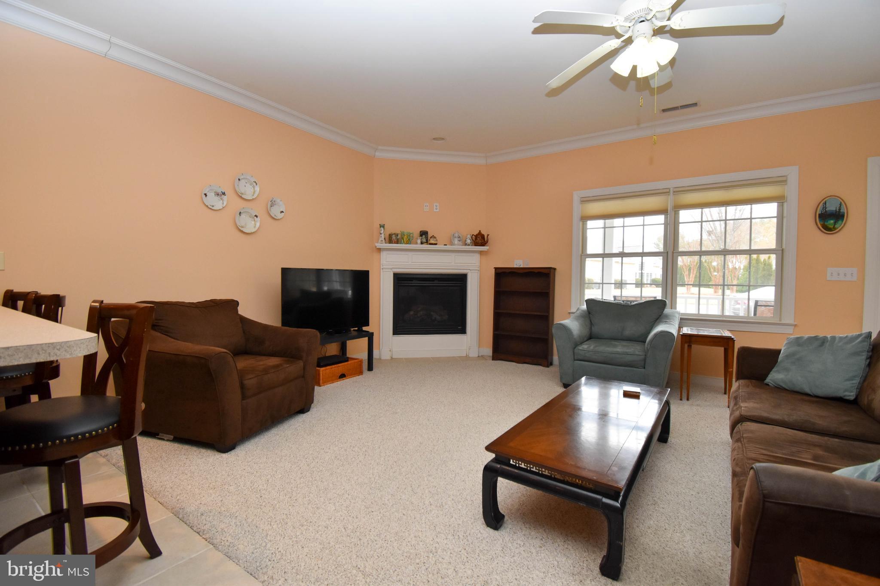
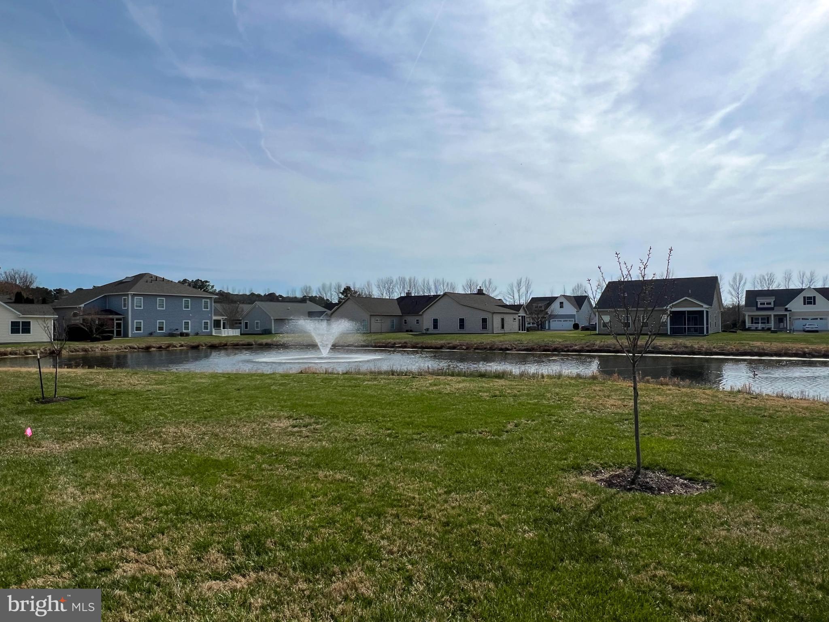
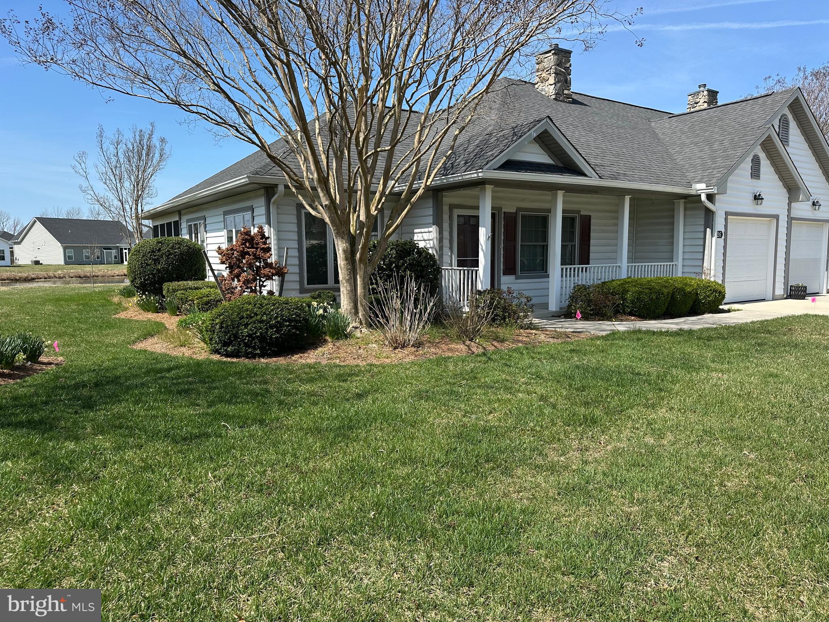
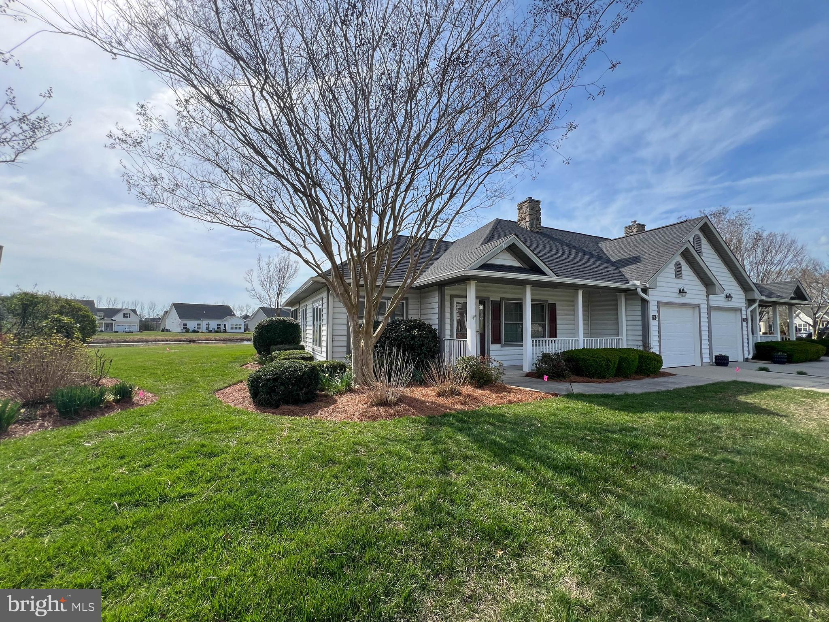
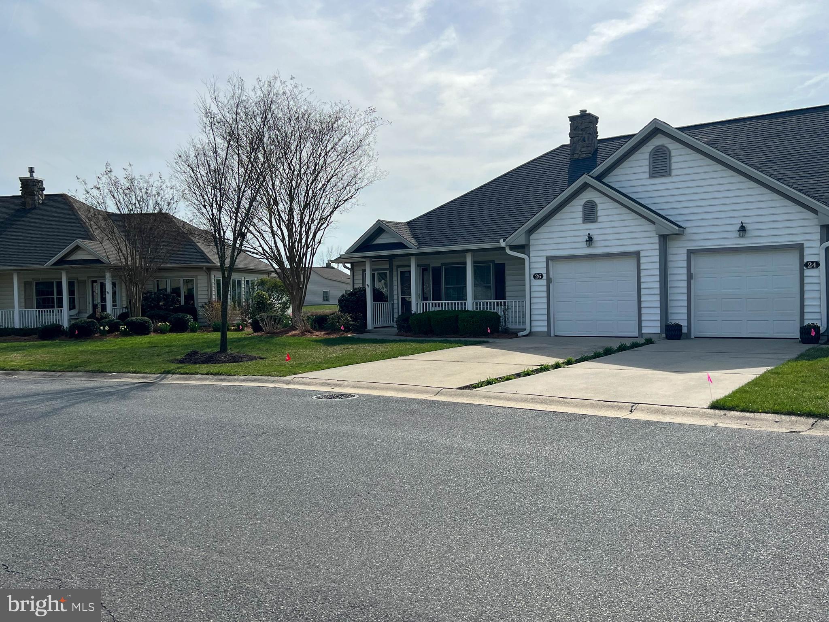
Welcome to the Villages of Cinderberry, a sought-after active adult community offering comfort, convenience, and connection. This beautifully maintained 2 bedroom, 2 bathroom home invites you to relax and enjoy peaceful mornings on the charming front porch, perfect for greeting neighbors and soaking in the community atmosphere.

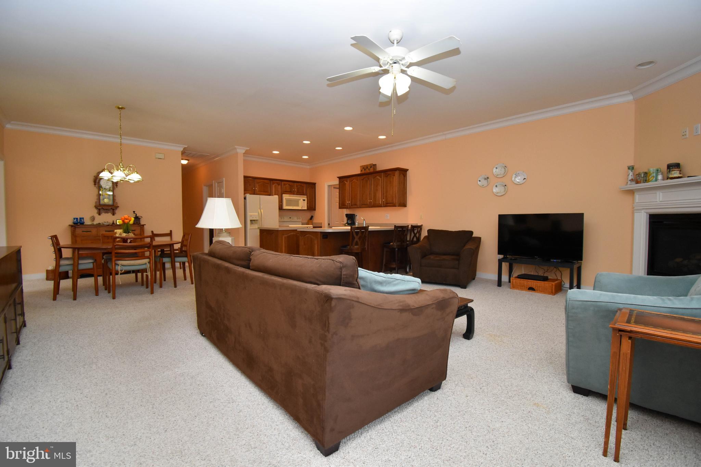
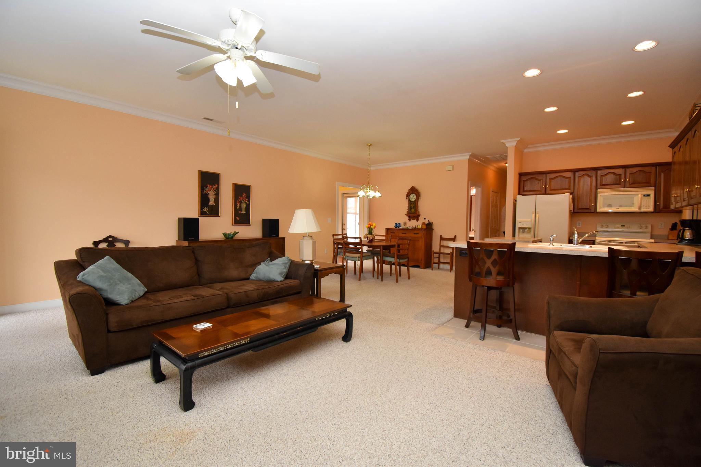
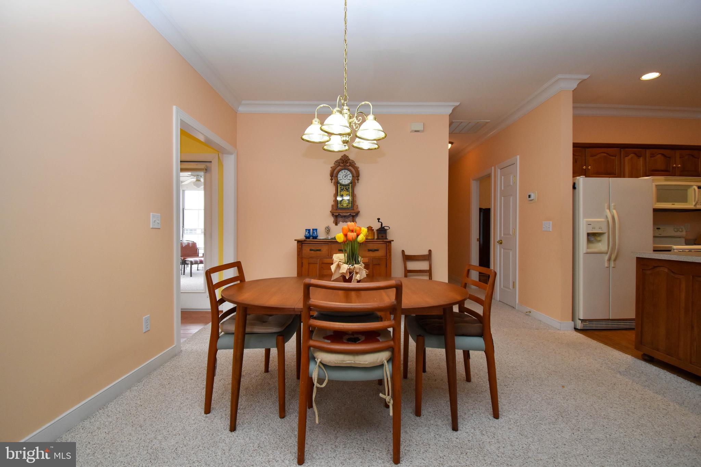
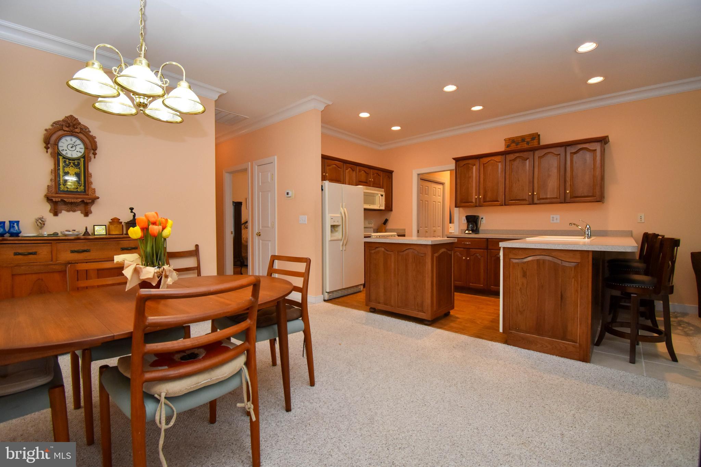
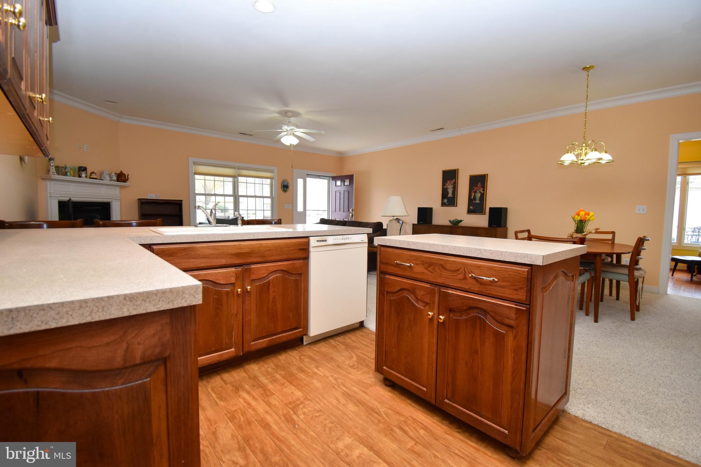
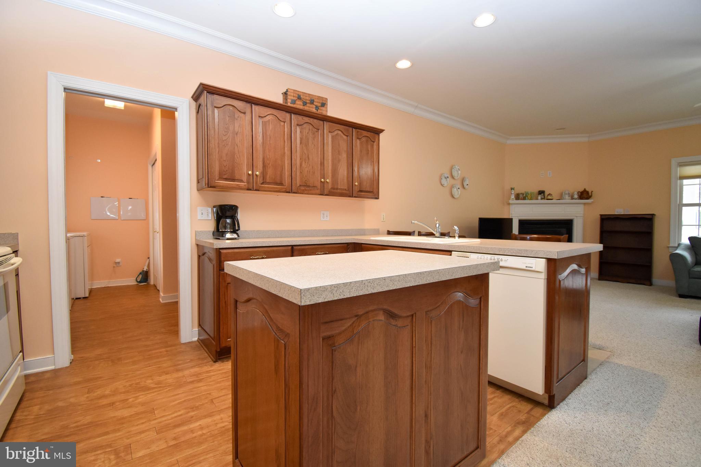
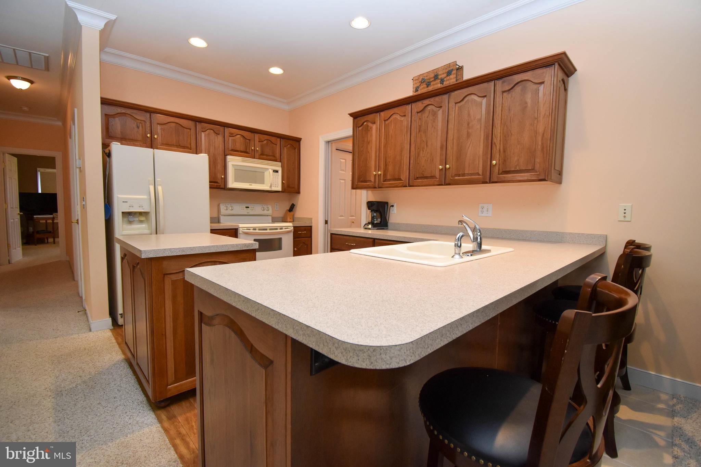
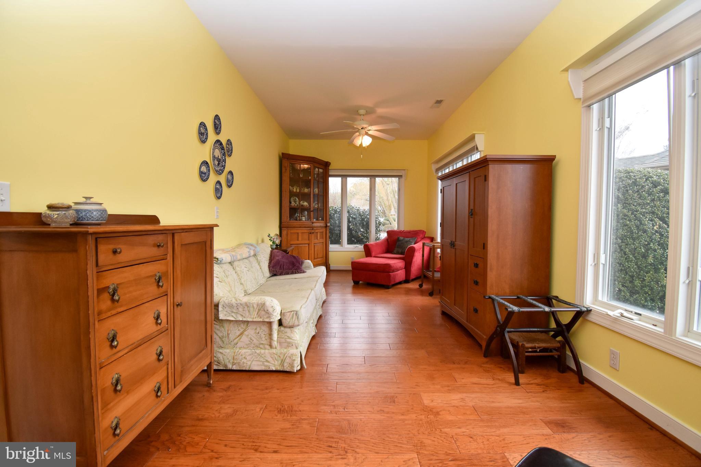
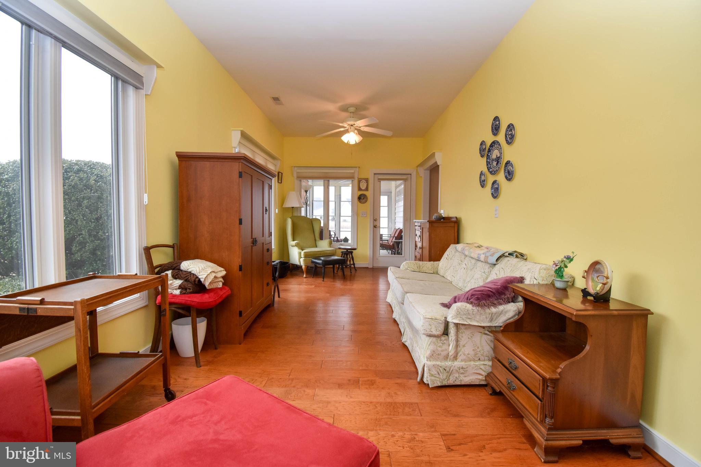
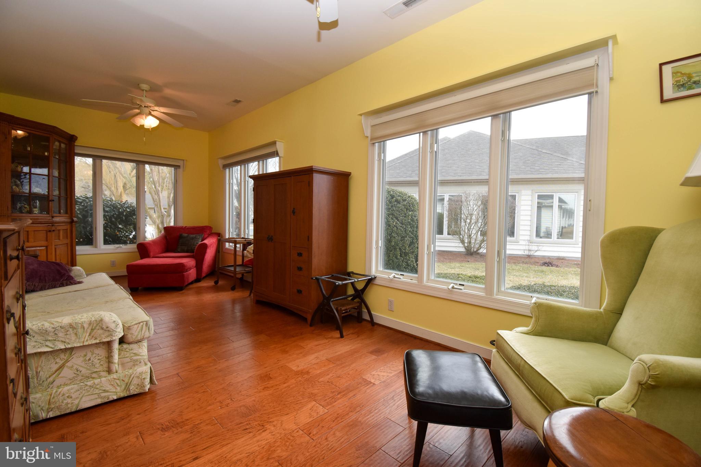
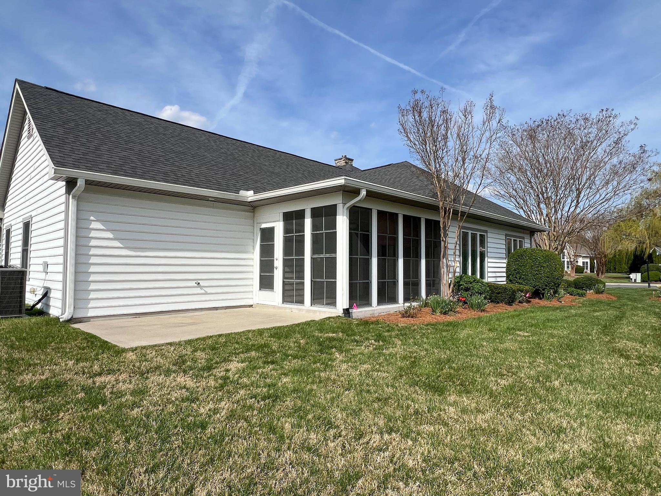
Step inside to a spacious open-concept layout featuring a bright living room with a cozy gas fireplace, a dedicated dining area, and a fully equipped kitchen complete with an island and breakfast bar—ideal for both everyday living and entertaining. Just beyond, the inviting sunroom provides additional living space filled with natural light, perfect for relaxing year-round.

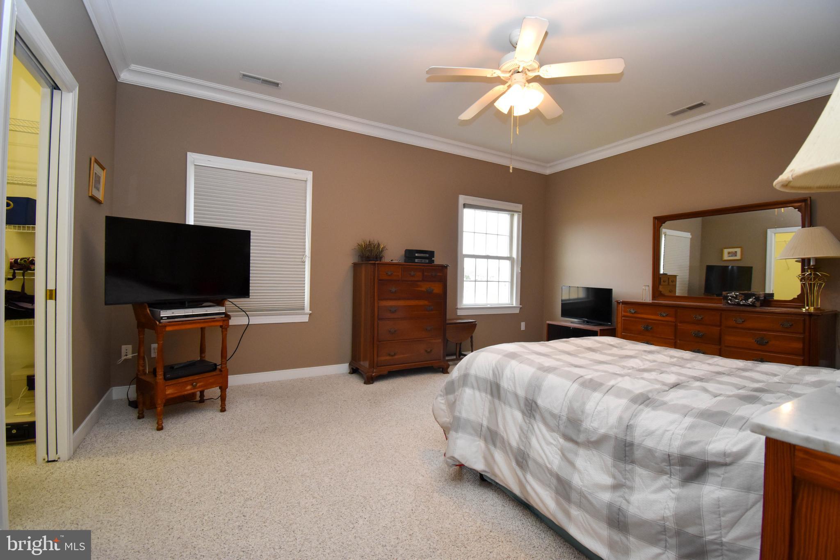
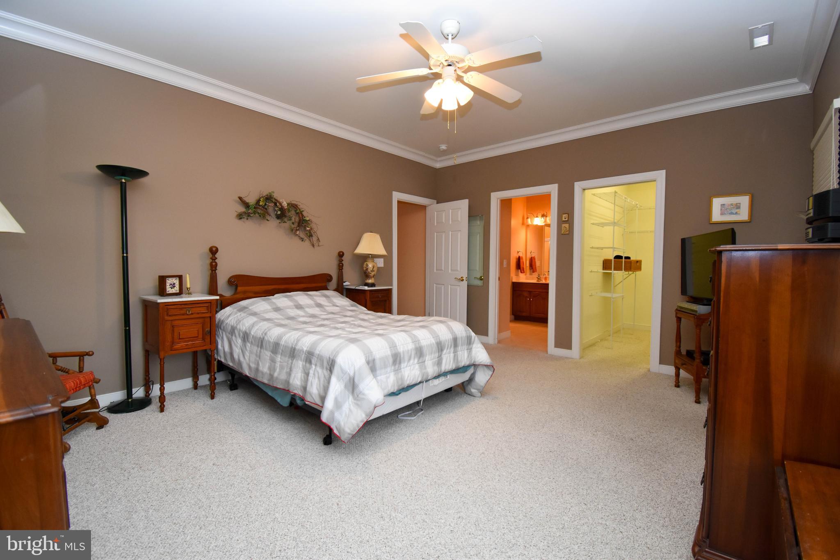
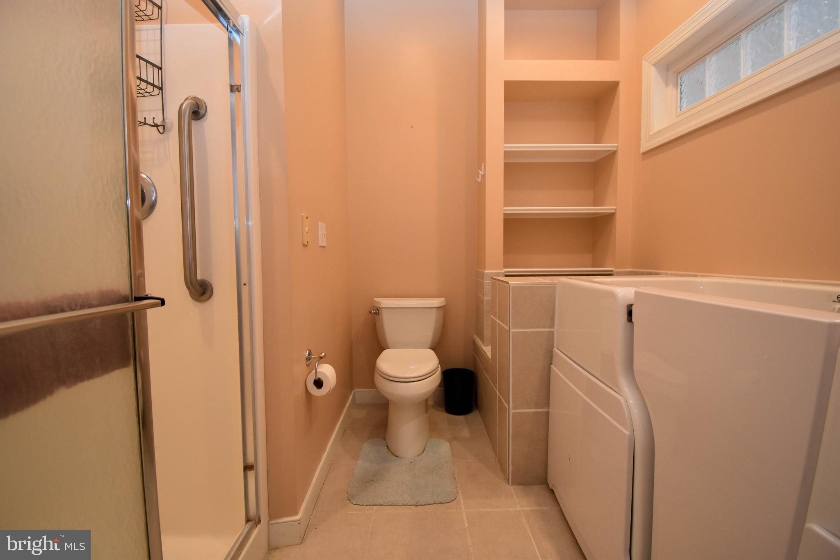
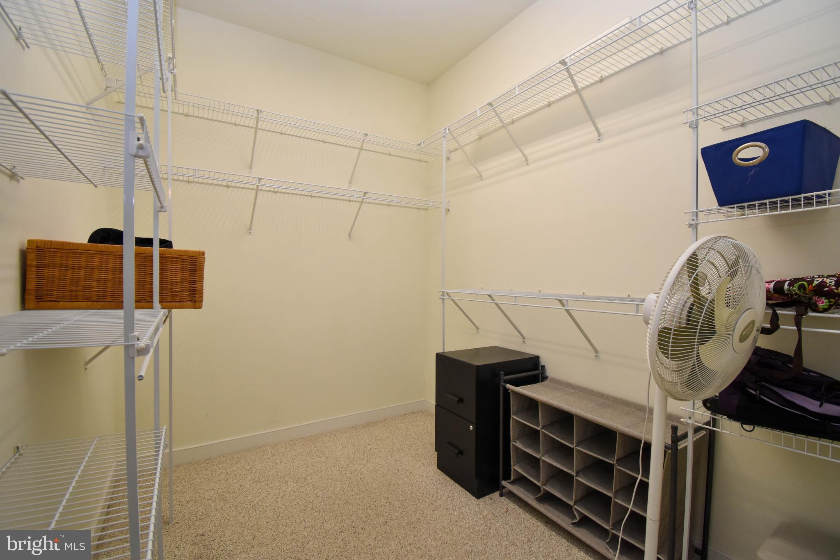
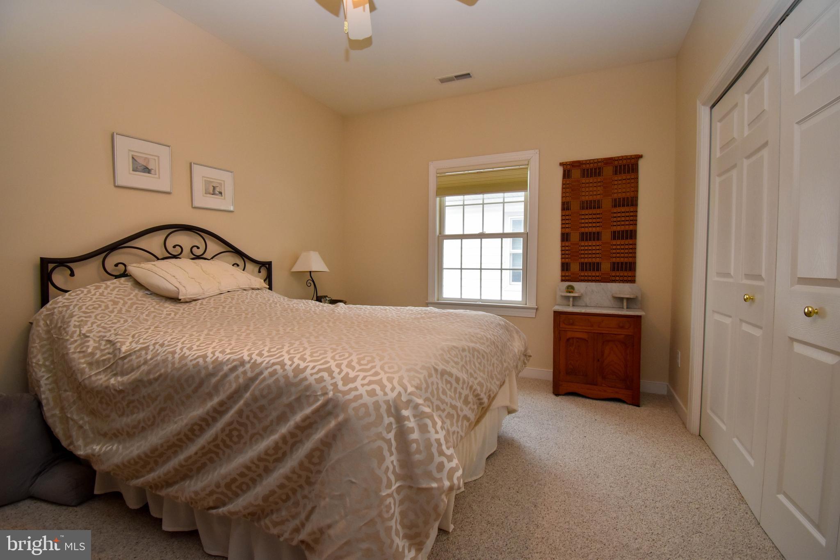
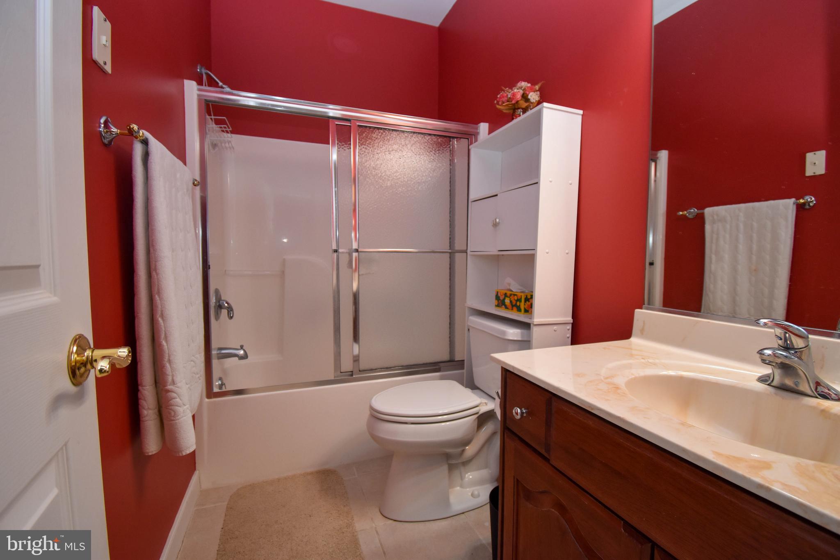
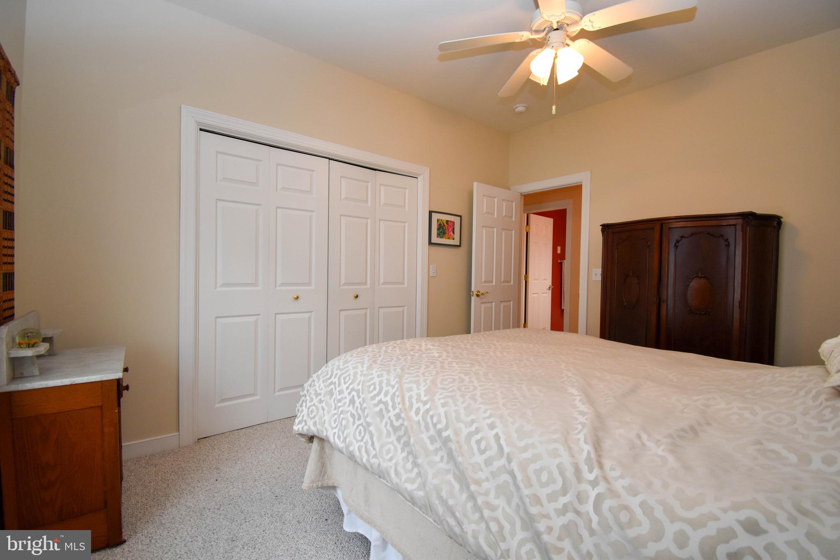
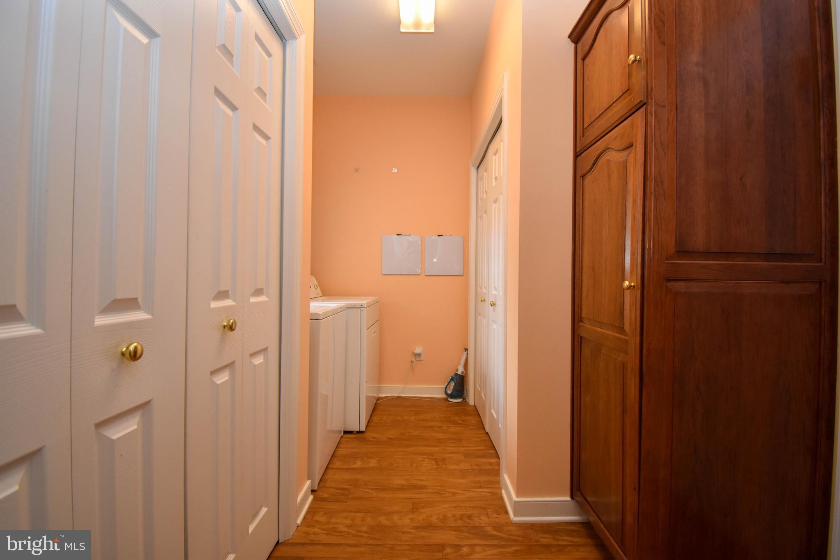
The primary suite offers a private retreat with a large walk-in closet and an ensuite bathroom featuring a soaking tub and separate shower. The additional bedroom and a full hallway bathroom provide flexibility for guests, hobbies, or a home office. Additional highlights include a laundry room, generous closet space, and an attached one-car garage, newly installed HVAC system and hot water heater. 

Located just steps from the community center, residents enjoy access to exceptional amenities including an indoor pool, fitness center, game room, library, and more.

Come experience the lifestyle that the Villages of Cinderberry has to offer—schedule your tour today!

26 CINDER WAY 38

Message successfully sent.

What would you like to know?

What is 3 + 4 ?

I agree to receive email communication and understand I can unsubscribe at any time.

I agree to be contacted by Charis Realty Group via call, email, and text for real estate services. To opt out, you can reply 'stop' at any time or reply 'help' for assistance. You can also click the unsubscribe link in the emails. Message and data rates may apply. Message frequency may vary. Privacy Policy

Related Properties

Welcome to the Seagrove II, a thoughtfully designed home offering an open-concept layout that creates a seamless flow between living spaces. With 3 bedrooms, 2.5 baths, and a 2-car garage, this home is designed for both comfort and modern living.

The main living area brings together the kitchen and great room, creating a bright and welcoming space ideal for everyday living and entertaining. The kitchen is equipped with GE Profile stainless steel appliances, combining performance with a sleek, contemporary look.

Upstairs, the versatile loft provides additional living space perfect for relaxing, hosting guests, or creating a hobby or media area. The spacious primary bedroom features an attached bath and walk-in closet, offering a comfortable private retreat. The primary bath features a walk-in shower, completing a well-balanced and practical layout ideal for modern lifestyles.

For a full list of features for this home, please contact our sales representatives.
Photos are for illustrative purposes only and may not represent the exact home or finishes available.
#DESU2112724

GEORGETOWN

20531 SPYGLASS CIRCLE

3 Beds

2 Baths

1,974 Sq.Ft.

$321,990

MLS#: DESU2112724
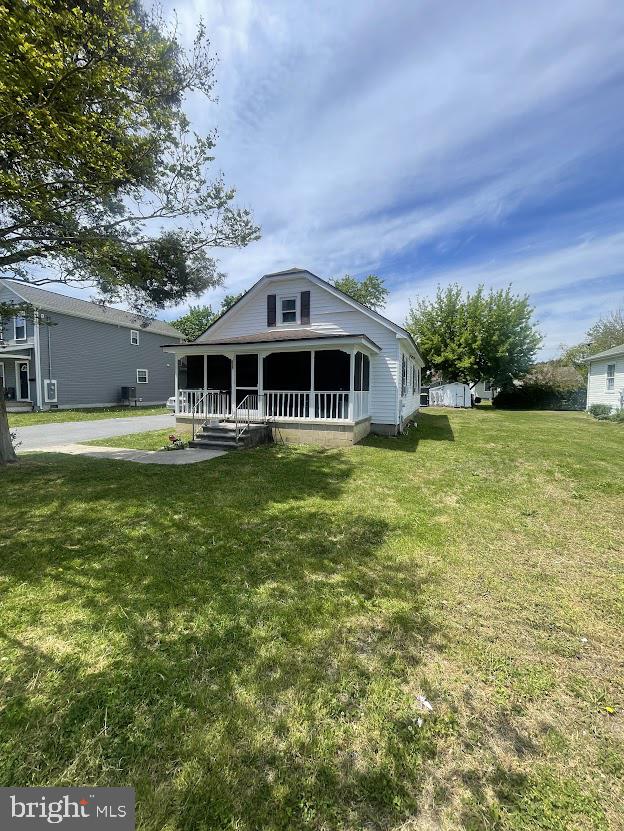
Welcome to 305 Rosa Street in Georgetown, DE! This 3-bedroom, 1-bath home offers charm and comfort with original hardwood floors throughout main living areas.  Enjoy additional living space in the spacious screened-in porch—perfect for relaxing or entertaining. Conveniently located with easy access to Delaware beaches, shopping, and dining. Home being sold AS-IS. All inspections are for informational purposes only. Schedule your tour today!
#DESU2110698

GEORGETOWN

305 ROSA STREET

3 Beds

1 Baths

1,092 Sq.Ft.

$240,000

MLS#: DESU2110698
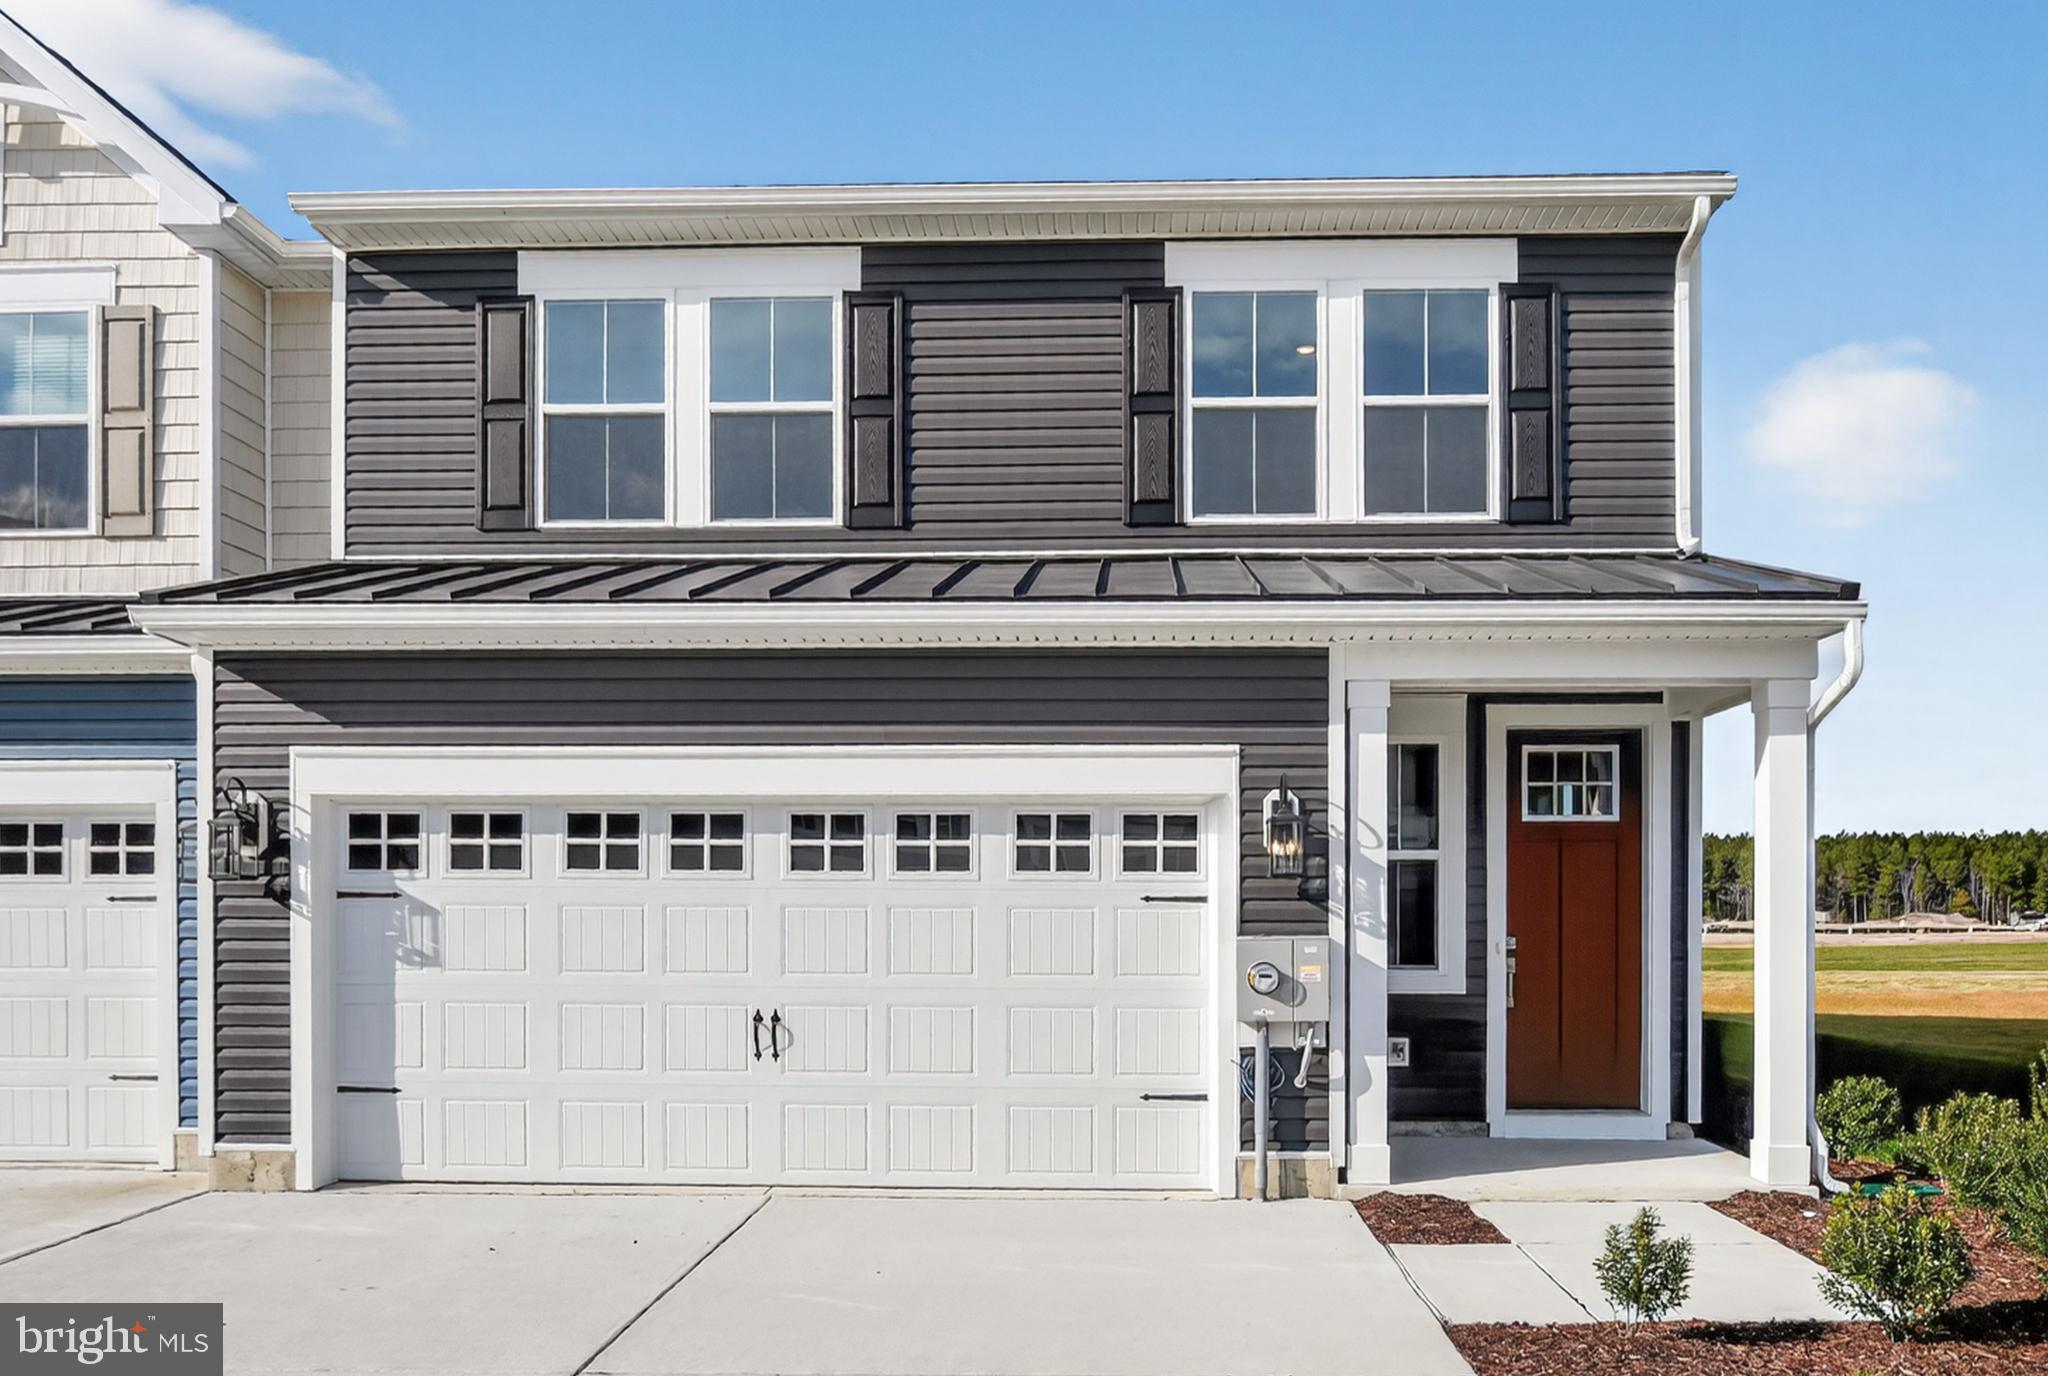
Welcome to the Seagrove II, a thoughtfully designed home offering an open-concept layout that creates a seamless flow between living spaces. With 3 bedrooms, 2.5 baths, and a 2-car garage, this home is designed for both comfort and modern living.

The main living area brings together the kitchen and great room, creating a bright and welcoming space ideal for everyday living and entertaining. The kitchen is equipped with GE Profile stainless steel appliances, combining performance with a sleek, contemporary look.

Upstairs, the versatile loft provides additional living space perfect for relaxing, hosting guests, or creating a hobby or media area. The spacious primary bedroom features an attached bath and walk-in closet, offering a comfortable private retreat. The primary bath features a walk-in shower, completing a well-balanced and practical layout ideal for modern lifestyles.

For a full list of features for this home, please contact our sales representatives.
Photos are for illustrative purposes only and may not represent the exact home or finishes available.
#DESU2113182

GEORGETOWN

20527 SPYGLASS CIRCLE

3 Beds

2 Baths

1,974 Sq.Ft.

$337,990

MLS#: DESU2113182
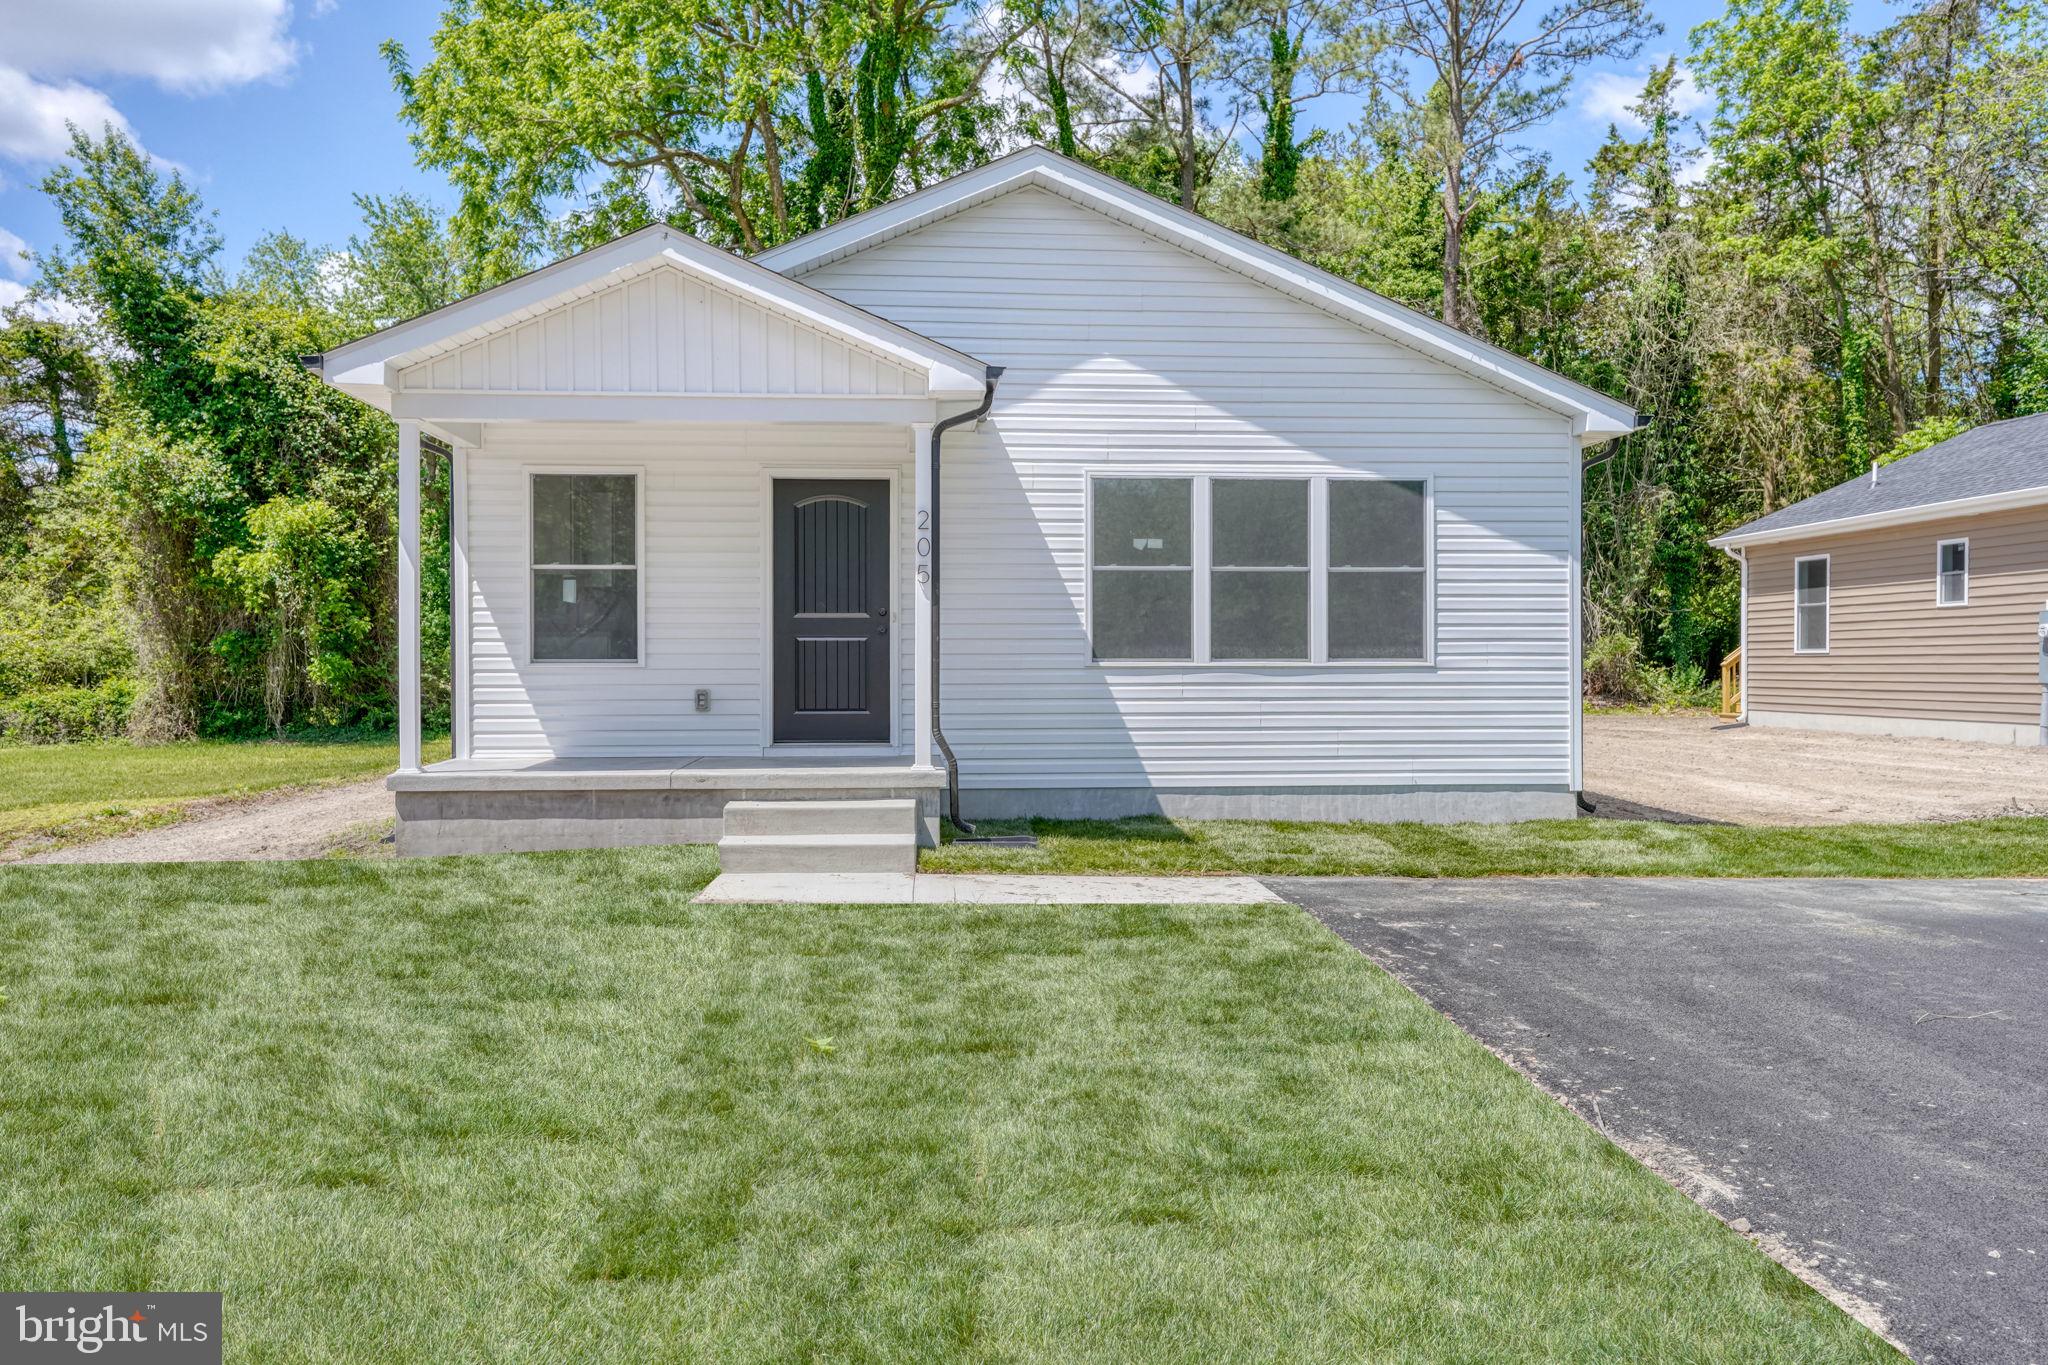
Welcome to 205 Charles Way — brand new construction and ready for its first owner! This beautifully finished 3-bedroom, 2-bath home offers a convenient in-town Georgetown location on a side street with no through traffic and no HOA.

Step inside to an inviting open floor plan filled with natural light, featuring LVP flooring throughout, ceiling fans, soft-close cabinets and drawers, granite countertops, and stainless steel appliances. The spacious primary suite includes a walk-in closet and sliding glass doors leading to the back deck. You’ll also enjoy the covered front porch, generous laundry area, and tasteful modern finishes throughout.

Located close to all the local events Georgetown has to offer, this home is just a short stroll to The Circle and close to restaurants, shopping, and everyday conveniences. Plus, you’re less than 20 miles from Delaware’s resort beaches, making it easy to enjoy the best of both in-town living and coastal Delaware.

Eligible for 100% financing and move-in ready, this home is a wonderful opportunity for buyers looking for new construction with convenience, style, and affordability.
#DESU2111386

GEORGETOWN

205 CHARLES WAY

3 Beds

2 Baths

1,200 Sq.Ft.

$319,900

MLS#: DESU2111386
New on site 3 days ago
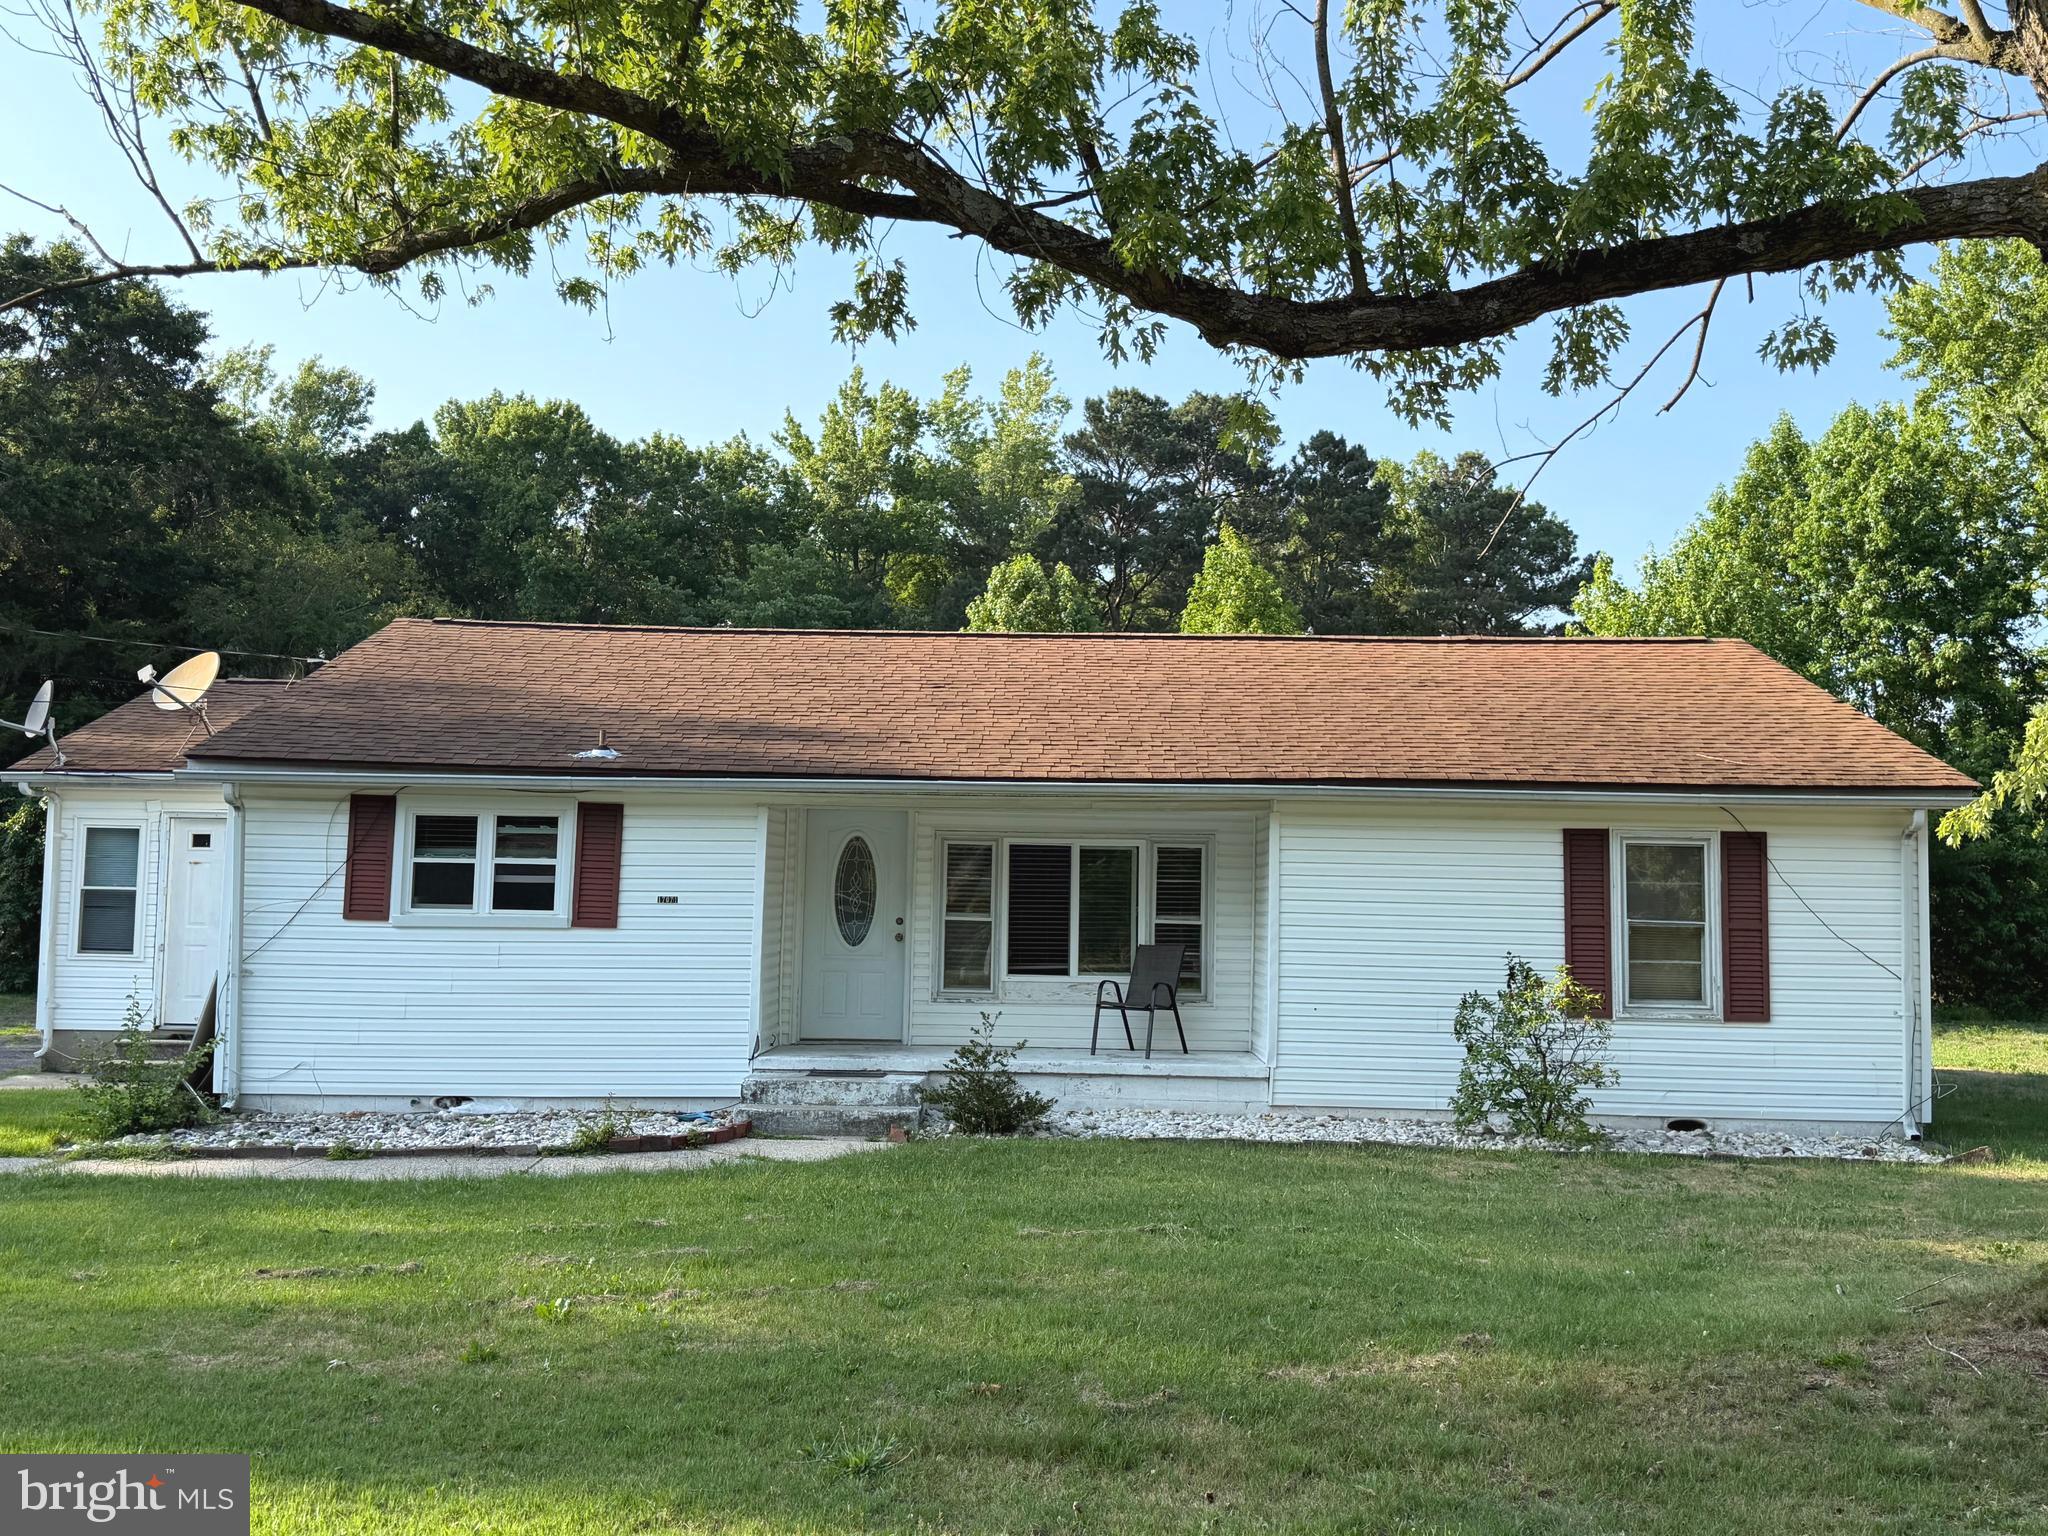
Buyer/Buyer agent should do their due diligence to verify all pertinent information including but not limited to school, taxes, size. Home being sold AS IS . 

Welcome to 17071 Wilson Hill rd, in Georgetown! This 4 bedroom , 2 full bath. Home features a large living room and a sizeable kitchen/dining area.   Home located on a 0.66 +/- acre lot  just outside the town of Georgetown  close to stores, restaurant and schools. etct...

schedule your tour today!!
#DESU2115762

GEORGETOWN

17071 WILSON HILL ROAD

4 Beds

2 Baths

1,729 Sq.Ft.

$299,900

MLS#: DESU2115762
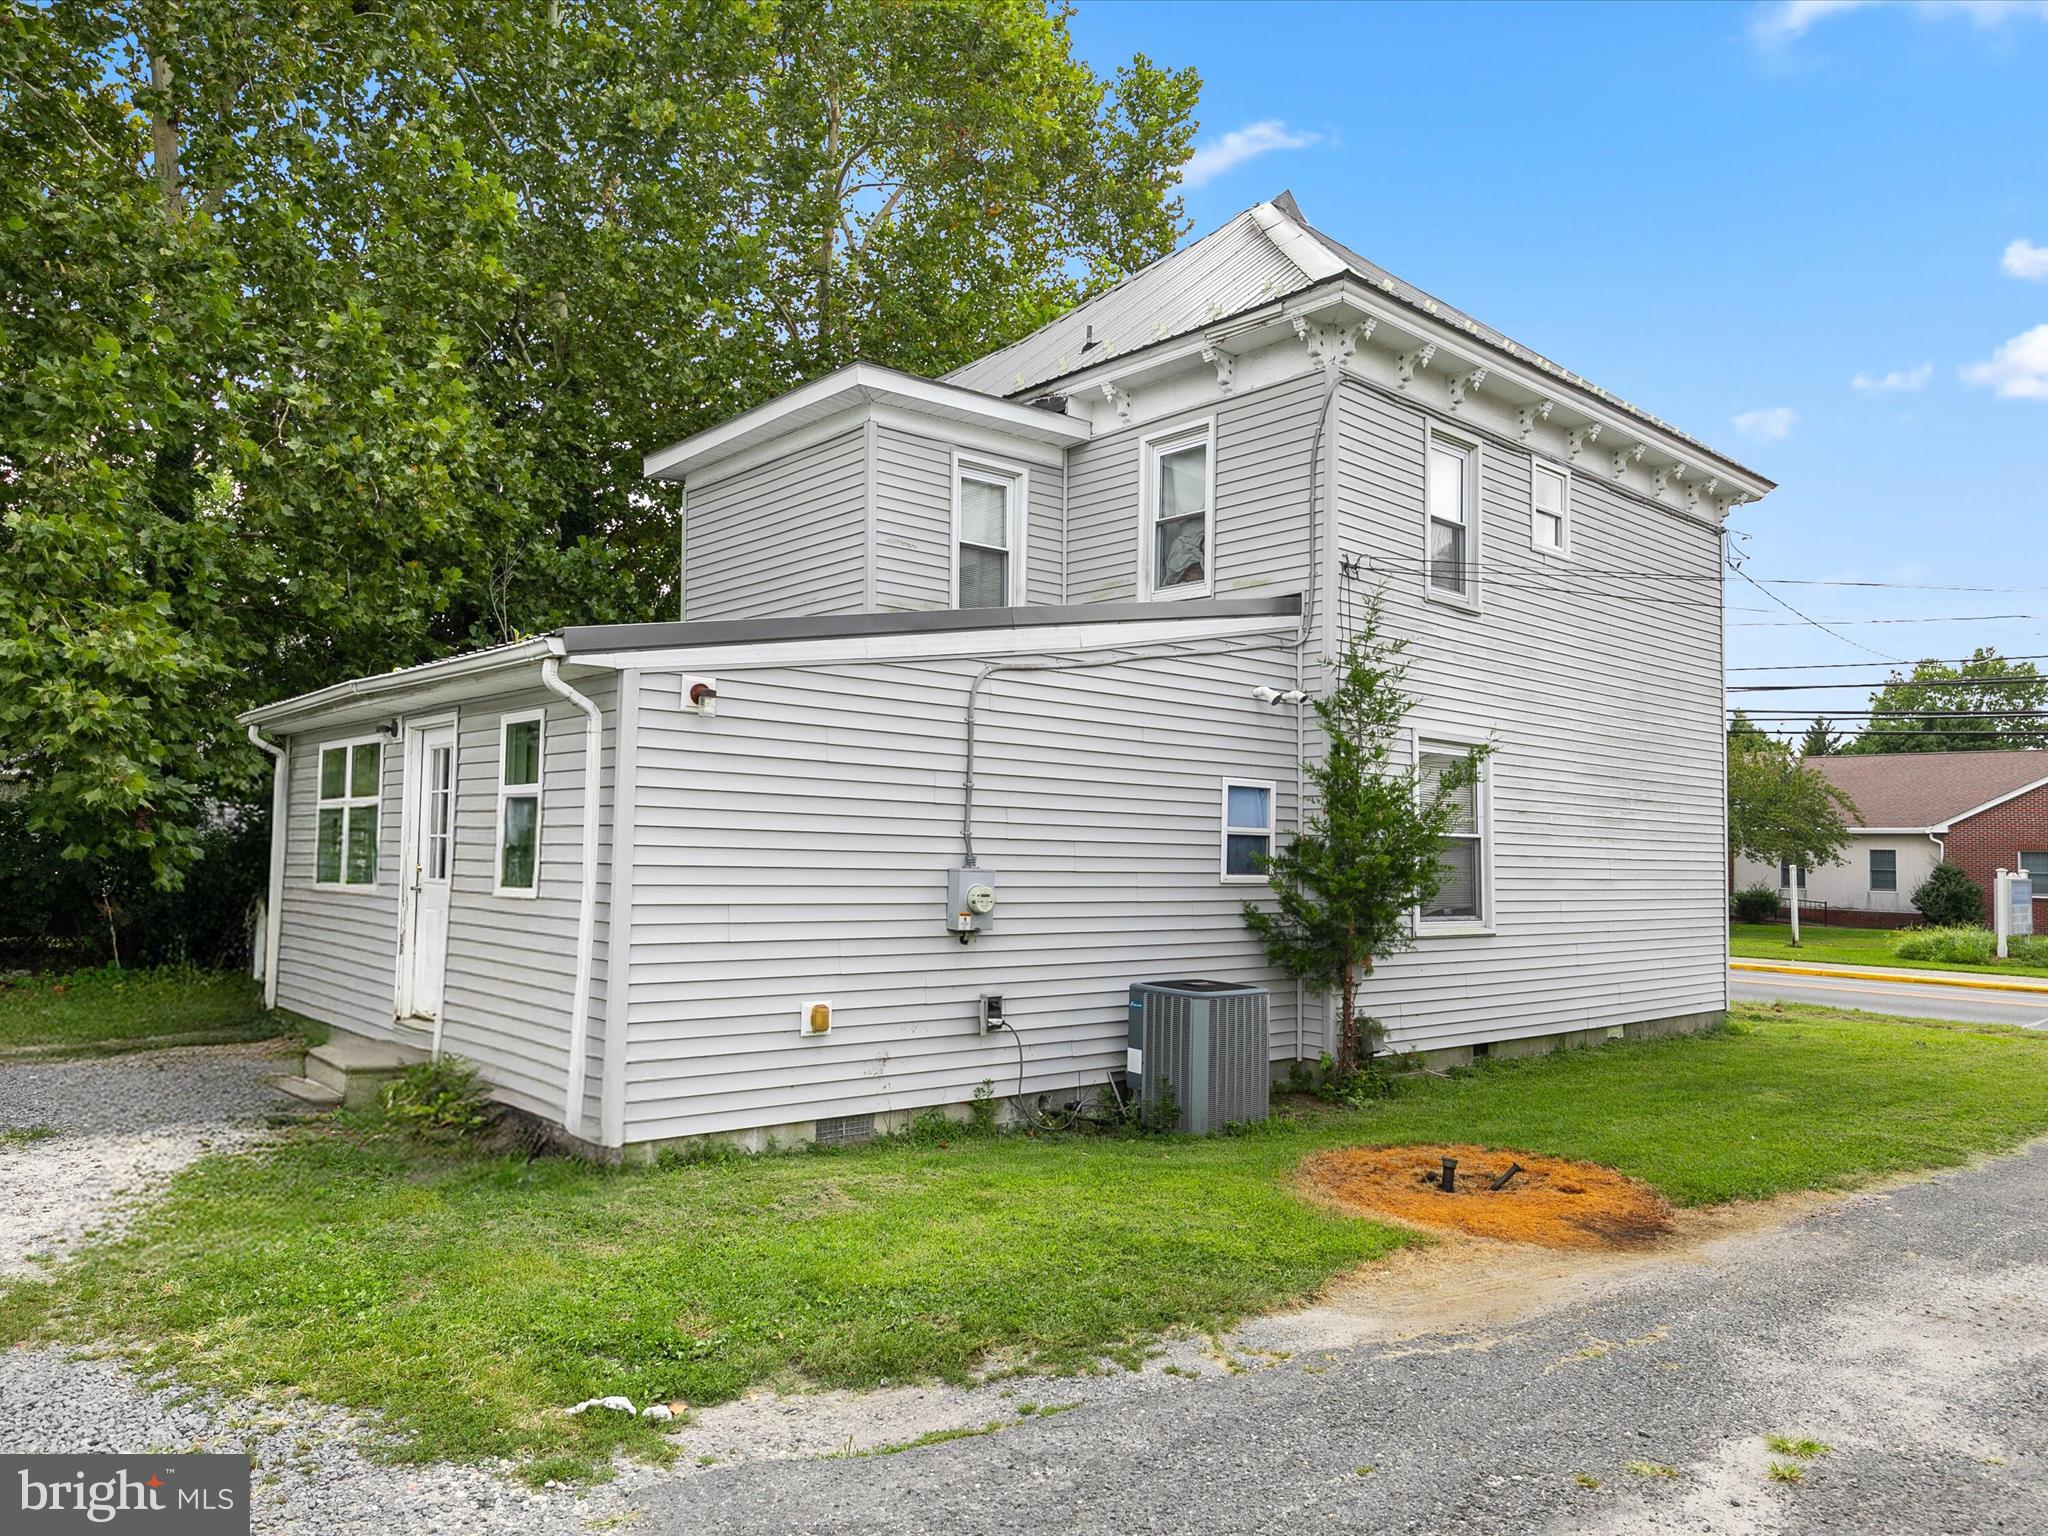
Located in the heart of Georgetown is this charming residence situated amongst mature trees within walking distance of the historic circle, restaurants, and more. A charming 4-bedroom, 2 -bathroom home in Georgetown, DE offers 2 levels of living space. The home features a spacious eat-in kitchen and living room, and spacious dining room with bump-out bay window. Enjoy the convenience of a main level bedroom and bathroom. Upstairs, you'll find all three bedrooms and 1 bathroom.
#DESU2096022

GEORGETOWN

206 N BEDFORD STREET

4 Beds

1 Baths

1,099 Sq.Ft.

$320,000

MLS#: DESU2096022
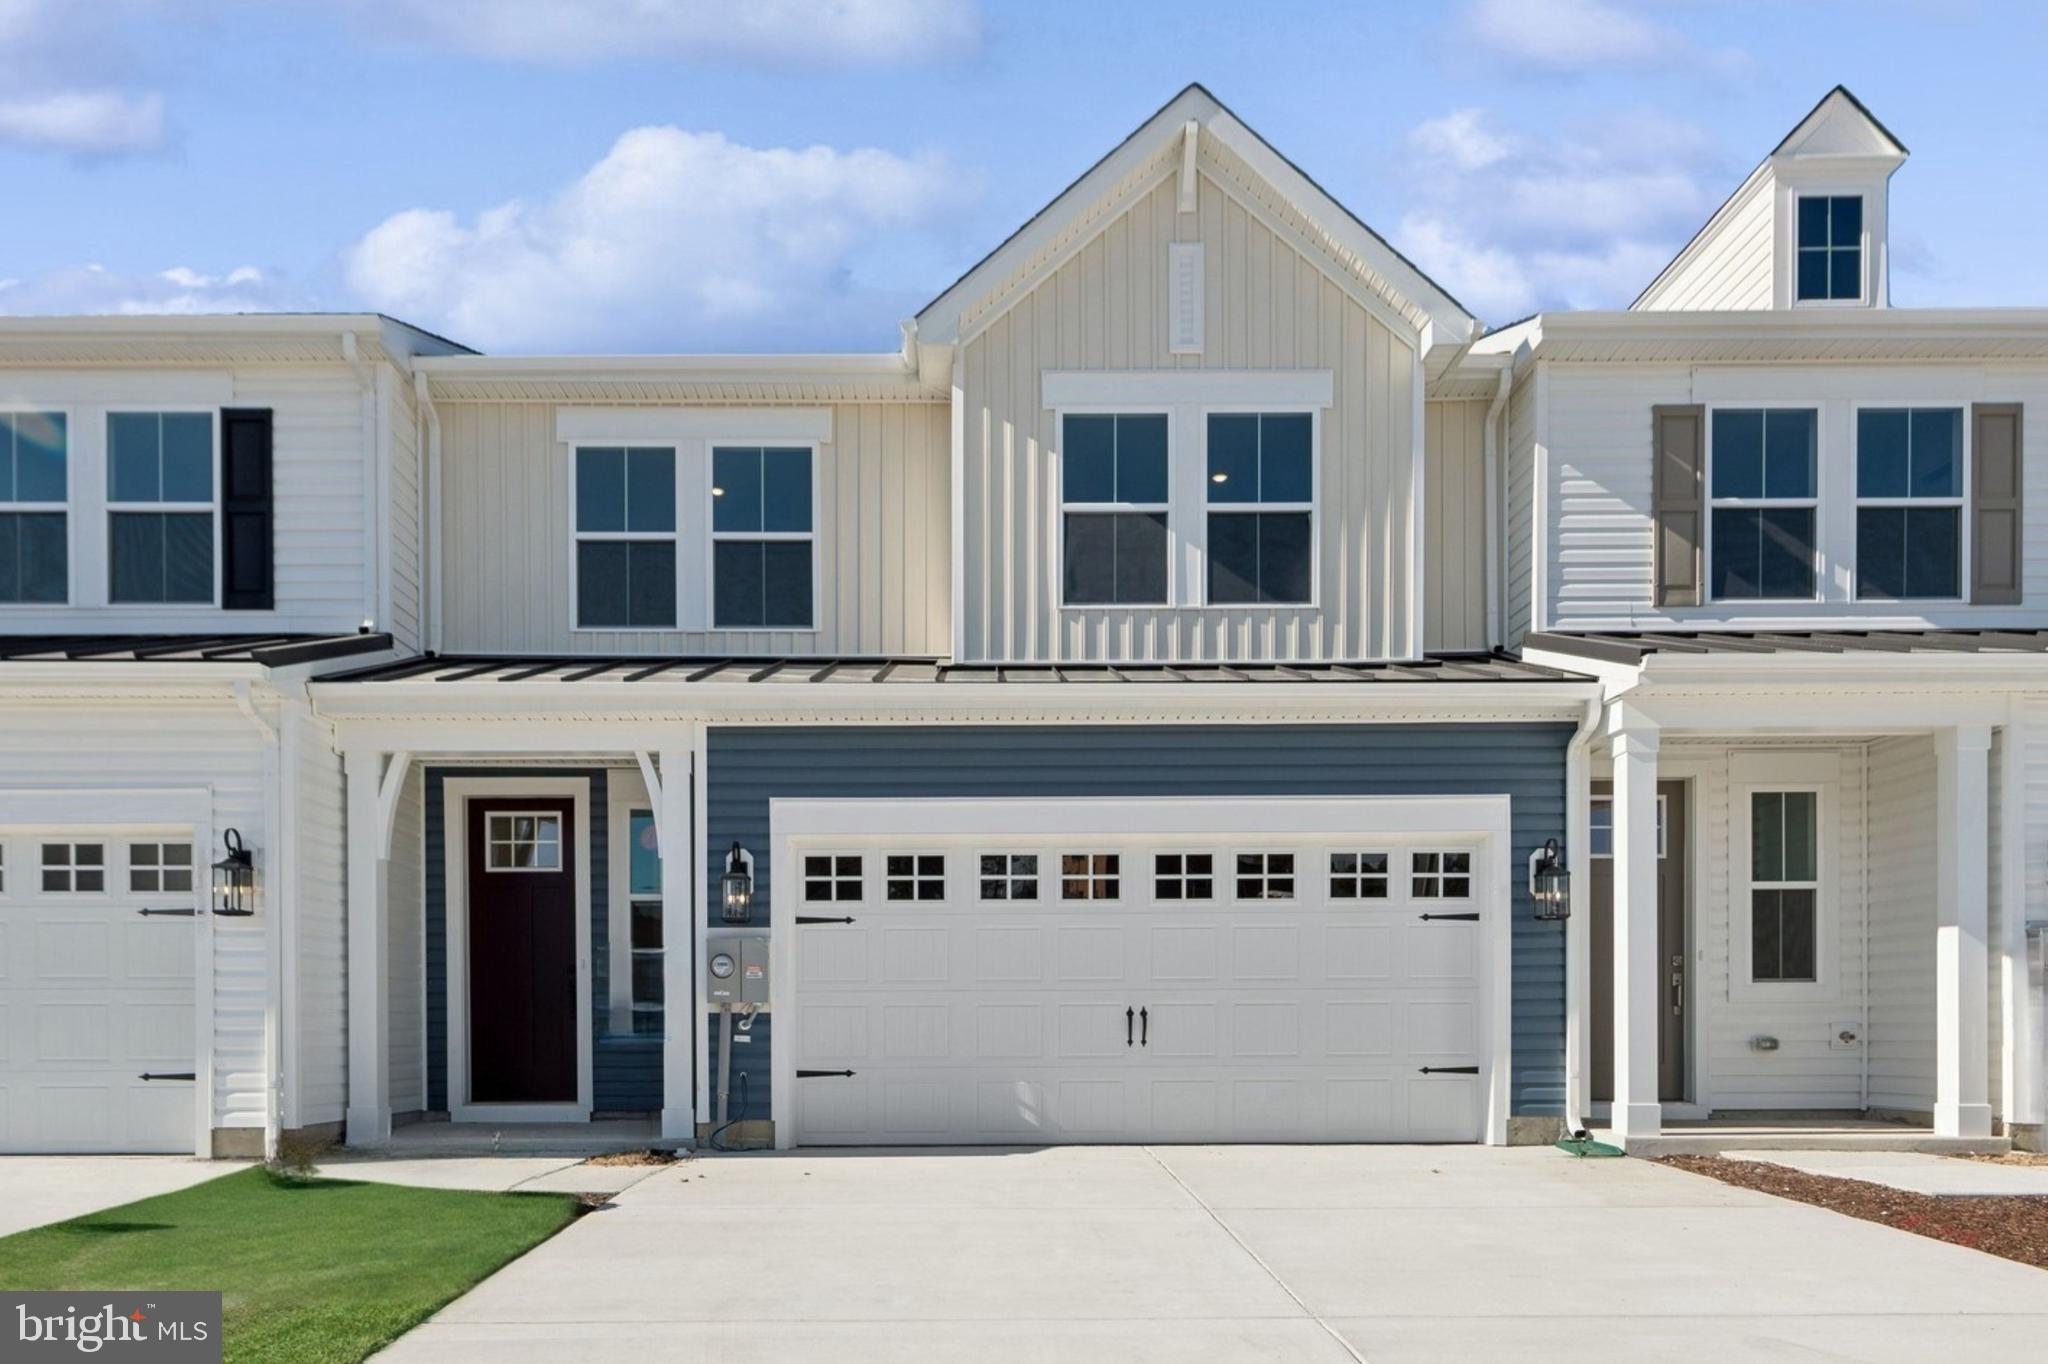
Welcome to the Seagrove II, a thoughtfully designed home offering an open-concept layout that creates a seamless flow between living spaces. With 3 bedrooms, 2.5 baths, and a 2-car garage, this home is designed for both comfort and modern living.

The main living area brings together the kitchen and great room, creating a bright and welcoming space ideal for everyday living and entertaining. The kitchen is equipped with GE Profile stainless steel appliances, combining performance with a sleek, contemporary look.

Upstairs, the versatile loft provides additional living space perfect for relaxing, hosting guests, or creating a hobby or media area. The spacious primary bedroom features an attached bath and walk-in closet, offering a comfortable private retreat. The primary bath features a walk-in shower, completing a well-balanced and practical layout ideal for modern lifestyles.

For a full list of features for this home, please contact our sales representatives.
Photos are for illustrative purposes only and may not represent the exact home or finishes available.
#DESU2113176

GEORGETOWN

20533 SPYGLASS CIRCLE

3 Beds

2 Baths

1,974 Sq.Ft.

$337,990

MLS#: DESU2113176
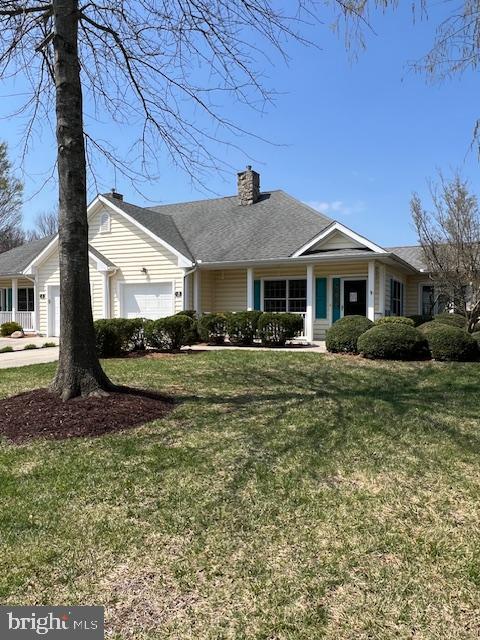
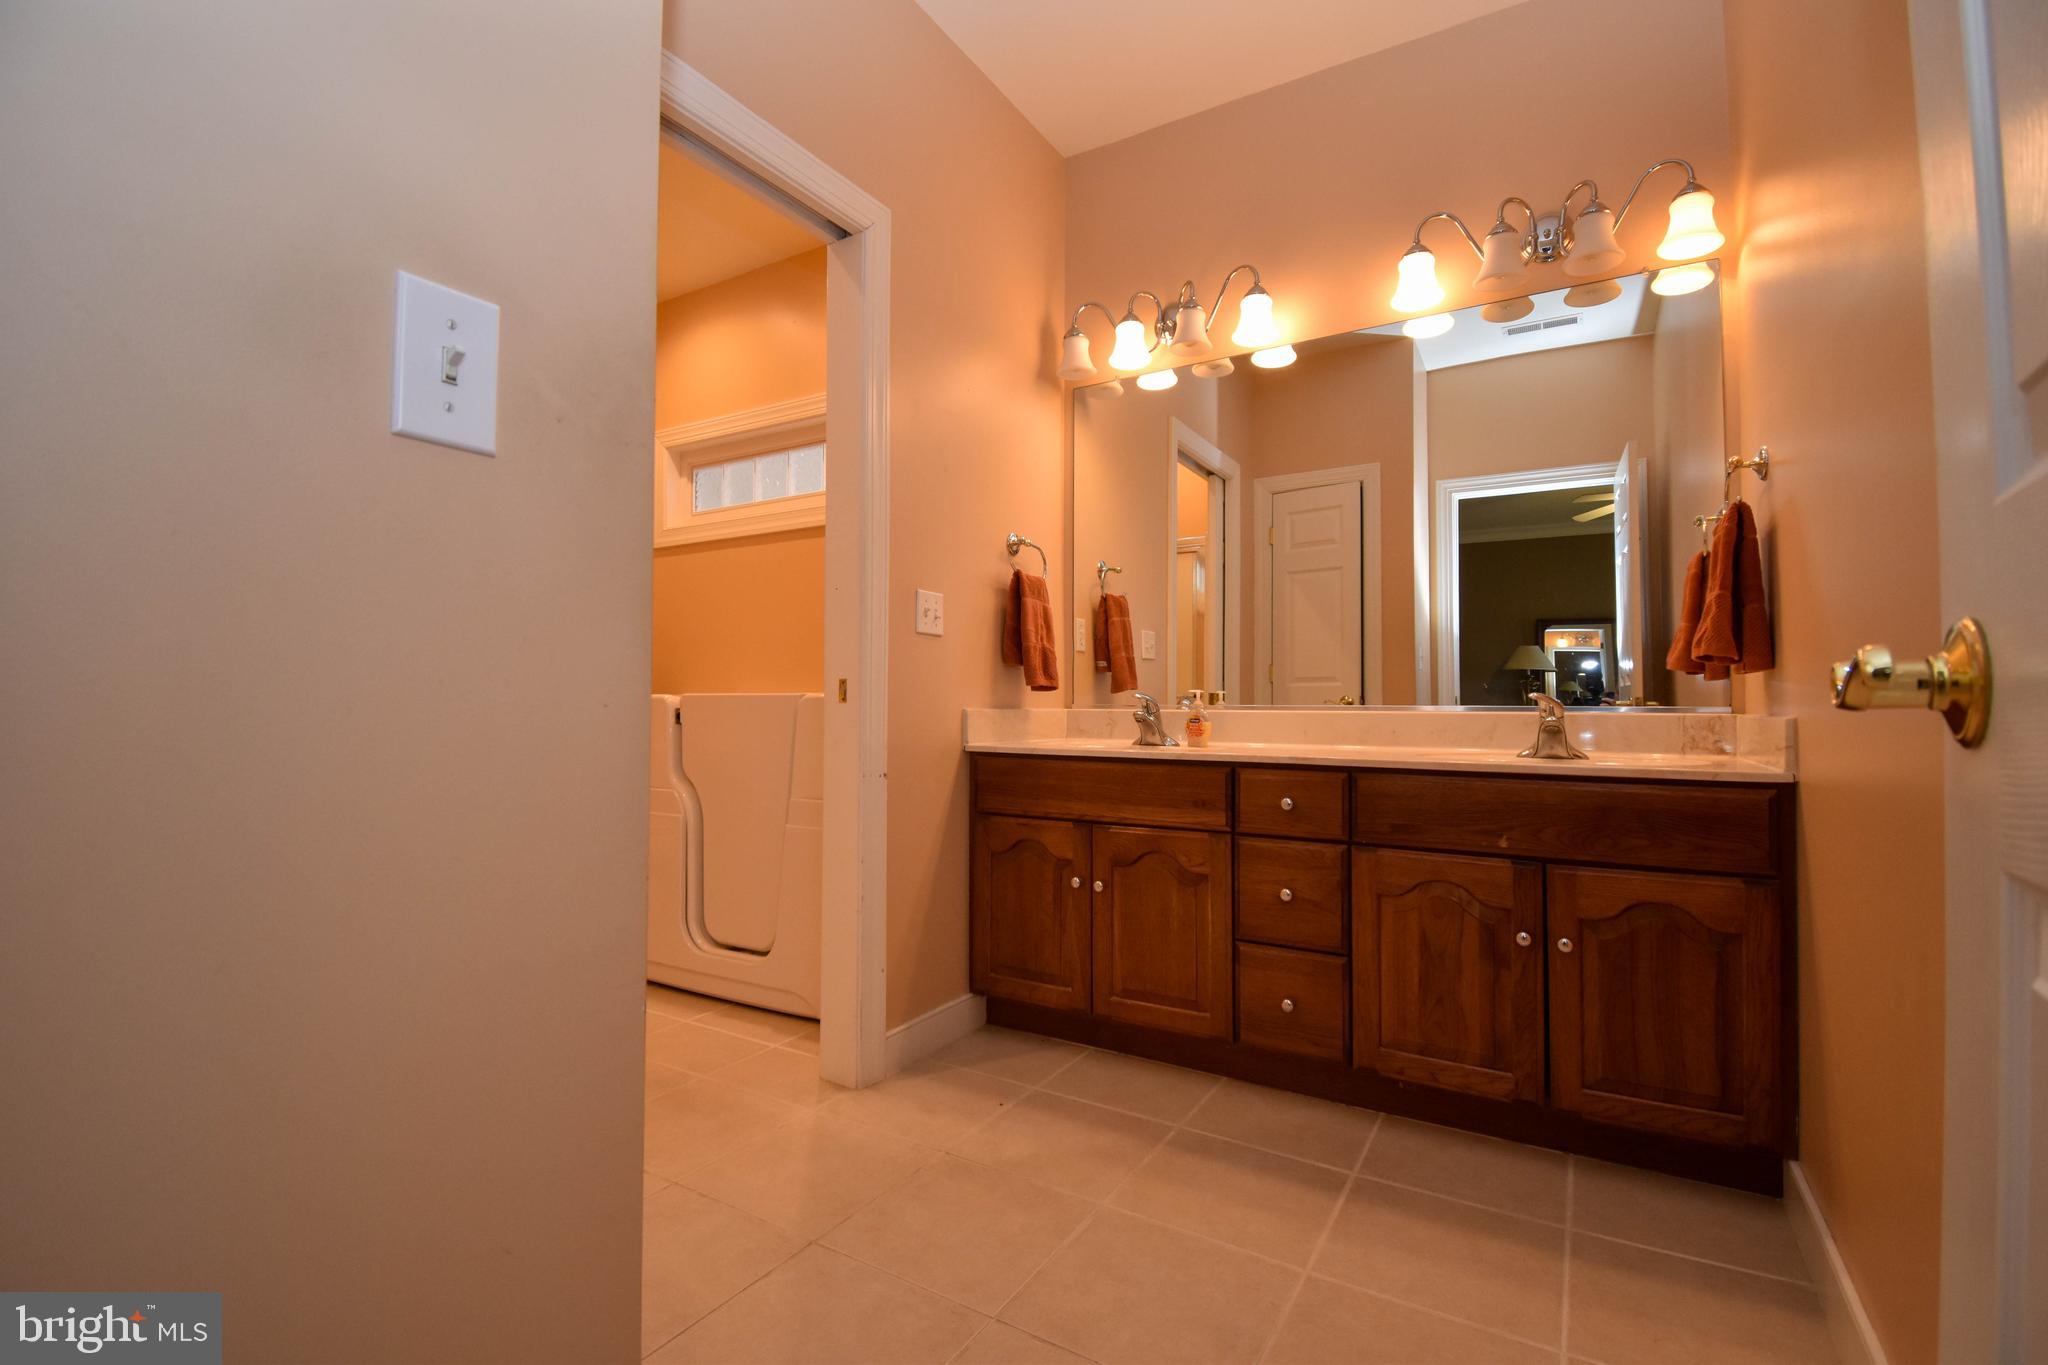
Tucked away on a quiet street in this sought after active adult community is this 2 bedroom, 2 bathroom home. Inside you will be welcomed into the large open concept living space that includes a spacious living room with gas fireplace, dining area and kitchen. The kitchen boast solid surface countertops along with a center island. The sunroom expands the living space of the home and offers access to the rear patio. The primary suite includes an ensuite bathroom with double sinks, linen closet, soaking tub and separate shower. There is also a large walk-in closet in the primary suite. The secondary bedroom has a nicely sized closet and has easy access to the full bathroom located across the hall. There is a large laundry room that includes a washer and dryer along with ample closet space providing easy storage space. Additionally you will find an attached 1 car garage and partial attic above. Community amenities include a clubhouse with exercise room, game room, library, indoor pool and more. Come and see all that this community offers and begin enjoying the maintenance free lifestyle today.
#DESU2103756

GEORGETOWN

3 BAYBERRY STREET 2

2 Beds

2 Baths

1,359 Sq.Ft.

$335,000

MLS#: DESU2103756
New on site 2 days ago
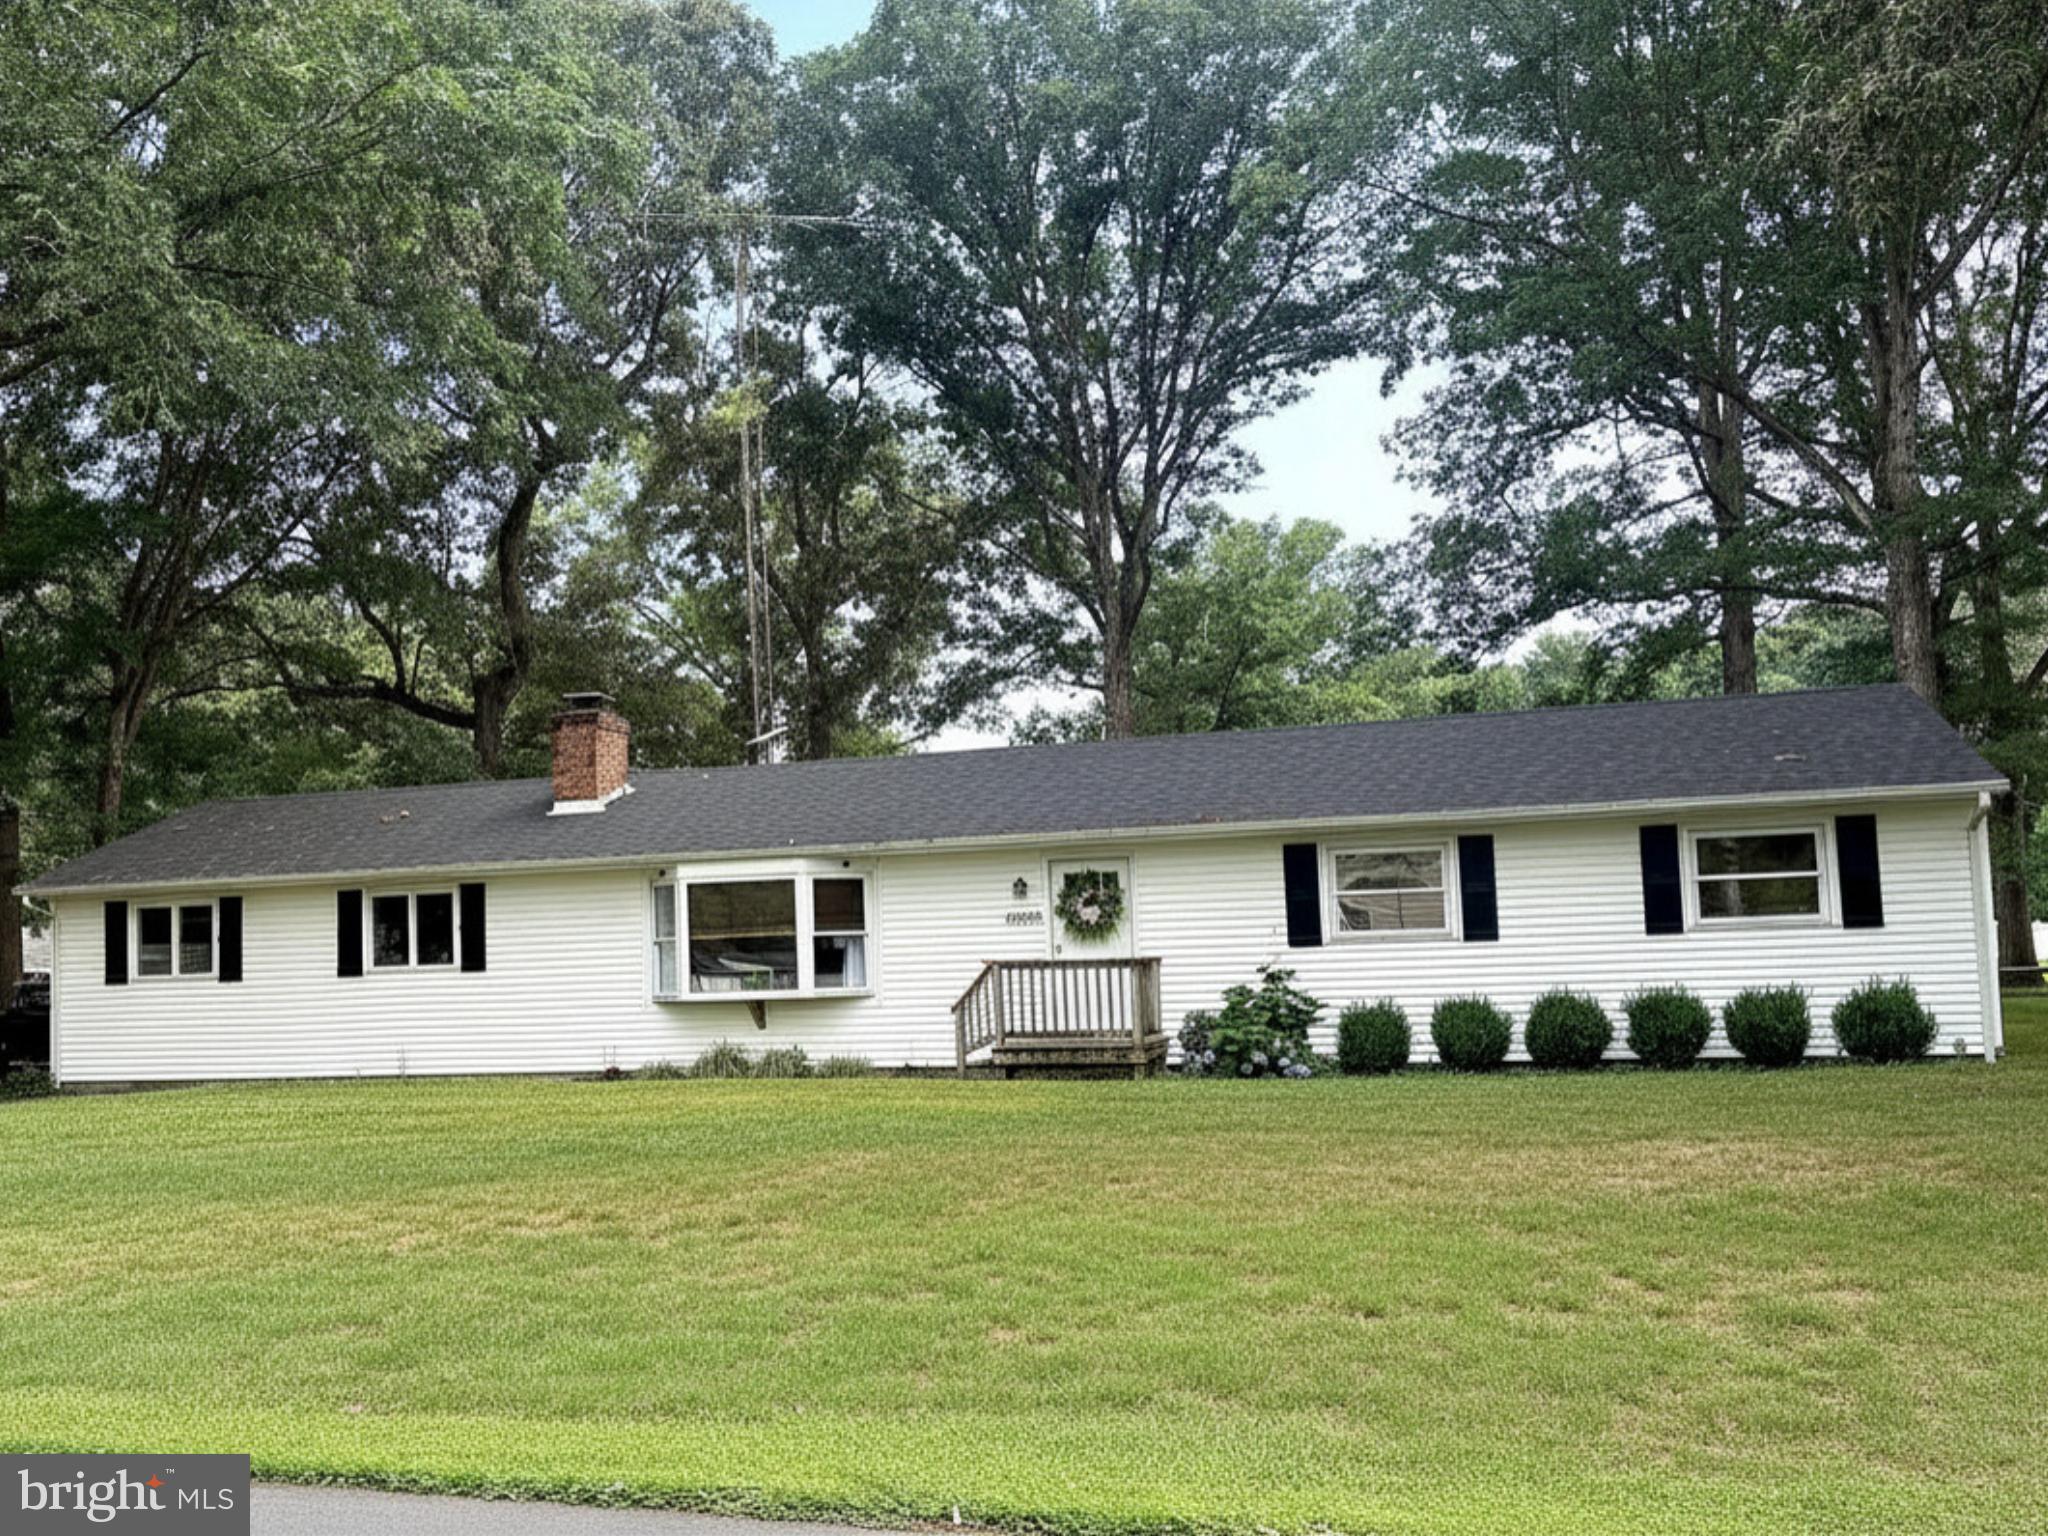
This charming rancher home in Piney Grove Manor offers a perfect blend of comfort and modern living. With three inviting bedrooms, a well-appointed full bathroom, and a 2-car garage with an attic. The heart of the home boasts a traditional floor plan with a combination of kitchen and dining area, enhanced by energy-efficient appliances, including a tankless water heater. Recent renovations in 2022 ensure the home is in pristine condition, while the recessed lighting, custom-built entertainment center, modern lighting fixtures, laundry room cabinets with shelving, and ceiling fans enhance its appeal and functionality. Feel secure knowing the roof was replaced 4 years ago and the HVAC system 3 years ago. Step outside to enjoy the beautifully landscaped corner lot, complete with a fresh concrete pad, sidewalk, gazebo, vinyl fence, and matching shed. The outdoor space is perfect for gatherings, featuring a cozy patio and an underground lawn sprinkler system to keep your garden and yard lush. Schedule your showing today!
#DESU2115818

GEORGETOWN

25320 JOHN DRIVE

3 Beds

1 Baths

1,200 Sq.Ft.

$319,900

MLS#: DESU2115818
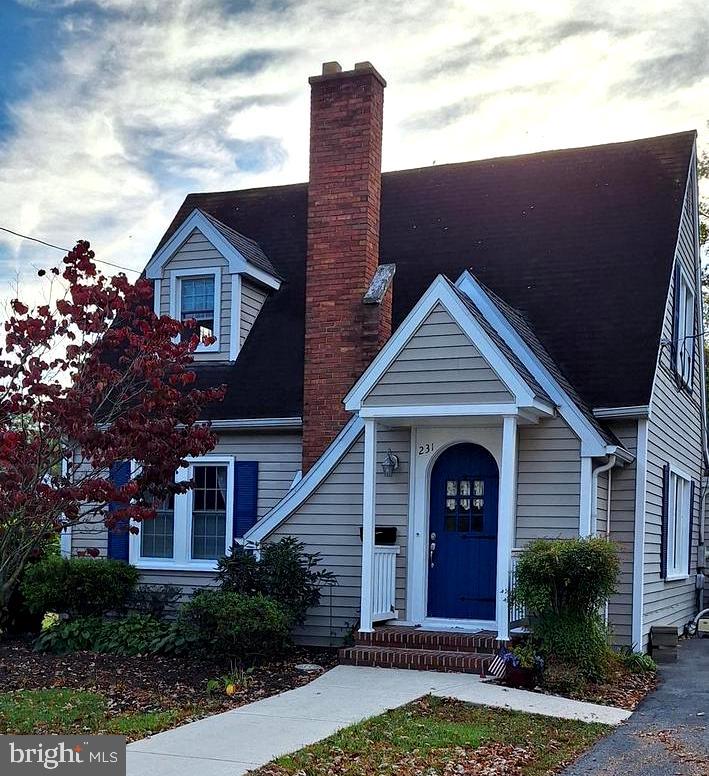
Welcome to this quaint and inviting home nestled within town limits—where convenience meets cozy charm. Step inside to find a warm, welcoming layout featuring 3 comfortable bedrooms and 1.5 baths, perfect for everyday living or weekend hosting.

The main living spaces offer an easy flow, filled with natural light and timeless character. The kitchen provides plenty of workspace and storage, making meal prep simple and enjoyable. Each bedroom offers its own peaceful retreat, while the half bath adds extra convenience for guests.

Outside, you’ll fall in love with the adorable fenced‑in backyard—a private haven ideal for morning coffee, gardening, pets, or evening gatherings under the stars. It’s the kind of outdoor space that instantly feels like home.

With its charming details, practical layout, and unbeatable in‑town location, this delightful property is ready to welcome its next owner.
#DESU2109528

GEORGETOWN

231 W PINE STREET

3 Beds

1 Baths

1,380 Sq.Ft.

$344,000

MLS#: DESU2109528

 - property

Send a message

Message successfully sent.

Your message

What is 3 + 4 ?

Reason for contacting?

I agree to receive email communication and understand I can unsubscribe at any time.

I agree to be contacted by Charis Realty Group via call, email, and text for real estate services. To opt out, you can reply 'stop' at any time or reply 'help' for assistance. You can also click the unsubscribe link in the emails. Message and data rates may apply. Message frequency may vary. Privacy Policy

Sign Out

Virtual Assistant

Would you like to take the next step with this property? We can help you schedule a showing or virtual tour, or send you more details.

Yes, I would like more information.

Thank You for Your Reply, One of Our Agents will contact you as soon as possible

No, maybe later.

Thank you, you can always contact me via email, phone number or through the contact form.

Realhub AI

Lucy - Your AI-Powered Realtor

Update Your Temporary Password

Personalize your search

Enter your email and we'll notify you immediately when new listings match what you're looking for.

or enter email address

Already have an account ? Login here

Continue your home search

I agree to receive communications and understand I can unsubscribe at any time.

I agree to be contacted by Charis Realty Group via call, email, and text for real estate services. To opt out, you can reply 'stop' at any time or reply 'help' for assistance. You can also click the unsubscribe link in the emails. Message and data rates may apply. Message frequency may vary. Privacy Policy

Already have an account ? Login here

We use cookies

We use cookies primarily for analytics to enhance your experience. By accepting, you agree to our use of these cookies. You can manage your preferences or learn more about our cookies policy.