Features & Amenities

Interior

  • Other Interior Features

    Recessed Lighting, Open Floorplan

  • Total Bedrooms

    2

  • Bathrooms

    2

  • Above Grade Finished Area

    1124.0

  • Basement YN

    NO

  • Cooling YN

    YES

  • Cooling

    Central Air, Ceiling Fan(s), Electric

  • Fireplace YN

    YES

  • Heating YN

    YES

  • Heating

    Natural Gas, Forced Air

  • Main Level Bedrooms

    2

  • Pet friendly

    Yes

Exterior

  • Garage

    Yes

  • Garage spaces

    1

  • Construction Materials

    Vinyl Siding

  • Parking

    Garage Door Opener, Garage, Attached

  • Patio and Porch Features

    Patio

  • Pool

    Yes

  • Pool Features

    Community

  • Waterfront YN

    NO

Area & Lot

  • Property Type

    Residential

  • Property Sub Type

    Condominium

  • Architectural Style

    Colonial

Price

  • Sales Price

    $409,900

  • Tax Amount

    $3,197

  • Sq. Footage

    1,124

  • Price/SqFt

    $364

HOA

  • Association

    No

School District

  • Elementary School

    LIBERTY

  • Middle School

    J. MICHAEL LUNSFORD

  • High School

    FREEDOM

Property Features

  • New Construction

    NO

  • Association Amenities

    Tennis Court(s), Basketball Court, Jogging Path, Playground, Sport Court

  • Senior Community YN

    NO

  • Sewer

    Public Sewer

  • Water Source

    Public

Schedule a Showing

Showing scheduled successfully.

<
>
IN PERSON
VIA CHAT

What is 3 + 4 ?


Mortgage calculator

Estimate your monthly mortgage payment, including the principal and interest, property taxes, and HOA. Adjust the values to generate a more accurate rate.

Your payment

Principal and Interest:

$

Property taxes:

$

HOA fees:

$

Total loan payment:

$

Total interest amount:

$

Location

County

LOUDOUN

Elementary School

LIBERTY

Middle School

J. MICHAEL LUNSFORD

High School

FREEDOM

Listing Courtesy of Denis C Velasquez, Coldwell Banker Realty

RealHub Information is provided exclusively for consumers' personal, non-commercial use, and it may not be used for any purpose other than to identify prospective properties consumers may be interested in purchasing. All information deemed reliable but not guaranteed and should be independently verified. All properties are subject to prior sale, change or withdrawal. RealHub website owner shall not be responsible for any typographical errors, misinformation, misprints and shall be held totally harmless.

Agent Rosie Dove

Salesperson, Realtor

Rosie Dove

Call Rosie today to schedule a private showing.


* Listings on this website come from the FMLS IDX Compilation and may be held by brokerage firms other than the owner of this website. The listing brokerage is identified in any listing details. Information is deemed reliable but is not guaranteed. If you believe any FMLS listing contains material that infringes your copyrighted work please review our DMCA policy and learn how to submit a takedown request.© 2024 FMLS.
Experience carefree lakeside living in this beautifully updated 2-bedroom, 2-bathroom condo with an in-unit washer and dryer and a private car garage, ideally situated directly on the lake in the desirable Lakeside at South Riding community! This light-filled home features an expansive open floor plan with abundant windows, beautiful hardwood flooring, and a spacious living area that opens to a private balcony overlooking the tranquil surroundings. Recently refreshed with fresh paint, new light fixtures, new carpet, and more, this home is move-in ready! The updated kitchen boasts granite countertops, a stylish tile backsplash, and stainless steel appliances. The thoughtfully designed split-bedroom floor plan offers added privacy, with bedrooms situated on opposite sides of the unit. The spacious primary suite features a walk-in shower and two closets, providing plenty of storage. Enjoy added peace of mind with a newer HVAC system (less than four months old) and a hot water heater replaced within the past few years. Perfectly located directly across from South Riding Town Center, you'll enjoy convenient access to grocery shopping, restaurants, retail, and everyday essentials. Residents of Lakeside at South Riding enjoy an array of community amenities, including swimming pools, walking trails, playgrounds, and community events. With easy access to Route 50, Route 28, and major commuter routes, this home offers the perfect combination of convenience, comfort, and a relaxed lakeside lifestyle. Don't miss this wonderful opportunity to make this exceptional condo your new home!

25300 LAKE MIST SQUARE 103

Message successfully sent.

What would you like to know?

What is 3 + 4 ?

I agree to receive email communication and understand I can unsubscribe at any time.

I agree to be contacted by Charis Realty Group - Christine Issler, Broker via call, email, and text for real estate services. To opt out, you can reply 'stop' at any time or reply 'help' for assistance. You can also click the unsubscribe link in the emails. Message and data rates may apply. Message frequency may vary. Privacy Policy

Related Properties

Beautifully updated home in the heart of Chantilly, VA. Spacious 3-bedroom, 2-bathroom property has been renovated and is move-in ready. Step inside to find an open, light-filled layout with large windows that flood each room with natural sunlight. The living and dining areas are perfect for entertaining or relaxing, and the fully updated kitchen features stainless steel appliances, sleek cabinetry, and ample counter space.

Additional highlights:
-In-unit washer and dryer
-Private outdoor space 
-Reserved 2 parking spots
-Lovely trail right by the property

Located in a quiet, family-friendly neighborhood close to top-rated schools, shopping centers, dining, and commuter routes including Route 50, Route 28, and I-66 — this home is ideal for professionals and families alike.
#VAFX2341548

CHANTILLY

13893 OYSTER POINT COURT

3 Beds

2 Baths

1,129 Sq.Ft.

$440,000

MLS#: VAFX2341548

Welcome home to  25324 Shipley Ter   located in the sought after Amerlea at South Riding Community. This is an amenity filled community including pools, fishing piers, sport courts, bike trails and so much more to enjoy! This beautiful home features 4 bedrooms and 2.5 bathrooms and a 1 car garage. The lower level has a bedroom and full bathroom which is great for guests or extended family. The main level features open concept floorplan. The kitchen has plenty of cabinets and countertop space and leads out to the balcony to enjoy your morning coffee. The upper level boasts 3 generously sized bedrooms. This home is conveniently located just minutes to shopping and restaurants as well as being close to Loudoun County Pkwy, Rt. 50, Rt. 28, Tall Cedars Pkwy. You won’t want to miss this one!! Mortgage savings may be available for buyers of this listing.
#VALO2138506

CHANTILLY

25324 SHIPLEY TERRACE

4 Beds

2 Baths

1,524 Sq.Ft.

$470,000

MLS#: VALO2138506

Welcome to this stunning 2024-built second floor condo that still feels brand new. Step inside to sleek LVP floors and an open floor plan filled with natural light. The bright and airy kitchen features white cabinetry, stainless steel appliances, and a large center island—perfect for cooking and entertaining. Recessed lighting throughout adds a modern touch, while the living area opens to a private balcony with peaceful community views.

Enjoy two generously sized bedrooms, including a spacious primary suite with a walk-in closet and a stylish ensuite bath. Assigned garage parking (space 1-17) adds convenience and ease.

Located in a vibrant new community just minutes from Dulles Airport, the Dulles Expo Center, Sully Plaza, and major commuter routes, this home offers easy access to everything you need.
#VAFX2335998

CHANTILLY

4395 PEACH LILY LANE 311

2 Beds

2 Baths

1,156 Sq.Ft.

$484,000

MLS#: VAFX2335998

Updated and meticulously maintained 2BR/1BA condo with a one car garage in Lakeside at South Riding with no one above or below. Features include an upgraded kitchen with granite countertops and stainless-steel appliances, remodeled bathroom (2021), new windows (2022), HVAC (2019), garage door/opener (2020), water heater (2018), stove (2021), plus a full lineup of new appliances in 2024—refrigerator, dishwasher, microwave, washer and dryer. New carpet (2024), new LVP flooring (2025), and a new natural gas fireplace with remote (2026) complete the home. Community amenities include pool, clubhouse, trails, tennis, pickleball, volleyball, basketball, playgrounds, common areas, and lake. Close to shopping, restaurants, and everyday conveniences. Back on the market because buyers' financing fell through. If you’re looking for an updated, low maintenance home, this is it.
#VALO2131408

CHANTILLY

43134 WATERCREST SQUARE 205

2 Beds

1 Baths

1,058 Sq.Ft.

$400,000

MLS#: VALO2131408

20K PRICE REDUCTION!  WOW!!  Own a TWO Car Garage TH styled/Condo ownership for the same price as a ONE Car Garage in Amberlea! Totally Move-in Ready! 3-Levels, 3 Bedrooms, 3.5 bathrooms and offering 1,582 square feet of versatile living space. ** This home offers a Worry-Free experience with Fresh paint throughout, New LVP & LVT flooring, New carpet, Updated HVAC (2023), HW Heater (2022), New balcony (2024) and the Roof is slated for replacement through the HOA in 2027. ** The Entry Level hosts a convenient Bedroom and Full Bath, adding flexibility for multi-generational living.  This space can also be used as a home office or media room and has direct access to the garage and foyer. ** The Main Level showcases an open floor plan with Family room, Dining area and Kitchen opening to a sunny balcony- all creating a warm and welcoming atmosphere you are sure to enjoy ** On the Upper Level you will find Two bedrooms with cathedral ceilings, each having walk-in closets and private baths. ** Parking is made easy with the Two-car Garage PLUS a Two-car Driveway and there is plenty of convenient visitor parking. ** The comprehensive HOA/condo fee covers water, trash, all front yard landscaping, and all building exterior maintenance, including roof, siding and balcony. ** The Community offers a lifestyle for everyone with its multiple pools, basketball, tennis & pickleball courts, many playgrounds, miles of walking and biking trails, a golf course, Clubhouse, fishing ponds and dog parks! ** Commuting options are abundant with easy access to Route 50, 28, 66, Loudoun County Parkway & Dulles Airport ** There is also accessibility to Public transportation via Loudoun County bus stops and park-n-ride lots to the Metro ** And with shopping, dining and entertainment options nearby you can enjoy the best that convenient suburban living can give!  An exceptional value at this incredible price!
#VALO2133916

CHANTILLY

42792 SYKES TERRACE

3 Beds

3 Baths

1,582 Sq.Ft.

$465,000

MLS#: VALO2133916

Now offered at $465,000—the lowest-priced townhouse currently for sale in Amberlea at South Riding! An open floor plan, two upstairs bedroom suites, and a spacious deck off the kitchen make this three-level home an inviting place to settle in.

With 3 bedrooms, 3.5 bathrooms, and 1,656 square feet, the layout offers room to gather and space for privacy. The main level connects generous living and dining areas with a kitchen featuring granite countertops, stainless-steel appliances, and a sunny breakfast area. Step onto the deck for morning coffee, dinner outdoors, or a relaxed evening with friends.

Upstairs, both bedrooms have their own en suite bathroom, with laundry conveniently located on the same level. An entry-level bedroom with an adjoining full bathroom provides flexibility for guests or a home office. A one-car garage and driveway add everyday convenience. Plenty of guest parking. 

Recent updates include the HVAC system (2024), washer and dryer (2025), refrigerator (2023), and kitchen sink and disposal (2024). Shopping, restaurants, recreation, and Routes 50 and 28 are nearby.

Schedule a tour to see the space, layout, and value this home offers.
#VALO2133254

CHANTILLY

42896 PAMPLIN TERRACE

3 Beds

3 Baths

1,656 Sq.Ft.

$465,000

MLS#: VALO2133254

Beautifully Refreshed 3-Bedroom Condo with Two Assigned Parking Spaces

3820 Lightfoot Street, Unit 120, Chantilly, VA 20151

Enjoy comfort, convenience, and an array of community amenities in this refreshed 3-bedroom, 2-bathroom condo offering 1,233 square feet. Freshly painted walls and kitchen cabinets create a welcoming atmosphere, complemented by hardwood flooring in the living and dining areas and luxury vinyl plank flooring in the bedrooms.

The kitchen features new countertops, ceramic tile flooring, and 41-inch cabinets, along with a refrigerator, stove/oven, dishwasher, and new microwave. A full-size in-unit washer and dryer add everyday convenience.

The primary bedroom offers a walk-in closet, while the additional bedrooms feature mirrored closets. An additional private storage unit provides extra space for your belongings.

Two assigned parking spaces are included: one covered space in the secured garage on the same level as the condo, and one uncovered space on the garage rooftop.

Enjoy gated access and community amenities including a swimming pool with sun deck, secured 24-hour fitness center, clubhouse with a kitchen, fireplace and television, and outdoor grilling and picnic areas.

Prestigious Fairfax County Public Schools with strong GreatSchools ratings: Lees Corner Elementary 9/10, Franklin Middle 8/10, and Chantilly High 9/10. Advanced Academic Program opportunities include local full-time services at Lees Corner and center-based programs at Oak Hill Elementary and Rachel Carson Middle for eligible students.*
GreatSchools ratings checked November 1, 2026, and subject to change. Buyers should verify current school boundaries and AAP center assignments with FCPS. AAP placement requires eligibility.
Conveniently located near Dulles International Airport, with easy access to Routes 50, 28, 29, the Dulles Toll Road, and I-66. A bus stop just one block away and walkable access to shopping, restaurants, banks, and Lotte Plaza make daily errands convenient. Costco, Target, Walmart, and Fair Oaks Mall are also within easy reach.
Fresh interiors, two assigned parking spaces, additional storage, and outstanding community amenities—schedule your private showing today!
#VAFX2348702

CHANTILLY

3820 LIGHTFOOT STREET 120

3 Beds

2 Baths

1,233 Sq.Ft.

$394,000

MLS#: VAFX2348702

PRICE IMPROVEMENT! Exceptional opportunity to own this beautiful town house (not a condo) at an even more attractive price! 

PRICED TO SELL! Townhouse at or below the price of a condo.

This beautifully maintained townhome offers a perfect blend of comfort and convenience! Featuring two spacious bedrooms, newly updated roof, windows, and sliding doors, along with new flooring and fresh interior paint throughout, this home is move-in ready! Major systems have been upgraded for peace of mind, including a 1-year-old water heater and a new furnace with updated HVAC.

Enjoy your own private fenced yard, perfect for relaxing or entertaining. You'll also have the benefit of two assigned parking spaces and plenty of visitor parking.

Perfect opportunity for first time home buyers and investors as well as the townhouse rents fast and yields top rent.


Located in Chantilly High School district just minutes from Dulles Airport, and major highways such as Rt. 50, Rt. 28, Fairfax County Parkway, and I-66, commuting is a breeze. You'll also be close to popular shopping destinations like Sully Plaza, Greenbriar Town Center, and Costco, plus a variety of grocery stores and dining options.

For outdoor enthusiasts, Flatlick Stream Valley Park is just around the corner with scenic, tree-lined trails, creeks, and ponds perfect for fishing or nature walks. Don't miss out on this opportunity to live in a peaceful yet conveniently located community!
#VAFX2348534

CHANTILLY

13802 SAUTERNE WAY

2 Beds

1 Baths

884 Sq.Ft.

$355,900

MLS#: VAFX2348534
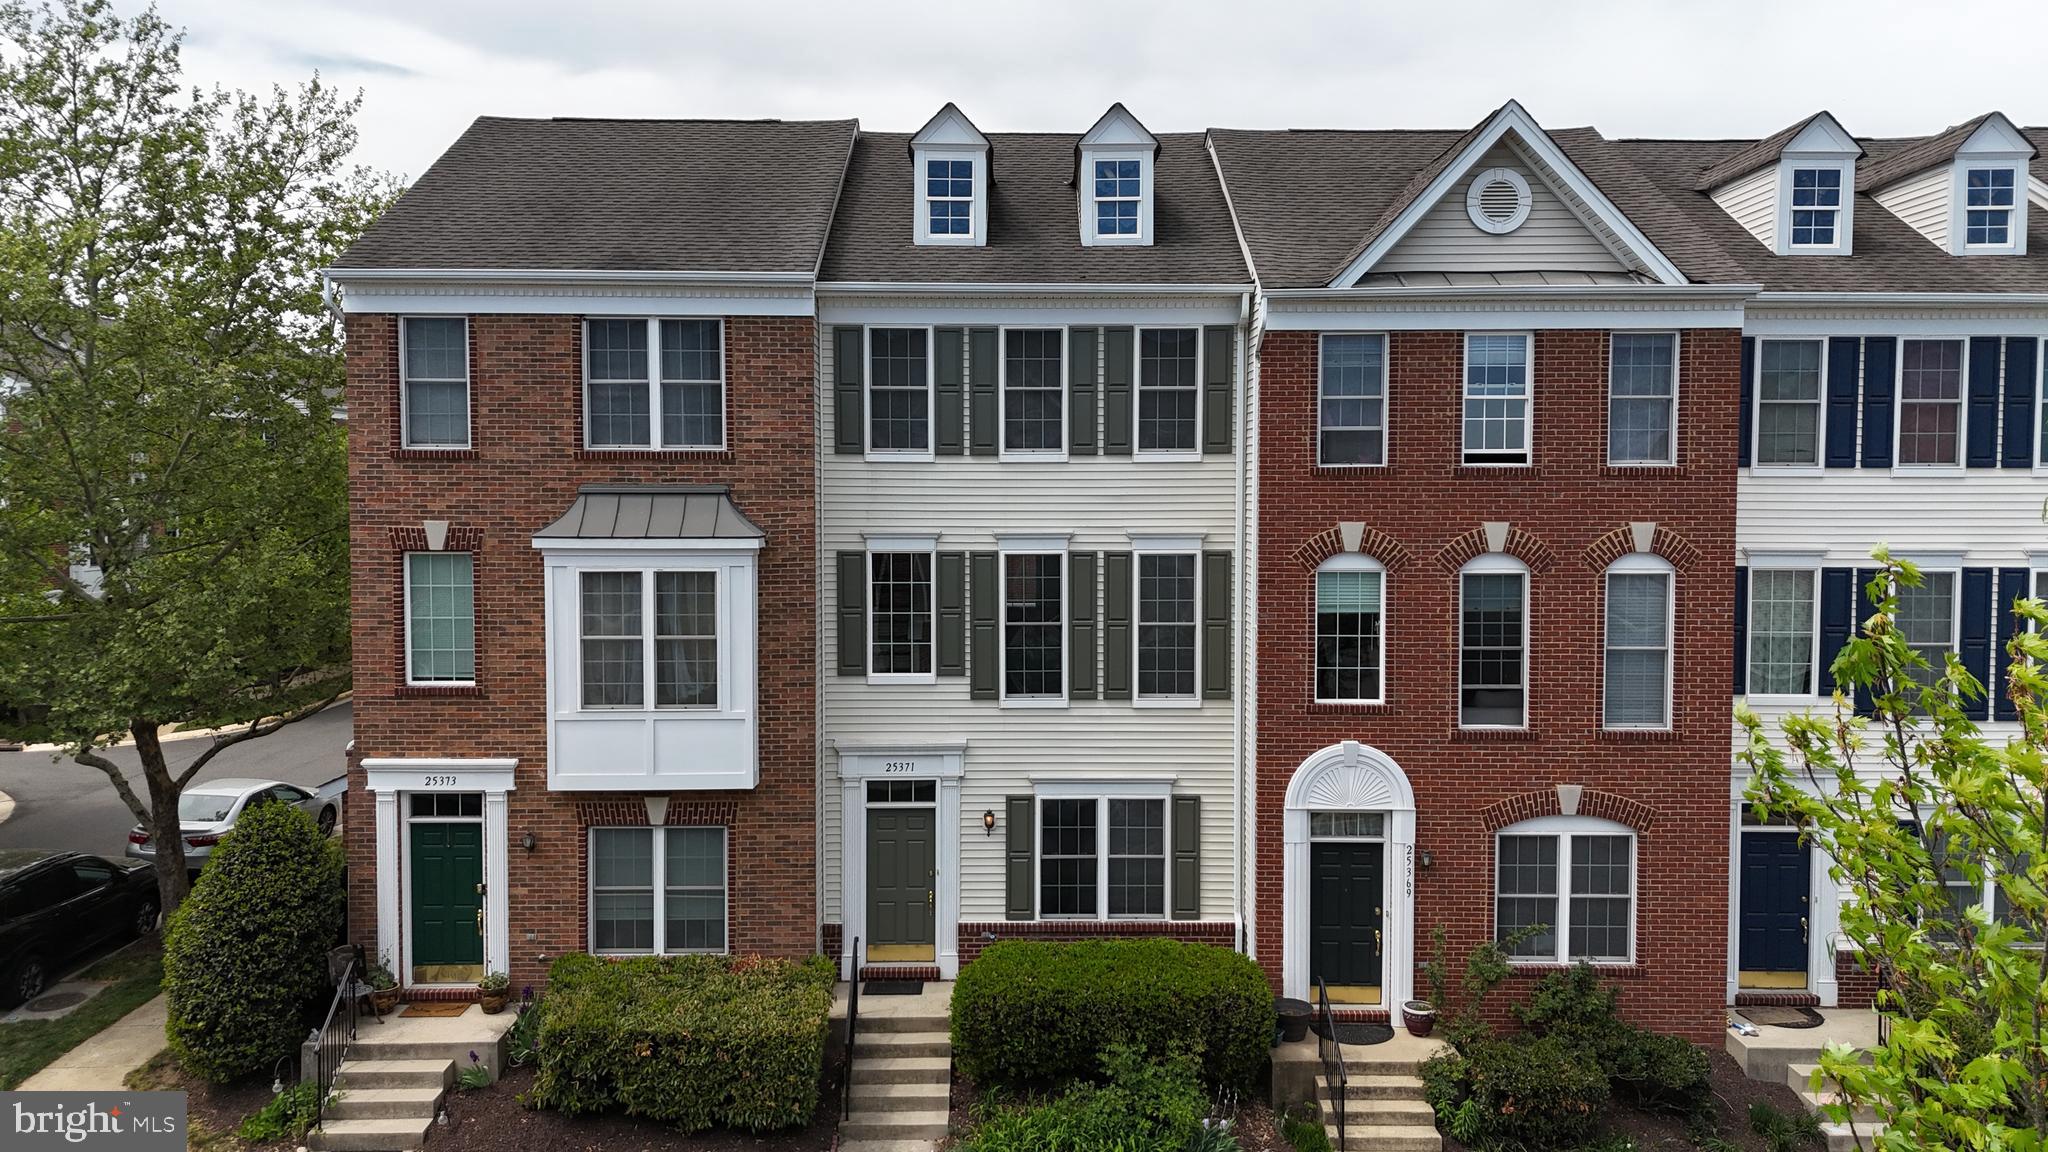
**Move-in ready 4BR, 2.5BA 3-level townhouse/condo in Loudoun, South Riding!** Bright, open floor plan with main-level bedroom, updated bathrooms, fresh paint, and spacious living areas. Kitchen features upgraded cabinetry, granite counters, and **brand-new appliances (Aug. 2026) with 2-year warranty**. **HVAC/AC less than 3 years old** and **deck rebuilt by HOA in 2024**. 1-car garage, driveway, assigned parking, plus ample street parking. Enjoy multiple community pools and convenient access to shopping, dining, parks, schools, and major commuter routes. A must-see!
#VALO2125702

CHANTILLY

25371 SHIPLEY TERRACE

4 Beds

2 Baths

1,524 Sq.Ft.

$470,000

MLS#: VALO2125702

Send a message

Message successfully sent.

Your message

What is 3 + 4 ?

Reason for contacting?

I agree to receive email communication and understand I can unsubscribe at any time.

I agree to be contacted by Charis Realty Group - Christine Issler, Broker via call, email, and text for real estate services. To opt out, you can reply 'stop' at any time or reply 'help' for assistance. You can also click the unsubscribe link in the emails. Message and data rates may apply. Message frequency may vary. Privacy Policy

Sign Out

Virtual Assistant

Would you like to take the next step with this property? We can help you schedule a showing or virtual tour, or send you more details.

Yes, I would like more information.

Thank You for Your Reply, One of Our Agents will contact you as soon as possible

No, maybe later.

Thank you, you can always contact me via email, phone number or through the contact form.

Realhub AI

Lucy - Your AI-Powered Realtor

Update Your Temporary Password

Personalize your search

Enter your email and we'll notify you immediately when new listings match what you're looking for.

or enter email address

Already have an account ? Login here

Continue your home search

I agree to receive communications and understand I can unsubscribe at any time.

I agree to be contacted by Charis Realty Group - Christine Issler, Broker via call, email, and text for real estate services. To opt out, you can reply 'stop' at any time or reply 'help' for assistance. You can also click the unsubscribe link in the emails. Message and data rates may apply. Message frequency may vary. Privacy Policy

Already have an account ? Login here

We use cookies

We use cookies for analytics and to enhance your experience. By accepting, you agree to analytics and marketing cookies. Small functional cookies that count viewed properties and time on site are used regardless of your choice. You can manage your preferences or learn more about our cookies policy.