
Property
Beds
4
Full Baths
2
1/2 Baths
1
Year Built
1974
Sq.Footage
1,396
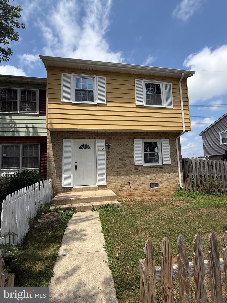
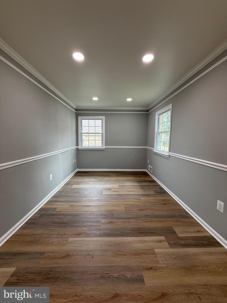
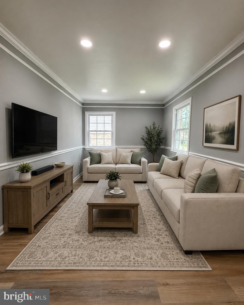
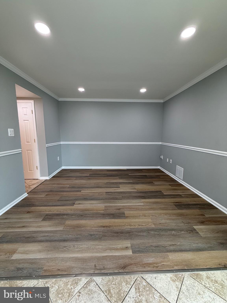
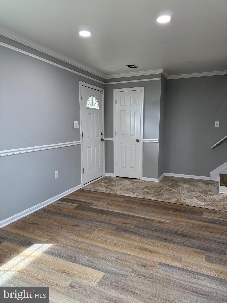
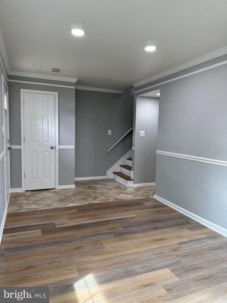
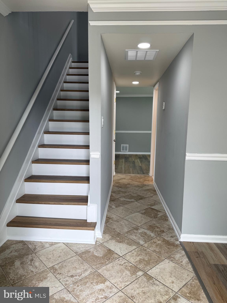
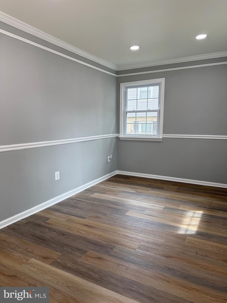
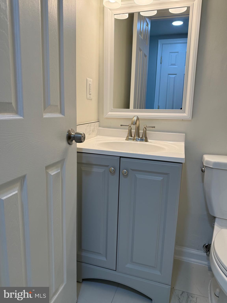
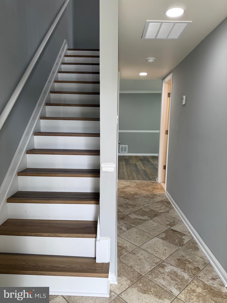
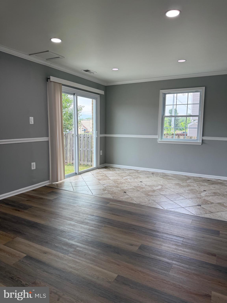
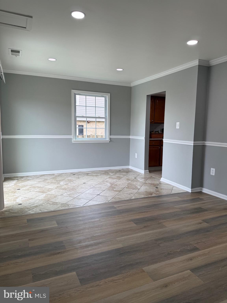
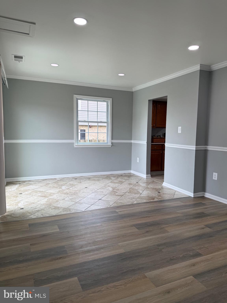
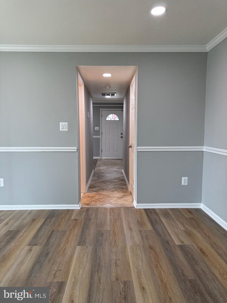
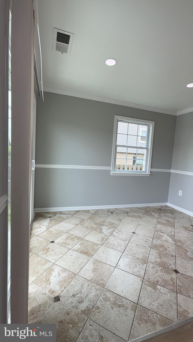
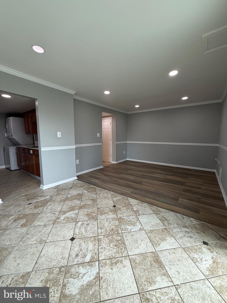
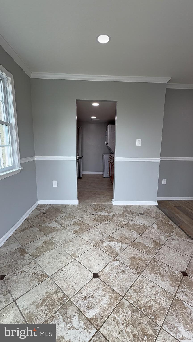
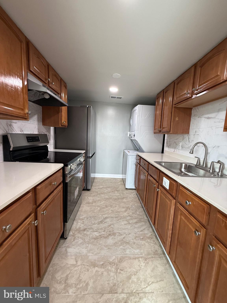
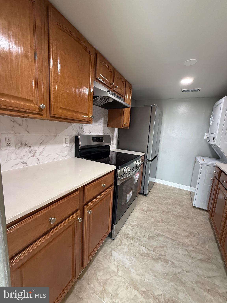
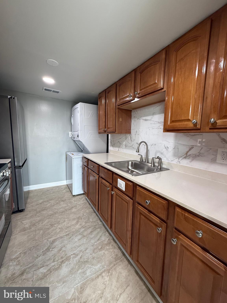
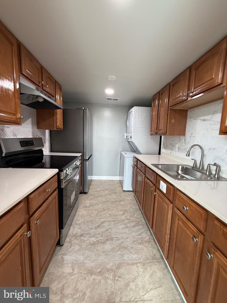
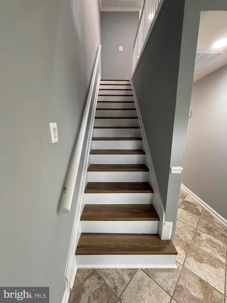
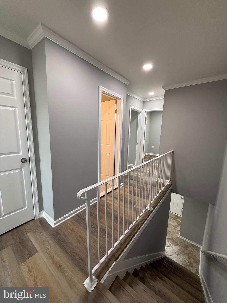
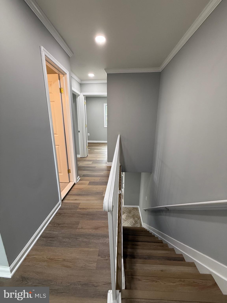
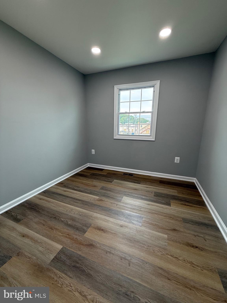
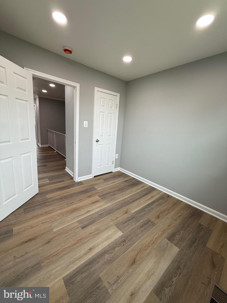
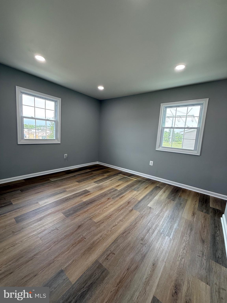
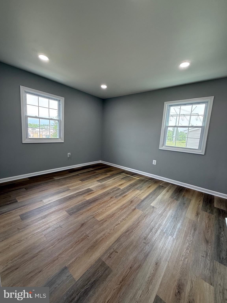
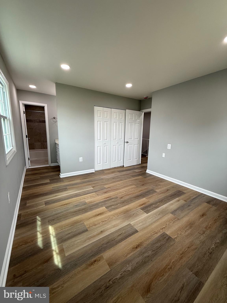
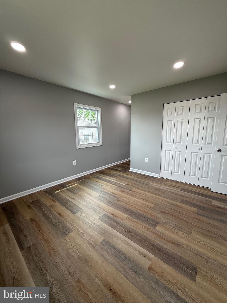
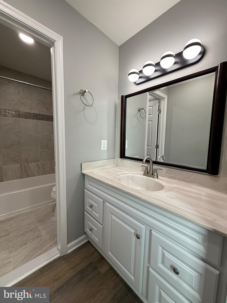
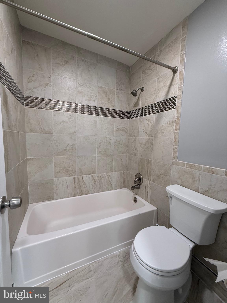
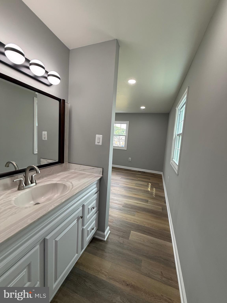
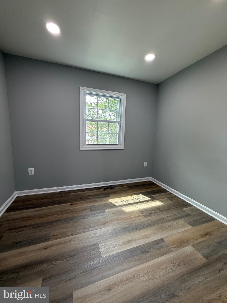
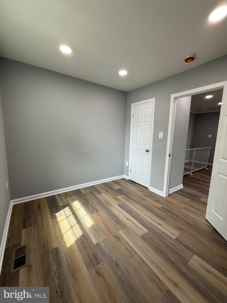
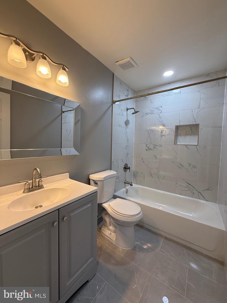
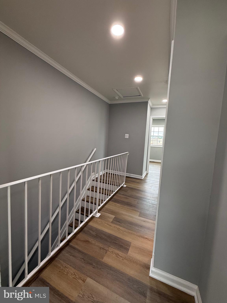
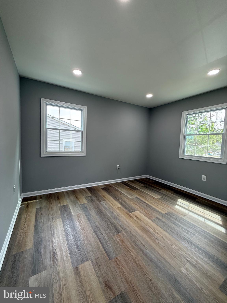
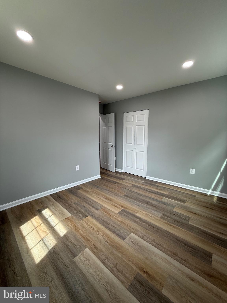
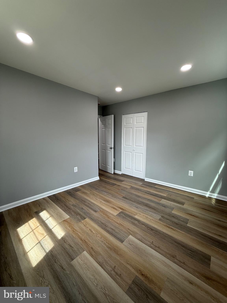
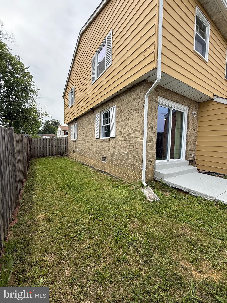
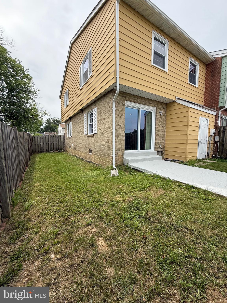
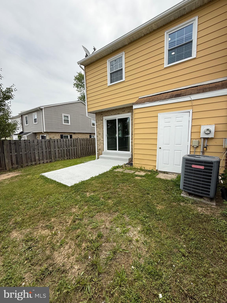
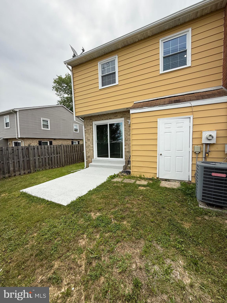
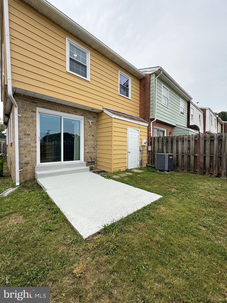
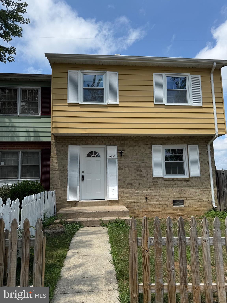
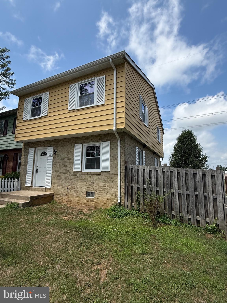
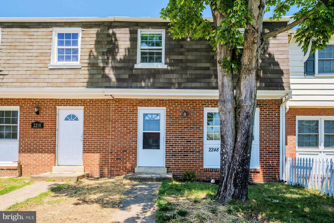
Not every townhome gives you extra space, but this end-unit does. This updated 4-bedroom, 2.5-bath townhome offers 1,396 square feet of comfortable living with a larger fenced backyard that’s hard to find in many townhome communities. Inside, you’ll find Luxury Vinyl Plank flooring throughout, fresh paint, recessed lighting, updated bathrooms, and a neutral color palette that works with just about any style. Natural light fills the home, giving the living spaces a bright, open feel from the moment you walk in. The kitchen offers a functional layout with plenty of cabinet and counter space, making everyday living easy without sacrificing style. Upstairs, all four bedrooms provide flexibility for guests, a home office, hobbies, or whatever fits your lifestyle. Every room has been refreshed so you can spend more time making it your own and less time working on projects. One of the biggest bonuses is outside. Because this is an end-unit, the fenced backyard offers more room to enjoy than many neighboring homes. Whether you’re grilling, gardening, relaxing after work, or just want a little extra outdoor space, you’ll appreciate the difference. The updates don’t stop with what you can see. A new roof was installed in 2026, giving the next owner one less major expense to think about. Located in Dumfries with convenient access to Quantico, major commuter routes, shopping, dining, and everyday conveniences, this home combines updated finishes, practical living space, and a location that makes getting where you need to go a little easier. If you’ve been looking for an updated end-unit townhome with a larger yard, modern finishes, and move-in-ready convenience, this one deserves a spot on your list.
Features & Amenities
Interior
-
Total Bedrooms
4
-
Bathrooms
2
-
1/2 Bathrooms
1
-
Above Grade Finished Area
1396.0
-
Basement YN
NO
-
Cooling YN
YES
-
Cooling
Heat Pump, Electric
-
Fireplace YN
NO
-
Heating YN
YES
-
Heating
Electric, Forced Air
-
Pet friendly
N/A
Exterior
-
Garage
No
-
Parking
None
-
Pool
No
-
Waterfront YN
NO
Area & Lot
-
Lot Size(acres)
0.05
-
Lot Size(square feet)
2,178
-
Property Type
Residential
-
Property Sub Type
Townhouse
-
Architectural Style
Colonial
Price
-
Sales Price
$362,990
-
Tax Amount
$3,345
-
Sq. Footage
1,396
-
Price/SqFt
$260
HOA
-
Association
YES
-
Association Fee
$70
-
Association Fee Frequency
Monthly
-
Association Fee Includes
N/A
School District
-
Elementary School
N/A
-
Middle School
GRAHAM PARK
-
High School
FOREST PARK
Property Features
-
New Construction
NO
-
Foundation Details
Slab
-
Senior Community YN
NO
-
Sewer
Public Sewer
-
Tax Lot
320
-
Water Source
Public
Schedule a Showing
Showing scheduled successfully.
Mortgage calculator
Estimate your monthly mortgage payment, including the principal and interest, property taxes, and HOA. Adjust the values to generate a more accurate rate.
Your payment
Principal and Interest:
$
Property taxes:
$
HOA fees:
$
Total loan payment:
$
Total interest amount:
$
Location
County
PRINCE WILLIAM
Elementary School
Middle School
GRAHAM PARK
High School
FOREST PARK
Listing Courtesy of Anita L Graham , Realty One Group Performance, LLC
RealHub Information is provided exclusively for consumers' personal, non-commercial use, and it may not be used for any purpose other than to identify prospective properties consumers may be interested in purchasing. All information deemed reliable but not guaranteed and should be independently verified. All properties are subject to prior sale, change or withdrawal. RealHub website owner shall not be responsible for any typographical errors, misinformation, misprints and shall be held totally harmless.

AGENT
Rosie Dove
Call Rosie today to schedule a private showing.

* Listings on this website come from the FMLS IDX Compilation and may be held by brokerage firms other than the owner of this website. The listing brokerage is identified in any listing details. Information is deemed reliable but is not guaranteed. If you believe any FMLS listing contains material that infringes your copyrighted work please click here to review our DMCA policy and learn how to submit a takedown request.© 2024 FMLS.
Related Properties
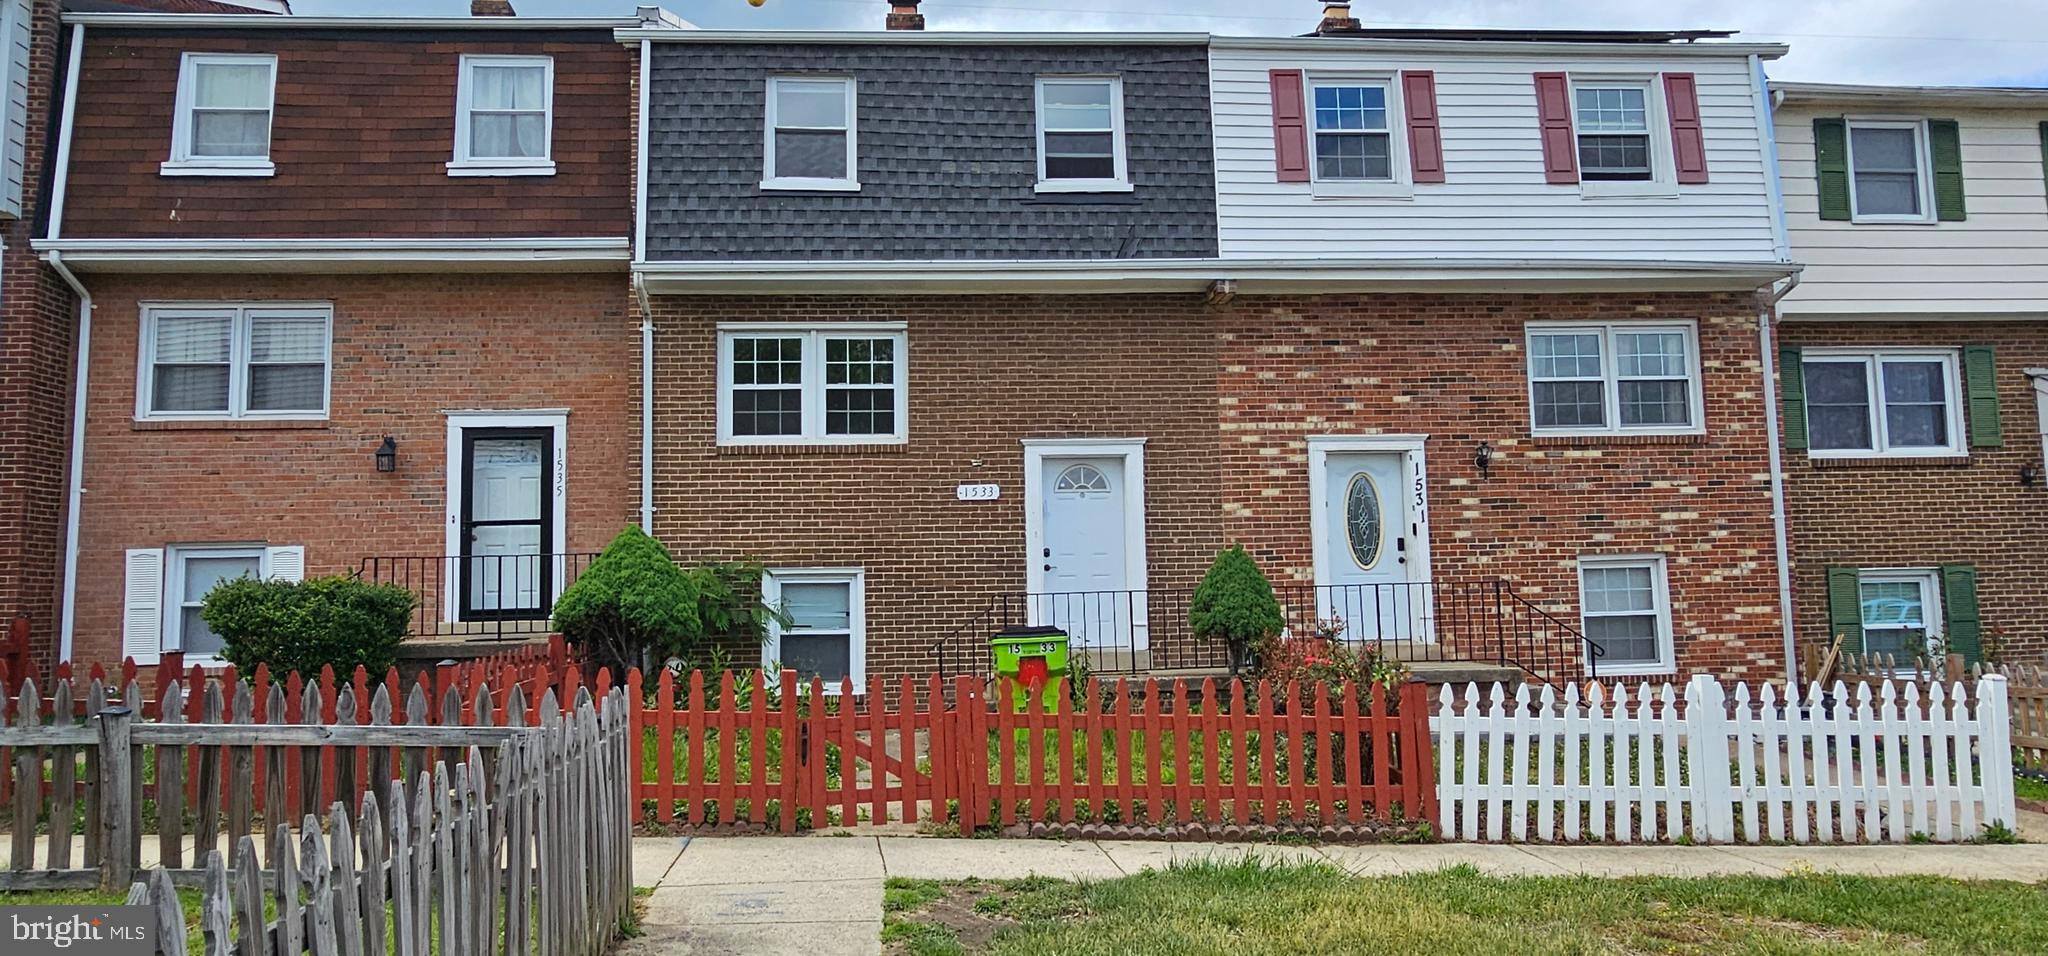
DUMFRIES
1533 FORT SUMTER COURT
3 Beds
3 Baths
1,900 Sq.Ft.
$355,000
MLS#: VAPW2121064

DUMFRIES
3618 MCDOWELL COURT
3 Beds
3 Baths
1,600 Sq.Ft.
$404,900
MLS#: VAPW2126374

DUMFRIES
17008 HOSKINS WAY
2 Beds
2 Baths
1,170 Sq.Ft.
$420,000
MLS#: VAPW2128118

DUMFRIES
17724 BATESTOWN ROAD
3 Beds
2 Baths
2,832 Sq.Ft.
$380,000
MLS#: VAPW2128268

DUMFRIES
3055 ANTRIM CIRCLE
4 Beds
2 Baths
1,689 Sq.Ft.
$419,999
MLS#: VAPW2129068

DUMFRIES
2426 KILPATRICK PLACE
3 Beds
2 Baths
1,300 Sq.Ft.
$349,900
MLS#: VAPW2127608
DUMFRIES
2248 FORT PICKENS COURT
3 Beds
2 Baths
1,340 Sq.Ft.
$379,500
MLS#: VAPW2121756

DUMFRIES
16260 TACONIC CIRCLE
3 Beds
2 Baths
1,316 Sq.Ft.
$331,000
MLS#: VAPW2126474
.png)