Features & Amenities

Interior

  • Other Interior Features

    Ceiling Fan(s), Kitchen Island, Pantry, Recessed Lighting, Walk-In Closet(s), Vaulted Ceiling(s), Cathedral Ceiling(s), High Ceilings, Beamed Ceilings, Tray Ceiling(s), Built-in Features, Crown Molding, Open Floorplan, Soaking Tub

  • Total Bedrooms

    4

  • Bathrooms

    3

  • Above Grade Finished Area

    2974.0

  • Basement YN

    NO

  • Cooling YN

    YES

  • Cooling

    Central Air, Ceiling Fan(s), Electric

  • Fireplace YN

    YES

  • Heating YN

    YES

  • Heating

    Exhaust Fan, Natural Gas, Central, Forced Air

  • Main Level Bedrooms

    3

  • Pet friendly

    N/A

Exterior

  • Garage

    Yes

  • Garage spaces

    2

  • Construction Materials

    Vinyl Siding

  • Parking

    Garage, Driveway, Attached

  • Patio and Porch Features

    Porch

  • Pool

    Yes

  • Pool Features

    Community

  • Waterfront YN

    NO

  • View

    Garden

Area & Lot

  • Lot Features

    Cul-De-Sac, Front Yard, Back Yard

  • Lot Size(acres)

    0.29

  • Lot Size(square feet)

    12,632

  • Property Type

    Residential

  • Property Sub Type

    Single Family Residence

  • Architectural Style

    Colonial

Price

  • Sales Price

    $750,000

  • Tax Amount

    $1,499

  • Sq. Footage

    2,974

  • Price/SqFt

    $252

HOA

  • Association

    YES

  • Association Fee

    $150

  • Association Fee Frequency

    Monthly

  • Association Fee Includes

    N/A

School District

  • Elementary School

    LOVE CREEK

  • Middle School

    BEACON

  • High School

    CAPE HENLOPEN

Property Features

  • New Construction

    NO

  • Association Amenities

    Clubhouse, Fitness Center, Game Room, Tennis Court(s), Basketball Court, Trail(s), Jogging Path, Playground

  • Senior Community YN

    NO

  • Sewer

    Public Sewer

  • Tax Lot

    106

  • Water Source

    Public

Schedule a Showing

Showing scheduled successfully.

<
>
IN PERSON
VIA CHAT

What is 3 + 4 ?


Change time

Mortgage calculator

Estimate your monthly mortgage payment, including the principal and interest, property taxes, and HOA. Adjust the values to generate a more accurate rate.

Your payment

Principal and Interest:

$

Property taxes:

$

HOA fees:

$

Total loan payment:

$

Total interest amount:

$

Location

County

SUSSEX

Elementary School

LOVE CREEK

Middle School

BEACON

High School

CAPE HENLOPEN

Listing Courtesy of Donnamarie Needle, Northrop Realty

RealHub Information is provided exclusively for consumers' personal, non-commercial use, and it may not be used for any purpose other than to identify prospective properties consumers may be interested in purchasing. All information deemed reliable but not guaranteed and should be independently verified. All properties are subject to prior sale, change or withdrawal. RealHub website owner shall not be responsible for any typographical errors, misinformation, misprints and shall be held totally harmless.

Agent Rosie Dove

Salesperson, Realtor

Rosie Dove

Call Rosie today to schedule a private showing.


* Listings on this website come from the FMLS IDX Compilation and may be held by brokerage firms other than the owner of this website. The listing brokerage is identified in any listing details. Information is deemed reliable but is not guaranteed. If you believe any FMLS listing contains material that infringes your copyrighted work please click here to review our DMCA policy and learn how to submit a takedown request.© 2024 FMLS.
CONSIDERING NEW CONSTRUCTION? TAKE A CLOSER LOOK AT WHAT'S ALREADY HERE IN THE SOUGHT-AFTER COMMUNITY OF WALDEN. Nearly $200,000 in builder-selected options and upgrades went into creating this thoughtfully expanded Whimbrel model by Schell Brothers. Expanded living spaces. An added upper level. Professional kitchen. Luxury owner's bath. Upgraded selections. Owned solar. And a location on Walden's only cul-de-sac. Already built. Already done. Already included.

Now offered at $750,000, 24309 Avery Court offers the opportunity to enjoy the space, selections and upgrades of a thoughtfully customized Schell Brothers home. With so much already completed, you can move in and begin enjoying your new home without the decisions, selections and wait that come with building from the ground up.

But THIS IS NOT your standard Whimbrel! Offering nearly 3,000 square feet with 4 bedrooms and 3 baths, the floor plan was expanded during construction with a 2-foot side and 2-foot rear extension to the great room, a 2-foot extension to the owner's suite and a 4-foot garage extension. The optional upper level adds a spacious loft, fourth bedroom and full bath, providing wonderful flexibility for guests, family gatherings or a separate retreat. A private study enclosed with glass French doors provides additional flexible space on the main level.

Upgraded Tier 4 engineered hardwood flooring flows throughout the main living areas and primary bedroom. At the heart of the home, the professional kitchen features crisp white full-overlay cabinetry contrasted by a gray island, upgraded Tier 3 quartz countertops, a professional cooktop with upgraded exhaust, double wall ovens, upgraded stainless steel appliances, subway tile backsplash, farmhouse sink, walk-in pantry, and both under-cabinet and interior cabinet lighting.

The adjoining expanded great room showcases a vaulted ceiling with rustic wood beams, expansive picture windows and a dramatic floor-to-ceiling stone gas fireplace flanked by built-in cabinetry. The expanded owner's suite offers two walk-in closets and a sitting area, while the luxury ensuite bath features dual vanities with upgraded quartz countertops, a soaking tub and a tiled walk-in shower with bench seating, handheld shower system, niche and tile extending to the ceiling.

Additional builder selections include oak stairs to the loft, upgraded secondary baths, laundry cabinetry and appliances, additional lighting and electrical features, and owned solar panels. A large unfinished attic space provides valuable additional storage. The home also features a full irrigation system, security system, smart door locks and thermostat.

Outside, a newly planted tree line enhances the backyard landscaping and will provide increased natural screening as it continues to mature. The cul-de-sac location offers a tucked-away setting with less through traffic—another feature you simply can't add later.

As a resident of Walden, you'll enjoy resort-style amenities including a clubhouse with fitness center, recreation room and bar; outdoor pools; courtyard with tiki bar and BBQ area; pickleball; tennis and basketball; playground; scenic walking paths; and direct access to Burton's Pond for kayaking and fishing. Beyond the amenities, Walden offers an active community lifestyle with clubs, activities and social events that make it easy to get involved and connect with neighbors.  

Furnishings may be negotiable.

24309 AVERY COURT

Message successfully sent.

What would you like to know?

What is 3 + 4 ?

I agree to receive email communication and understand I can unsubscribe at any time.

I agree to be contacted by Charis Realty Group - Christine Issler, Broker via call, email, and text for real estate services. To opt out, you can reply 'stop' at any time or reply 'help' for assistance. You can also click the unsubscribe link in the emails. Message and data rates may apply. Message frequency may vary. Privacy Policy

Related Properties

Autumndale, a new Schell Brothers community uniquely offers the best of all worlds: a scenic location nestled among mature trees, offering both wooded homesites and pond backdrops, that are tucked away from busy roads yet still within a stone’s throw of daily conveniences and attractions. Moreover, you will have an extensively personalized Schell Brothers home with all the energy efficiency, savings, and peace of mind that is included with our exclusive Schellter Technology. The Southport plan is a two-story home starting at 2571 heated square feet. Includes 4 bedrooms, a flex room, 2 full baths, a powder room, and a large kitchen open to the great room and dining area. Options are available to personalize the layout with an optional basement (site-dependent), outdoor living spaces such as a courtyard and screened porch, and more. Sales office is open with a furnished model (The Monterey) and is open Monday- Saturday 10 am-5 pm and Sunday 11 am-5 pm.  *Base price does NOT include $35,000 incentive value*
#DESU2093312

HARBESON

24571 INKBERRY DRIVE

4 Beds

2 Baths

2,571 Sq.Ft.

$619,900

MLS#: DESU2093312
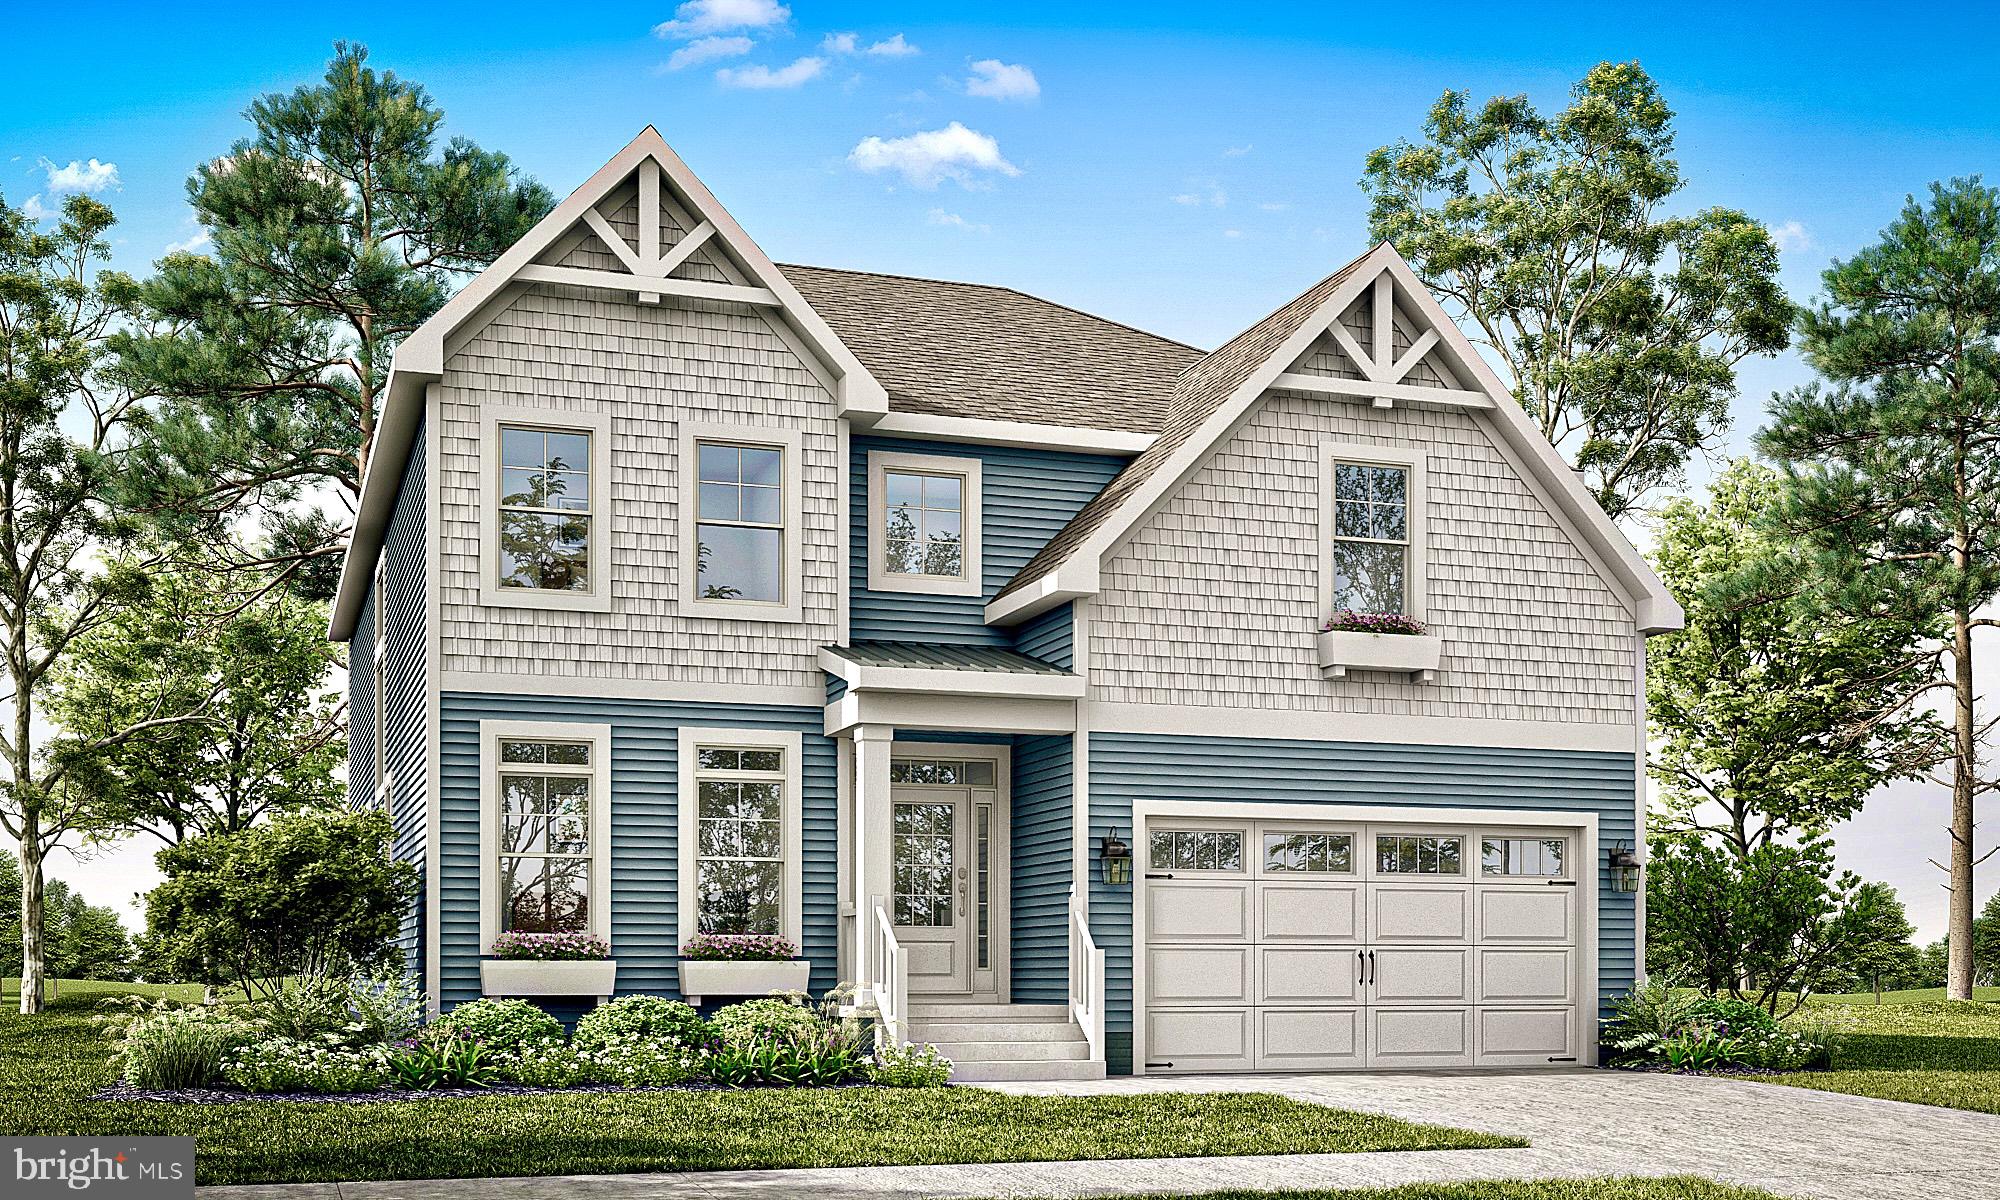
Autumndale, a new Schell Brothers community uniquely offers the best of all worlds: a scenic location nestled among mature trees, offering both wooded homesites and pond backdrops, that are tucked away from busy roads yet still within a stone’s throw of daily conveniences and attractions. Moreover, you will have an extensively personalized Schell Brothers home with all the energy efficiency, savings, and peace of mind that is included with our exclusive Schellter Technology. The Astoria plan is a two story home starting at 3,434 heated square feet. Includes 4 bedrooms, a flex room, 4 full baths, a powder room, and a large kitchen open to the great room and dining area. Options are available to personalize layout with an optional basement (site dependent), outdoor living spaces like a courtyard and screened porch and more. Sales office is open with a furnished model (The Monterey) and is open Monday- Saturday 10am-5pm and Sunday 11am-5pm. . *Base price does NOT include $35,000 incentive value*
#DESU2093328

HARBESON

24553 INKBERRY DRIVE

4 Beds

4 Baths

3,434 Sq.Ft.

$709,900

MLS#: DESU2093328

Welcome to your dream escape—7 breathtaking acres with no HOA, where privacy, freedom, and possibility come together. Tucked away at the end of a long private driveway, this custom-built retreat offers the ultimate sanctuary from the everyday hustle.
This stunning 3-bedroom, 3-bath home is designed for both comfort and versatility, featuring a spacious loft ready to transform into a game room, media lounge, home office, or the ultimate man cave. Every inch of this property invites you to dream bigger—create a family compound, build additional spaces, or simply enjoy wide-open land with room to roam.
Step outside and take in the serenity from expansive front and back porches, perfect for morning coffee, sunset views, and unforgettable gatherings. The two-car garage and sprawling acreage provide endless opportunities for hobbies, storage, and outdoor living at its finest.
Whether you're seeking peaceful seclusion, a place to grow, or a one-of-a-kind lifestyle property—this is more than a home, it’s your private paradise.
#DESU2110306

HARBESON

28830 SERENITY LANE

3 Beds

3 Baths

1,914 Sq.Ft.

$675,000

MLS#: DESU2110306
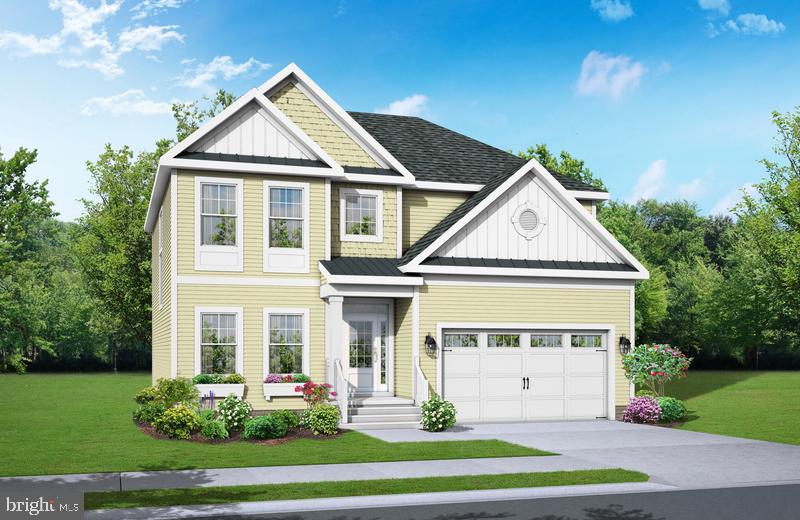
To-Be-Built | Schell Brothers at Riverwood. Introducing The Chatham—a flexible two story plan that starts at 3 bedrooms / 2.5 baths and can be expanded to 5 bedrooms / 4.5 baths. Personalize further with a professional kitchen, study, screened porch, or courtyard. 2nd floor lofts available per plan. Basements available on select homesites. Community amenities include a clubhouse with outdoor pool, fitness center, indoor bar, and a walking trail—all tucked off Shoal Creek Lane in Harbeson with quick access to Lewes & Rehoboth beaches, shopping, and dining.
#DESU2098560

HARBESON

31757 SHOAL CREEK LANE

3 Beds

2 Baths

2,583 Sq.Ft.

$609,900

MLS#: DESU2098560

Call today for our current builder promotion! 
PROPOSED CONSTRUCTION. The Lewes model features 3 bedrooms with a split bedroom floor plan, the study could be converted to a bedroom if needed. Great open floor plan with the Kitchen and family room as one beautiful to gather in. The owner’s suite is located on the opposite side of the other bedrooms. 9' ceilings and the natural light make a beautiful home for all. For additional information on our models and different communities visit our Model Home located at 22502 John J. Williams Hwy, Lewes 19958. Open Thursday - Saturday 12-3.
#DESU2112918

HARBESON

23360B GREENBANK DRIVE

3 Beds

2 Baths

1,949 Sq.Ft.

$690,000

MLS#: DESU2112918
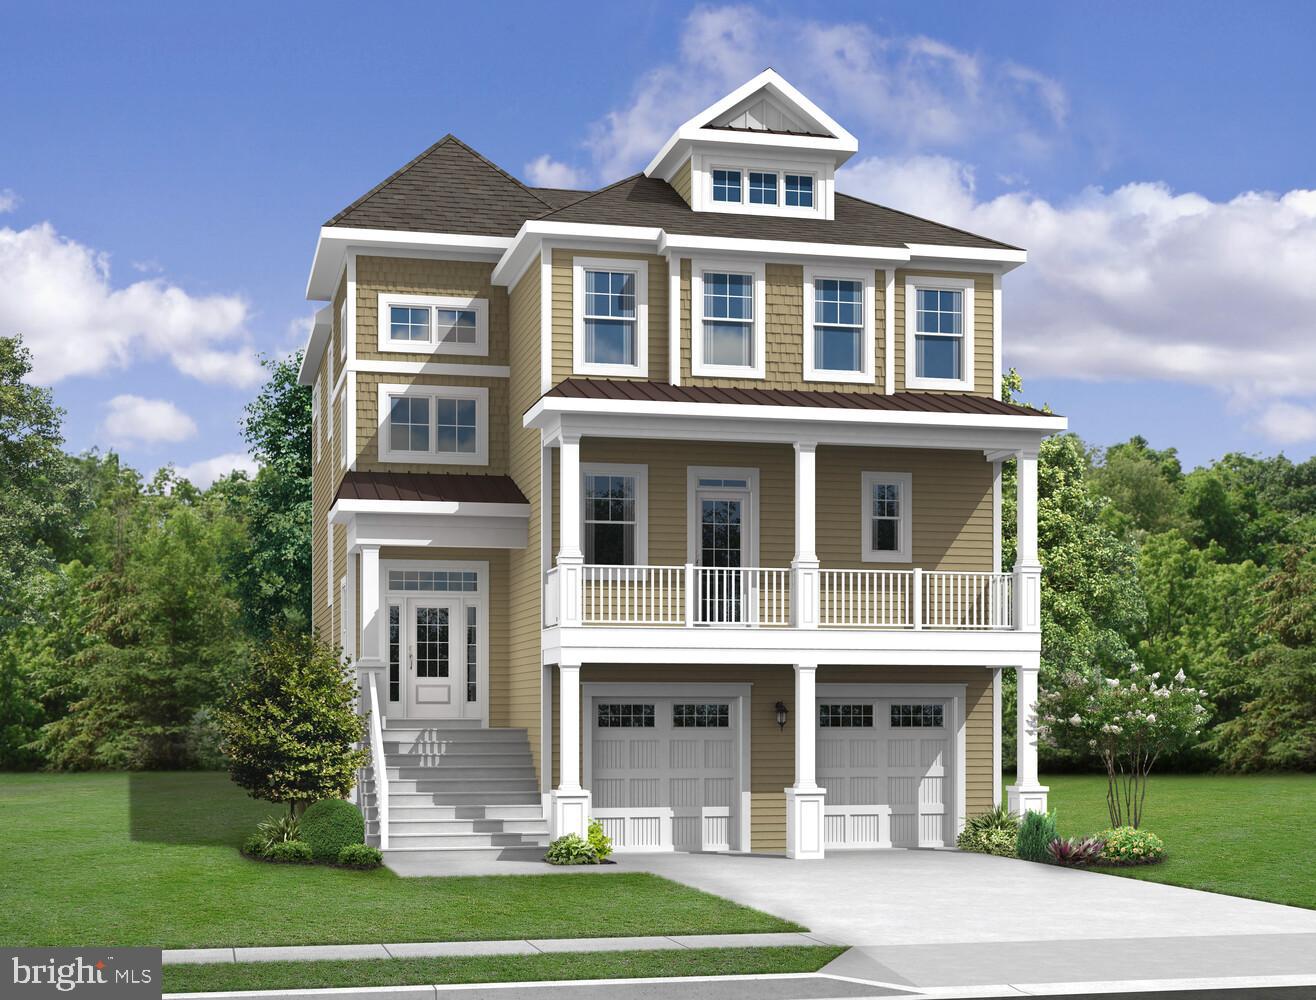
Walden is a vibrant coastal retreat with direct access to Burton’s Pond and scenic neighborhood trails. Residents enjoy a full range of year-round amenities, including a fitness center, pickleball courts, and an outdoor pavilion with a cozy fireplace. A lively social scene offers clubs, activities, and events for connecting with neighbors.  The Catalina, a Walden Overlook Exclusive, is an impressive home starting at 3,383 sq. ft. The main living level features a spacious kitchen with an island and bar seating, a dining area, an owner’s suite, and a sun-filled great room with abundant windows. A second owner’s suite and two additional bedrooms are located on the upper floor. Enjoy the views and relax on the covered porch or sun deck and add an elevator for easy access to each level. Sales office is open with a furnished model (The Whimbrel) and is open Monday- Saturday 10 am-5 pm and Sunday 11 am-5 pm.
#DESU2104186

HARBESON

34556 SIPPLE DRIVE

4 Beds

3 Baths

3,383 Sq.Ft.

$684,900

MLS#: DESU2104186
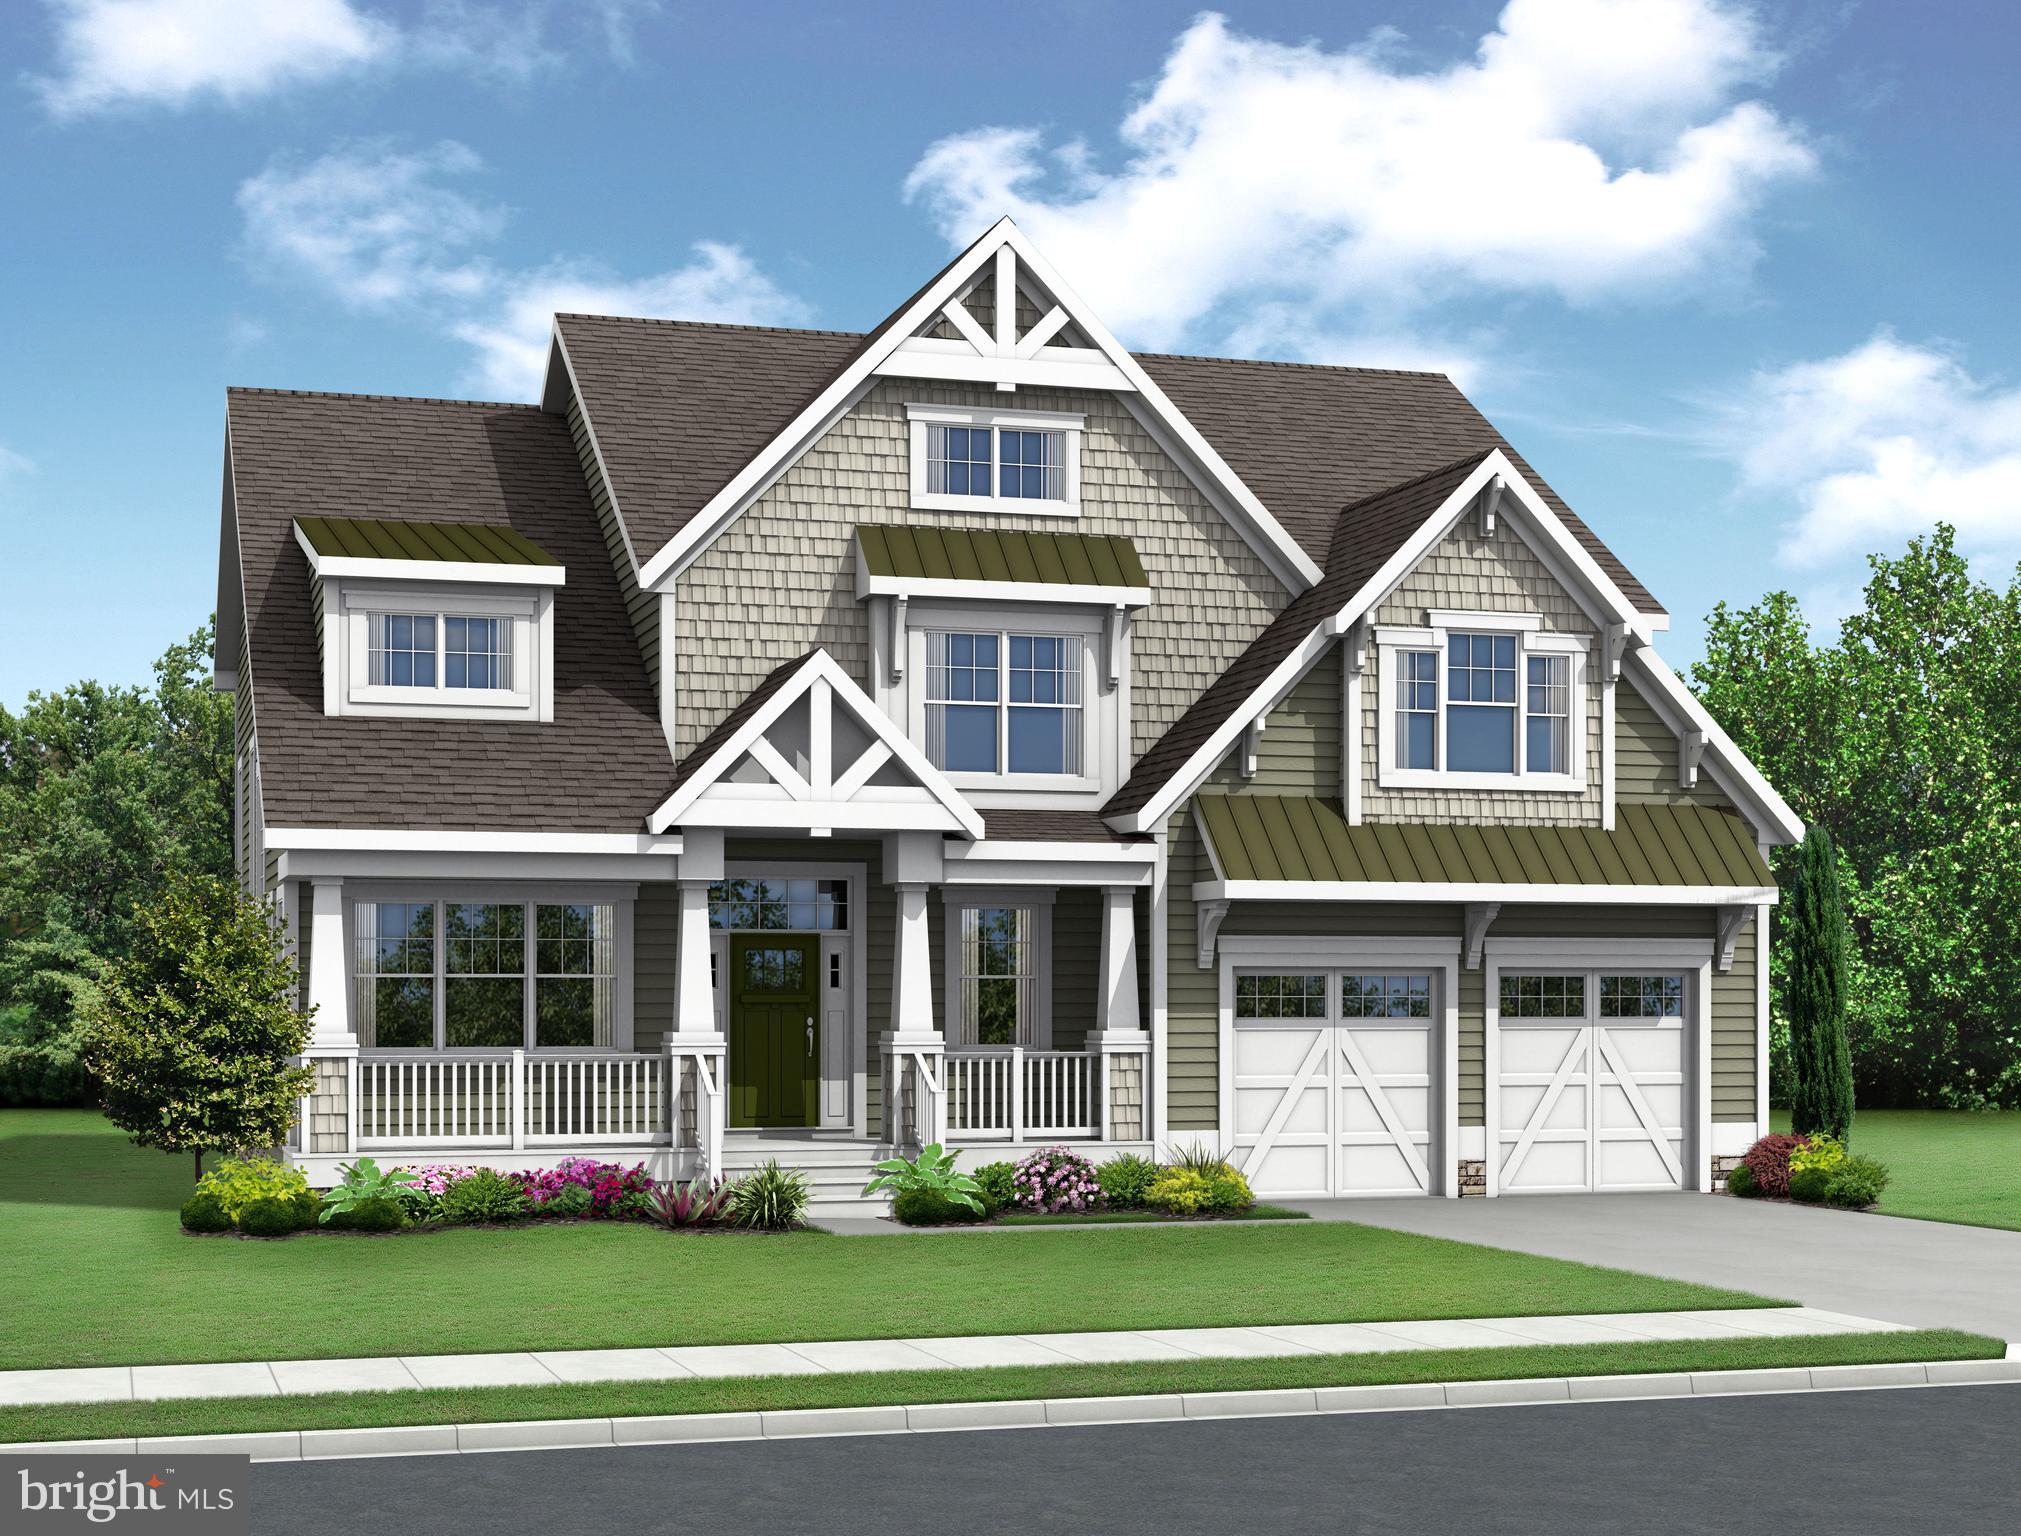
Walden is a vibrant coastal retreat with direct access to Burton’s Pond and scenic neighborhood trails. Residents enjoy a full range of year-round amenities, including a fitness center, pickleball courts, and an outdoor pavilion with a cozy fireplace. A lively social scene offers clubs, activities, and events for connecting with neighbors. The Shearwater is a two-story home with a first-floor owner’s suite, starting at 3,020+ heated square feet. This plan features 3 bedrooms, 2.5 baths, and a flex room, with an open kitchen flowing into the great room and dining area. Upstairs includes a loft, two bedrooms, a full bath, and an unfinished bonus room. Options are available to add bedrooms, a tech nook, and outdoor living. Sales office is open with a furnished model (The Whimbrel) and is open Monday- Saturday 10 am-5 pm and Sunday 11 am-5 pm.
#DESU2104224

HARBESON

34461 DERRICKSON DRIVE

3 Beds

2 Baths

3,020 Sq.Ft.

$664,900

MLS#: DESU2104224
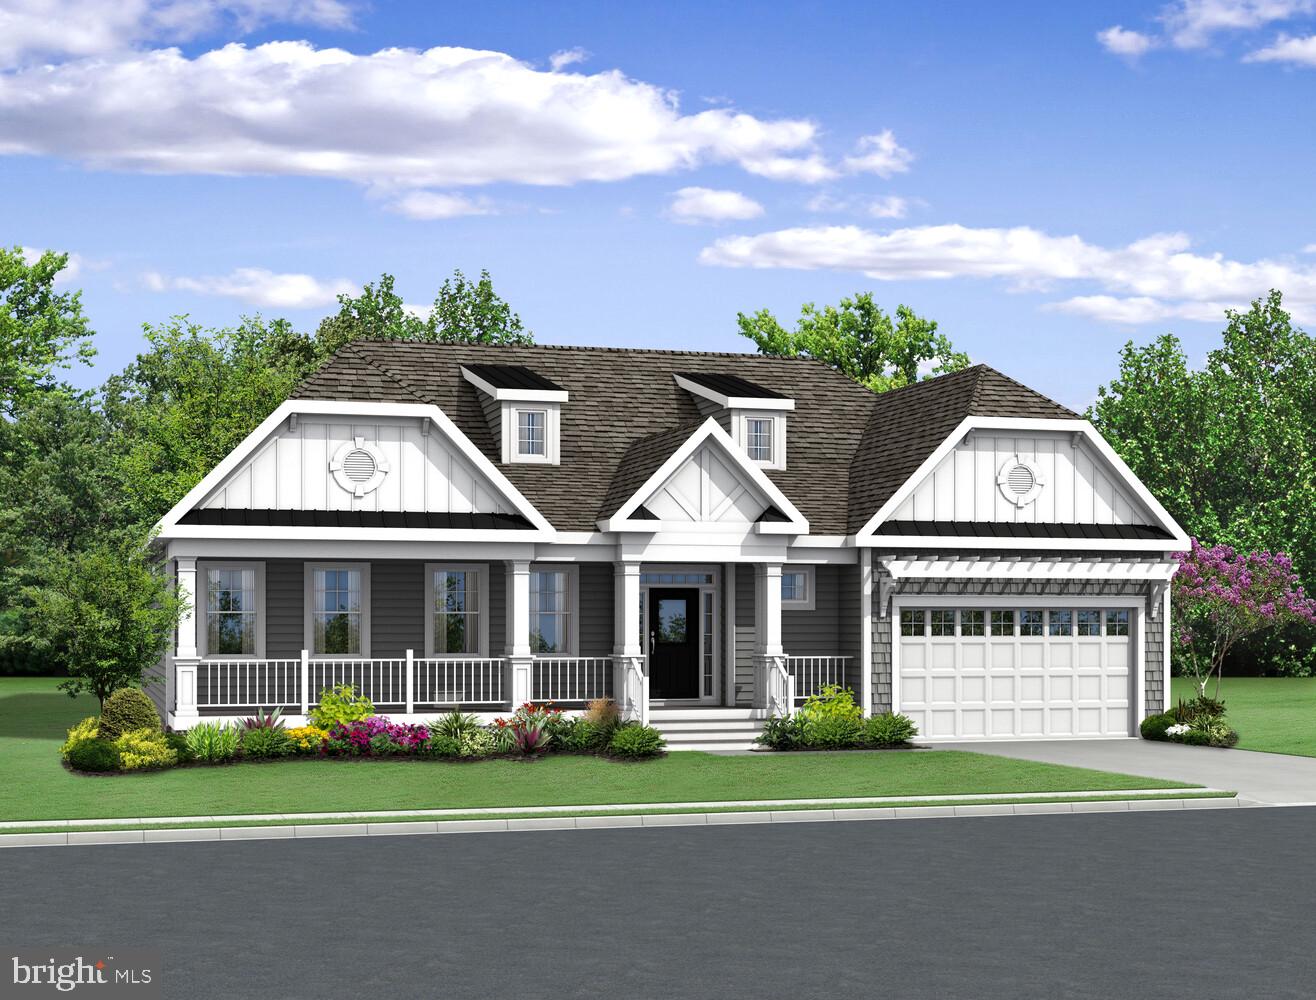
Walden is a vibrant coastal retreat with direct access to Burton’s Pond and scenic neighborhood trails. Residents enjoy a full range of year-round amenities, including a fitness center, pickleball courts, and an outdoor pavilion with a cozy fireplace. A lively social scene offers clubs, activities, and events for connecting with neighbors. The Mayberry plan is a ranch home starting at 2,254 heated square feet. Includes 3 bedrooms, 2 baths and a flex space perfect for a home office. This home has a split-bedroom design where the owner’s suite and guest bedrooms are on opposite sides offering privacy and an open floorplan. The kitchen includes a walk-in pantry and is open to the great room and dining area. Options available to personalize including additional bedrooms, mudroom and powder room.  Sales office is open with a furnished model (The Whimbrel) and is open Monday- Saturday 10 am-5 pm and Sunday 11 am-5 pm.
#DESU2104206

HARBESON

25288 LELAND DRIVE

3 Beds

2 Baths

2,254 Sq.Ft.

$604,900

MLS#: DESU2104206
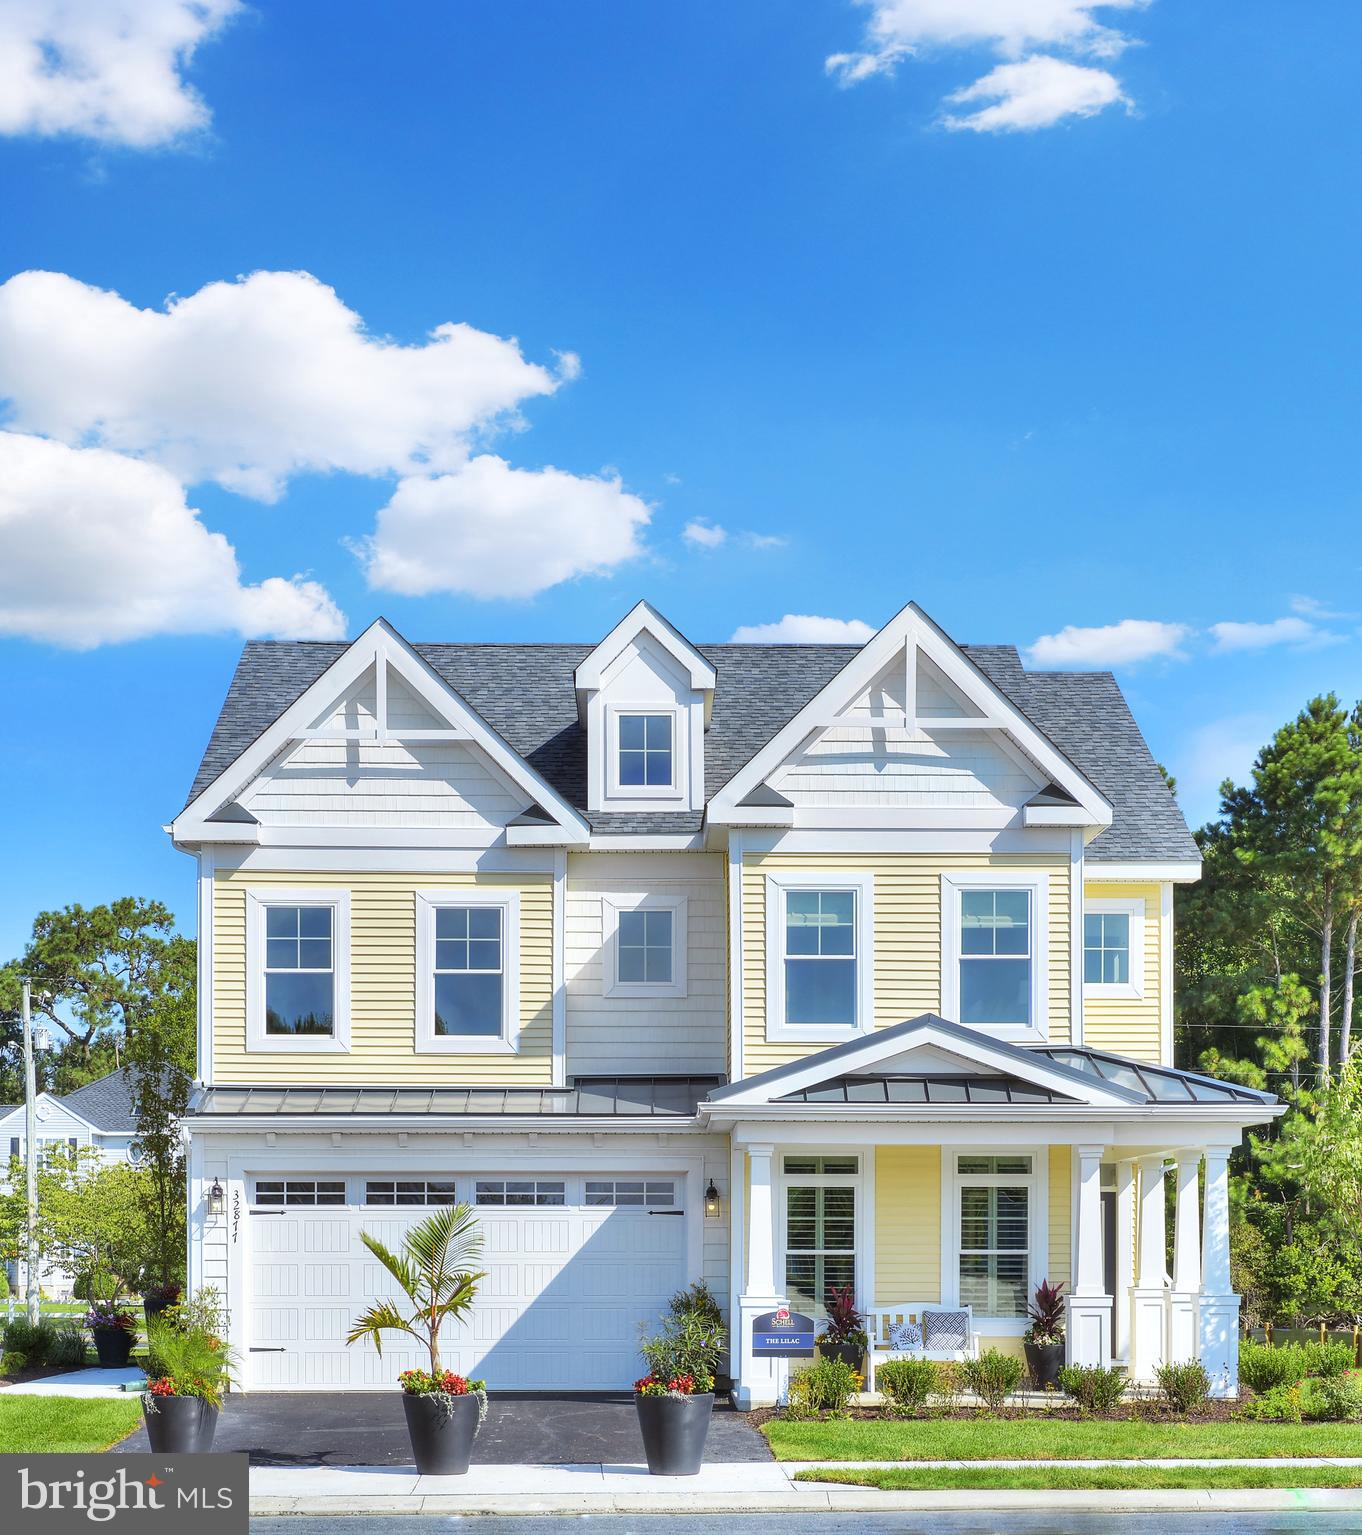
Walden is a vibrant coastal retreat with direct access to Burton’s Pond and scenic neighborhood trails. Residents enjoy a full range of year-round amenities, including a fitness center, pickleball courts, and an outdoor pavilion with a cozy fireplace. A lively social scene offers clubs, activities, and events for connecting with neighbors. The Lilac, a Walden Overlook Exclusive, is a two-story home starting at 2,431+ heated square feet, with options to add additional space as desired. The first floor features a luxurious owner’s suite with double vanities and two walk-in closets, a flex room perfect for a home office, and a spacious kitchen that opens to the dining area and two-story great room—creating an open, airy feel throughout. Upstairs offers three additional bedrooms, a generous loft overlooking the great room, and an unfinished area ideal for storage. A variety of options are available to personalize this home to suit your lifestyle. Sales office is open with a furnished model (The Whimbrel) and is open Monday- Saturday 10 am-5 pm and Sunday 11 am-5 pm.
#DESU2104204

HARBESON

34552 SIPPLE DRIVE

4 Beds

2 Baths

2,431 Sq.Ft.

$604,900

MLS#: DESU2104204

Send a message

Message successfully sent.

Your message

What is 3 + 4 ?

Reason for contacting?

I agree to receive email communication and understand I can unsubscribe at any time.

I agree to be contacted by Charis Realty Group - Christine Issler, Broker via call, email, and text for real estate services. To opt out, you can reply 'stop' at any time or reply 'help' for assistance. You can also click the unsubscribe link in the emails. Message and data rates may apply. Message frequency may vary. Privacy Policy

Sign Out

Virtual Assistant

Would you like to take the next step with this property? We can help you schedule a showing or virtual tour, or send you more details.

Yes, I would like more information.

Thank You for Your Reply, One of Our Agents will contact you as soon as possible

No, maybe later.

Thank you, you can always contact me via email, phone number or through the contact form.

Realhub AI

Lucy - Your AI-Powered Realtor

Update Your Temporary Password

Personalize your search

Enter your email and we'll notify you immediately when new listings match what you're looking for.

or enter email address

Already have an account ? Login here

Continue your home search

I agree to receive communications and understand I can unsubscribe at any time.

I agree to be contacted by Charis Realty Group - Christine Issler, Broker via call, email, and text for real estate services. To opt out, you can reply 'stop' at any time or reply 'help' for assistance. You can also click the unsubscribe link in the emails. Message and data rates may apply. Message frequency may vary. Privacy Policy

Already have an account ? Login here

We use cookies

We use cookies primarily for analytics to enhance your experience. By accepting, you agree to our use of these cookies. You can manage your preferences or learn more about our cookies policy.