


Property
Beds
2
Full Baths
2
1/2 Baths
1
Year Built
1885
Sq.Footage
1,538
MUST SEE: Historic Charm Meets Contemporary Living in the Heart of Foggy Bottom.Experience the character of historic Washington, DC, with the comfort and style of contemporary living in this distinctive four-level brick townhouse, originally built in 1885. Thoughtfully designed to balance character and functionality, this inviting residence features two spacious bedrooms, each with an ensuite bathroom, an additional powder room, and a versatile den ideal for a home office or creative space. The light-filled living room welcomes you with soaring ceilings, a striking fireplace, and picturesque views of the garden and patio. A separate dining area, accented by exposed brick, adds architectural warmth, while the updated white kitchen features granite countertops and a convenient connection to the front of the home. Hardwood floors, a graceful curved staircase, skylights, and recessed lighting bring character and natural light throughout the residence.The fenced outdoor garden and patio offer a welcoming setting for morning coffee, outdoor dining, or relaxing after a busy day. Situated in one of Washington’s most walkable neighborhoods, this home places you near Georgetown, George Washington University, the Foggy Bottom-GWU Metro, the Kennedy Center, Trader Joe’s, Whole Foods, and the waterfront. Restaurants, shopping, parks, and cultural destinations are all within easy reach. Offering a distinctive combination of architectural character, flexible living spaces, and an exceptional central location, 2415 I Street NW presents an opportunity to enjoy townhouse living in the heart of the nation’s capital. Schedule your private showing and experience this Foggy Bottom residence firsthand.
Features & Amenities
Interior
-
Other Interior Features
Ceiling Fan(s), Recessed Lighting, Kitchen Island, High Ceilings
-
Total Bedrooms
2
-
Bathrooms
2
-
1/2 Bathrooms
1
-
Above Grade Finished Area
1274.0
-
Basement YN
YES
-
Cooling YN
YES
-
Cooling
Ceiling Fan(s), Wall Unit(s), Electric
-
Fireplace YN
YES
-
Heating YN
YES
-
Heating
Exhaust Fan, Natural Gas, Central, Baseboard, Radiant
-
Pet friendly
Yes
Exterior
-
Garage
No
-
Construction Materials
Brick
-
Other Exterior Features
Lighting
-
Parking
Off Street, On Street, Unassigned
-
Pool
Yes
-
Pool Features
Community
-
Waterfront YN
NO
Area & Lot
-
Lot Size(acres)
0.02
-
Lot Size(square feet)
813
-
Property Type
Residential
-
Property Sub Type
Townhouse
-
Architectural Style
Contemporary
Price
-
Sales Price
$1,499,999
-
Tax Amount
$8,946
-
Zoning
Residential
-
Sq. Footage
1,538
-
Price/SqFt
$975
HOA
-
Association
No
Property Resources
-
Horse Property
NO
School District
-
Elementary School
SCHOOL WITHOUT WALLS AT FRANCIS - STEVENS
-
Middle School
N/A
-
High School
JACKSON-REED
Property Features
-
Stories
4
-
New Construction
NO
-
Foundation Details
Brick/Mortar, Concrete Perimeter
-
Senior Community YN
NO
-
Sewer
Septic Tank, Public Sewer
-
Water Source
Public
Schedule a Showing
Showing scheduled successfully.
Mortgage calculator
Estimate your monthly mortgage payment, including the principal and interest, property taxes, and HOA. Adjust the values to generate a more accurate rate.
Your payment
Principal and Interest:
$
Property taxes:
$
HOA fees:
$
Total loan payment:
$
Total interest amount:
$
Location
County
WASHINGTON
Elementary School
SCHOOL WITHOUT WALLS AT FRANCIS - STEVENS
Middle School
High School
JACKSON-REED
Listing Courtesy of MODOU S CAMARA, EZ Realty, LLC.
RealHub Information is provided exclusively for consumers' personal, non-commercial use, and it may not be used for any purpose other than to identify prospective properties consumers may be interested in purchasing. All information deemed reliable but not guaranteed and should be independently verified. All properties are subject to prior sale, change or withdrawal. RealHub website owner shall not be responsible for any typographical errors, misinformation, misprints and shall be held totally harmless.

Salesperson, Realtor
Rosie Dove
Call Rosie today to schedule a private showing.

* Listings on this website come from the FMLS IDX Compilation and may be held by brokerage firms other than the owner of this website. The listing brokerage is identified in any listing details. Information is deemed reliable but is not guaranteed. If you believe any FMLS listing contains material that infringes your copyrighted work please review our DMCA policy and learn how to submit a takedown request.© 2024 FMLS.
Related Properties
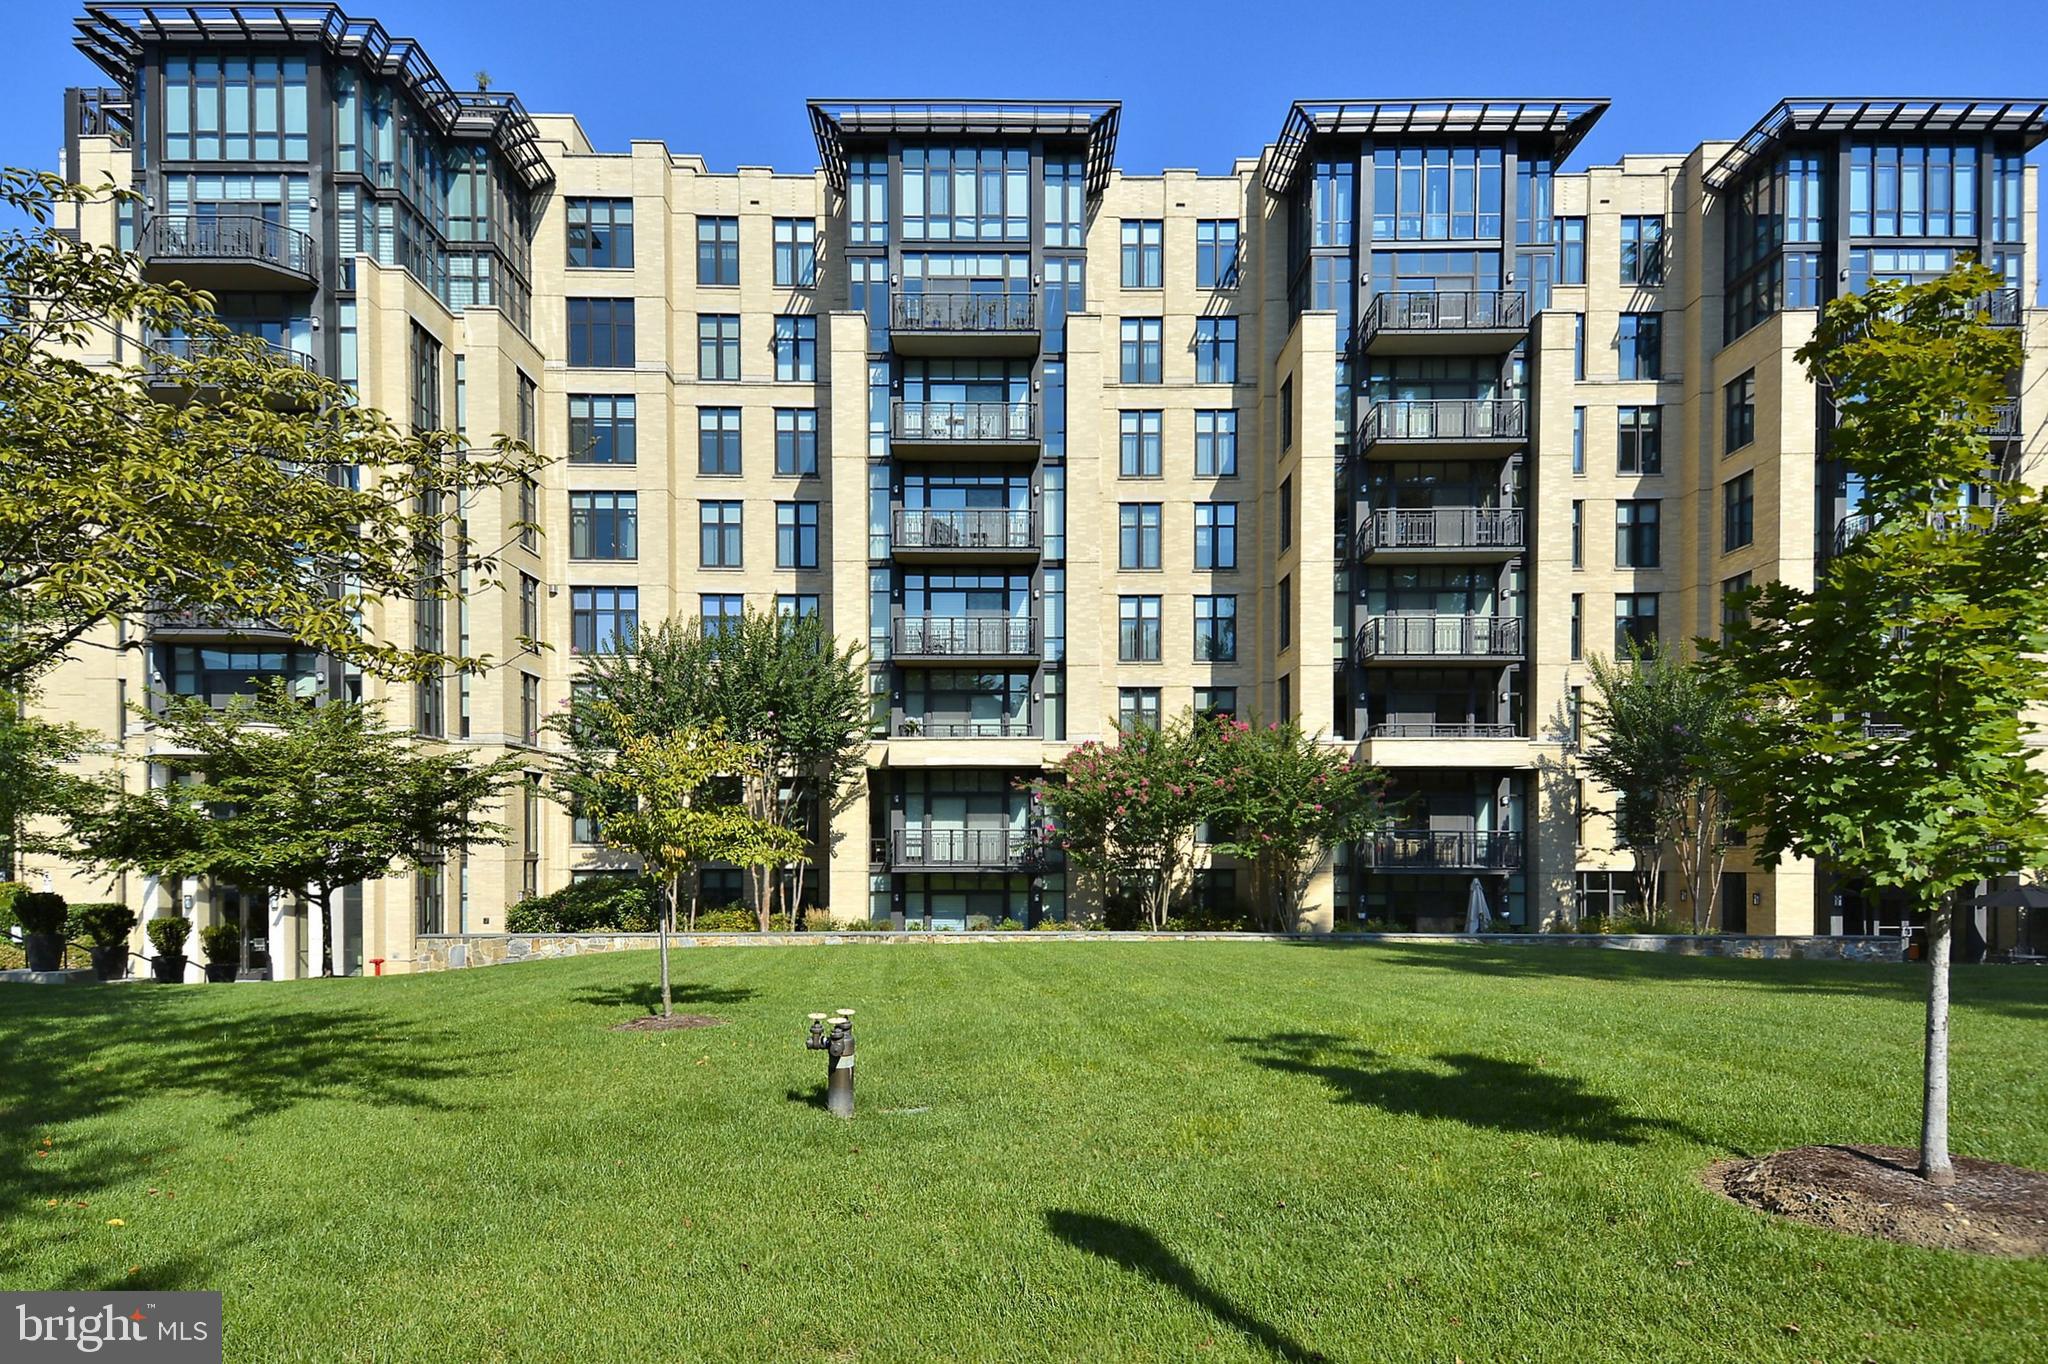
WASHINGTON
4301 MILITARY ROAD NW PH5
2 Beds
2 Baths
1,880 Sq.Ft.
$1,295,000
MLS#: DCDC2256722
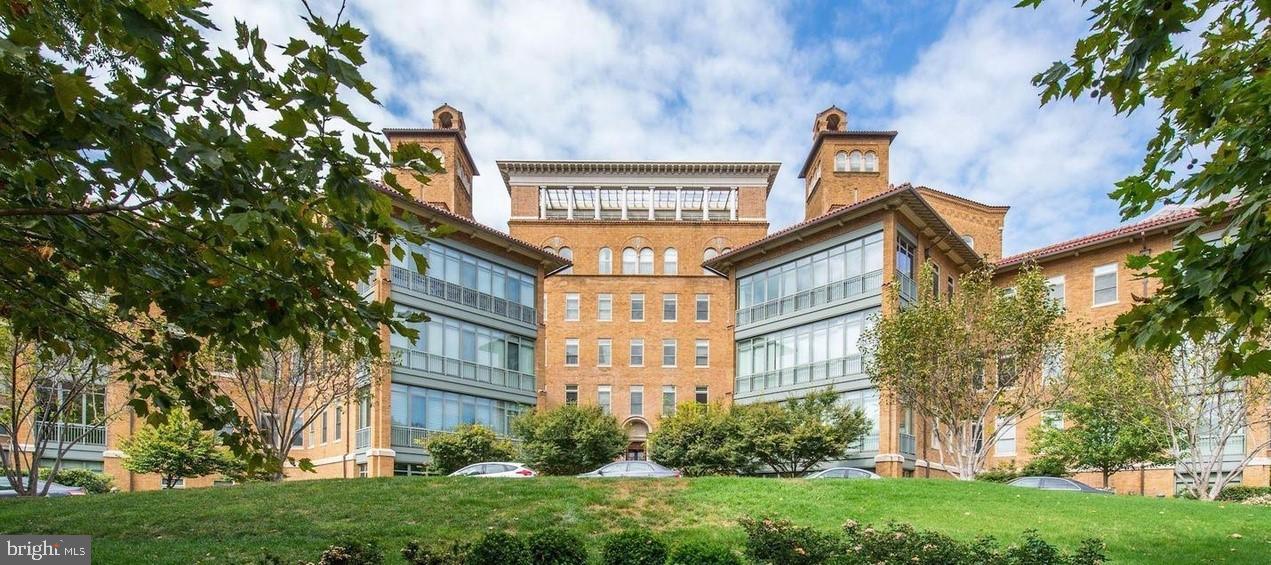
WASHINGTON
2425 L STREET NW 730
2 Beds
2 Baths
1,405 Sq.Ft.
$1,290,000
MLS#: DCDC2251018

WASHINGTON
1313 JUNIPER STREET NW
5 Beds
4 Baths
3,765 Sq.Ft.
$1,599,999
MLS#: DCDC2288432

WASHINGTON
1117 10TH STREET NW W10
2 Beds
2 Baths
1,543 Sq.Ft.
$1,289,900
MLS#: DCDC2284854

WASHINGTON
1903 KALORAMA ROAD NW
4 Beds
4 Baths
4,192 Sq.Ft.
$1,499,000
MLS#: DCDC2255966

WASHINGTON
2963 ALBEMARLE STREET NW
4 Beds
3 Baths
4,464 Sq.Ft.
$1,595,000
MLS#: DCDC2271916

WASHINGTON
715 15TH STREET SE
3 Beds
3 Baths
3,240 Sq.Ft.
$1,350,000
MLS#: DCDC2289130

WASHINGTON
2700 VIRGINIA AVE NW 1407
2 Beds
2 Baths
1,850 Sq.Ft.
$1,735,000
MLS#: DCDC2287464
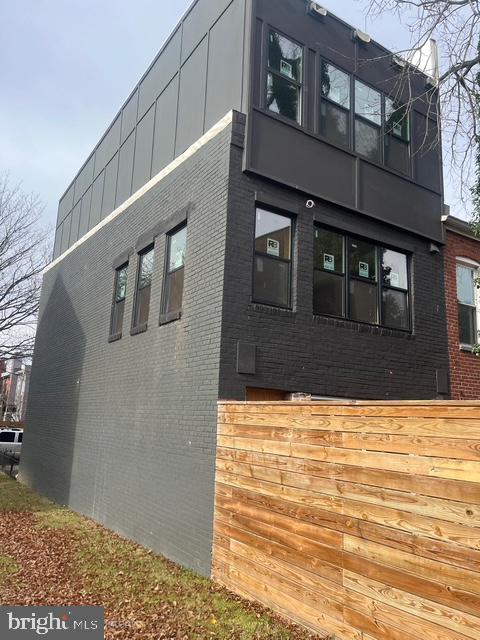
WASHINGTON
1404 1ST STREET SW
4 Beds
4 Baths
2,200 Sq.Ft.
$1,250,000
MLS#: DCDC2224328

WASHINGTON
3522 SOUTH DAKOTA AVENUE NE
5 Beds
4 Baths
3,091 Sq.Ft.
$1,249,900
MLS#: DCDC2278364
