


Property
Beds
4
Full Baths
2
1/2 Baths
1
Year Built
1990
Sq.Footage
3,444
Welcome home to 231 11th Avenue, a warm and inviting home offering 4 bedrooms, 2.5 bathrooms, nearly 3,500 square feet of living space, living room, dining room, family room and is set on half an acre in Sugar Hill Farms, one of the most desired communities in Collegeville Borough. Lovingly maintained by its original owner, this special property reflects years of pride of ownership and offers the space, character, and comfortable living today's buyers are searching for. From the moment you enter the two-story foyer, the home's welcoming atmosphere is immediately apparent. Freshly painted throughout and professionally cleaned and prepared for tours, the home is move-in ready while still providing an opportunity for its next owner to make it their own. At the heart of the home is the generously sized kitchen, designed with plenty of room for everyday living and entertaining. A new sliding glass door provides a wonderful connection between the kitchen and the rear deck, allowing gatherings to easily flow outdoors. The kitchen also features a newer refrigerator, while the conveniently located 1st floor laundry room includes a newer washer and dryer and its own exterior exit to the driveway. One of the home's most memorable features is the impressive custom floor-to-ceiling stone hearth wall with a wood-burning fireplace and custom built-in firewood storage. This striking focal point brings warmth and character to the living space. The 2nd floor continues to impress with 4 spacious bedrooms, including a grand primary bedroom suite designed as a private retreat. Featuring a comfortable sitting area, 2 professionally organized closets, and a luxurious primary bathroom complete with a jetted soaking tub, walk-in shower and separate dressing area with vanity. Each bedroom offer its own special features, including built-in bookcases and a wet bar, creating possibilities for a guest suite, home office, or entertaining space. A 2nd floor linen closet, a spacious hall bathroom with a double vanity, and an abundance of storage throughout the home add to the thoughtful and functional floor plan. Enjoy the changing seasons in the peaceful, wooded, park-like rear yard that is fenced. A new deck with retractable awning creates a comfortable outdoor living area with the option for shade on sunny afternoons, while the concrete rear patio provides additional space for outdoor furniture, grilling and gatherings. Even more impressive is what lies just beyond the property's rear yard—Zvarick Park, with walking trails and a picnic area, which adds to the peaceful setting! Improvements include a roof approximately 15 years young and newer 2nd floor windows, complementing the many updates and the care the original owner has invested in the property over the years. Location, location! Collegeville Borough is served by the Perkiomen Valley School District. The area combines the charm and community atmosphere with convenient access to recreation, shopping, dining and major employing businesses. Outdoor recreation is woven into the Collegeville lifestyle. Residents have convenient access to the Borough's network of parks and open spaces, including Hunsberger Woods, Collegeville Community Park and Welakamike Creekside Park, Perkiomen Trail, Perkiomen Creek and Evansburg State Park. Shopping, dining and entertainment are also close at hand. Providence Town Center offers a wide variety of everyday conveniences including Wegmans, while the Route 29 corridor and surrounding Collegeville area provide additional restaurants, businesses and services. Route 422 is just a short drive away, providing convenient connections toward Phoenixville, King of Prussia and Valley Forge, as well as access to the greater Philadelphia region. Collegeville is served by SEPTA Route 93 (less than 1 mile from the home). 231 11th Avenue is ready to begin its next chapter with a new owner who will love calling Sugar Hill Farms home. This home invites you to Buy Me!
Features & Amenities
Interior
-
Other Interior Features
Eat-in Kitchen, Bar, Kitchen Island, Walk-In Closet(s), Other, Built-in Features, Open Floorplan, Soaking Tub
-
Total Bedrooms
4
-
Bathrooms
2
-
1/2 Bathrooms
1
-
Above Grade Finished Area
3444.0
-
Basement YN
YES
-
Cooling YN
YES
-
Cooling
Central Air, Electric
-
Fireplace YN
YES
-
Heating YN
YES
-
Heating
Oil, Forced Air
-
Pet friendly
Yes
Exterior
-
Garage
Yes
-
Garage spaces
2
-
Construction Materials
Stucco, Stone
-
Other Exterior Features
Awning(s), Other, Lighting
-
Parking
Oversized, Garage Door Opener, Asphalt, On Street, Garage, Driveway, Inside Entrance, Attached
-
Patio and Porch Features
Deck
-
Pool
No
-
Waterfront YN
NO
-
View
Park/Greenbelt, Trees/Woods
Area & Lot
-
Lot Features
Wooded, Front Yard, Other, Back Yard
-
Lot Size(acres)
0.49
-
Lot Size(square feet)
21,210
-
Property Type
Residential
-
Property Sub Type
Single Family Residence
-
Architectural Style
Colonial
Price
-
Sales Price
$750,000
-
Tax Amount
$12,598
-
Financing Options
Cash, Conventional, VA
-
Zoning
Residential
-
Sq. Footage
3,444
-
Price/SqFt
$217
HOA
-
Association
No
Property Resources
-
Horse Property
NO
School District
-
Elementary School
SOUTH ELEM
-
Middle School
PERK VALLEY EAST
-
High School
PERKIOMEN VALLEY
Property Features
-
New Construction
NO
-
Foundation Details
Concrete Perimeter
-
Senior Community YN
NO
-
Sewer
Public Sewer
-
Tax Lot
008
-
Water Source
Public
Schedule a Showing
Showing scheduled successfully.
Mortgage calculator
Estimate your monthly mortgage payment, including the principal and interest, property taxes, and HOA. Adjust the values to generate a more accurate rate.
Your payment
Principal and Interest:
$
Property taxes:
$
HOA fees:
$
Total loan payment:
$
Total interest amount:
$
Location
County
MONTGOMERY
Elementary School
SOUTH ELEM
Middle School
PERK VALLEY EAST
High School
PERKIOMEN VALLEY
Listing Courtesy of Nicole J Roman , RE/MAX Main Line-Kimberton
RealHub Information is provided exclusively for consumers' personal, non-commercial use, and it may not be used for any purpose other than to identify prospective properties consumers may be interested in purchasing. All information deemed reliable but not guaranteed and should be independently verified. All properties are subject to prior sale, change or withdrawal. RealHub website owner shall not be responsible for any typographical errors, misinformation, misprints and shall be held totally harmless.

AGENT
Rosie Dove
Call Rosie today to schedule a private showing.

* Listings on this website come from the FMLS IDX Compilation and may be held by brokerage firms other than the owner of this website. The listing brokerage is identified in any listing details. Information is deemed reliable but is not guaranteed. If you believe any FMLS listing contains material that infringes your copyrighted work please click here to review our DMCA policy and learn how to submit a takedown request.© 2024 FMLS.
Related Properties

COLLEGEVILLE
171 IRON HILL WAY
3 Beds
2 Baths
2,760 Sq.Ft.
$700,000
MLS#: PAMC2189102

COLLEGEVILLE
306 ROSS LANE
4 Beds
2 Baths
2,550 Sq.Ft.
$625,000
MLS#: PAMC2191842
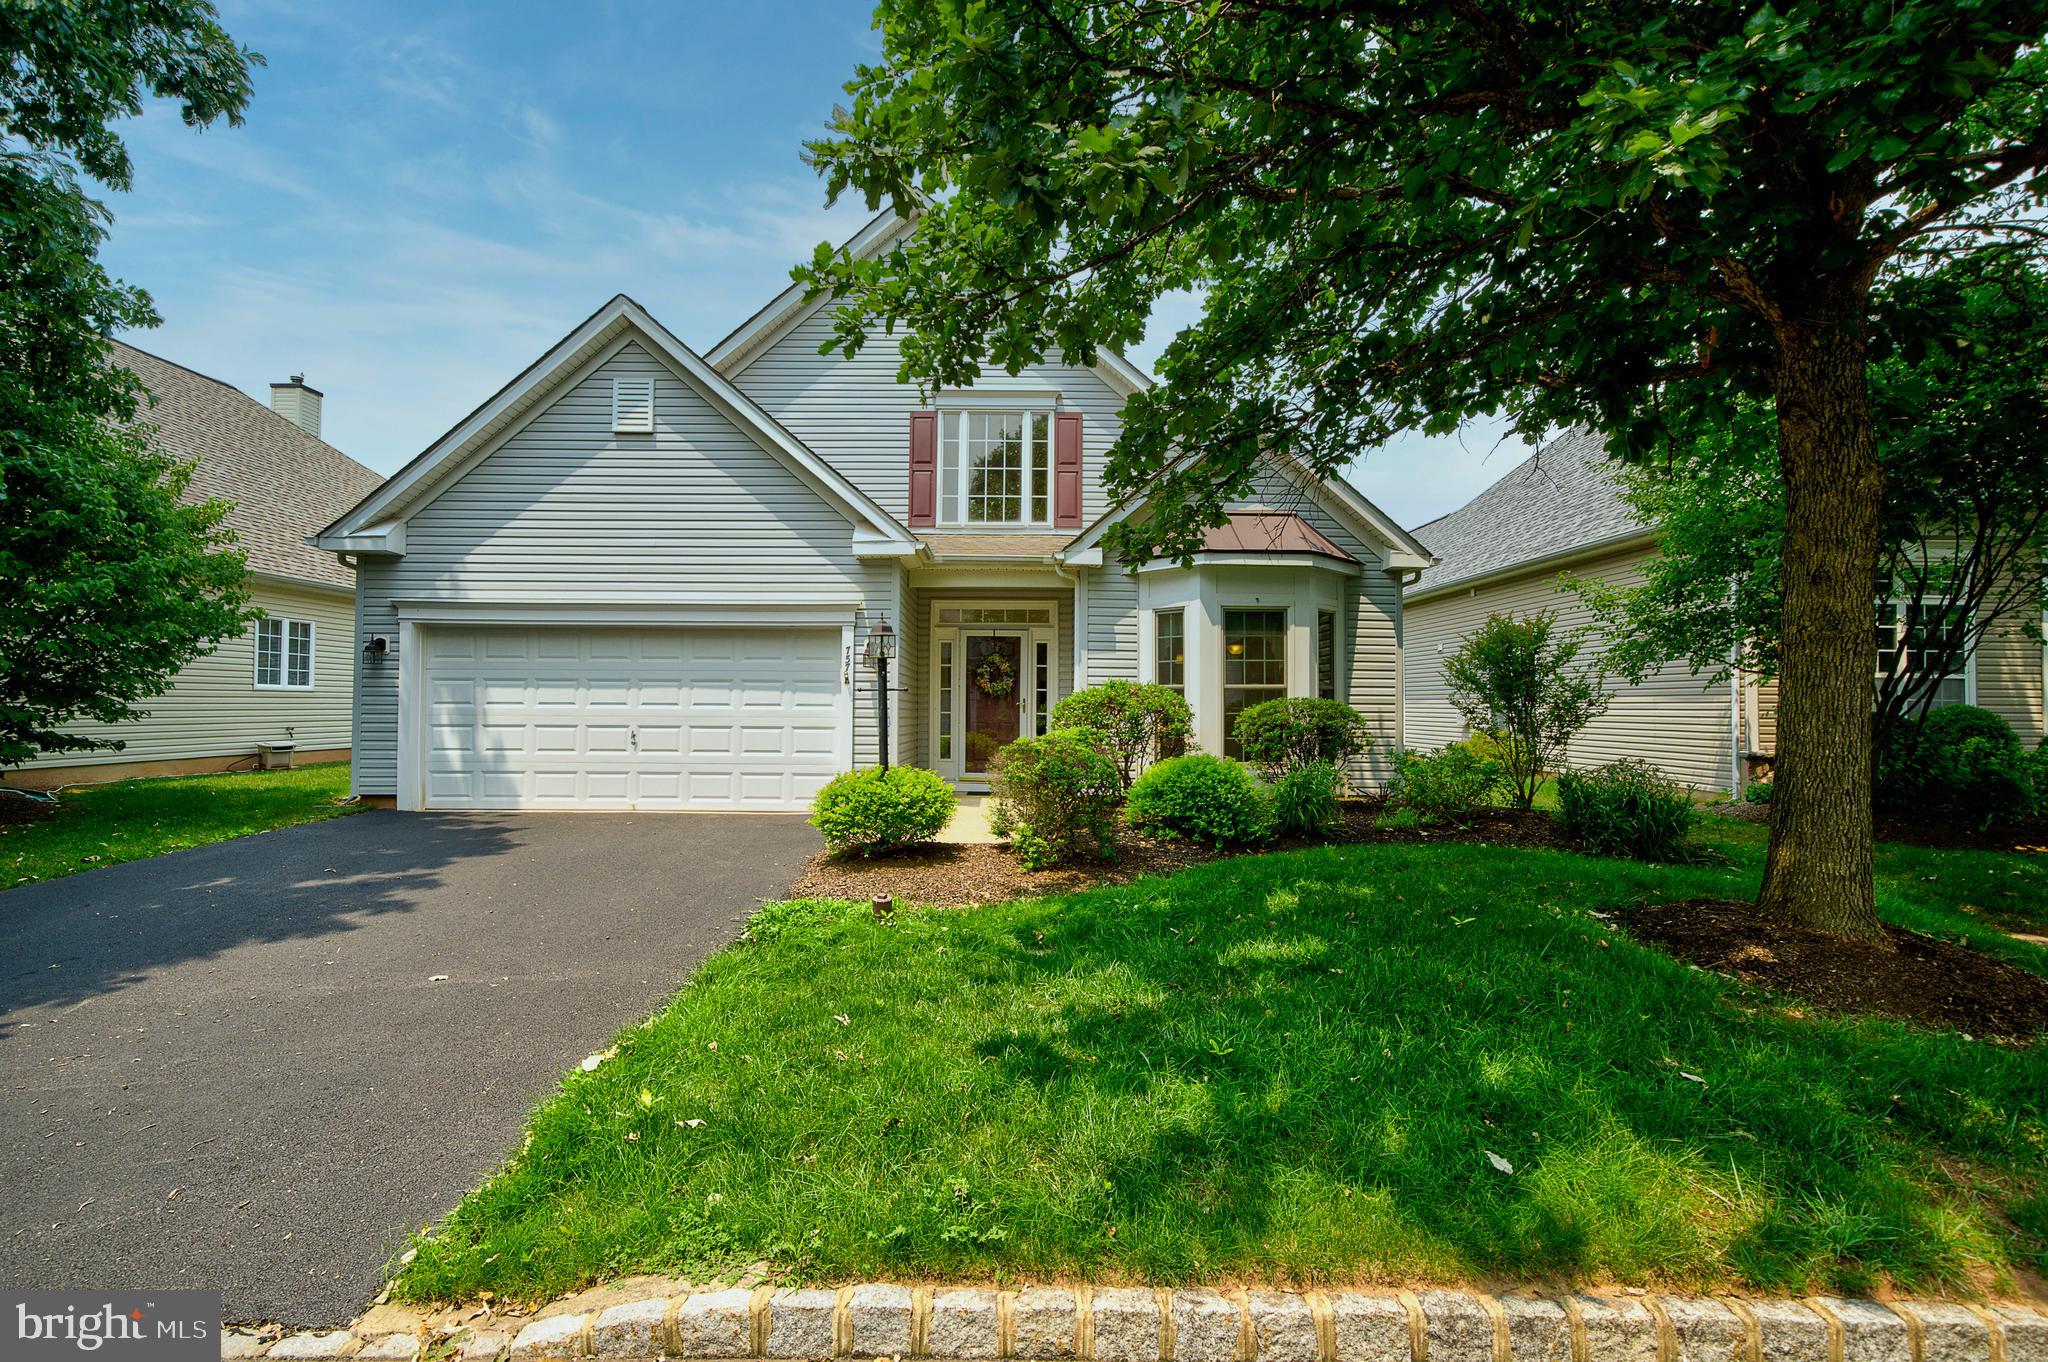
COLLEGEVILLE
757 WISTERIA WAY
2 Beds
2 Baths
1,962 Sq.Ft.
$614,900
MLS#: PAMC2186090
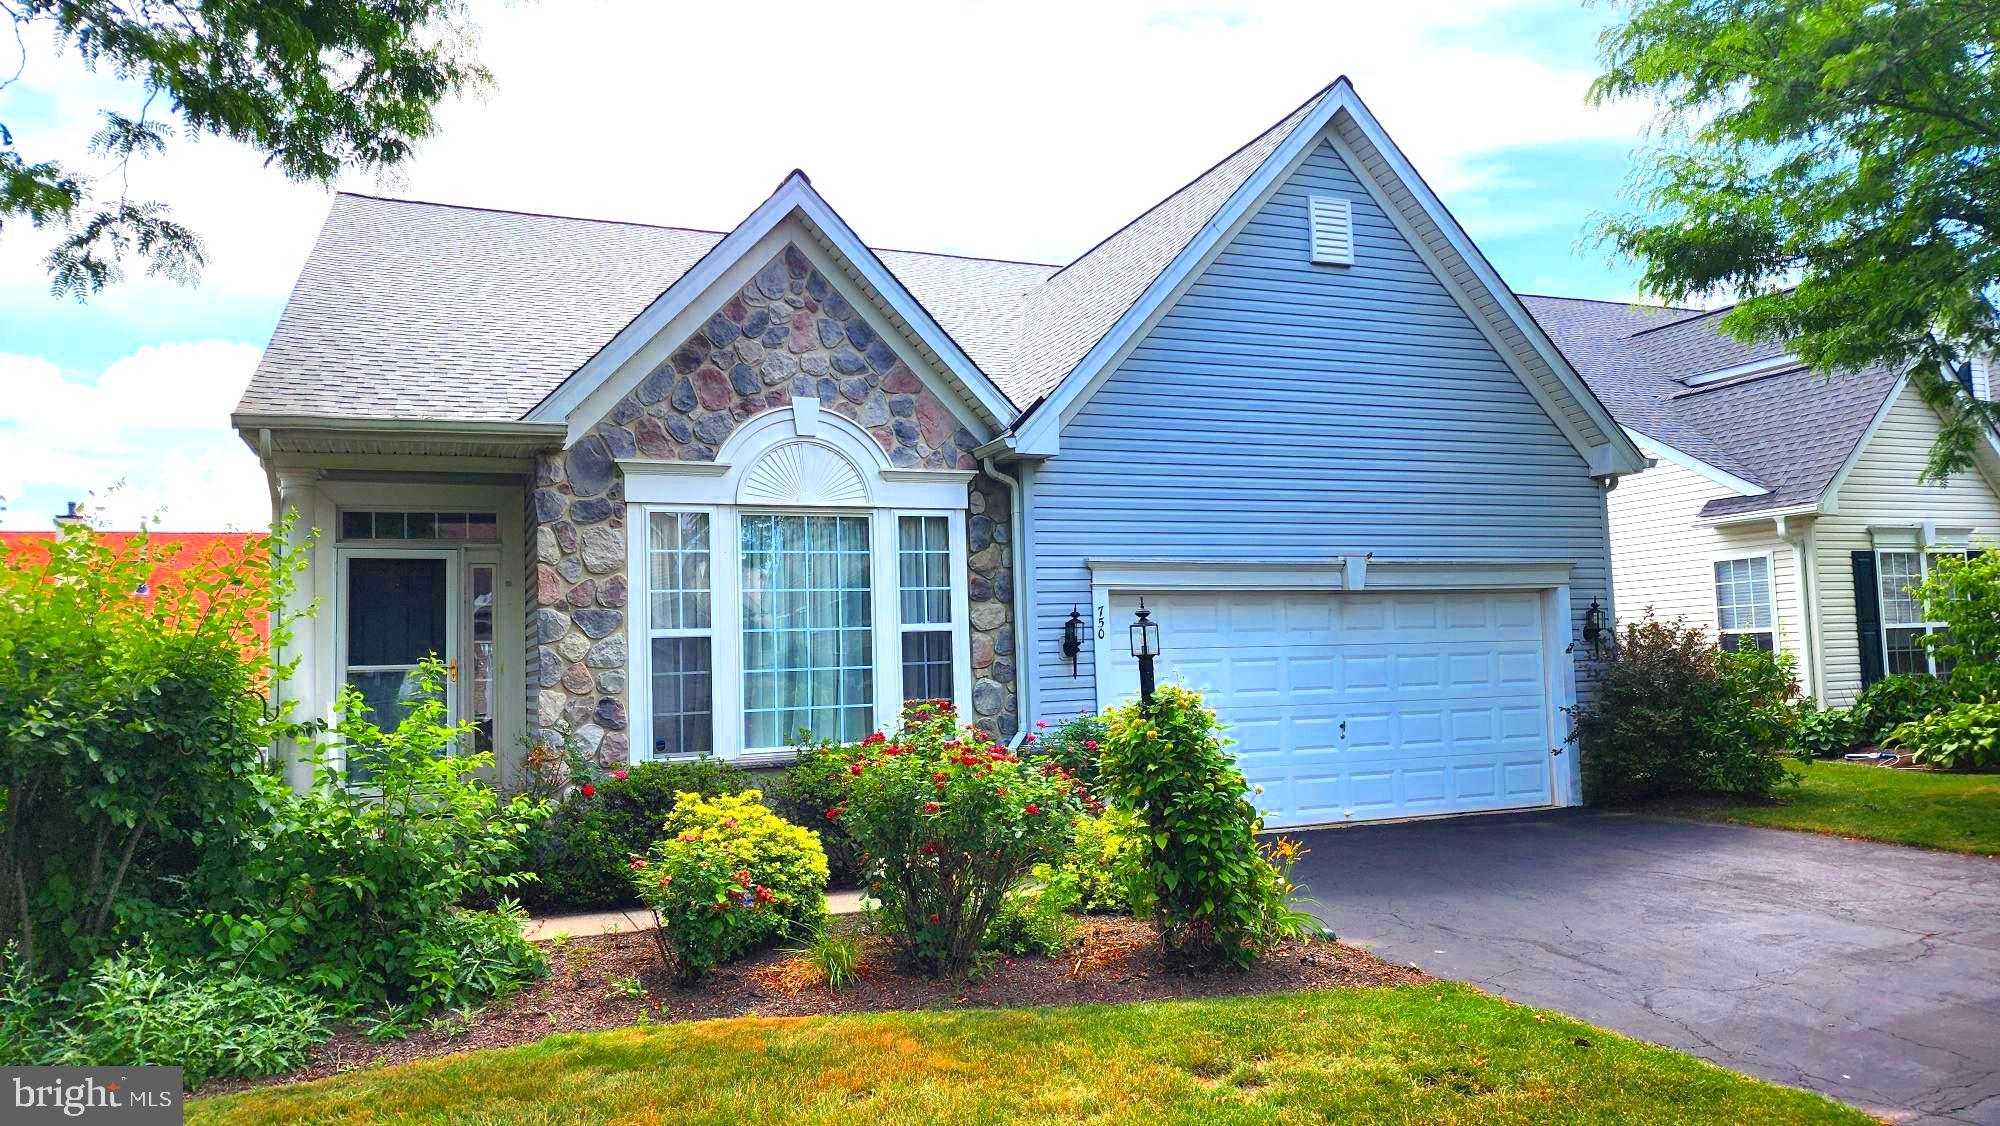
COLLEGEVILLE
750 TWINING WAY
3 Beds
2 Baths
2,938 Sq.Ft.
$639,900
MLS#: PAMC2185844

COLLEGEVILLE
271 HOPEWELL DRIVE
3 Beds
2 Baths
2,742 Sq.Ft.
$714,900
MLS#: PAMC2189168

COLLEGEVILLE
3032 STILL MEADOW DRIVE
4 Beds
2 Baths
3,479 Sq.Ft.
$798,900
MLS#: PAMC2188502

COLLEGEVILLE
6003 SHADY WOOD CIRCLE
4 Beds
3 Baths
3,052 Sq.Ft.
$699,900
MLS#: PAMC2190440

COLLEGEVILLE
227 SHELLY DRIVE
4 Beds
2 Baths
2,383 Sq.Ft.
$678,000
MLS#: PAMC2188404

COLLEGEVILLE
15 SPRINGFIELD DRIVE
4 Beds
3 Baths
4,539 Sq.Ft.
$899,000
MLS#: PAMC2188472

COLLEGEVILLE
322 JOHNSON ROAD
4 Beds
2 Baths
2,237 Sq.Ft.
$629,000
MLS#: PAMC2188004
.png)