


Property
Beds
5
Full Baths
4
1/2 Baths
1
Year Built
1998
Sq.Footage
4,862
Pre-listing appraisal completed and listed below appraised value! Enjoy your own private indoor pool and a beautifully refreshed home on nearly 5.5 acres at 23 Emily Lane in Stafford! Featuring a newly renovated kitchen, a finished basement with an added bedroom and bathroom, high-speed internet, and a wraparound driveway with RV parking, this property offers a distinctive combination of comfort, space, and convenience. The newly renovated kitchen features updated appliances and a fresh look, creating an inviting setting for everyday meals and entertaining. Updated paint enhances the home’s refreshed feel and provides a welcoming backdrop for your personal style. A standout feature is the private indoor pool, bringing recreation and relaxation right to your doorstep. Whether you enjoy starting the day with a swim, unwinding in the evening, or hosting a poolside gathering, this unique space offers an experience you can enjoy without leaving home. The finished basement adds valuable living space and includes an additional bedroom and bathroom, offering greater flexibility for overnight guests and everyday living. The additional finished area provides options for a home office, recreation room, media space, or another comfortable place to gather. High-speed internet keeps you connected for remote work, streaming, and everyday needs. Outside, nearly 5.5 acres provide room to spread out, enjoy the outdoors, and make the property your own. The wraparound driveway offers convenient access and flexible parking for residents and visitors, while RV parking provides space to keep your recreational vehicle close to home. With its expansive acreage, renovated kitchen, updated appliances and paint, expanded finished living space, and private indoor pool, 23 Emily Lane offers features that make it truly memorable. Schedule your private showing and discover the possibilities!
Features & Amenities
Interior
-
Total Bedrooms
5
-
Bathrooms
4
-
1/2 Bathrooms
1
-
Above Grade Finished Area
3662.0
-
Basement YN
YES
-
Cooling YN
YES
-
Cooling
Central Air, Electric
-
Fireplace YN
YES
-
Heating YN
YES
-
Heating
Electric, Propane, Central, Forced Air, Heat Pump
-
Pet friendly
N/A
Exterior
-
Garage
Yes
-
Garage spaces
2
-
Construction Materials
Concrete, Vinyl Siding, Stone
-
Parking
Oversized, Garage Door Opener, Garage, Driveway, Attached
-
Patio and Porch Features
Deck, Enclosed, Patio, Screened
-
Pool
Yes
-
Pool Features
Indoor, Private
-
Waterfront YN
NO
-
View
Trees/Woods
Area & Lot
-
Lot Size(acres)
5.45
-
Lot Size(square feet)
237,240
-
Property Type
Residential
-
Property Sub Type
Single Family Residence
-
Architectural Style
Colonial
Price
-
Sales Price
$979,000
-
Tax Amount
$7,566
-
Sq. Footage
4,862
-
Price/SqFt
$201
HOA
-
Association
YES
-
Association Fee
$190
-
Association Fee Frequency
Annually
-
Association Fee Includes
N/A
School District
-
Elementary School
N/A
-
Middle School
N/A
-
High School
N/A
Property Features
-
New Construction
NO
-
Foundation Details
Concrete Perimeter
-
Senior Community YN
NO
-
Sewer
Septic Tank
-
Tax Lot
16
-
Water Source
Well
Schedule a Showing
Showing scheduled successfully.
Mortgage calculator
Estimate your monthly mortgage payment, including the principal and interest, property taxes, and HOA. Adjust the values to generate a more accurate rate.
Your payment
Principal and Interest:
$
Property taxes:
$
HOA fees:
$
Total loan payment:
$
Total interest amount:
$
Location
County
STAFFORD
Elementary School
Middle School
High School
Listing Courtesy of Kimberly A Guilder, Century 21 Redwood Realty
RealHub Information is provided exclusively for consumers' personal, non-commercial use, and it may not be used for any purpose other than to identify prospective properties consumers may be interested in purchasing. All information deemed reliable but not guaranteed and should be independently verified. All properties are subject to prior sale, change or withdrawal. RealHub website owner shall not be responsible for any typographical errors, misinformation, misprints and shall be held totally harmless.

Salesperson, Realtor
Rosie Dove
Call Rosie today to schedule a private showing.

* Listings on this website come from the FMLS IDX Compilation and may be held by brokerage firms other than the owner of this website. The listing brokerage is identified in any listing details. Information is deemed reliable but is not guaranteed. If you believe any FMLS listing contains material that infringes your copyrighted work please review our DMCA policy and learn how to submit a takedown request.© 2024 FMLS.
Related Properties
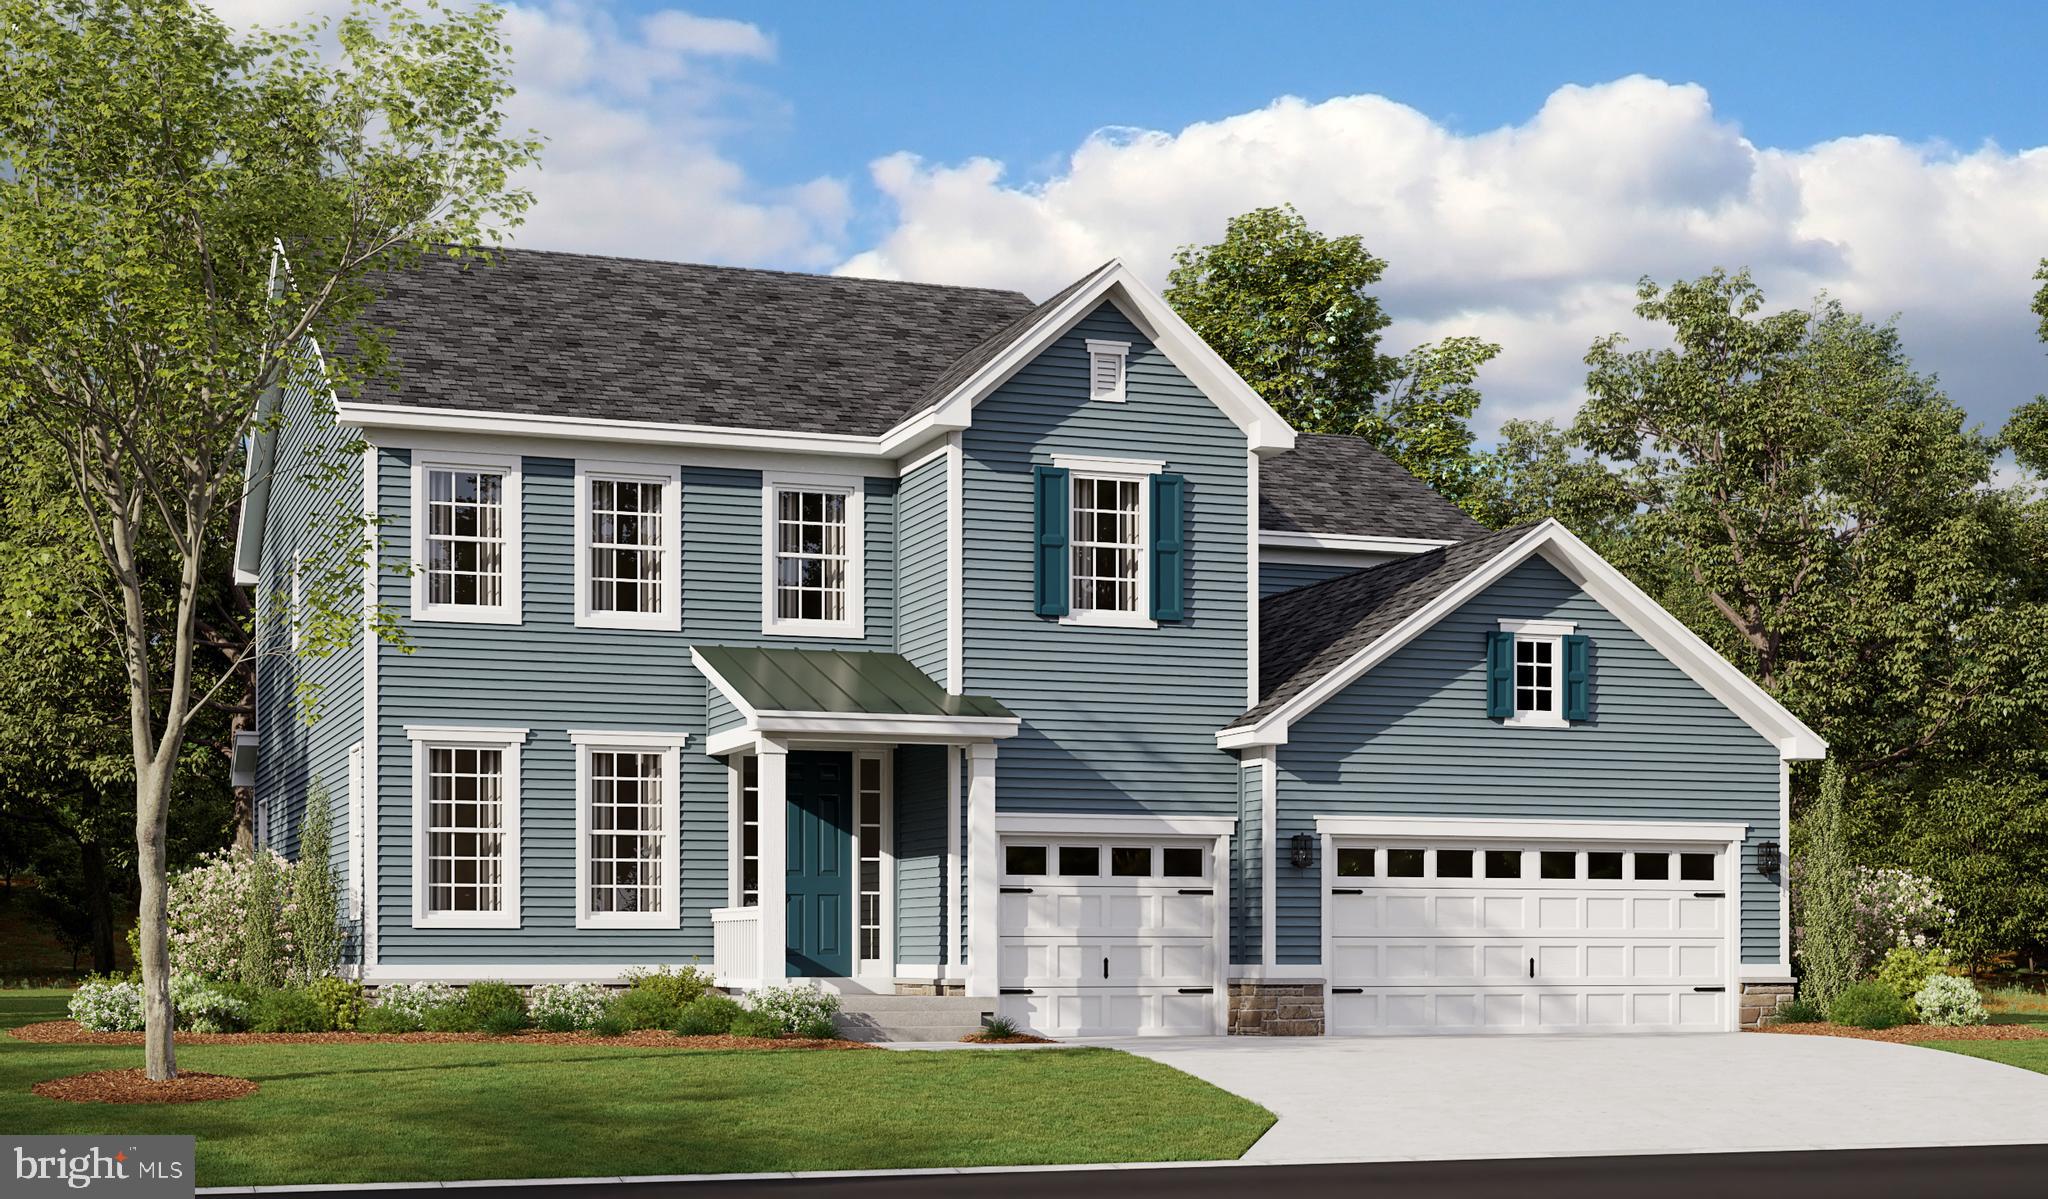
FREDERICKSBURG
LIBERTY HALL DRIVE - DONOVAN
4 Beds
3 Baths
3,160 Sq.Ft.
$869,990
MLS#: VAST2049042
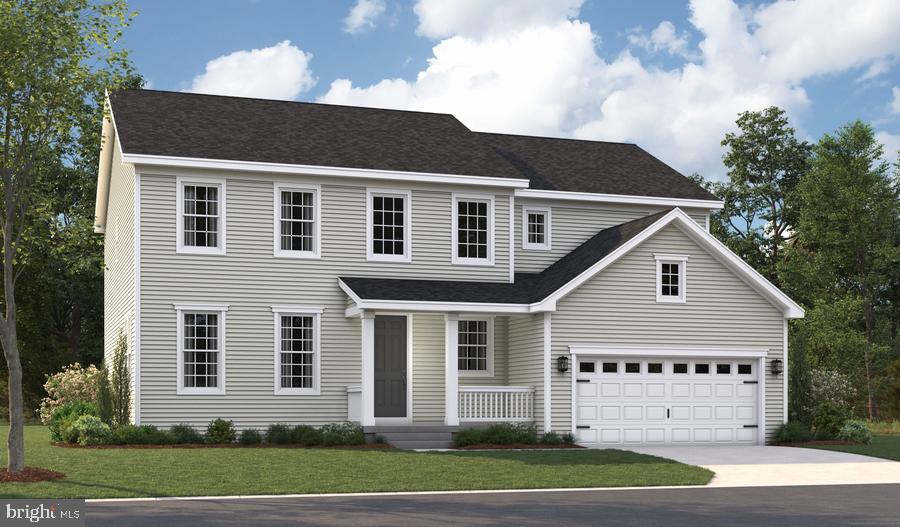
FREDERICKSBURG
LIBERTY HALL DRIVE - PRESTON
4 Beds
2 Baths
3,850 Sq.Ft.
$819,990
MLS#: VAST2047950
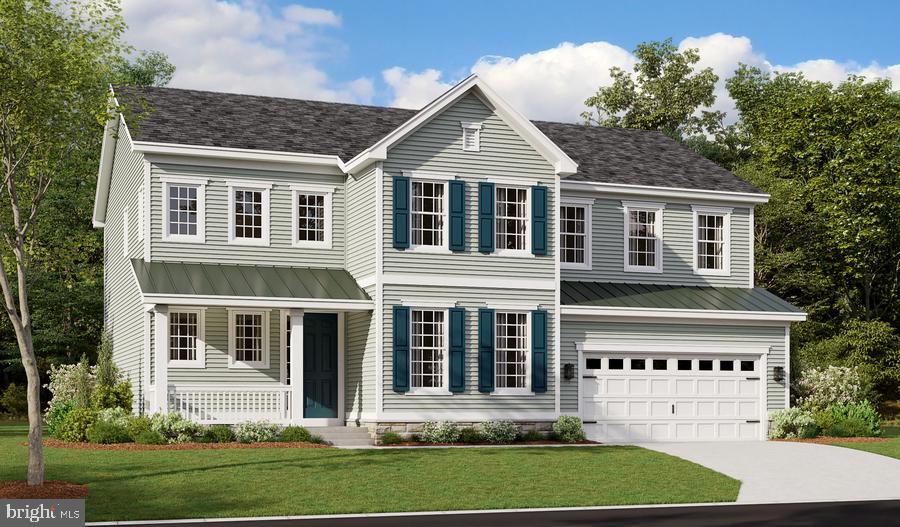
FREDERICKSBURG
LIBERTY HALL DRIVE - PRESLEY
3 Beds
2 Baths
3,370 Sq.Ft.
$809,990
MLS#: VAST2048068

FREDERICKSBURG
804 HOLLY CORNER ROAD
4 Beds
4 Baths
3,995 Sq.Ft.
$804,900
MLS#: VAST2051982
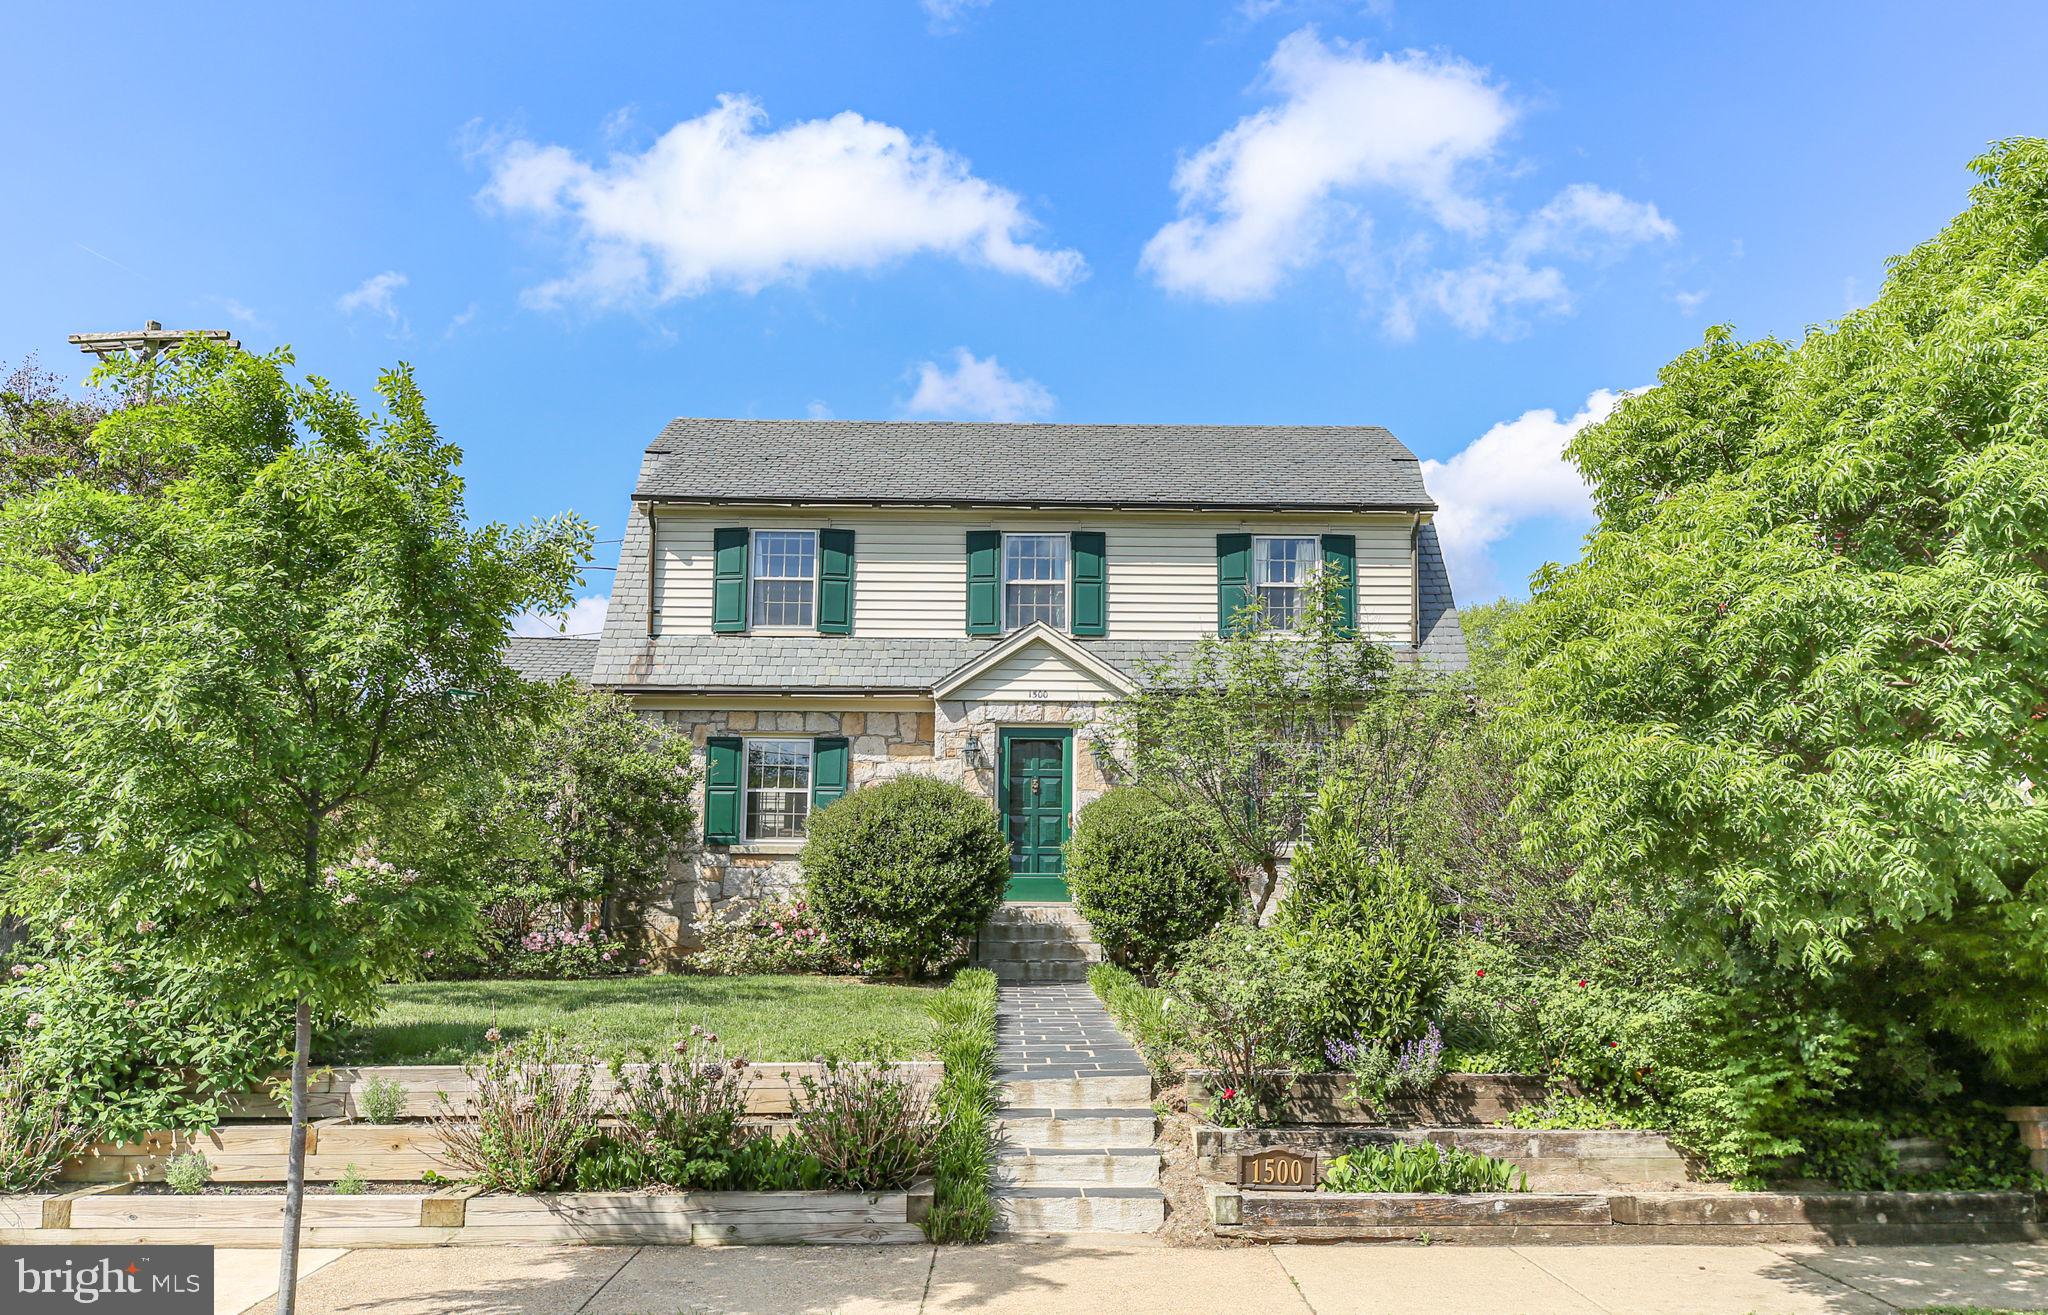
FREDERICKSBURG
1500 AUGUSTINE AVENUE
5 Beds
3 Baths
3,548 Sq.Ft.
$879,900
MLS#: VAFB2010318

FREDERICKSBURG
15 BURKE DRIVE
4 Beds
3 Baths
4,748 Sq.Ft.
$819,900
MLS#: VAST2053670

FREDERICKSBURG
913 SYLVANIA AVENUE
5 Beds
4 Baths
4,054 Sq.Ft.
$999,000
MLS#: VAFB2011250
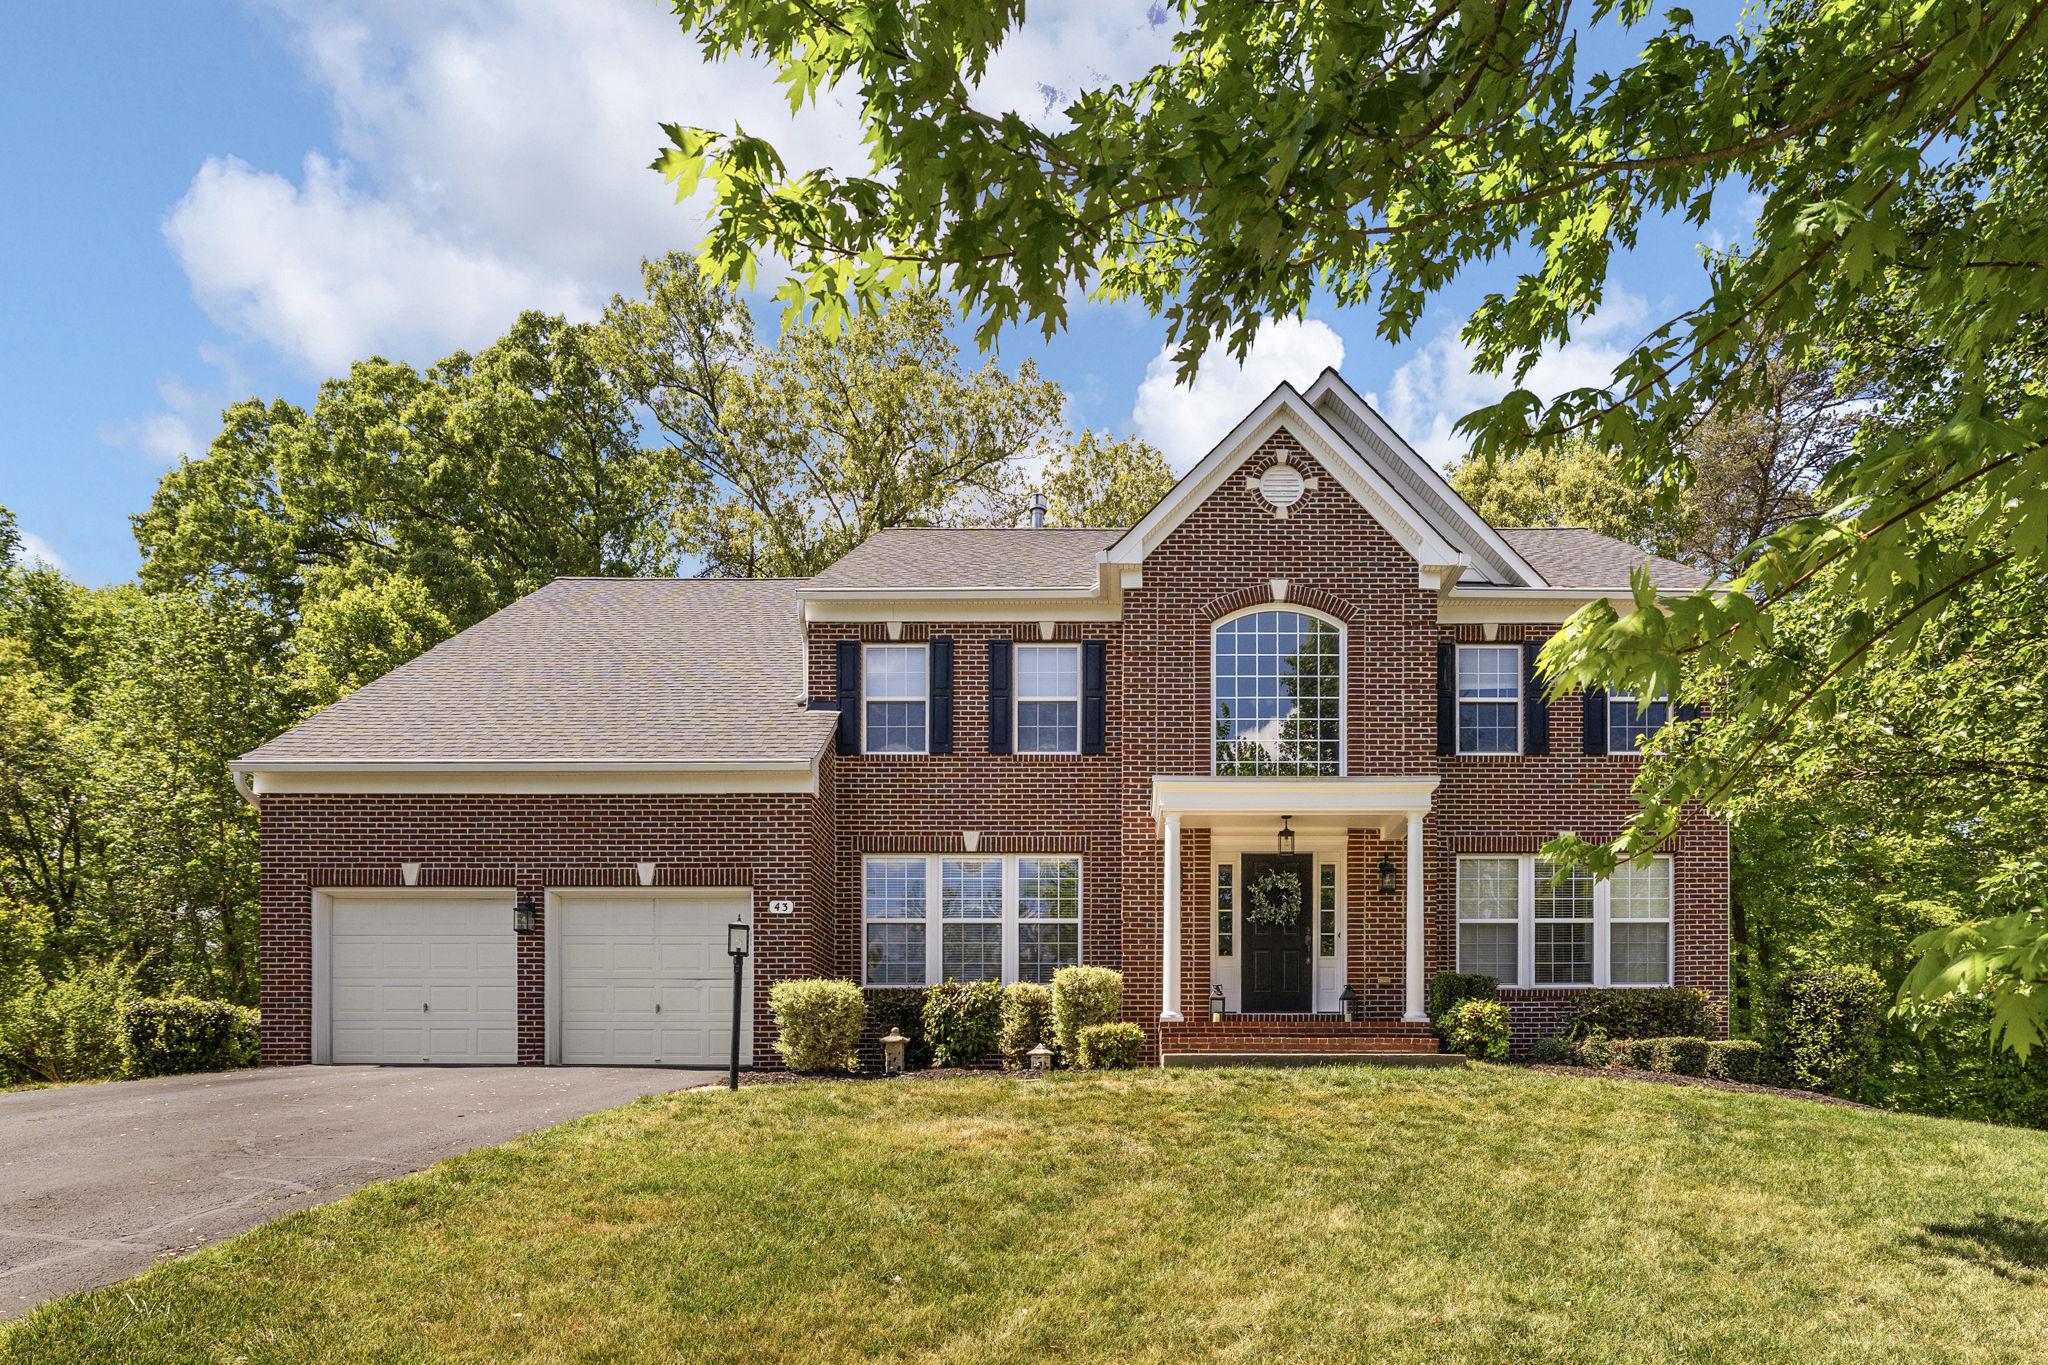
FREDERICKSBURG
43 ADRIAN WAY
4 Beds
4 Baths
4,376 Sq.Ft.
$799,900
MLS#: VAST2048404

FREDERICKSBURG
1518 CAROLINE STREET
5 Beds
3 Baths
2,910 Sq.Ft.
$999,500
MLS#: VAFB2010804

FREDERICKSBURG
8 EAGLE COURT
4 Beds
4 Baths
3,459 Sq.Ft.
$799,999
MLS#: VAST2054526
