


Property
Beds
7
Full Baths
7
1/2 Baths
None
Year Built
2012
Sq.Footage
9,928
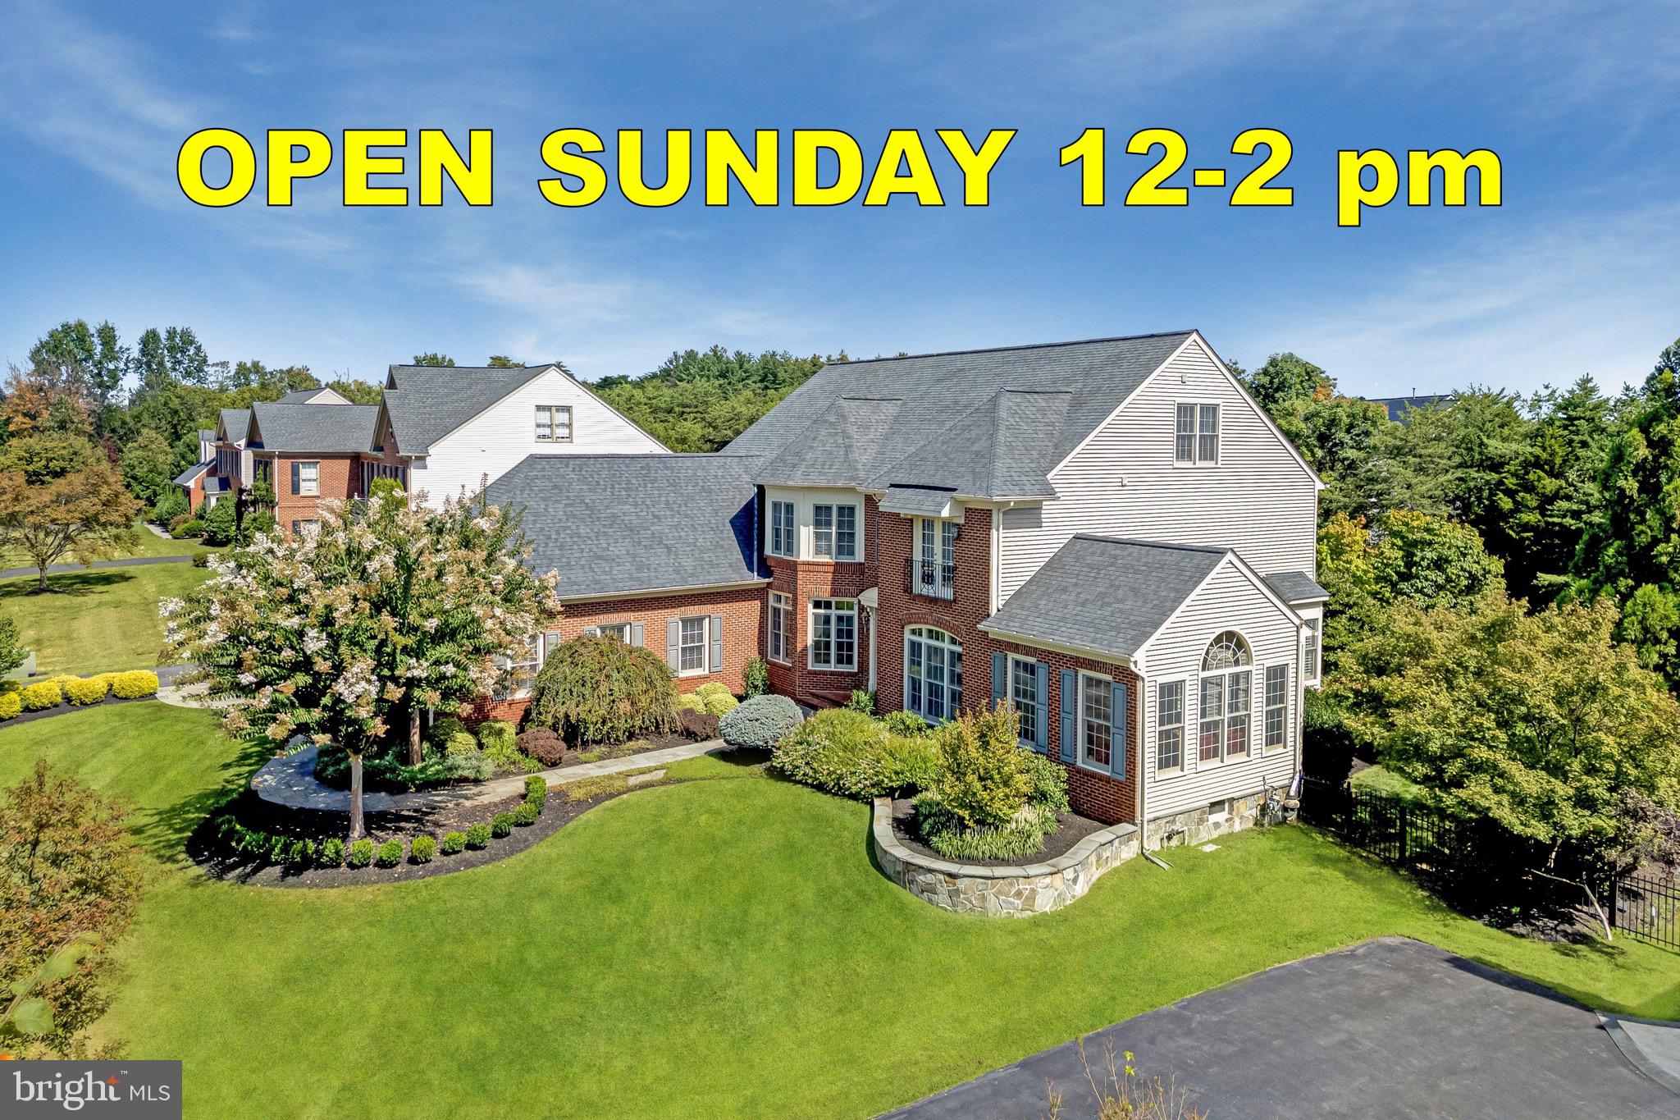
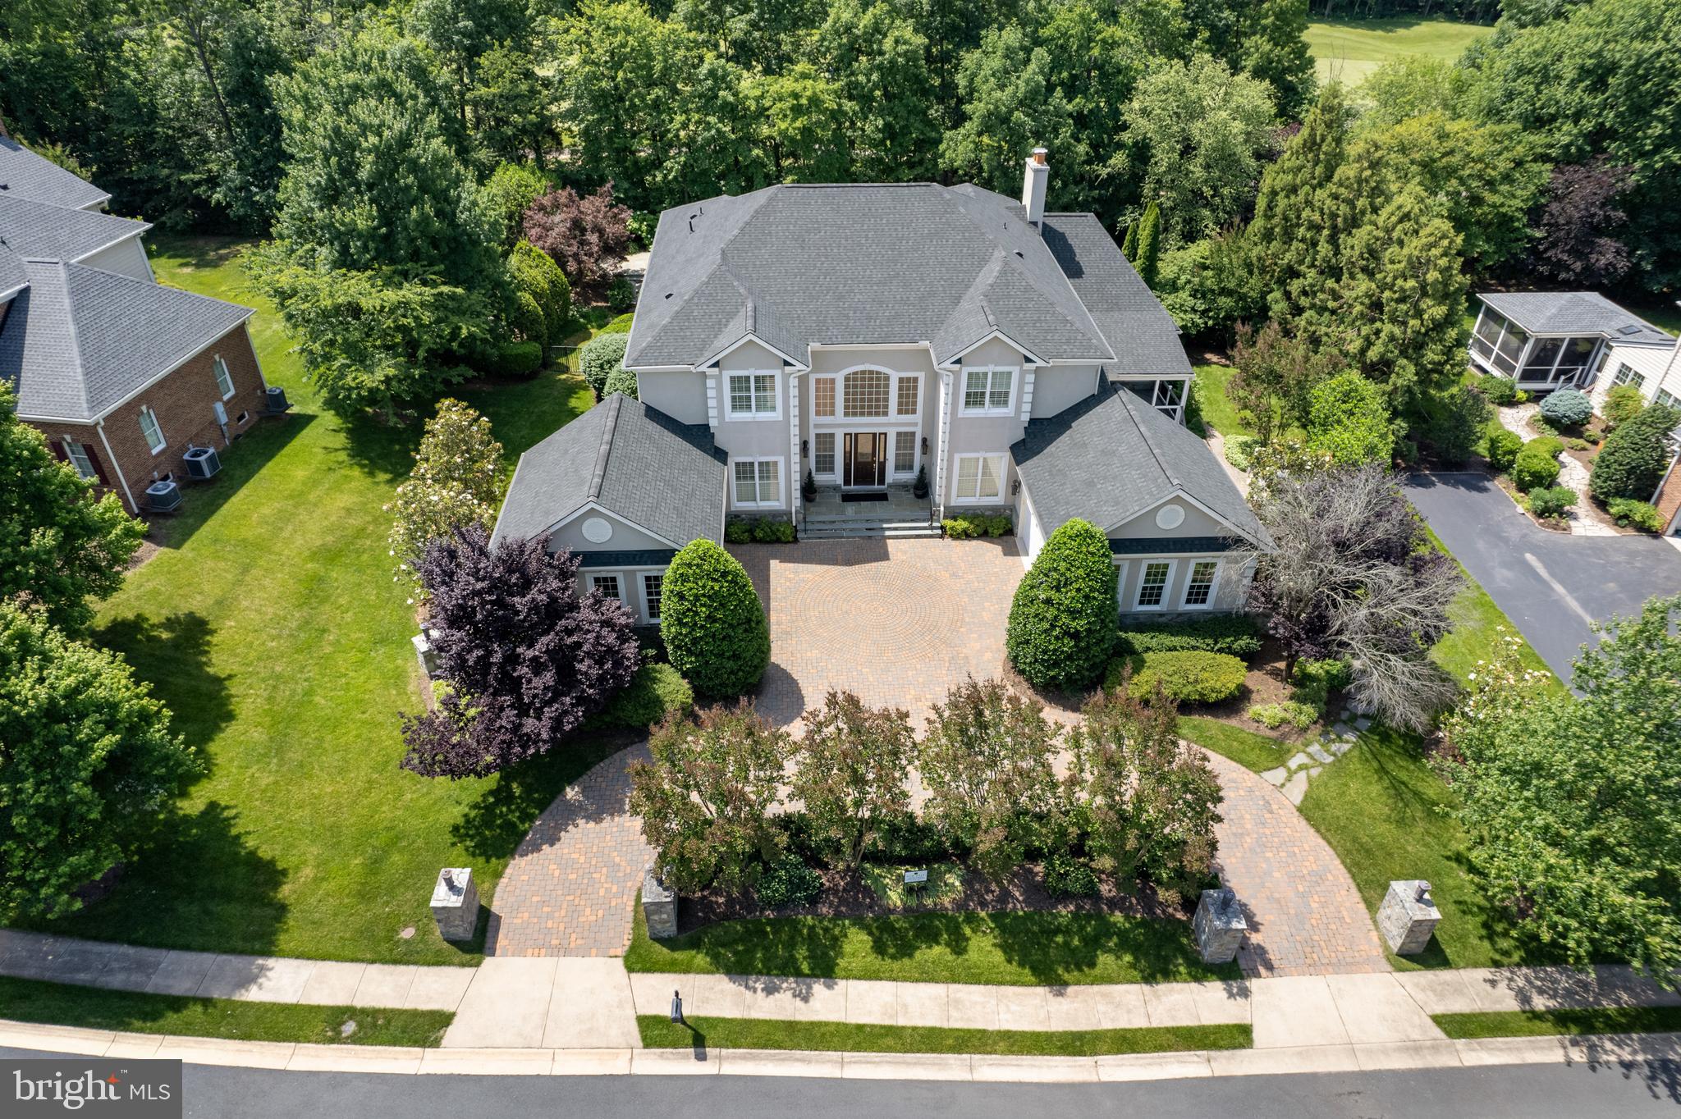
***OPEN HOUSE SUNDAY AUGUST 2nd 12-3PM ** Welcome to this luxury estate in the prestigious Evergreen Hamlets community. Perfectly positioned on a private 1.08-acre homesite backing to approximately 14 acres of protected neighborhood conservancy, this exceptional K. Hovnanian Expanded Tara model offers nearly 10,000 finished square feet of exquisitely appointed living space, combining timeless architecture with extensive updates and resort style indoor and outdoor living. This magnificent 7-bedroom, 7.5-bath residence welcomes you with a grand two story foyer featuring a dramatic dual staircase with elegant wrought iron balusters. Rich hardwood flooring, soaring ceilings, extensive custom millwork, abundant natural light, and refined architectural details create an atmosphere of luxury throughout. Designed for both everyday living and grand entertaining, the gourmet kitchen has been beautifully updated with freshly painted soft close cabinetry, new countertops and hardware, pot filler, GE Monogram refrigerator, commercial grade six burner gas range with griddle and double ovens, additional wall oven, built in microwave, warming drawer, trash compactor, two dishwashers, expansive center island with prep sink, Butler's Pantry, and an oversized walk in pantry. The adjoining breakfast room overlooks the private conservancy and backyard retreat. The spectacular two story family room is highlighted by a floor to ceiling stone gas fireplace, coffered ceiling, custom built in cabinetry, and expansive windows showcasing breathtaking views of the protected conservancy. Elegant formal living and dining rooms provide sophisticated entertaining spaces, while the private conservatory offers the perfect setting for a music room, library, or additional sitting area. A custom home office features built in removable cabinetry, creating an ideal executive workspace. The main level also offers a private bedroom or executive office with an adjacent updated full bath, beautifully renovated powder room, expansive mudroom with laundry rough in and convenient access to the oversized four car garage with a rear exterior access door. The luxurious upper level primary suite is a true private retreat, featuring dual professionally designed walk in closets, a private wet bar, and a spa inspired bath with separate vanities, soaking tub, oversized shower with dual shower heads, and elegant custom finishes. Four additional upper level bedrooms each feature ensuite baths and walk in closets, providing exceptional privacy and comfort. An upper level laundry room adds convenience. The fully finished lower level is designed for recreation and relaxation with an expansive recreation room, dry bar with plumbing available, projector theater system, seventh bedroom, full bathroom, oversized walk in closet, and large storage room. Step outside to your own private backyard oasis where an expansive flagstone patio, stunning gazebo with wood burning stone fireplace. The peaceful conservancy views create an unforgettable outdoor entertaining experience with exceptional privacy. Ideally located just minutes from the Silver Line Metro, Dulles International Airport, Routes 267 and 7, Brambleton Library, top-rated schools, shopping, dining, wineries, and all that Loudoun County has to offer, this remarkable estate offers luxury living in one of Ashburn's most sought-after executive communities.
Features & Amenities
Interior
-
Other Interior Features
Eat-in Kitchen, Bar, Ceiling Fan(s), Kitchen Island, Pantry, Recessed Lighting, Sauna, Walk-In Closet(s), High Ceilings, Built-in Features, Crown Molding, Open Floorplan
-
Total Bedrooms
7
-
Bathrooms
7
-
Above Grade Finished Area
6757.0
-
Basement YN
YES
-
Cooling YN
YES
-
Cooling
Central Air, Ceiling Fan(s), Attic Fan, Electric
-
Fireplace YN
YES
-
Heating YN
YES
-
Heating
Natural Gas, Central
-
Main Level Bedrooms
1
-
Pet friendly
N/A
Exterior
-
Garage
Yes
-
Garage spaces
4
-
Construction Materials
Brick, Vinyl Siding
-
Other Exterior Features
Lighting, Rain Gutters
-
Parking
Asphalt, Off Street, Electric Vehicle Charging Station(s), Paved, Garage, Driveway, Inside Entrance, Attached
-
Patio and Porch Features
Patio, Porch
-
Pool
No
-
Waterfront YN
NO
-
View
Trees/Woods
Area & Lot
-
Lot Features
Wooded, Front Yard, Back Yard
-
Lot Size(acres)
1.08
-
Lot Size(square feet)
47,045
-
Property Type
Residential
-
Property Sub Type
Single Family Residence
-
Architectural Style
Colonial
Price
-
Sales Price
$2,499,000
-
Tax Amount
$19,623.72
-
Sq. Footage
9,928
-
Price/SqFt
$251
HOA
-
Association
YES
-
Association Fee
$158
-
Association Fee Frequency
Monthly
-
Association Fee Includes
N/A
School District
-
Elementary School
SYCOLIN CREEK
-
Middle School
N/A
-
High School
INDEPENDENCE
Property Features
-
Stories
3
-
New Construction
NO
-
Association Amenities
Jogging Path
-
Foundation Details
Concrete Perimeter
-
Senior Community YN
NO
-
Sewer
Public Sewer
-
Tax Lot
52
-
Water Source
Public
Schedule a Showing
Showing scheduled successfully.
Mortgage calculator
Estimate your monthly mortgage payment, including the principal and interest, property taxes, and HOA. Adjust the values to generate a more accurate rate.
Your payment
Principal and Interest:
$
Property taxes:
$
HOA fees:
$
Total loan payment:
$
Total interest amount:
$
Location
County
LOUDOUN
Elementary School
SYCOLIN CREEK
Middle School
High School
INDEPENDENCE
Listing Courtesy of Adrianna Duggan , EXP Realty, LLC
RealHub Information is provided exclusively for consumers' personal, non-commercial use, and it may not be used for any purpose other than to identify prospective properties consumers may be interested in purchasing. All information deemed reliable but not guaranteed and should be independently verified. All properties are subject to prior sale, change or withdrawal. RealHub website owner shall not be responsible for any typographical errors, misinformation, misprints and shall be held totally harmless.

AGENT
Rosie Dove
Call Rosie today to schedule a private showing.

* Listings on this website come from the FMLS IDX Compilation and may be held by brokerage firms other than the owner of this website. The listing brokerage is identified in any listing details. Information is deemed reliable but is not guaranteed. If you believe any FMLS listing contains material that infringes your copyrighted work please click here to review our DMCA policy and learn how to submit a takedown request.© 2024 FMLS.
Related Properties
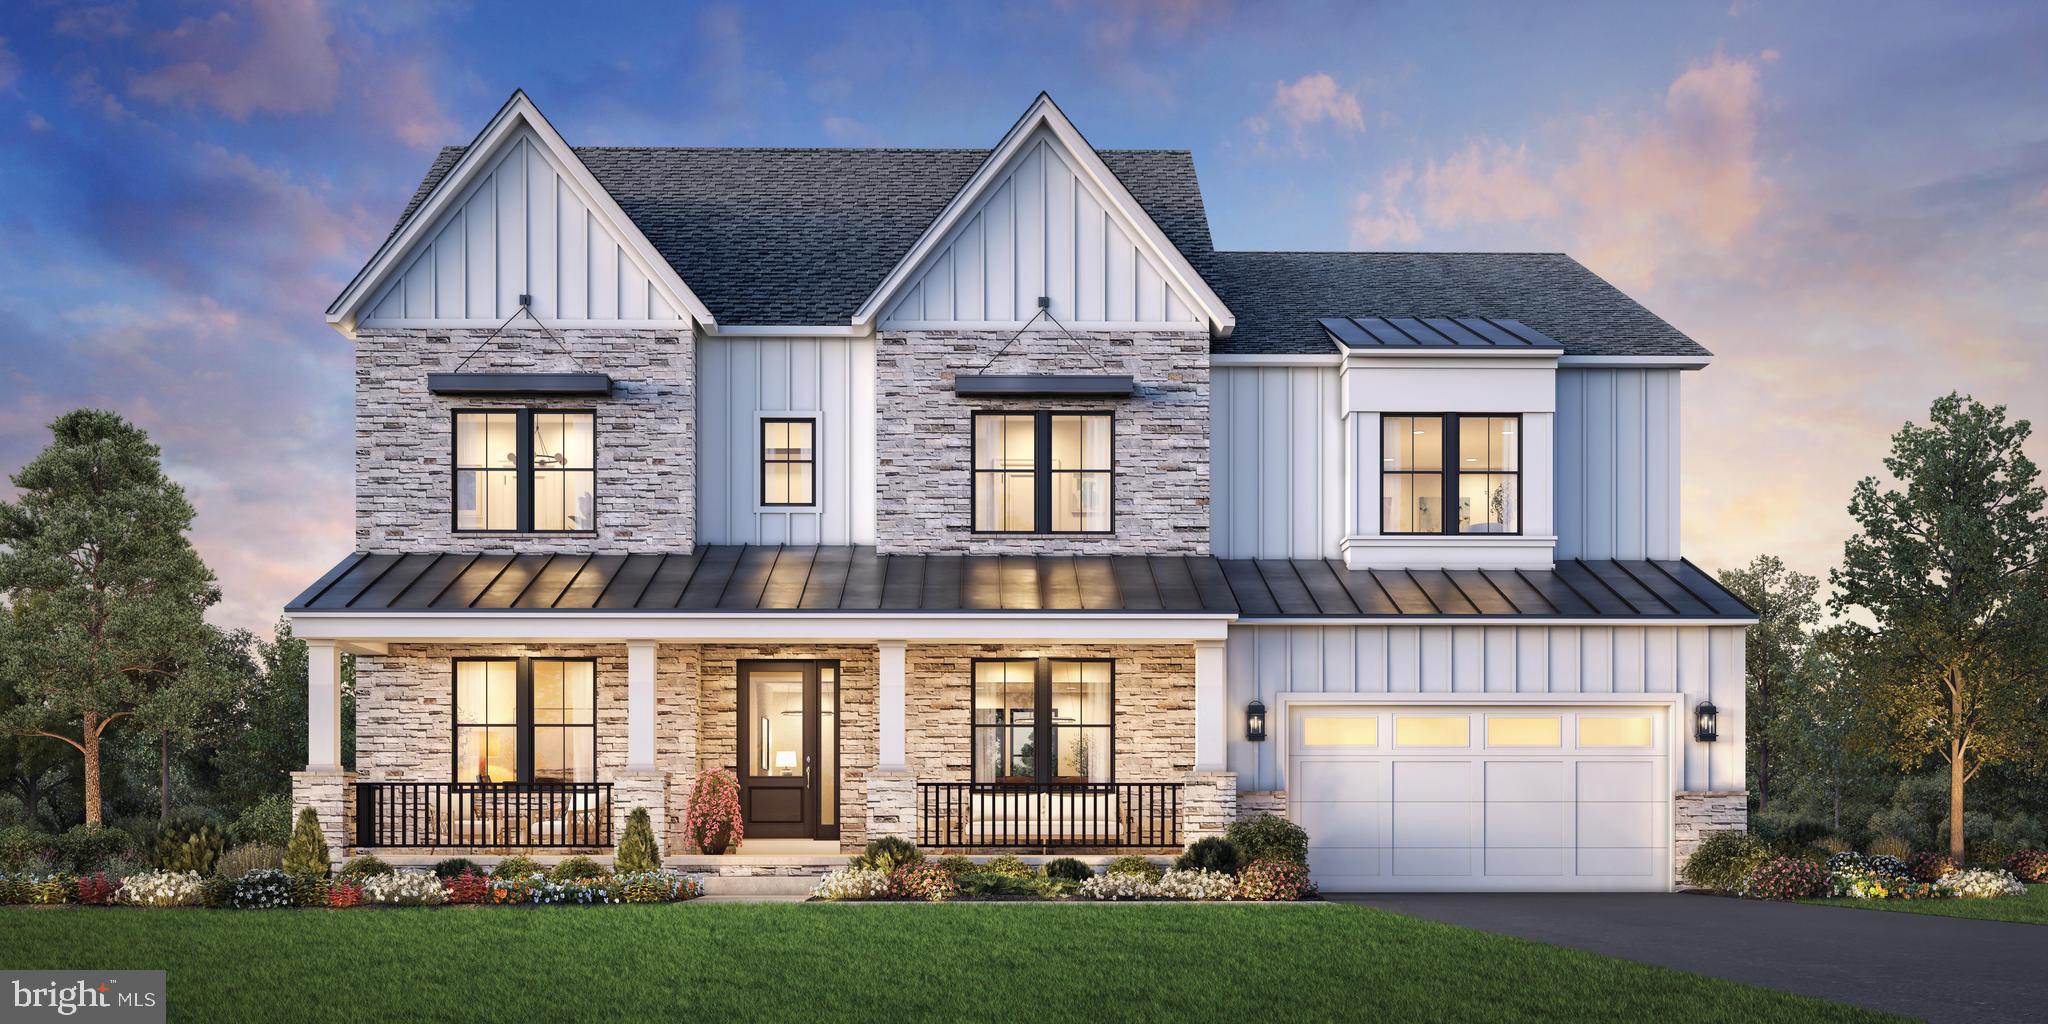
ASHBURN
41544 BLARNEY STONE PLACE
6 Beds
6 Baths
7,268 Sq.Ft.
$2,399,000
MLS#: VALO2118448
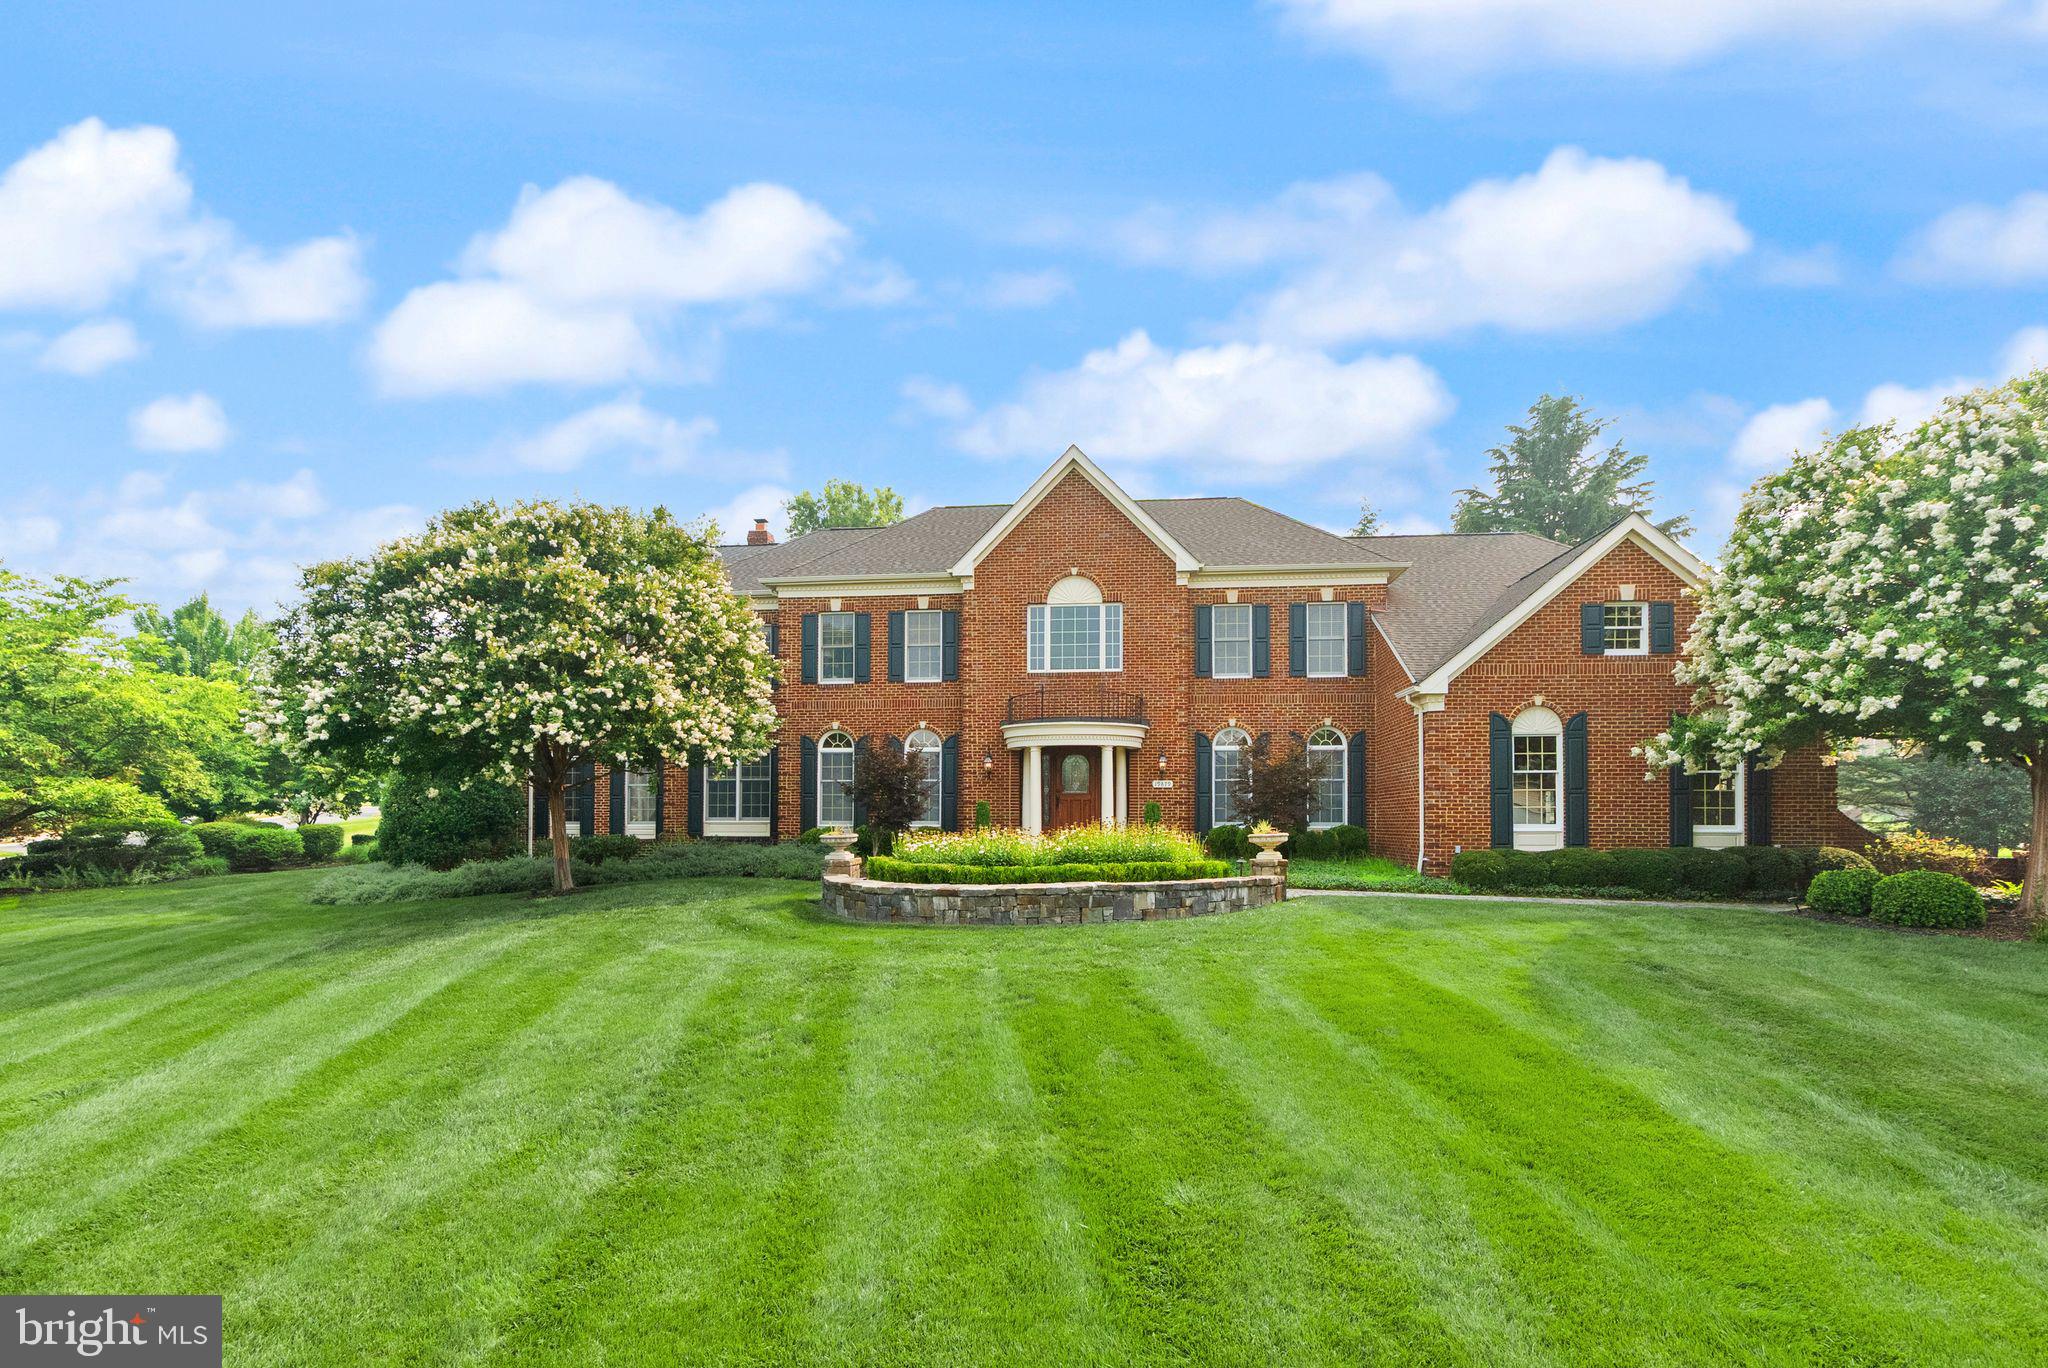
ASHBURN
19879 MELLON CIRCLE
5 Beds
5 Baths
7,218 Sq.Ft.
$2,090,000
MLS#: VALO2131678
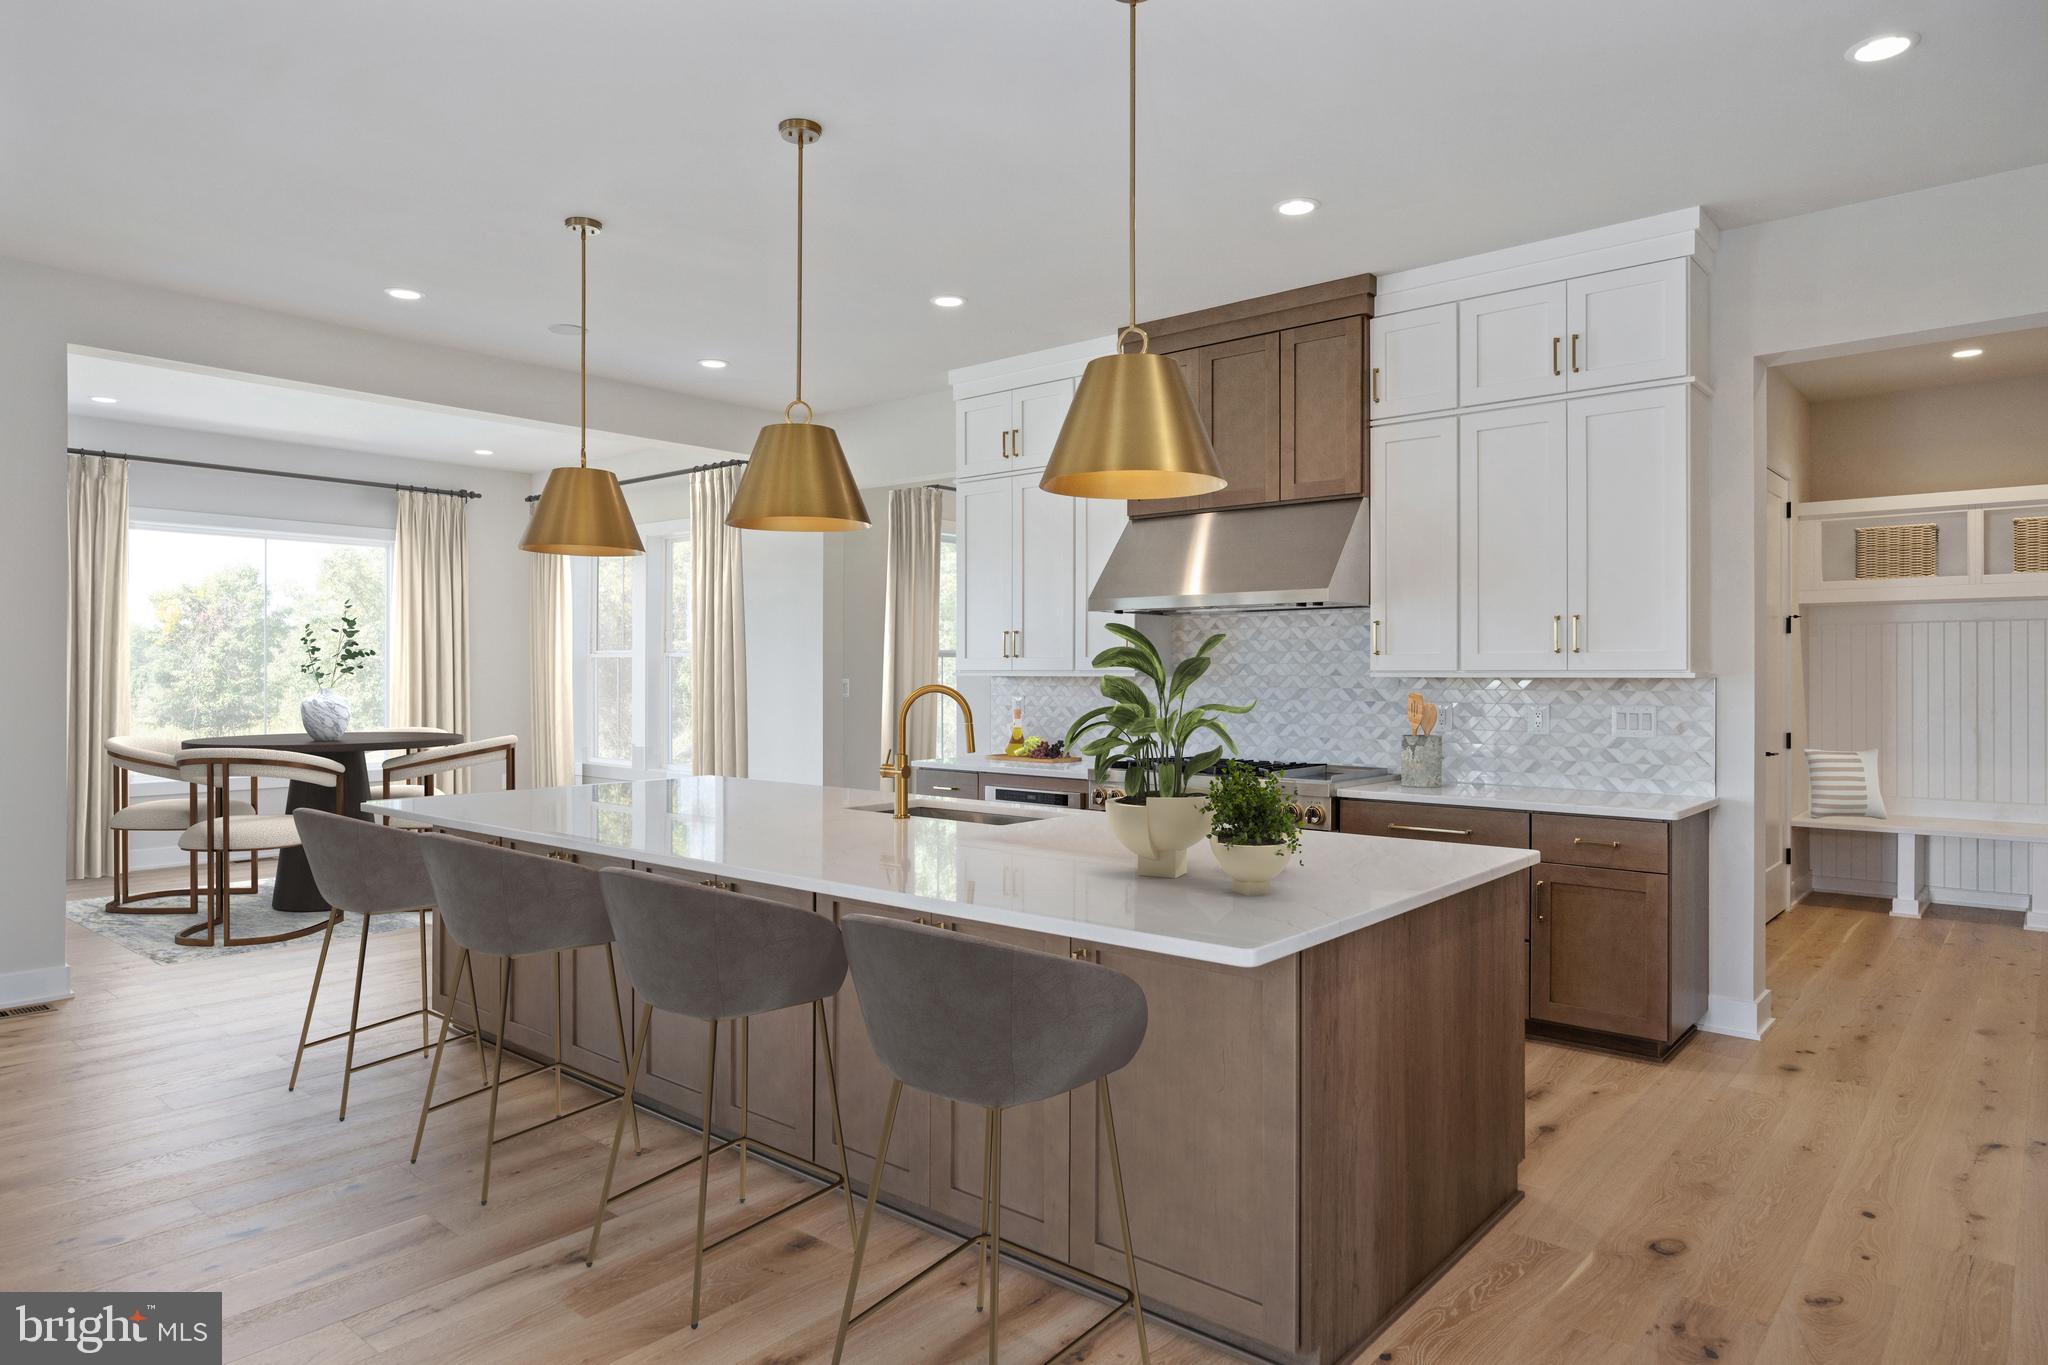
ASHBURN
41545 BLARNEY STONE PLACE
6 Beds
6 Baths
6,783 Sq.Ft.
$2,212,000
MLS#: VALO2117228
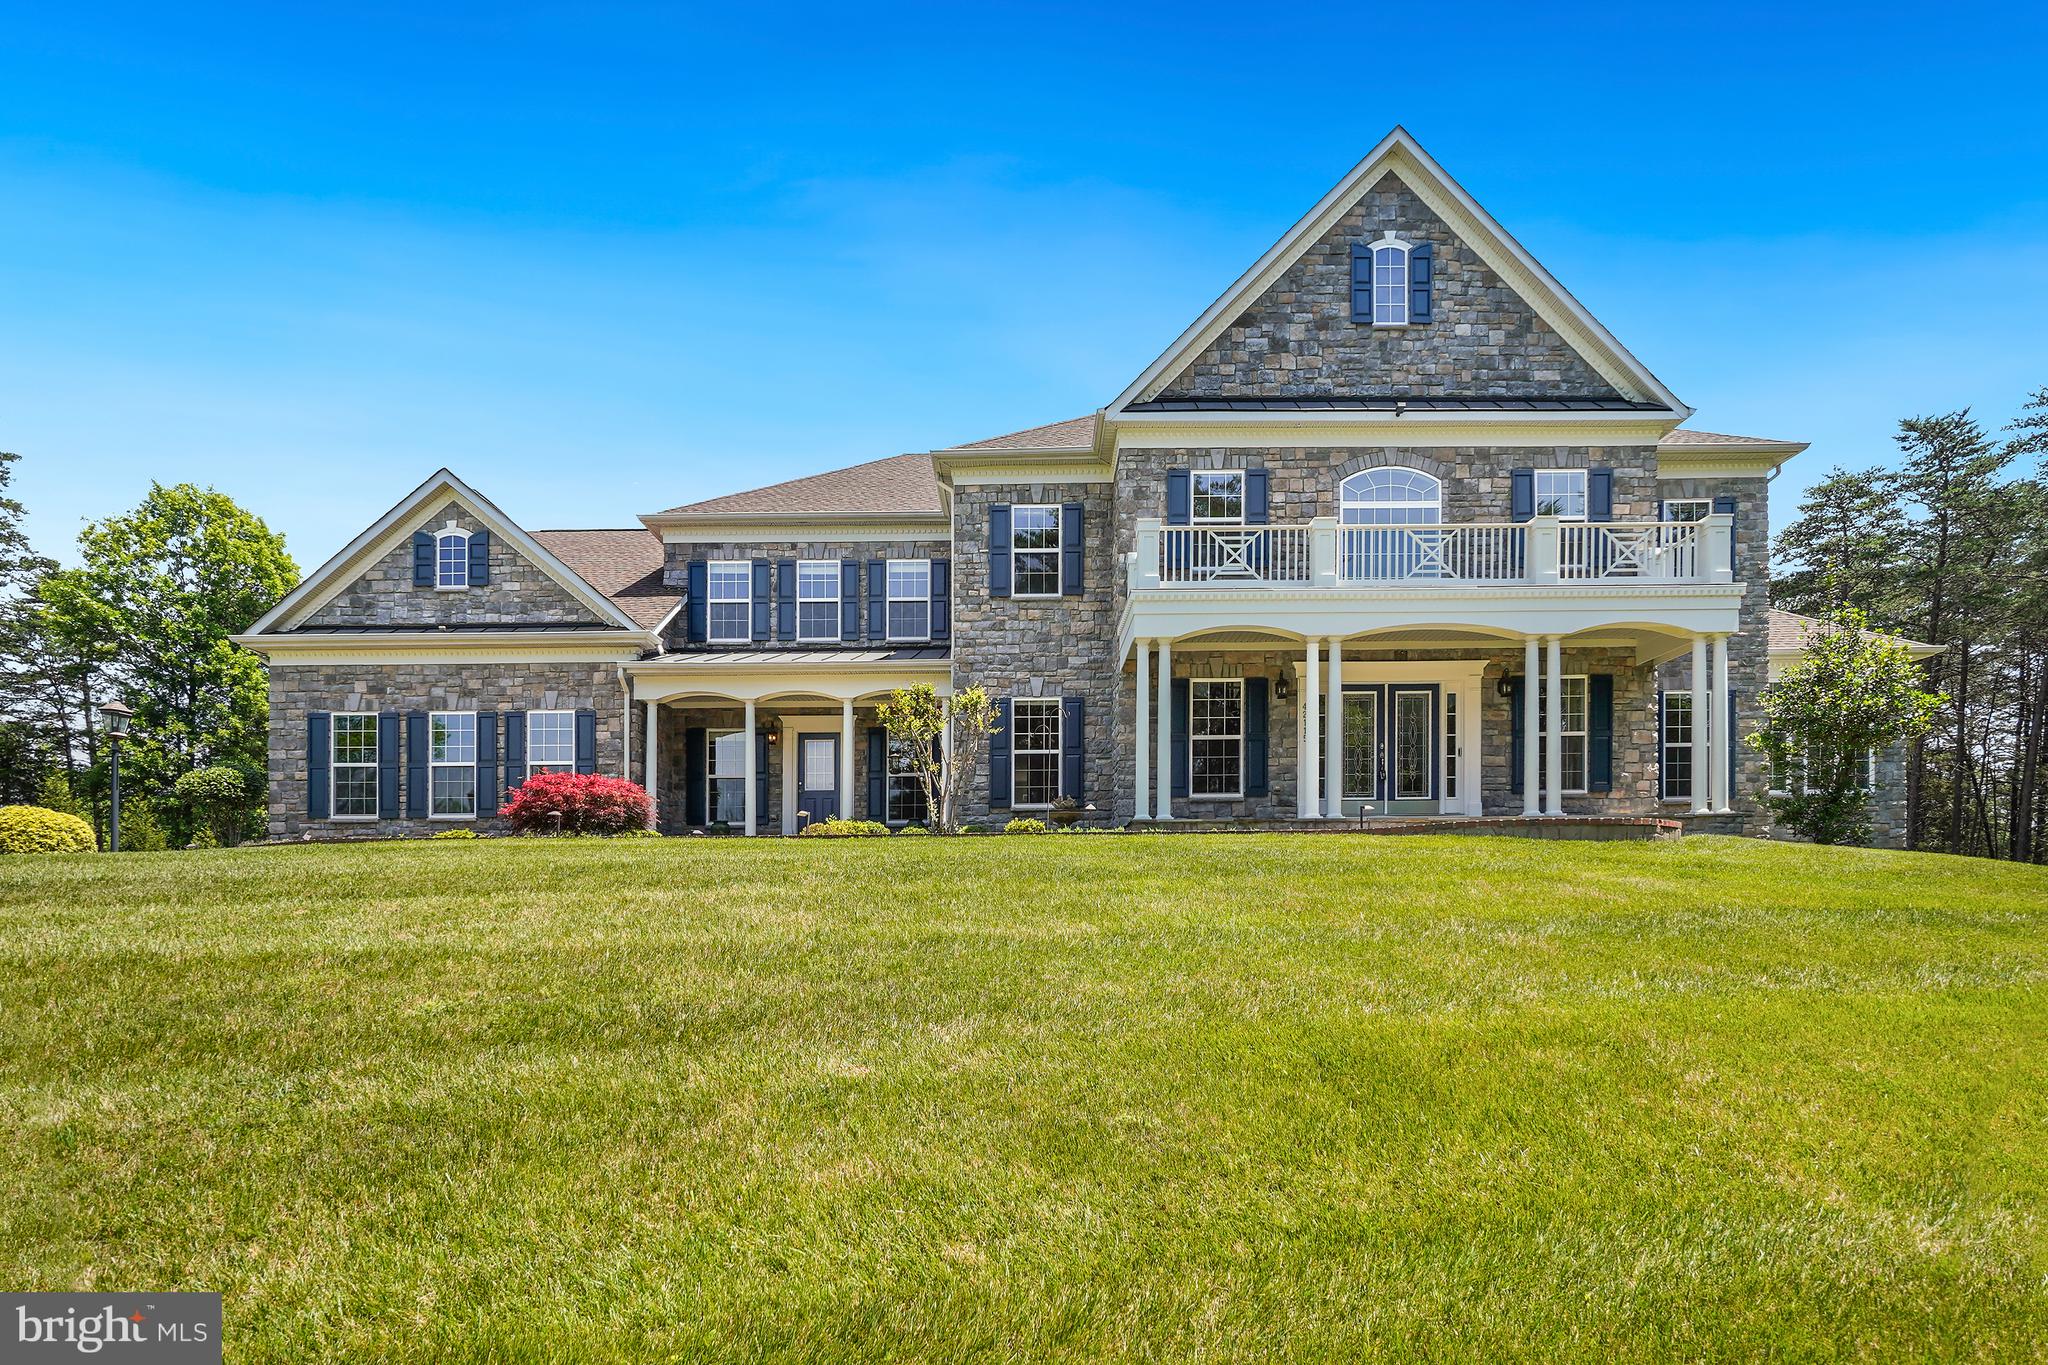
ASHBURN
42115 PLEASANT FOREST COURT
5 Beds
6 Baths
7,994 Sq.Ft.
$2,850,000
MLS#: VALO2127340
ASHBURN
22248 VAL VARAITA DRIVE
6 Beds
5 Baths
7,580 Sq.Ft.
$2,100,000
MLS#: VALO2129264
ASHBURN
43589 EDISON CLUB COURT
6 Beds
5 Baths
10,341 Sq.Ft.
$2,850,000
MLS#: VALO2113610
.png)