Features & Amenities

Interior

  • Total Bedrooms

    2

  • Bathrooms

    2

  • Above Grade Finished Area

    894.0

  • Basement YN

    NO

  • Cooling YN

    YES

  • Cooling

    Central Air, Gas

  • Heating YN

    YES

  • Heating

    Natural Gas, Forced Air

  • Main Level Bedrooms

    2

  • Pet friendly

    Yes

Exterior

  • Garage

    No

  • Construction Materials

    Brick

  • Parking

    On Street

  • Pool

    Yes

  • Pool Features

    Community

  • Waterfront YN

    NO

Area & Lot

  • Property Type

    Residential

  • Property Sub Type

    Condominium

  • Architectural Style

    Colonial

Price

  • Sales Price

    $248,990

  • Tax Amount

    $2,058

  • Sq. Footage

    894

  • Price/SqFt

    $278

HOA

  • Association

    No

School District

  • Elementary School

    TERRASET

  • Middle School

    HUGHES

  • High School

    SOUTH LAKES

Property Features

  • New Construction

    NO

  • Association Amenities

    Clubhouse, Other, Jogging Path, Playground

  • Senior Community YN

    NO

  • Sewer

    Public Sewer

  • Water Source

    Public

Schedule a Showing

Showing scheduled successfully.

<
>
IN PERSON
VIA CHAT

What is 3 + 4 ?


Mortgage calculator

Estimate your monthly mortgage payment, including the principal and interest, property taxes, and HOA. Adjust the values to generate a more accurate rate.

Your payment

Principal and Interest:

$

Property taxes:

$

HOA fees:

$

Total loan payment:

$

Total interest amount:

$

Location

County

FAIRFAX

Elementary School

TERRASET

Middle School

HUGHES

High School

SOUTH LAKES

Listing Courtesy of Raju S Alluri, Alluri Realty, Inc.

RealHub Information is provided exclusively for consumers' personal, non-commercial use, and it may not be used for any purpose other than to identify prospective properties consumers may be interested in purchasing. All information deemed reliable but not guaranteed and should be independently verified. All properties are subject to prior sale, change or withdrawal. RealHub website owner shall not be responsible for any typographical errors, misinformation, misprints and shall be held totally harmless.

Agent Rosie Dove

Salesperson, Realtor

Rosie Dove

Call Rosie today to schedule a private showing.


* Listings on this website come from the FMLS IDX Compilation and may be held by brokerage firms other than the owner of this website. The listing brokerage is identified in any listing details. Information is deemed reliable but is not guaranteed. If you believe any FMLS listing contains material that infringes your copyrighted work please review our DMCA policy and learn how to submit a takedown request.© 2024 FMLS.
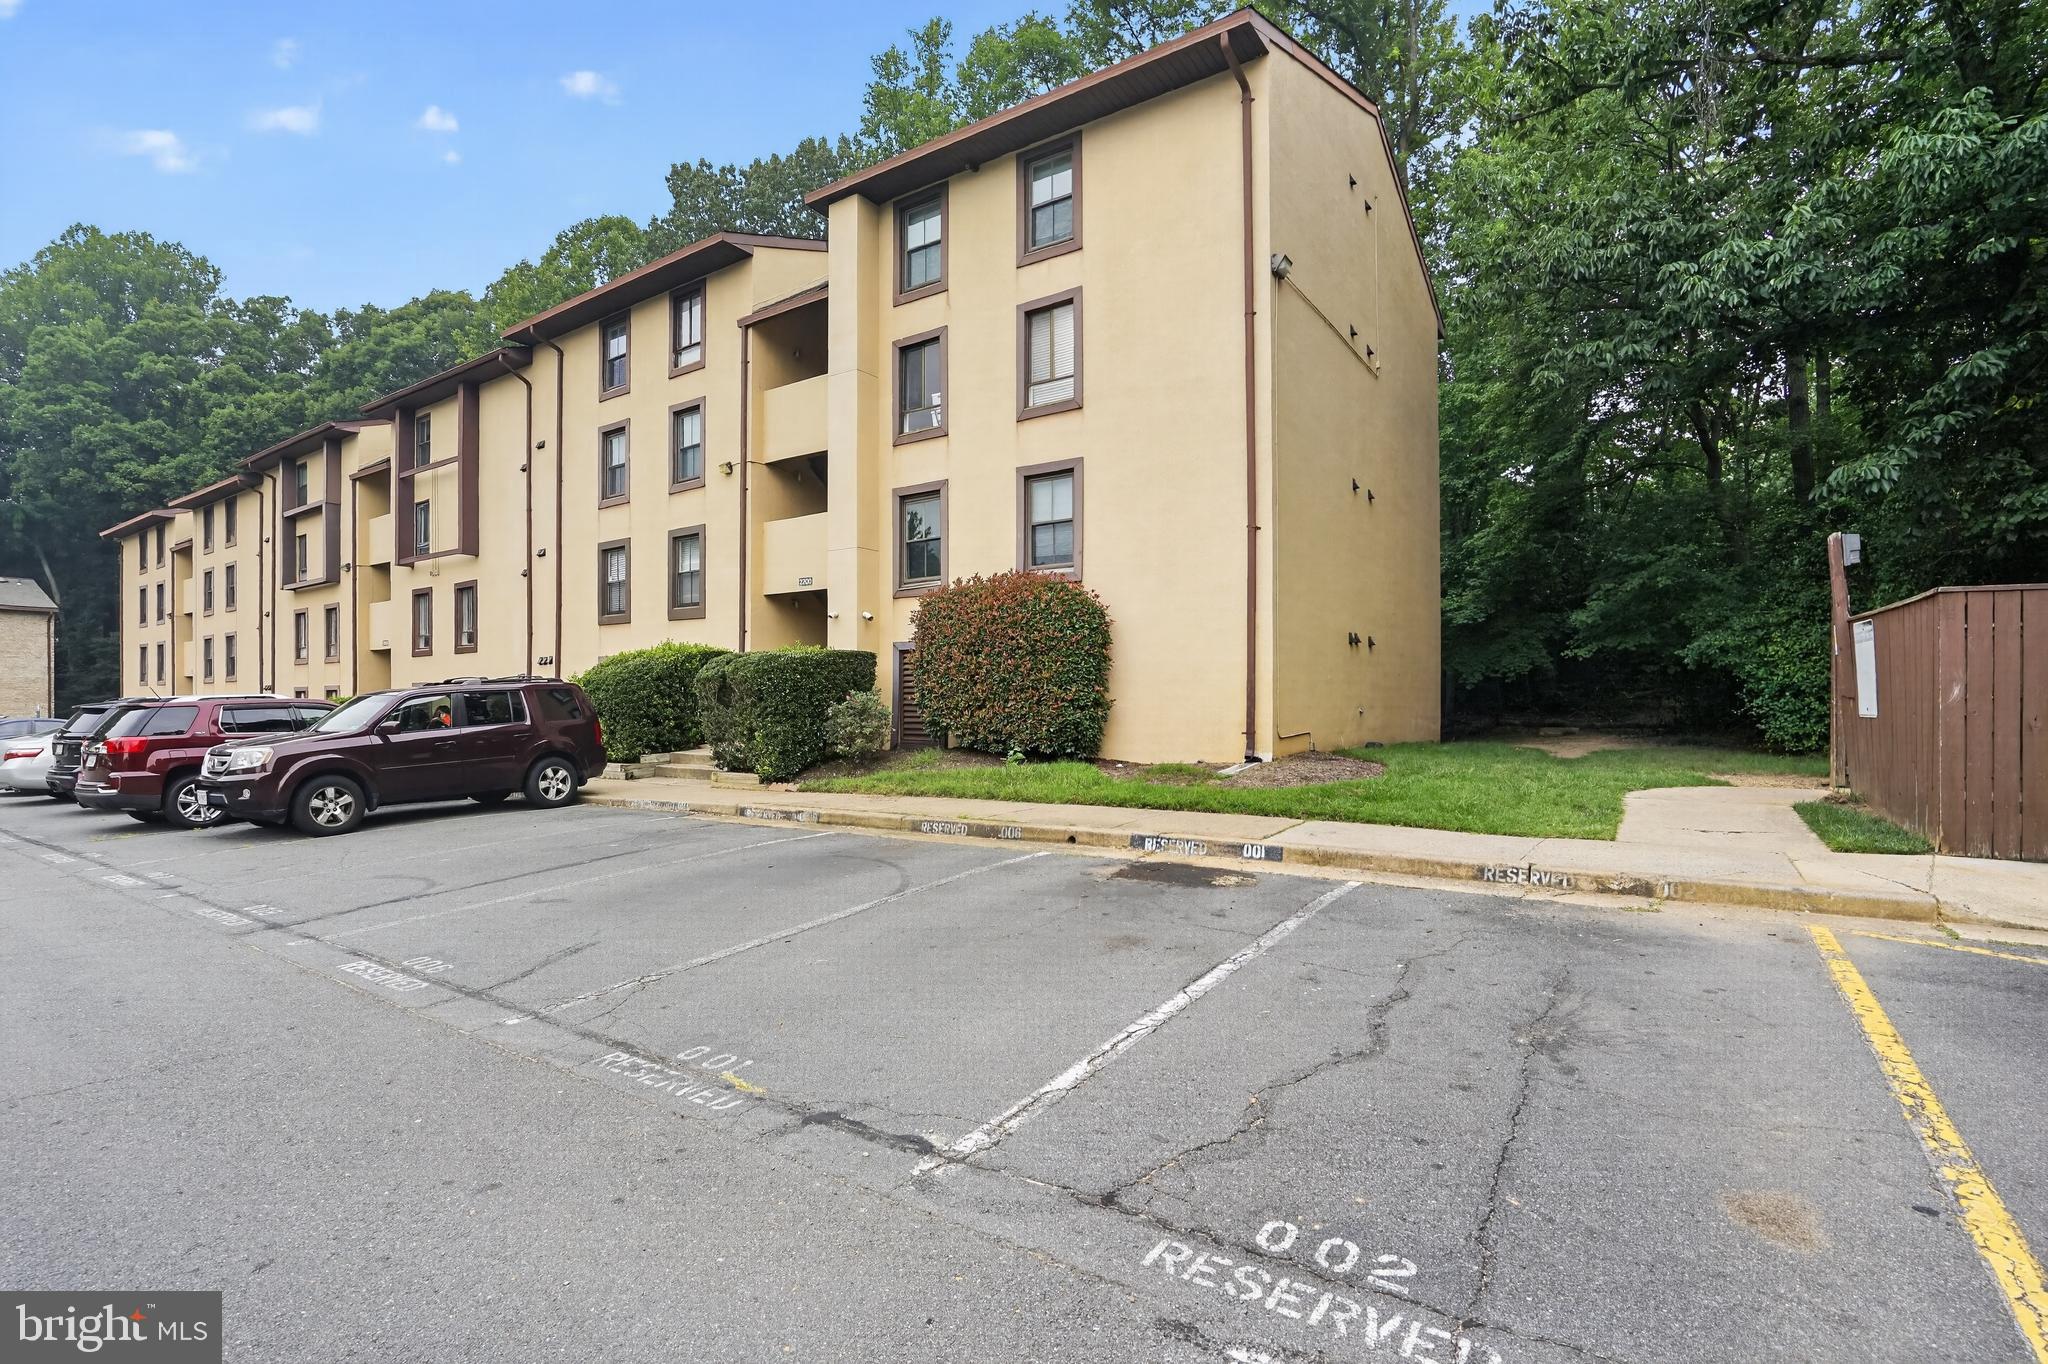
Welcome to this beautifully updated 2-bedroom, 2-bathroom condo in Reston's desirable Shadowood community! This move-in-ready home features a spacious, functional layout with numerous recent upgrades. Freshly painted throughout (2026), the home also boasts brand-new window blinds, updated shower fixtures in the primary bathroom, waterproof flooring in all closets, and a new Lutron dimmable lighting system in the hallway (2026).

The fully remodeled kitchen (2018) features quality solid wood cabinetry (not MDF), complemented by a refrigerator and dishwasher replaced in 2019. Both bedrooms offer comfortable living space, with two full bathrooms providing added convenience.

Best of all, the monthly condo fee includes all utilities! Enjoy easy access to Reston's walking trails, parks, shopping, dining, Reston Town Center, Metro stations, and major commuter routes. With extensive recent updates, a convenient location, and low-maintenance living, this condo is a must-see!

2210 CASTLE ROCK SQUARE 1B

Message successfully sent.

What would you like to know?

What is 3 + 4 ?

I agree to receive email communication and understand I can unsubscribe at any time.

I agree to be contacted by Charis Realty Group - Christine Issler, Broker via call, email, and text for real estate services. To opt out, you can reply 'stop' at any time or reply 'help' for assistance. You can also click the unsubscribe link in the emails. Message and data rates may apply. Message frequency may vary. Privacy Policy

Related Properties

Fully renovated, turnkey 2BR/2BA first floor condo in Reston's popular Shadowood community! Freshly painted with brand-new flooring throughout, this inviting one-level flat features a recently remodeled galley kitchen with granite countertops, stainless steel appliances, and abundant cabinet storage. Both bathrooms feature modern upgrades, and a brand-new stacked washer/dryer is located right in the unit. An inviting dining space perfectly connects the kitchen and living areas, offering a cohesive layout designed for comfortable daily living. Decent size bedrooms with great closet space. Relax on your private patio with peaceful tree views! 1 assigned parking space plus ample visitor parking. HOA covers ALL utilities (electricity, gas, water, sewer, trash, snow removal) along with full building maintenance—including the HVAC and water heater system! Owners also enjoy full access to famed Reston Association amenities like pools, tennis courts, and miles of trails. Assigned additional storage space provided by community. Unbeatable commuter location: under a mile to the Metro, moments to Reston Town Center, major routes, and Dulles Airport. Welcome home!
#VAFX2330026

RESTON

2200 CASTLE ROCK SQUARE 2B

2 Beds

2 Baths

894 Sq.Ft.

$260,000

MLS#: VAFX2330026

SELLER is offering a 2/1 Interest Rate Buydown with accepted offer. For information, contact the listing agent or Sumeeth Theruvath with Guild Mortgage. This is gorgeous listing in the popular Mercer Building in Reston. Assigned Underground Parking in the popular Mercer Building in Reston. Fantastic 1 BR/1 Bath main level property with oversized patio, private garage parking, large bedroom, walk-in closet and incredible amenities. The Mercer building is adjacent to incredible development for retail and restaurants. The building includes 24 / 7 security, on site management, terrific gym, seasonal pool, party room and multiple courtyards and outdoor spaces. The Mercer is located in Reston Association and has access to all Reston amenities including lakes, 15 outdoor pools, 52 tennis / pickleball courts, over 30 tot lots, 30 multi-purpose courts, 15 picnic / pavilion locations and 55 miles of connecting pathways. Close to Dulles Airport, Reston Town Center, walking distance to 2 different metro stations. The  Mercer welcomes pets under 50 pounds.
#VAFX2340334

RESTON

11770 SUNRISE VALLEY DRIVE 118

1 Beds

1 Baths

656 Sq.Ft.

$295,000

MLS#: VAFX2340334

GREAT home, GREAT opportunity! REDUCED RATE as low as 6.625% (APR 7.042%) as of 10/23/2026 for full price offer. This is a seller paid rate-buydown that reduces the buyer's interest rate and monthly payment. Terms apply, see disclosures for more information.* 

Privacy abounds in this spacious one-bedroom condo featuring an extra-large deck surrounded by lush greenery—your own peaceful outdoor retreat. Relax by the cozy fireplace on crisp winter evenings in the inviting living room. The well-appointed kitchen offers granite countertops, stainless steel appliances, abundant cabinetry, and plenty of storage.

Enjoy all the amenities the Reston Association has to offer, including 15 outdoor pools, tennis and pickleball courts, the Walden Nature Center, miles of walking and biking trails, and so much more. Ideally located just 1.7 miles from the Wiehle–Reston Metro Station, with easy access to the Dulles Toll Road, Dulles Airport, Tysons Corner, and Wolf Trap. South Lakes Village Center is just a short walk away, providing convenient shopping, dining, and everyday essentials.

A perfect combination of privacy, convenience, and the exceptional Reston lifestyle

Welcome home!
#VAFX2330354

RESTON

11017 VILLARIDGE COURT A

1 Beds

1 Baths

840 Sq.Ft.

$295,000

MLS#: VAFX2330354

Your Reston Town Center Lifestyle Starts Here! Imagine coming home to beautiful floor-to-ceiling double windows, lovely views, and the convenience of living just moments from the shops, restaurants, and entertainment of Reston Town Center. This bright, inviting 665-square-foot studio at Carlton House offers an appealing opportunity to own a home in a sought-after Reston location. Short walk to Reston Town Center
Freshly painted and move-in ready, the open layout features granite countertops, maple cabinetry, stainless-steel appliances, and a generous walk-in closet. Enjoy the added convenience of garage parking and the lifestyle benefits of Carlton House amenities.
Practicality meets convenience with an assigned underground parking space (G1-415) located right near the elevator. Commuting is an absolute breeze being just .7 miles or a short walk to the Metro Station and just over 1/2 mile to the Dulles Airport...6.8 miles or a 12 minute drive. Whether you're looking for your first home, simplifying your lifestyle, or seeking a convenient home base close to everything Reston has to offer, this studio deserves a closer look. Why rent when you can explore the possibilities of owning your own place? Come see how comfortable, convenient, and surprisingly versatile studio living can be! SOME OF THE PHOTOS WERE VIRTUALLY STAGED.
#VAFX2338684

RESTON

11800 SUNSET HILLS ROAD 1027

None Beds

1 Baths

666 Sq.Ft.

$294,000

MLS#: VAFX2338684

New on site 1 day ago
Luxury Studio Living with Fountain Views Across from Reston Town Center!
Discover the epitome of modern living in this exquisite studio located in the prestigious Carlton House Condo. This contemporary gem, built in 2005, boasts an open floor plan that seamlessly blends comfort and style, perfect for those who appreciate a sophisticated lifestyle. Step inside to find plush carpeting that invites you to relax, complemented by a spacious walk-in closet for all your storage needs. The well-appointed kitchen features high-end stainless steel appliances, including a built-in microwave, dishwasher, and electric oven/range, ensuring culinary delights are just a heartbeat away. The elegant bathroom offers both a walk-in shower and a tub shower, providing a spa-like retreat at home. Enjoy the luxury of in-unit laundry with a stacked washer and dryer, making everyday living effortless. The floor to ceiling window opens up a lovely view of the water fountain. The unit also includes one designated parking space in the underground garage GS G1-414, providing added convenience. The building itself offers an array of amenities designed for your convenience and leisure, including a fitness center, roof top swimming pool, movie and billiards room. With full time concierge services and security features, peace of mind is paramount. 
The location is unbeatable. Just steps from Reston Town Center's Premier Restaurants, unscale shopping, cafes, entertainment and vibrant nightlife. Convenient access to the Silver Line Metro, Major Commuter Routes and nearby employment centers makes commuting throughout Northern Virginia and greater Washington DC area effortless. 
This property is not just a home; it's a lifestyle choice that embodies comfort, luxury, and community. Experience the best of condo living across the Reston Town Center, where every detail is designed for your enjoyment.
Listing Agent is the Owner
#VAFX2350482

RESTON

11800 SUNSET HILLS ROAD 1001

None Beds

1 Baths

666 Sq.Ft.

$289,900

MLS#: VAFX2350482

Welcome to this beautifully renovated 2-bedroom, 1-bath condo in the sought-after, mid-century modern, Glenvale community of Reston! Thoughtfully renovated in September 2026, this home features luxury vinyl plank flooring throughout, fresh paint, four original mid-century modern, cast aluminum wall sconces, a fully updated kitchen with contemporary cabinetry, countertops, backsplash, sink, Kohler faucet, range hood, disposal, and stainless steel appliances. The renovated bathroom offers a stylish new tub, cabinetry, and Kohler fixtures. The open-concept living, dining, and kitchen areas are filled with natural light and create an inviting space for everyday living and entertaining. The spacious primary bedroom features a generous walk-in closet plus an additional vanity and dressing area. The bathroom and dressing area feature new quality lighting, medicine cabinets, and over-the-toilet cabinet, all from Ferguson Home. 
 
Enjoy outdoor living on the large private patio overlooking a grassy, tree-lined area—perfect for relaxing or enjoying the changing fall foliage. Additional highlights include abundant storage, including a private storage area in the building's basement, central AC, and a fully replaced HVAC system (AC and gas furnace) in November 2025 with transferable warranty that covers all parts and labor for the next 14 months. Two parking passes are included: one reserved space near the building entrance and one permit for designated permit spaces, plus visitor parking. 
 
Glenvale offers a peaceful garden-style setting with mature trees, flowering landscaping, four playgrounds, paved trails, and pet stations. The condo fee includes gas heating, water, sewer, and trash/recycling. Residents also enjoy the extensive amenities of Reston Association, including 15 swimming pools, pickleball and tennis courts, scenic parks, trails, lakes, community centers, and year-round events. A shopping center with Safeway is within walking distance, while Reston Town Center is approximately 1.5 miles away, offering an array of restaurants, shopping, and entertainment. Convenient access to Metro, community bus stops, major commuter routes, and Dulles International Airport completes the appeal of this move-in-ready Reston home.
#VAFX2340366

RESTON

2341 FREETOWN COURT 34/2B

2 Beds

1 Baths

884 Sq.Ft.

$250,000

MLS#: VAFX2340366

Welcome to my home, a ground floor one bedroom, one bath condo that I completely reimagined from top to bottom, and I mean every inch of it. When I bought this place I wanted an open layout that actually worked for real life, so I carved out a dedicated dining space, opened up the kitchen with an oversized island that seats three under pendant lighting, added tons of cabinet space, upgraded the countertops, and built in a pantry because storage matters. The family room gets great light throughout the day, and there is a den that works as a reading room or office workspace, whatever fits your life. There is no carpet anywhere, I put in wide plank LVP flooring across the whole home, and the bathroom got a full renovation with trendy tile, a seamless glass enclosure, and a sleek vanity. I replaced the air handler in 2025, so that is one less thing for you to think about. Step outside to your own private patio with tree lined views, quiet and peaceful, and you also get one dedicated parking spot plus plenty of visitor parking for guests, along with your own storage closet. All utilities are included, which genuinely simplifies life. Living here means being part of a community that has its own pool, playground, tennis and basketball courts, and beautifully landscaped courtyards, with creeks running nearby and a trail leading straight to Lake Fairfax if you are into mountain biking or just want a long walk in the woods. You can walk to Wiehle Reston Station, where you will find restaurants, shops, and a weekly farmers market, along with the Wiehle Metro station itself, or head over to Tall Oaks Village Center for more shopping and dining options closer to home. The W&OD Trail is just steps from your door for running, biking, or an evening stroll. Commuting is genuinely easy from here with direct access to the Toll Road and Route 66, and DC is about thirty minutes away on the Silver Line. This is a quiet, well kept community, and this unit is one of a kind for it, nothing here has been left untouched, it has all been thoughtfully redone so you can just move in and start living. As part of Reston Association, residents enjoy access to 15 pools, 55 miles of trails, numerous parks, 4 beautiful lakes, 52 tennis courts, 18 pickle ball courts, a variety of community events and programs throughout the year including festivals, concerts, workshops, and social gatherings, plus several community centers including the Reston Association headquarters, Walker Nature Center, and the Lake House at Lake Newport, which offer space for meetings, classes, and special events.
#VAFX2335710

RESTON

11220 CHESTNUT GROVE SQUARE 13

1 Beds

1 Baths

850 Sq.Ft.

$234,900

MLS#: VAFX2335710

Welcome to easy, convenient living in the heart of Reston! This ground-level 2-bedroom, 1-bath condo offers comfortable one-level living with the added bonus of direct outdoor access. The living and dining areas feature attractive laminate flooring, while the kitchen offers granite countertops and stainless steel appliances. An in-unit washer and dryer adds even more everyday convenience.
A sliding glass door opens directly to your concrete patio, creating a great spot for morning coffee, relaxing outdoors, or enjoying the surrounding green space.
The location is another major perk, with convenient access to shopping, dining, parks, trails, recreation, and everything Reston has to offer. Reston Town Center, the Silver Line Metro, Reston Parkway, Fairfax County Parkway, and the Dulles Toll Road are all within easy reach, making commuting throughout Northern Virginia and into Washington, DC convenient. Dulles International Airport is also just a short drive away.
Whether you're a first-time buyer, downsizing, or simply looking for low-maintenance living in a convenient Reston location, this condo is a wonderful place to call home.
#VAFX2341250

RESTON

2300 FREETOWN COURT 2B

2 Beds

1 Baths

884 Sq.Ft.

$229,000

MLS#: VAFX2341250

<p>Fantastic opportunity for a buyer ready to add the final personal touches to this 2BR/1BA condo just steps from North Point Village Center. The well-designed layout features a spacious private balcony (elevated 13-ft above ground) for added privacy, abundant closet & storage space, a convenient washer/dryer hookup, and a master bedroom with a separate second vanity & dressing area. Superlative flow throughout -- see the online floor plan!</p> 

<p>Location meets lifestyle at Summerridge, an intimate NORTH RESTON community adjacent to Giant, Starbucks, Call You Mother, Chick-fil-A, Glory Days, The Wine Cabinet, Finn Thai & Matsutake Sushi * Capital Bike Share docking station & Fairfax Connector bus stop right outside the community * Enjoy quick access to two Silver Line Metro stations, Reston Town Center, and Dulles Airport—all within about 10 minutes.</p>

<p>This pet- and investor-friendly, FHA- & VA-approved community offers abundant parking and full access to Reston Association’s exceptional amenities, including 15 pools, numerous tennis & pickleball courts, lakes for kayaking, paddleboarding & fishing, miles of wooded walking & biking trails, scenic parks, ballfields, playgrounds & year-round community programming.</p>

<p>Some images may be AI enhanced and/or virtually staged.</p>
#VAFX2291450

RESTON

11719 SUMMERCHASE CIRCLE D

2 Beds

1 Baths

952 Sq.Ft.

$280,000

MLS#: VAFX2291450

This condo is being sold "AS IS" and is a great investment property!  This much sought after condo community is surrounded by trees and woods.  This 2 bedroom and 1.5 bath unit is walking distance from the Wiehle Metro Station, close to the VA -267 Dulles Toll Road and Dulles Airport and walking distance to the W&OD Trail (walking and bike), shopping, and restaurants. The Reston Towne Center is just minutes away and Tysons Corner is a very short drive.  Reston offers 15+ pickle ball courts, more than double the amount of tennis courts, access to 10+ swimming pools, numerous parks, a couple of  lakes, and  numerous trails.  The nicely landscaped Chestnut Grove community itself sports a pool, basketball and tennis courts, grills and picnic area and a tot lot.

Major renovations took place in 2014; however, carpets and toilets are heavily soiled and will need to be replaced. Drywall and paint are in great condition.   Kitchen cabinets are in good shape, but were recently removed and left to be reinstalled by buyer/investor appropriately. Kitchen contains granite counter tops and a granite shelf in the eat-in-kitchen-area.  Both bathrooms also contain matching granite tops and the bath/shower is nicely tiled. In addition to the hallway storage closet the unit has a storage unit located across the hall from the door for additional/larger items.
#VAFX2349076

RESTON

11216 CHESTNUT GROVE SQ 11

2 Beds

1 Baths

1,070 Sq.Ft.

$215,000

MLS#: VAFX2349076

Send a message

Message successfully sent.

Your message

What is 3 + 4 ?

Reason for contacting?

I agree to receive email communication and understand I can unsubscribe at any time.

I agree to be contacted by Charis Realty Group - Christine Issler, Broker via call, email, and text for real estate services. To opt out, you can reply 'stop' at any time or reply 'help' for assistance. You can also click the unsubscribe link in the emails. Message and data rates may apply. Message frequency may vary. Privacy Policy

Sign Out

Virtual Assistant

Would you like to take the next step with this property? We can help you schedule a showing or virtual tour, or send you more details.

Yes, I would like more information.

Thank You for Your Reply, One of Our Agents will contact you as soon as possible

No, maybe later.

Thank you, you can always contact me via email, phone number or through the contact form.

Realhub AI

Lucy - Your AI-Powered Realtor

Update Your Temporary Password

Personalize your search

Enter your email and we'll notify you immediately when new listings match what you're looking for.

or enter email address

Already have an account ? Login here

Continue your home search

I agree to receive communications and understand I can unsubscribe at any time.

I agree to be contacted by Charis Realty Group - Christine Issler, Broker via call, email, and text for real estate services. To opt out, you can reply 'stop' at any time or reply 'help' for assistance. You can also click the unsubscribe link in the emails. Message and data rates may apply. Message frequency may vary. Privacy Policy

Already have an account ? Login here

We use cookies

We use cookies for analytics and to enhance your experience. By accepting, you agree to analytics and marketing cookies. Small functional cookies that count viewed properties and time on site are used regardless of your choice. You can manage your preferences or learn more about our cookies policy.