
Property
Beds
4
Full Baths
3
1/2 Baths
1
Year Built
2004
Sq.Footage
4,177
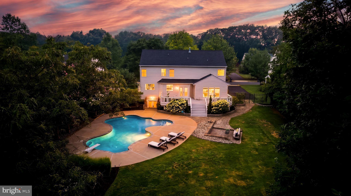
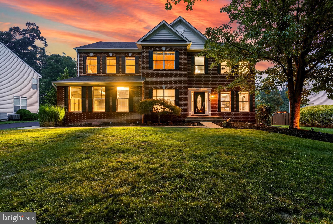
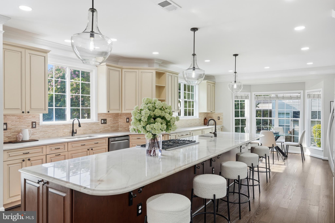
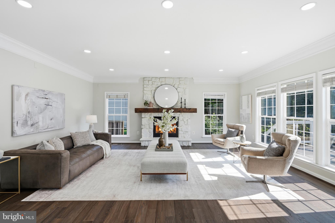
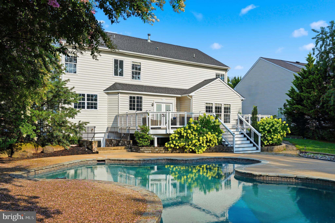
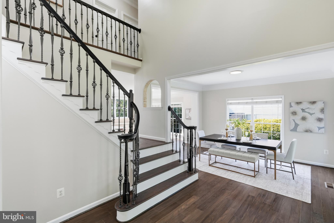
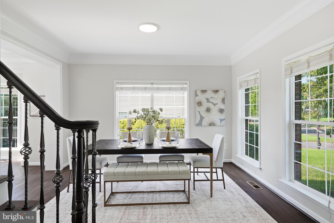
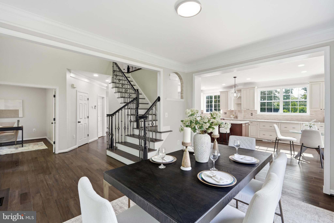
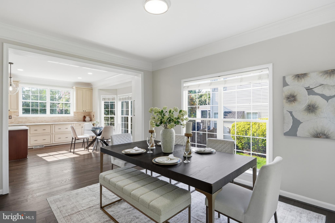
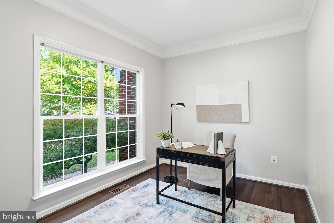
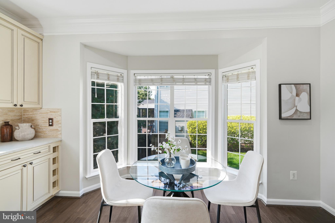
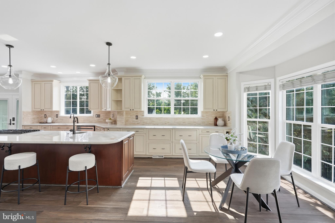
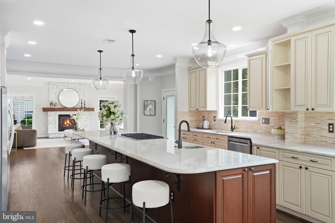
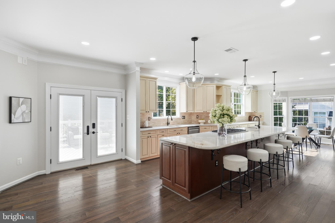
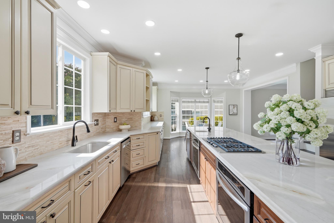
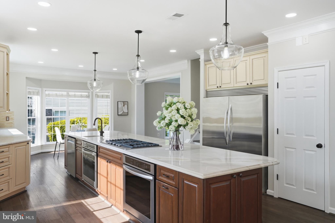
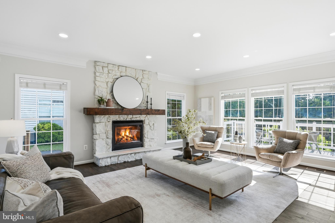
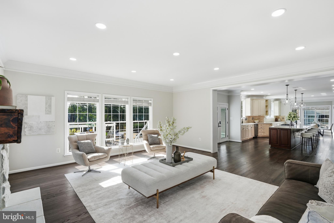
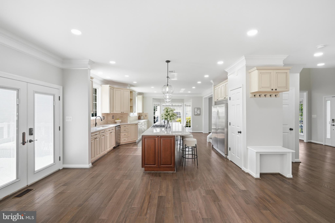
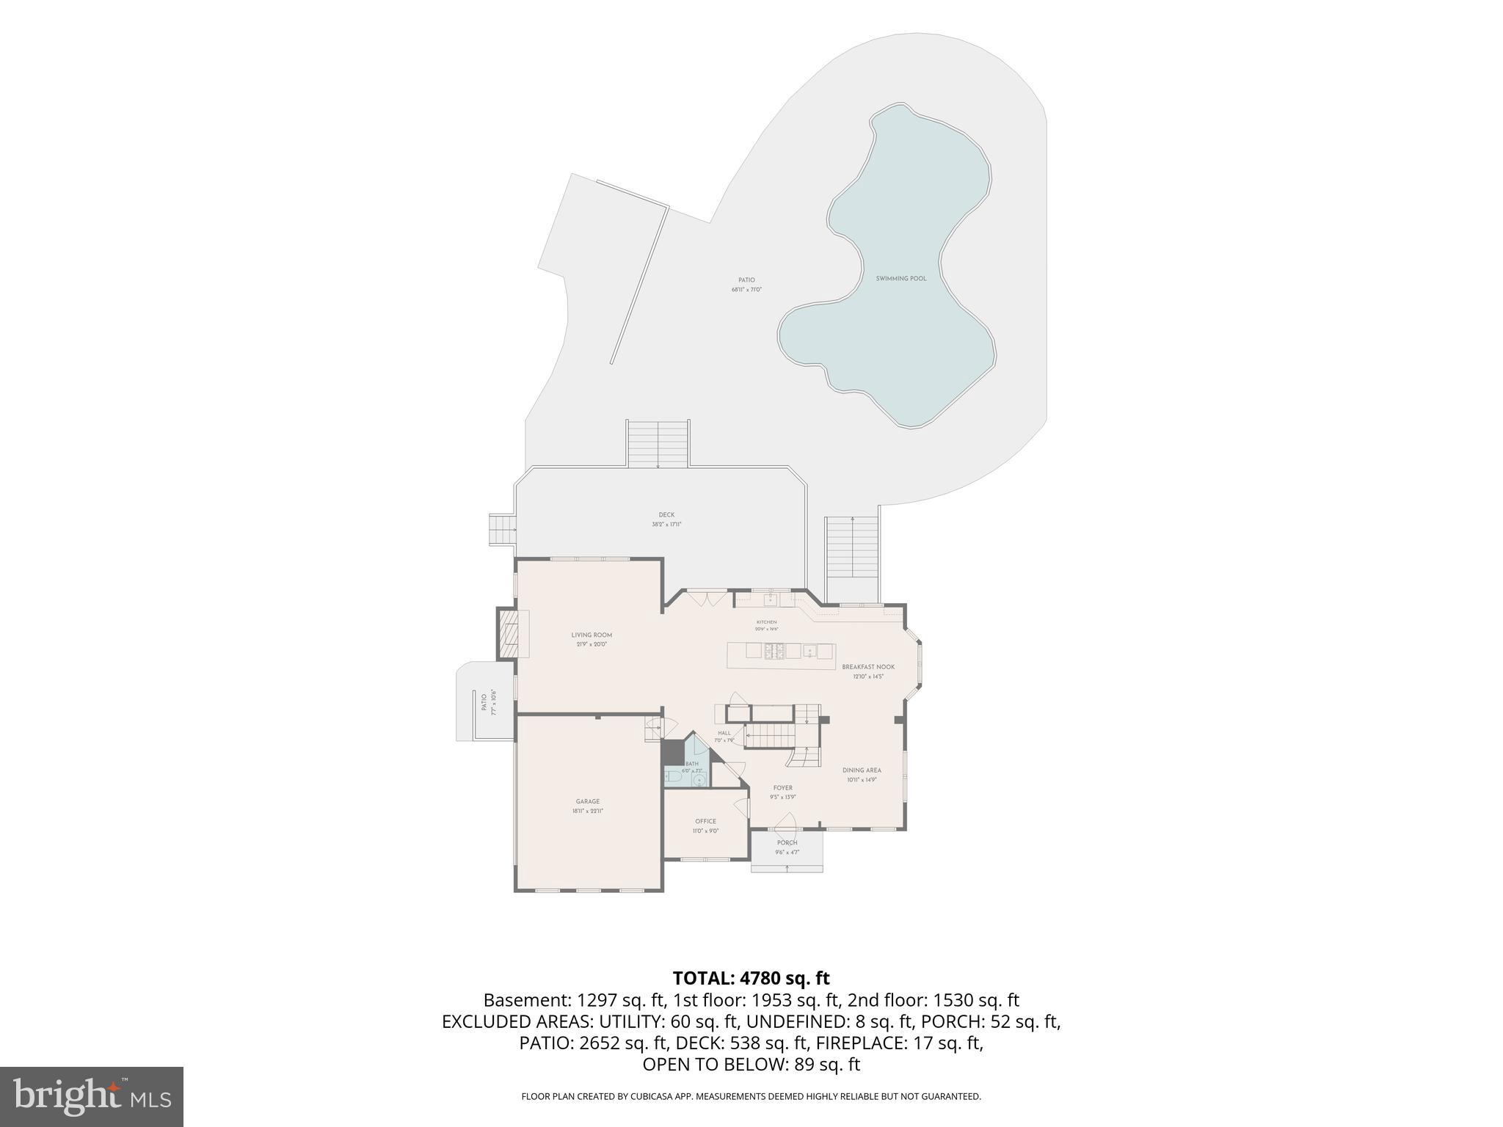
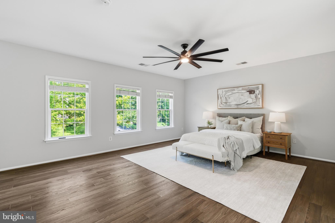
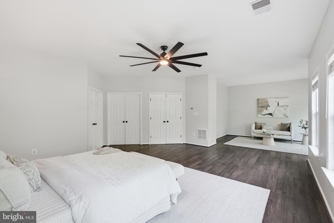
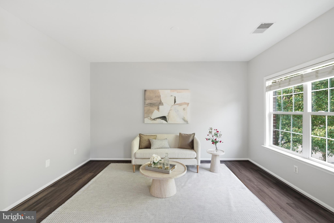
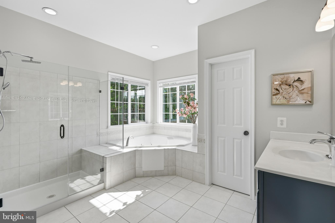
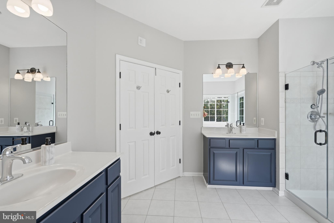
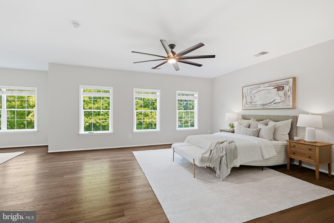
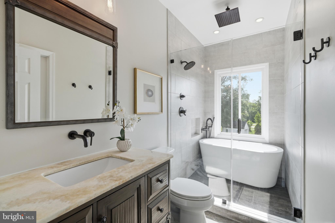
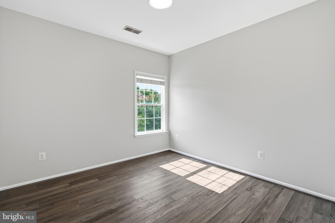
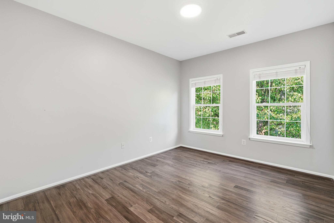
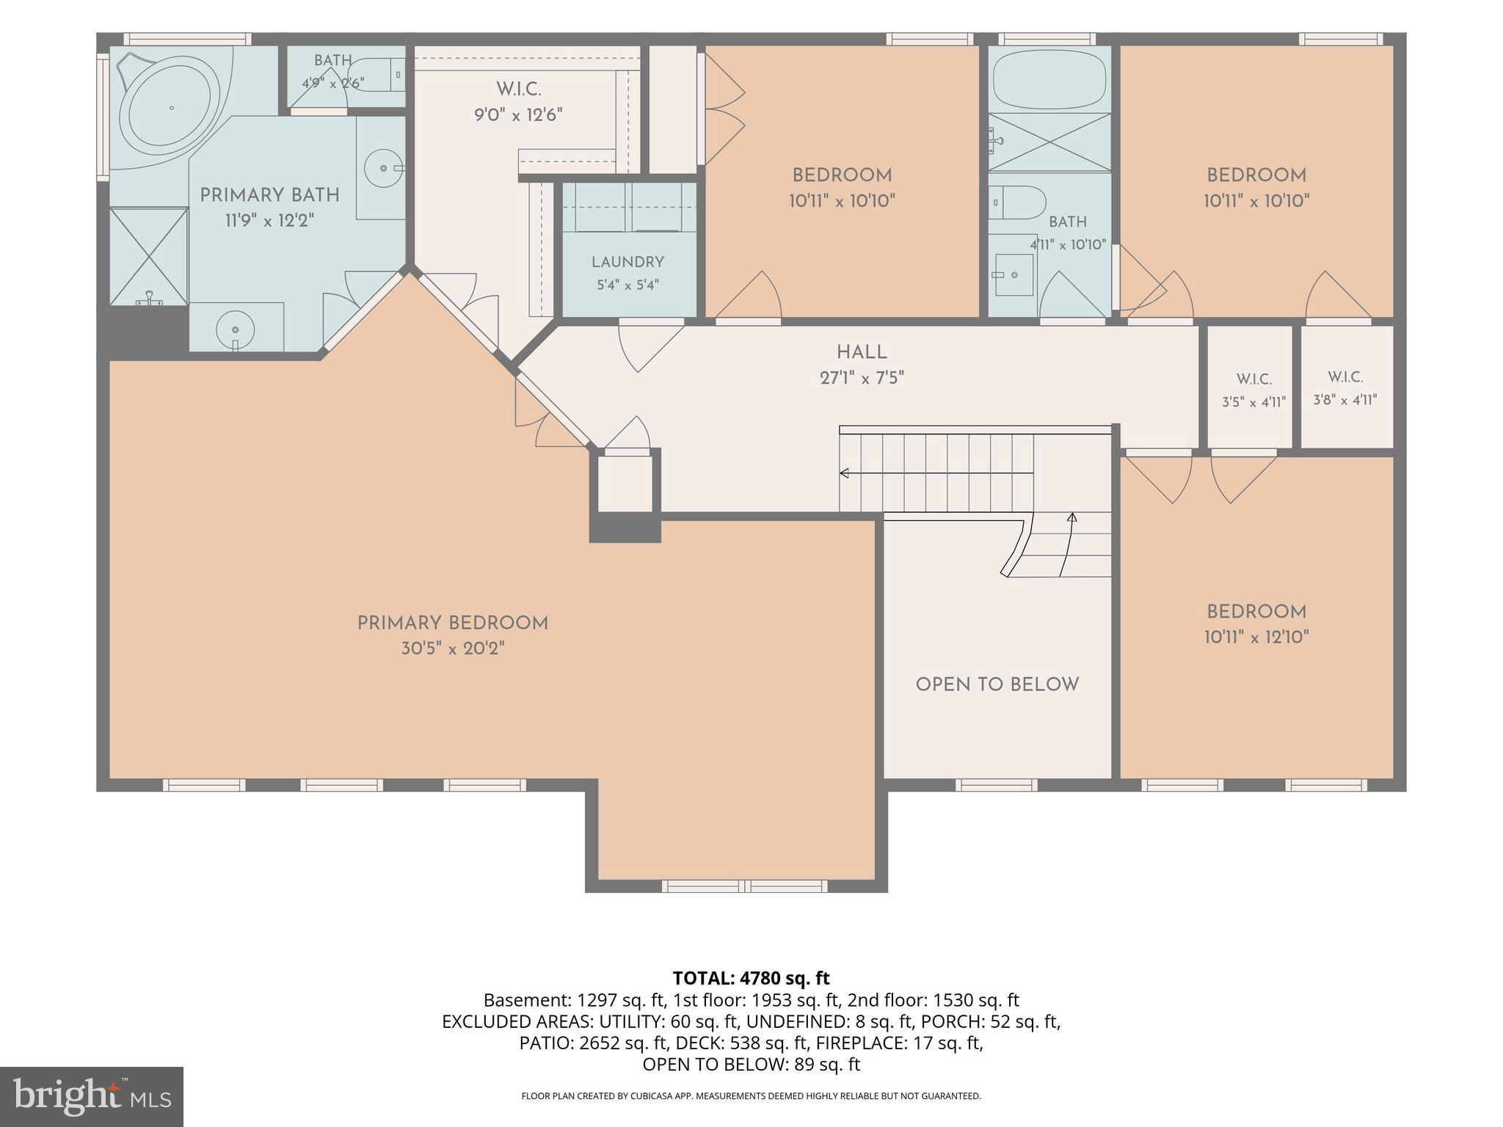
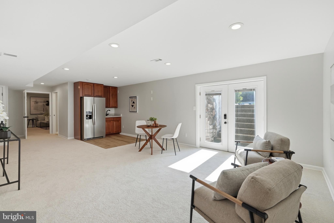
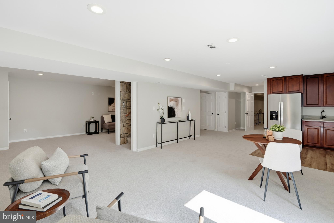
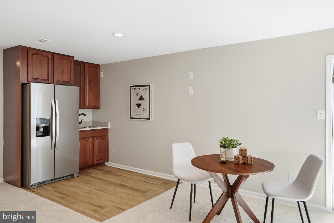
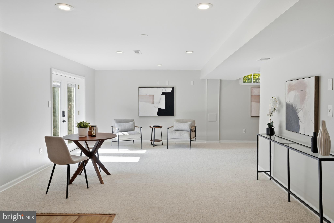
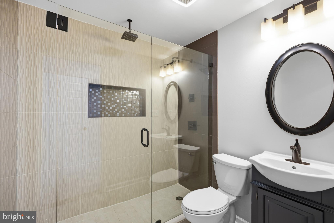
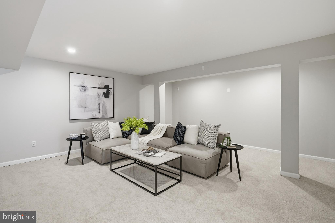
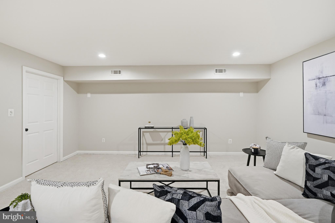
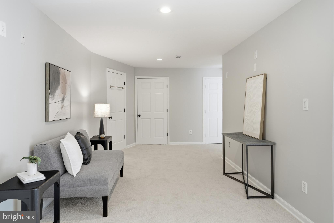
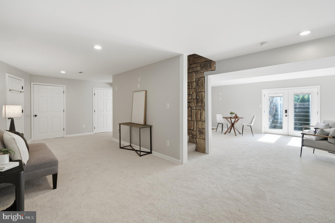
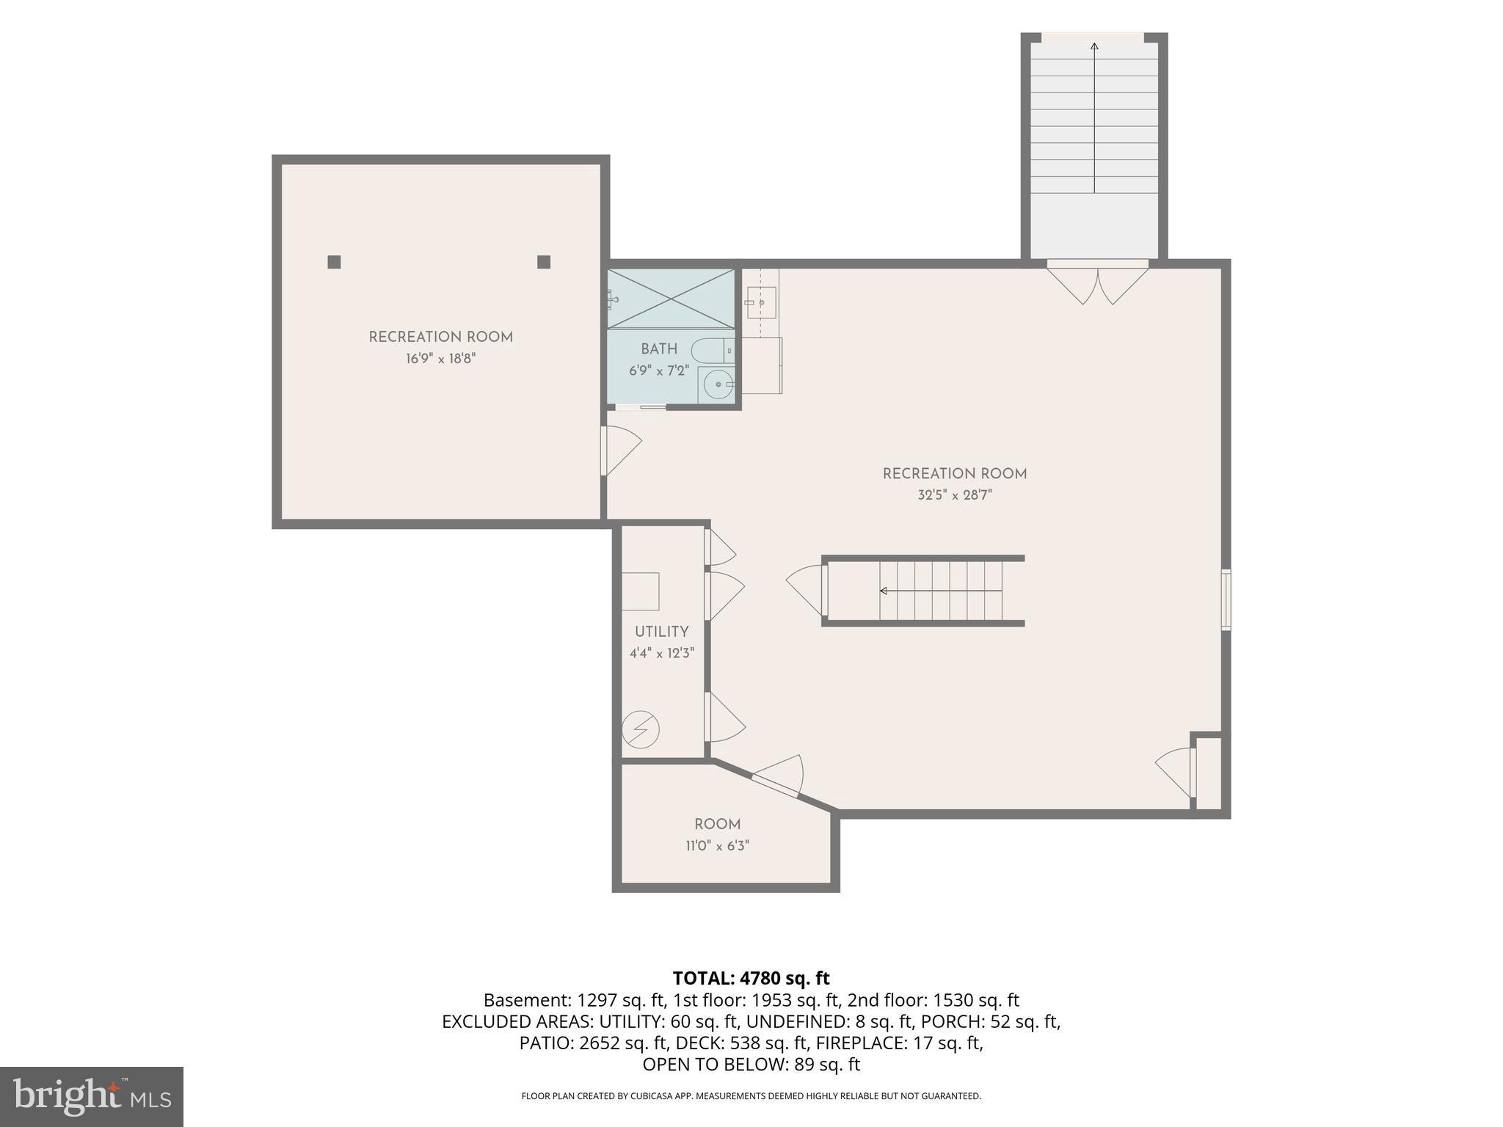
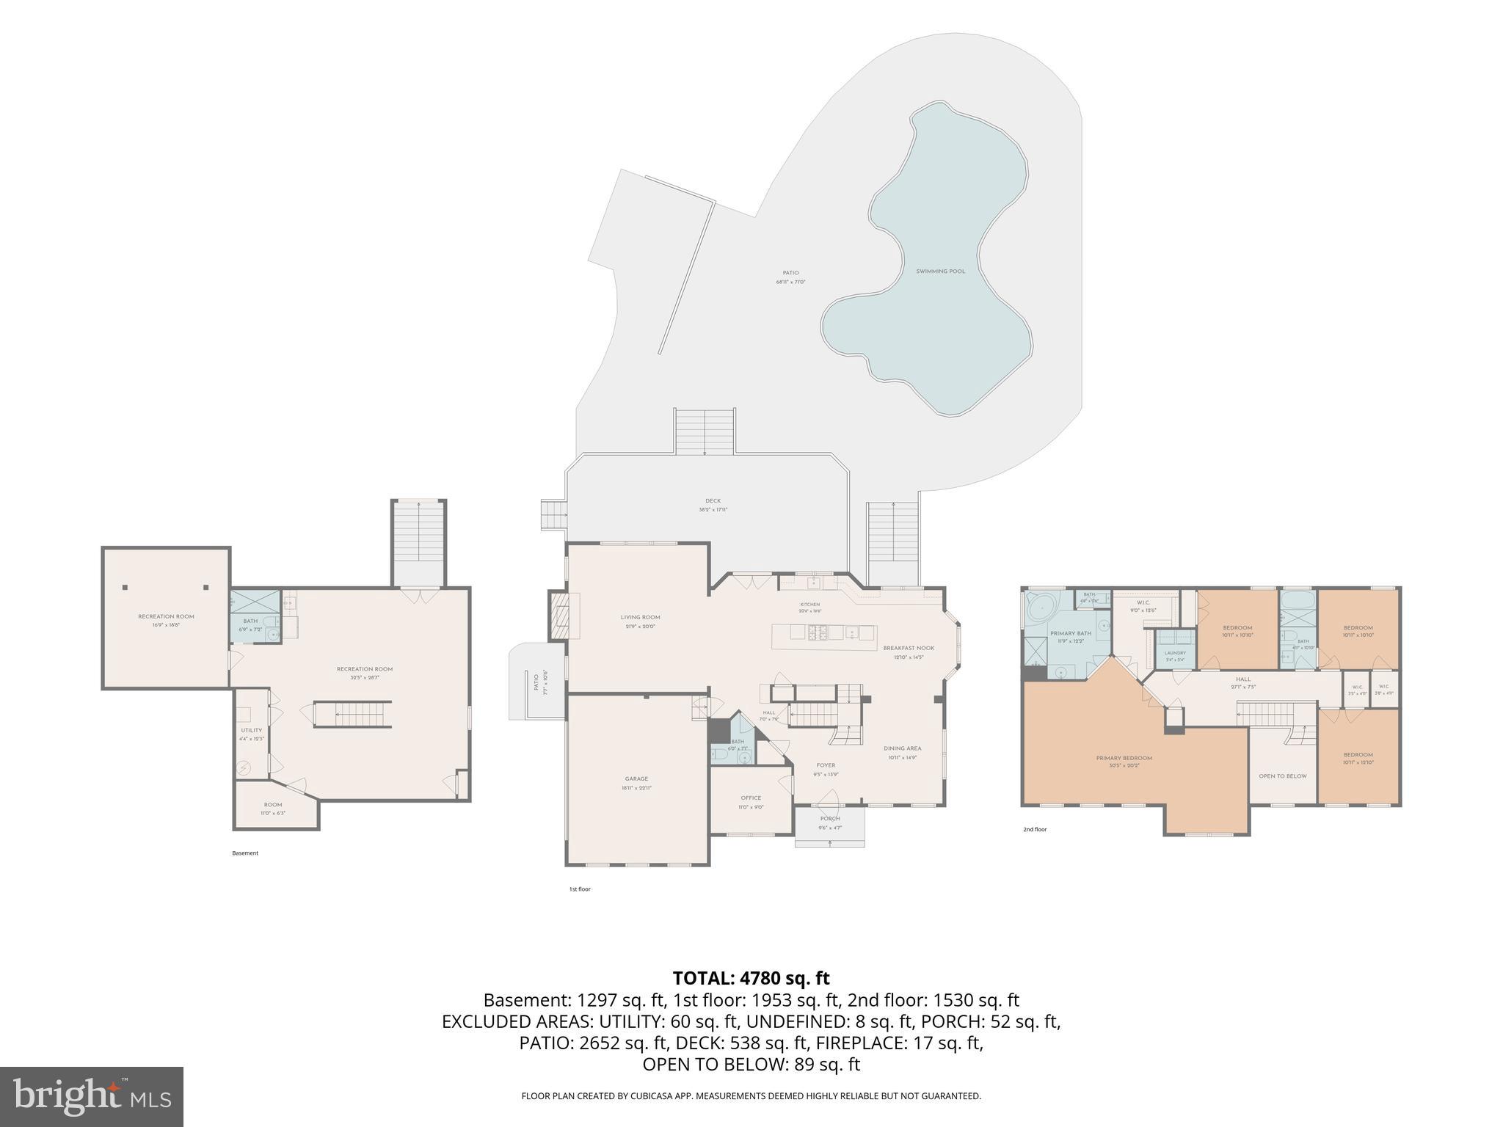
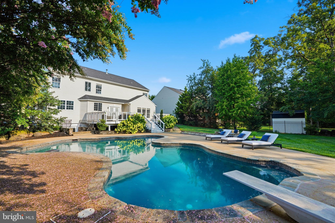
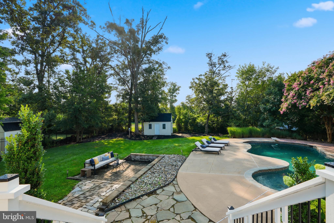
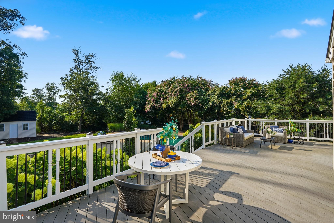
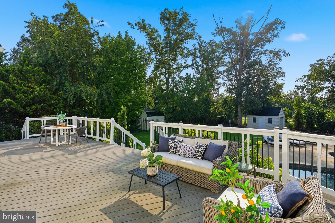
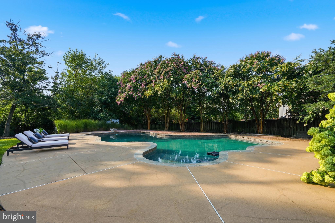
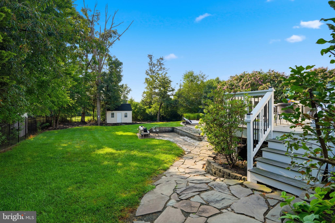
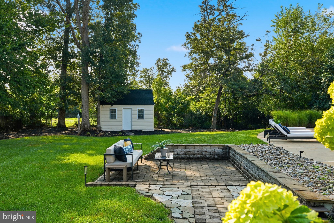
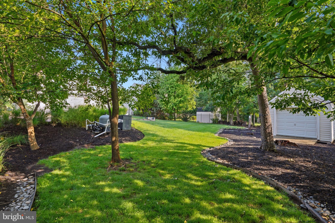
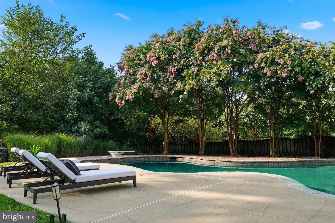
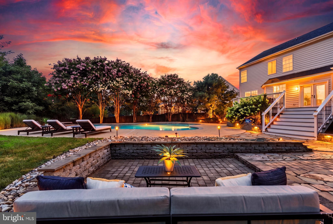
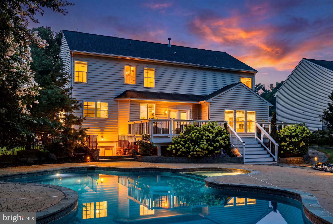
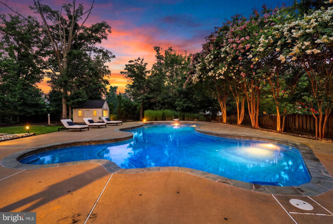
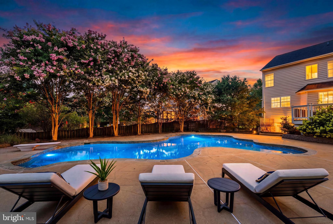
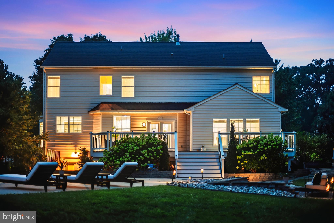
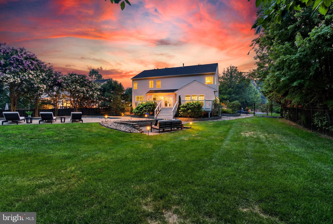
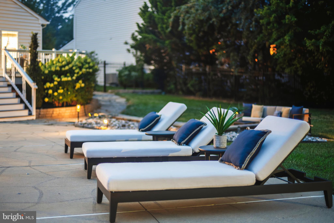
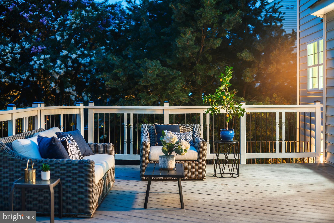
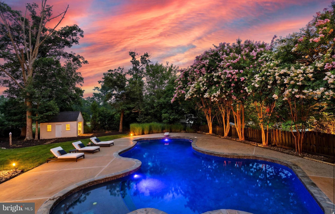
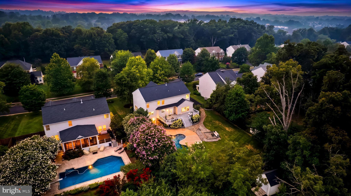
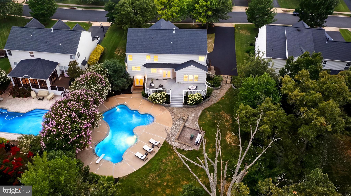
Set on a beautifully landscaped half-acre lot in one of Ashburn’s sought-after communities, this exceptional residence offers a rare combination of space, privacy, and convenience. The expansive backyard creates a true extension of the home, featuring a private in-ground pool, paver patio, expansive deck, and fully fenced yard designed for entertaining, recreation, and everyday enjoyment. With a thoughtfully designed floor plan, updated interiors, and a location within walking distance to the Silver Line Metro, this home offers an exceptional opportunity to enjoy the best of Ashburn living. Inside, the two-story foyer welcomes you with abundant natural light, fresh paint throughout, recessed lighting, and a well-designed layout that balances open living spaces with dedicated areas for work and relaxation. Wide-plank hardwood floors extend throughout the main and upper levels, adding warmth and timeless appeal. The beautifully updated kitchen serves as the heart of the home, featuring custom cabinetry, granite countertops, professional-grade stainless steel appliances, an oversized center island with seating, and extensive workspace. The adjoining breakfast area with a bay window opens to the family room, where walls of windows and a grand stone gas fireplace create an inviting space for everyday living and entertaining. The upper level includes four spacious bedrooms, highlighted by the primary suite with a tray ceiling, private sitting area, large walk-in closet, and spa-like primary bath. A convenient upper-level laundry room adds functionality to the home’s thoughtful design. The finished walk-up lower level provides additional living space with 9-foot ceilings, a recreation room, wet bar, media room, full bathroom, and flexible areas ideal for guests, hobbies, entertaining, or relaxation. Beyond the home’s impressive living spaces, the backyard provides a private setting surrounded by professional landscaping and mature greenery. The half-acre lot offers exceptional room to enjoy the outdoors, whether hosting gatherings, relaxing poolside, or creating a space tailored to your lifestyle. Additional improvements include a roof replacement in 2021, HVAC replacement in 2021, fresh paint throughout, and recessed lighting updates. Ideally located within the Briar Woods High School pyramid and within walking distance to the Silver Line Metro, this home also offers easy access to the Greenway, Dulles International Airport, premier shopping, dining, parks, and neighborhood amenities. Offering a rare combination of spacious interiors, a private outdoor setting, and exceptional convenience, this property presents an outstanding opportunity in Ashburn.
Features & Amenities
Interior
-
Total Bedrooms
4
-
Bathrooms
3
-
1/2 Bathrooms
1
-
Above Grade Finished Area
3017.0
-
Basement YN
YES
-
Cooling YN
YES
-
Cooling
Central Air, Electric
-
Fireplace YN
YES
-
Heating YN
YES
-
Heating
Natural Gas, Forced Air
-
Pet friendly
N/A
Exterior
-
Garage
Yes
-
Garage spaces
2
-
Construction Materials
Brick
-
Parking
Garage, Attached
-
Pool
Yes
-
Pool Features
Private
-
Waterfront YN
NO
Area & Lot
-
Lot Size(acres)
0.5
-
Lot Size(square feet)
21,780
-
Property Type
Residential
-
Property Sub Type
Single Family Residence
-
Architectural Style
Colonial
Price
-
Sales Price
$1,395,000
-
Tax Amount
$10,169.8
-
Sq. Footage
4,177
-
Price/SqFt
$333
HOA
-
Association
YES
-
Association Fee
$250
-
Association Fee Frequency
Quarterly
-
Association Fee Includes
N/A
School District
-
Elementary School
MILL RUN
-
Middle School
EAGLE RIDGE
-
High School
BRIAR WOODS
Property Features
-
New Construction
NO
-
Foundation Details
Concrete Perimeter
-
Senior Community YN
NO
-
Sewer
Public Sewer
-
Water Source
Public
Schedule a Showing
Showing scheduled successfully.
Mortgage calculator
Estimate your monthly mortgage payment, including the principal and interest, property taxes, and HOA. Adjust the values to generate a more accurate rate.
Your payment
Principal and Interest:
$
Property taxes:
$
HOA fees:
$
Total loan payment:
$
Total interest amount:
$
Location
County
LOUDOUN
Elementary School
MILL RUN
Middle School
EAGLE RIDGE
High School
BRIAR WOODS
Listing Courtesy of Ashraf Morsi , Real Broker, LLC
RealHub Information is provided exclusively for consumers' personal, non-commercial use, and it may not be used for any purpose other than to identify prospective properties consumers may be interested in purchasing. All information deemed reliable but not guaranteed and should be independently verified. All properties are subject to prior sale, change or withdrawal. RealHub website owner shall not be responsible for any typographical errors, misinformation, misprints and shall be held totally harmless.

AGENT
Rosie Dove
Call Rosie today to schedule a private showing.

* Listings on this website come from the FMLS IDX Compilation and may be held by brokerage firms other than the owner of this website. The listing brokerage is identified in any listing details. Information is deemed reliable but is not guaranteed. If you believe any FMLS listing contains material that infringes your copyrighted work please click here to review our DMCA policy and learn how to submit a takedown request.© 2024 FMLS.
Related Properties
ASHBURN
43320 BARNSTEAD DRIVE
4 Beds
4 Baths
4,625 Sq.Ft.
$1,299,000
MLS#: VALO2131508
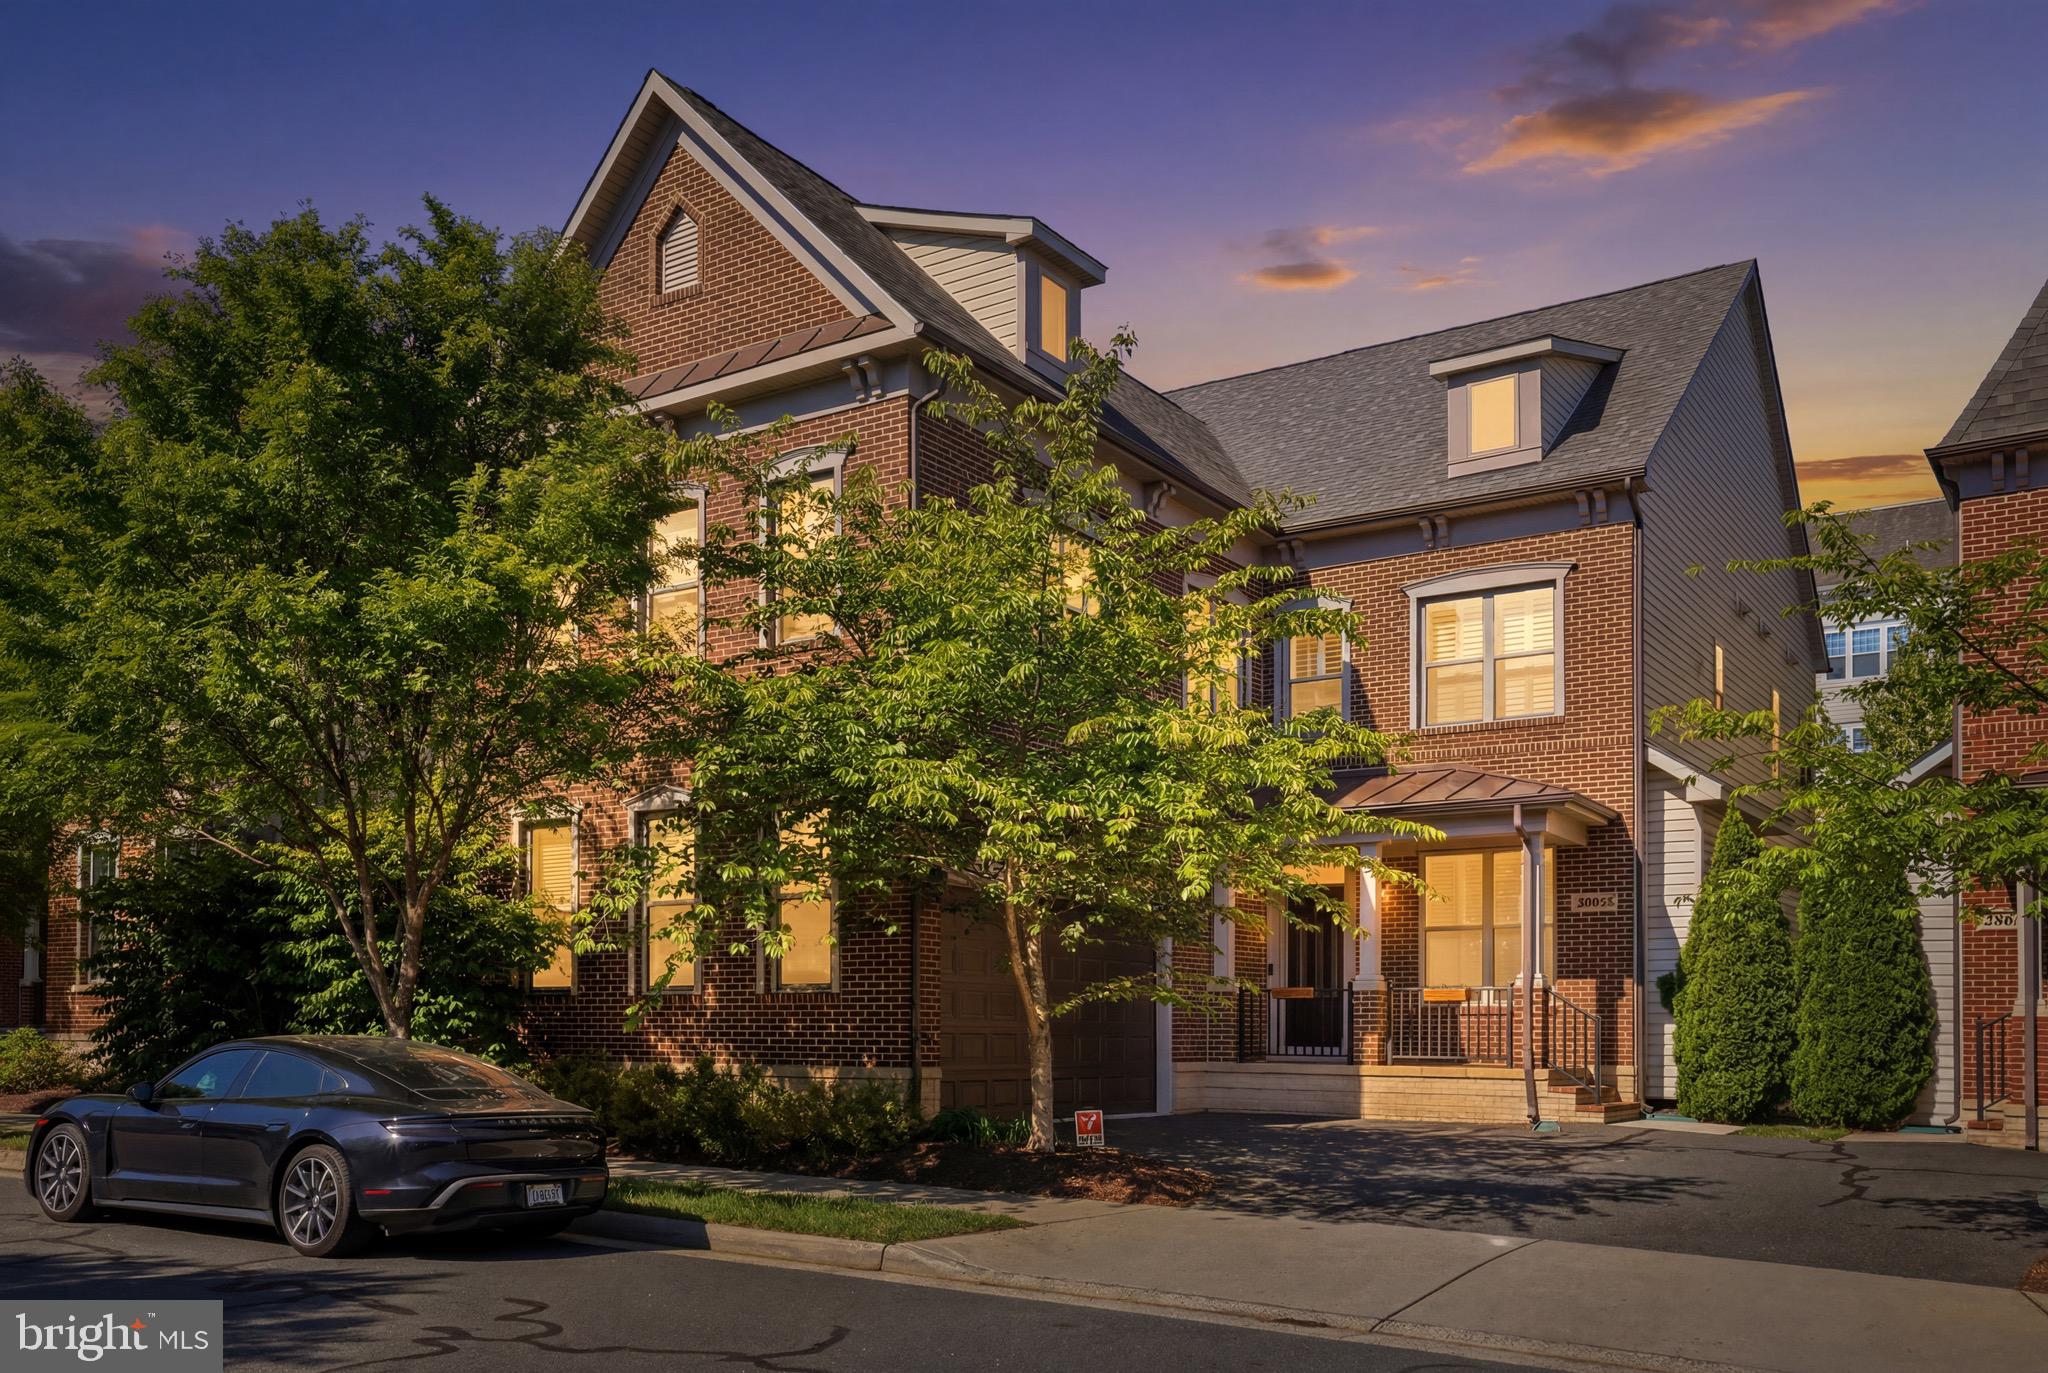
ASHBURN
20623 HOLYOKE DRIVE
6 Beds
4 Baths
5,514 Sq.Ft.
$1,399,999
MLS#: VALO2130662
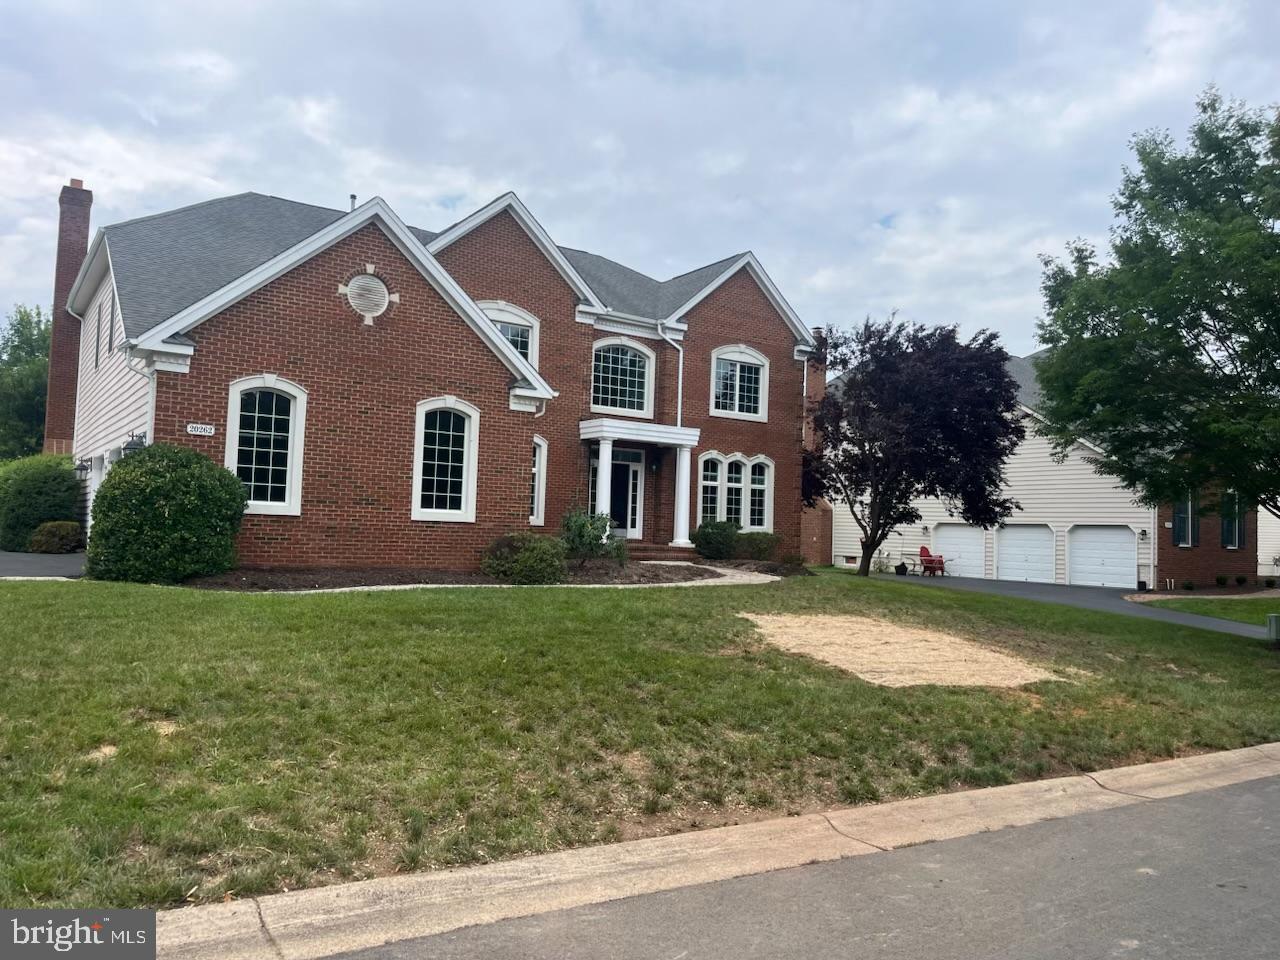
ASHBURN
20262 KIAWAH ISLAND DRIVE
5 Beds
4 Baths
6,076 Sq.Ft.
$1,429,900
MLS#: VALO2129004
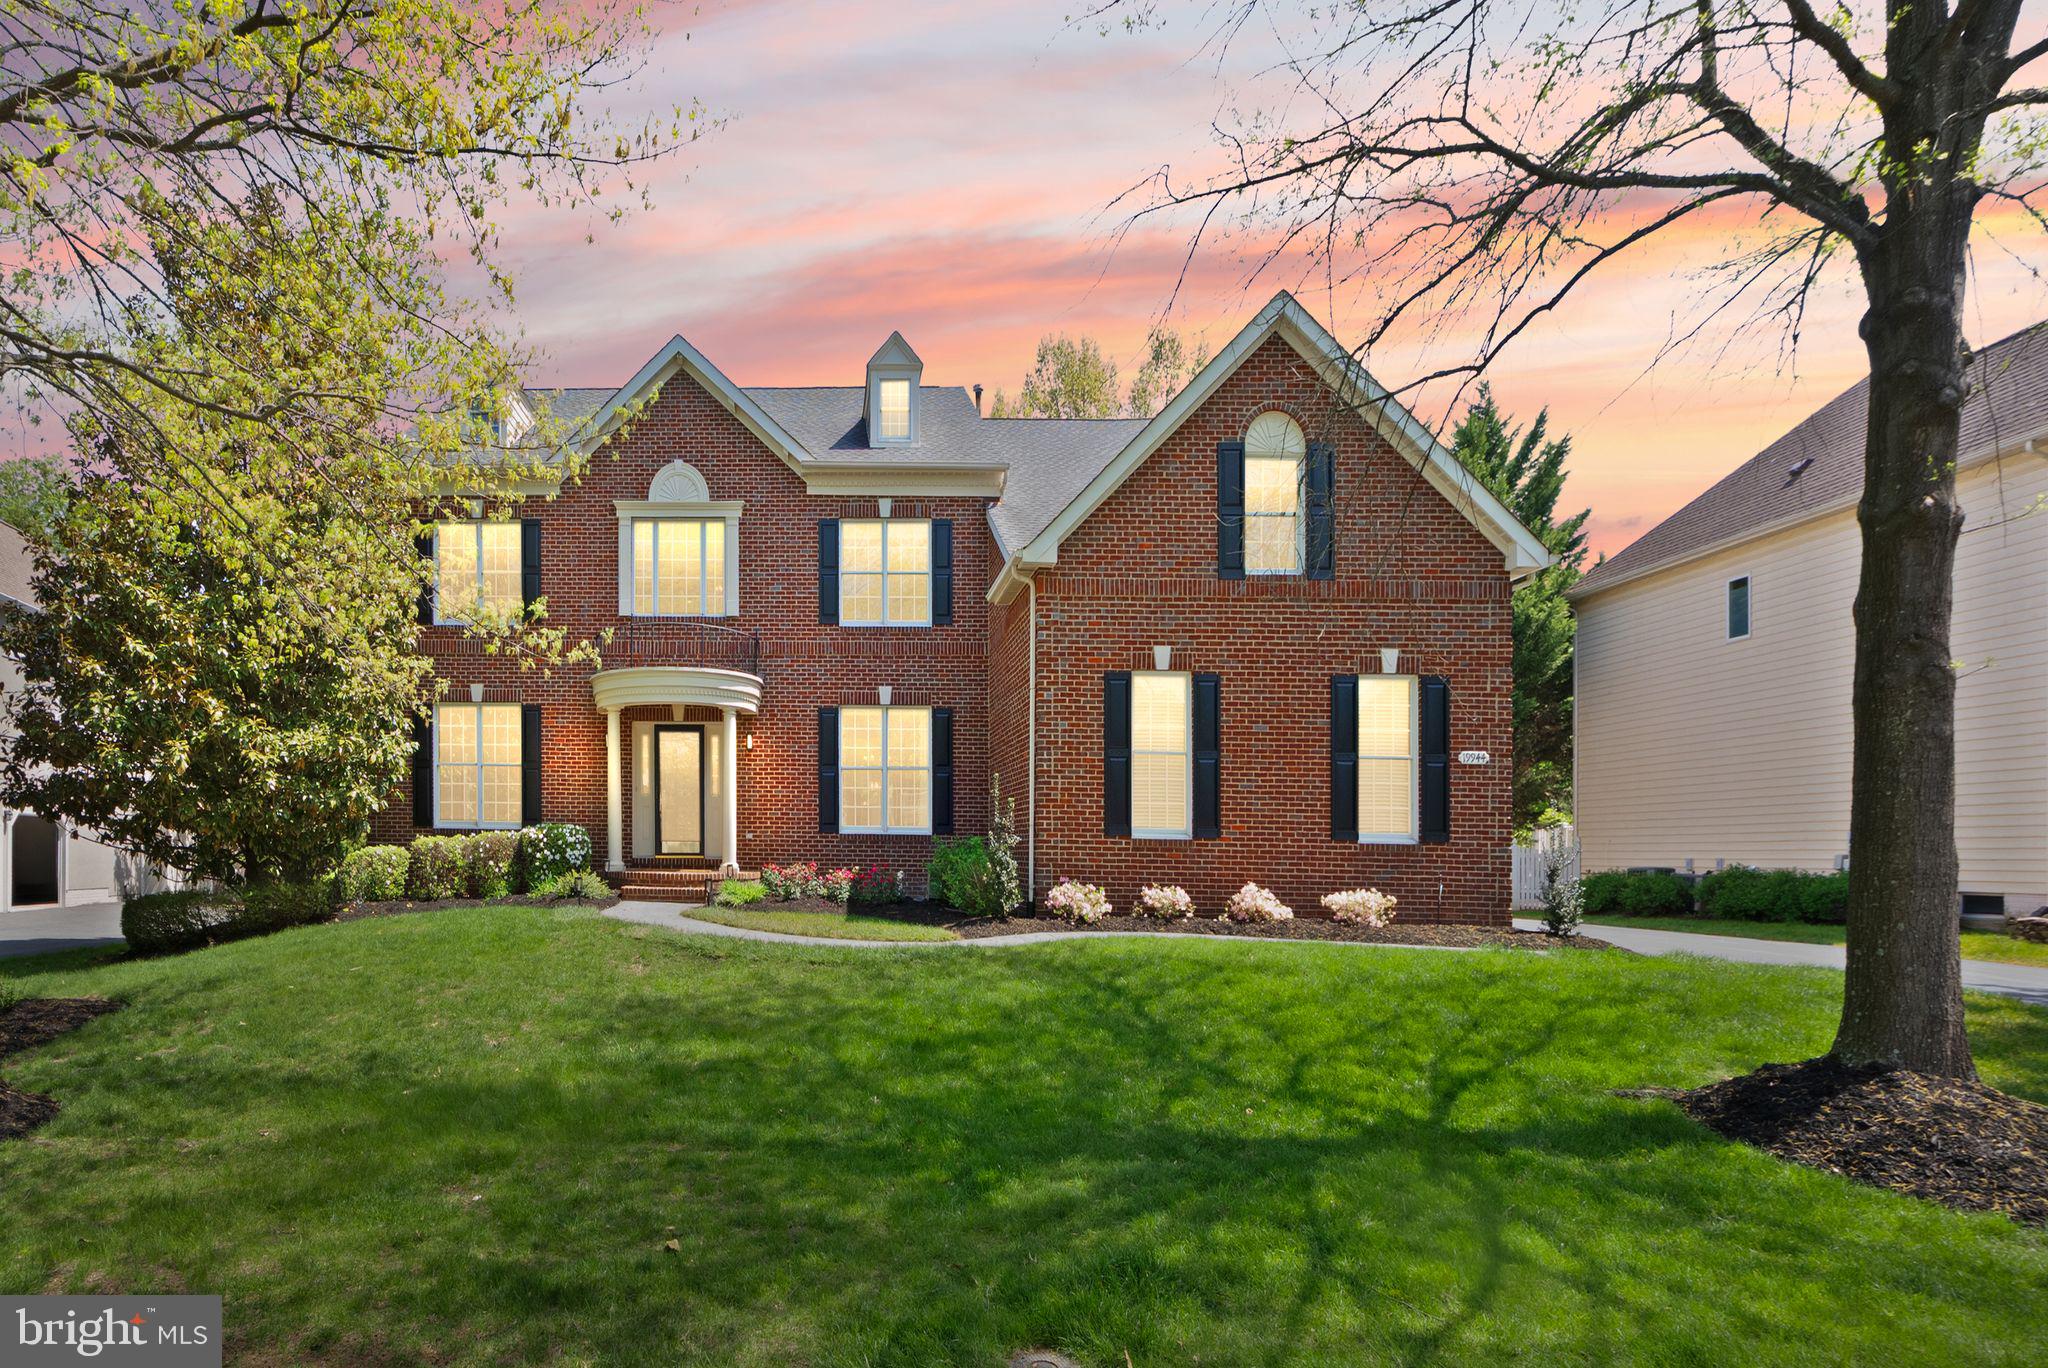
ASHBURN
19944 INTERLACHEN CIRCLE
4 Beds
4 Baths
6,003 Sq.Ft.
$1,599,000
MLS#: VALO2120972
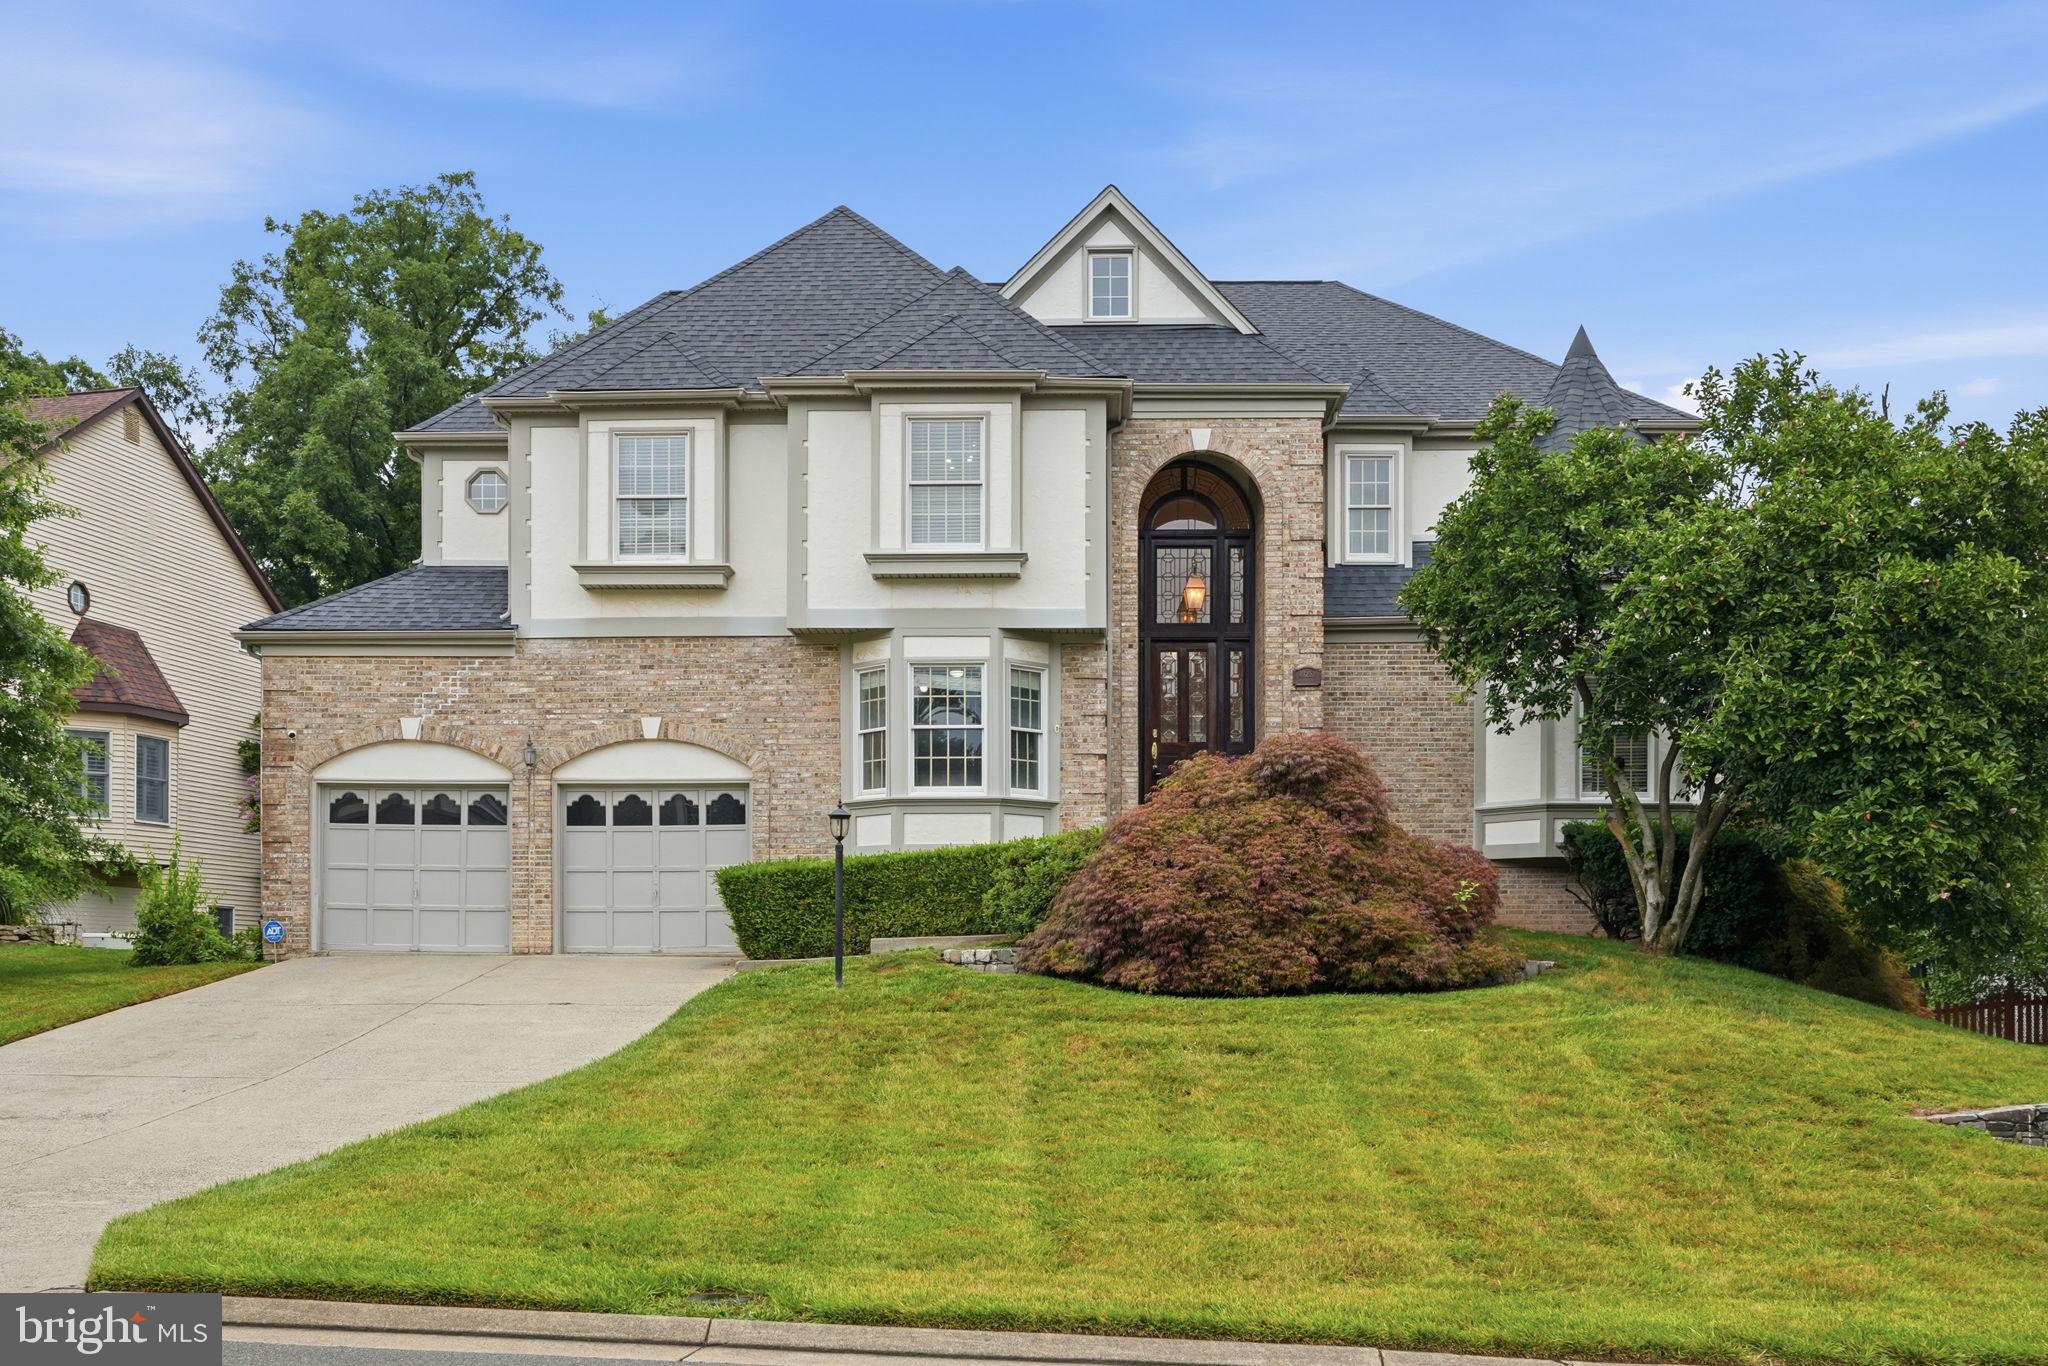
ASHBURN
43252 PRESTON COURT
6 Beds
4 Baths
4,921 Sq.Ft.
$1,375,000
MLS#: VALO2128628
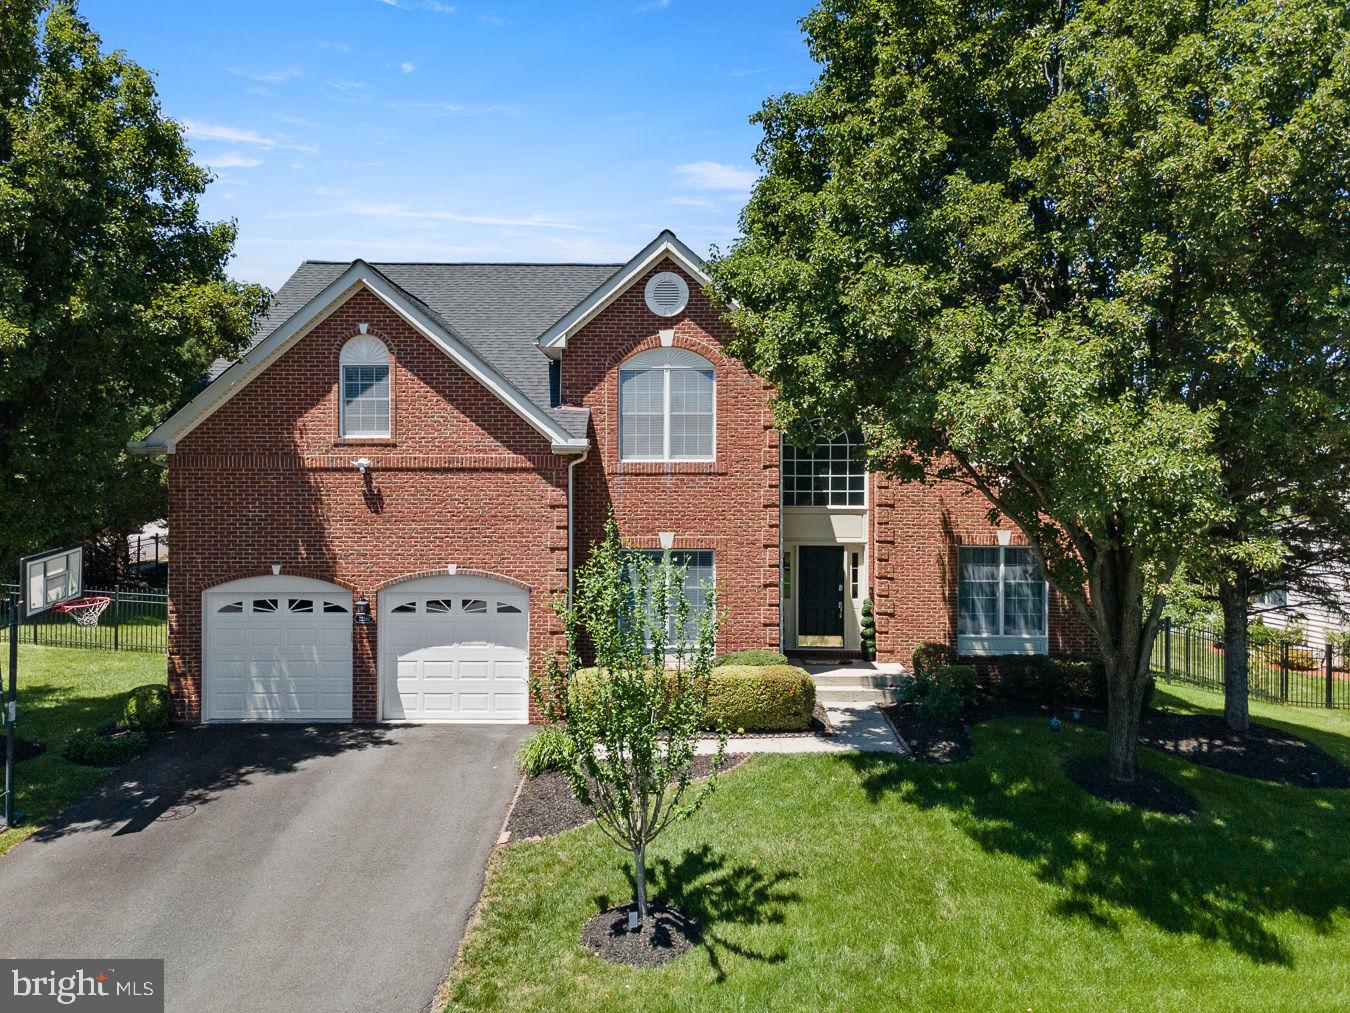
ASHBURN
22561 HOWARDSVILLE WOODS COURT
4 Beds
4 Baths
4,825 Sq.Ft.
$1,325,000
MLS#: VALO2126648
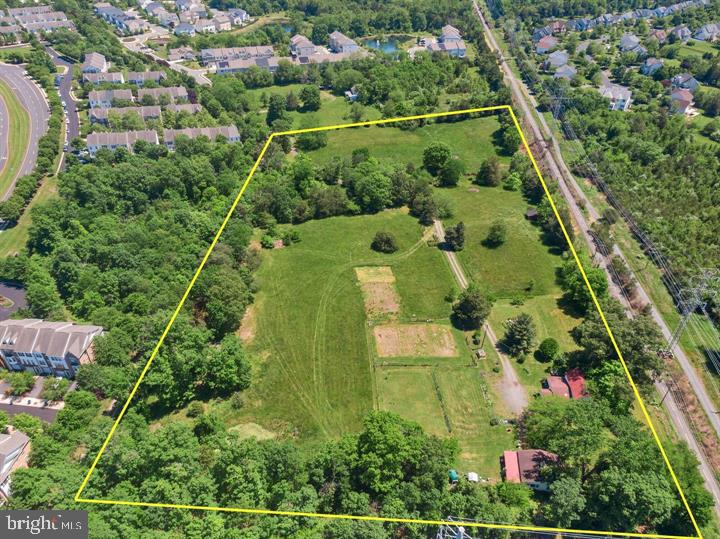
ASHBURN
43537 GRAVES LANE
3 Beds
1 Baths
1,614 Sq.Ft.
$1,299,000
MLS#: VALO2128712
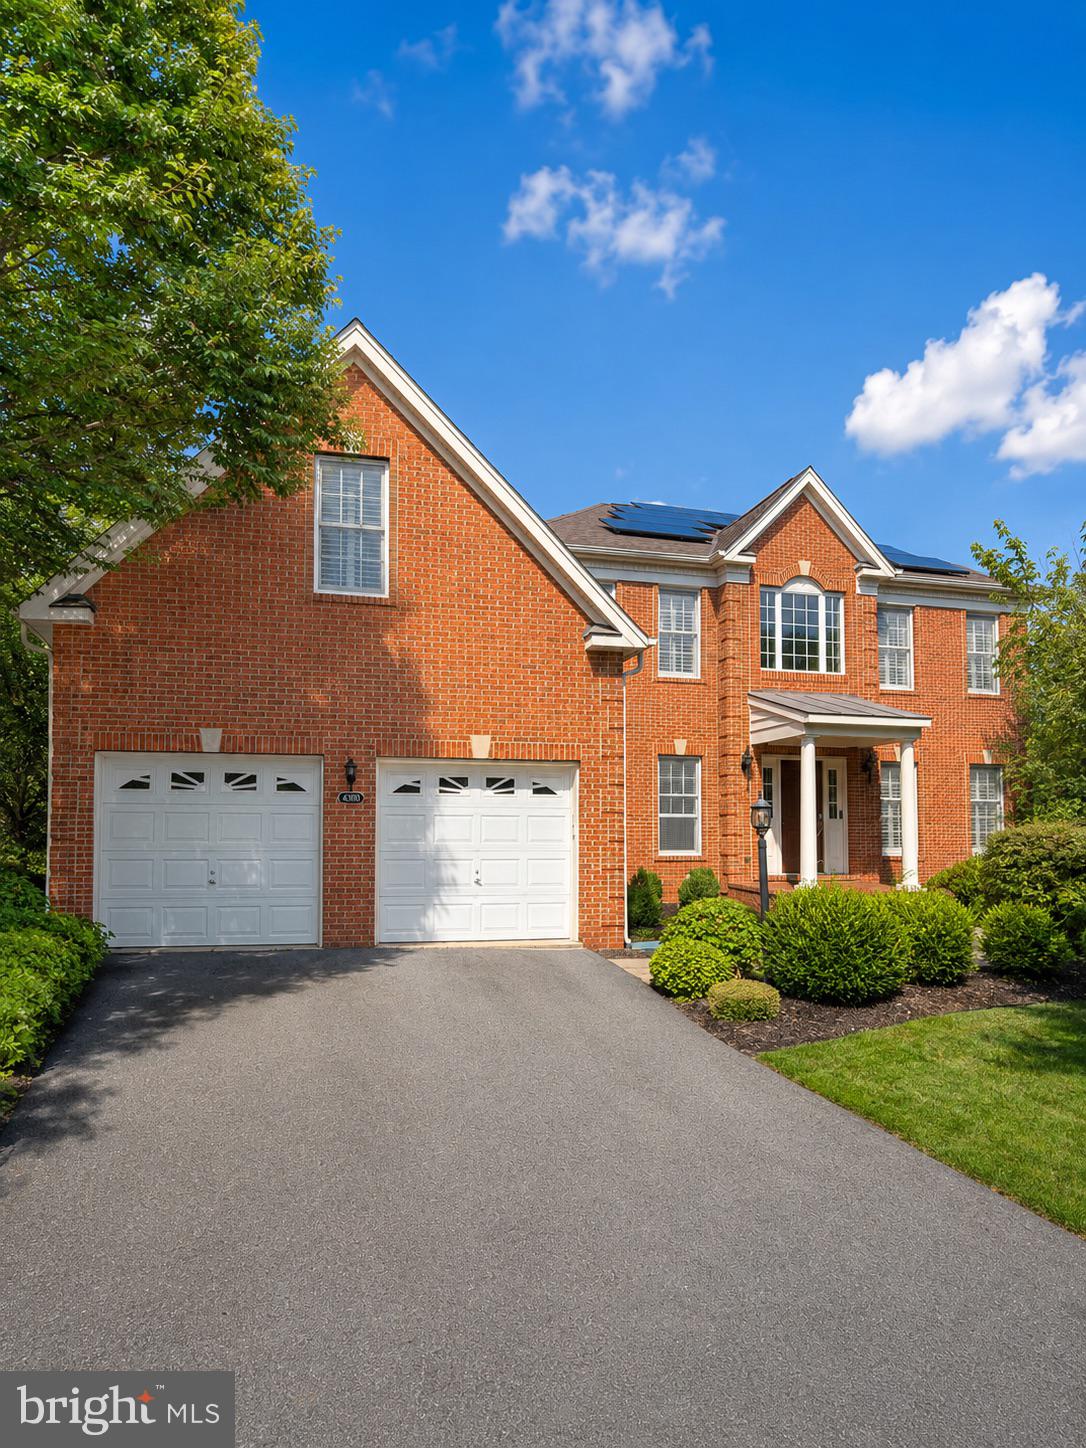
ASHBURN
43100 ADDLESTONE PLACE
5 Beds
4 Baths
5,215 Sq.Ft.
$1,295,000
MLS#: VALO2129336
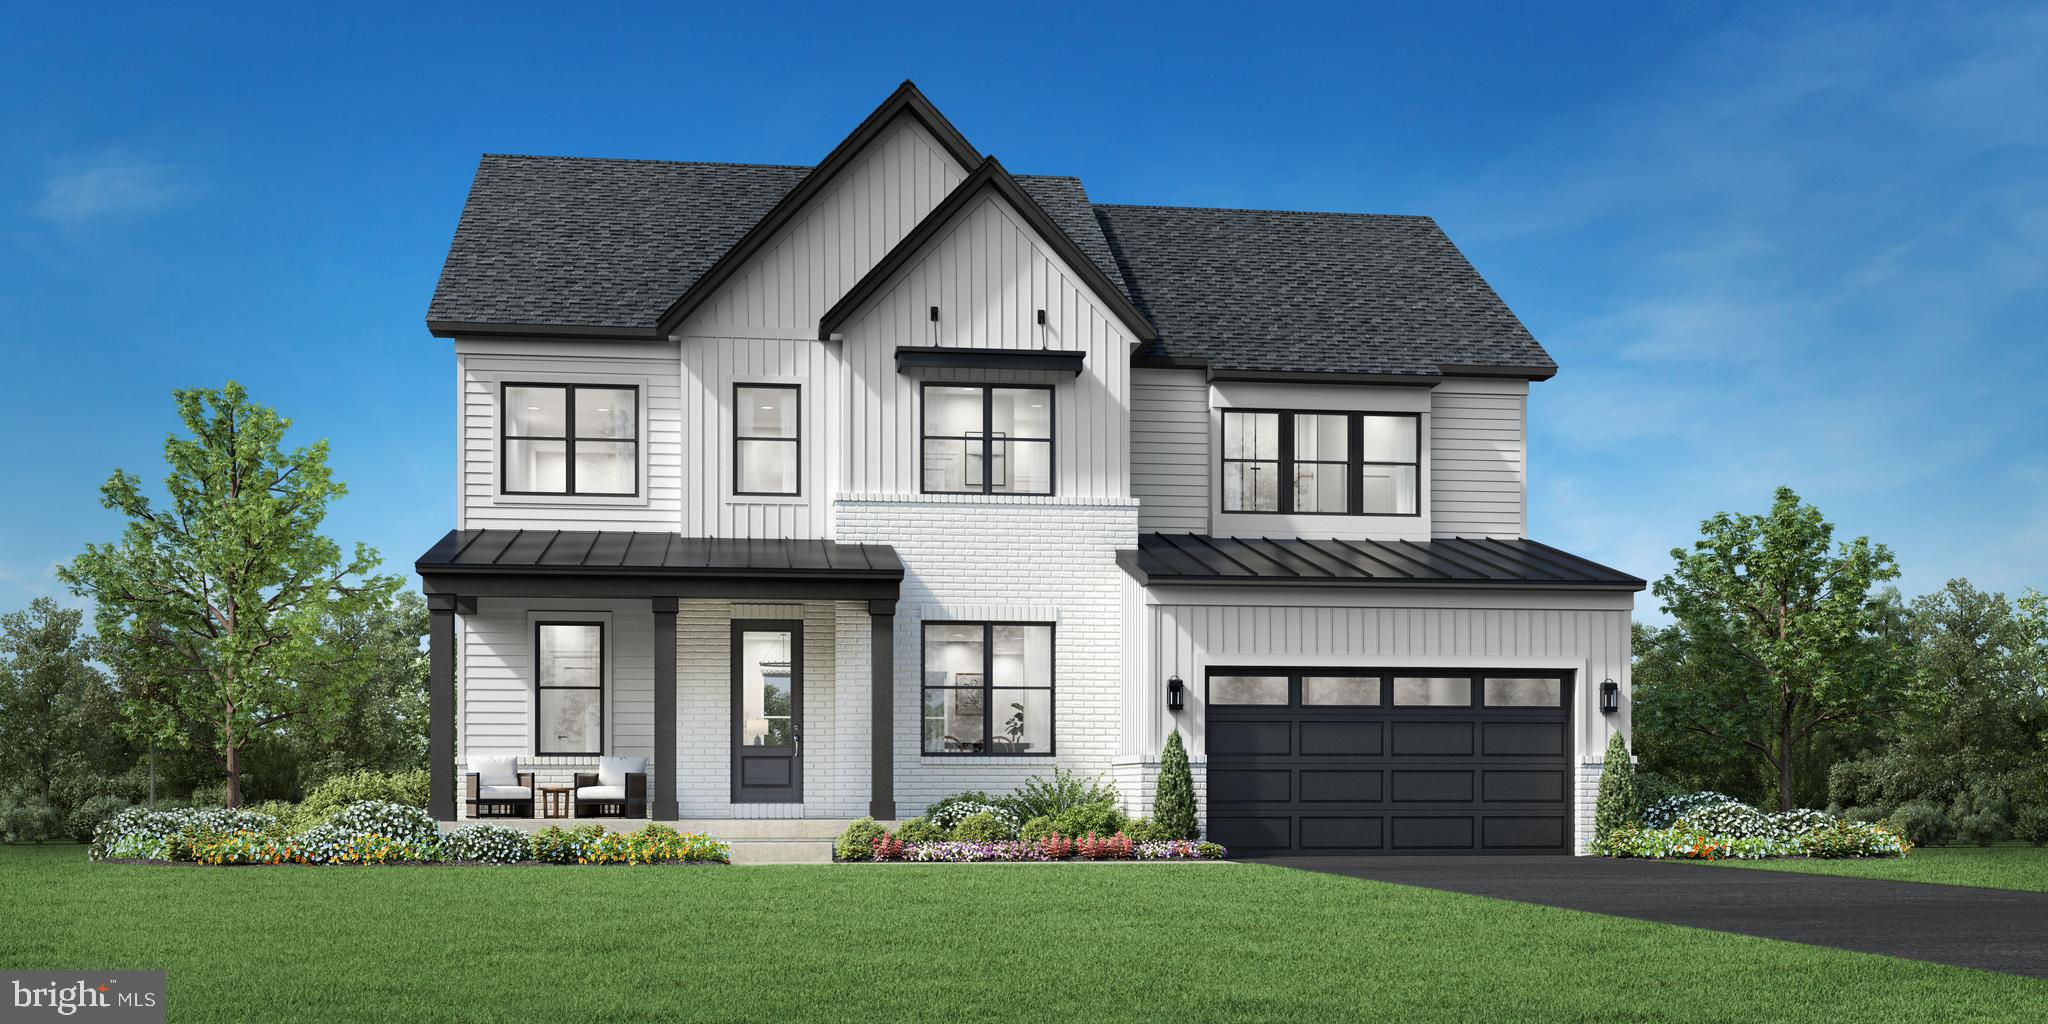
ASHBURN
41565 BLARNEY STONE PLACE
5 Beds
4 Baths
4,019 Sq.Ft.
$1,624,995
MLS#: VALO2126574
.png)