Features & Amenities

Interior

  • Total Bedrooms

    3

  • Bathrooms

    3

  • 1/2 Bathrooms

    1

  • Above Grade Finished Area

    2928.0

  • Basement YN

    NO

  • Cooling YN

    YES

  • Cooling

    Central Air, Electric

  • Fireplace YN

    YES

  • Heating YN

    YES

  • Heating

    Natural Gas, Forced Air

  • Pet friendly

    N/A

Exterior

  • Garage

    Yes

  • Garage spaces

    2

  • Parking

    Garage, Attached

  • Pool

    Yes

  • Pool Features

    Community

  • Waterfront YN

    NO

Area & Lot

  • Lot Size(acres)

    0.05

  • Lot Size(square feet)

    2,178

  • Property Type

    Residential

  • Property Sub Type

    Townhouse

  • Architectural Style

    Other

Price

  • Sales Price

    $749,950
  • Tax Amount

    $5,782

  • Financing Options

    Conventional

  • Sq. Footage

    2,928

  • Price/SqFt

    $256

HOA

  • Association

    YES

  • Association Fee

    $147

  • Association Fee Frequency

    Monthly

  • Association Fee Includes

    N/A

School District

  • Elementary School

    N/A

  • Middle School

    N/A

  • High School

    BRIAR WOODS

Property Features

  • New Construction

    NO

  • Association Amenities

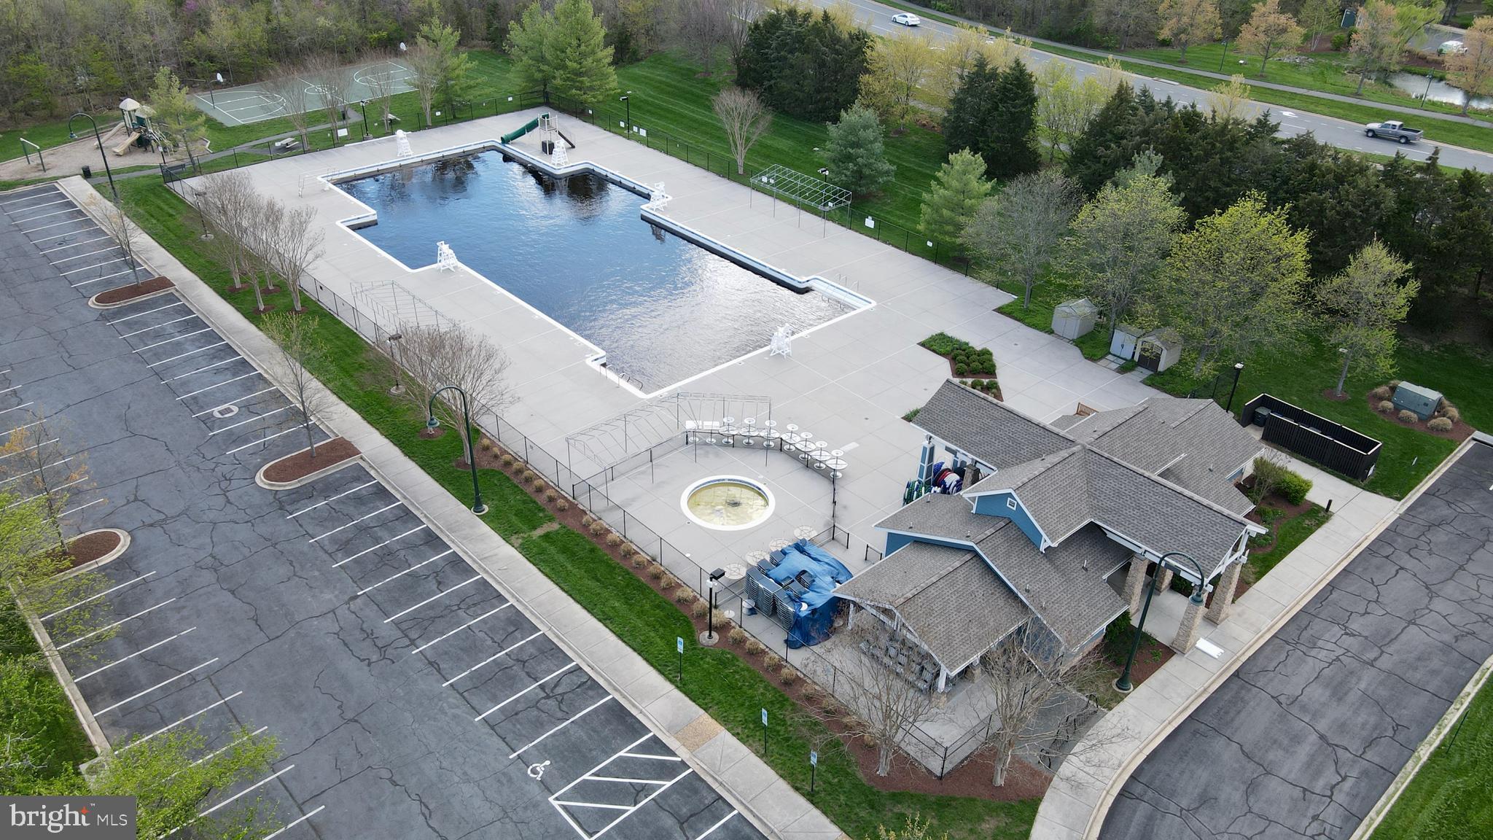
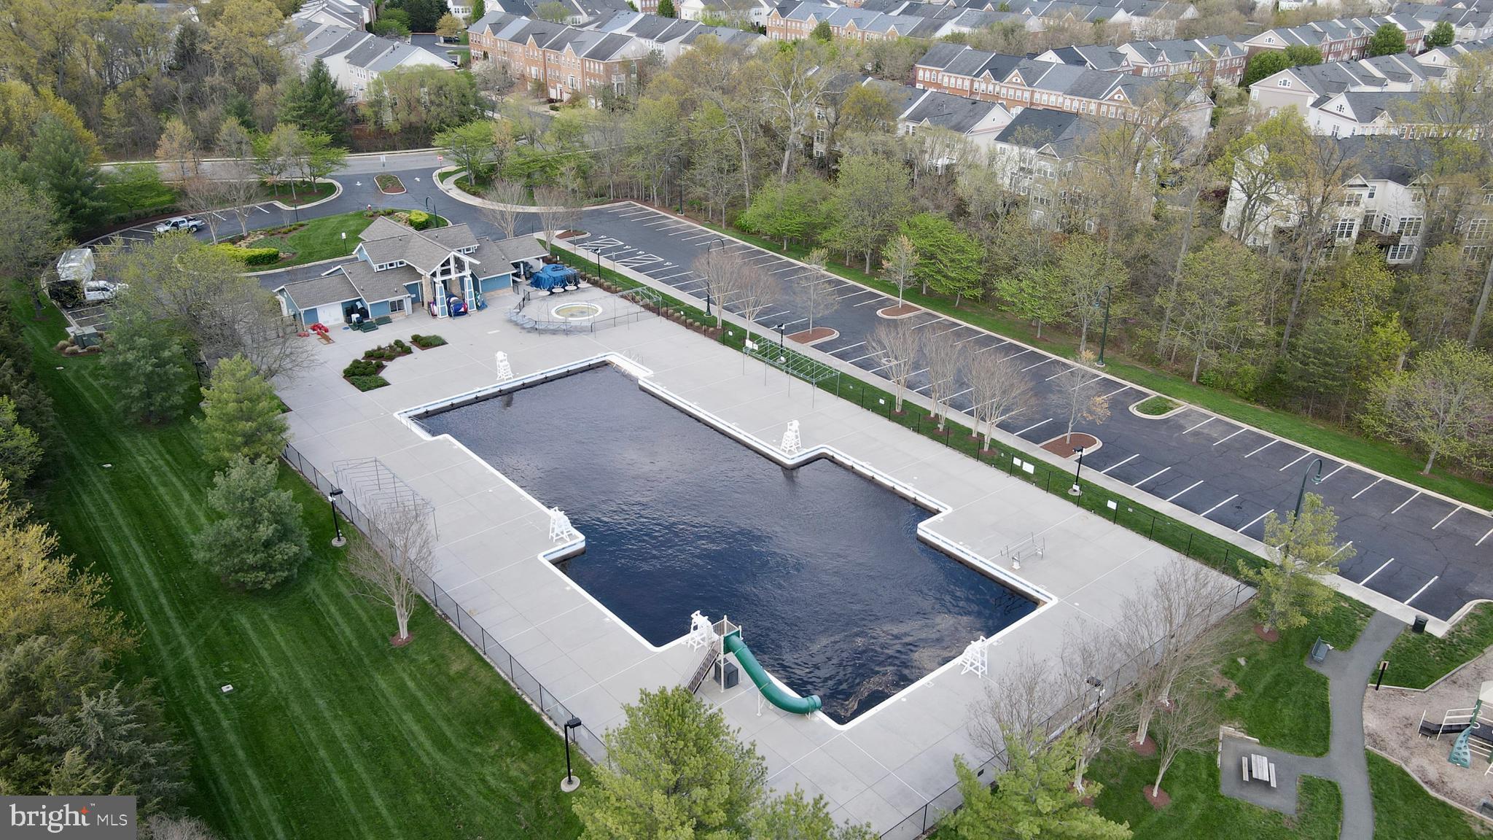
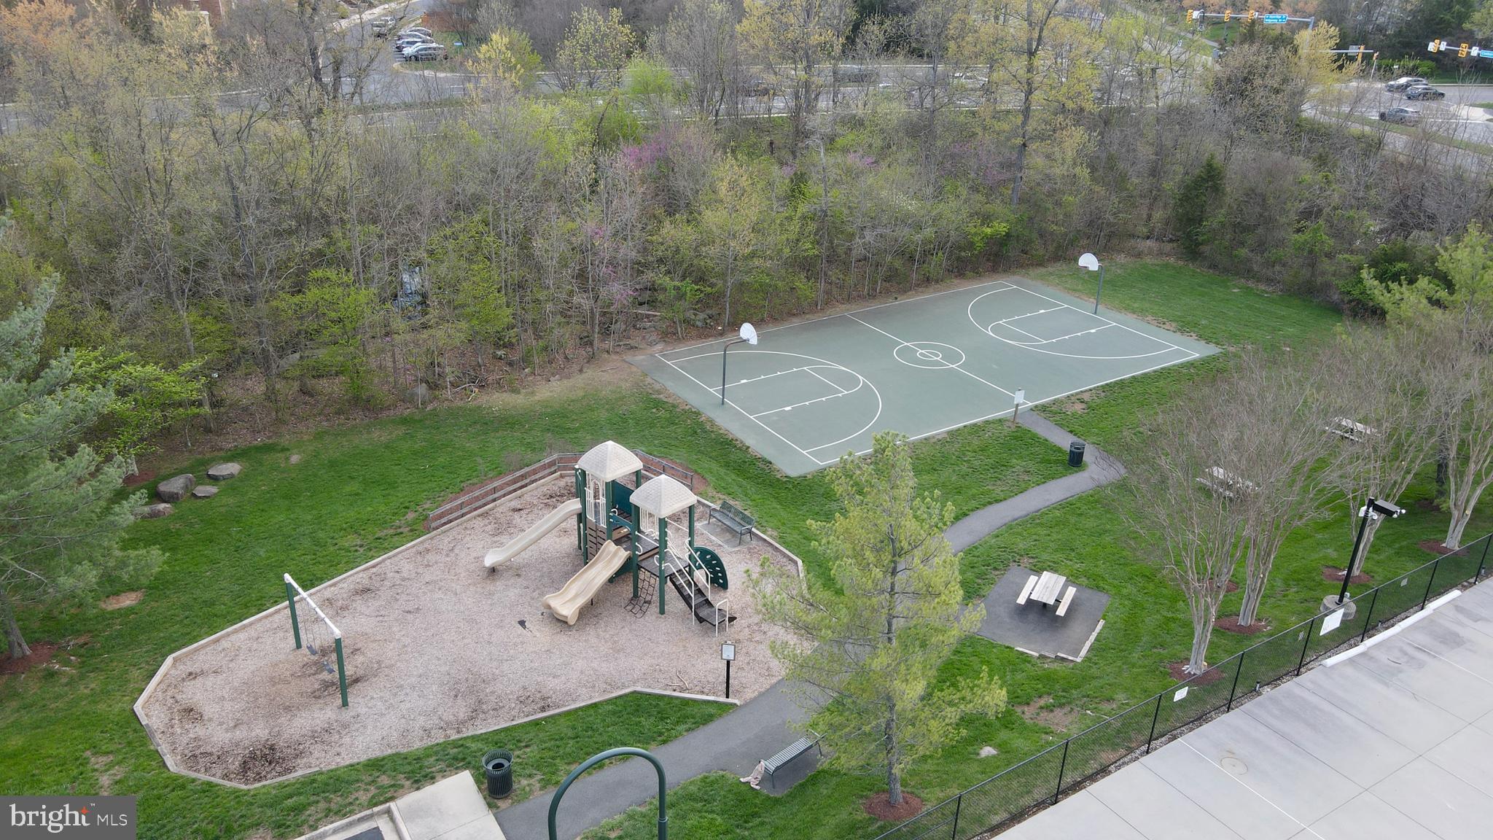
    Clubhouse, Tennis Court(s), Basketball Court, Jogging Path

  • Foundation Details

    Slab

  • Senior Community YN

    NO

  • Sewer

    Public Sewer

  • Tax Lot

    4

  • Water Source

    Public

Schedule a Showing

Showing scheduled successfully.

<
>
IN PERSON
VIA CHAT

What is 3 + 4 ?


Change time

Mortgage calculator

Estimate your monthly mortgage payment, including the principal and interest, property taxes, and HOA. Adjust the values to generate a more accurate rate.

Your payment

Principal and Interest:

$

Property taxes:

$

HOA fees:

$

Total loan payment:

$

Total interest amount:

$

Location

County

LOUDOUN

Elementary School

Middle School

High School

BRIAR WOODS

Listing Courtesy of Stuart John Pollard , Pearson Smith Realty, LLC

RealHub Information is provided exclusively for consumers' personal, non-commercial use, and it may not be used for any purpose other than to identify prospective properties consumers may be interested in purchasing. All information deemed reliable but not guaranteed and should be independently verified. All properties are subject to prior sale, change or withdrawal. RealHub website owner shall not be responsible for any typographical errors, misinformation, misprints and shall be held totally harmless.

Agent Rosie Dove

AGENT

Rosie Dove

Call Rosie today to schedule a private showing.


* Listings on this website come from the FMLS IDX Compilation and may be held by brokerage firms other than the owner of this website. The listing brokerage is identified in any listing details. Information is deemed reliable but is not guaranteed. If you believe any FMLS listing contains material that infringes your copyrighted work please click here to review our DMCA policy and learn how to submit a takedown request.© 2024 FMLS.
5/24 and 5/25 - Open Houses cancelled
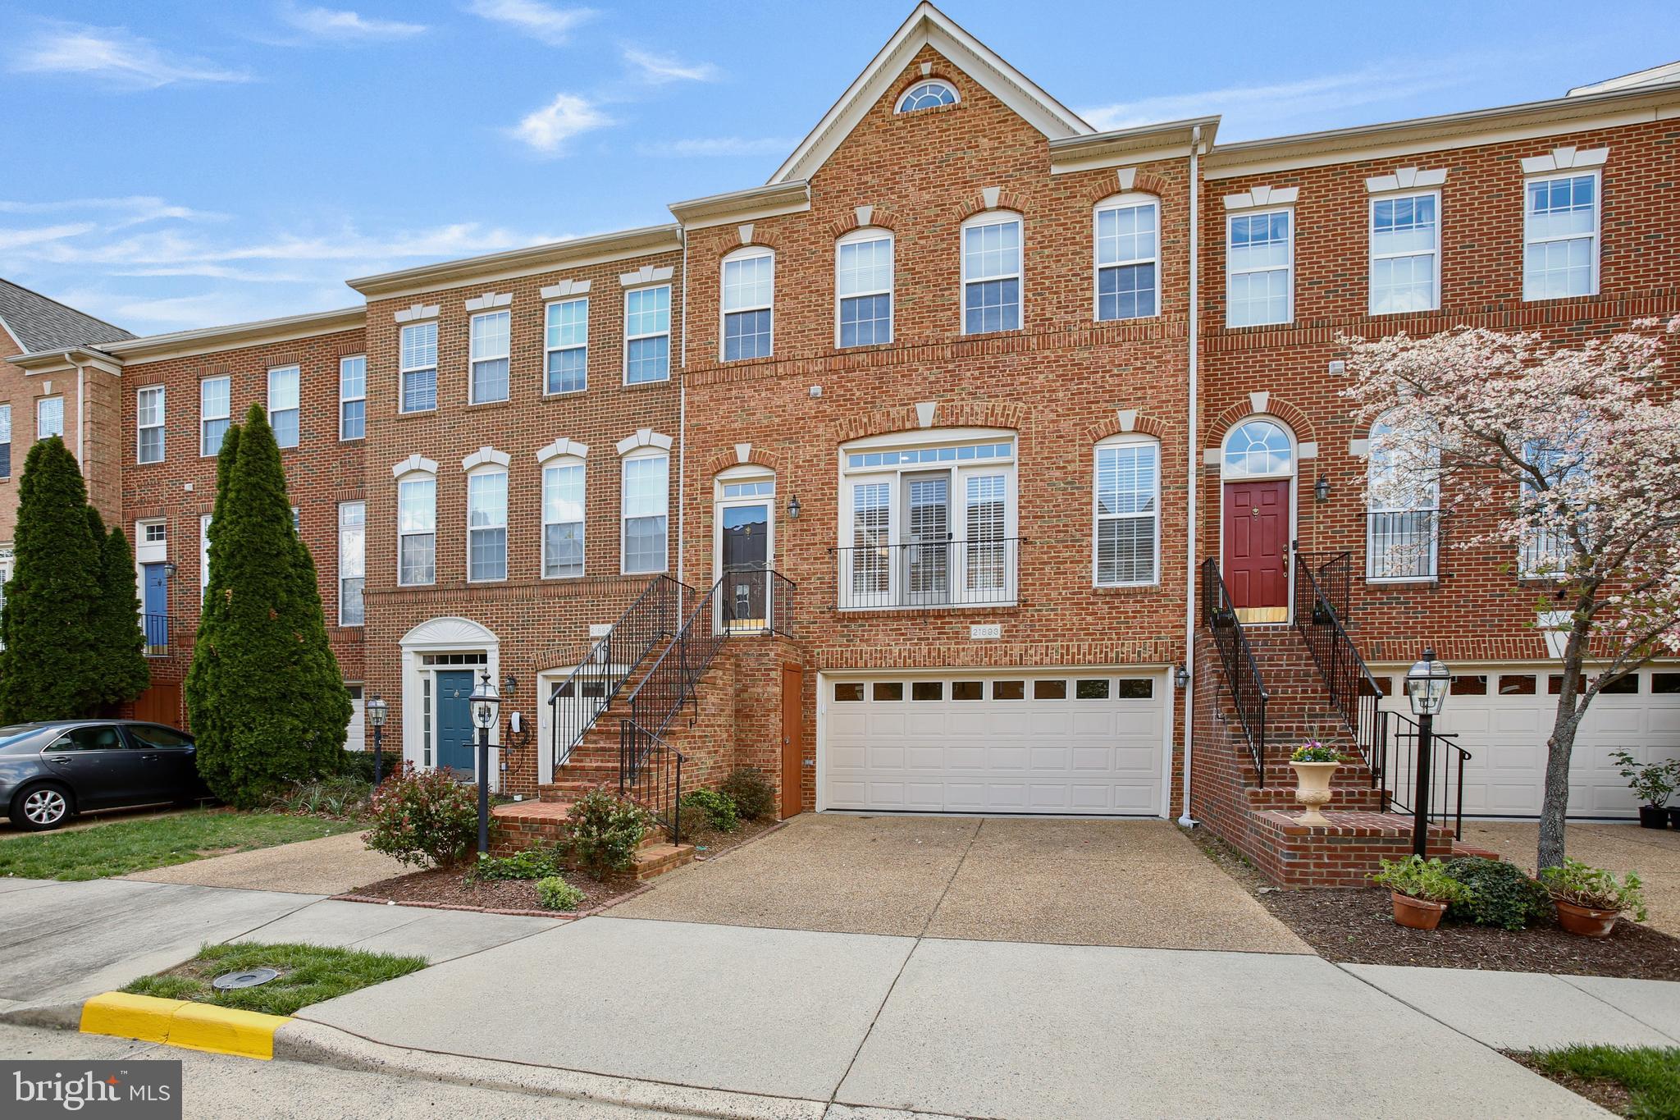
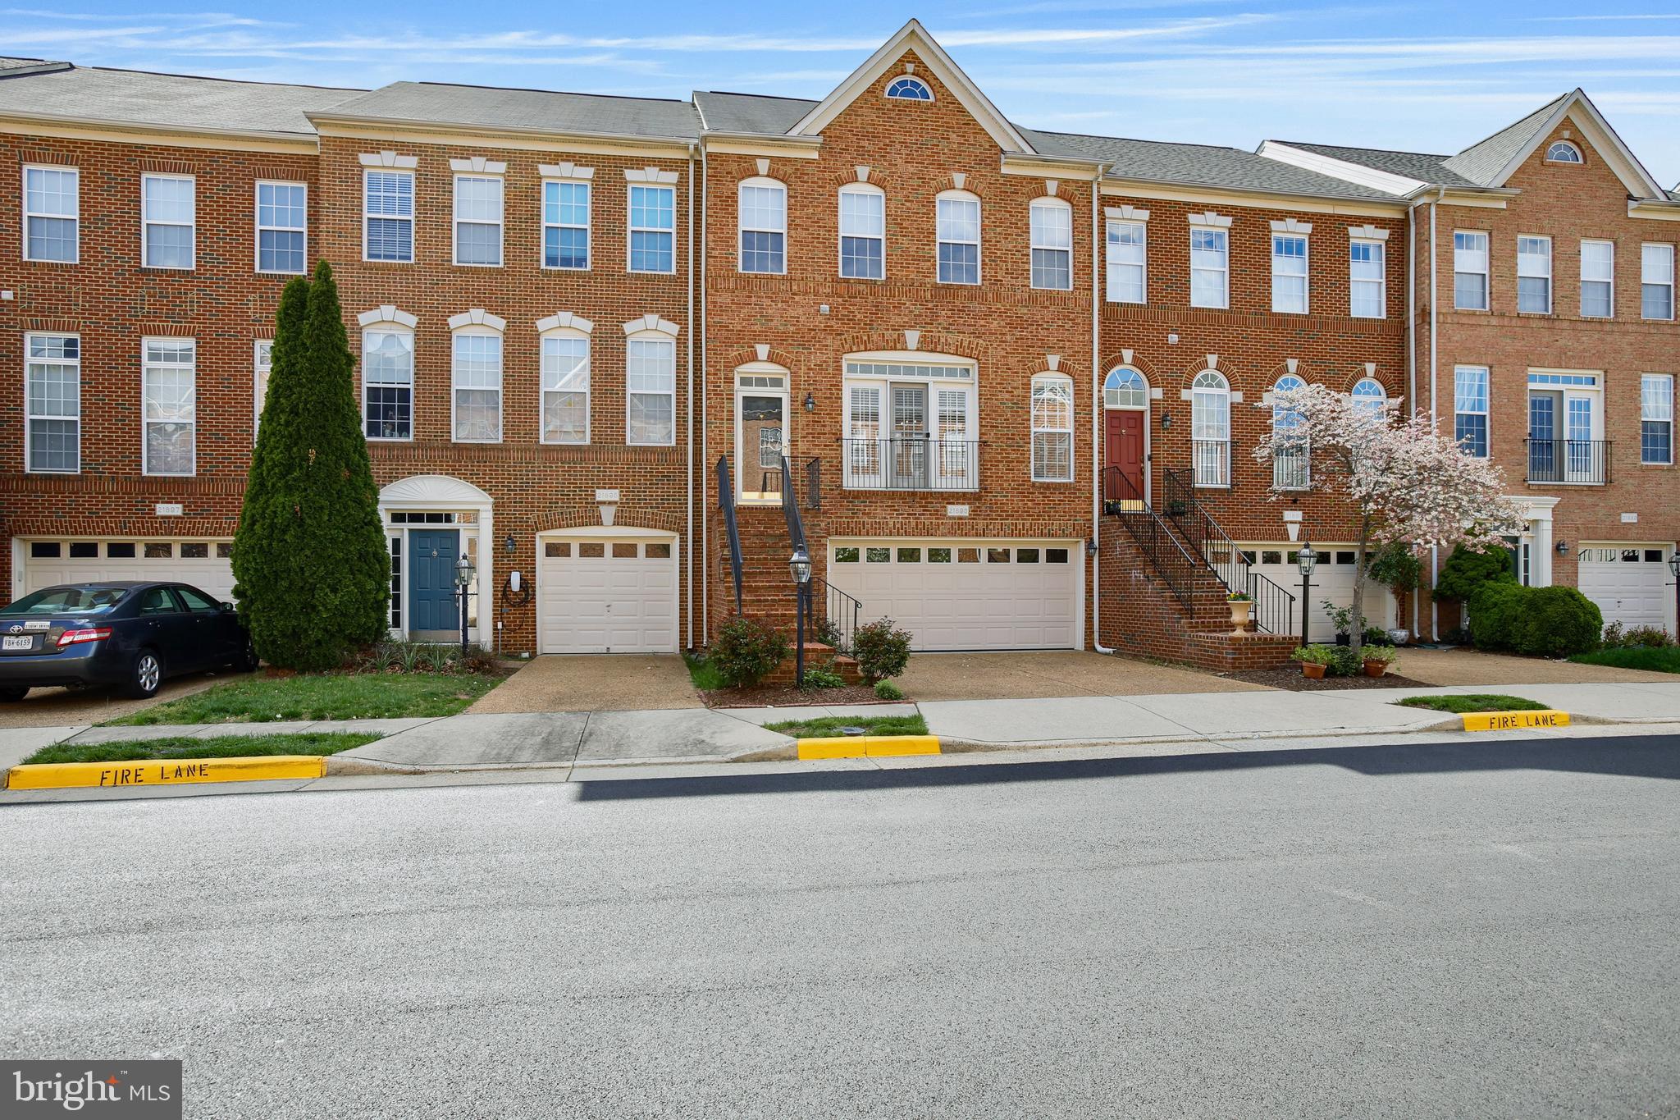
A tremendous opportunity to acquire this stunning home in the Broadlands South community!
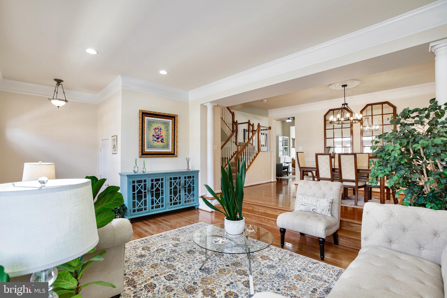
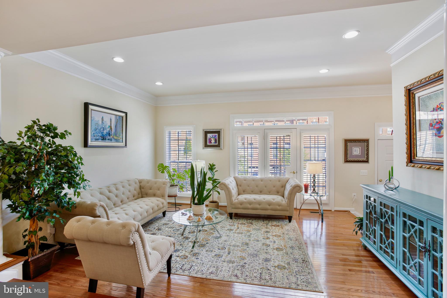
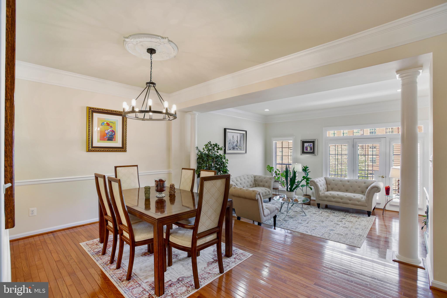
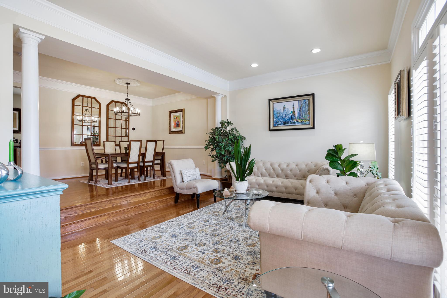
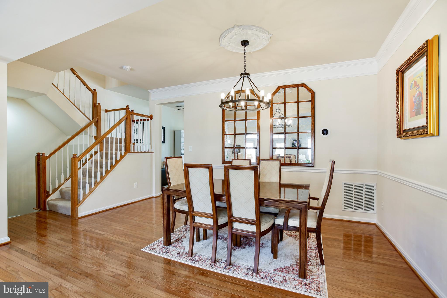
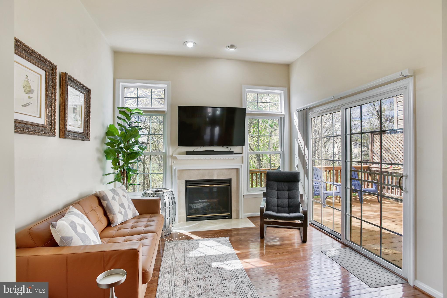
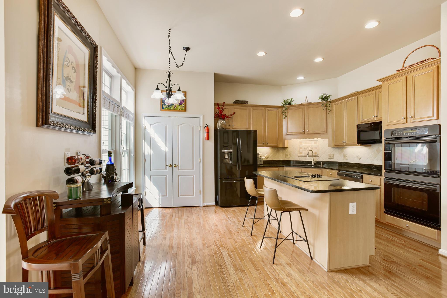
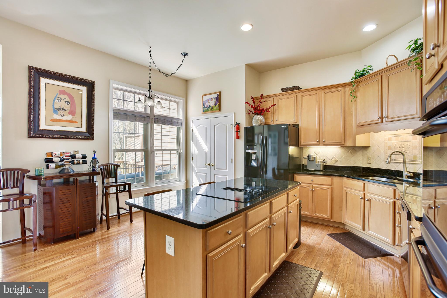
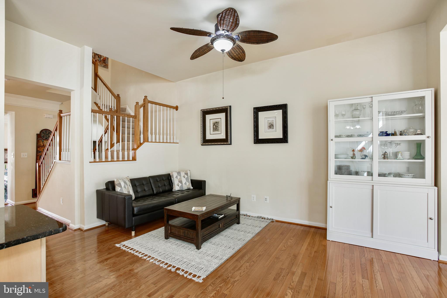
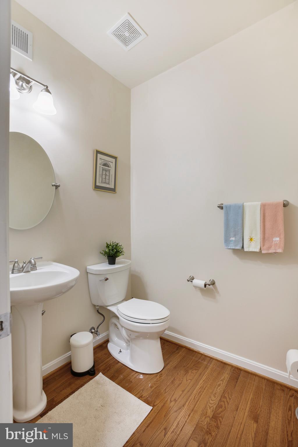
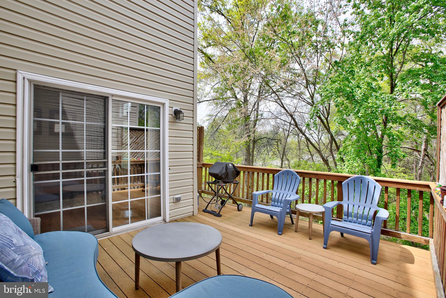
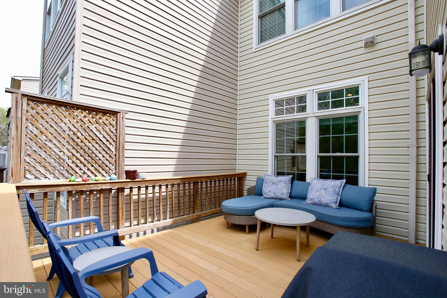
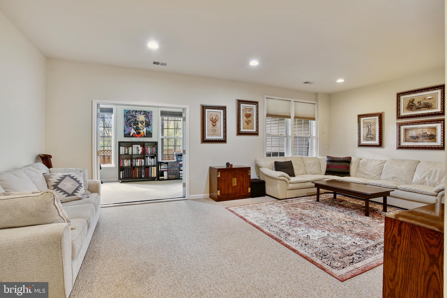
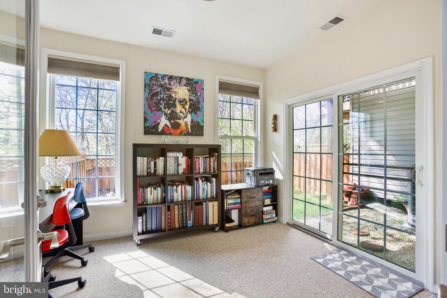
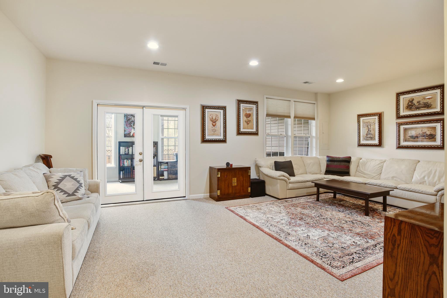
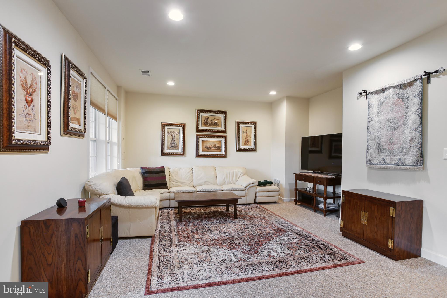
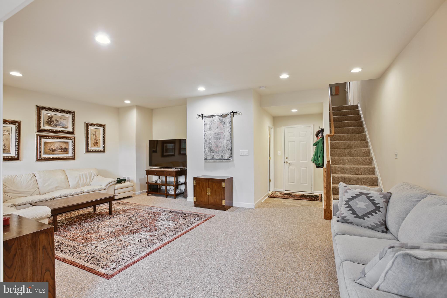
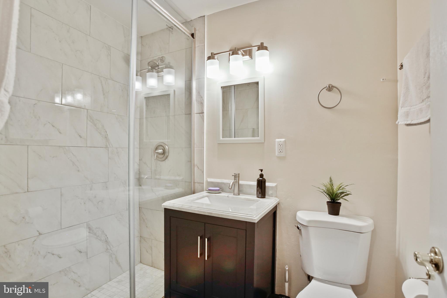
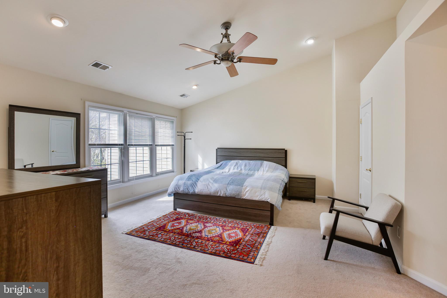
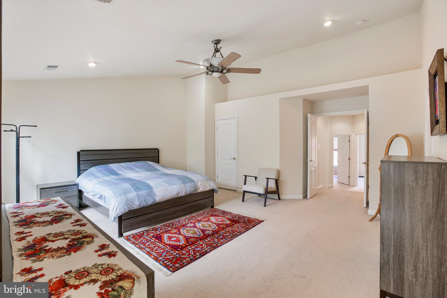
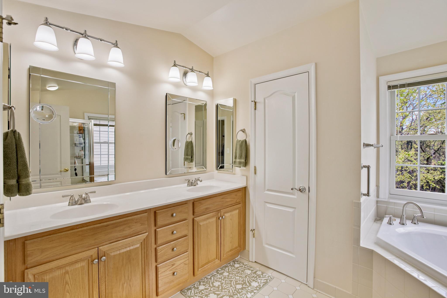
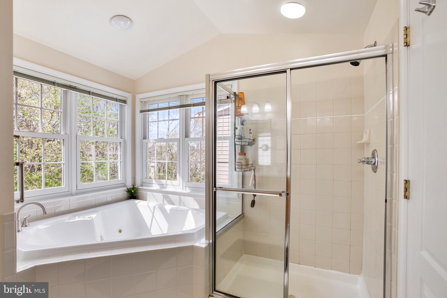
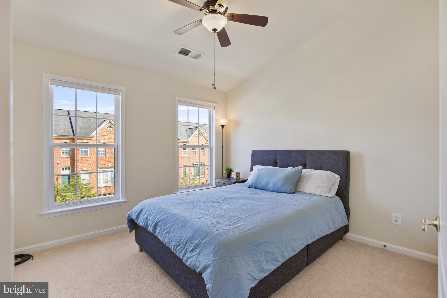
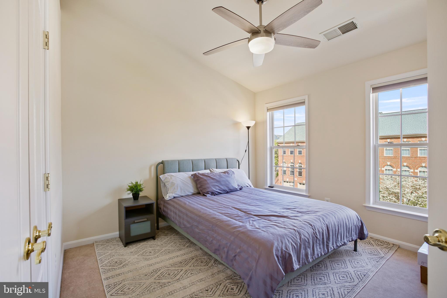
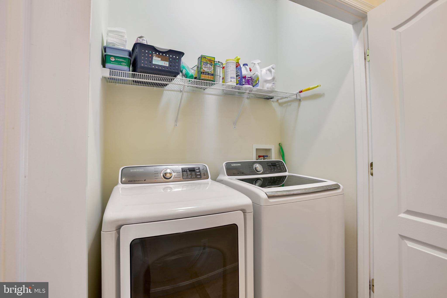
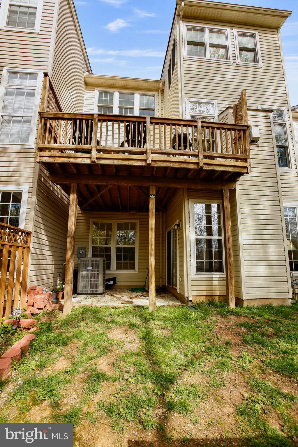
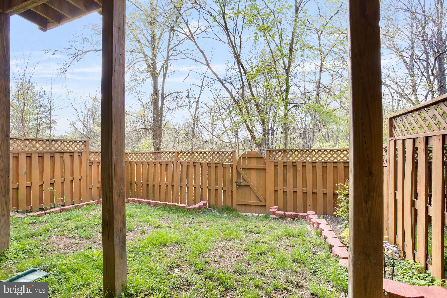
Flooded with natural light flowing through the Juliet balcony and large windows, accentuating the beautiful hardwood floors, spacious living room and formal dining room. The new owners will love entering the home into this warm inviting space!  This beautifully maintained, East facing brick front home is situated on a premium lot which backs to woods, with a large composite rear deck to enjoy the tranquil and private setting. This home boasts a 3 level bump out making the total sqft just shy of 3,000! The spacious kitchen features granite counters, island w/cooktop, double oven, plenty of cabinets and pantry. An additional family room is just off the kitchen. The large primary bedroom boasts 3 walk-in closets! The primary bathroom has double sinks, large jacuzzi tub and a  separate shower. Two additional bedrooms, family bath and laundry *updated washer and dryer, complete the upper level. As you head downstairs to the lower level you’re greeted with a large family room/den, a beautifully updated full bathroom, a private office with premium, glazed double doors – perfect for anyone working from home, and a large two car garage with extra storage space. The lower level has access to the fully enclosed yard providing more outdoor space to enjoy, with privacy of the surrounding wooded area. Schedule a private tour or come meet me at the open house! 

The Silver Line at Metro Center Dr is just 5 miles away! Within very close proximity is Mill Run Elementary School and Eagle Ridge Middle Schools. Conveniently located minutes from the Broadlands Village Center where you’ll find plenty of restaurants, coffee shops, grocery stores, post office, LA fitness and much more! Easy access to the Dulles Greenway, route 7 and 28.  The Wonderful Broadlands amenities include the Southern Walk Clubhouse and Pool - the largest pool in Broadlands which is just right around the corner! basic cable and high-speed internet, nature center, tennis/basketball courts and recreational trails are all close by and included in the HOA.

21893 HAWKSBURY TERRACE

Message successfully sent.

What would you like to know?

What is 3 + 4 ?

I agree to receive email communication and understand I can unsubscribe at any time.

I agree to be contacted by Charis Realty Group via call, email, and text for real estate services. To opt out, you can reply 'stop' at any time or reply 'help' for assistance. You can also click the unsubscribe link in the emails. Message and data rates may apply. Message frequency may vary. Privacy Policy

Related Properties

Nearly 2,000 finished square feet, this spacious townhome offers four legal bedrooms, three full bathrooms, one half bath, and a one-car garage in a convenient, amenity-rich community.

Entry Level: A bedroom with a full bath provides flexible space for guests, work, or multi-generational living. Access to a privacy-fenced backyard.

Main Level: Enjoy hardwood floors, newer carpet, and a gourmet kitchen with granite countertops, a gas cooktop, and a double built-in oven, pantry, breakfast bar, and breakfast area.

A spacious living room with a wall of windows and large family room features a gas fireplace and adjoining dining area, creating a comfortable layout for everyday living and entertaining.

Upper Level: The expansive primary bedroom with adjoining primary bath includes a two-person soaking tub, separate shower, and double vanity, while there also exist two additional bedrooms, a full bath, and a laundry room with full-size washer and dryer add everyday convenience.

Community and Location:  HOA Dues provide trash service, common area maintenance, and access to community amenities including a pool, tennis courts, tot lots, and walking and biking paths.

Enjoy quick access to Dulles International Airport, the Dulles Toll Road, Loudoun County Parkway, shopping, restaurants, the W&OD Trail, and more.
#VALO2132574

BROADLANDS

21929 BAYARD TERRACE

4 Beds

3 Baths

1,964 Sq.Ft.

$660,000

MLS#: VALO2132574

New on site today
Imagine this...You pull into the two-car garage, close the door on the workday, and exhale. You’re home.

Upstairs, sunlight pours through the windows while the trees outside do their quiet little sway. Shoes come off. Phone goes down. Something delicious starts happening in the kitchen—and what a kitchen it is. Big, bright, and blessed with enough storage to make countertop clutter reconsider its life choices. There’s room to cook, gather, snack, supervise homework, pour wine, and conduct the very serious business of deciding what’s for dinner.

Then there’s the pantry. Oh, the pantry. Equal parts storage superhero, coffee nook, and Pinterest daydream, it’s so charmingly organized you may find yourself buying matching jars and whispering, “This is who I am now.” Groceries have a home. Small appliances have a home. Even the espresso machine gets its dedicated space to shine. 

The main level flows beautifully from everyday life to special occasions. Host dinners beneath the statement light in the formal dining room, curl up beside the gas fireplace, or slide open the doors and let the outdoors join you. Multiple balconies and decks create little invitations throughout the home: morning coffee in the sun, an evening drink among the trees, or five quiet minutes when five quiet minutes feel downright luxurious.

Need to get things done? The naturally lit office makes working from home feel considerably less like work. Settle in, focus, create—and occasionally look outside to remember the world is bigger than your inbox.

With more than 3,000 square feet across three finished levels, this Broadlands townhome gives life room to stretch. The expansive lower-level recreation space can become movie-night headquarters, a playroom, home gym, guest retreat, hobby haven—or all of the above. It opens to outdoor space and a tree-lined backdrop that brings a welcome sense of calm and privacy.

Upstairs, the spacious primary suite feels like your own exhale button, complete with a tray ceiling, private balcony, generous closet, and a light-filled bath with dual sinks and a soaking tub ready for end-of-day zen. Two additional bedrooms, another full bath with double sinks, and conveniently located bedroom-level laundry keep daily routines refreshingly civilized.

And when you feel like leaving your personal sanctuary, Broadlands offers the kind of community that makes home extend beyond your front door—with pools, trails, courts, playgrounds, community amenities, and nature woven into everyday life. Shopping, dining, major commuter routes, Dulles Airport, and the Ashburn Metro are all within easy reach.

This house isn't simply where you keep your things. It’s where pancakes happen on slow Saturdays. Where conversations stretch past bedtime. Where you work, rest, laugh, host, hide, grow, and begin again.

Welcome to 21884 Fieldthorn Terrace. Your next chapter has excellent natural light—and one seriously adorable pantry. Schedule a showing  !
#VALO2134030

BROADLANDS

21884 FIELDTHORN TERRACE

3 Beds

3 Baths

3,074 Sq.Ft.

$875,000

MLS#: VALO2134030
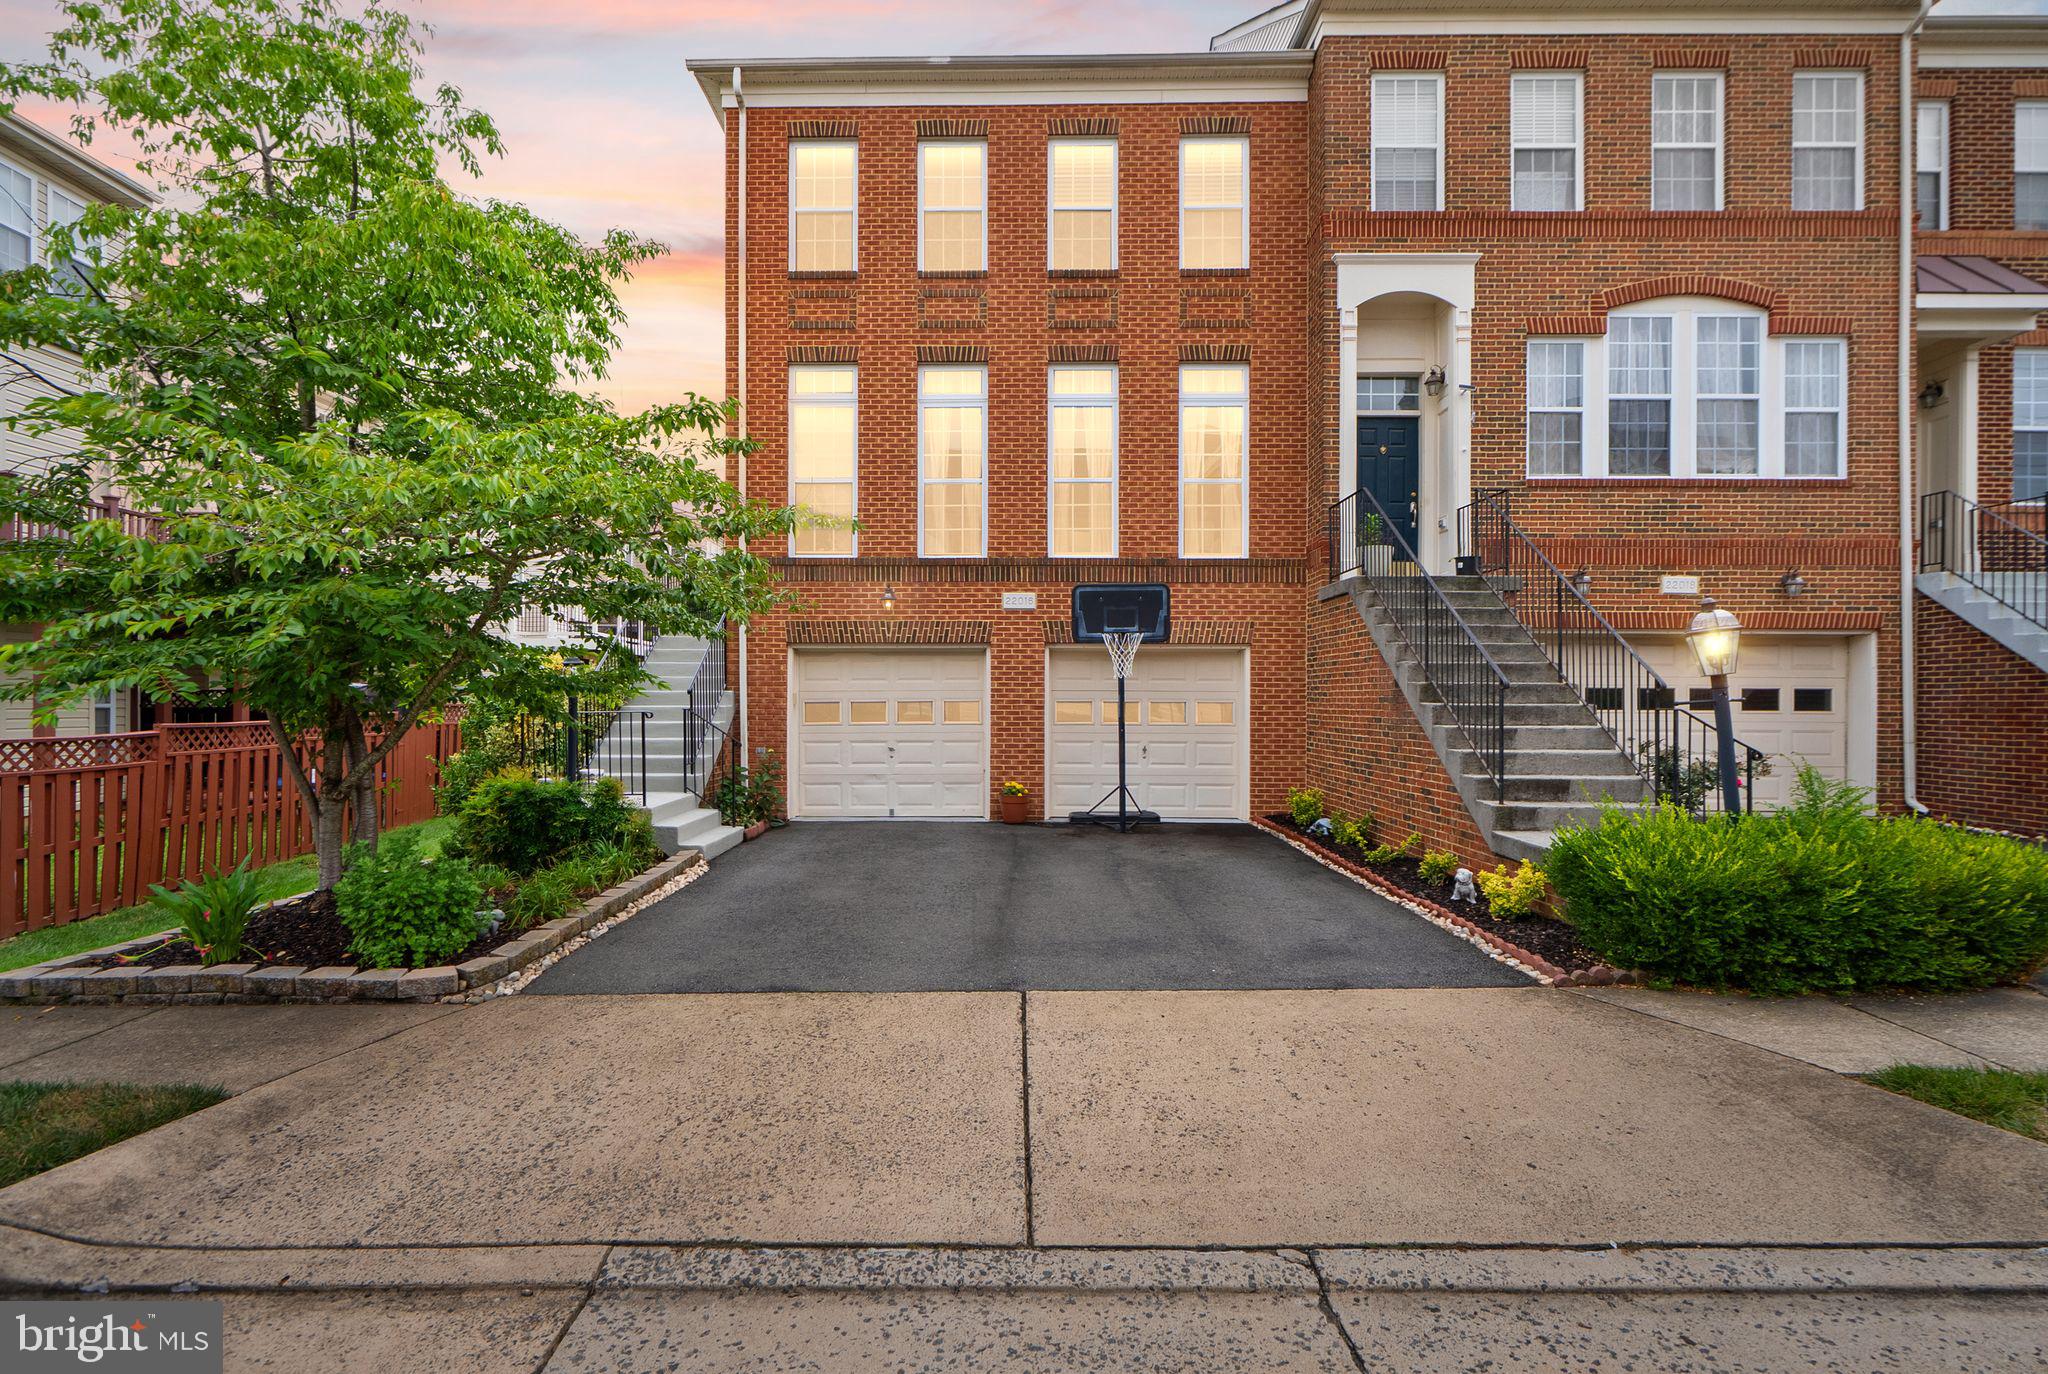
Welcome to this beautifully maintained Van Metre Mosby model in the highly sought-after Broadlands South community. Offering over 2,568 square feet of finished living space, this spacious 3-bedroom, 3.5-bath home blends comfort, functionality, and timeless style.

The main level features hardwood flooring, designer light fixtures, and an open floor plan ideal for everyday living and entertaining. The gourmet kitchen is appointed with granite countertops, abundant cabinetry, and opens to an expansive deck overlooking the private backyard.

Upstairs, the generous primary suite offers a custom-designed closet organization system, while the additional bedrooms provide plenty of space for family or guests. The fully finished walkout basement features durable luxury laminate flooring, a full bathroom, and flexible living space perfect for a recreation room, home office, fitness area, or guest suite with direct access to the private patio.

Recent updates include a new roof (December 2025) and new refrigerator (August 2025), offering added value and peace of mind. Additional features include hardwood stairs, ceiling fans, automatic garage door opener, and beautifully maintained outdoor living spaces designed for relaxing or entertaining.

Ideally located in the desirable Broadlands South community and served by Mill Run Elementary, Eagle Ridge Middle, and Briar Woods High School, you'll enjoy easy access to community pools, trails, parks, shopping, dining, Metro access, and major commuter routes. This is an exceptional opportunity to own a move-in ready home in one of Loudoun County's most sought-after neighborhoods.
#VALO2130522

BROADLANDS

22016 DILWORTH SQUARE

3 Beds

3 Baths

2,568 Sq.Ft.

$789,000

MLS#: VALO2130522

Welcome to this beautifully maintained 3-level townhome in the highly sought-after Broadlands community! This spacious home features 3 bedrooms, 2.5 baths, a 1-car garage, and a dedicated storage room, offering the perfect blend of comfort, style, and convenience.

The inviting main level showcases hardwood flooring throughout the entire level and staircase, an open-concept layout, and abundant natural light—ideal for everyday living and entertaining. Enjoy peaceful wooded views from the main-level deck, or unwind on the lower-level walkout patio complete with a privacy fence for outdoor relaxation. The lower Lvl REc Room great from entertaining , and a full-size washer and dryer complete the  level.

Upstairs, the spacious primary suite is a true retreat, featuring two walk-in closets and a luxurious en-suite bath with a separate shower and soaking tub. Two additional bedrooms, and a full bath.

Located in the award-winning Broadlands community, residents enjoy pools, miles of scenic walking and biking trails, parks, playgrounds, tennis and pickleball courts, and year-round community events. Just minutes from One Loudoun, Broadlands Village Center, Brambleton Town Center, top-rated restaurants, shopping, entertainment, and highly regarded Loudoun County schools.

Commuters will love the easy access to the Ashburn Silver Line Metro, Routes 267, 7, and 28, with Washington Dulles International Airport just minutes away and convenient access to the Dulles Technology Corridor and Washington, D.C.

Exceptional location, outstanding amenities, and a beautiful home—this is Northern Virginia living at its finest!

A Home You'll Be Proud to Own

From its hardwood floors and peaceful wooded views to its luxurious owner's suite and exceptional Broadlands location, this beautiful townhome offers the lifestyle you've been waiting for.

Imagine enjoying your morning coffee on the private deck, evening walks along scenic trails, weekends by the community pool, and the convenience of world-class shopping, dining, and entertainment just minutes from your front door.

Don't miss this rare opportunity to own a beautiful home in one of Loudoun County's most prestigious and highly desirable communities. Schedule your private showing today and discover why so many buyers are proud to call Broadlands home.

Shopping, Dining & Entertainment Just Minutes Away

Everything you need is right around the corner.

Nearby shopping destinations include:

Broadlands Village Center
Broadlands Marketplace
Ashburn Village Shopping Center
One Loudoun
Brambleton Town Center
Dulles Town Center

Residents enjoy an incredible variety of dining options including:

Passion Fin Sushi
Sense of Thai St.
Ford's Fish Shack
Cooper's Hawk Winery & Restaurant
Ted's Bulletin
Local Provisions
Opa! Mezze Grill
Clydes at Willow Creek Farm
Numerous cafés, bakeries, breweries, and family-owned restaurants throughout Ashburn.

Whether you're meeting friends for dinner, enjoying weekend brunch, or grabbing coffee, you'll never run out of outstanding choices.

An Ideal Northern Virginia Location

Commuters will appreciate the unbeatable location.

Approximately 15 minutes to Washington Dulles International Airport
Easy access to Routes 267 (Dulles Greenway), 7, 28, and 50
Minutes from the Ashburn Metro Station on the Silver Line, providing direct rail service to Reston, Tysons Corner, Arlington, and Washington, D.C.
Convenient commute to many of Northern Virginia's largest technology employers and government contractors.

Whether you're commuting to Washington, D.C., heading to the airport, or working in the Dulles Technology Corridor, you'll appreciate how connected this location truly is.
#VALO2133130

BROADLANDS

21496 FOCHE TERRACE

3 Beds

2 Baths

2,124 Sq.Ft.

$665,000

MLS#: VALO2133130

 - property

Send a message

Message successfully sent.

Your message

What is 3 + 4 ?

Reason for contacting?

I agree to receive email communication and understand I can unsubscribe at any time.

I agree to be contacted by Charis Realty Group via call, email, and text for real estate services. To opt out, you can reply 'stop' at any time or reply 'help' for assistance. You can also click the unsubscribe link in the emails. Message and data rates may apply. Message frequency may vary. Privacy Policy

Sign Out

Virtual Assistant

Would you like to take the next step with this property? We can help you schedule a showing or virtual tour, or send you more details.

Yes, I would like more information.

Thank You for Your Reply, One of Our Agents will contact you as soon as possible

No, maybe later.

Thank you, you can always contact me via email, phone number or through the contact form.

Realhub AI

Lucy - Your AI-Powered Realtor

Update Your Temporary Password

Personalize your search

Enter your email and we'll notify you immediately when new listings match what you're looking for.

or enter email address

Already have an account ? Login here

Continue your home search

I agree to receive communications and understand I can unsubscribe at any time.

I agree to be contacted by Charis Realty Group via call, email, and text for real estate services. To opt out, you can reply 'stop' at any time or reply 'help' for assistance. You can also click the unsubscribe link in the emails. Message and data rates may apply. Message frequency may vary. Privacy Policy

Already have an account ? Login here

We use cookies

We use cookies primarily for analytics to enhance your experience. By accepting, you agree to our use of these cookies. You can manage your preferences or learn more about our cookies policy.