Features & Amenities

Interior

  • Other Interior Features

    Ceiling Fan(s)

  • Total Bedrooms

    3

  • Bathrooms

    1

  • Above Grade Finished Area

    1132.0

  • Basement YN

    YES

  • Cooling YN

    YES

  • Cooling

    Central Air, Ceiling Fan(s), Electric

  • Fireplace YN

    NO

  • Heating YN

    YES

  • Heating

    Electric, Forced Air, Heat Pump

  • Main Level Bedrooms

    3

  • Pet friendly

    N/A

Exterior

  • Garage

    No

  • Construction Materials

    Brick

  • Parking

    On Street

  • Pool

    No

  • Waterfront YN

    NO

Area & Lot

  • Lot Size(acres)

    0.04

  • Lot Size(square feet)

    1,565

  • Property Type

    Residential

  • Property Sub Type

    Townhouse

  • Architectural Style

    Colonial

Price

  • Sales Price

    $335,000

  • Tax Amount

    $2,960

  • Zoning

    Residential

  • Sq. Footage

    1,132

  • Price/SqFt

    $295

HOA

  • Association

    No

School District

  • Elementary School

    BARKLEY

  • Middle School

    PHOENIXVILLE AREA

  • High School

    PHOENIXVILLE AREA

Property Features

  • New Construction

    NO

  • Foundation Details

    Stone

  • Senior Community YN

    NO

  • Sewer

    Public Sewer

  • Tax Lot

    0153

  • Water Source

    Public

Schedule a Showing

Showing scheduled successfully.

<
>
IN PERSON
VIA CHAT

What is 3 + 4 ?


Change time

Mortgage calculator

Estimate your monthly mortgage payment, including the principal and interest, property taxes, and HOA. Adjust the values to generate a more accurate rate.

Your payment

Principal and Interest:

$

Property taxes:

$

HOA fees:

$

Total loan payment:

$

Total interest amount:

$

Location

County

CHESTER

Elementary School

BARKLEY

Middle School

PHOENIXVILLE AREA

High School

PHOENIXVILLE AREA

Listing Courtesy of Jocelyn Roncase , Long & Foster Real Estate, Inc.

RealHub Information is provided exclusively for consumers' personal, non-commercial use, and it may not be used for any purpose other than to identify prospective properties consumers may be interested in purchasing. All information deemed reliable but not guaranteed and should be independently verified. All properties are subject to prior sale, change or withdrawal. RealHub website owner shall not be responsible for any typographical errors, misinformation, misprints and shall be held totally harmless.

Agent Rosie Dove

AGENT

Rosie Dove

Call Rosie today to schedule a private showing.


* Listings on this website come from the FMLS IDX Compilation and may be held by brokerage firms other than the owner of this website. The listing brokerage is identified in any listing details. Information is deemed reliable but is not guaranteed. If you believe any FMLS listing contains material that infringes your copyrighted work please click here to review our DMCA policy and learn how to submit a takedown request.© 2024 FMLS.
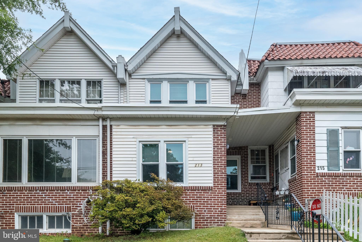
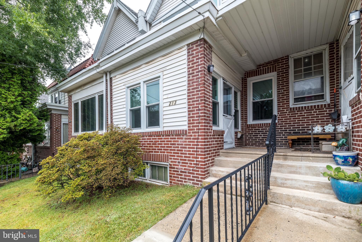
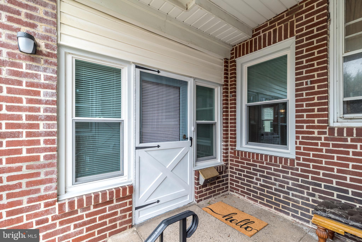
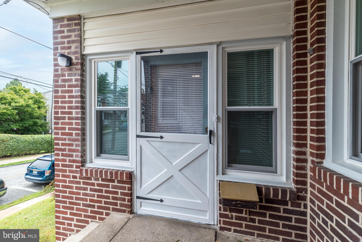
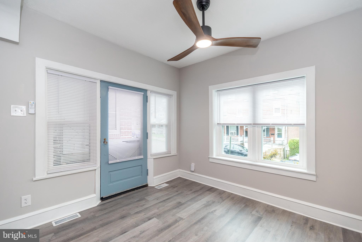
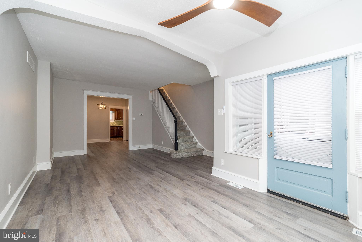
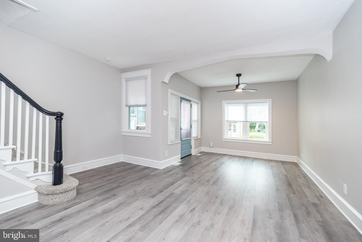
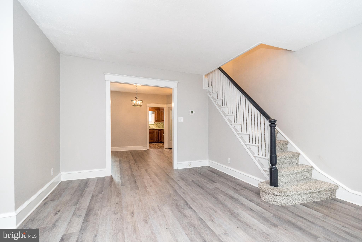
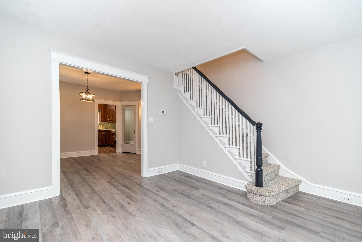
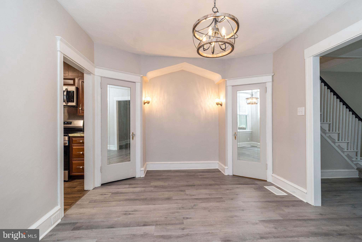
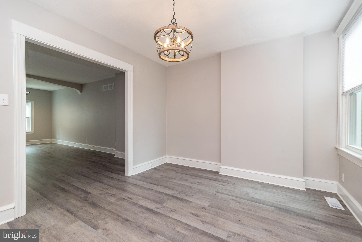
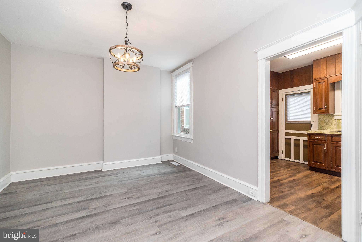
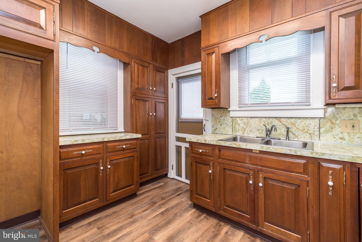
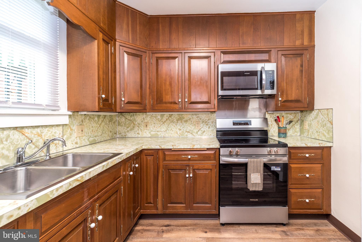
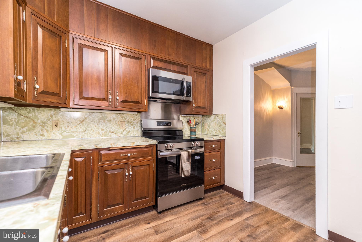
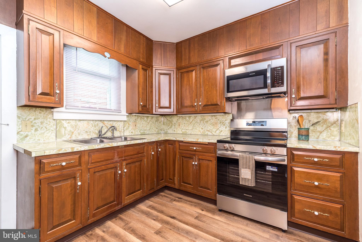
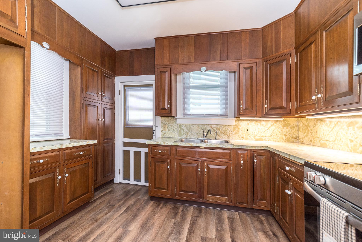
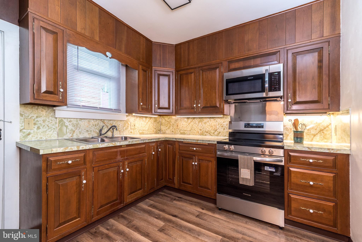
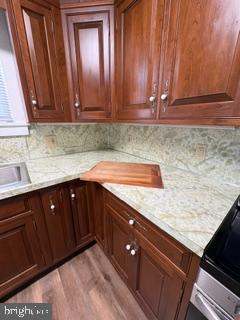
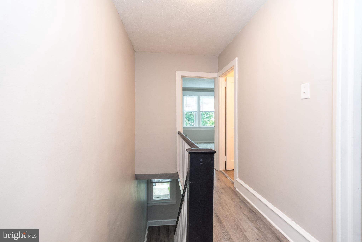
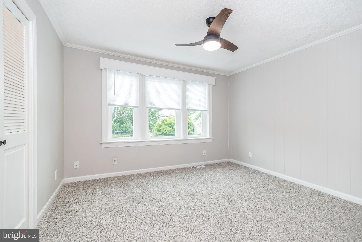
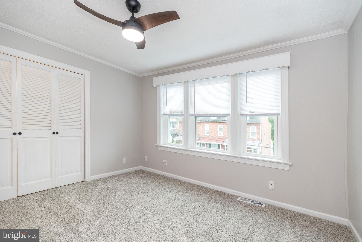
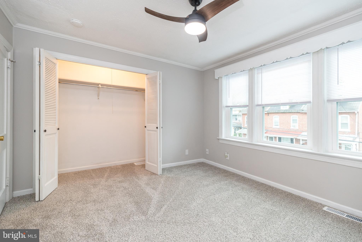
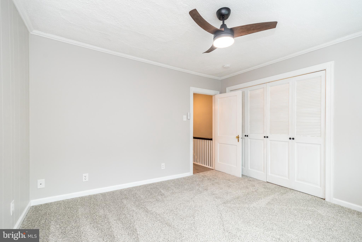
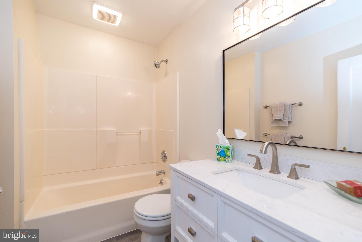
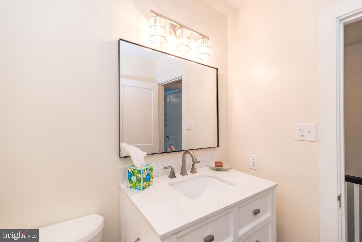
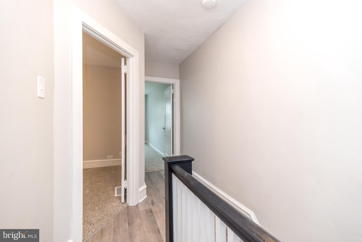
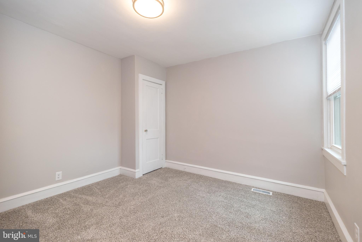
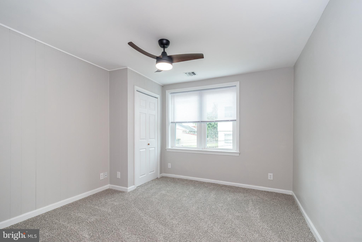
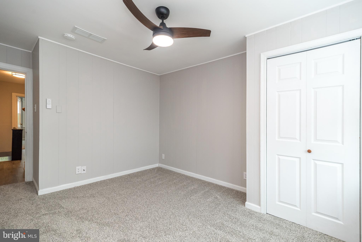
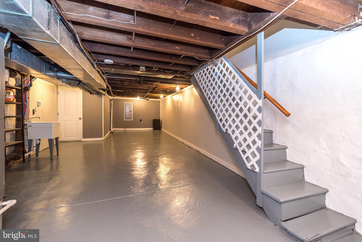
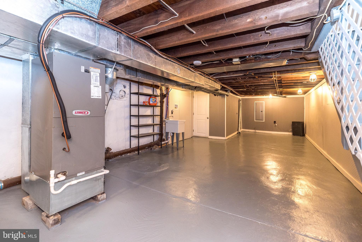
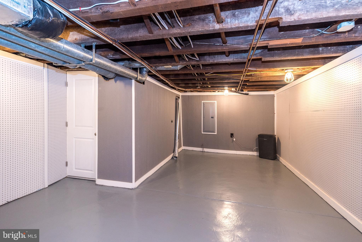
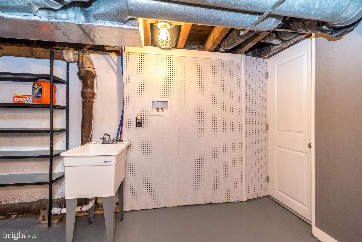
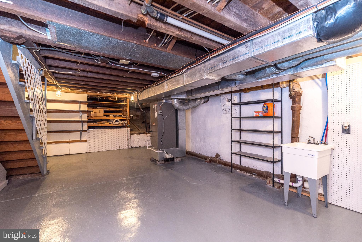
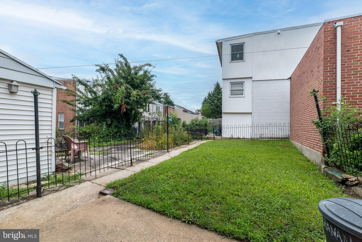
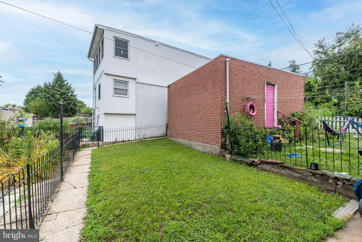
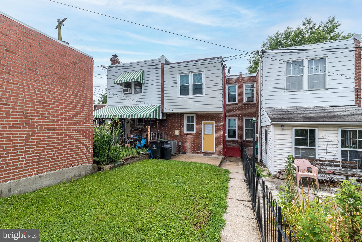
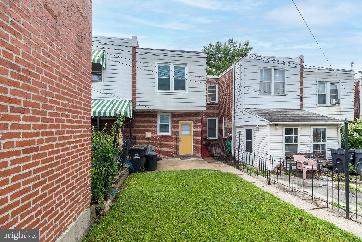
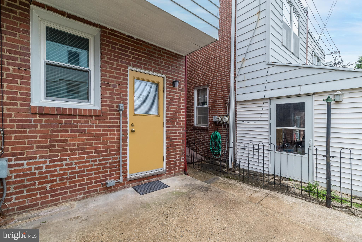
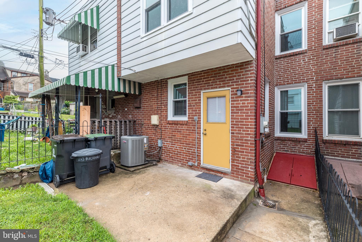
Welcome home! Walking distance to downtown Phoenixville, this 3-bedroom home has undergone a transformation from top to bottom blending old with new to maintain its original characteristic charm. There is nothing to do but add your personal touches. Freshly painted and move-in ready, this home offers plenty of space and flexibility. Step inside to the bright and airy, spacious sitting room with LVP flooring which continues thru-out the first floor. Main level includes sitting room, living room, dining room and kitchen with original custom cabinets. There is an abundance of cabinets including large pantry, new Stainless Steel Stove and Microwave. There are Under Cabinet lights with various color selections and a pull out cutting board.  Access to the fenced in rear yard is thru the kitchen. The patio off the Kitchen is perfect for that morning coffee or afternoon tea. Completing this level is a coat closet and access to the full partially finished basement with access to rear fenced yard. Upstairs are 3 generously sized carpeted bedrooms and a full bath. The main bedroom has a large double door lighted closet, new Lighted Ceiling Fan with remote control as does the rear bedroom. The updated bath with Tub/shower combo has new Vanity, Mirror, and Light fixtures. The full, partially finished basement has laundry hookups, utility sink, shelving for storage, access to rear yard and NEW 200amp Electrical Panel. Upgrades 2026: New Roof, Electrical Panel, Window Treatments on all Windows, LVP Flooring thruout first floor, hall of 2nd floor and bathroom, Carpeting stairs and bedrooms, Updated Bathroom with new Vanity, Lights, Mirror, and toilet (installed 2022), Lighted Remote controlled ceiling fans in Sitting Room, Main Bedroom and Rear Bedroom, Lights Dining Room, Kitchen, middle Bedroom and Hallway, New Stainless Steel Stove and Mircrowave, New Under Counter Lights, New Rear Door in Basement. Windows installed 2023, Hot Water Heater 2023. This turnkey property offers a perfect balance of residential tranquility and immediate access to the vibrant shops, dining, and community events of downtown Phoenixville all within a short stroll. Now is the time to Book your tour! **Listing realtor is co-owner.

213 BUCHANAN STREET

Message successfully sent.

What would you like to know?

What is 3 + 4 ?

I agree to receive email communication and understand I can unsubscribe at any time.

I agree to be contacted by Charis Realty Group via call, email, and text for real estate services. To opt out, you can reply 'stop' at any time or reply 'help' for assistance. You can also click the unsubscribe link in the emails. Message and data rates may apply. Message frequency may vary. Privacy Policy

Related Properties

New on site 3 days ago
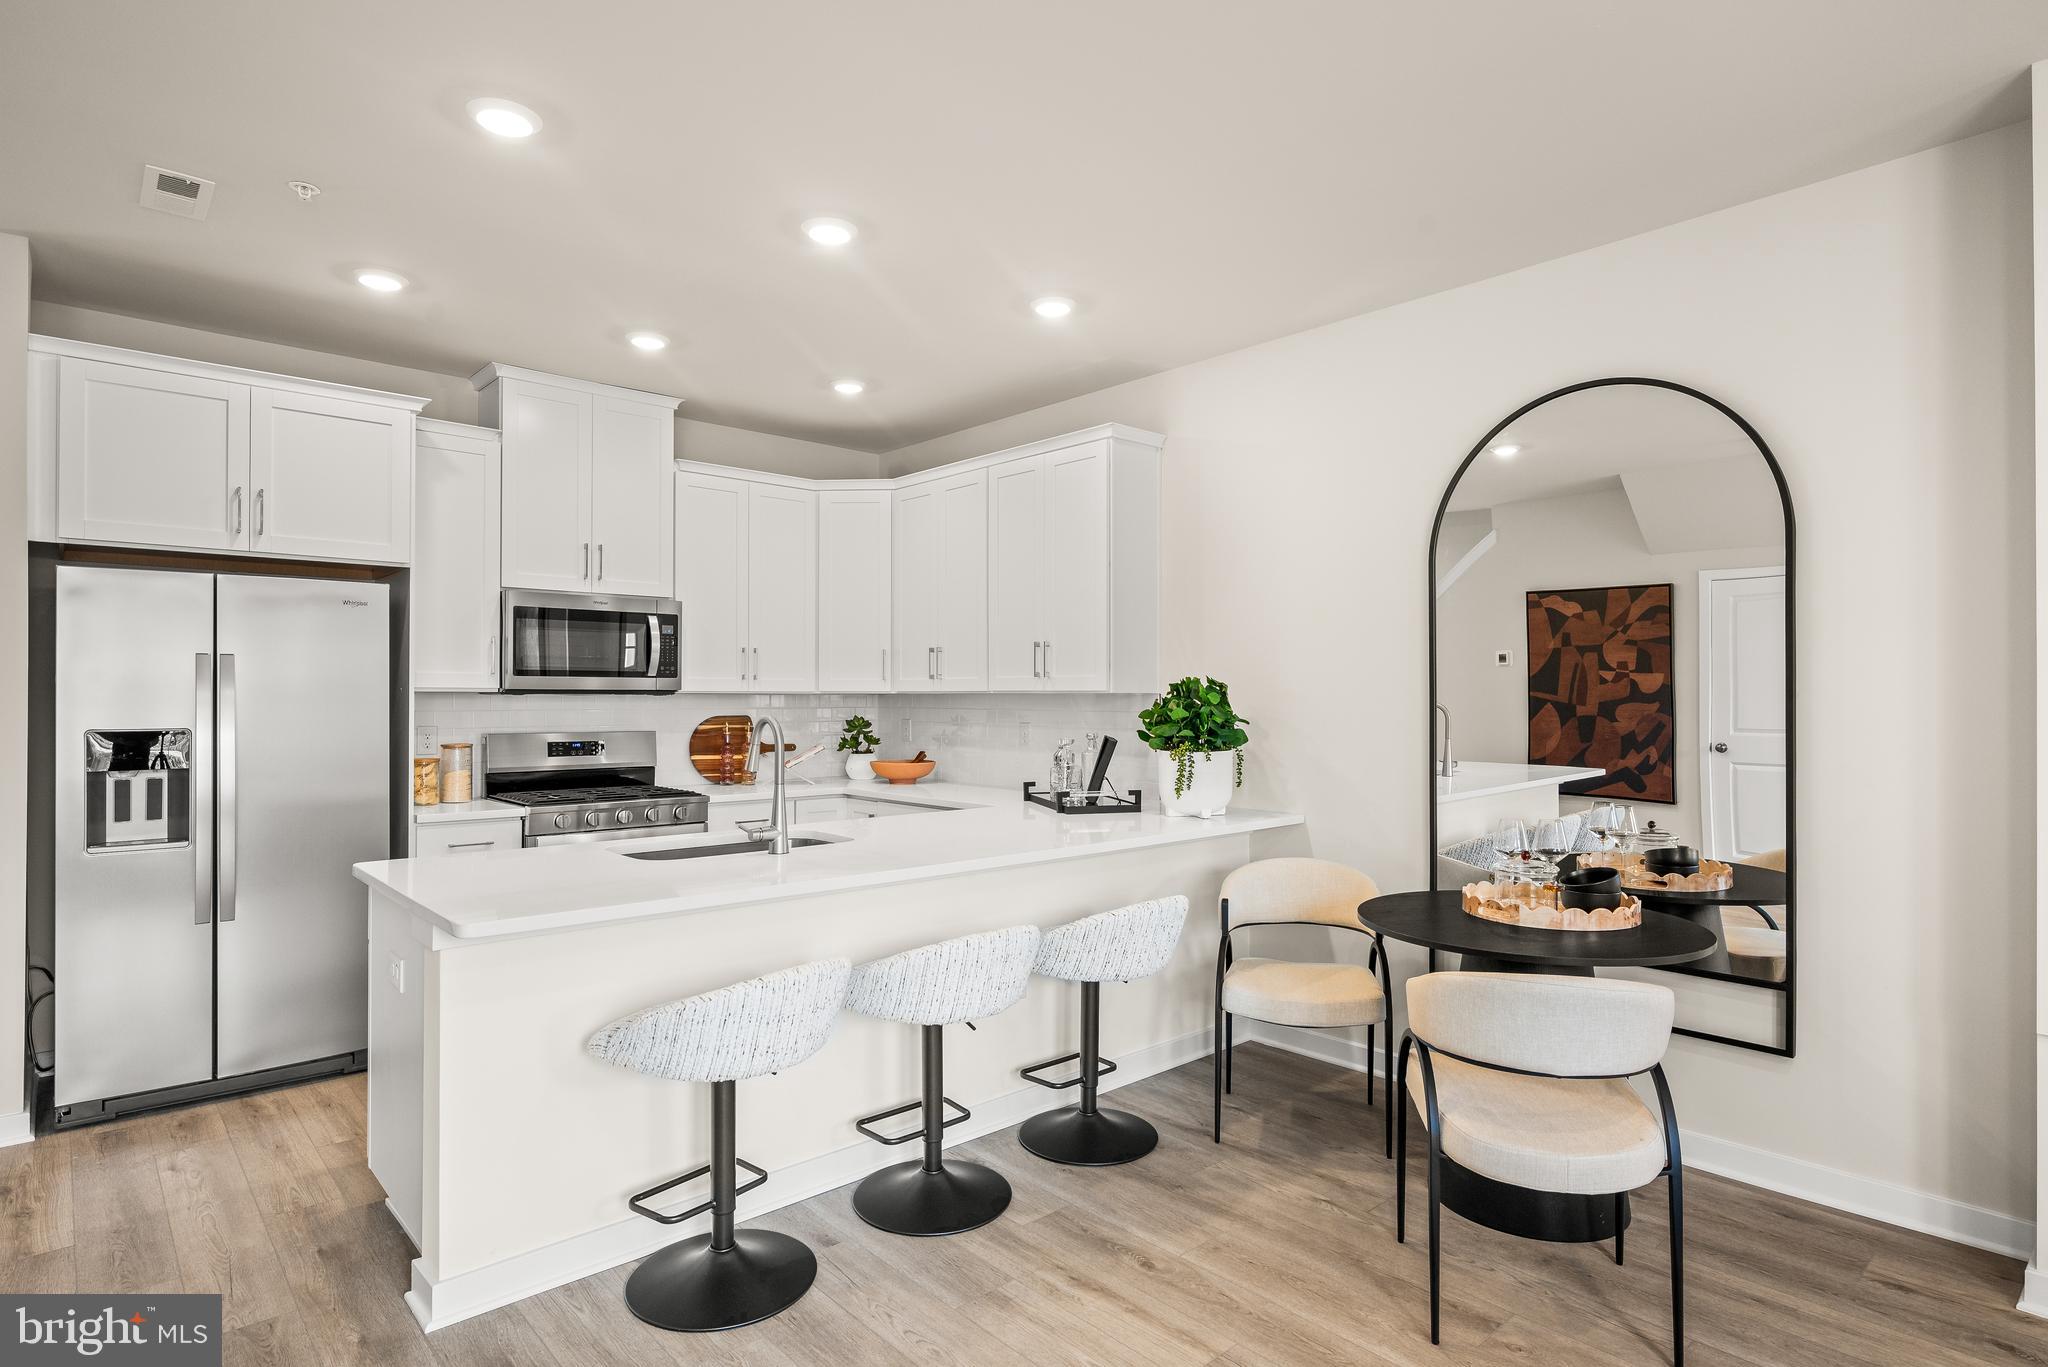
80% SOLD OUT! DON'T MISS YOUR CHANCE! *Move-in ready!* 233 Bronze Street features the 2 BR, 2.5 BA Jaxon floorplan. This thoughtfully designed layout offers a spacious main living area with toasted-taupe, low-maintenance flooring and an open-concept family room, perfect for entertaining or relaxing in style. The modern kitchen shines with upgraded hazelnut cabinetry, a large island topped with elegant Carrara white quartz countertops, and a 3x6 white gloss tile backsplash. Counter-depth stainless steel refrigerator included!

Upstairs, you’ll find two comfortable bedrooms, two full bathrooms, and the convenience of a same-level laundry room — washer and dryer included.

Enjoy a lifestyle that blends comfort and convenience: located just minutes from vibrant downtown Phoenixville and offering direct access to the scenic Schuylkill River Trail for effortless outdoor adventures. The community also features a dedicated dog park, making it easy for pet owners to enjoy stress-free, playful outings right at home.

Opportunities like this don’t last long — schedule your private tour today and make 233 Bronze St. your new home before it’s gone!

Note: Models now open to tour- please visit the sales trailer for open house access. Prices, dimensions, and features may vary and are subject to change. Photos are for illustrative purposes only - please see new home consultant for final options and finishes. If you’re working with a Realtor, please ensure they are acknowledged as your representative during your first interaction with Lennar and accompany you on your first visit. Taxes are assessed after settlement.
#PACT2130116

PHOENIXVILLE

233 BRONZE STREET

2 Beds

2 Baths

1,237 Sq.Ft.

$389,250

MLS#: PACT2130116
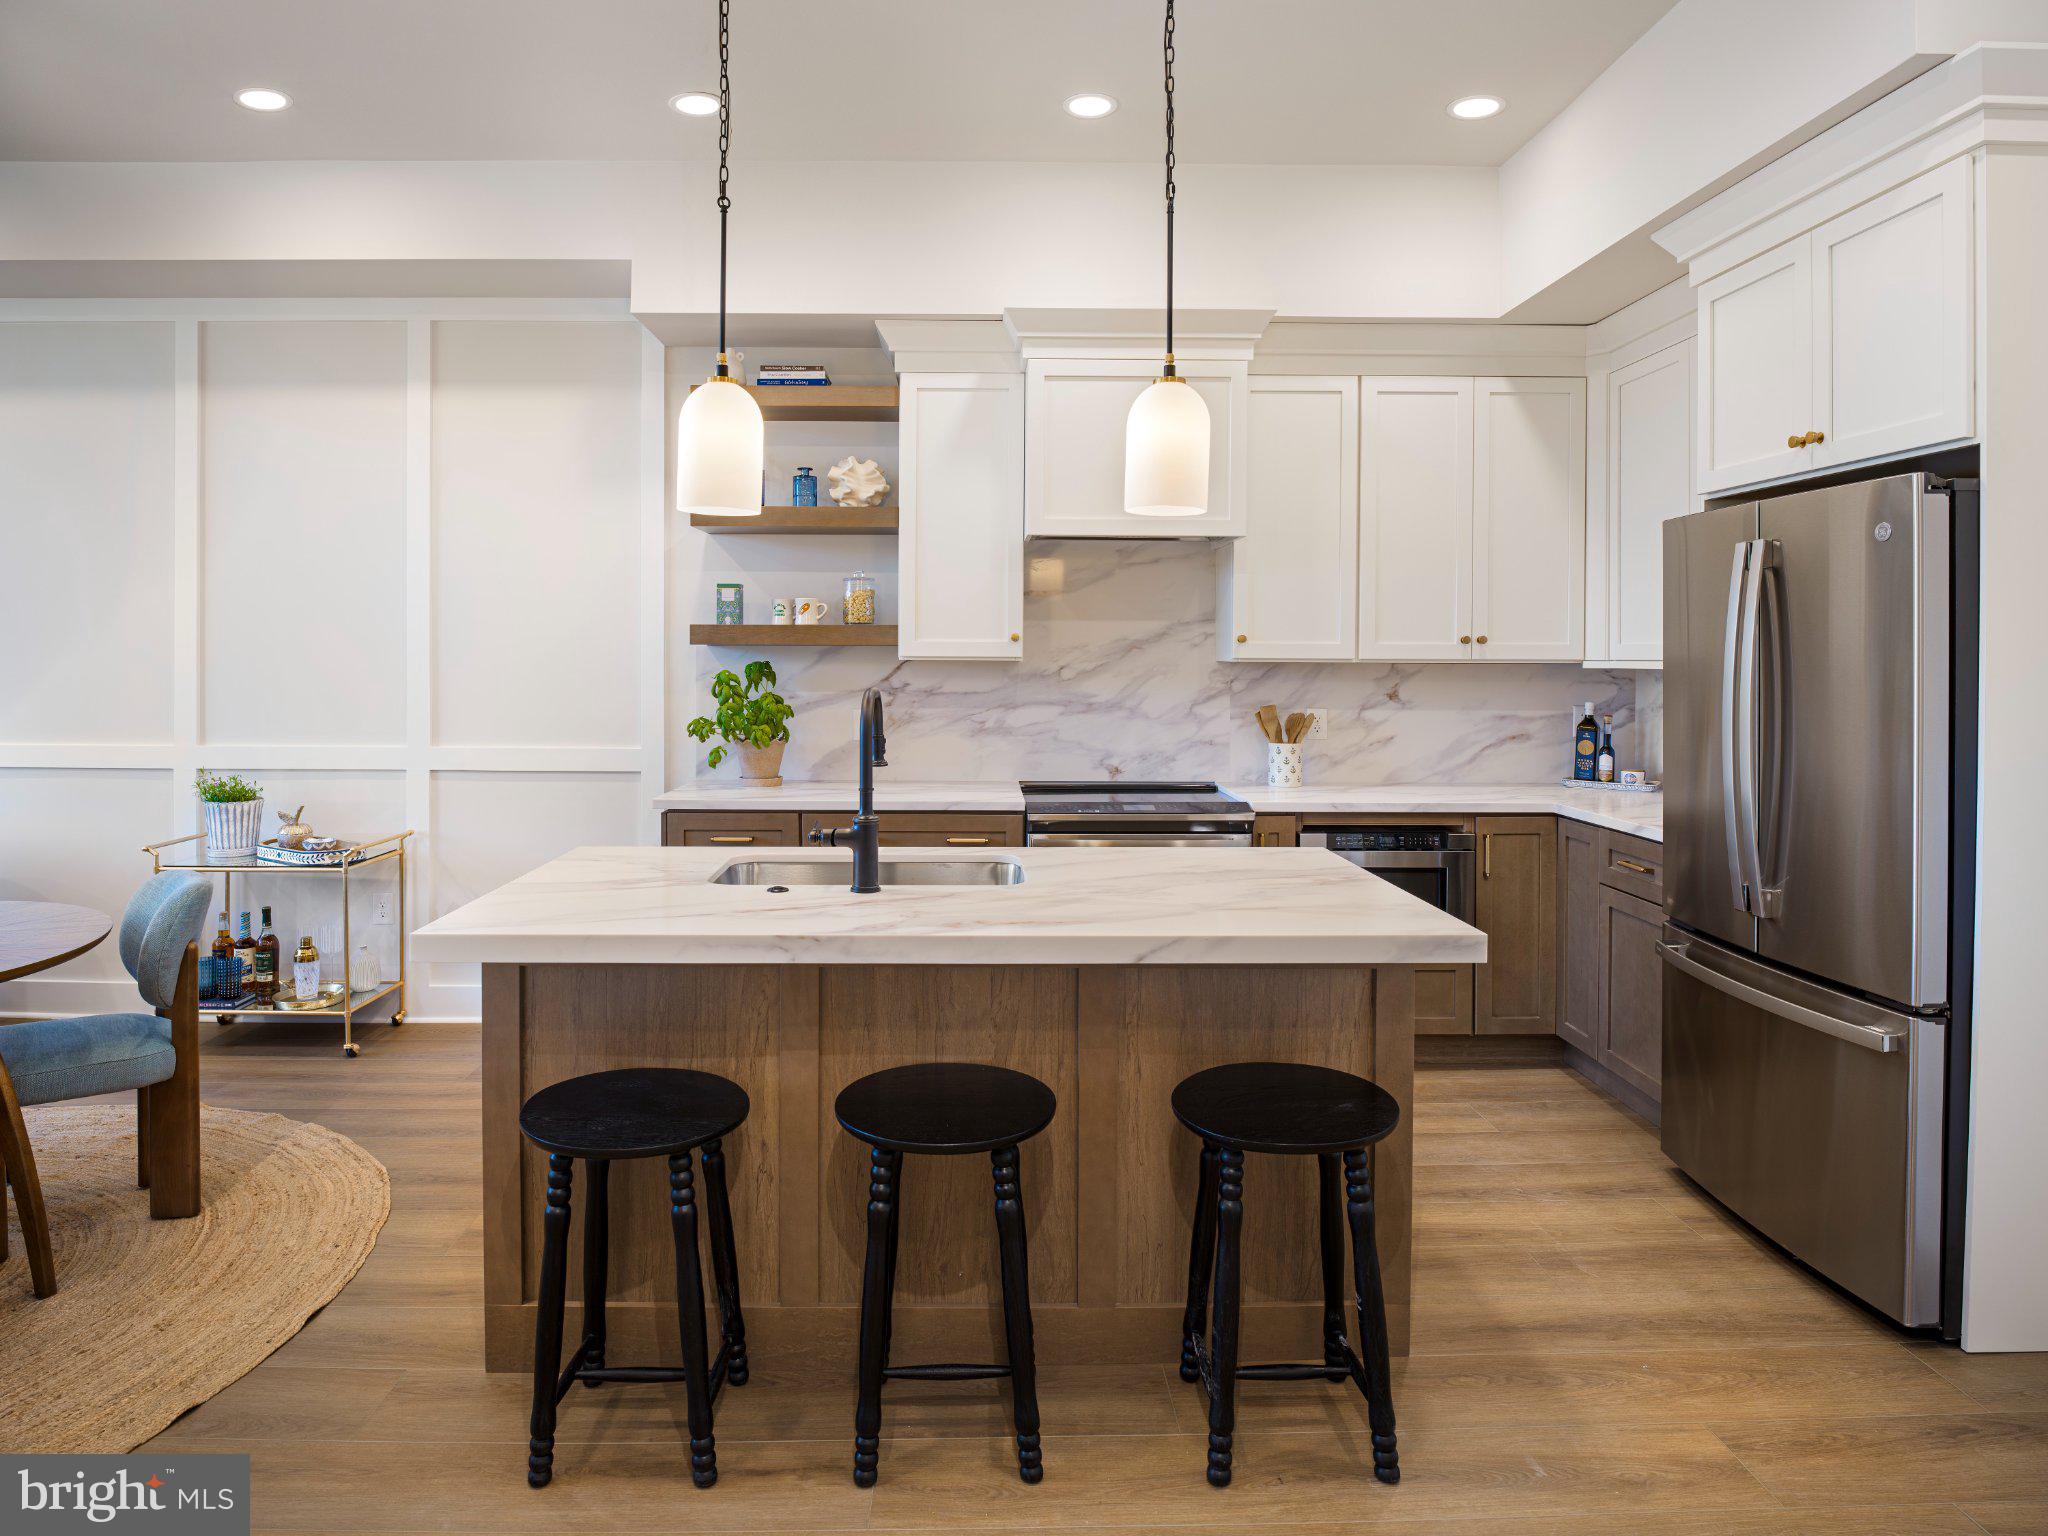
Introducing a Quick Delivery opportunity at Phoenix Crossing, a highly sought-after new luxury condominium community in the heart of Downtown Phoenixville. This beautifully designed 1-bedroom, 1 full bath residence offers an open-concept layout with soaring ceilings, oversized windows, and stunning natural light throughout. The thoughtfully designed floor plan provides ample space for both comfortable living and a dedicated dining area, making it ideal for entertaining or everyday living.

The gourmet kitchen is appointed with custom cabinetry, upgraded countertops, and premium stainless steel appliances—designed to be both stylish and highly functional. The modern designer bathroom showcases sleek finishes, contemporary vanities, high-end fixtures, and a frameless glass shower, delivering a refined and elevated feel. In-unit washer/dryer and elevator access add to the effortless convenience of Phoenix Crossing.

Beyond your private sanctuary, residents enjoy dedicated parking and ground-floor retail, enhancing everyday ease. Step outside and find yourself within walking distance of Phoenixville's best restaurants, breweries, coffee shops, and boutiques. Indulge in local favorites like Iron Hill Brewery, Bistro on Bridge, and Black Lab Bistro, or catch a show at the historic Colonial Theatre.

For outdoor enthusiasts, the Schuylkill River Trail—just steps from your door—offers endless biking, jogging, and scenic walks, while Valley Forge National Historical Park is only a short drive away.

Phoenix Crossing is more than a home—it’s a remarkable living experience in one of the region’s most vibrant and sought-after communities. Don’t miss your opportunity to own in this exceptional new development. Images are of the model home.
#PACT2126770

PHOENIXVILLE

99 BRIDGE STREET 208

1 Beds

1 Baths

640 Sq.Ft.

$399,990

MLS#: PACT2126770
None
#PACT2128686

PHOENIXVILLE

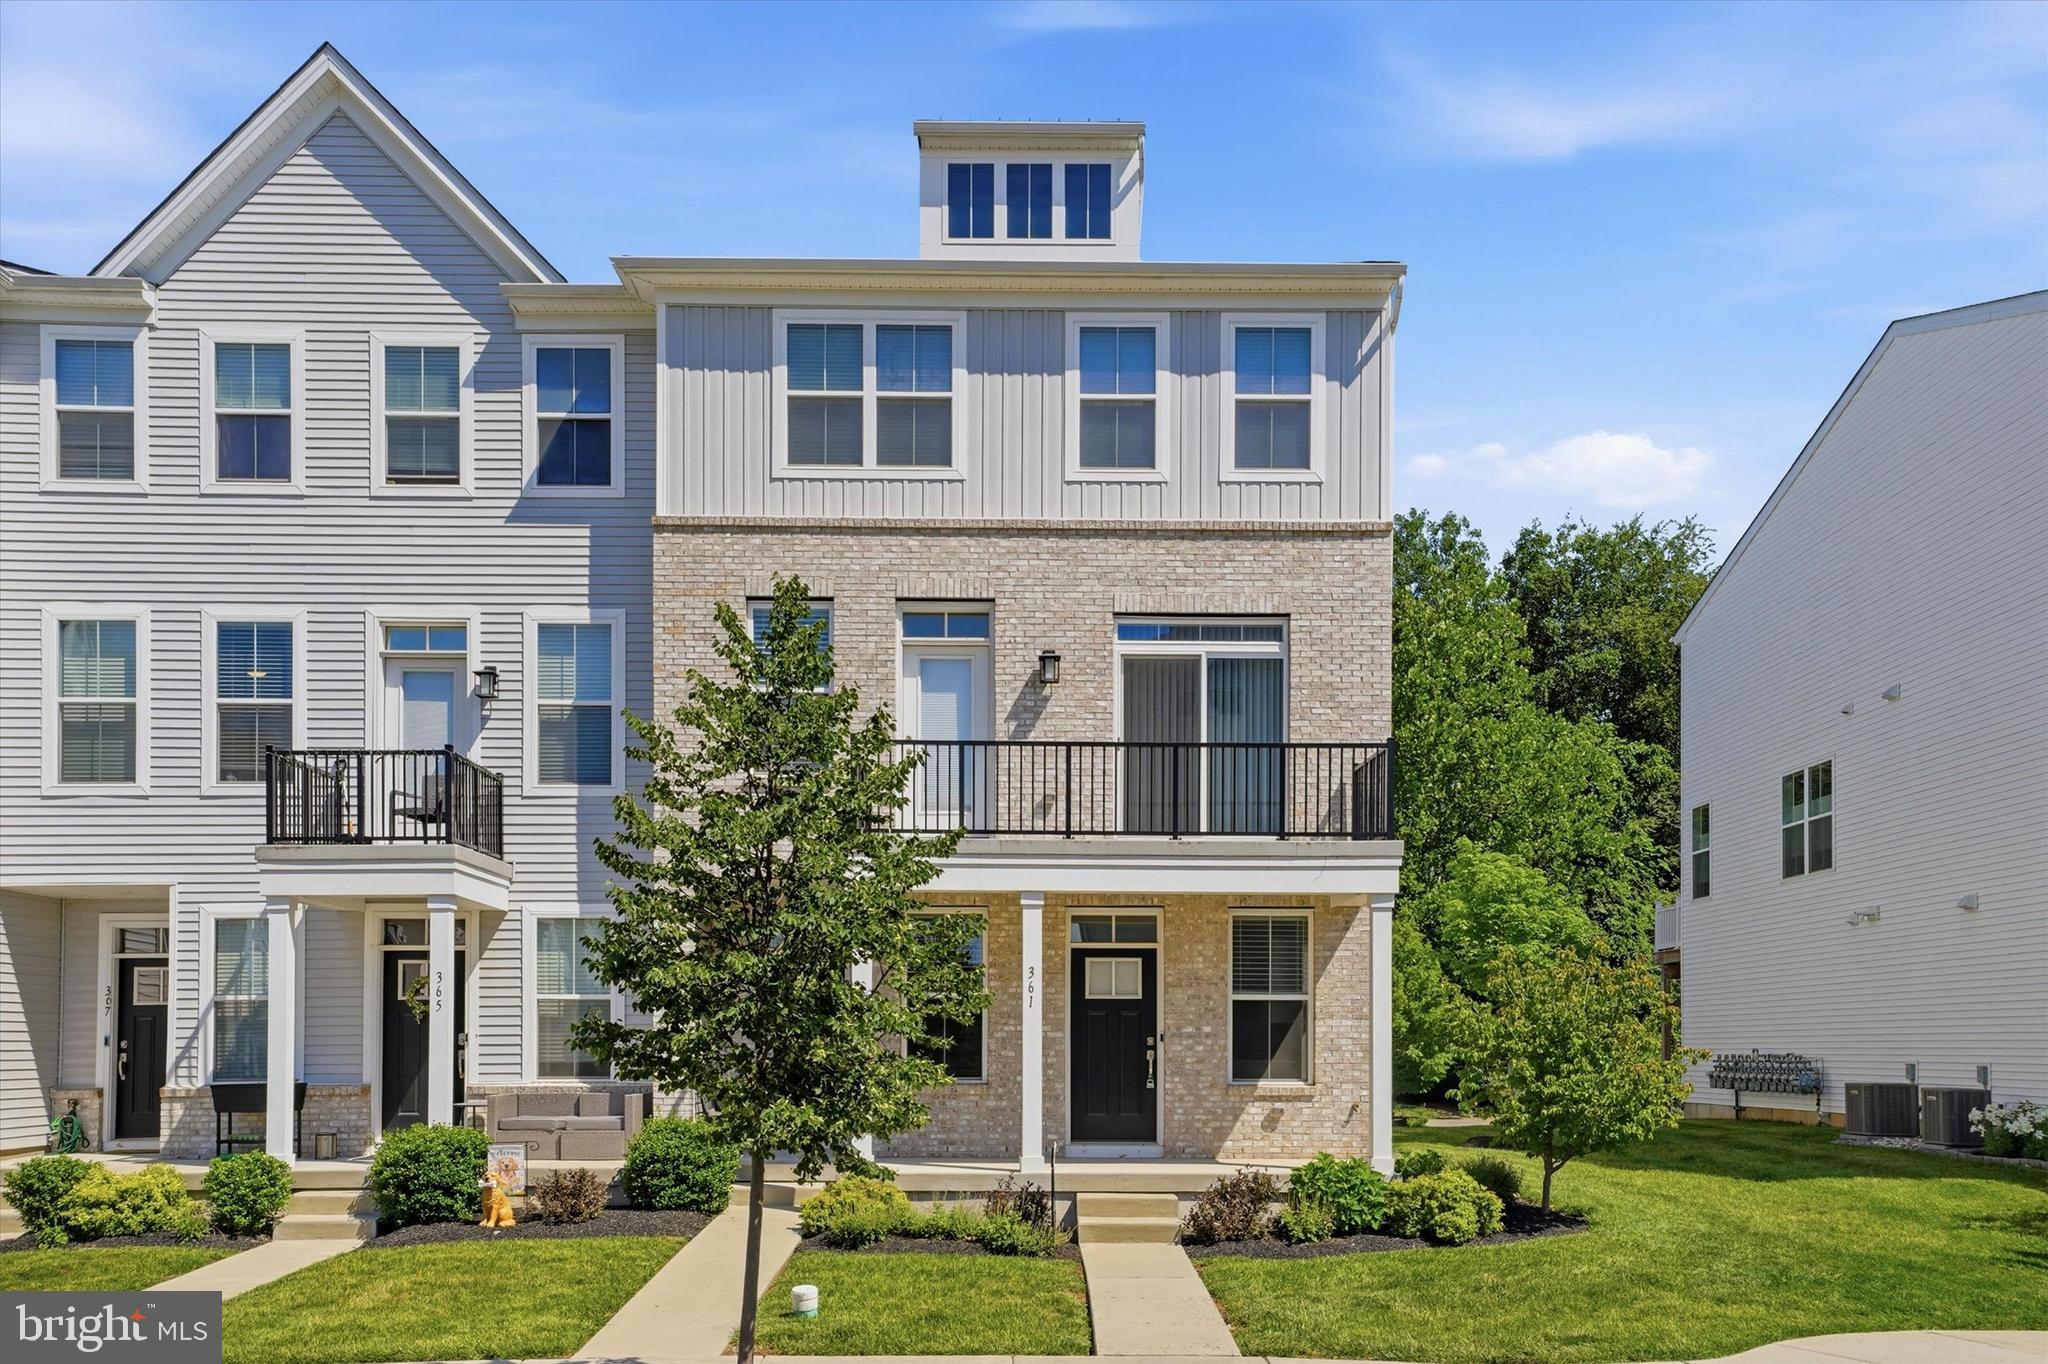
361 FOUNDRY STREET

2 Beds

1 Baths

1,114 Sq.Ft.

$392,000

MLS#: PACT2128686
New on site today
Welcome to Historic Phoenixville, where small-town charm meets an exciting downtown lifestyle! Just a short stroll from the heart of town, you'll enjoy easy access to award-winning restaurants, cozy coffee shops, unique boutiques, the iconic Colonial Theatre, the Schuylkill River Trail, farmers market, parks, community events, and so much more.

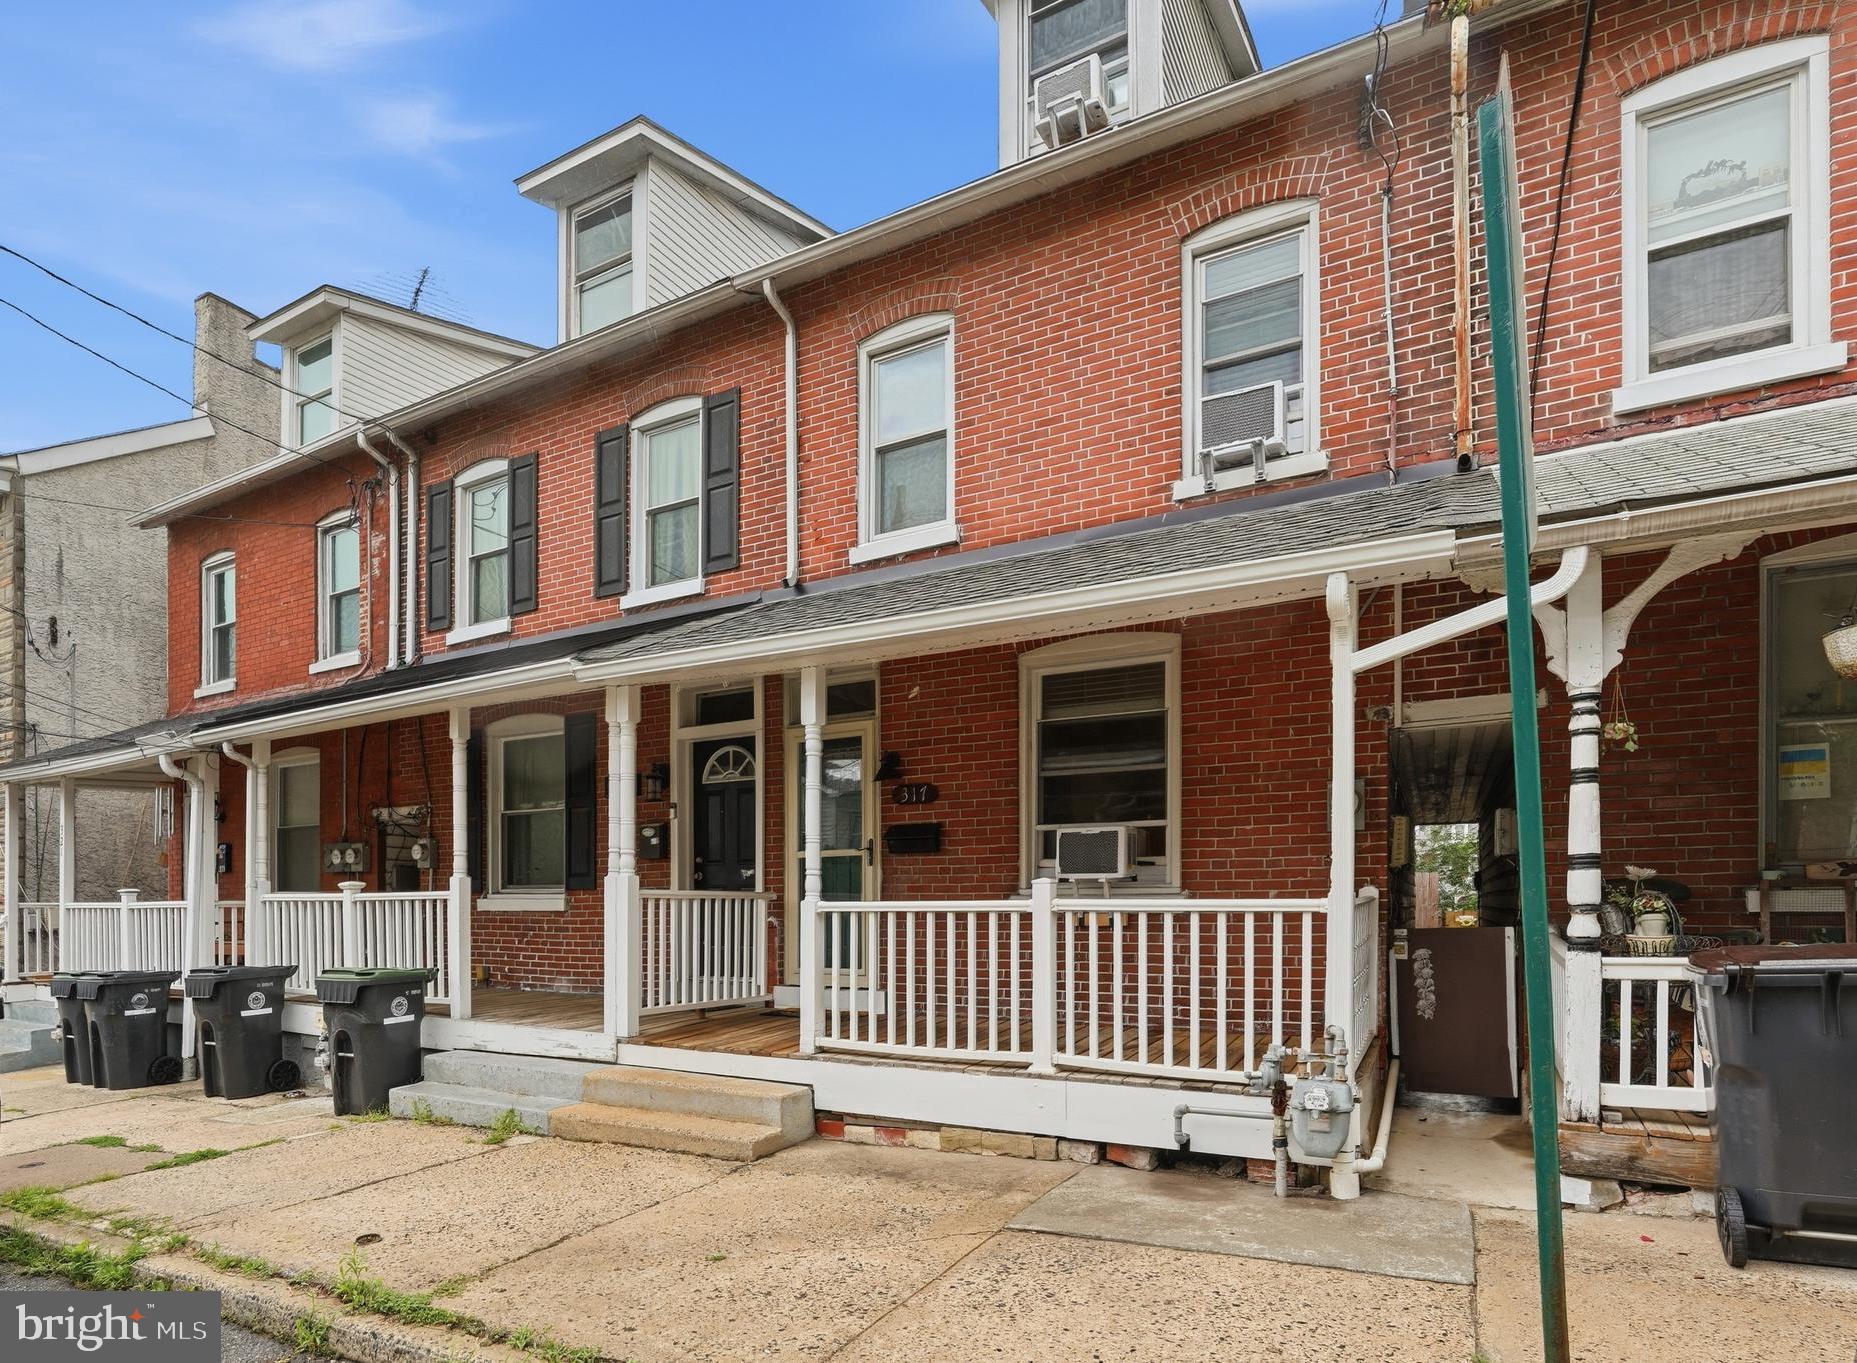
This charming 2½-story row home offers the perfect blend of character, comfort, and modern updates. Relax on the welcoming covered front porch before stepping inside to an open and inviting main level featuring a spacious living room, a bright dining room with ceiling fan, and an updated kitchen with abundant cabinet and counter space.

Just beyond the kitchen, you'll find a convenient mudroom with main-level laundry, a powder room, and access to the fully fenced backyard. Designed for both entertaining and easy maintenance, the outdoor space features a deck, gazebo, and storage shed - perfect for summer barbecues, evenings around the fire pit, or simply relaxing with family and friends.

The second floor offers three comfortable bedrooms and a generously sized full bathroom with a linen closet. The primary bedroom features two closets, including a spacious double-door closet for added storage. The third floor loft provides a large fourth bedroom, offering flexibility for guests, a home office, or additional living space. A full basement with a crawl space provides plenty of additional storage.

Recent improvements include a new electric panel, gorgeous refinished pumpkin pine floors on the 2nd and & 3rd floor, fresh paint, a roof installed in 2019, and a gas heater installed in 2016. 

Whether you're looking for your first home, more space, or the opportunity to enjoy one of Chester County's most vibrant communities, this home offers exceptional value in an unbeatable location. If you've been dreaming of living within walking distance of everything Historic Phoenixville has to offer, this is one you won't want to miss. Schedule your private tour...
#PACT2130312

PHOENIXVILLE

317 HALL STREET

4 Beds

1 Baths

1,444 Sq.Ft.

$350,000

MLS#: PACT2130312
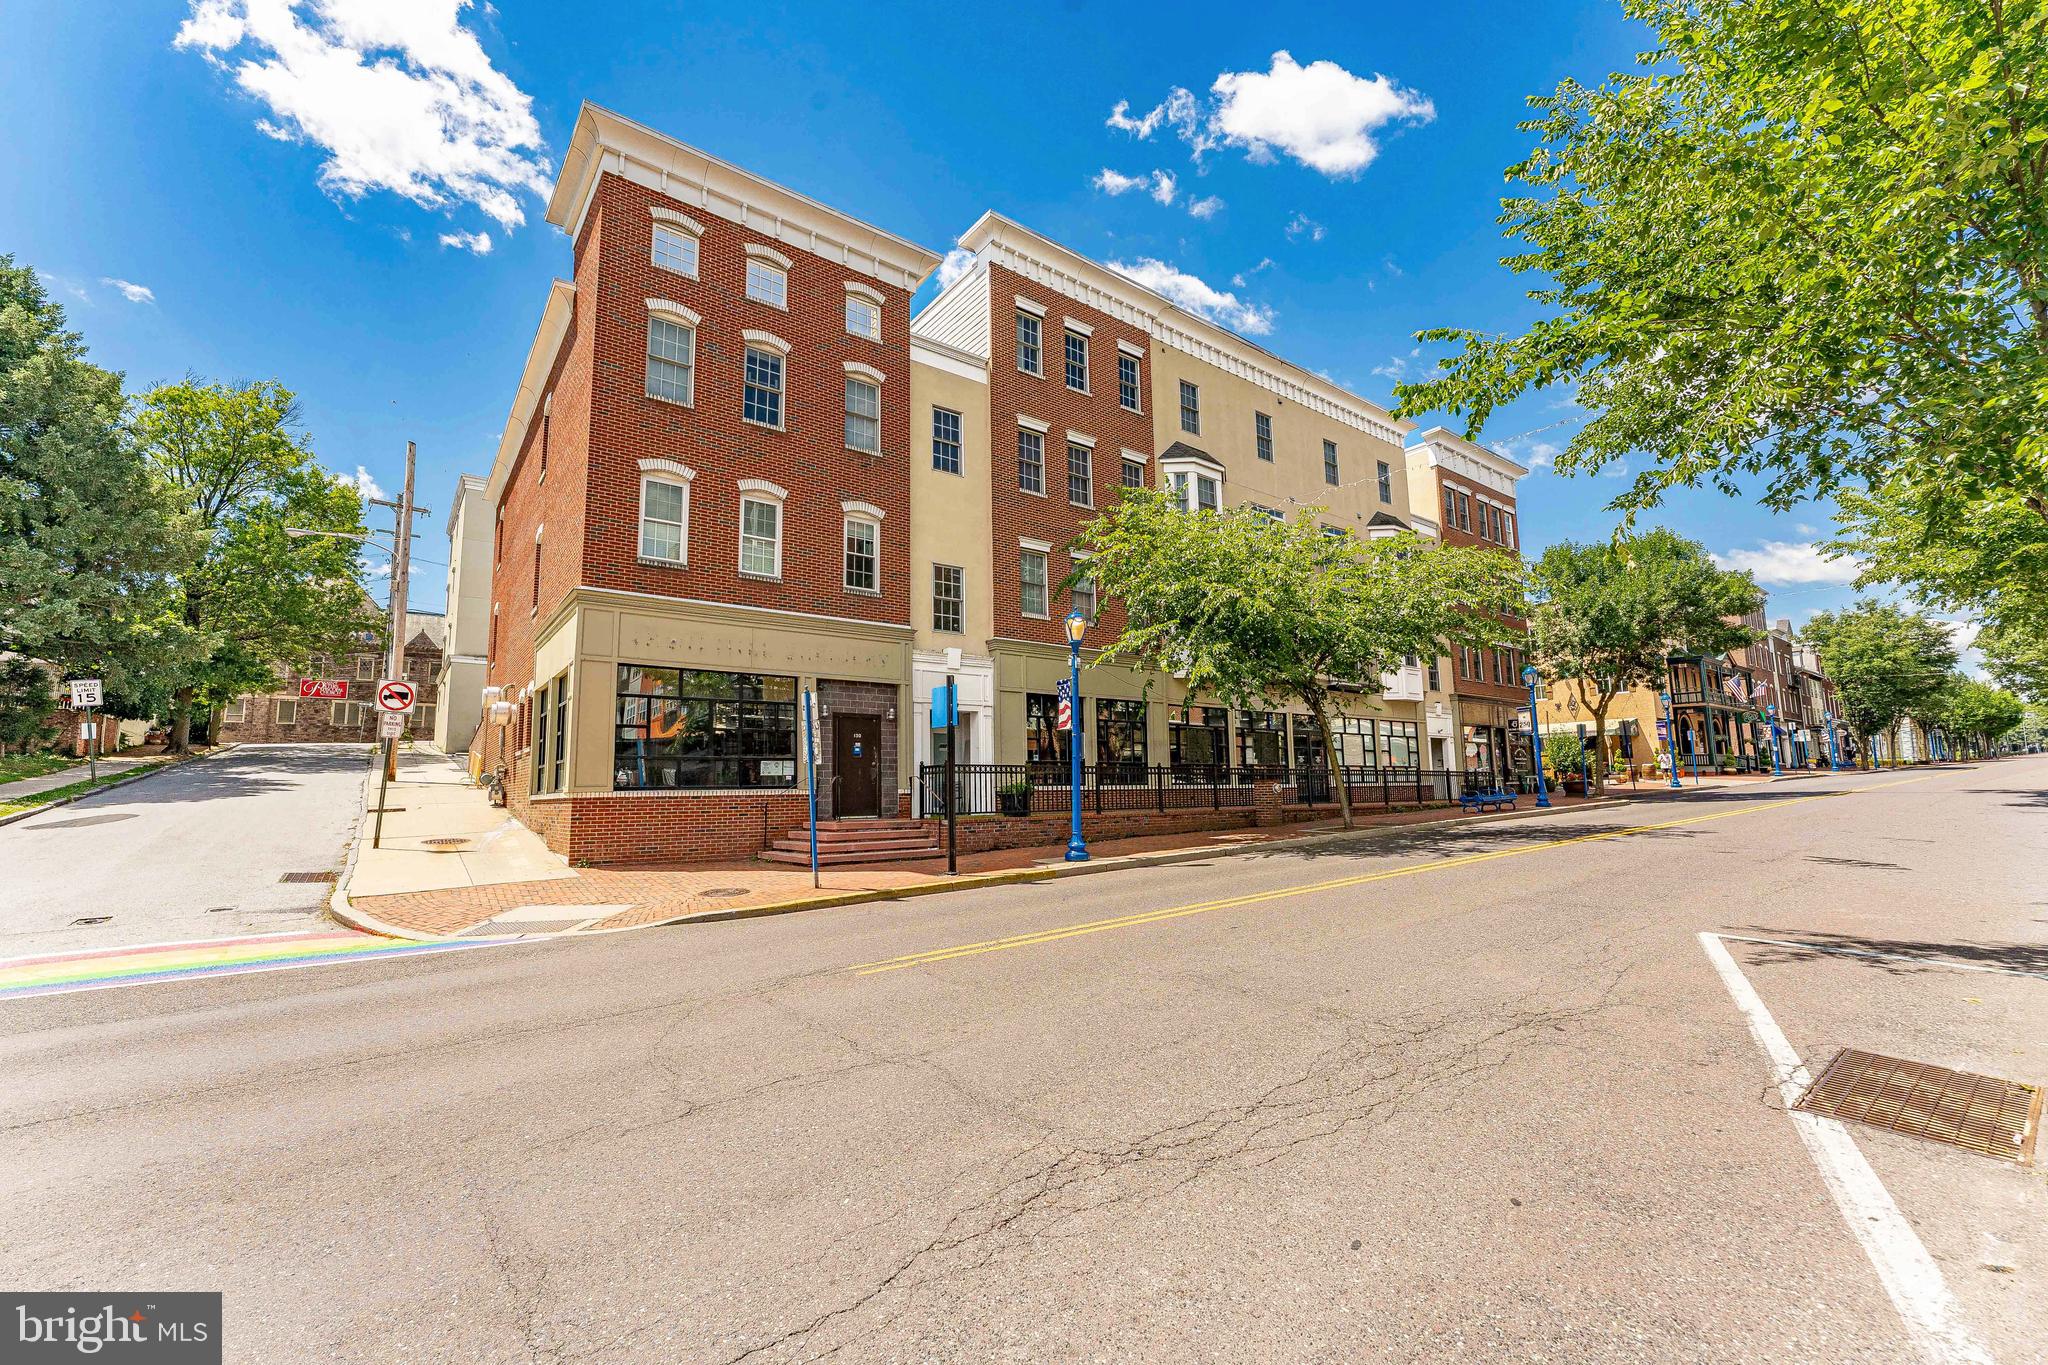
Welcome to 136 Bridge Street, Unit 302, a beautifully updated bi-level penthouse-style condo in the highly desirable Renaissance Place East community, located in the heart of Downtown Phoenixville. Combining modern updates, low-maintenance living, and an unbeatable walkable lifestyle, this home offers the best of urban convenience in one of Chester County's most vibrant communities. As you arrive, you'll appreciate the convenience of a deeded parking space located directly next to the rear entrance and elevator, making everyday errands and grocery runs effortless. The pet-friendly community is also adjacent to a park and green space, adding to the appeal for both residents and their four-legged companions. Inside, engineered hardwood floors installed approximately 2.5 years ago span the main living area. The kitchen features cherry cabinetry, stainless steel appliances, a peninsula with seating, and ample workspace for cooking and entertaining. The adjoining dining area flows seamlessly into the bright living room, where large double windows fill the space with natural light. A coat closet and conveniently located powder room complete the main level. Upstairs, the primary suite features newer carpeting, a large double window, and a private en-suite bathroom. The second bedroom, also with newer carpeting, offers flexible space for guests, a home office, or both, and enjoys views overlooking the adjoining rooftop and surrounding neighborhood. A second full bathroom and laundry area complete the upper level. For added peace of mind, the home features a high-efficiency HVAC system that was replaced approximately five years ago. Residents of Renaissance Place East enjoy a truly low-maintenance lifestyle with HOA services covering common area maintenance, elevator maintenance, snow removal, trash service, and exterior and structural maintenance. The location is where this home truly shines. Step outside and enjoy Phoenixville's renowned restaurants, breweries, coffee shops, boutiques, community events, and seasonal festivals. The Schuylkill River Trail and nearby parks are just moments away, while Routes 422 and 202 provide convenient access to King of Prussia, Malvern, and beyond. Whether you're meeting friends for dinner, enjoying a weekend festival, or heading out for a morning walk, this home places you in the center of one of the region's most sought-after downtown destinations. Don't miss the opportunity to make 136 Bridge Street, Unit 302 your new home.
#PACT2127826

PHOENIXVILLE

136 BRIDGE STREET 302

2 Beds

2 Baths

1,056 Sq.Ft.

$375,000

MLS#: PACT2127826
New on site today
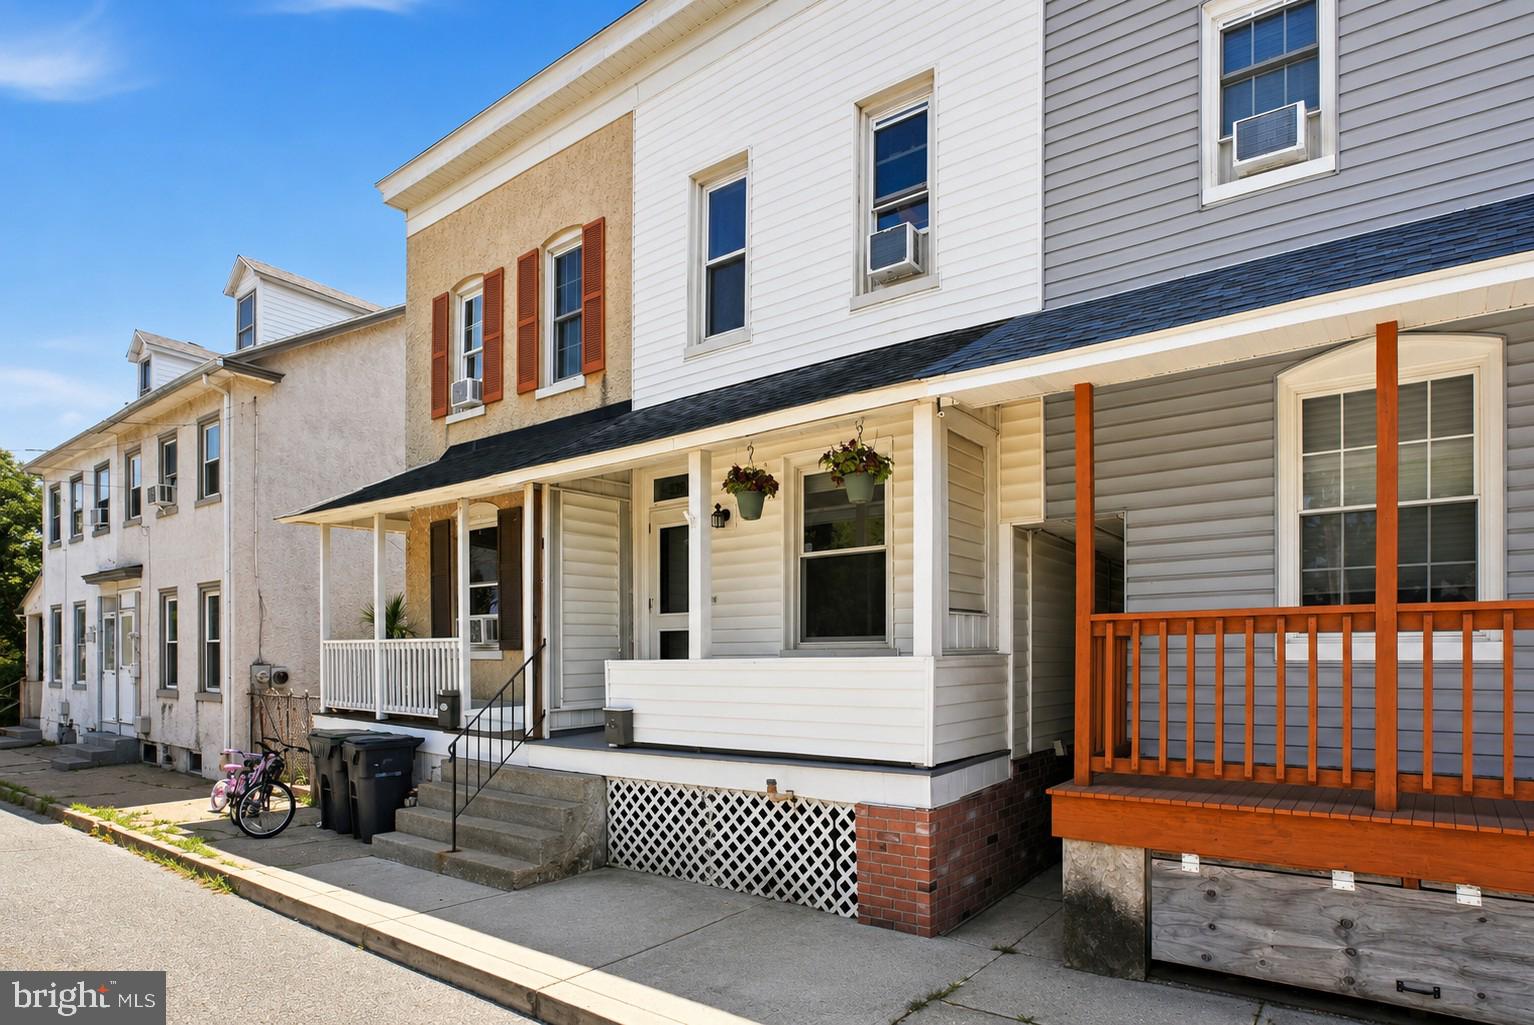
Move-in ready and priced under $300,000, this charming 2-bedroom, 1-bath row home offers an incredible opportunity to own in one of Phoenixville's most desirable locations. Just minutes from vibrant downtown Phoenixville, you'll enjoy easy access to award-winning restaurants, breweries, coffee shops, boutique shopping, parks, trails, and year-round community events.

Inside, the home features updated flooring throughout the living room, dining room, bedrooms, kitchen, and full bath, creating a clean and welcoming feel from the moment you walk in. The oversized bathroom includes a double vanity and tub/shower surround, while the convenient main-floor laundry and mudroom lead directly to a private, fully fenced backyard, ideal for entertaining, gardening, or pets.

A full basement provides valuable storage space, and also included are refrigerator, washer, and dryer make moving in even easier.

Whether you're a first-time homebuyer, downsizing, or searching for an investment property, this affordable Phoenixville home offers the perfect combination of location, value, and move-in-ready condition. Don't miss your chance to own a home just moments from everything downtown Phoenixville has to offer.
#PACT2128828

PHOENIXVILLE

230 MILLIGAN STREET

2 Beds

1 Baths

1,196 Sq.Ft.

$290,000

MLS#: PACT2128828
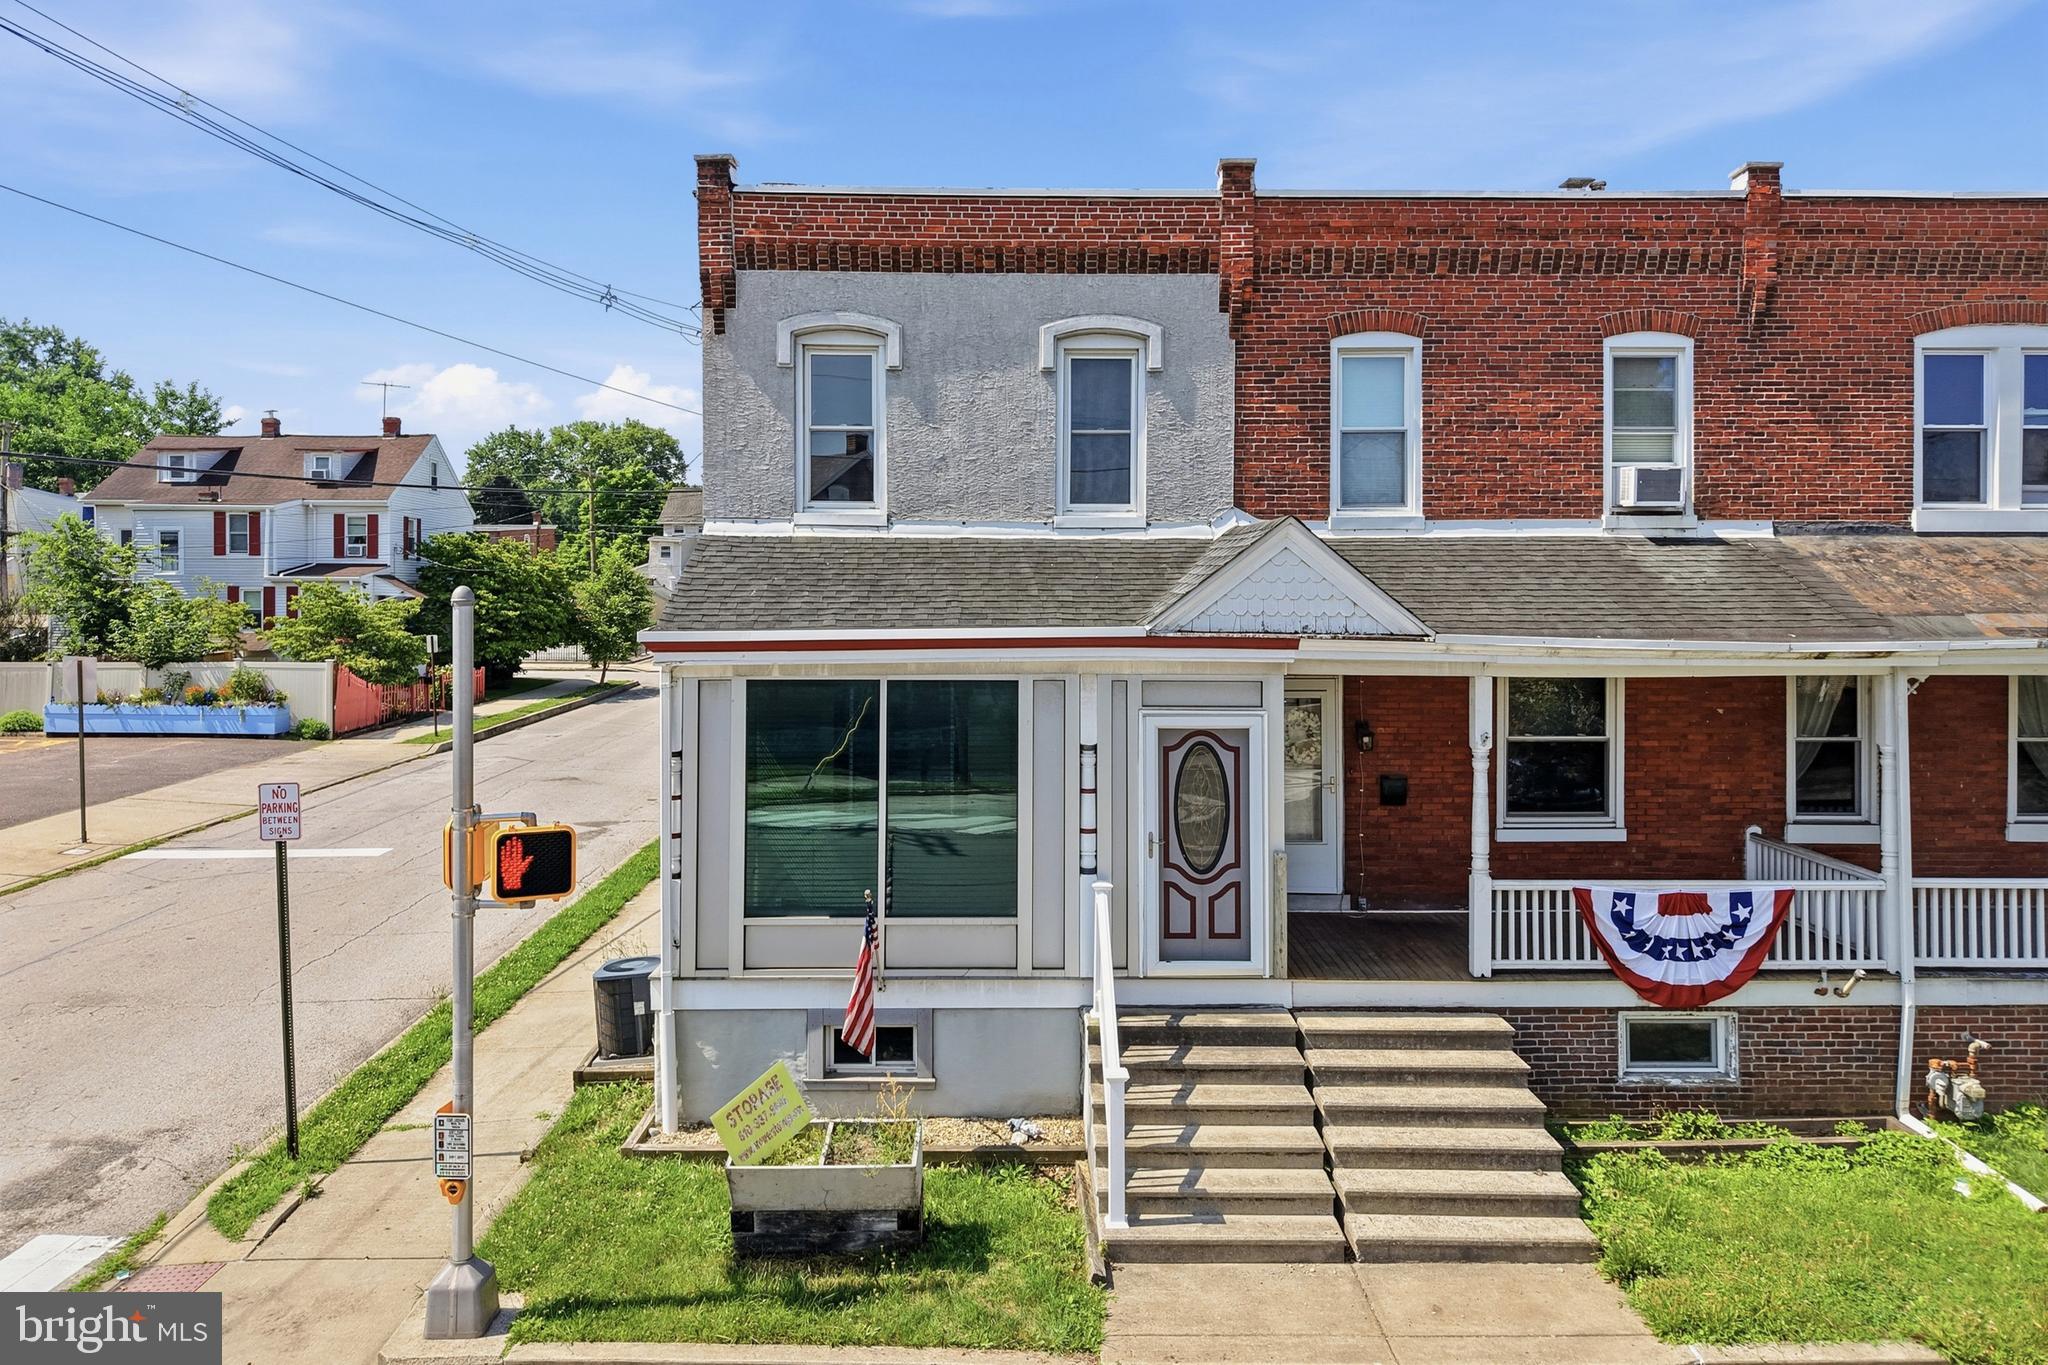
Welcome to this 3-bedroom, 1.5-bath end-unit townhome in highly desirable Phoenixville! Offering solid bones and needing only light TLC, this is the perfect opportunity for a buyer looking to add their own personal touches and build instant equity. The first floor features a spacious living room, a huge eat-in kitchen with plenty of room for dining and entertaining, and a convenient powder room. Upstairs, you'll find three comfortable bedrooms and a full hall bathroom. The full unfinished basement provides excellent storage or the opportunity to finish for additional living space. Step outside to a massive rear deck overlooking the backyard—perfect for relaxing, entertaining, or summer barbecues. The backyard also includes a storage shed and, best of all, a private driveway for off-street parking, a rare and highly sought-after feature in the area. Located just minutes from downtown Phoenixville's award-winning restaurants, breweries, shopping, parks, and entertainment, this home offers an unbeatable combination of value, location, and potential. Whether you're a first-time buyer, investor, or someone looking to create your dream home, this is an opportunity you won't want to miss!
#PACT2129632

PHOENIXVILLE

300 NUTT ROAD

3 Beds

2 Baths

1,280 Sq.Ft.

$359,900

MLS#: PACT2129632
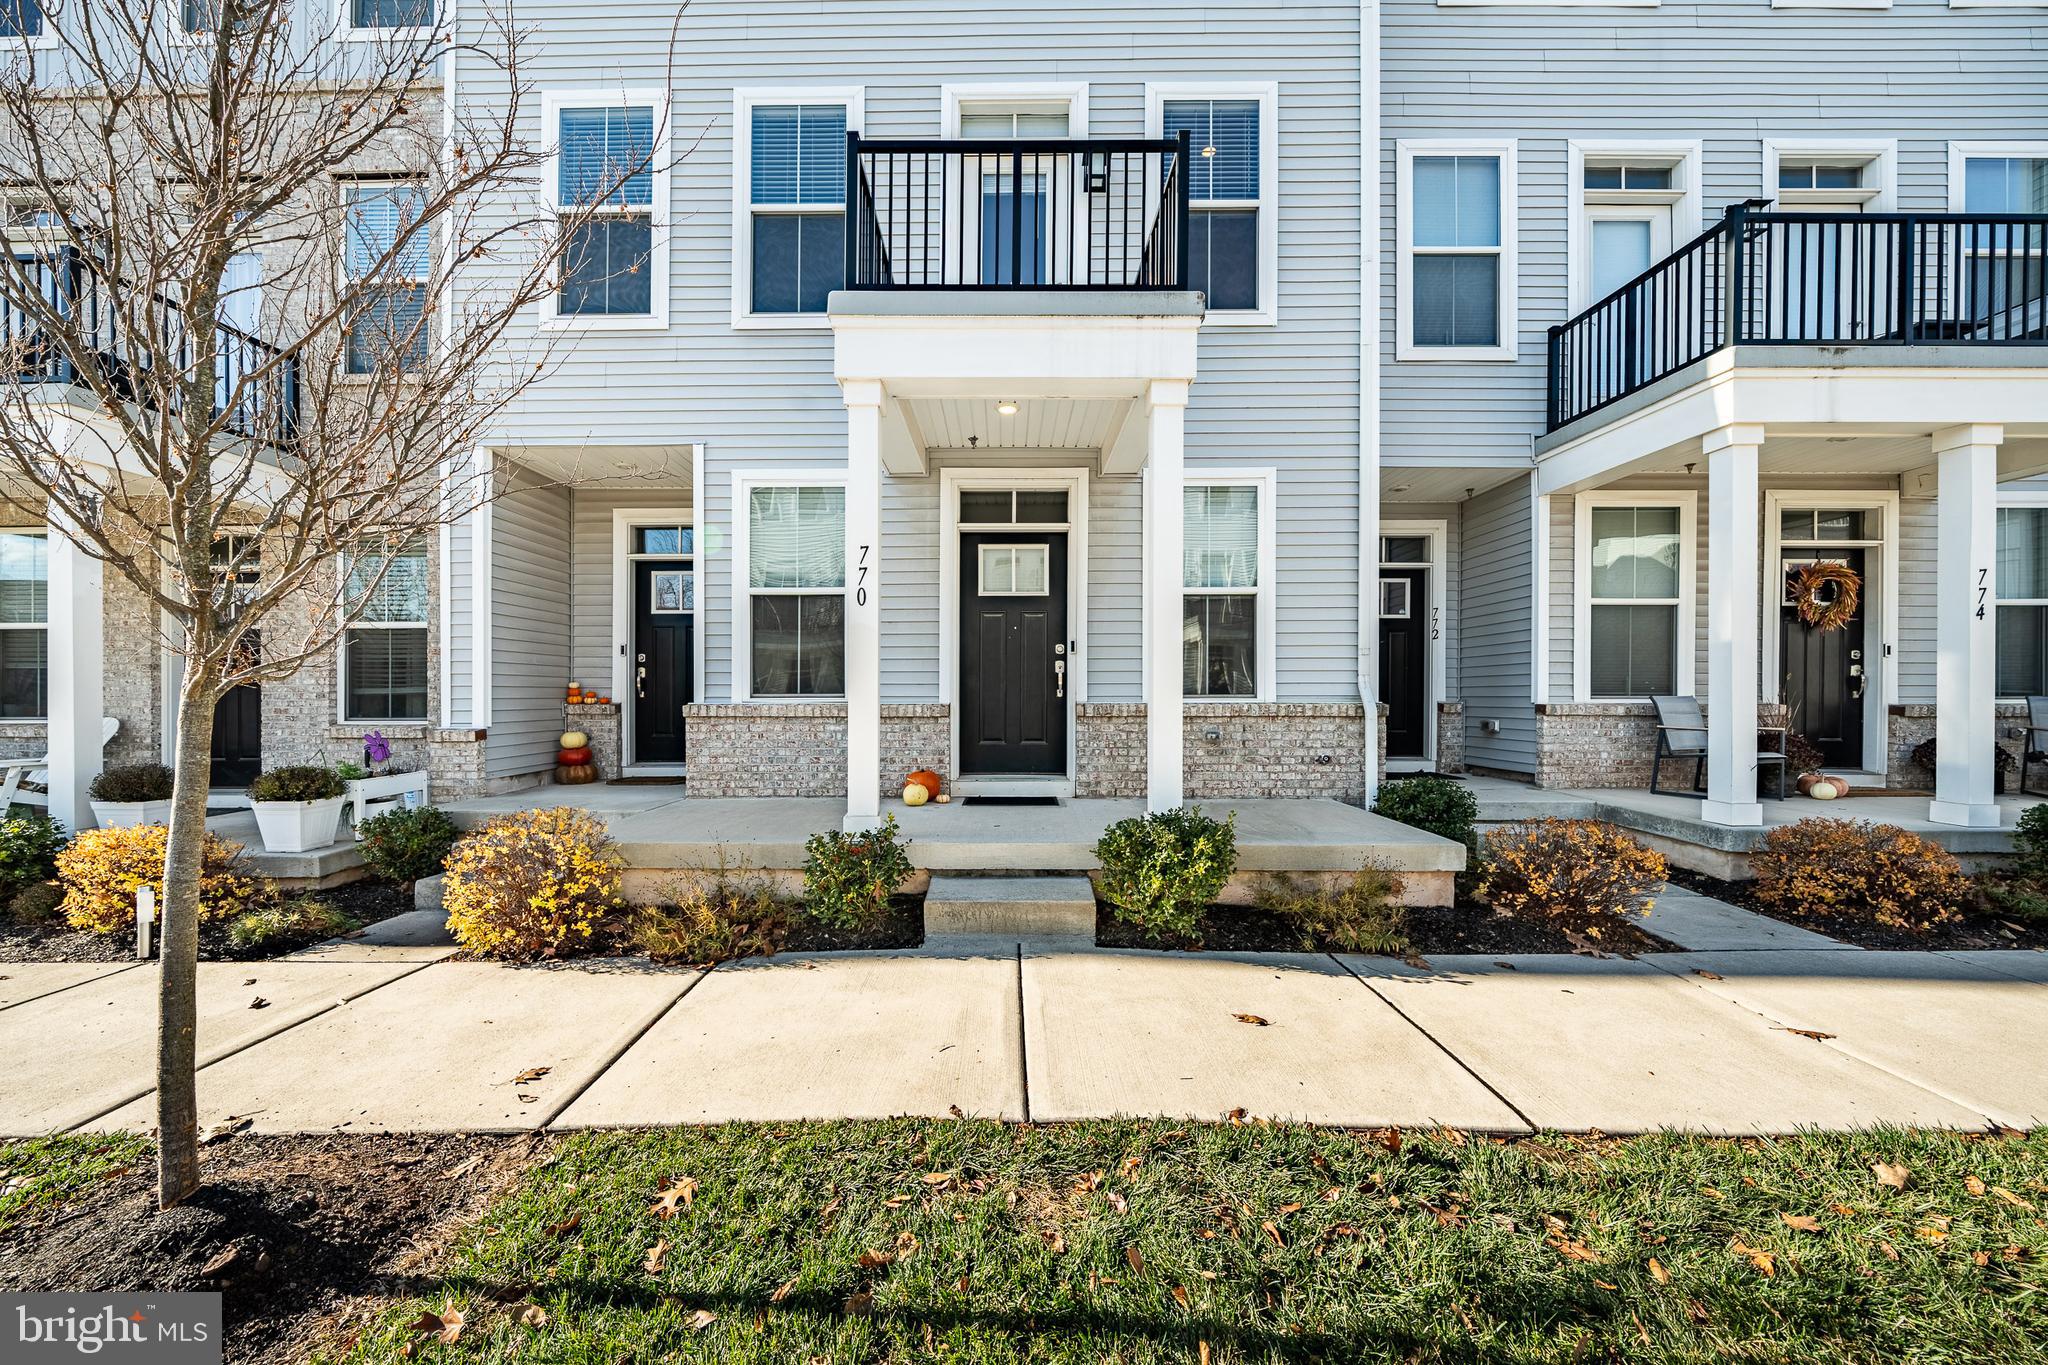
Welcome to 770 Ore Street—modern, low-maintenance living in one of Phoenixville’s most desirable walkable communities. Built in 2022, this beautifully maintained interior row home sits in the heart of Steelpointe, just steps from the Schuylkill River Trail and a short walk to Phoenixville’s vibrant downtown filled with shops, restaurants, cafés, and entertainment.

Inside, the main level features an open-concept layout with 9-foot ceilings, wide-plank hardwood floors, and large windows that bring in great natural light. The kitchen includes quartz countertops, a subway tile backsplash, stainless steel appliances, gas cooking, and a spacious peninsula with seating—perfect for everyday living and entertaining. This level also includes a powder room and interior access to your one-car garage.

Upstairs, you’ll find two generously sized bedrooms with ample closet space and natural light. The hall bathroom features a double vanity and a beautifully tiled, spa-like shower. A convenient laundry closet with front-loading washer and dryer is also located on this level.

The private second-floor balcony is ideal for morning coffee or unwinding after a long day, while the covered front porch offers another relaxing space to enjoy the neighborhood.

Residents of Steelpointe benefit from multiple trail entrances, open green space, playgrounds, and a dog-friendly park area. The HOA covers lawn care, snow removal, common area upkeep, and exterior building maintenance—providing true low-maintenance living so you can focus on enjoying everything Phoenixville has to offer.

With walkable access to the borough and easy connectivity to major commuter routes, this home delivers comfort, convenience, and an unbeatable lifestyle.

Move-in ready and impeccably maintained—don’t miss this opportunity in Steelpointe.
#PACT2117252

PHOENIXVILLE

770 ORE STREET

2 Beds

1 Baths

968 Sq.Ft.

$375,000

MLS#: PACT2117252
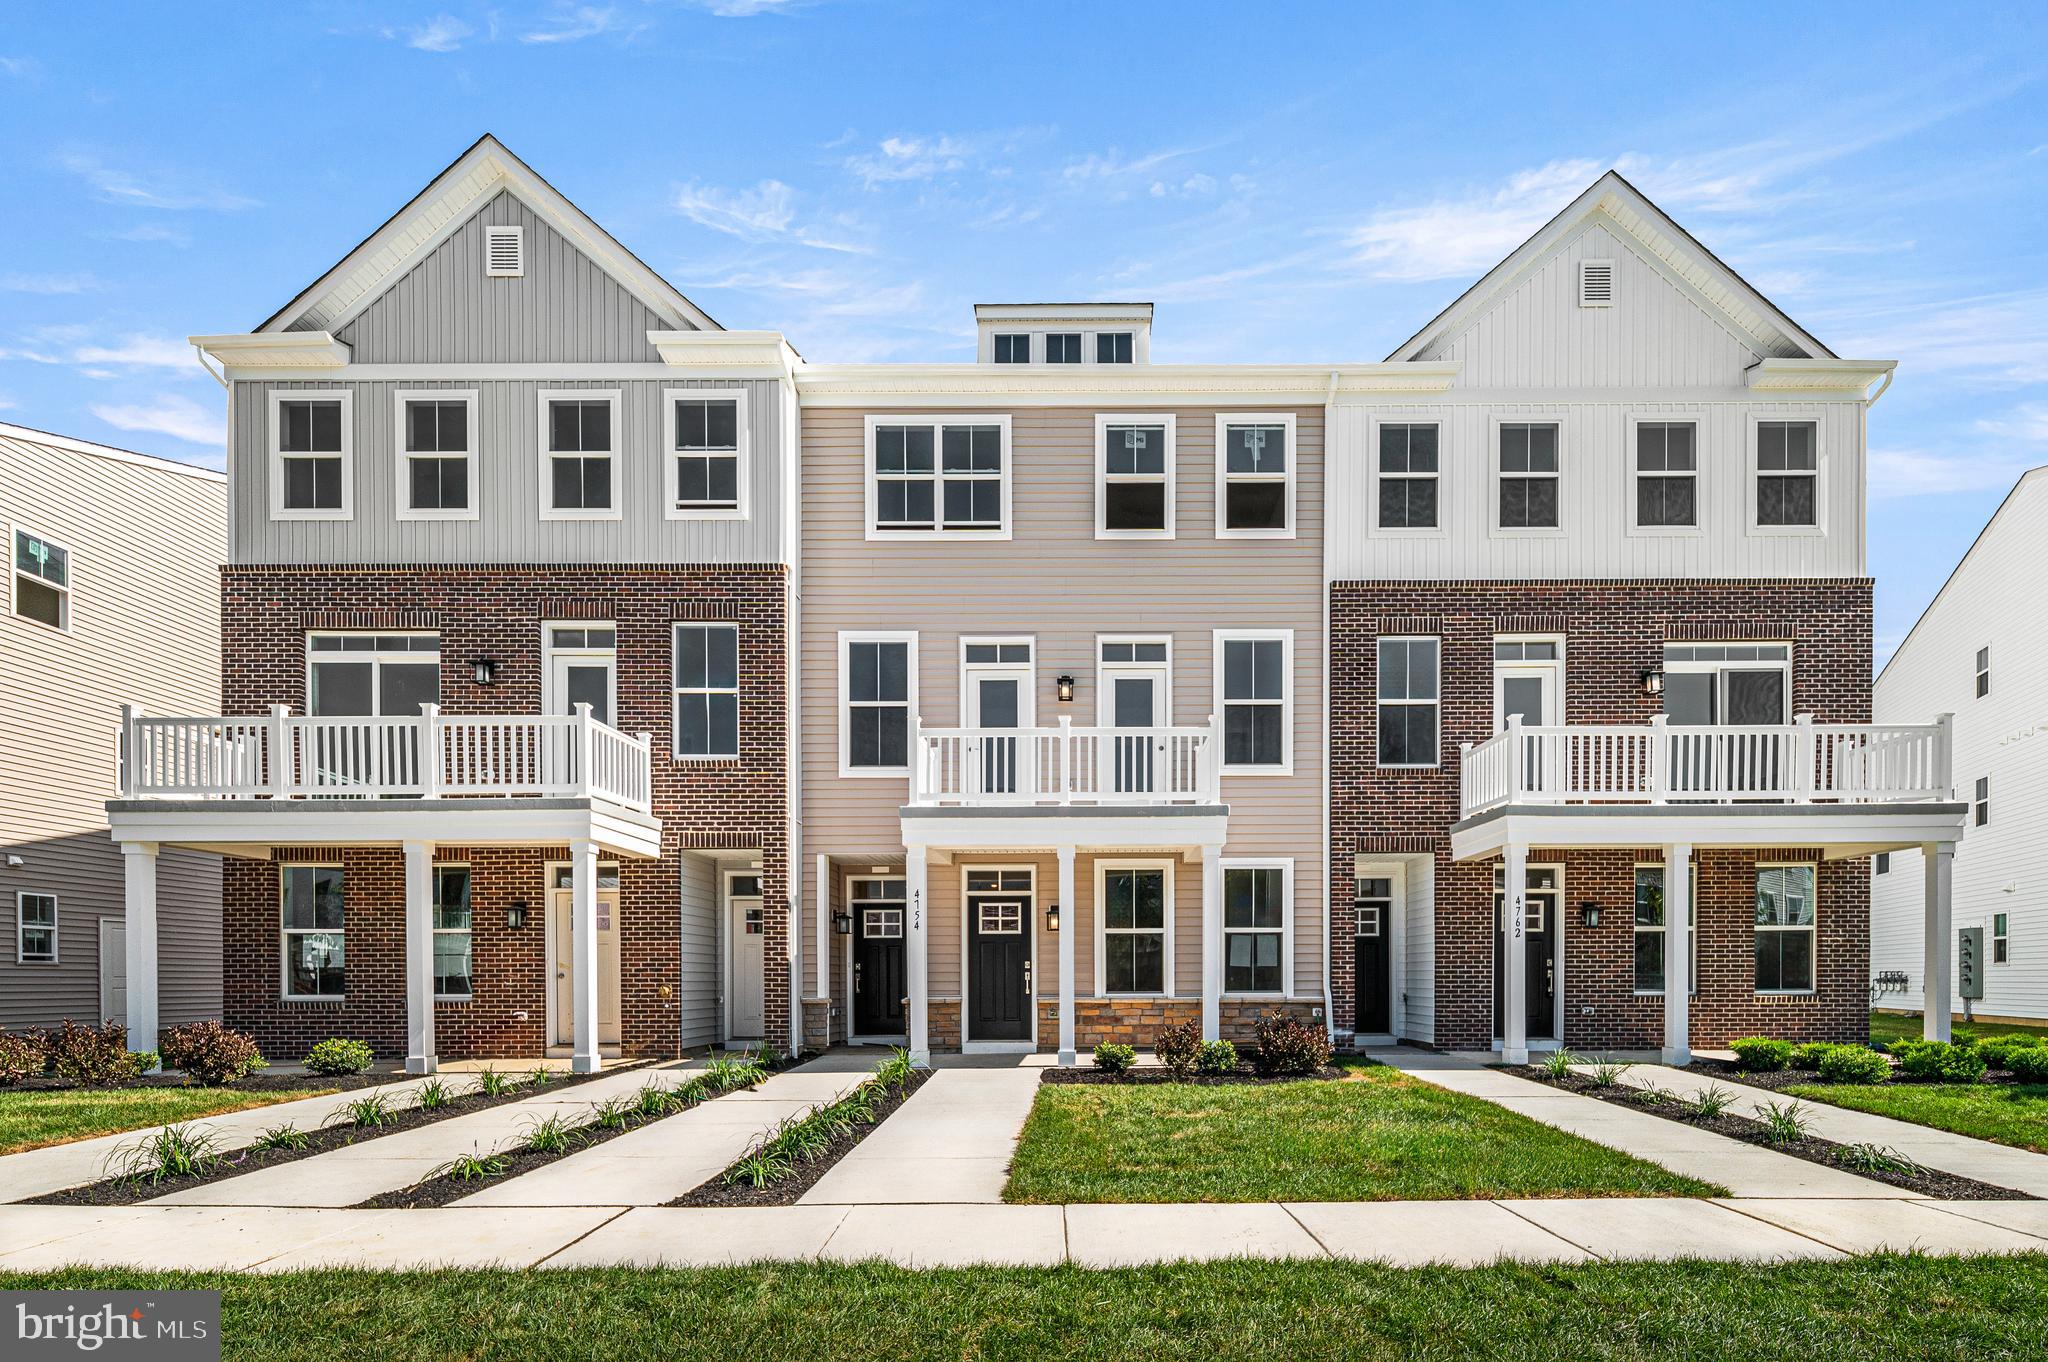
*Move-in ready END UNIT!* 842 Graphite Drive features the 2 BR, 2.5 BA Jaxon floorplan and is move-in ready — no waiting! This thoughtfully designed layout offers a spacious main living area with soft beige, low-maintenance flooring and an open-concept family room, perfect for entertaining or relaxing in style. The modern kitchen shines with upgraded white cabinetry, a large island topped with elegant pure white quartz countertops, and a 3x6 white gloss tile backsplash. Counter-depth stainless steel refrigerator included!

Upstairs, you’ll find two comfortable bedrooms, two full bathrooms, and the convenience of a same-level laundry room — washer and dryer included.

Enjoy a lifestyle that blends comfort and convenience: located just minutes from vibrant downtown Phoenixville and offering direct access to the scenic Schuylkill River Trail for effortless outdoor adventures. The community also features a dedicated dog park, making it easy for pet owners to enjoy stress-free, playful outings right at home.

Opportunities like this don’t last long — schedule your private tour today and make 842  Graphite Drive your new home before it’s gone!

Note: Models now open to tour! Prices, dimensions, and features may vary and are subject to change. Photos are for illustrative purposes only - please see new home consultant for final options and finishes. If you’re working with a Realtor, please ensure they are acknowledged as your representative during your first interaction with Lennar and accompany you on your first visit. Taxes are assessed after settlement. Please visit the sales trailer for open house access.
#PACT2126072

PHOENIXVILLE

842 GRAPHITE DRIVE

2 Beds

2 Baths

1,237 Sq.Ft.

$399,250

MLS#: PACT2126072

 - property

Send a message

Message successfully sent.

Your message

What is 3 + 4 ?

Reason for contacting?

I agree to receive email communication and understand I can unsubscribe at any time.

I agree to be contacted by Charis Realty Group via call, email, and text for real estate services. To opt out, you can reply 'stop' at any time or reply 'help' for assistance. You can also click the unsubscribe link in the emails. Message and data rates may apply. Message frequency may vary. Privacy Policy

Sign Out

Virtual Assistant

Would you like to take the next step with this property? We can help you schedule a showing or virtual tour, or send you more details.

Yes, I would like more information.

Thank You for Your Reply, One of Our Agents will contact you as soon as possible

No, maybe later.

Thank you, you can always contact me via email, phone number or through the contact form.

Realhub AI

Lucy - Your AI-Powered Realtor

Update Your Temporary Password

Personalize your search

Enter your email and we'll notify you immediately when new listings match what you're looking for.

or enter email address

Already have an account ? Login here

Continue your home search

I agree to receive communications and understand I can unsubscribe at any time.

I agree to be contacted by Charis Realty Group via call, email, and text for real estate services. To opt out, you can reply 'stop' at any time or reply 'help' for assistance. You can also click the unsubscribe link in the emails. Message and data rates may apply. Message frequency may vary. Privacy Policy

Already have an account ? Login here

We use cookies

We use cookies primarily for analytics to enhance your experience. By accepting, you agree to our use of these cookies. You can manage your preferences or learn more about our cookies policy.