Features & Amenities

Interior

  • Other Interior Features

    Bar, Kitchen Island, Walk-In Closet(s)

  • Total Bedrooms

    4

  • Bathrooms

    4

  • 1/2 Bathrooms

    1

  • Above Grade Finished Area

    4876.0

  • Basement YN

    YES

  • Cooling YN

    YES

  • Cooling

    Central Air

  • Fireplace YN

    YES

  • Heating YN

    YES

  • Heating

    Natural Gas, Central

  • Main Level Bedrooms

    1

  • Pet friendly

    N/A

Exterior

  • Garage

    Yes

  • Garage spaces

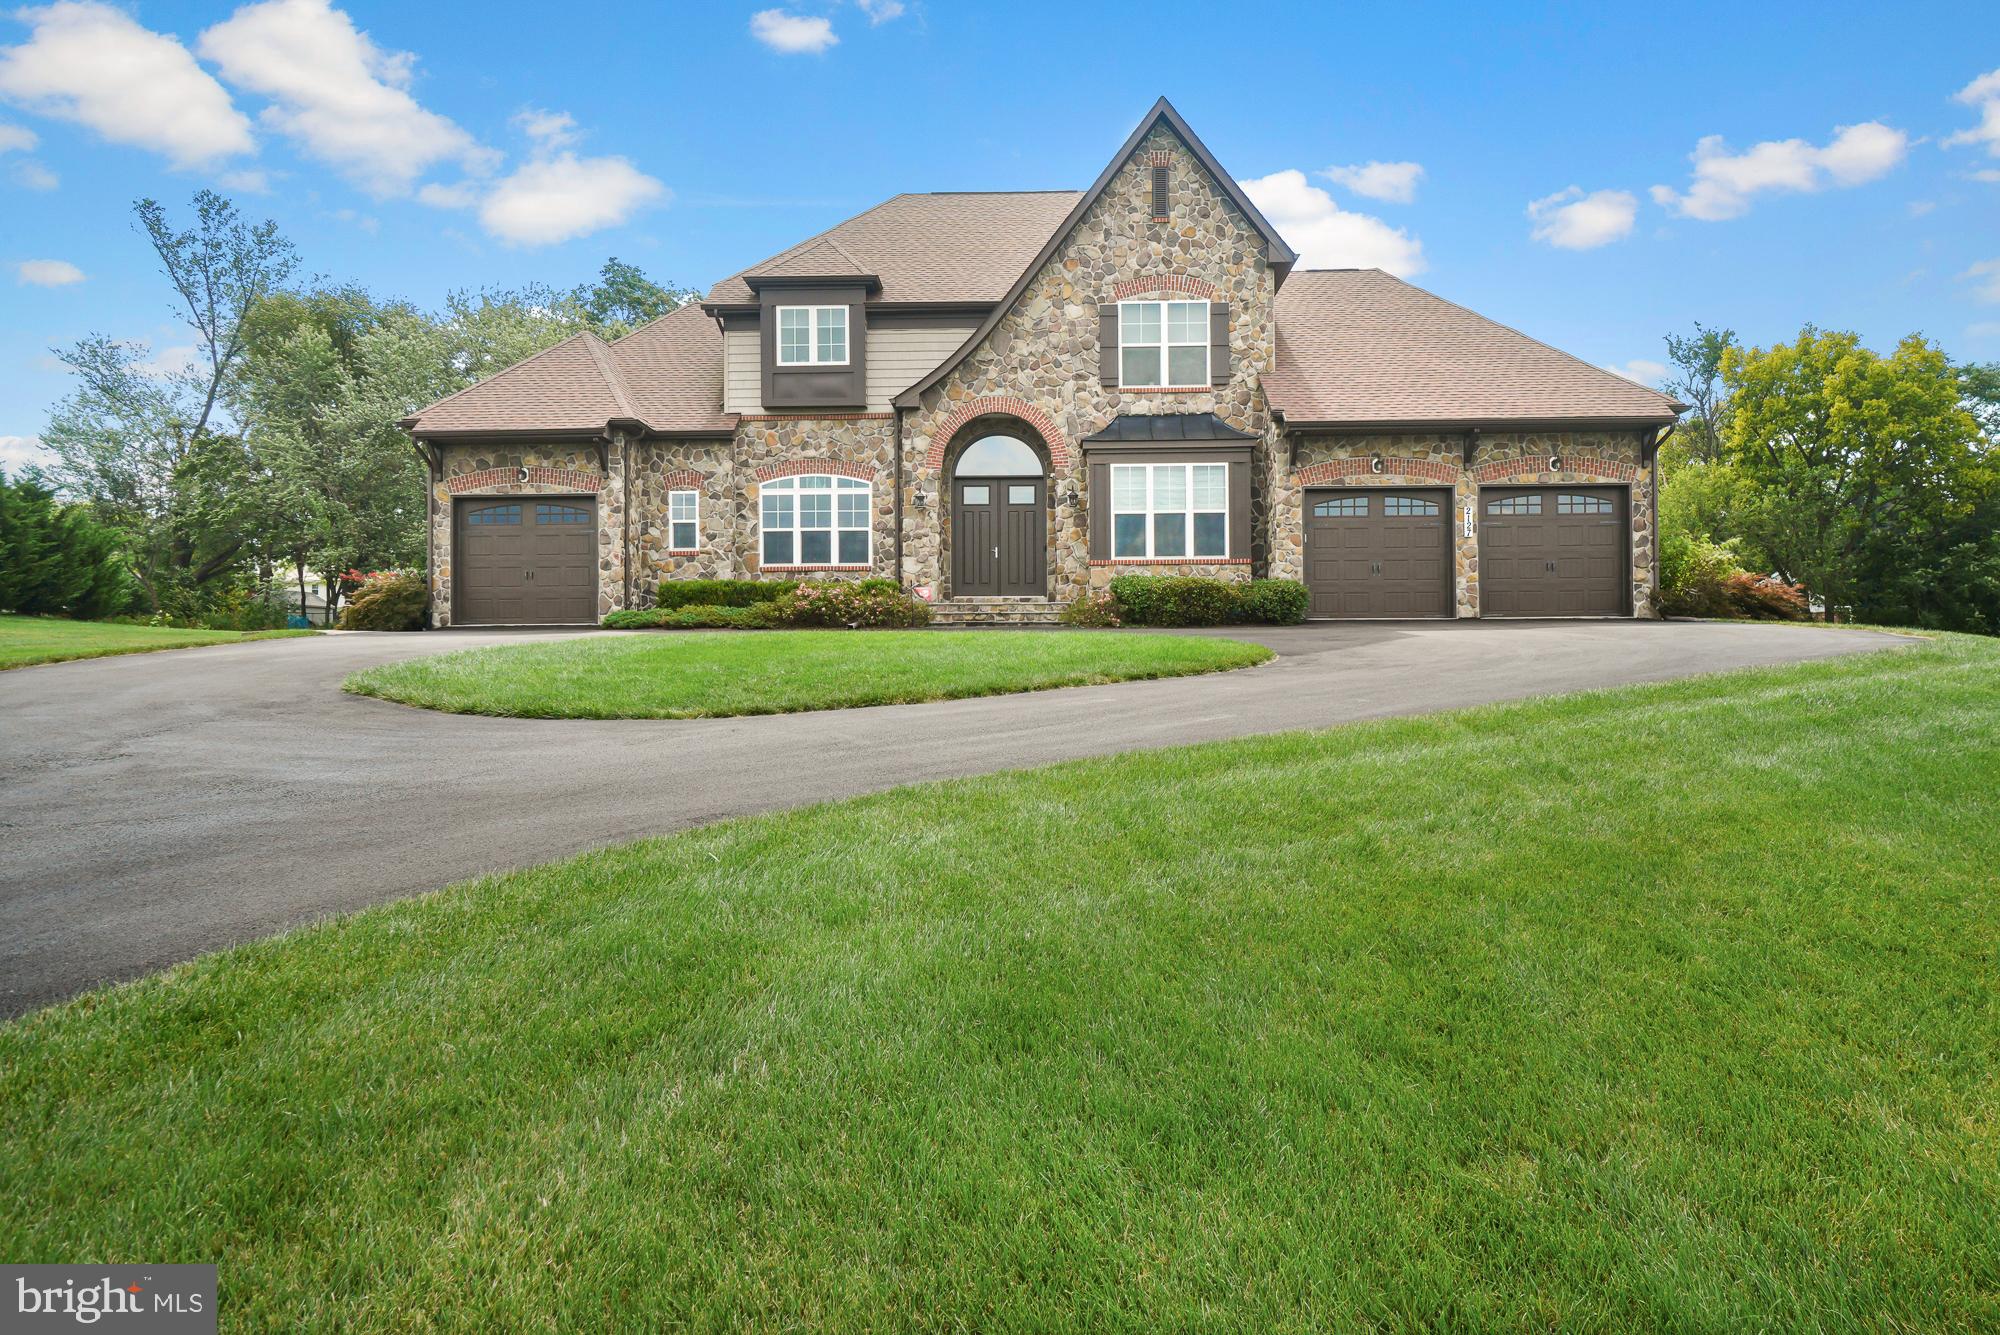
    3

  • Construction Materials

    Frame, Vinyl Siding, Stone

  • Parking

    Asphalt, Circular Driveway, Attached

  • Pool

    No

  • Waterfront YN

    NO

Area & Lot

  • Lot Size(acres)

    2.14

  • Lot Size(square feet)

    93,218

  • Property Type

    Residential

  • Property Sub Type

    Single Family Residence

  • Architectural Style

    Tudor

Price

  • Sales Price

    $1,499,900

  • Tax Amount

    $12,997

  • Financing Options

    Cash

  • Sq. Footage

    5,776

  • Price/SqFt

    $259

HOA

  • Association

    YES

  • Association Fee

    $30

  • Association Fee Frequency

    Monthly

  • Association Fee Includes

    N/A

Property Resources

  • Horse Property

    NO

School District

  • Elementary School

    N/A

  • Middle School

    N/A

  • High School

    N/A

Property Features

  • New Construction

    NO

  • Foundation Details

    Permanent

  • Senior Community YN

    NO

  • Sewer

    Septic Tank

  • Tax Lot

    6

  • Water Source

    Well

Schedule a Showing

Showing scheduled successfully.

<
>
IN PERSON
VIA CHAT

What is 3 + 4 ?


Change time

Mortgage calculator

Estimate your monthly mortgage payment, including the principal and interest, property taxes, and HOA. Adjust the values to generate a more accurate rate.

Your payment

Principal and Interest:

$

Property taxes:

$

HOA fees:

$

Total loan payment:

$

Total interest amount:

$

Location

County

FREDERICK

Elementary School

Middle School

High School

Listing Courtesy of Patricia G Mills , Charis Realty Group

RealHub Information is provided exclusively for consumers' personal, non-commercial use, and it may not be used for any purpose other than to identify prospective properties consumers may be interested in purchasing. All information deemed reliable but not guaranteed and should be independently verified. All properties are subject to prior sale, change or withdrawal. RealHub website owner shall not be responsible for any typographical errors, misinformation, misprints and shall be held totally harmless.

Agent Rosie Dove

AGENT

Rosie Dove

Call Rosie today to schedule a private showing.


* Listings on this website come from the FMLS IDX Compilation and may be held by brokerage firms other than the owner of this website. The listing brokerage is identified in any listing details. Information is deemed reliable but is not guaranteed. If you believe any FMLS listing contains material that infringes your copyrighted work please click here to review our DMCA policy and learn how to submit a takedown request.© 2024 FMLS.
Regal and Refined This WORMALD Custom Classic is One of Their Originals Situated in the back of the Bennett Preserve Community! Take Advantage of this Limited Offering on REGINA! This Distinguished TUDOR WILL NOT DISAPPOINT! Handsomely Appointed the Original Owners have Impeccable Taste as Reflected the Moment You Turn into the Driveway. Pictures Coming Soon Along with a Full Tantalizing Write Up Outlining a Sample of The Amazing Details this Home Boasts for It's Lucky New Owners... Will That Be You???

2127 REGINA TERRACE

Message successfully sent.

What would you like to know?

What is 3 + 4 ?

I agree to receive email communication and understand I can unsubscribe at any time.

I agree to be contacted by Charis Realty Group via call, email, and text for real estate services. To opt out, you can reply 'stop' at any time or reply 'help' for assistance. You can also click the unsubscribe link in the emails. Message and data rates may apply. Message frequency may vary. Privacy Policy

Related Properties

Built in 2017 and loaded with most available options, this stunning 6500+ sq. ft. Chapel Hill II model by NV Homes features a dramatic and open two-story family room with a coffered ceiling and gallery overlook.  The entire first-floor living areas, main-level bedroom, walk-in closet, and upstairs hallway have real hardwood floors throughout. As you step inside, you are greeted by a stately main-level foyer featuring an architectural tray ceiling. The foyer opens to a large private study, set off by double glass doors, and a formal dining room paneled in chair-rail height wainscoting. The expansive chef’s gourmet kitchen includes an oversized island with granite countertops, a double sink, a 36" 5-burner 17,000-BTU cooktop, a built-in microwave, a double wall oven, 42” raised panel cabinets, a butler’s pantry, and a banquet-sized dining area. The main level also incorporates a — first-floor suite — with its very own ceramic tile shower and walk-in closet, perfect for hosting friends and family — or for accommodating multi-generational living.  A separate half bath serves guests. 10 foot ceilings and a slate surround gas log fireplace grace the main level. An arrival center with built-ins off the extended 2-car garage offers added convenience. Upstairs, the amenities continue with spacious bedrooms, a linen closet with hardwood flooring, and a coveted second floor laundry room. Using the dual staircases to access the upper level, you will find a lavish primary suite with huge walk-in closets, a tray ceiling, a separate sitting room,  and your own  — covered private balcony. You will love the luxurious primary bath with a soaking tub, an oversized standing shower with built-in bench seating, and separate comfort-height double vanities. The upper level also includes a Jack-n-Jill bathroom between bedrooms 2 and 3 with dual sinks and large closets. Bedroom 4 has its own ensuite bathroom and walk-in closet as well. Designed for comfort and efficiency, the residence features 4 separate HVAC zones. The sun-drenched —  fully finished walk-out —  lower level offers exceptional versatility — featuring an expansive recreational room with luxury vinyl plank flooring throughout, 4 full-size windows, custom 6-inch baseboards, and upgraded LVP stairs with white risers. A full bath rough-in for a 6th bathroom presents endless possibilities for future customization.  Step through the double French doors to a backyard fully enclosed by a low-maintenance vinyl fence, complete with a raised planting bed and complemented by ambient landscape lighting and brick edging out front.  Located within walking distance of Hallie Wells Middle School, and just minutes from shopping, dining, and Exit 16 on I-270.
#MDMC2231080

CLARKSBURG

11524 DOGWOOD HILLS DRIVE

5 Beds

4 Baths

6,554 Sq.Ft.

$1,249,950

MLS#: MDMC2231080

New on site 4 days ago
Welcome to this Magnificent 5 Bed, 5.5-Bath Craftmark home (Oakton model) offering 6,700+ sq ft of luxury refined living space in desirable Clarksburg!  A lighted paver walkway and meticulous landscaping welcome you into a light-filled main level featuring rich Brazilian cherry hardwood floors, two staircases leading to upper level, and custom crown molding throughout. Designed for modern living, the main floor boasts expansive living, family and dining rooms, a bright breakfast nook, and a private home office. At the heart of the home is a newly upgraded gourmet kitchen featuring quartz countertops, island, and backsplash, a new cooktop, hood vent, stainless steel appliances, and seating for four or more. Just off the kitchen, the spacious family room centers around a cozy fireplace. Upper-Level Sanctuary: Four generously sized bedrooms, each complete with its own en-suite bath and walk-in closet. The primary suite is a true retreat with two custom walk-in closets, a dedicated sitting room, and a spa-like en-suite bath featuring soaring vaulted ceilings and a newly renovated shower. The fully finished walk-up basement features a massive recreation room, wet bar, dedicated home gym, 5th bedroom, full bath, and ample storage. Step outside to a private backyard retreat enclosed by tall Leyland Cypress trees, featuring a deck and a lighted paver patio with an integrated sitting wall. Clarksburg village community offers resort-style amenities, including two pools, playgrounds, and nature trails, all with seamless access to shopping, dining, and major commuter routes in sought-after Clarksburg.
#MDMC2246588

CLARKSBURG

12503 GRAND ELM STREET

5 Beds

5 Baths

6,417 Sq.Ft.

$1,249,900

MLS#: MDMC2246588

 - property

Send a message

Message successfully sent.

Your message

What is 3 + 4 ?

Reason for contacting?

I agree to receive email communication and understand I can unsubscribe at any time.

I agree to be contacted by Charis Realty Group via call, email, and text for real estate services. To opt out, you can reply 'stop' at any time or reply 'help' for assistance. You can also click the unsubscribe link in the emails. Message and data rates may apply. Message frequency may vary. Privacy Policy

Sign Out

Virtual Assistant

Would you like to take the next step with this property? We can help you schedule a showing or virtual tour, or send you more details.

Yes, I would like more information.

Thank You for Your Reply, One of Our Agents will contact you as soon as possible

No, maybe later.

Thank you, you can always contact me via email, phone number or through the contact form.

Realhub AI

Lucy - Your AI-Powered Realtor

Update Your Temporary Password

Personalize your search

Enter your email and we'll notify you immediately when new listings match what you're looking for.

or enter email address

Already have an account ? Login here

Continue your home search

I agree to receive communications and understand I can unsubscribe at any time.

I agree to be contacted by Charis Realty Group via call, email, and text for real estate services. To opt out, you can reply 'stop' at any time or reply 'help' for assistance. You can also click the unsubscribe link in the emails. Message and data rates may apply. Message frequency may vary. Privacy Policy

Already have an account ? Login here

We use cookies

We use cookies primarily for analytics to enhance your experience. By accepting, you agree to our use of these cookies. You can manage your preferences or learn more about our cookies policy.