Features & Amenities

Interior

  • Other Interior Features

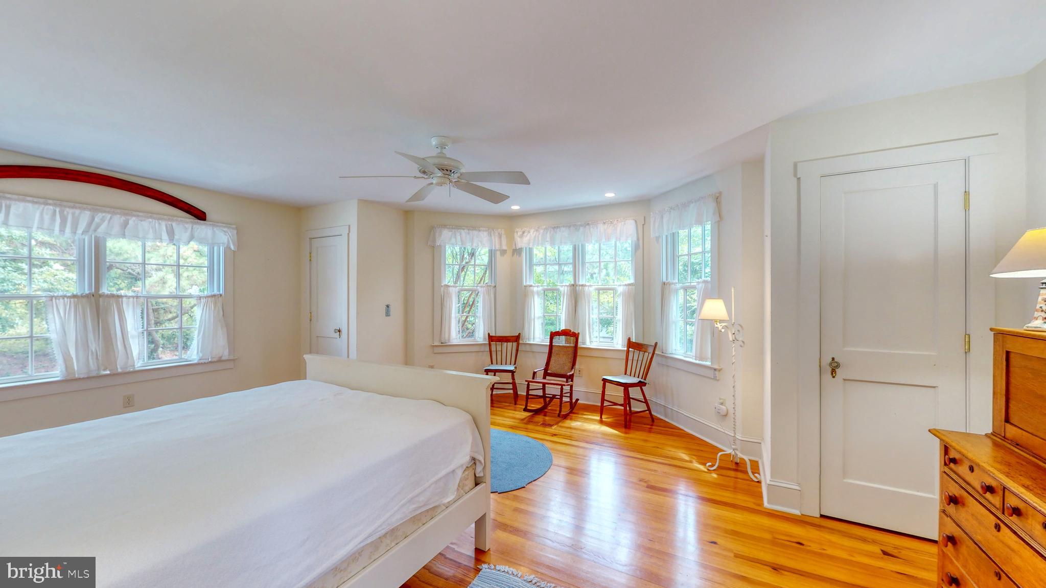
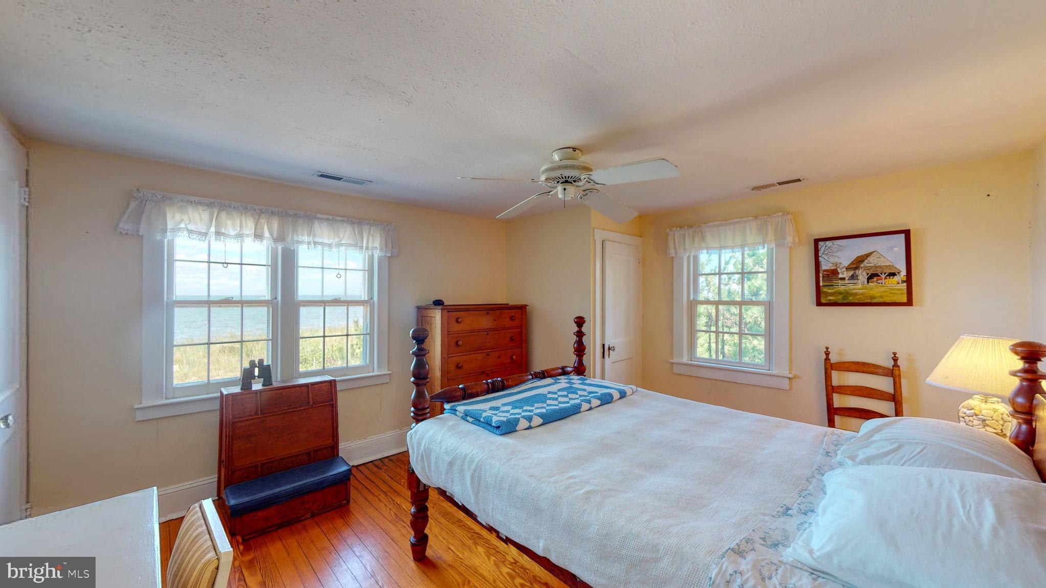
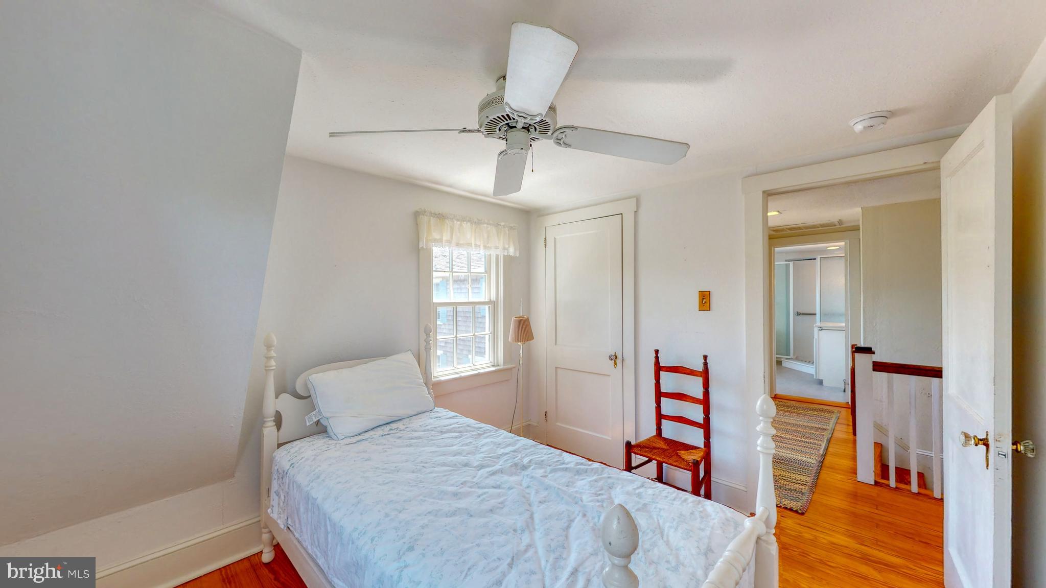
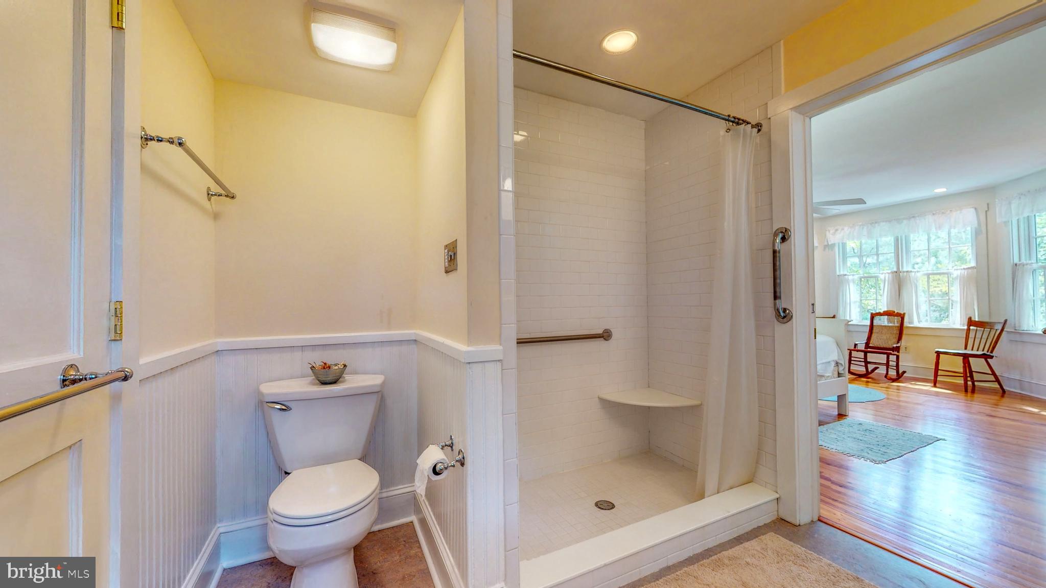
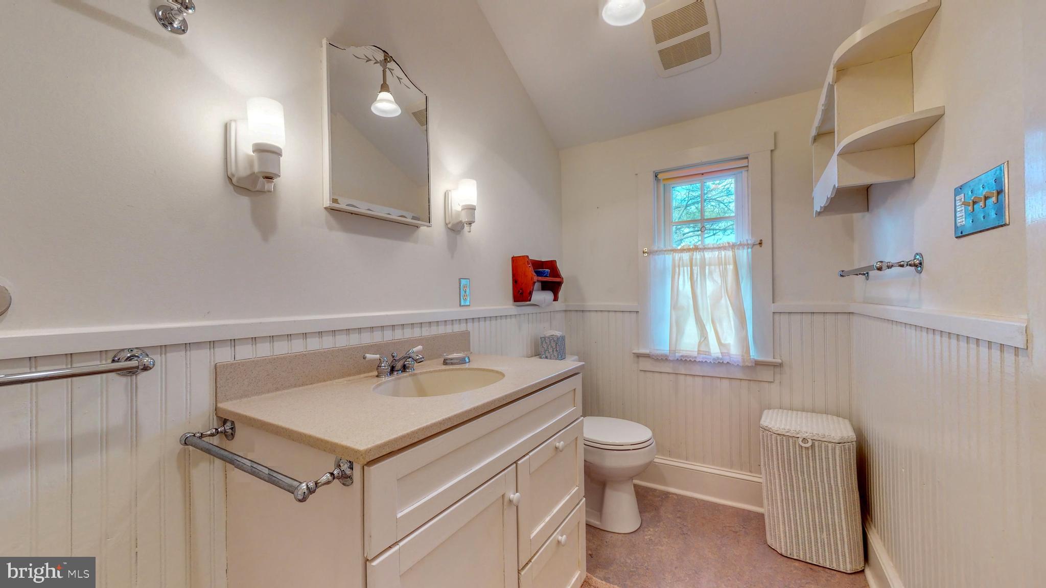
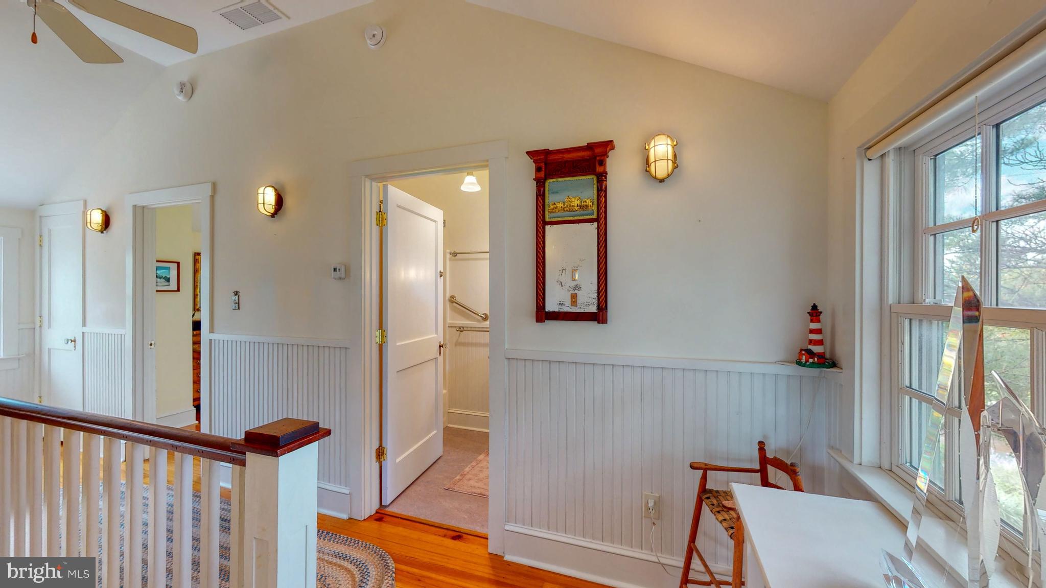
    Ceiling Fan(s), Built-in Features

  • Total Bedrooms

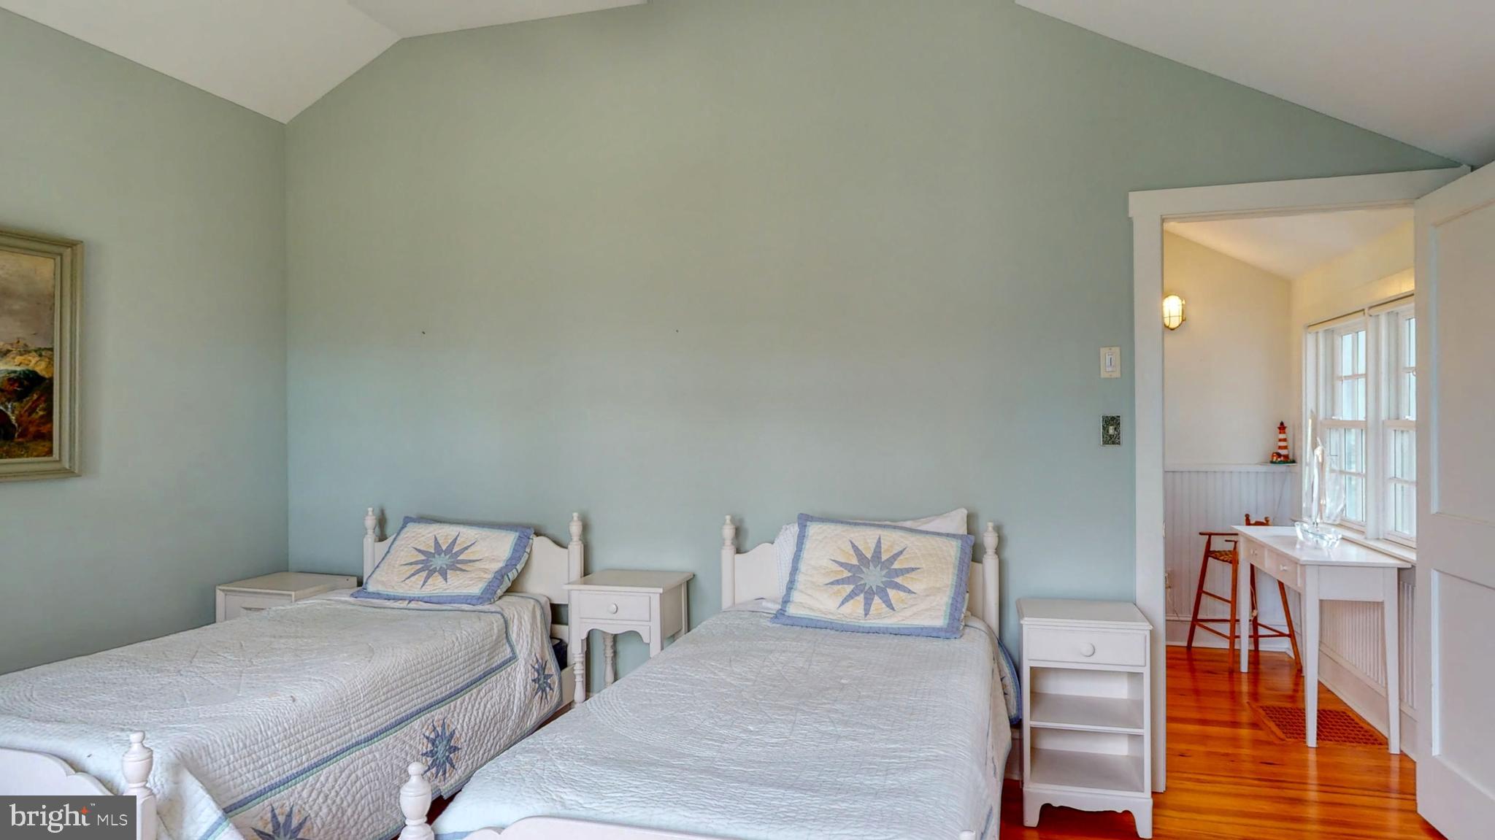
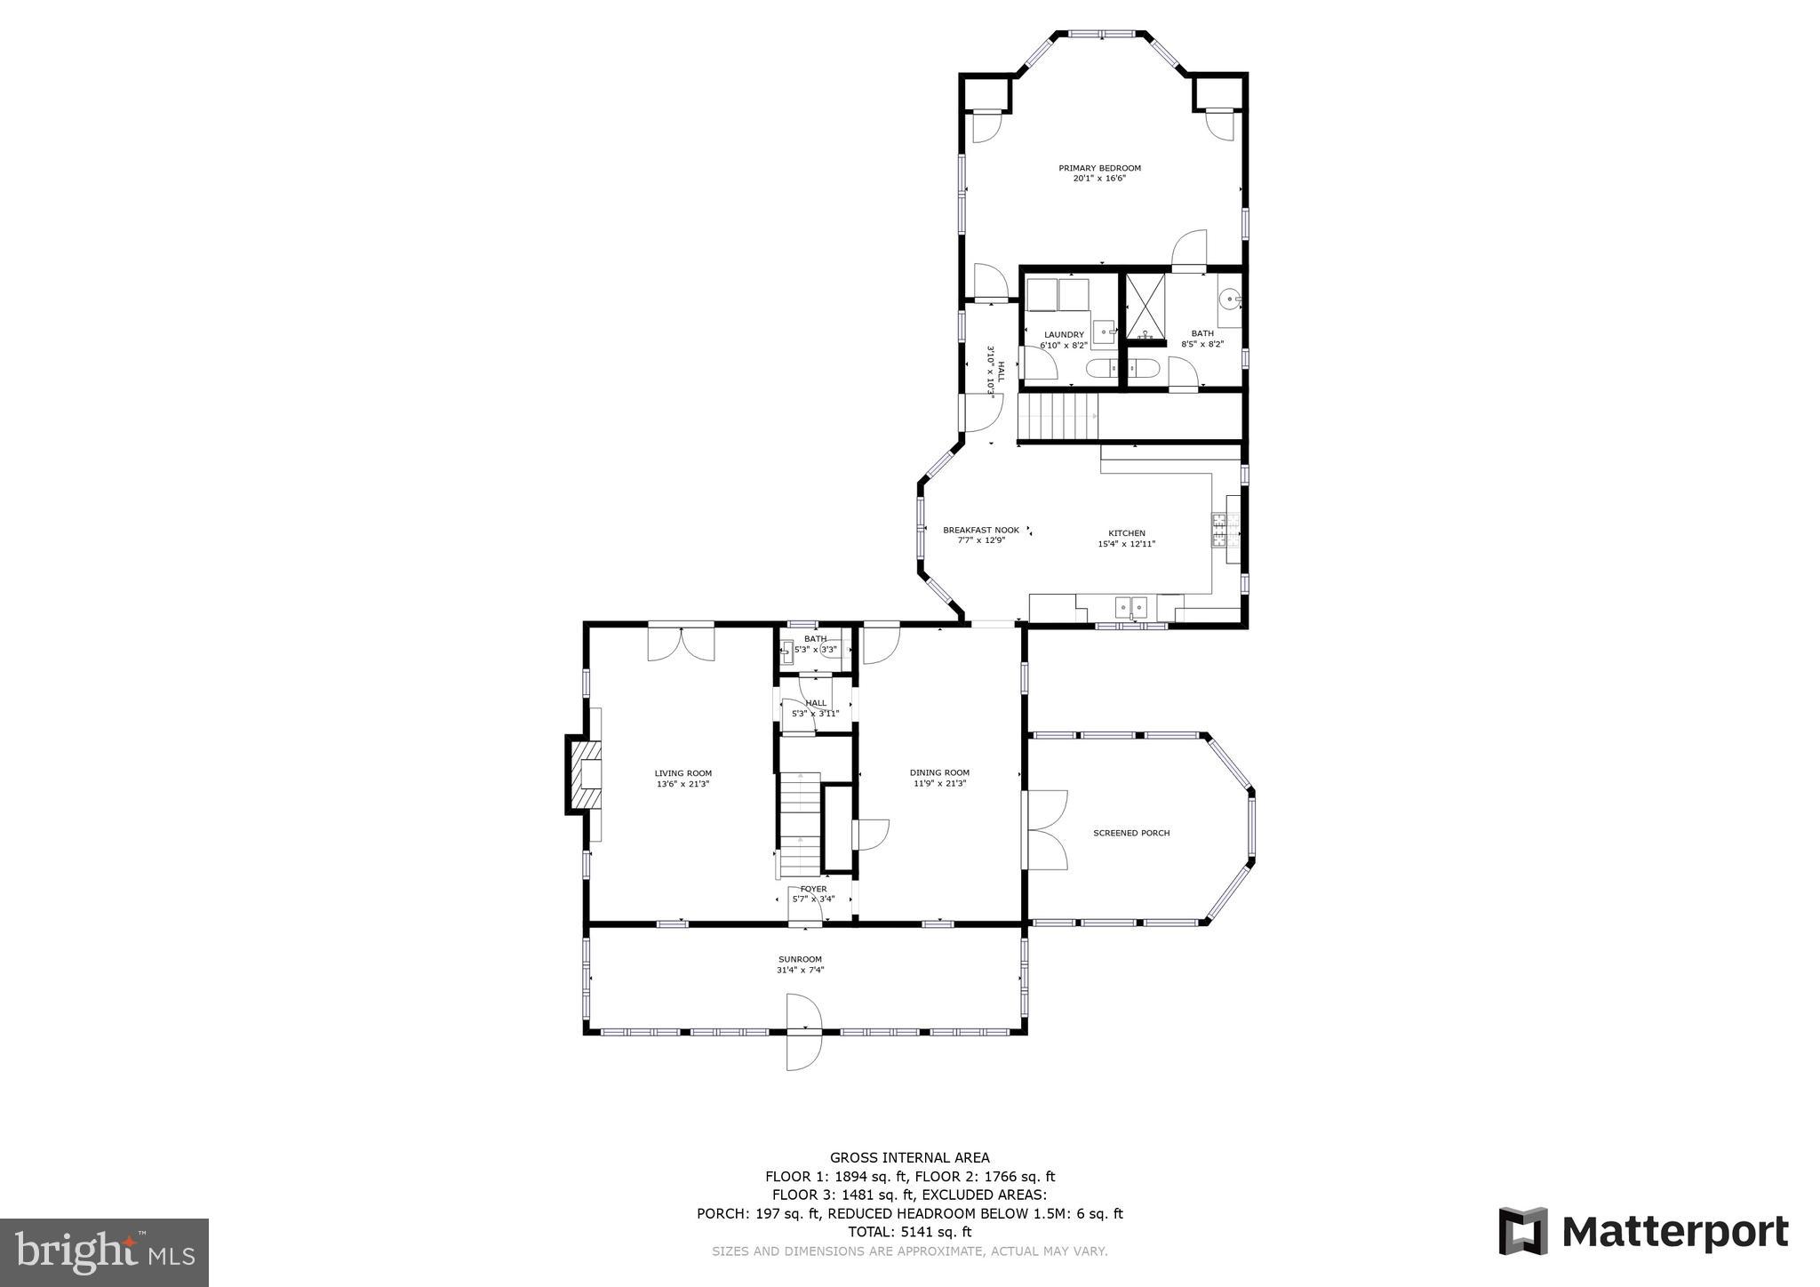
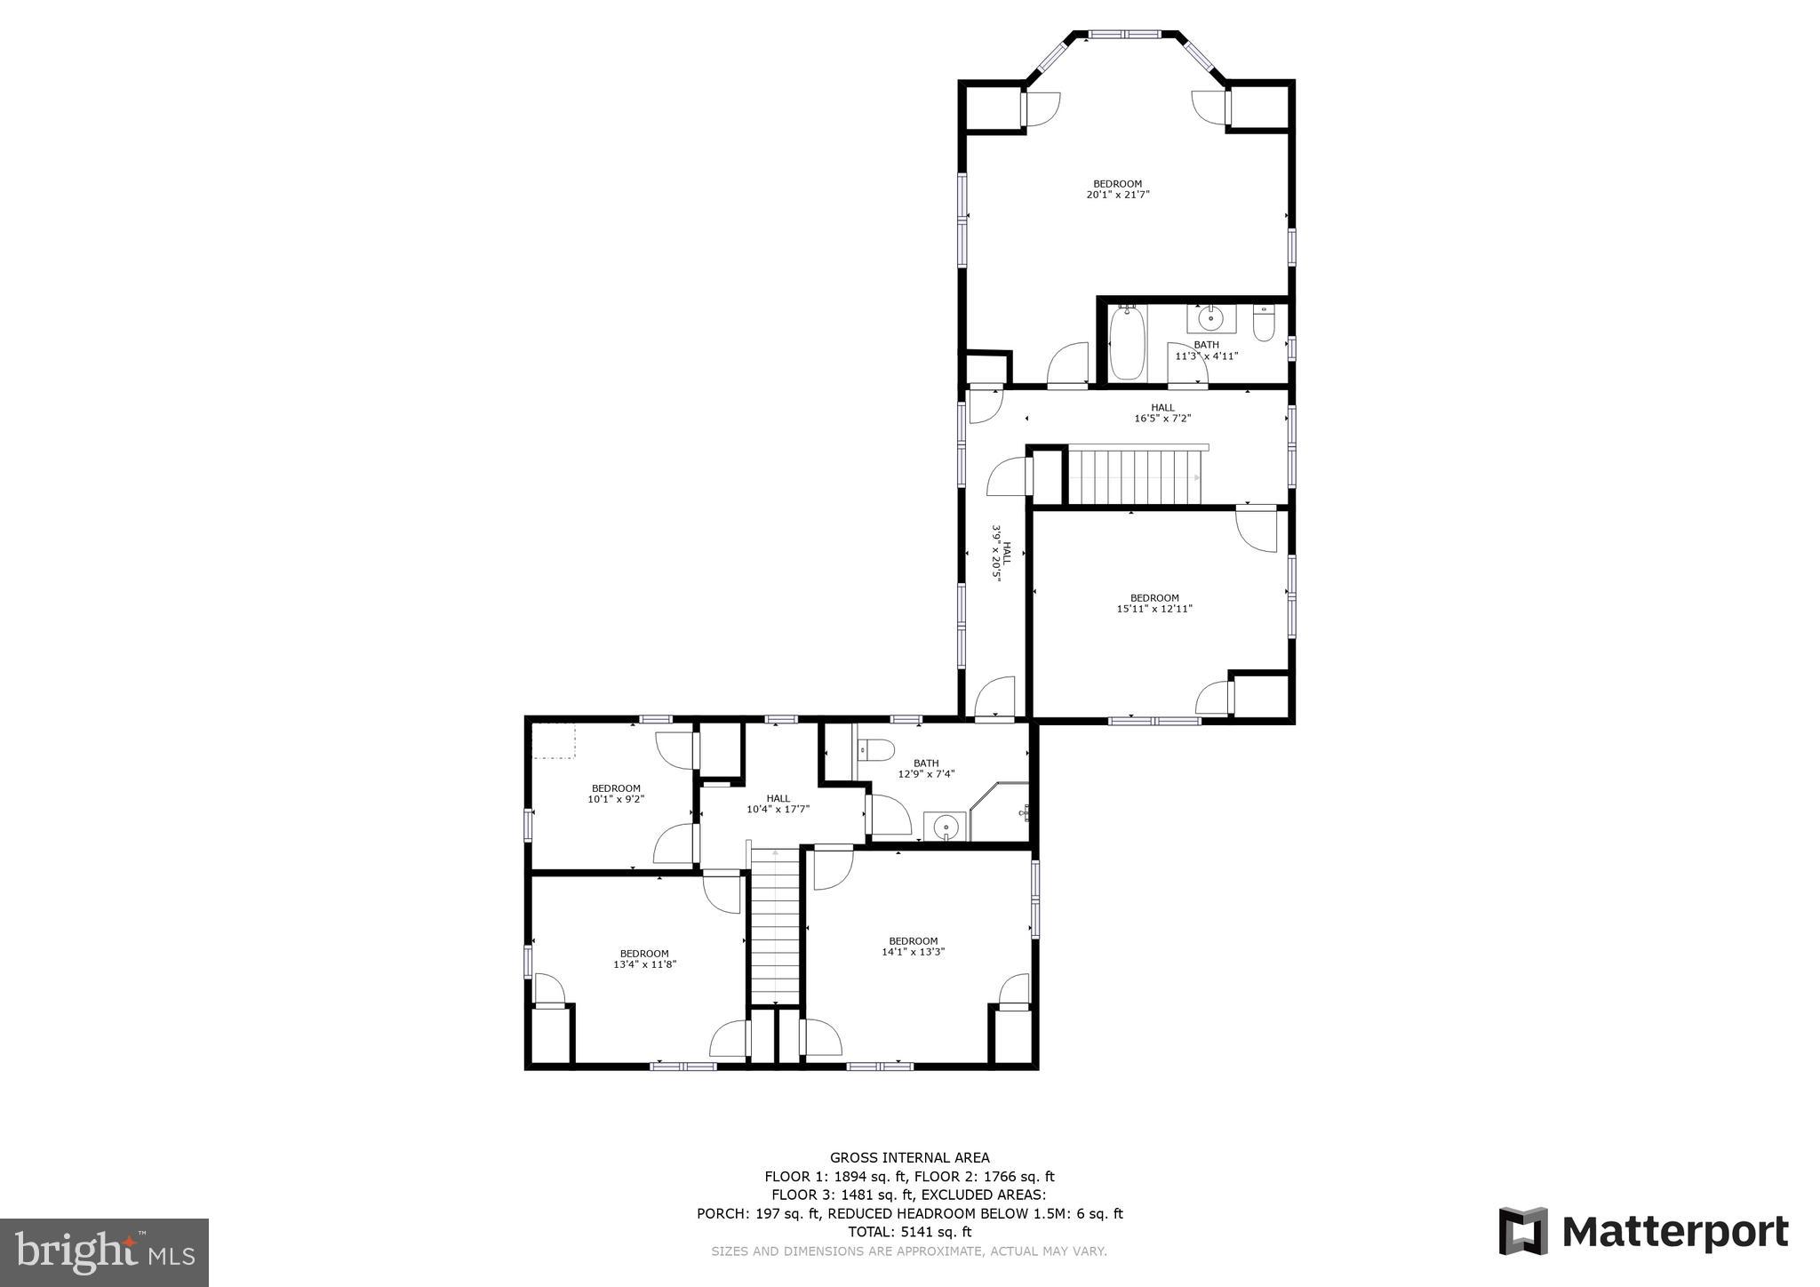
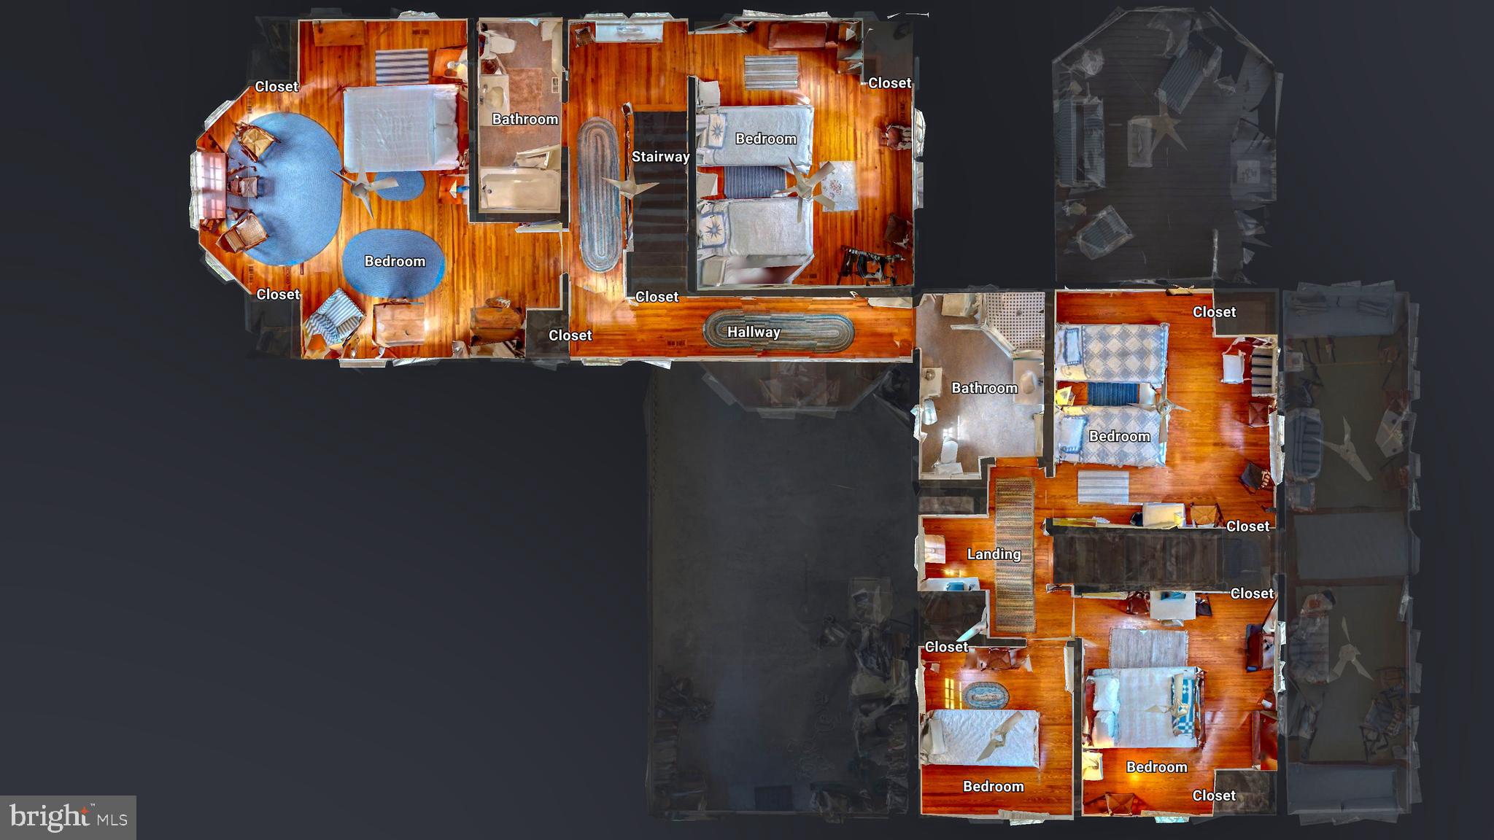
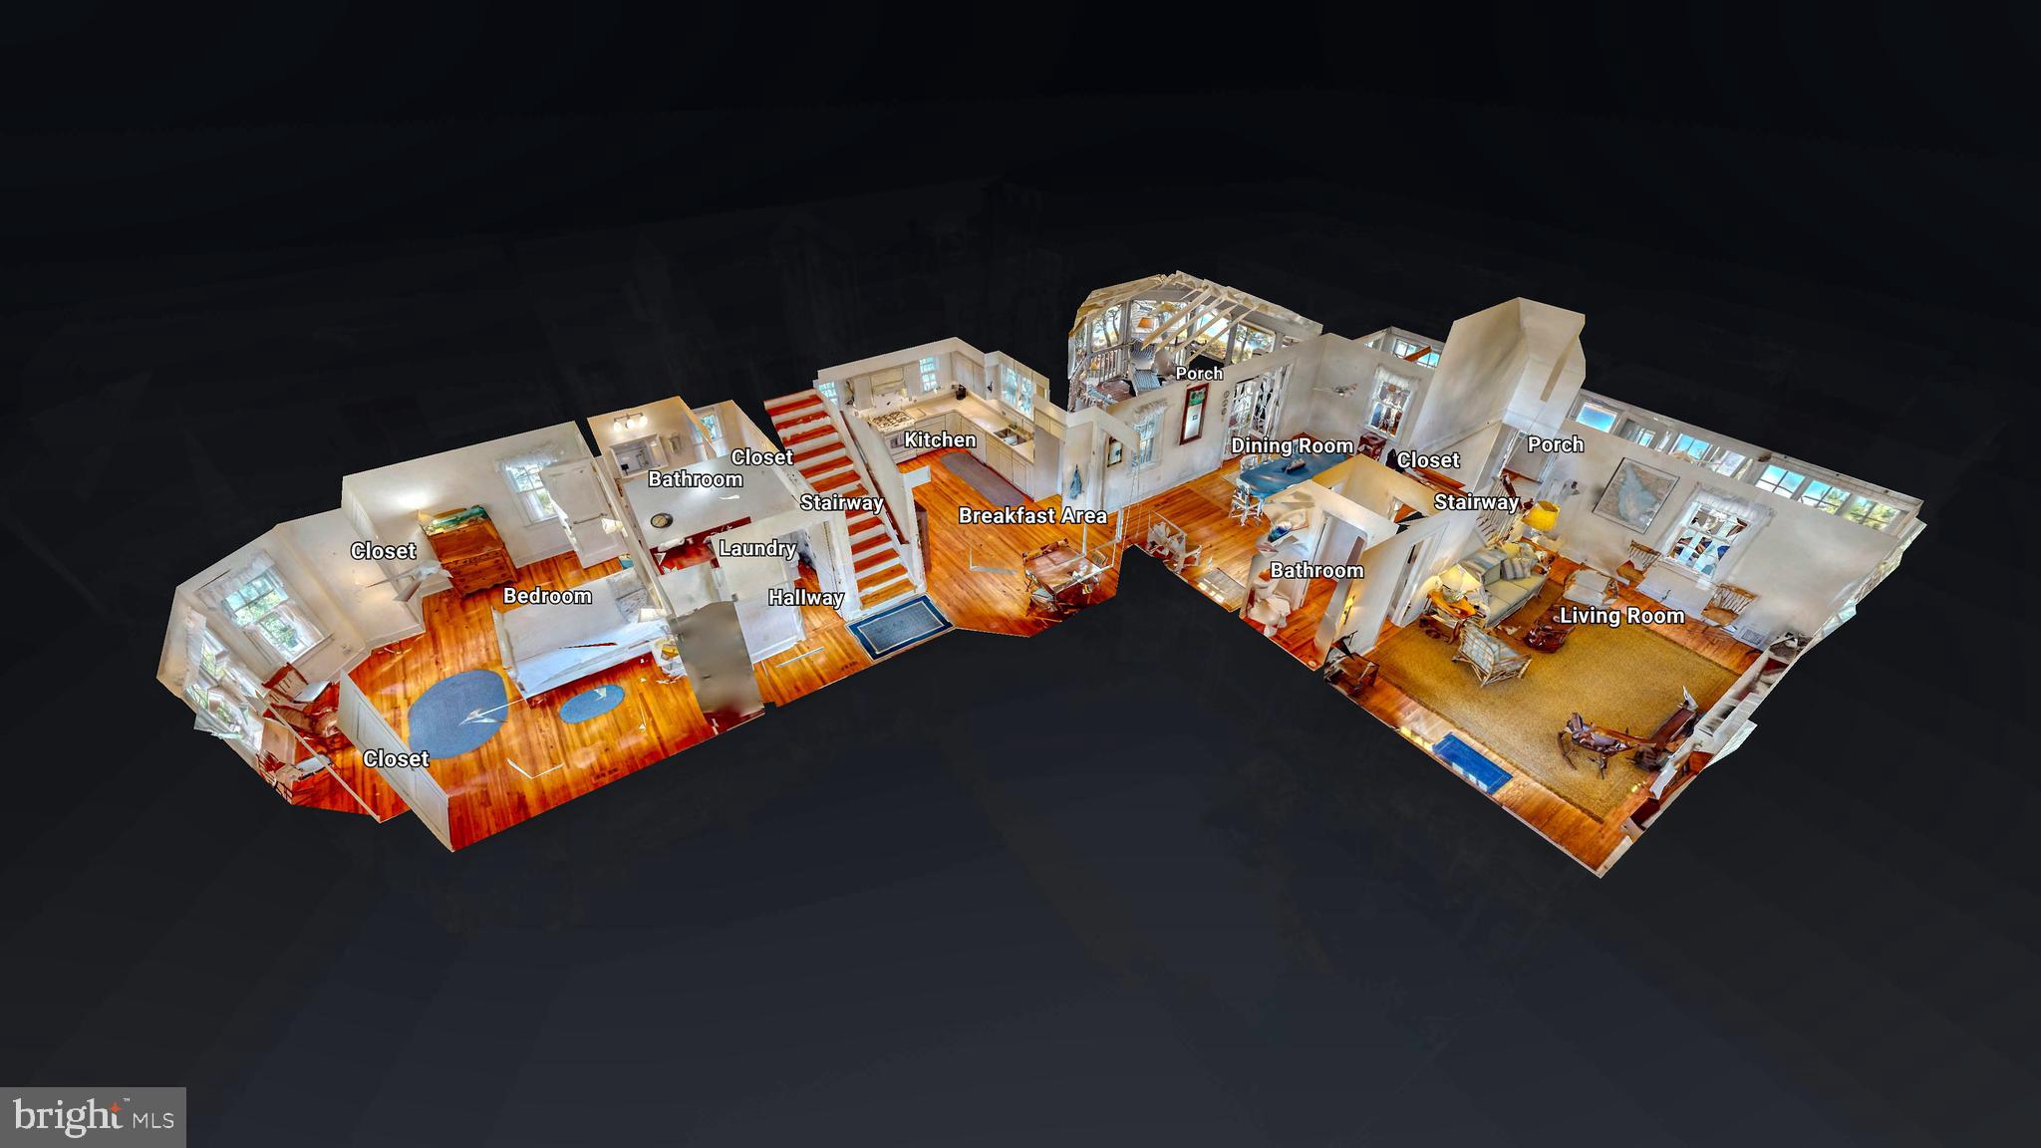
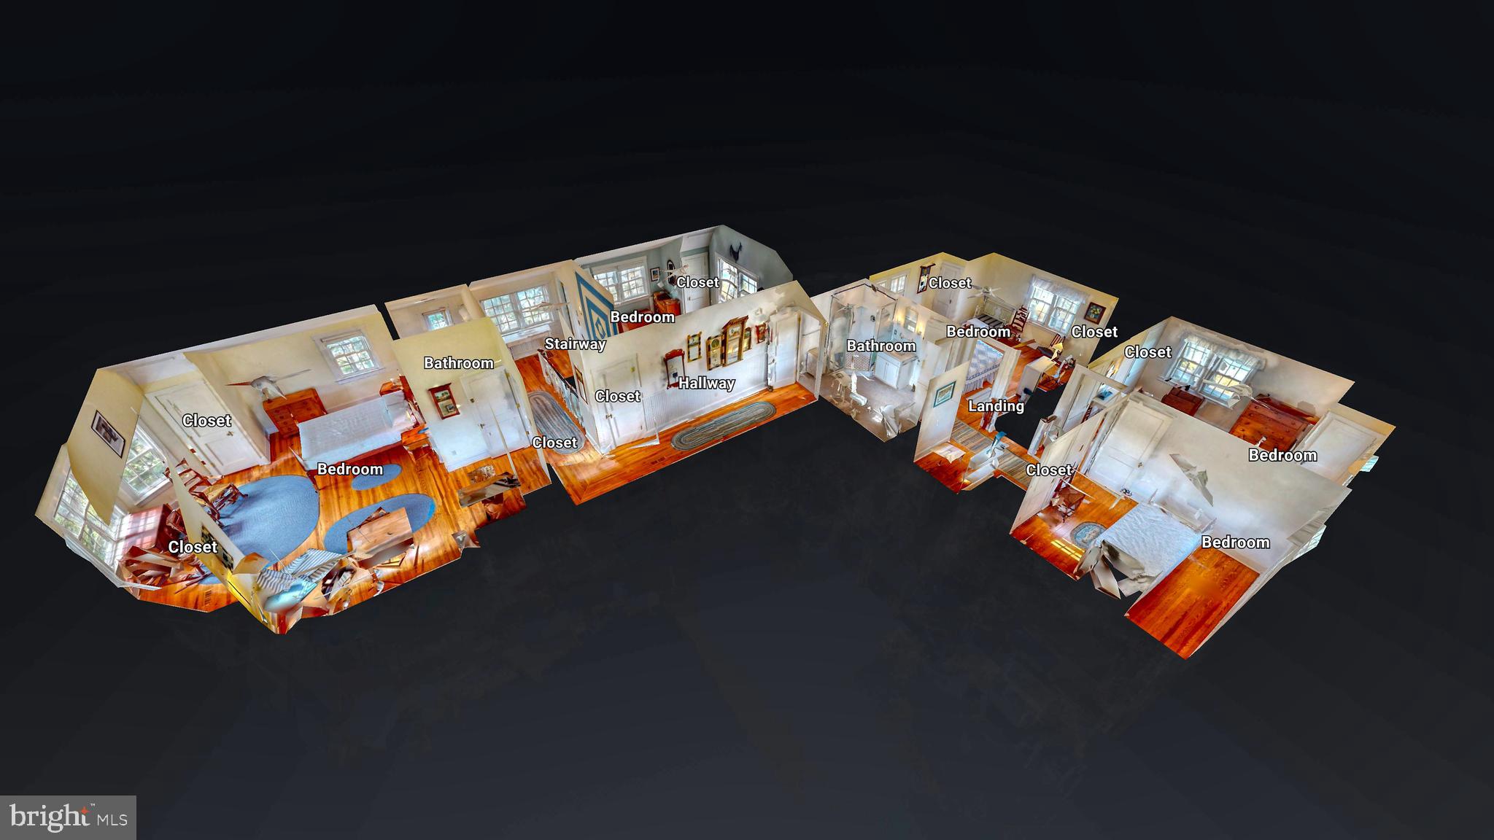
    6

  • Bathrooms

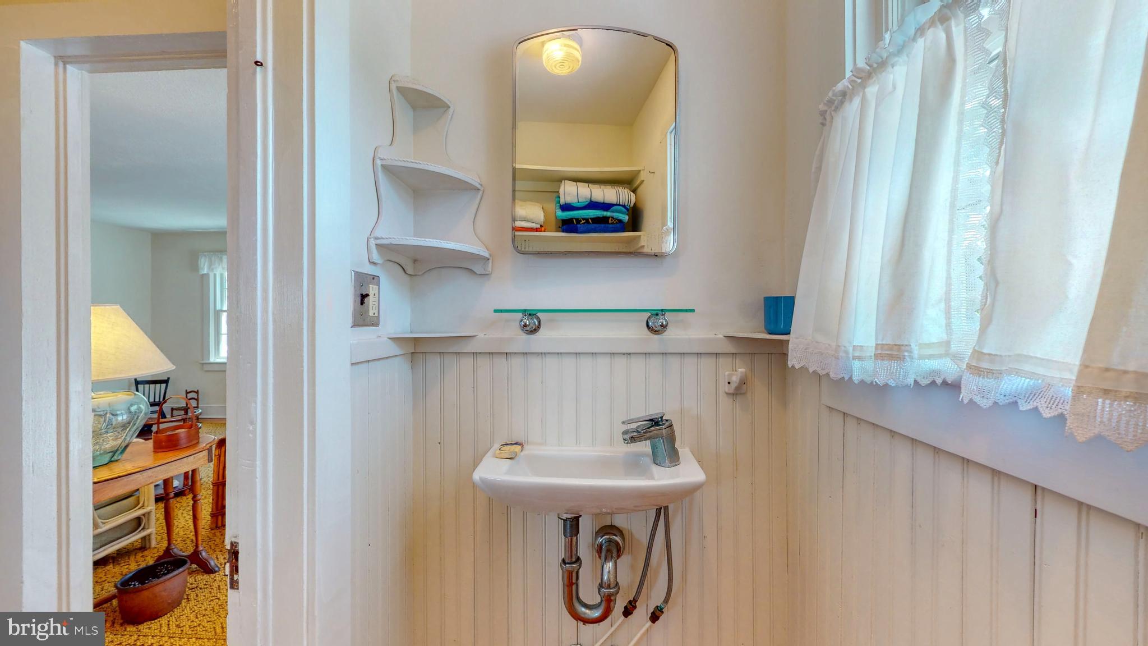
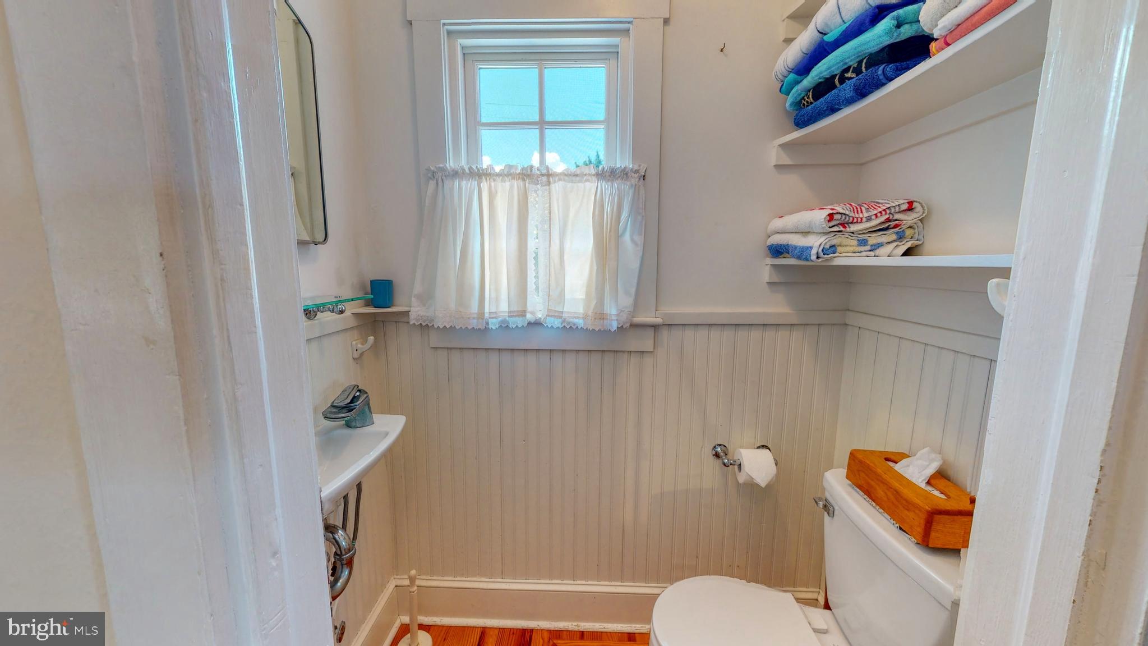
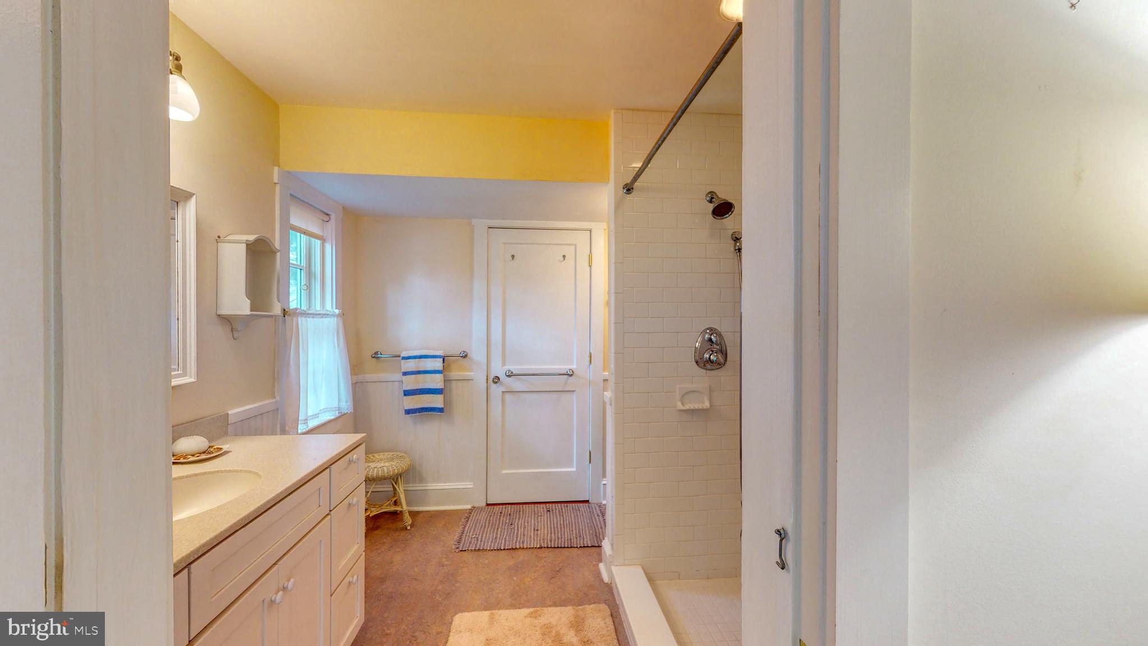
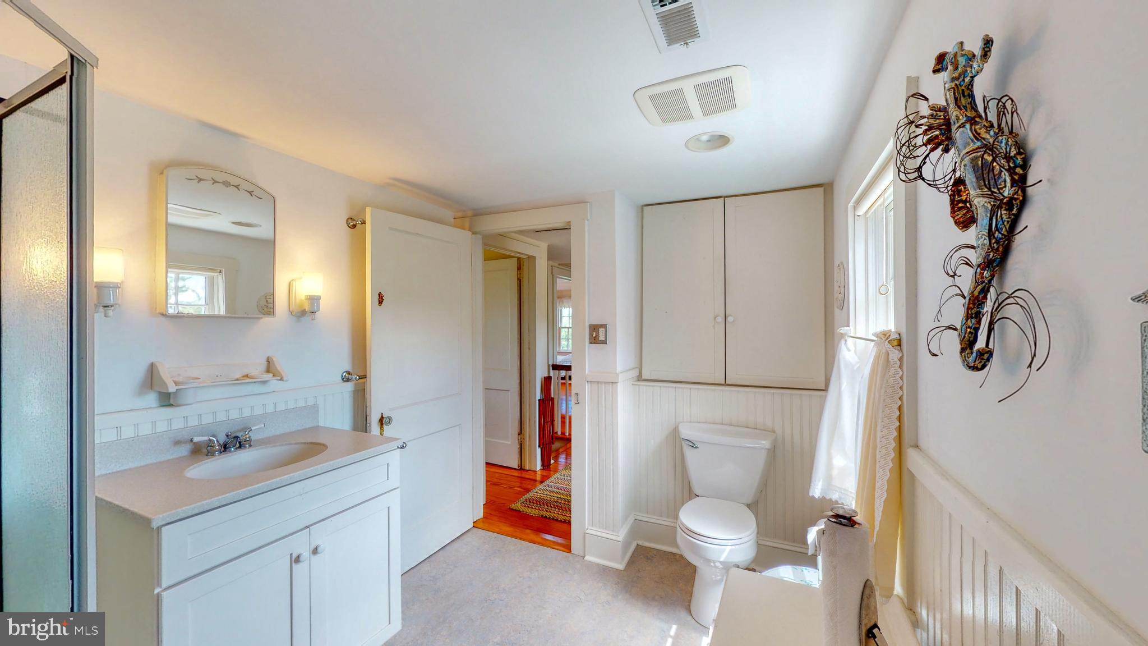
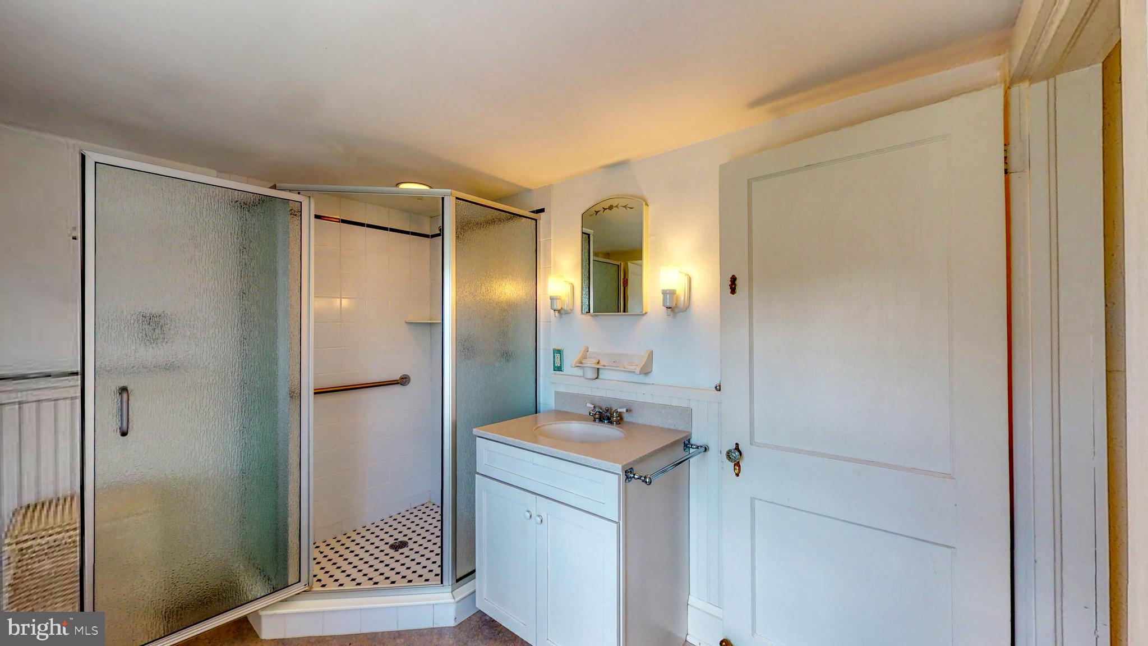
    3

  • 1/2 Bathrooms

    3

  • Above Grade Finished Area

    3900.0

  • Basement YN

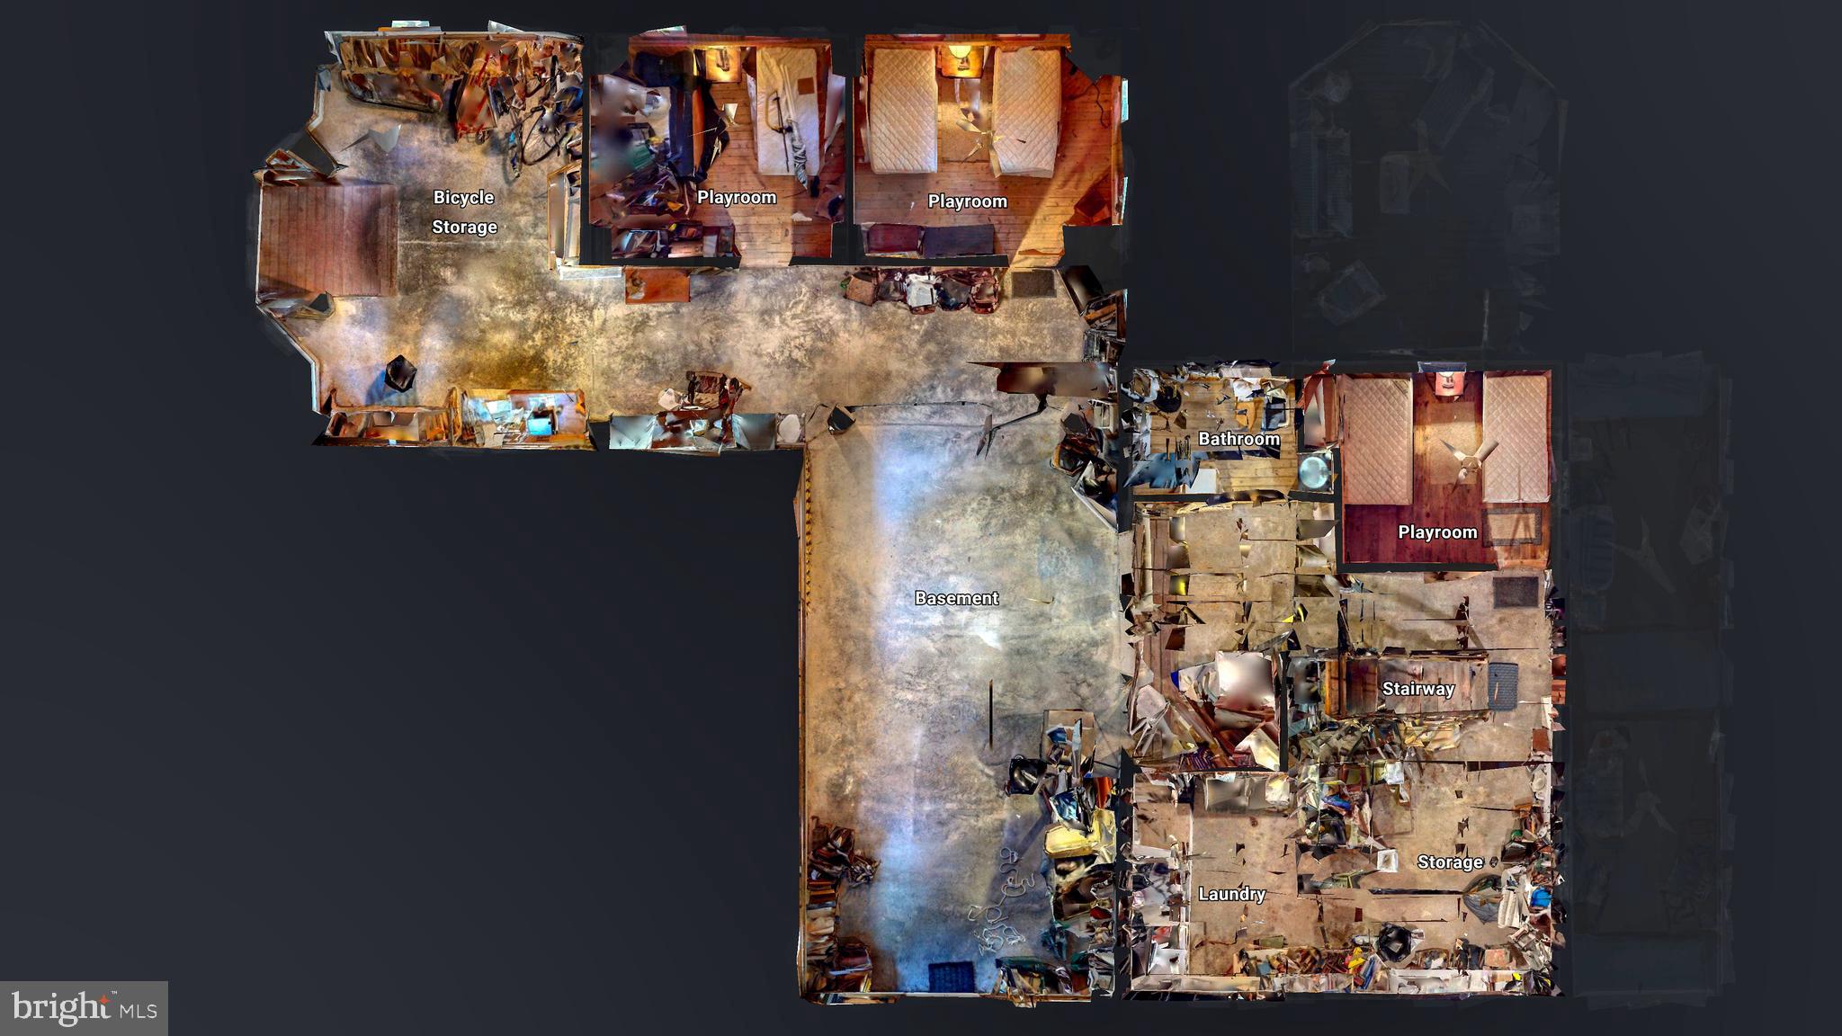
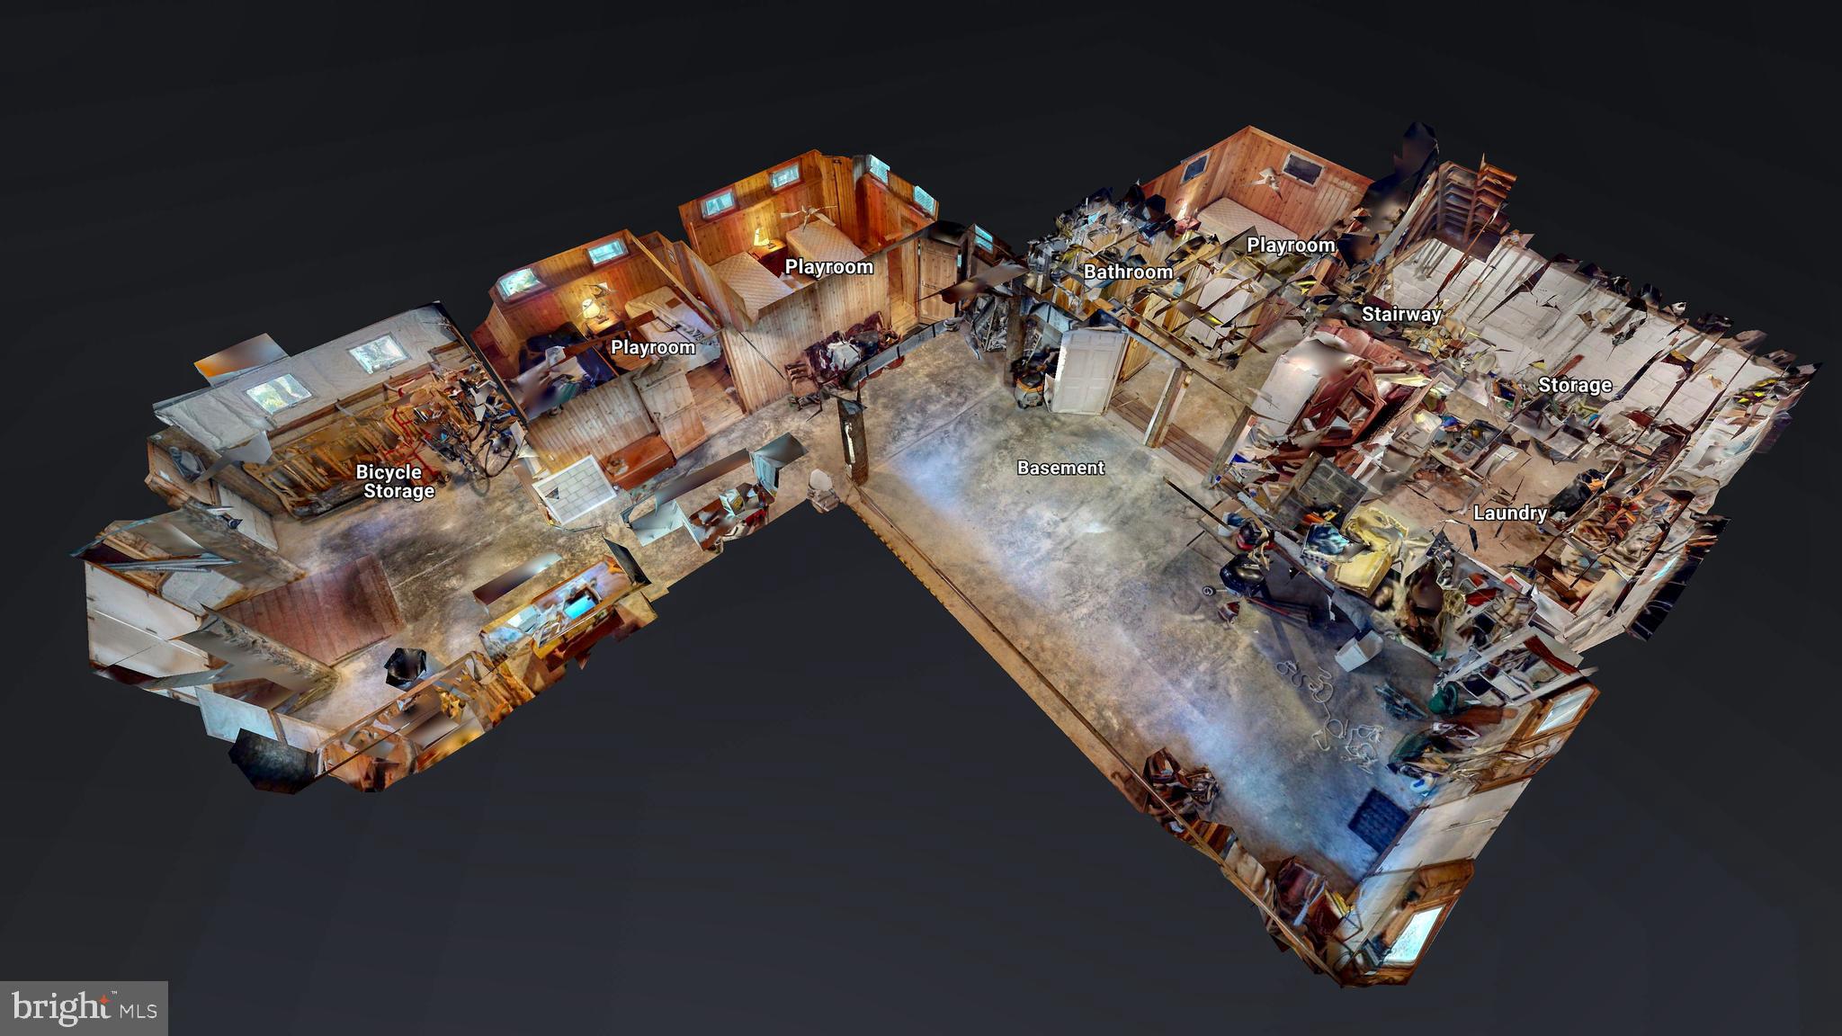
    YES

  • Cooling YN

    YES

  • Cooling

    Central Air, Ceiling Fan(s), Electric

  • Fireplace YN

    YES

  • Heating YN

    YES

  • Heating

    Propane, Forced Air

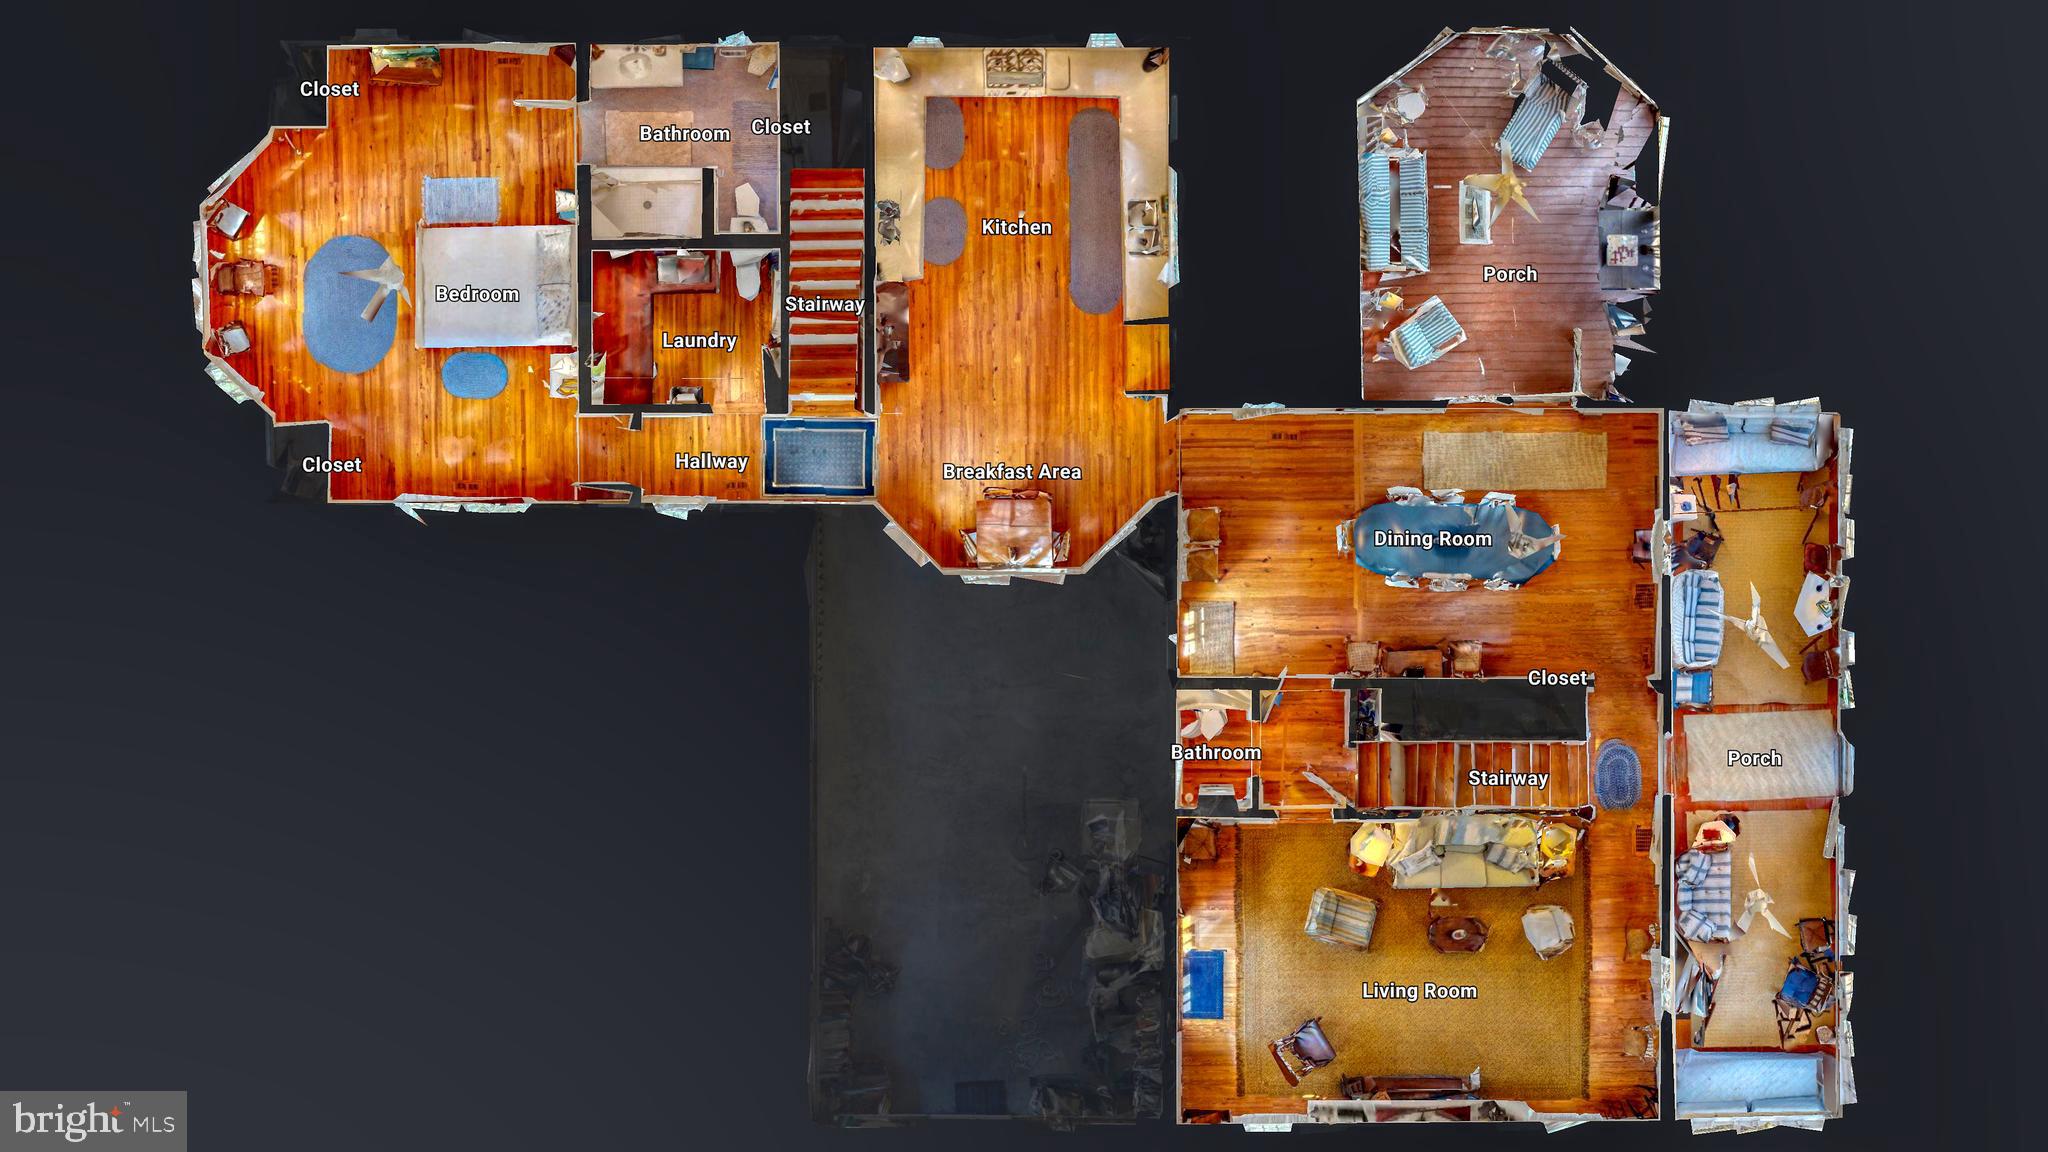
  • Main Level Bedrooms

    1

  • Pet friendly

    Yes

Exterior

  • Garage

    No

  • Construction Materials

    Wood Siding, Shake Siding, Cedar, Brick

  • Parking

    Off Street

  • Patio and Porch Features

    Deck, Patio, Porch

  • Pool

    No

  • Waterfront YN

    YES

Area & Lot

  • Lot Features

    Waterfront

  • Lot Size(acres)

    0.17

  • Lot Size(square feet)

    7,405

  • Property Type

    Residential

  • Property Sub Type

    Single Family Residence

  • Architectural Style

    Cape Cod

Price

  • Sales Price

    $3,489,500

  • Tax Amount

    $2,352

  • Sq. Footage

    3,900

  • Price/SqFt

    $894

HOA

  • Association

    No

Property Resources

  • Horse Property

    NO

School District

  • Elementary School

    LEWES

  • Middle School

    BEACON

  • High School

    CAPE HENLOPEN

Property Features

  • New Construction

    NO

  • Foundation Details

    Block

  • Senior Community YN

    NO

  • Sewer

    Public Sewer

  • Tax Lot

    4

  • Water Source

    Public

Schedule a Showing

Showing scheduled successfully.

<
>
IN PERSON
VIA CHAT

What is 3 + 4 ?


Mortgage calculator

Estimate your monthly mortgage payment, including the principal and interest, property taxes, and HOA. Adjust the values to generate a more accurate rate.

Your payment

Principal and Interest:

$

Property taxes:

$

HOA fees:

$

Total loan payment:

$

Total interest amount:

$

Location

County

SUSSEX

Elementary School

LEWES

Middle School

BEACON

High School

CAPE HENLOPEN

Listing Courtesy of NICK CARTER, Jack Lingo - Lewes

RealHub Information is provided exclusively for consumers' personal, non-commercial use, and it may not be used for any purpose other than to identify prospective properties consumers may be interested in purchasing. All information deemed reliable but not guaranteed and should be independently verified. All properties are subject to prior sale, change or withdrawal. RealHub website owner shall not be responsible for any typographical errors, misinformation, misprints and shall be held totally harmless.

Agent Rosie Dove

Salesperson, Realtor

Rosie Dove

Call Rosie today to schedule a private showing.


* Listings on this website come from the FMLS IDX Compilation and may be held by brokerage firms other than the owner of this website. The listing brokerage is identified in any listing details. Information is deemed reliable but is not guaranteed. If you believe any FMLS listing contains material that infringes your copyrighted work please review our DMCA policy and learn how to submit a takedown request.© 2024 FMLS.
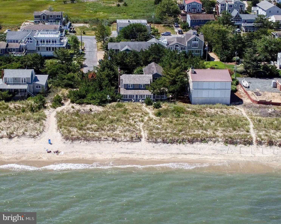
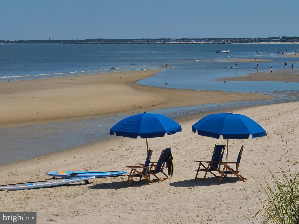
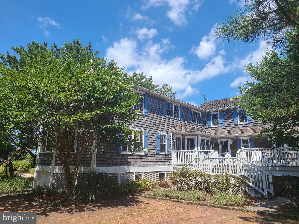
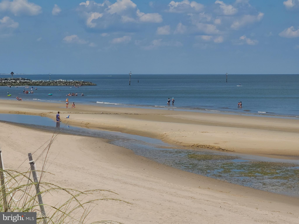
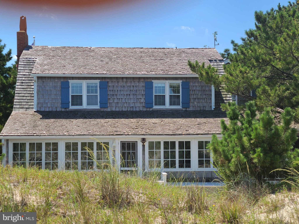
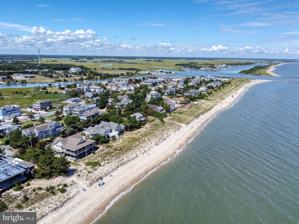
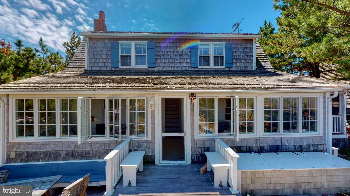
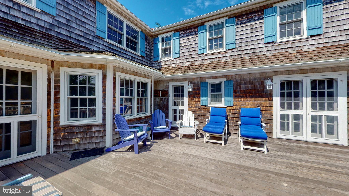
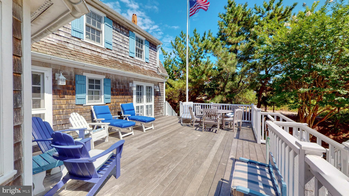
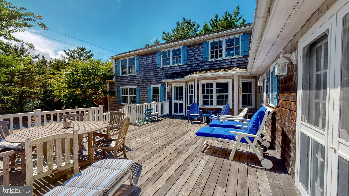
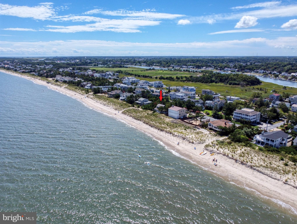
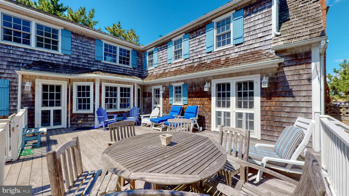
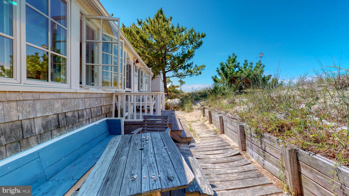
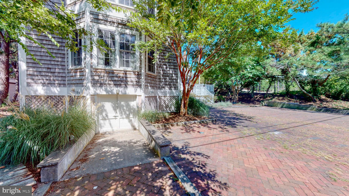
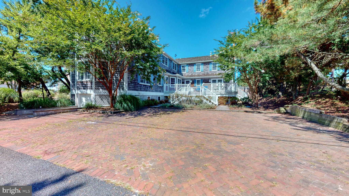
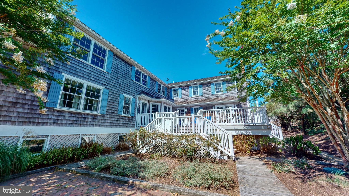
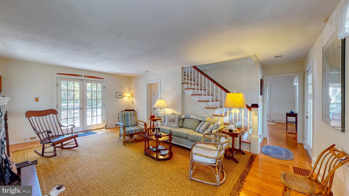
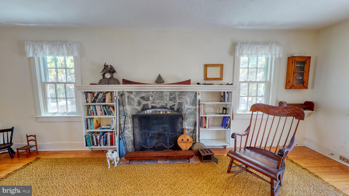
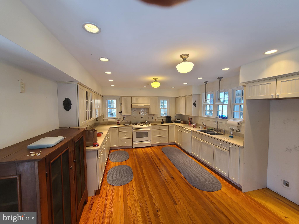
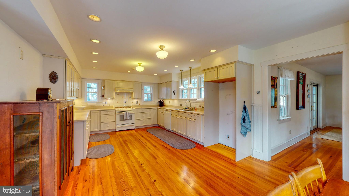
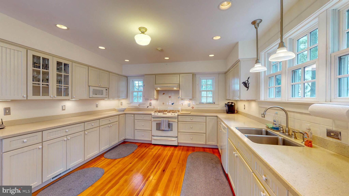
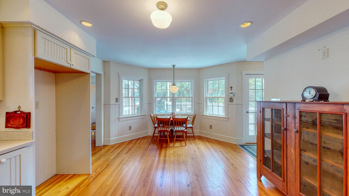
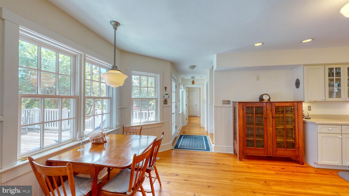
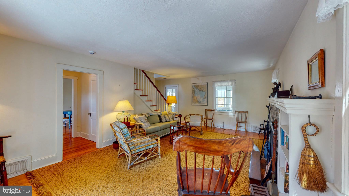
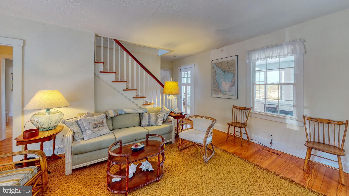
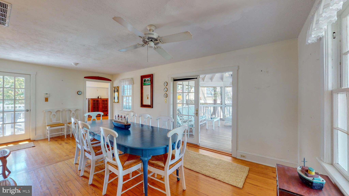
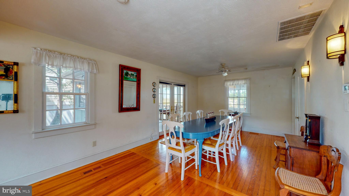
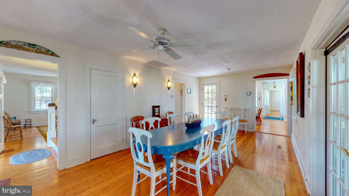
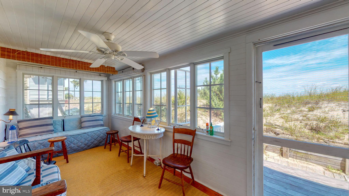
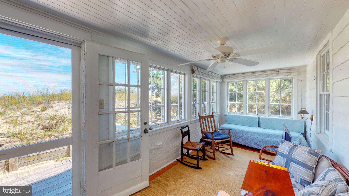
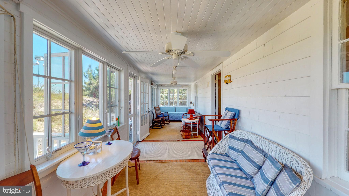
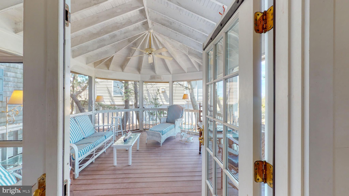
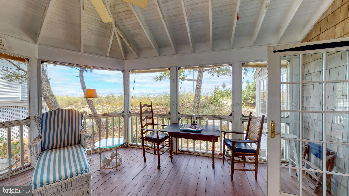
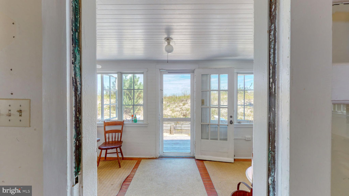
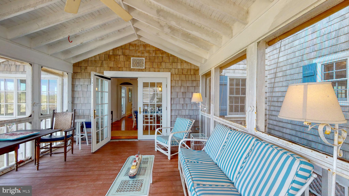
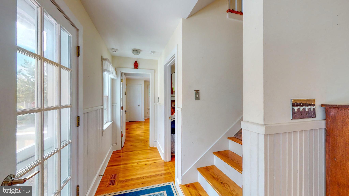
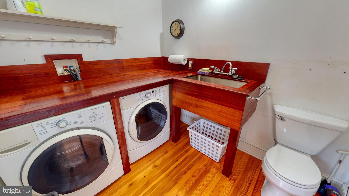
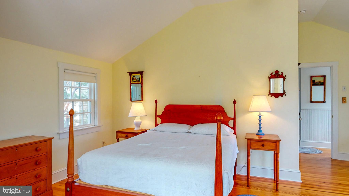
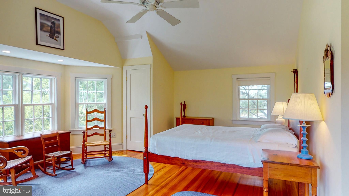
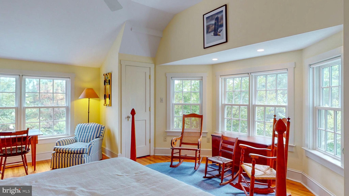
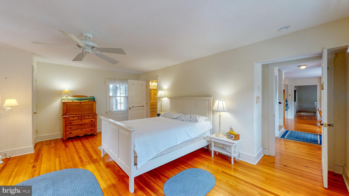
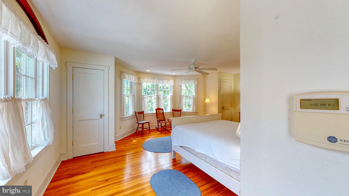
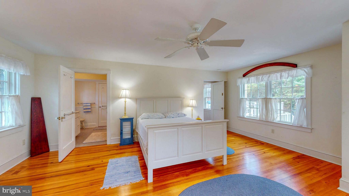
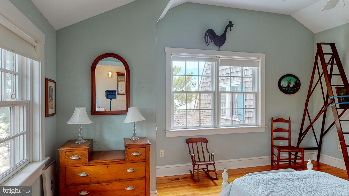
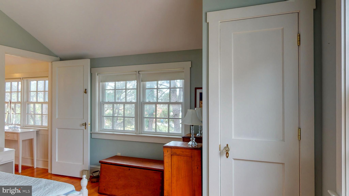
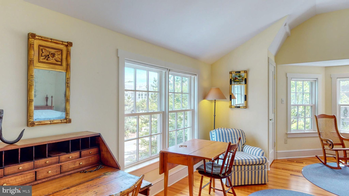
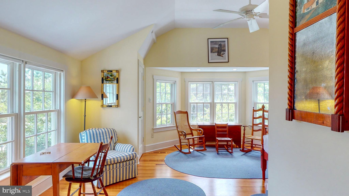
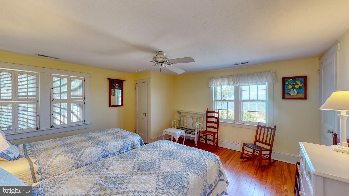
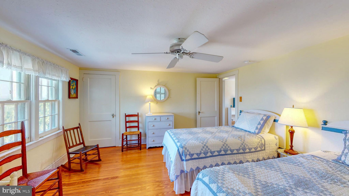
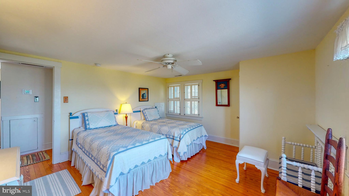
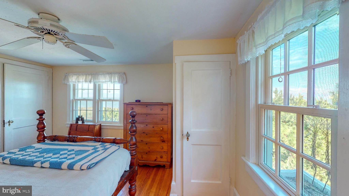
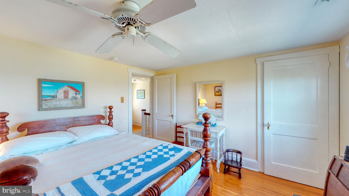
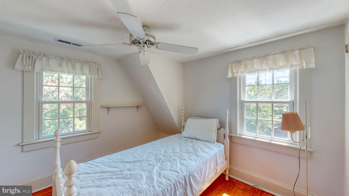
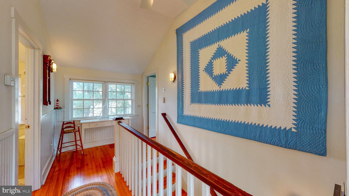
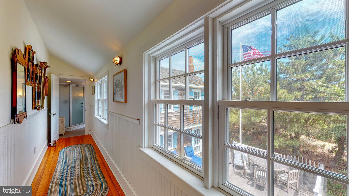
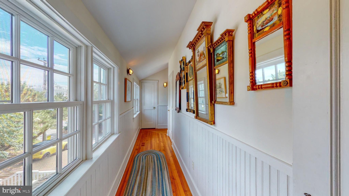
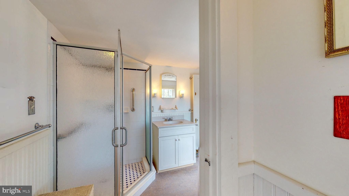
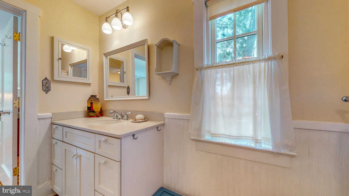
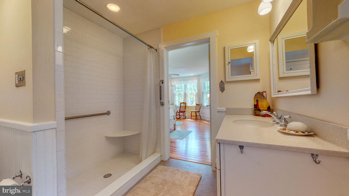
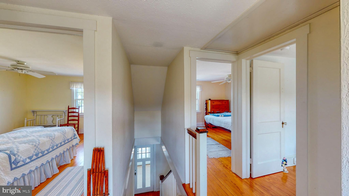
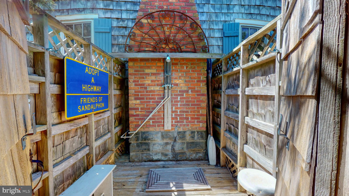
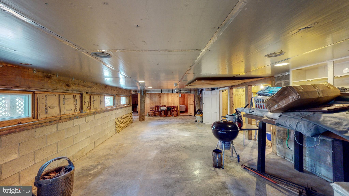
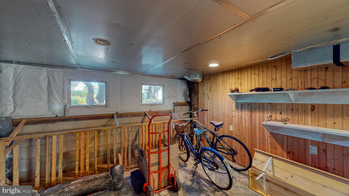
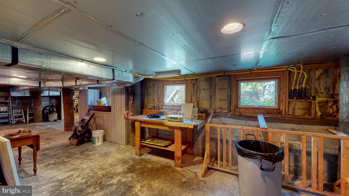
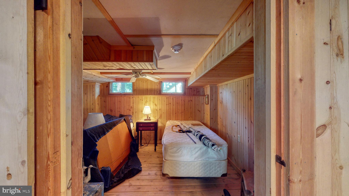
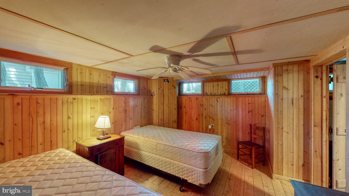
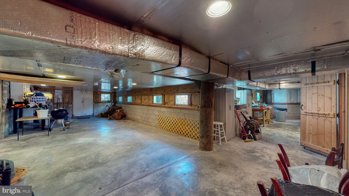
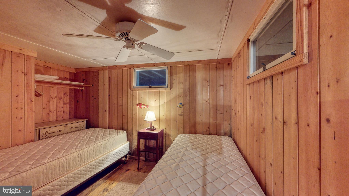
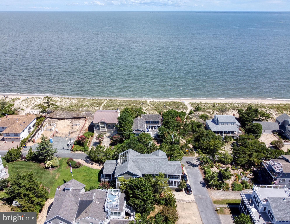
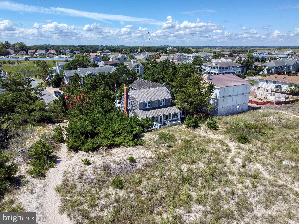
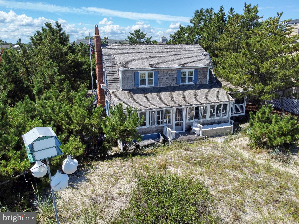
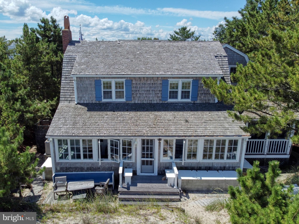
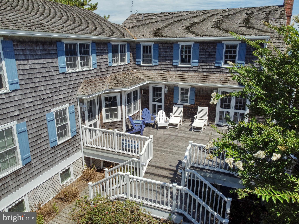
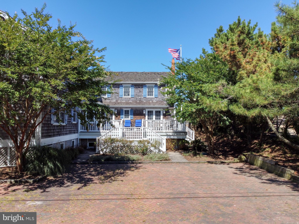
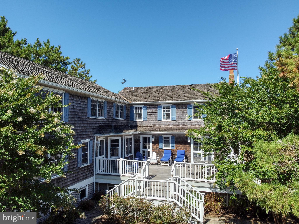
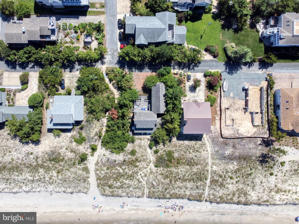
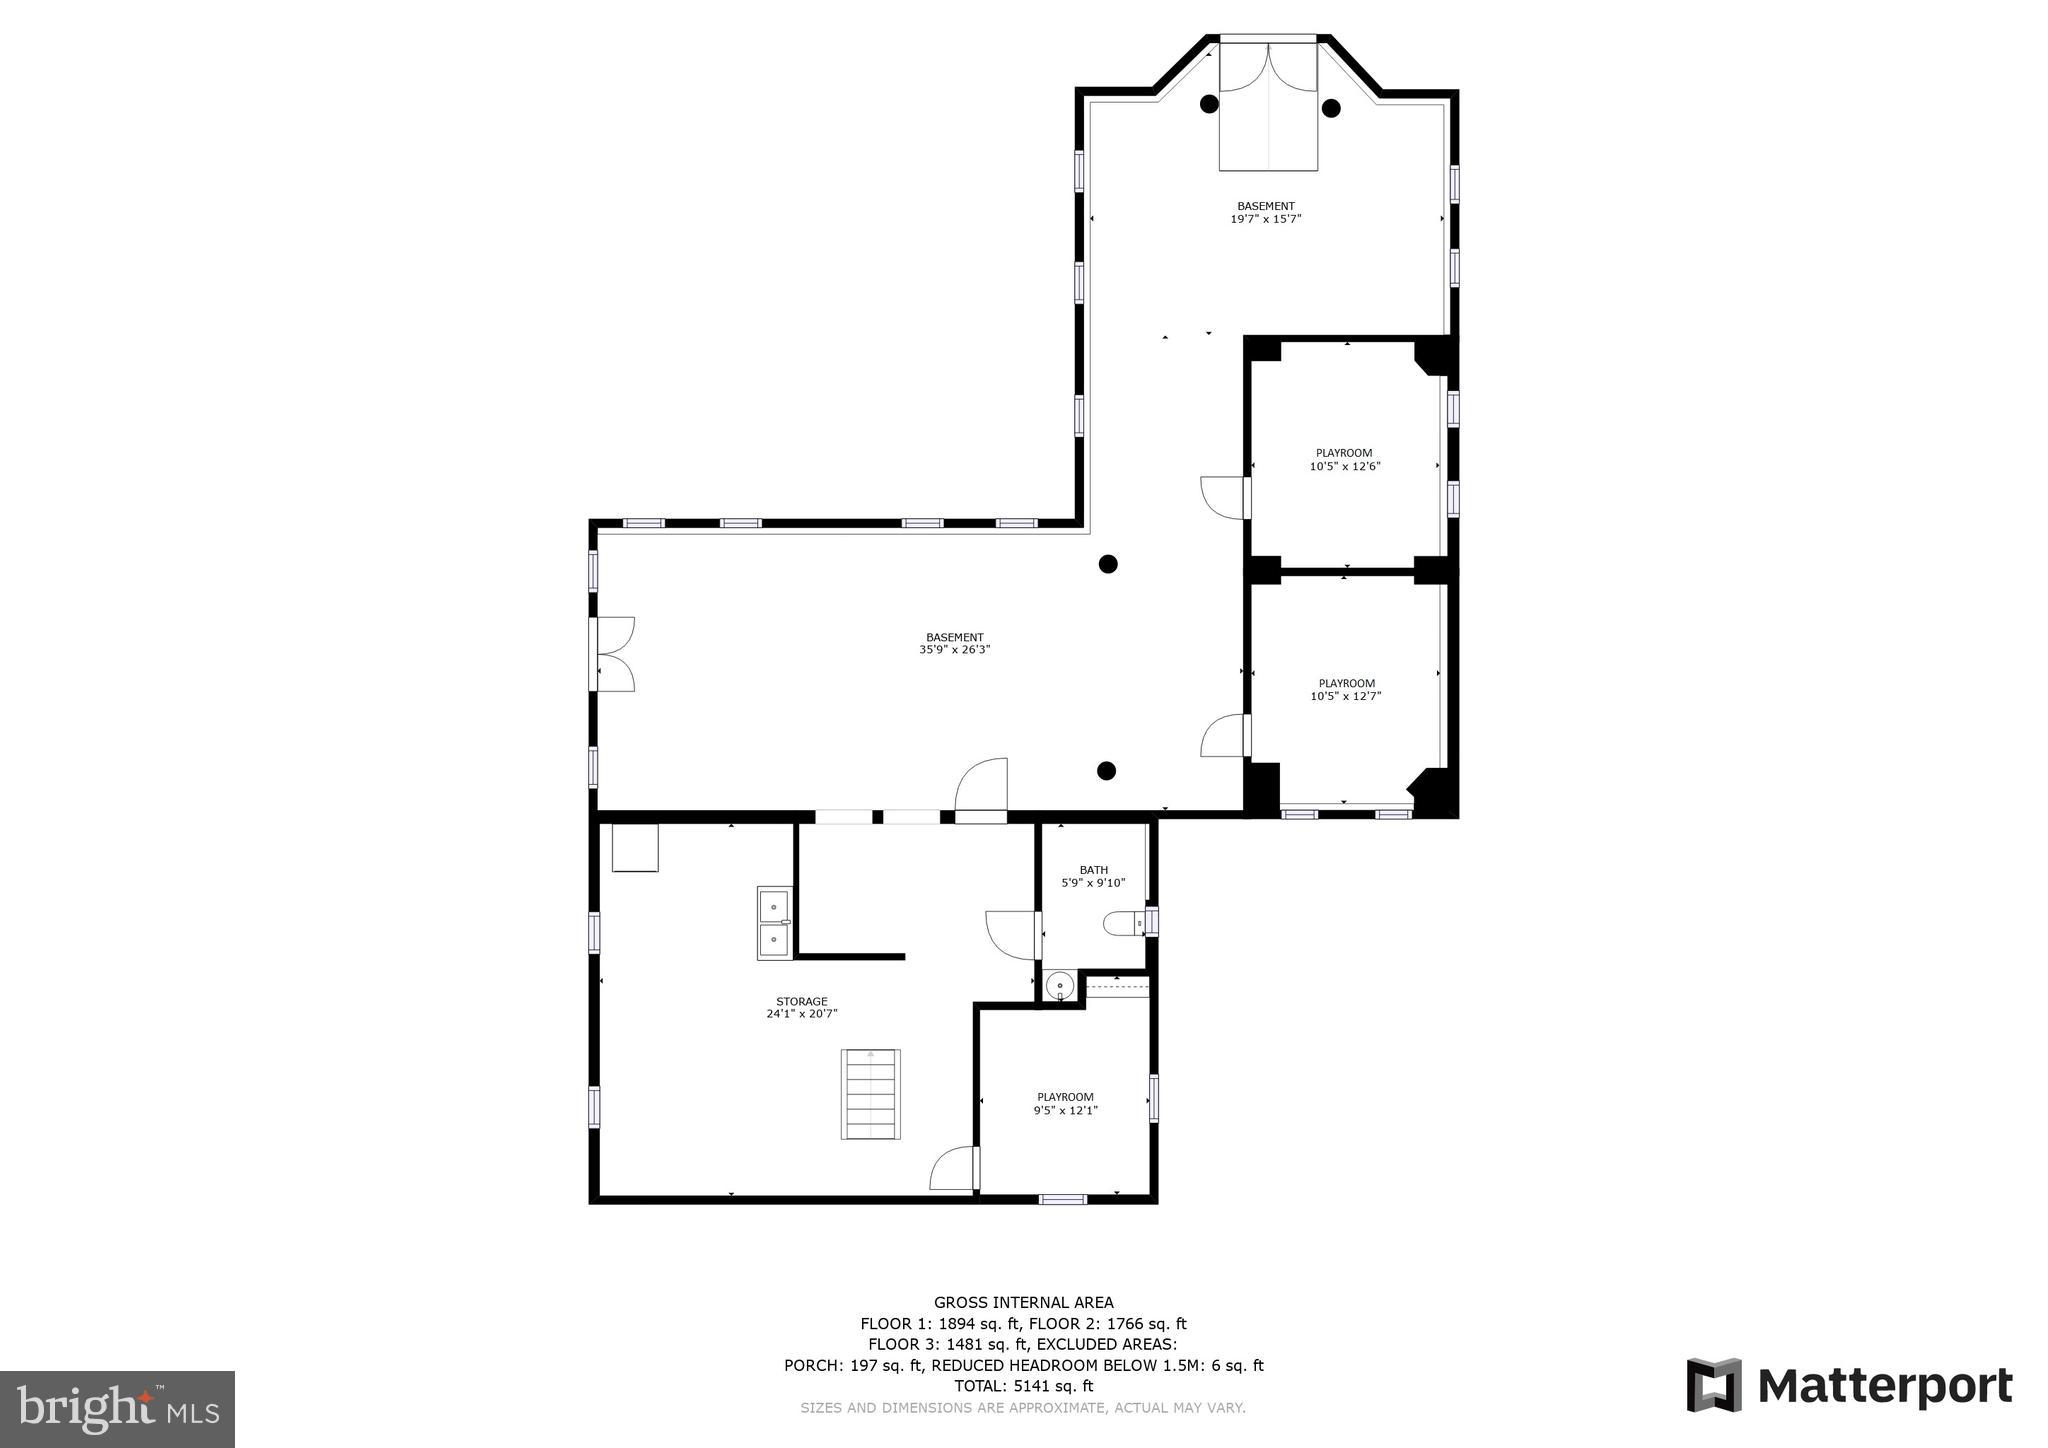
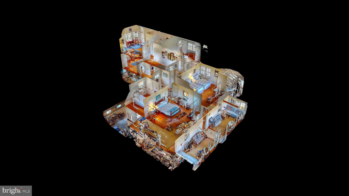
Extremely Rare Bay Front home on Lewes Beach!!!    Built in 1939 with major remodel and addition completed by Coffin Builders in 2005-2006.  Situated on a large 75' x 100' lot, the home has nearly 4000 square feet of living space, a first floor master suite, 5 additional bedrooms on the 2nd floor, 3-zone heat and air conditioning, spacious kitchen, formal dining room, large family room with a wood burning fireplace, a front sunroom and a screened porch.   Direct beach and bay access from the sandy path on the bay side, front deck, outside shower, off-street parking, walkways, and mature landscaping,     The basement was expanded in the 2007 addition and constructed on pilings with interior access as well as Bay Ave egress doors for bikes and beach toys, 3 sump pumps, bike storage area, workshop and 3 play rooms.  The beach out front offers low tide sandbars and direct water access for paddle boards, kayaks, sunfish. surf fishing, beach combing and superb  Lewes Beach sunrises and sunsets.  A short 2-block walk to the Roosevelt Inlet, bike into town or pick up the expanding bike trails' network.    Cape Henlopen State Park offers; drive-on vehicle beach access, surfing, camping, WWII museum, bunkers and towers and  Gordon's Pond .

2104 BAY AVENUE

Message successfully sent.

What would you like to know?

What is 3 + 4 ?

I agree to receive email communication and understand I can unsubscribe at any time.

I agree to be contacted by Charis Realty Group - Christine Issler, Broker via call, email, and text for real estate services. To opt out, you can reply 'stop' at any time or reply 'help' for assistance. You can also click the unsubscribe link in the emails. Message and data rates may apply. Message frequency may vary. Privacy Policy

Related Properties

*The property has undergone renovations; including larger windows, new sundeck, exterior residential lift, enlarged laundry room & updated primary bathroom.  Photos updated 8.20. Connected to public sewer in the Fall of 2025*  Experience the tranquility of waterfront living in this coastal contemporary home.  Nestled on .60 acres along the serene shores of Rehoboth Bay, the carefully planned, elevated 5-bedroom, 3.5-bathroom residence has panoramic water views and over 200 feet of accessible water frontage.  This home embodies the essence of coastal living, with a private dock, boat lift, (NEW) 64' rear deck, jetted spa-pool, outdoor shower, and fully enclosed foundation garage with room to park all your toys! 
Built in 2022, the home features an inviting open floor plan that seamlessly connects the living, dining, and kitchen areas, perfect for both entertaining and everyday living.  The entire rear of the home faces southeast, overlooking the Rehoboth Bay, and nestled on a private cove next to a protected wetland sanctuary.  The unobstructed, expansive vista has sight lines all the way to the Indian River Inlet Bridge. Flooded with beautiful natural light and directly facing the picturesque postcard setting, the living room and dining room are open to the heart of the home, the kitchen. Adorned with upgraded granite countertops, stainless steel Fridgidaire and LG appliances, and an island sink positioned with views of open sky and sparkling water, ordinary tasks are performed with enjoyment. The spacious adjacent dining area provides the perfect spot for morning coffee, sunlight drenched brunch, or a dinner party with a stunning backdrop! The living area features vaulted ceilings and is equipped with two ceiling fans.  The open living area is large enough to host game day, a cocktail party or movie night (the current pool table does not convey). Natural light floods the spacious, southeast facing primary bedroom, which also boasts bay front views and glass door access to the open deck and spa-pool. Imagine waking up to tranquil open water, seagulls in blue skies and not a neighbor in sight! The en-suite bathroom features a walk-in shower, upgraded tile, granite topped double vanity and an oversized free-standing soaking tub. Two more bedrooms off the living area share a Jack-n-Jill bath with walk in shower, and both the laundry and powder room are located off the generous entry foyer.  Upstairs, each of the guest rooms has stunning views of the surrounding seascape and unspoiled wetland preserve. An attic provides additional storage space; every inch of this home is utilized efficiently. 
Step outside to your private oasis, where your guests may never leave the elevated perch of the 64' sundeck. The pool-spa combo allows quiet relaxation, or multiple current settings for lap swimming. Glide into your morning swim, or soak with your friends for happy hour at sunset. With 203 feet of water frontage, the property offers direct access to the private cove, allowing endless nautical activities and picturesque sunsets. Ready the boat for an evening across the bay in Dewey or Fenwick, host a lawn game tournament, or float lazily in the cove, listening to the birds at twilight. The property is bordered by a protected natural area and is fenced on three sides to the bulkhead, so let the pups run free. The exterior of the home offers a poured concrete drive and parking area, rear exterior access from the garage level, a boardwalk along the bulkhead for crabbing and fishing, and the structure is clad in low maintenance hardie-plank siding. The property is equipped with a water treatment system for the private well.  
This private enclave is not just a home; it offers a coveted, casual coastal lifestyle. With navigable waters just steps from your residence, you can indulge in all that waterfront living has to offer - in your own private oasis. Embrace the quintessential coastal lifestyle and make this bayfront home your reality today.
#DESU2089456

LEWES

22596 BAY VIEW CIRCLE

5 Beds

3 Baths

3,100 Sq.Ft.

$2,825,000

MLS#: DESU2089456

UNRIVALED COASTAL ELEGANCE ALONG THE LEWES-REHOBOTH CANAL!

Welcome to "Heron House," a custom-built luxury sanctuary situated directly along the canal in historic Lewes, Delaware. Perfectly positioned across the water from a natural world habitat, this unique property offers a front-row seat to the sights & sounds of wildlife alongside uninterrupted 360-degree panoramic views. Masterfully crafted with circular-inspired architectural lines, every detail of this three-level estate reflects intentional design and uncompromising quality. A sweeping central grand staircase serves as the striking centerpiece of the home, effortlessly connecting all three levels. Beautiful imported solid hardwood flooring runs throughout, complemented by rare natural stone granite and quartz countertops. The top level features an exceptional loft observatory equipped with custom built-in seating, a pop-up TV cabinet, and unmatched water vistas. Nearly 3,900 square feet of finished living space strikes the perfect balance between grand entertaining and quiet retreat.

For nature lovers, it's within walking distance to the beautiful marsh where you can see all sorts of wildlife. You'll also love the convenience of being just a short walk to downtown Lewes, putting all of the area's finest shops and restaurants right at your doorstep.

Outdoor living is equally extraordinary. A private, in-fee, canal-front parcel features a floating dock built to comfortably host multiple boats and kayaks, while a screened waterfront gazebo, capped in matching copper to echo the main home’s striking copper roof, sets the scene for effortless entertaining & relaxing by the water. A detached three-car garage at the rear offers generous storage and parking. “Heron House” isn’t just your standard luxury home; it’s an exceptional find in a coveted location where the water meets the wild. Don’t settle for less - schedule a private tour today and discover waterfront living at its finest!
#DESU2117552

LEWES

632 PILOTTOWN ROAD

5 Beds

3 Baths

3,888 Sq.Ft.

$3,999,000

MLS#: DESU2117552

FRONT-ROW ON THE CANAL: COASTAL LIVING WITH PRIVATE DOCK, WORKSHOP SUITE, AND ENDLESS WATER VIEWS! This must-have property pairs in-town walkability with an exceptional boater's lifestyle. Directly across from the home, enjoy the canal front lot that offers off-street parking and a private dock equipped with two boat slips, practically providing immediate, seamless water access right from your doorstep. The main residence features an airy, light-filled open layout boasting rich hardwood floors, an inviting wood-burning fireplace, and a freshly updated chef’s kitchen complete with newly repainted cabinetry, sleek hardware, expansive quartz countertops, and a generous center island. Step through French doors to the covered front porch to soak in sweeping, panoramic views of the Lewes and Rehoboth Canal and surrounding wetlands. 

The thoughtfully designed floor plan offers 5 bedrooms and 4 full baths across the property, including a serene upper-level primary suite with an ensuite bath, walk-in closet, and direct access to an elevated canal-view deck. Adding immense versatility is the attached workshop "carriage house," which features a fully self-contained bonus bed & bath suite above, ideal for an in-law suite, guest efficiency, private home office or studio. The private, cedar-fenced backyard retreat provides the perfect setting for outdoor entertaining with an expansive rear flagstone patio, mature landscaping, and a irrigation system.Offering year-round security and effortless coastal living, the home comes fully equipped with a whole-house backup generator to ensure seamless, uninterrupted power in any season.Stroll to Second Street’s renowned dining & shopping, or bike, boat, or drive to the Bay & Beach! Waterfront living in downtown Lewes simply doesn't get better than this. Call and schedule your showing today!
#DESU2122330

LEWES

440 PILOTTOWN ROAD

5 Beds

4 Baths

2,878 Sq.Ft.

$2,999,000

MLS#: DESU2122330

ELEVATED COASTAL LIVING IN ANGLERS NEST! This expanded and heavily upgraded custom home delivers luxury across three expansive levels. Backing to serene wetlands just a short stroll from the beach, canal, and Historic Lewes dining and shopping, the residence boasts striking coastal contemporary curb appeal and beautiful views. The light-filled, open-concept floor plan features high-end finishes throughout, including rich hardwood floors, exposed ceiling beams, 9ft+ ceilings, and three gas fireplaces. The chef’s gourmet kitchen is equipped with a luxury double-oven six-burner gas range, a grand waterfall island, custom cabinetry, a walk-in pantry, and top-of-the-line stainless steel appliances. Designed for effortless indoor-outdoor living, all three levels feature incredible outdoor spaces, including multiple private balconies, a screened porch, and an oversized deck ideal for taking in the coastal views. Accommodations include a primary suite complete with sitting area, gas fireplace, custom walk-in closets, and spa-inspired tiled bath - along with four additional spacious bedrooms. Further highlighted by a ground-level office, recreation room, mudroom with custom built-ins, tankless hot water, an elevator, and a 2-car garage, this exceptional residence combines unmatched convenience with coastal style. Property is being sold "AS-IS". Call and schedule a showing today!
#DESU2121266

LEWES

212 GREY PLOVER COURT

5 Beds

4 Baths

5,700 Sq.Ft.

$2,990,000

MLS#: DESU2121266

Send a message

Message successfully sent.

Your message

What is 3 + 4 ?

Reason for contacting?

I agree to receive email communication and understand I can unsubscribe at any time.

I agree to be contacted by Charis Realty Group - Christine Issler, Broker via call, email, and text for real estate services. To opt out, you can reply 'stop' at any time or reply 'help' for assistance. You can also click the unsubscribe link in the emails. Message and data rates may apply. Message frequency may vary. Privacy Policy

Sign Out

Virtual Assistant

Would you like to take the next step with this property? We can help you schedule a showing or virtual tour, or send you more details.

Yes, I would like more information.

Thank You for Your Reply, One of Our Agents will contact you as soon as possible

No, maybe later.

Thank you, you can always contact me via email, phone number or through the contact form.

Realhub AI

Lucy - Your AI-Powered Realtor

Update Your Temporary Password

Personalize your search

Enter your email and we'll notify you immediately when new listings match what you're looking for.

or enter email address

Already have an account ? Login here

Continue your home search

I agree to receive communications and understand I can unsubscribe at any time.

I agree to be contacted by Charis Realty Group - Christine Issler, Broker via call, email, and text for real estate services. To opt out, you can reply 'stop' at any time or reply 'help' for assistance. You can also click the unsubscribe link in the emails. Message and data rates may apply. Message frequency may vary. Privacy Policy

Already have an account ? Login here

We use cookies

We use cookies for analytics and to enhance your experience. By accepting, you agree to analytics and marketing cookies. Small functional cookies that count viewed properties and time on site are used regardless of your choice. You can manage your preferences or learn more about our cookies policy.