Features & Amenities

Interior

  • Other Interior Features

    Cedar Closet(s), Ceiling Fan(s), Pantry, Recessed Lighting, Walk-In Closet(s), Built-in Features, Beamed Ceilings, Open Floorplan

  • Total Bedrooms

    3

  • Bathrooms

    2

  • 1/2 Bathrooms

    1

  • Above Grade Finished Area

    1930.0

  • Basement YN

    YES

  • Cooling YN

    YES

  • Cooling

    Ceiling Fan(s), Ductless, Electric

  • Fireplace YN

    YES

  • Heating YN

    YES

  • Heating

    Electric, Wood Stove, Heat Pump

  • Pet friendly

    N/A

Exterior

  • Garage

    Yes

  • Garage spaces

    5

  • Construction Materials

    Log

  • Other Exterior Features

    Lighting

  • Parking

    Oversized, Garage Door Opener, Asphalt, Garage, Driveway, Detached

  • Patio and Porch Features

    Deck, Patio, Porch, Wrap Around

  • Pool

    No

  • Waterfront YN

    NO

Area & Lot

  • Lot Features

    Wooded, Secluded

  • Lot Size(acres)

    5.0

  • Lot Size(square feet)

    217,800

  • Property Type

    Residential

  • Property Sub Type

    Single Family Residence

  • Architectural Style

    Log Home

Price

  • Sales Price

    $649,900

  • Tax Amount

    $4,539

  • Financing Options

    Cash, Conventional

  • Sq. Footage

    2,330

  • Price/SqFt

    $278

HOA

  • Association

    No

School District

  • Elementary School

    CONEWAGO

  • Middle School

    N/A

  • High School

    LOWER DAUPHIN

Property Features

  • Stories

    3

  • New Construction

    NO

  • Foundation Details

    Block, Permanent

  • Senior Community YN

    NO

  • Sewer

    Septic Tank

  • Water Source

    Well

Schedule a Showing

Showing scheduled successfully.

<
>
IN PERSON
VIA CHAT

What is 3 + 4 ?


Change time

Mortgage calculator

Estimate your monthly mortgage payment, including the principal and interest, property taxes, and HOA. Adjust the values to generate a more accurate rate.

Your payment

Principal and Interest:

$

Property taxes:

$

HOA fees:

$

Total loan payment:

$

Total interest amount:

$

Location

County

DAUPHIN

Elementary School

CONEWAGO

Middle School

High School

LOWER DAUPHIN

Listing Courtesy of John A. Esser , RE/MAX Realty Associates

RealHub Information is provided exclusively for consumers' personal, non-commercial use, and it may not be used for any purpose other than to identify prospective properties consumers may be interested in purchasing. All information deemed reliable but not guaranteed and should be independently verified. All properties are subject to prior sale, change or withdrawal. RealHub website owner shall not be responsible for any typographical errors, misinformation, misprints and shall be held totally harmless.

Agent Rosie Dove

AGENT

Rosie Dove

Call Rosie today to schedule a private showing.


* Listings on this website come from the FMLS IDX Compilation and may be held by brokerage firms other than the owner of this website. The listing brokerage is identified in any listing details. Information is deemed reliable but is not guaranteed. If you believe any FMLS listing contains material that infringes your copyrighted work please click here to review our DMCA policy and learn how to submit a takedown request.© 2024 FMLS.
A rare opportunity in Hershey! Set on 5 private wooded acres, this inviting log home offers a wonderful combination of warmth, privacy and character, along with an exceptional 5-bay heated and cooled outbuilding that opens the door to endless possibilities. Inside, exposed beams, natural wood finishes and hardwood floors create the unmistakable warmth of a log home. The main level features a spacious living room that flows into the kitchen and dining area, creating an open and comfortable space for everyday living and entertaining. The updated kitchen is highlighted by a large center island, granite countertops and an impressive collection of high-end appliances, including a JennAir range, Viking wall oven and Miele steamer. The kitchen and dining area open directly to the expansive wraparound deck, extending the living space outdoors and overlooking the peaceful wooded setting. A separate office or den offers additional living space with views of the private backyard & spacious patio. Three nicely sized bedrooms include a primary bedroom with a walk-in closet and half bath.The finished lower level provides even more versatility with a separate family room, laundry/mudroom and full bath.  Thoughtfully improved over the years with an emphasis on quality and lasting value, the home features upgrades including custom Marvin windows, Andersen doors, mini-split systems and a whole-house generator, providing added comfort and peace of mind.  Outside, the expansive wraparound decking offers plenty of room to relax, entertain and enjoy the privacy of the surrounding acreage.  When the leaves fall from the trees you have a beautiful view of Founders Hall.  What truly sets this property apart is the impressive 5-bay metal building, previously utilized as a commercial machine shop. The building is heated and cooled and features a central air compressor system, extensive electrical upgrades, half bath, office area, and separate workshop. With substantial open workspace, multiple overhead doors and infrastructure already in place, the possibilities are exceptional—ideal for the car enthusiast, collector, contractor, hobbyist, workshop, equipment storage or anyone looking for an extraordinary amount of usable space.
All of this is tucked away on 5 private acres in Hershey, offering a unique combination of privacy, quality improvements, character and incredibly versatile outbuilding space—an opportunity that is increasingly difficult to find.   ****THIS IS A PRIVATE DRIVE, DO NOT ENTER THE DRIVEWAY WITHOUT YOUR AGENT OR SCHEDULED APPOINTMENT****

206 MCCORKEL ROAD

Message successfully sent.

What would you like to know?

What is 3 + 4 ?

I agree to receive email communication and understand I can unsubscribe at any time.

I agree to be contacted by Charis Realty Group via call, email, and text for real estate services. To opt out, you can reply 'stop' at any time or reply 'help' for assistance. You can also click the unsubscribe link in the emails. Message and data rates may apply. Message frequency may vary. Privacy Policy

Related Properties

Welcome home to this beautifully updated property where modern finishes and thoughtful design come together to create a space that feels warm, inviting, and truly move in ready. From the moment you step inside, you'll appreciate the fresh paint, new LVP flooring, and extensive remodeling that have transformed nearly every room. The heart of the home is the stunning custom kitchen, highlighted by a one of a kind handcrafted island that serves as both a beautiful centerpiece and the perfect gathering place for family and friends. The functional layout flows effortlessly from room to room, making everyday living as comfortable as entertaining. As you make your way upstairs, you'll notice the custom handcrafted railing that adds character and craftsmanship to the home's timeless appeal. Step outside to discover a spacious backyard with plenty of room to relax, entertain, garden, or simply enjoy the outdoors. A two car garage and oversized driveway provide ample parking and storage for guests, hobbies, or recreational vehicles. Conveniently located just minutes from everything Hershey has to offer including the medical center, beloved biking path, parks, and downtown this home combines quality updates, unique custom features, and a location you'll love. All that's left to do is move in and start making memories.
#PADA2063002

HERSHEY

328 HARVEY ROAD

4 Beds

2 Baths

2,624 Sq.Ft.

$529,900

MLS#: PADA2063002
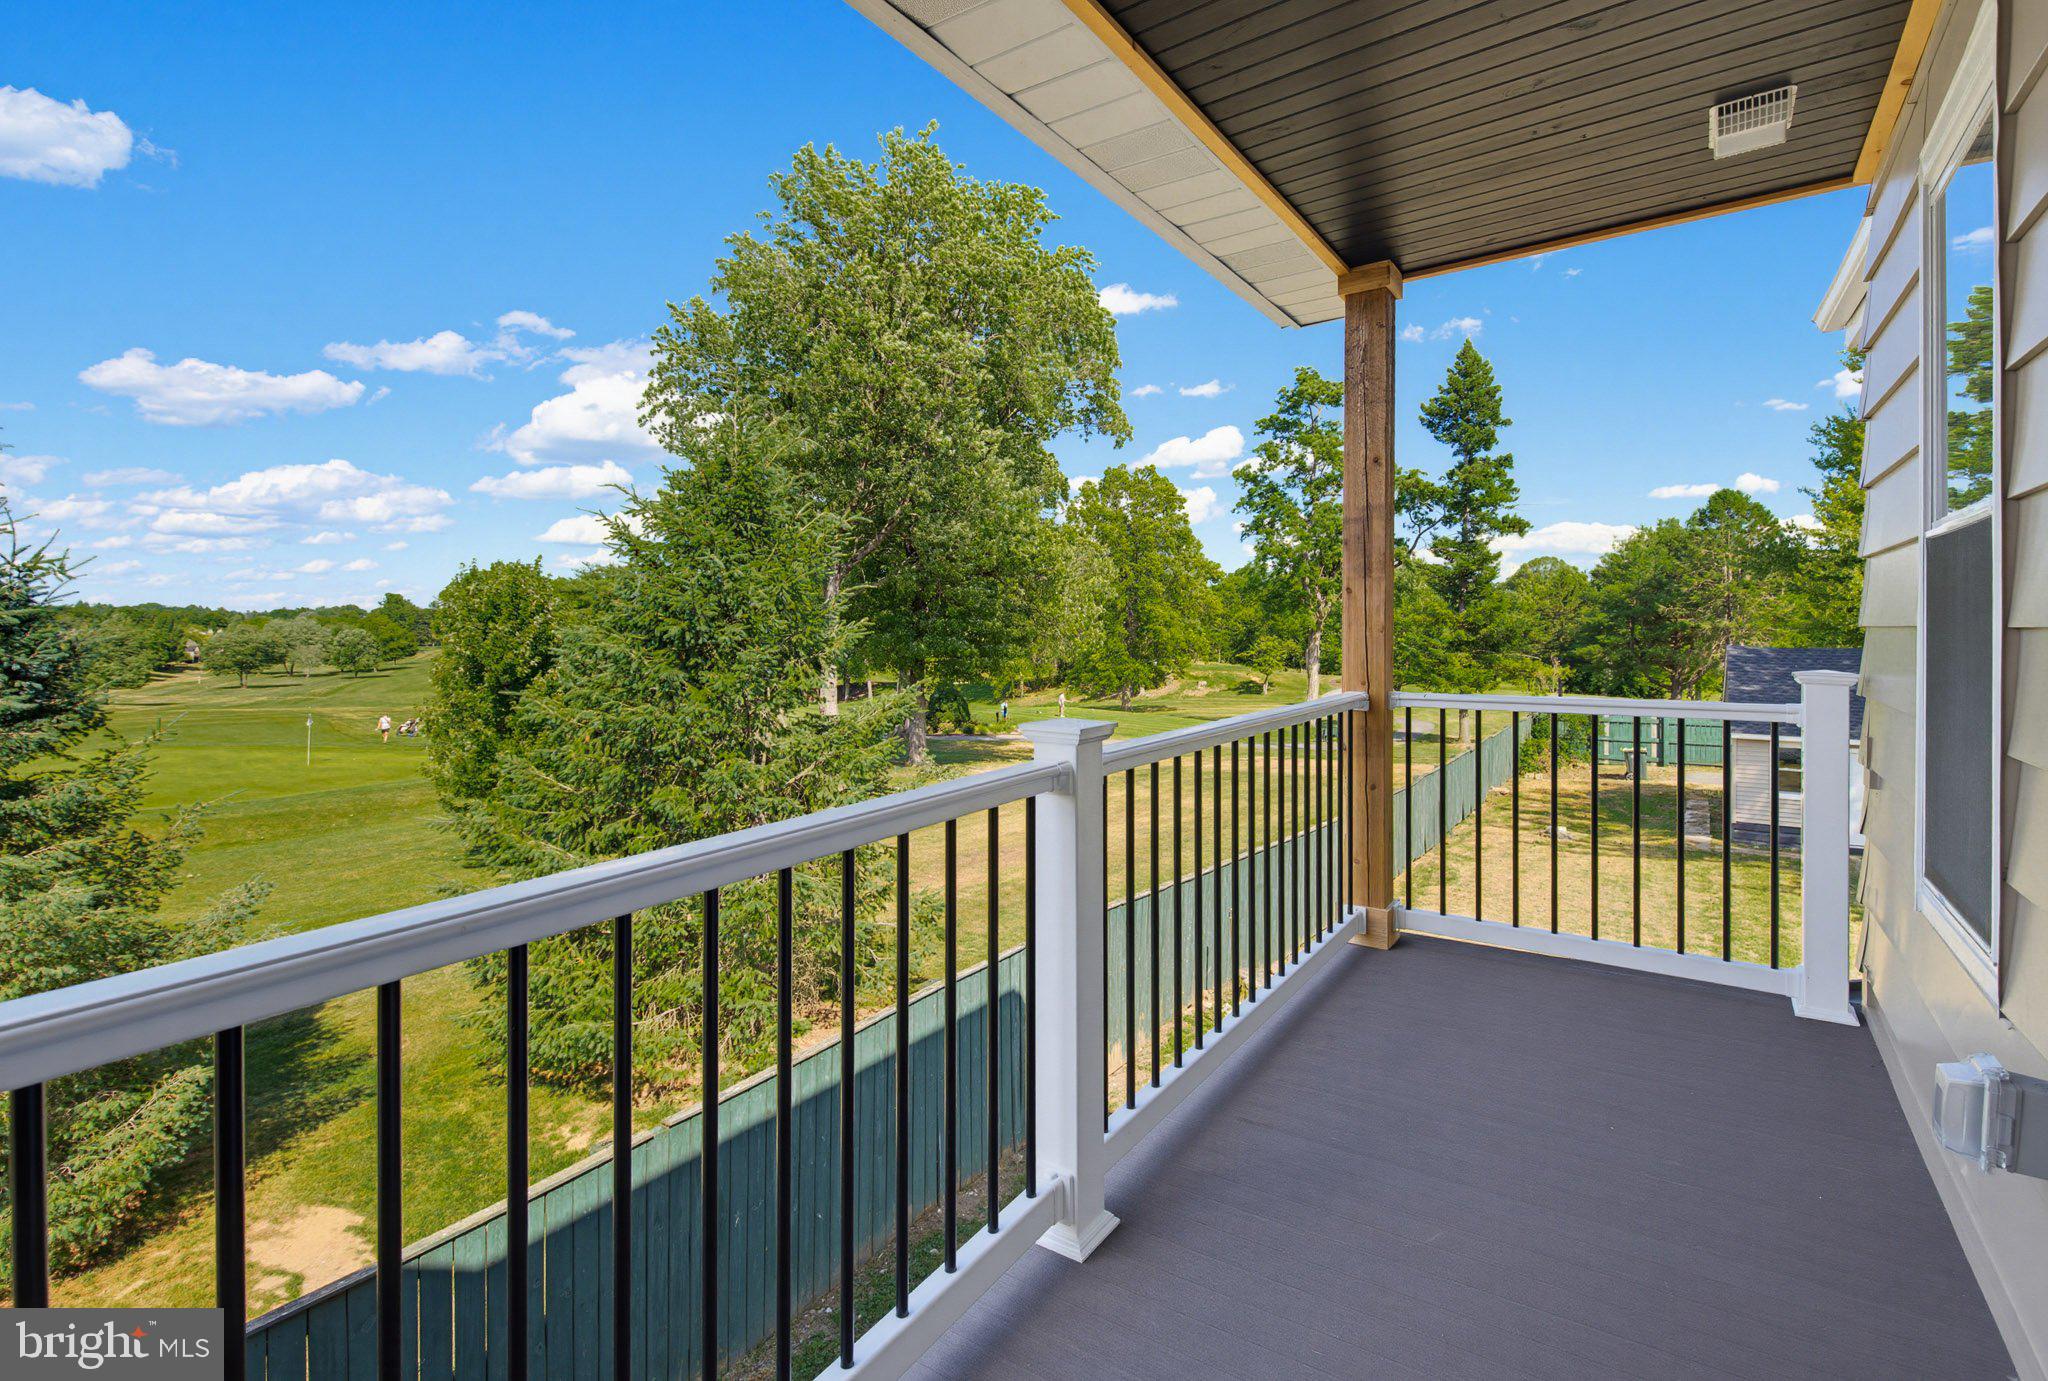
Get two homes for the price of one! This completely renovated side-by-side duplex offers an exceptional opportunity for investors seeking long-term or mid-term rental income, or for owner-occupants looking to offset their mortgage while enjoying luxury living. It's also an ideal setup for multi-generational or extended family living, all within the highly sought-after Derry Township School District.  Perfectly positioned overlooking the second hole at Hershey Country Club, you'll enjoy picturesque golf course views without the premium taxes or HOA fees. Each side features 3 bedrooms and 3 full bathrooms, thoughtfully designed with modern finishes and high-quality craftsmanship throughout.  This property has been renovated from top to bottom with virtually everything brand new. Major improvements include a new roof, windows, doors, drywall, PEX plumbing, PVC sewer line, complete electrical rewiring, updated electrical panels, separate gas and water meters, tankless water heaters, new furnaces with central air, and all-new kitchens featuring custom cabinetry and pantry storage. Both units also include new appliances, stylish fixtures, LED-lit bathroom mirrors, Bluetooth exhaust fans, electric fireplaces, luxurious Jacuzzi tubs/showers, and beautifully updated bathrooms.  Outside, you'll find ample off-street parking, a detached garage with new roof, siding, garage door openers, and electrical service, plus a private backyard with a maintenance-free Trex deck and balcony overlooking the golf course, an outdoor setting rarely found in a duplex.  Located just 5 minutes from Hersheypark, ZooAmerica, Hershey's Chocolate World, Tanger Outlets, Penn State Health Milton S. Hershey Medical Center, the Hershey Company, and downtown Hershey, this property offers an unbeatable combination of location, flexibility, and investment potential.  Whether you're building your real estate portfolio or searching for a move-in-ready home with income-producing potential, this is a rare opportunity to own what feels like two brand-new homes under one roof. Schedule your private showing today!
#PADA2061022

HERSHEY

432-434 E DERRY ROAD

6 Beds

6 Baths

3,480 Sq.Ft.

$700,000

MLS#: PADA2061022
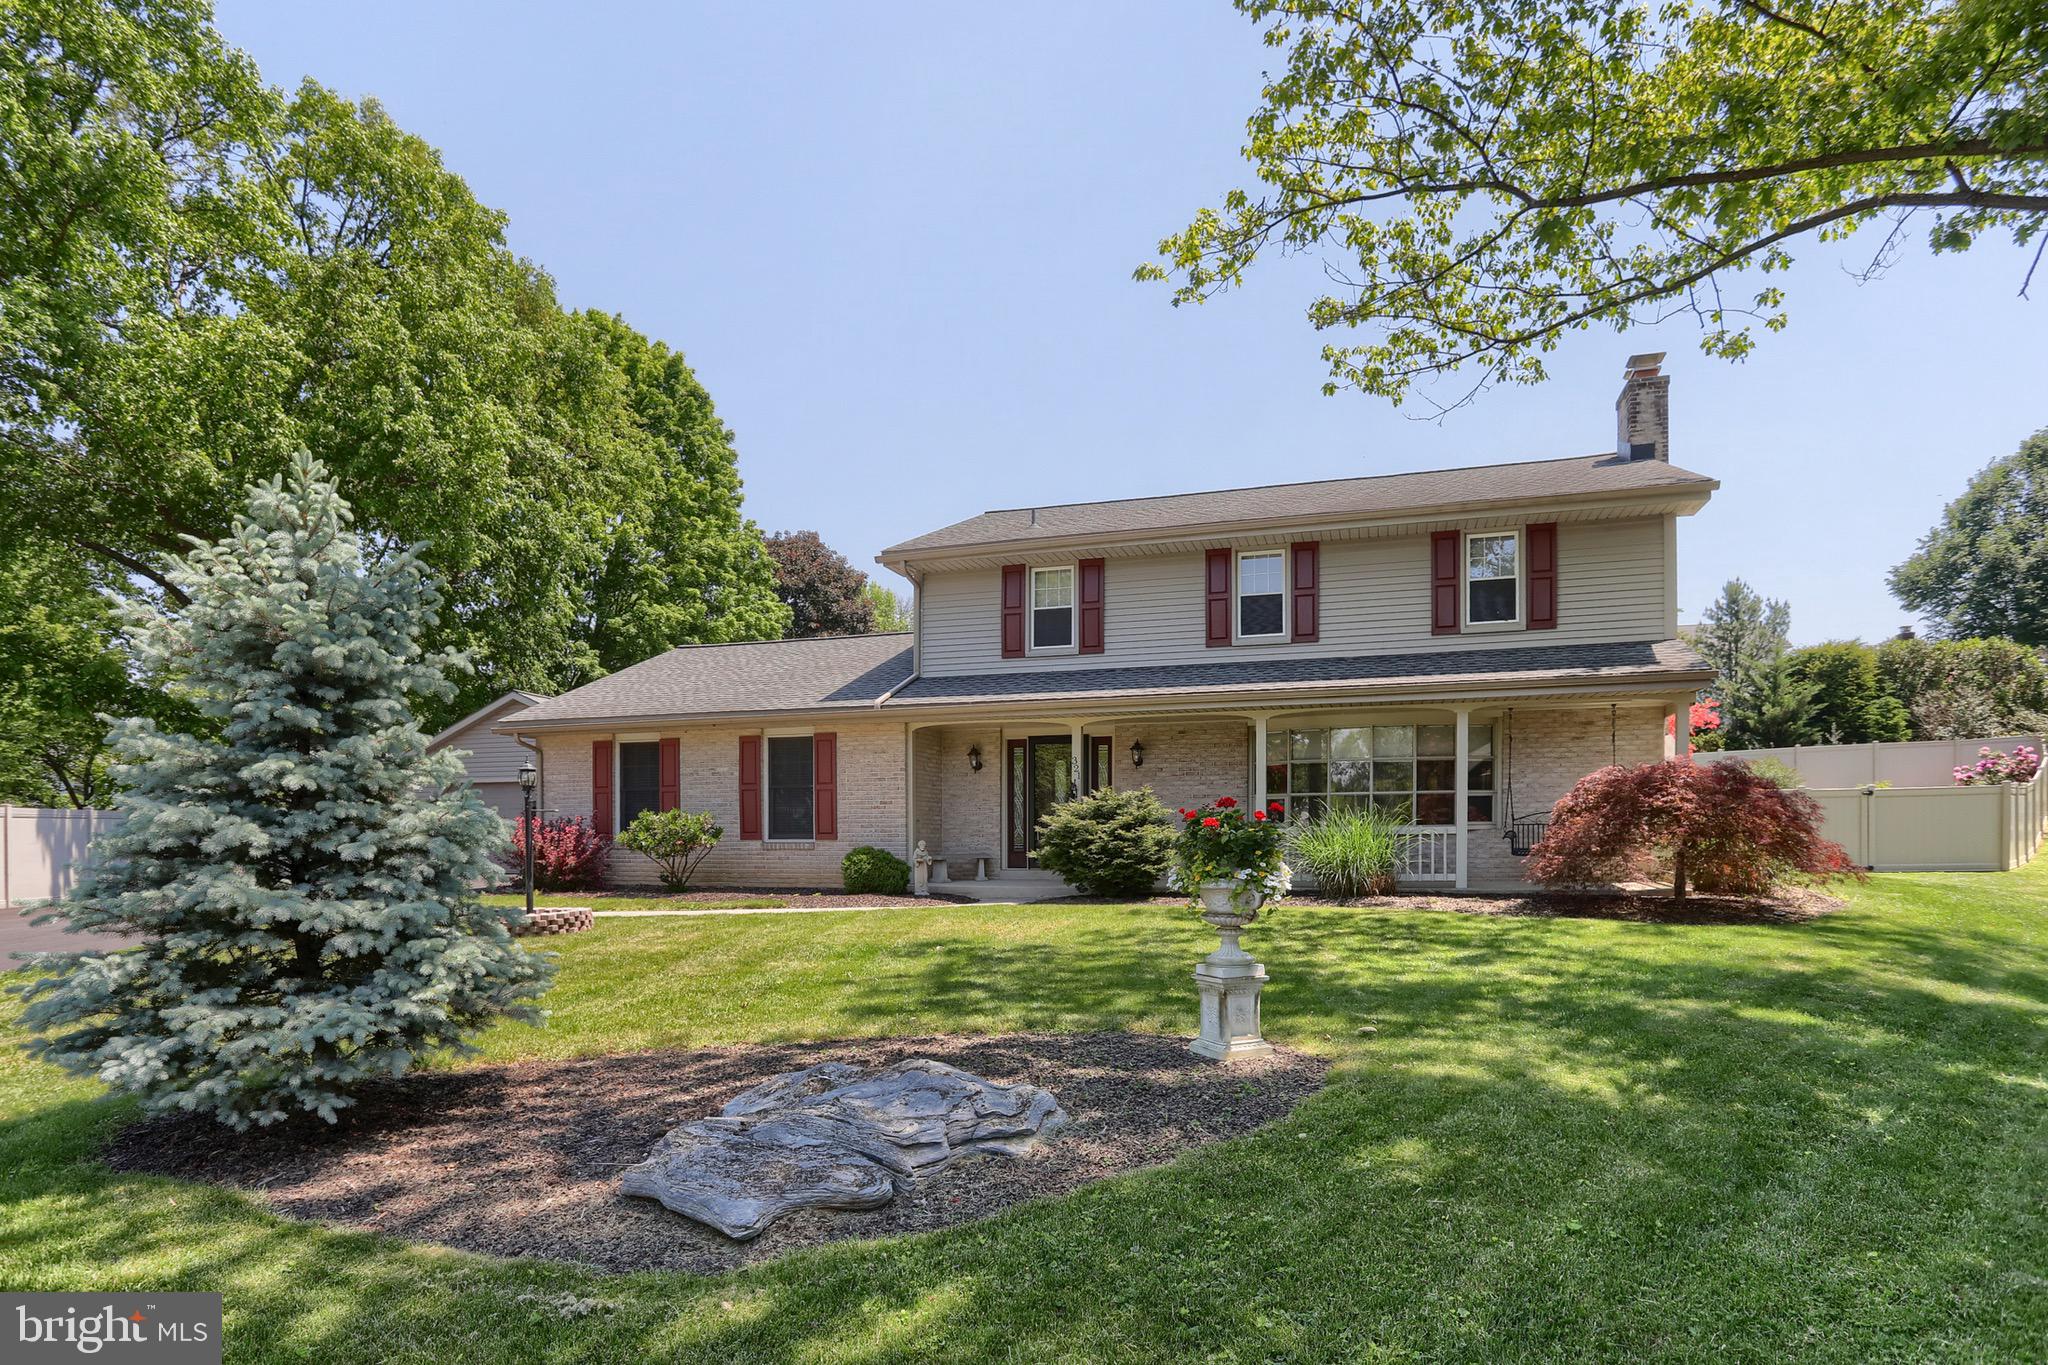
Welcome to 321 Concord Court, located in the Derry Township School District and situated on a .43 acre cul-de-sac lot. Offering approximately  3,716 square feet of finished living space, this 5-bedroom, 3.5-bath home provides a functional layout with a blend of comfort and convenience. Interior features include hardwood, laminate, and carpet flooring, crown molding, skylights, and two fireplaces. The formal living room offers built-ins and a wood-burning fireplace with mantel, while the family room features a corner gas  fireplace and natural light. The kitchen includes granite countertops, gas cooking, ample cabinet and counter space, and appliance garages. Adjacent to the kitchen is a spacious dining area with a cathedral ceiling. The main-level primary suite includes a walk-in closet, double vanity, soaking tub, and walk-in shower. Main-floor laundry adds convenience. Upstairs you’ll find four additional bedrooms, 2 full baths, and extra closet space. The finished lower level provides additional flexible living space suitable for a variety of uses. Additional features include an oversized attached 3-car garage with storage space, workshop area, and rear access for lawn equipment, as well as vinyl fencing and a concrete patio. Conveniently located near Penn State Health Milton S. Hershey Medical Center, shopping, dining, entertainment, and major commuter routes.
#PADA2060082

HERSHEY

321 CONCORD COURT

5 Beds

3 Baths

3,716 Sq.Ft.

$674,900

MLS#: PADA2060082
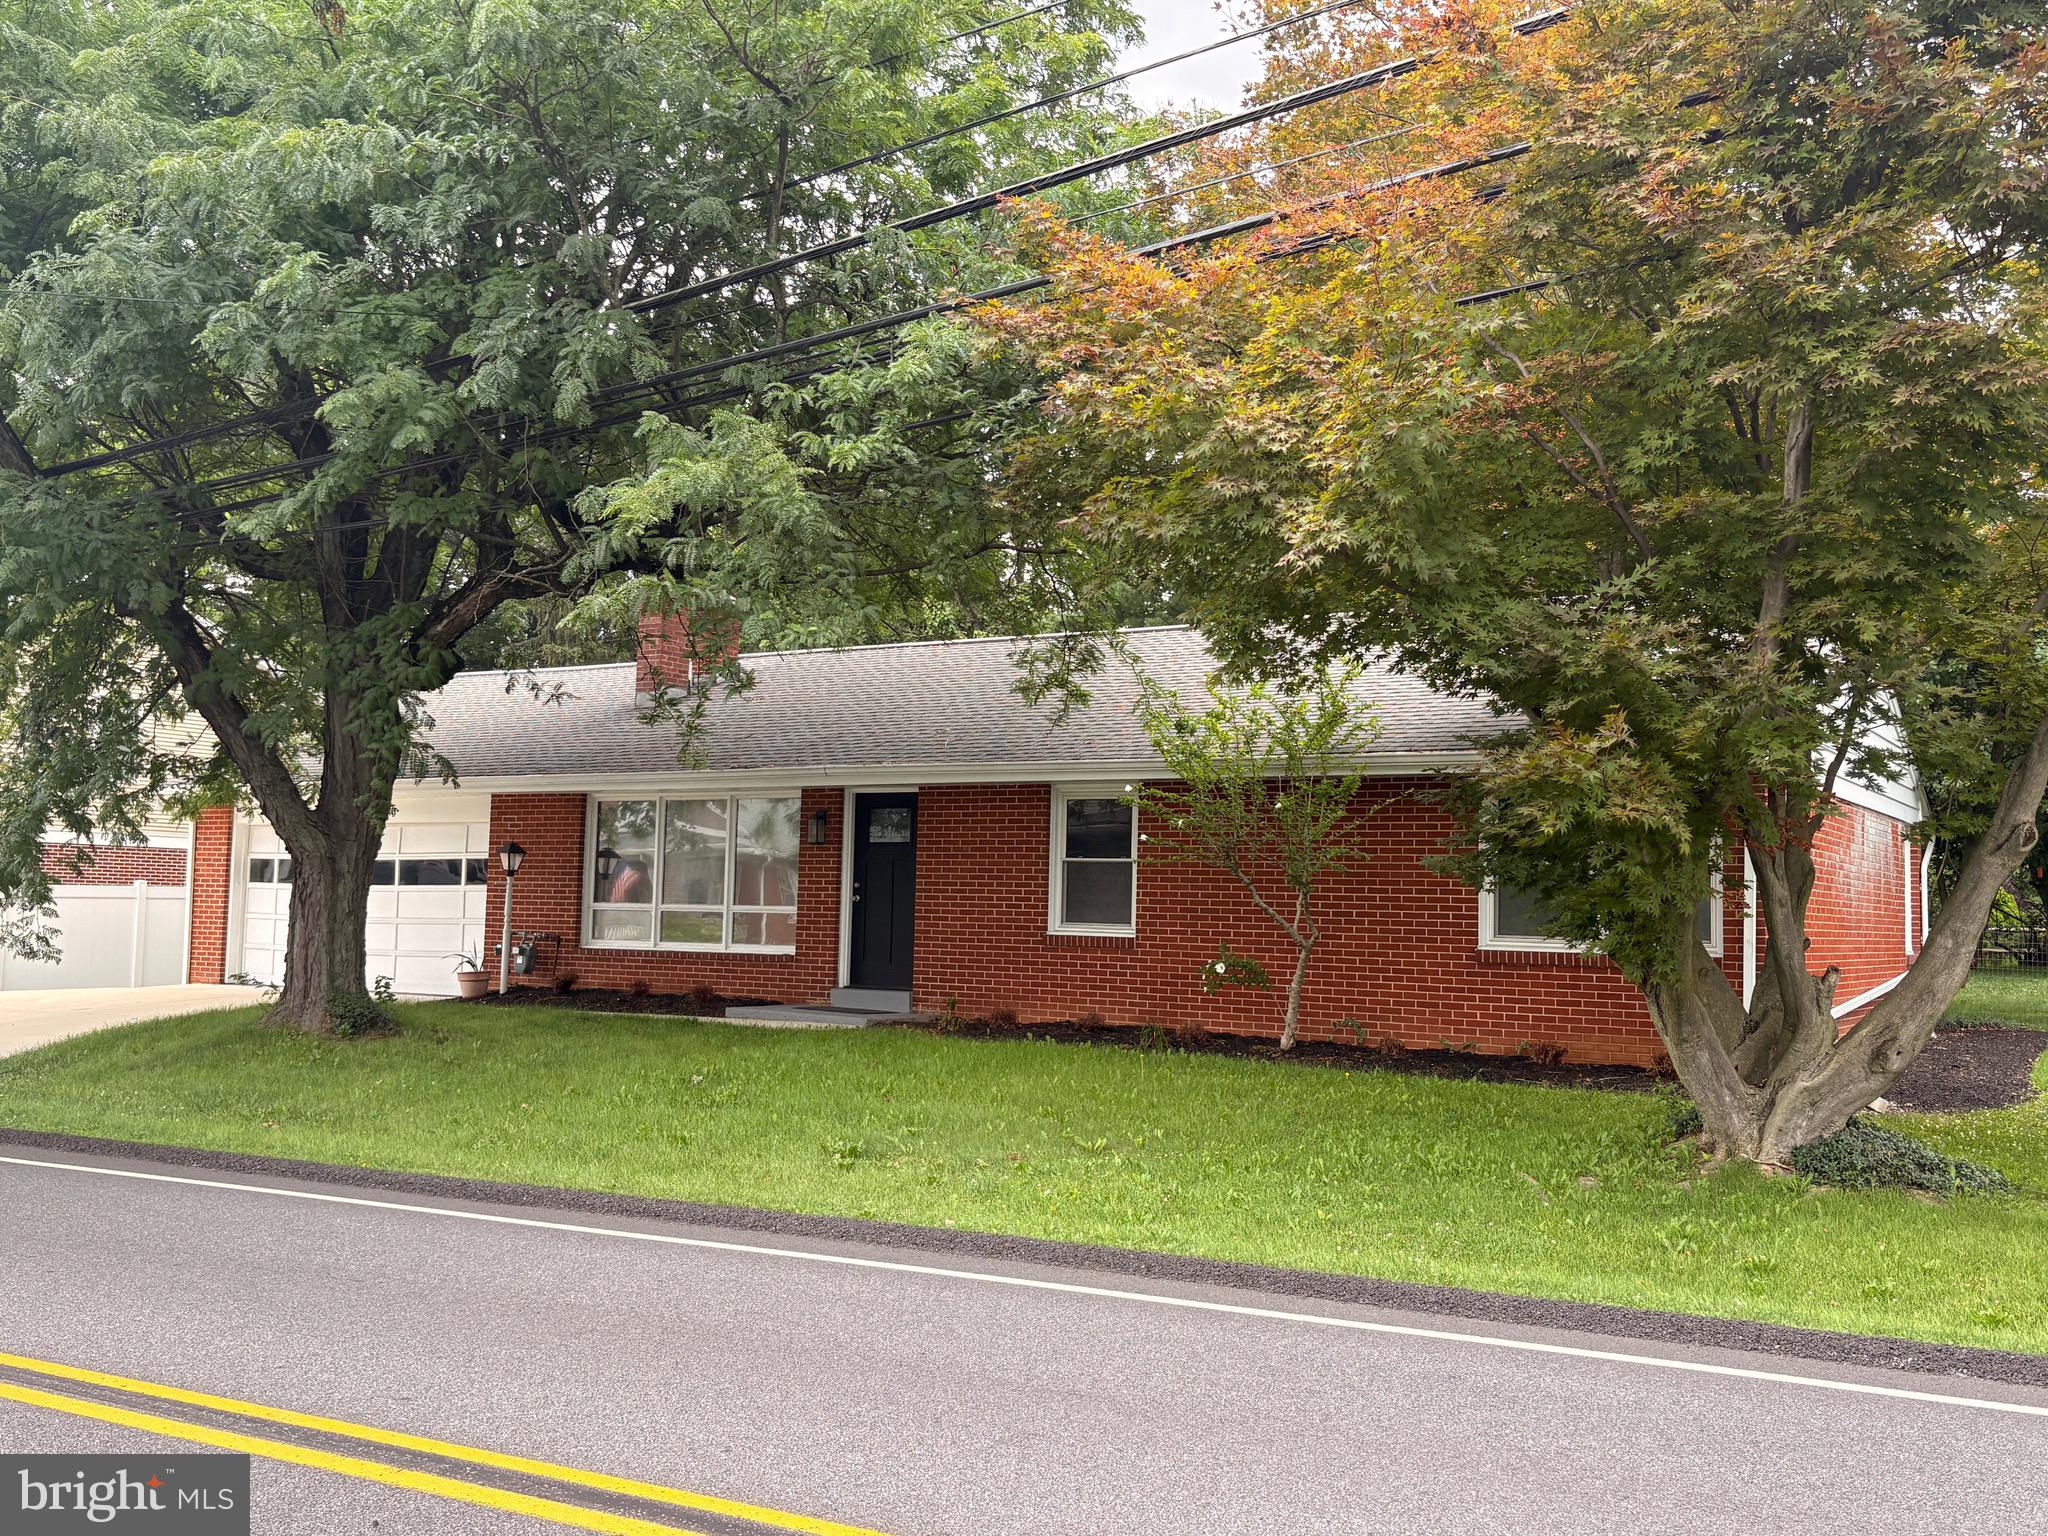
This move-in ready home is located in the heart of the Hershey Village.  It is walking distance to school, the recreation center and in-town shops and restaurants! Plus it comes with all the amusement park perks enjoyed by adding a villager pass endorsement to your season passes! As you enter, the light and bright living room you'll enjoy a cozy fireplace- an ideal space to read a good book or relax with friends. The open kitchen, dining area and family room make entertaining a breeze! The breakfast bar provides a good spot to have quick meals or complete homework and ample counter space helps with meal preparation. The large primary bedroom has an en-suite with a walk-in shower.  Two additional good size bedrooms and another full bath round out the ground level. The lower level offers a large family room with a bar for entertaining, a private room for an office or small gym, a full bathroom, and large storage rooms. With 2610 sq feet of living space, there is something for everyone. The home comes with all appliances, an integrated home security system, and an optional newly installed stair lift. Enjoy outdoor living? The large covered patio and fenced yard with ample shade trees, established raspberry bushes, and constructed garden beds, will be the place for you! Barbecue or enjoy listening to Hershey's Summer Concerts from your own backyard. Located in the desirable Derry Township/Hershey School District and approximately 1 mile to Hershey Medical Center, schedule your showing today! Home is virtually staged in some photos.
#PADA2062384

HERSHEY

535 HOCKERSVILLE ROAD

3 Beds

3 Baths

2,610 Sq.Ft.

$529,000

MLS#: PADA2062384

 - property

Send a message

Message successfully sent.

Your message

What is 3 + 4 ?

Reason for contacting?

I agree to receive email communication and understand I can unsubscribe at any time.

I agree to be contacted by Charis Realty Group via call, email, and text for real estate services. To opt out, you can reply 'stop' at any time or reply 'help' for assistance. You can also click the unsubscribe link in the emails. Message and data rates may apply. Message frequency may vary. Privacy Policy

Sign Out

Virtual Assistant

Would you like to take the next step with this property? We can help you schedule a showing or virtual tour, or send you more details.

Yes, I would like more information.

Thank You for Your Reply, One of Our Agents will contact you as soon as possible

No, maybe later.

Thank you, you can always contact me via email, phone number or through the contact form.

Realhub AI

Lucy - Your AI-Powered Realtor

Update Your Temporary Password

Personalize your search

Enter your email and we'll notify you immediately when new listings match what you're looking for.

or enter email address

Already have an account ? Login here

Continue your home search

I agree to receive communications and understand I can unsubscribe at any time.

I agree to be contacted by Charis Realty Group via call, email, and text for real estate services. To opt out, you can reply 'stop' at any time or reply 'help' for assistance. You can also click the unsubscribe link in the emails. Message and data rates may apply. Message frequency may vary. Privacy Policy

Already have an account ? Login here

We use cookies

We use cookies primarily for analytics to enhance your experience. By accepting, you agree to our use of these cookies. You can manage your preferences or learn more about our cookies policy.