


Property
Beds
4
Full Baths
2
1/2 Baths
1
Year Built
1960
Sq.Footage
2,700
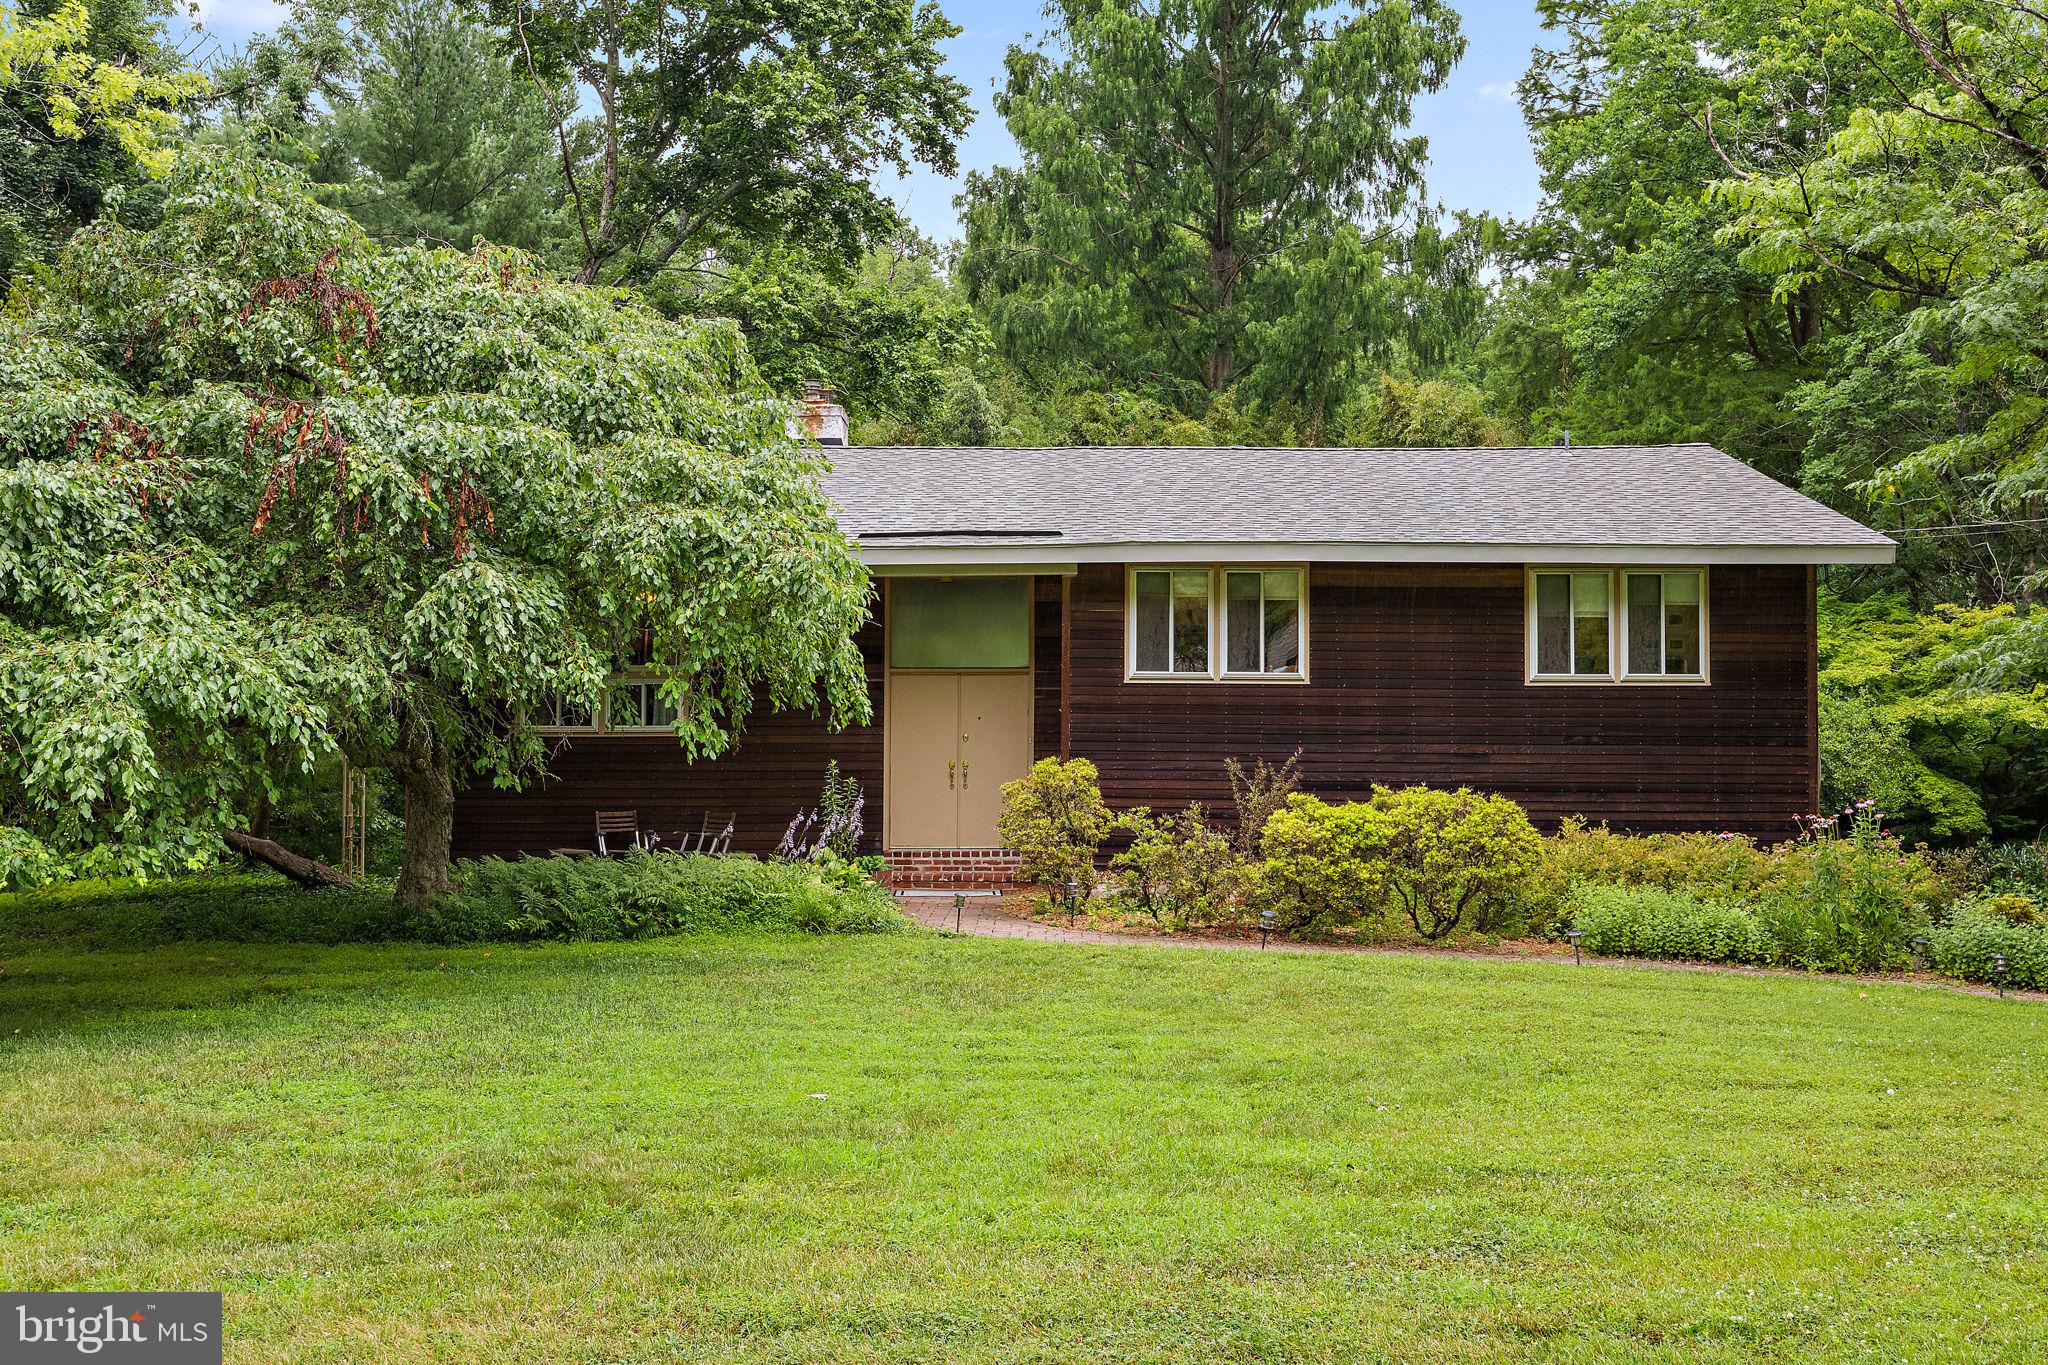
Welcome to 2030 Longcome Drive, a spacious and beautifully maintained split-level home located in the desirable North Graylyn Crest community. This 4-bedroom, 2.5-bath residence offers an inviting layout designed for both comfortable everyday living and effortless entertaining. The main level features gleaming hardwood floors, a bright living room with a beautiful bay window and wood-burning fireplace, a formal dining area, and an updated kitchen complete with cherry cabinetry, a center island, and abundant storage. The lower-level family room offers a second wood-burning fireplace, creating the perfect gathering space, along with a versatile bonus room ideal for a home office, playroom, or fitness area. Additional highlights include a finished basement with plenty of storage, a two-car attached garage, a fenced rear yard, central air, and natural gas heat. Conveniently located near shopping, dining, parks, major highways, and within the Brandywine School District, this home offers the perfect blend of space, comfort, and location. Schedule your private tour today!
Features & Amenities
Interior
-
Other Interior Features
Kitchen Island, Recessed Lighting
-
Total Bedrooms
4
-
Bathrooms
2
-
1/2 Bathrooms
1
-
Above Grade Finished Area
1934.0
-
Basement YN
YES
-
Cooling YN
YES
-
Cooling
Central Air, Gas
-
Fireplace YN
YES
-
Heating YN
YES
-
Heating
Natural Gas, Central
-
Main Level Bedrooms
4
-
Pet friendly
Yes
Exterior
-
Garage
Yes
-
Garage spaces
2
-
Construction Materials
Aluminum Siding, Brick, Vinyl Siding
-
Other Exterior Features
Lighting
-
Parking
Garage, Driveway, Attached
-
Pool
No
-
Waterfront YN
NO
Area & Lot
-
Lot Features
Corner Lot
-
Lot Size(acres)
0.28
-
Lot Size(square feet)
12,197
-
Property Type
Residential
-
Property Sub Type
Single Family Residence
-
Architectural Style
Split Level
Price
-
Sales Price
$500,000
-
Tax Amount
$4,034
-
Sq. Footage
2,700
-
Price/SqFt
$185
HOA
-
Association
No
School District
-
Elementary School
N/A
-
Middle School
N/A
-
High School
N/A
Property Features
-
New Construction
NO
-
Foundation Details
Block
-
Senior Community YN
NO
-
Sewer
Public Sewer
-
Tax Lot
078
-
Water Source
Public
Schedule a Showing
Showing scheduled successfully.
Mortgage calculator
Estimate your monthly mortgage payment, including the principal and interest, property taxes, and HOA. Adjust the values to generate a more accurate rate.
Your payment
Principal and Interest:
$
Property taxes:
$
HOA fees:
$
Total loan payment:
$
Total interest amount:
$
Location
County
NEW CASTLE
Elementary School
Middle School
High School
Listing Courtesy of Cia E Rosser , RE/MAX Associates - Newark
RealHub Information is provided exclusively for consumers' personal, non-commercial use, and it may not be used for any purpose other than to identify prospective properties consumers may be interested in purchasing. All information deemed reliable but not guaranteed and should be independently verified. All properties are subject to prior sale, change or withdrawal. RealHub website owner shall not be responsible for any typographical errors, misinformation, misprints and shall be held totally harmless.

AGENT
Rosie Dove
Call Rosie today to schedule a private showing.

* Listings on this website come from the FMLS IDX Compilation and may be held by brokerage firms other than the owner of this website. The listing brokerage is identified in any listing details. Information is deemed reliable but is not guaranteed. If you believe any FMLS listing contains material that infringes your copyrighted work please click here to review our DMCA policy and learn how to submit a takedown request.© 2024 FMLS.
Related Properties
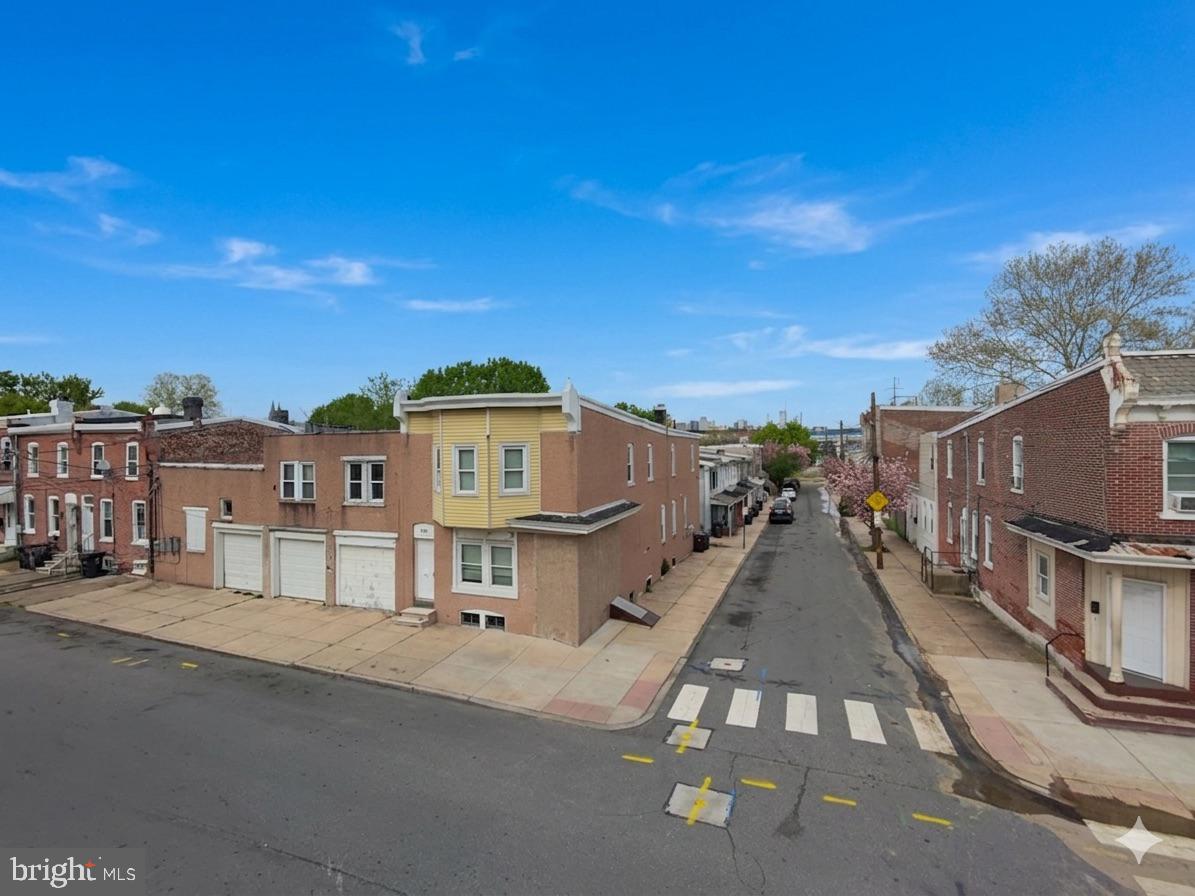
WILMINGTON
109 STROUD STREET
None Beds
None Baths
4,701 Sq.Ft.
$450,000
MLS#: DENC2101174
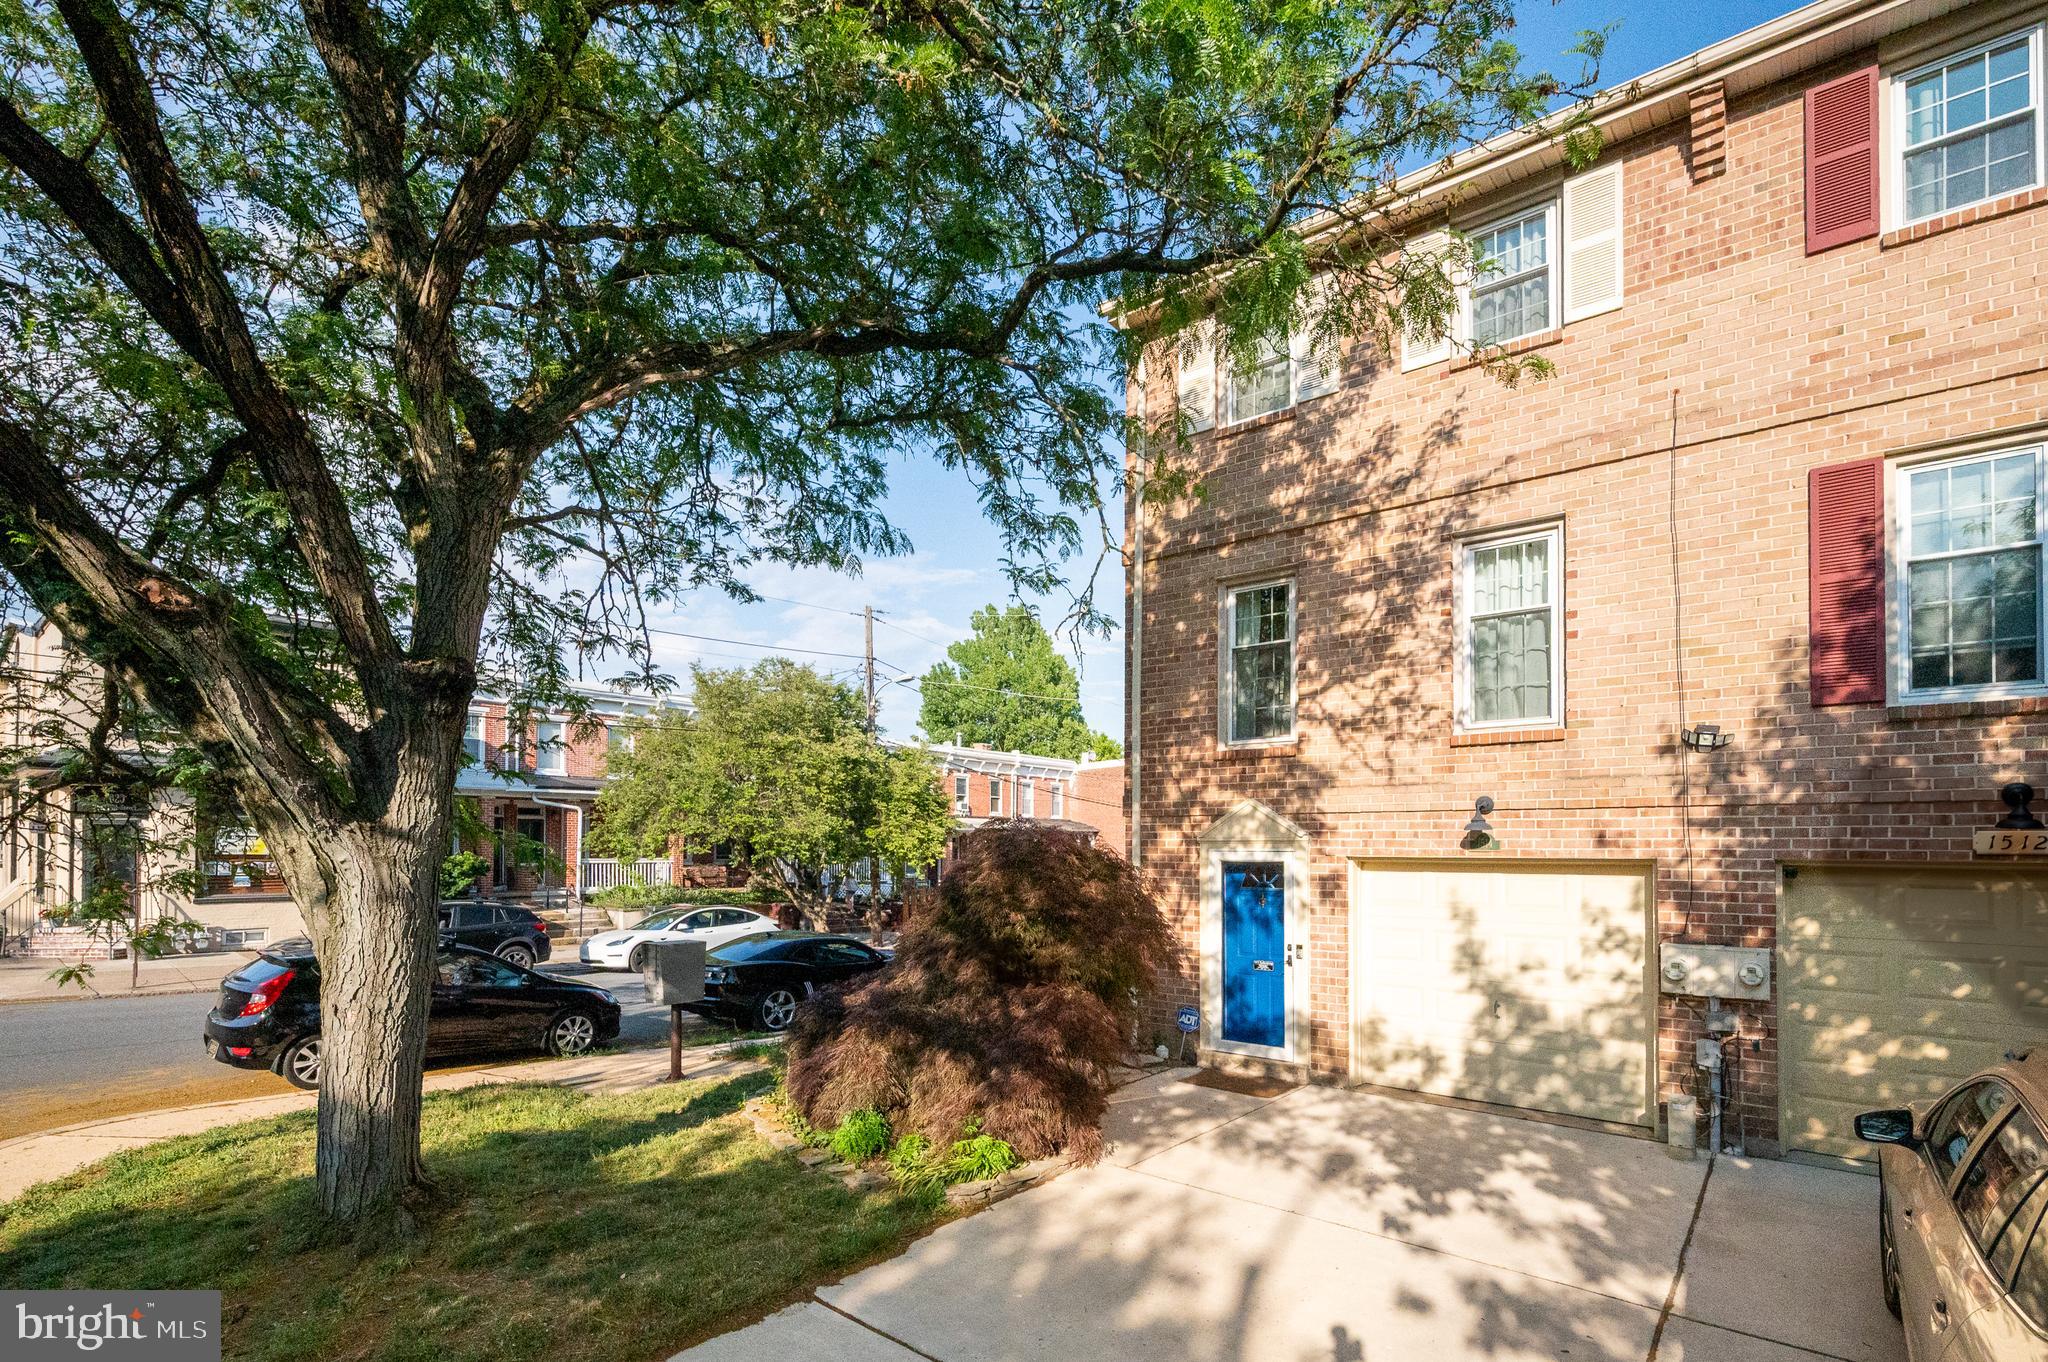
WILMINGTON
1514 N LINCOLN STREET
2 Beds
2 Baths
1,681 Sq.Ft.
$430,000
MLS#: DENC2103792
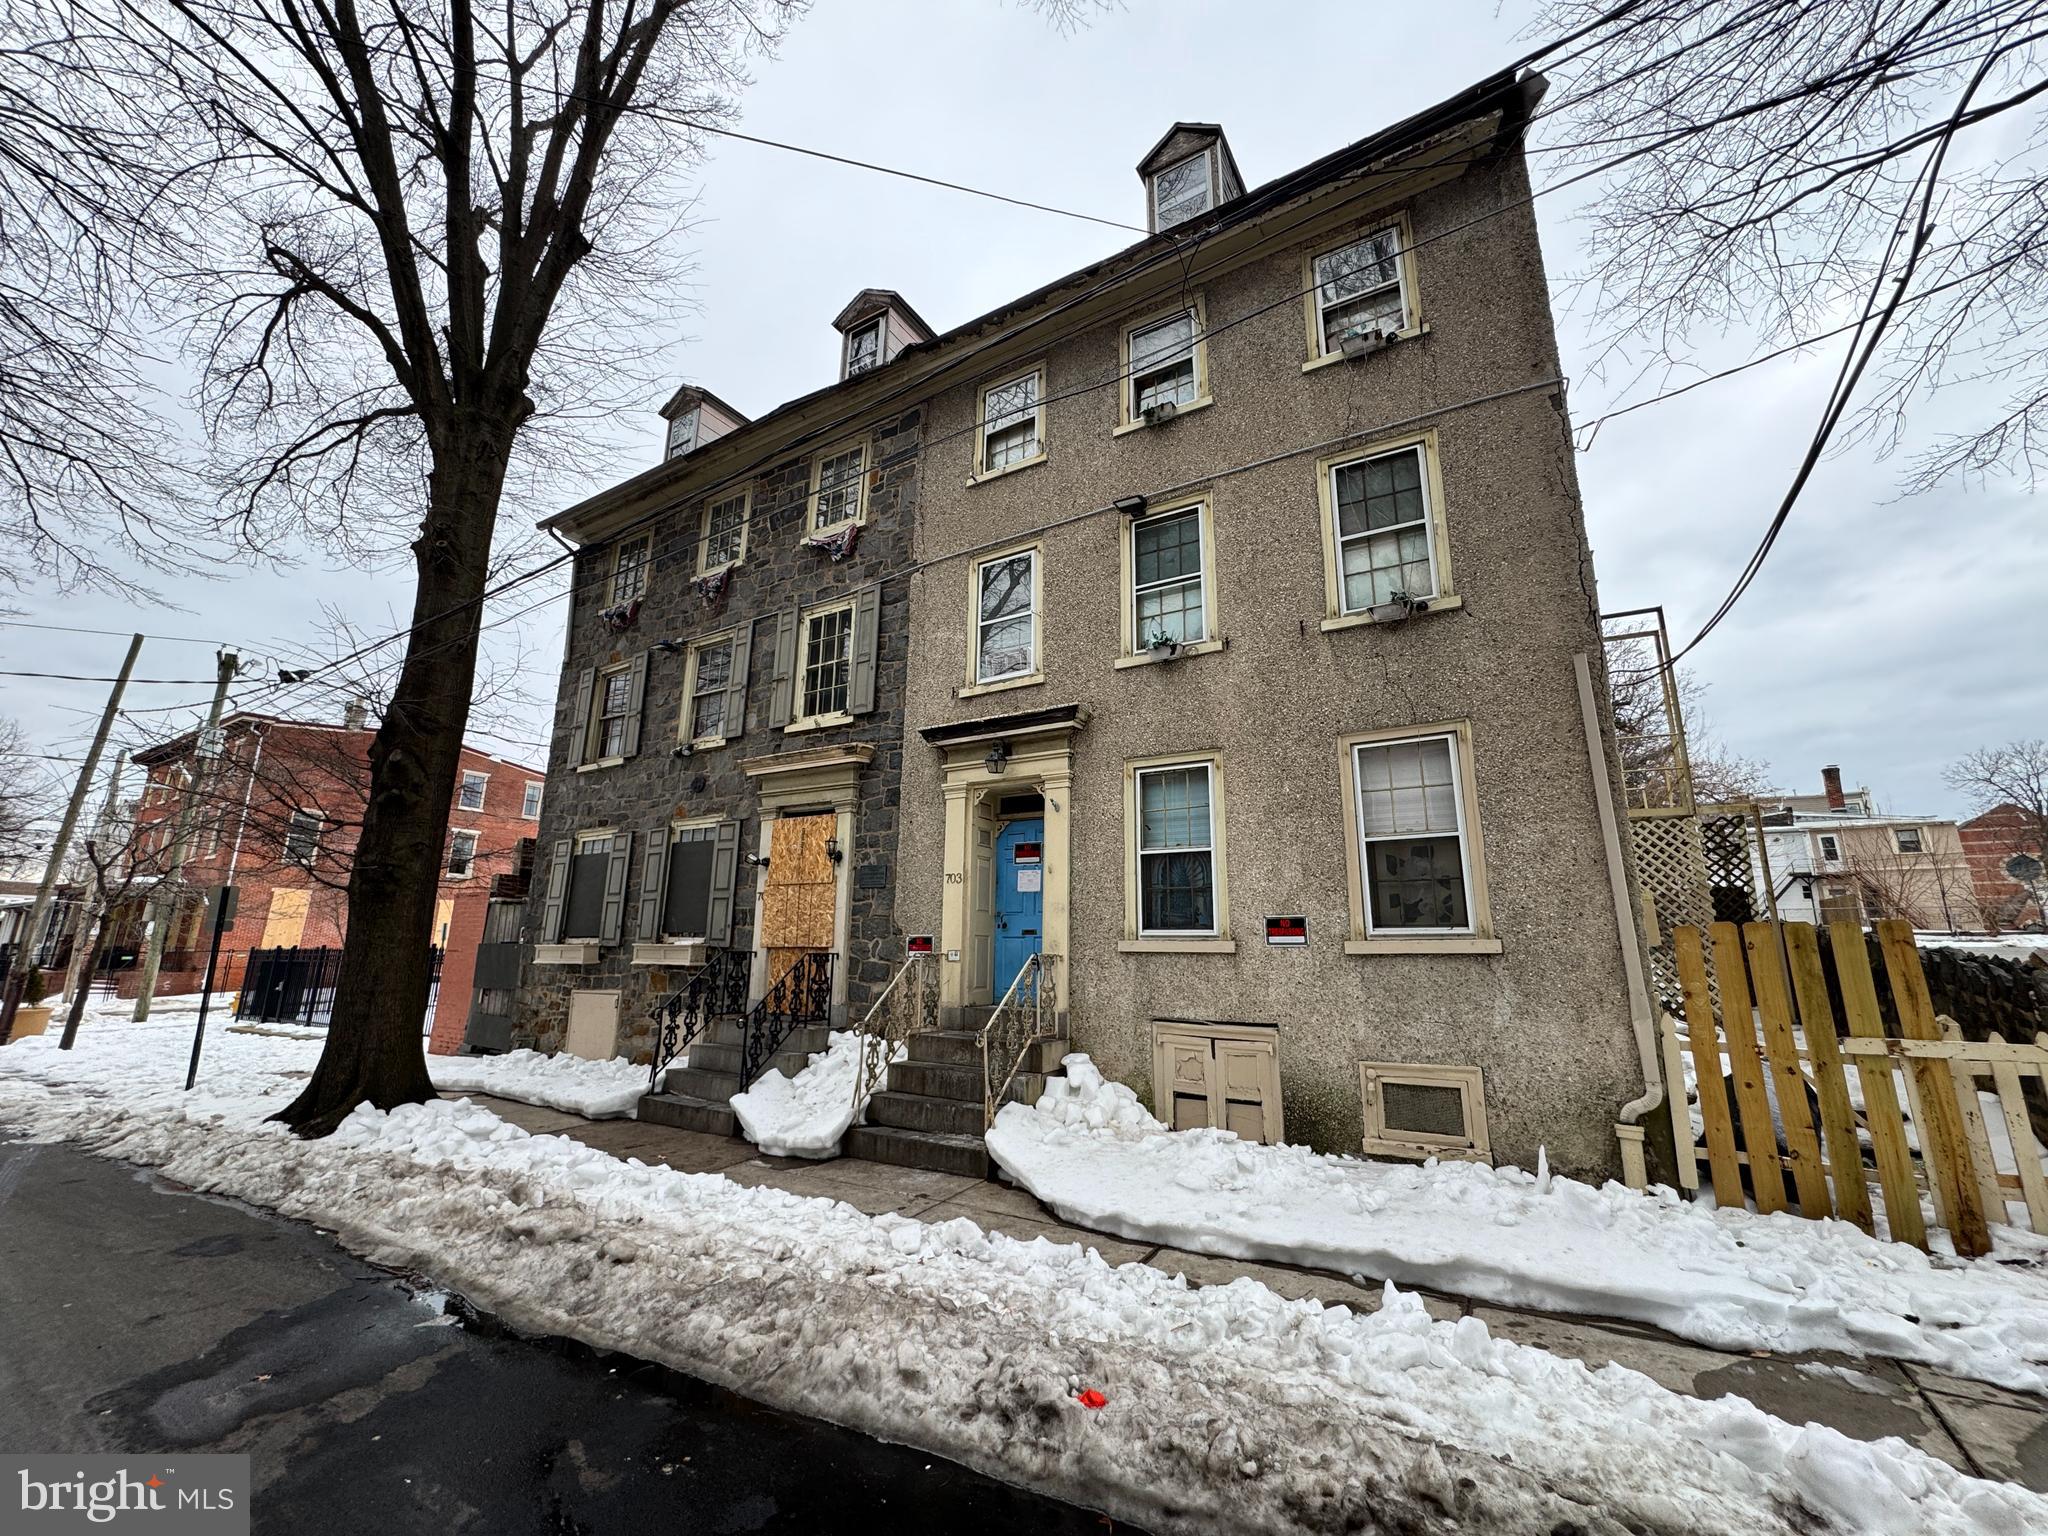
WILMINGTON
703 N WEST STREET
8 Beds
4 Baths
3,150 Sq.Ft.
$499,900
MLS#: DENC2097704
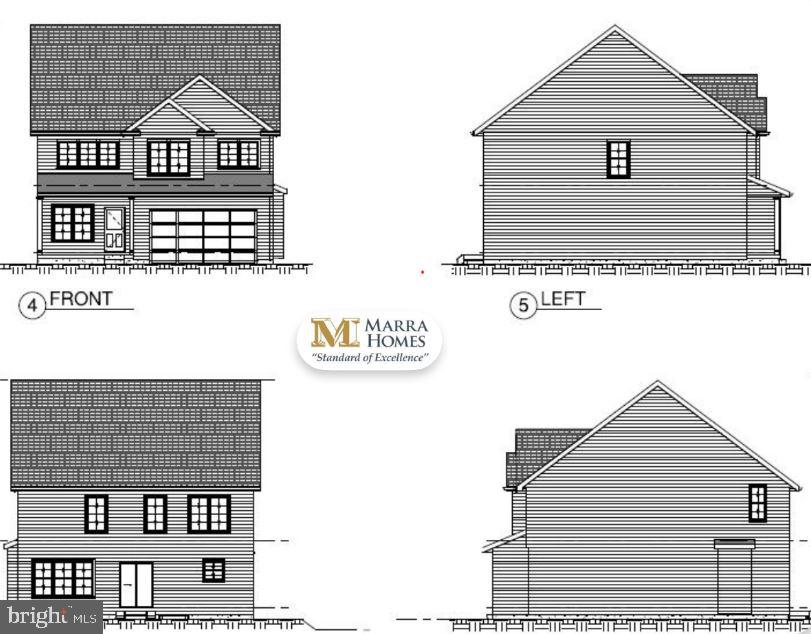
WILMINGTON
2503A DUNCAN ROAD
4 Beds
2 Baths
N/A
$589,900
MLS#: DENC2097182
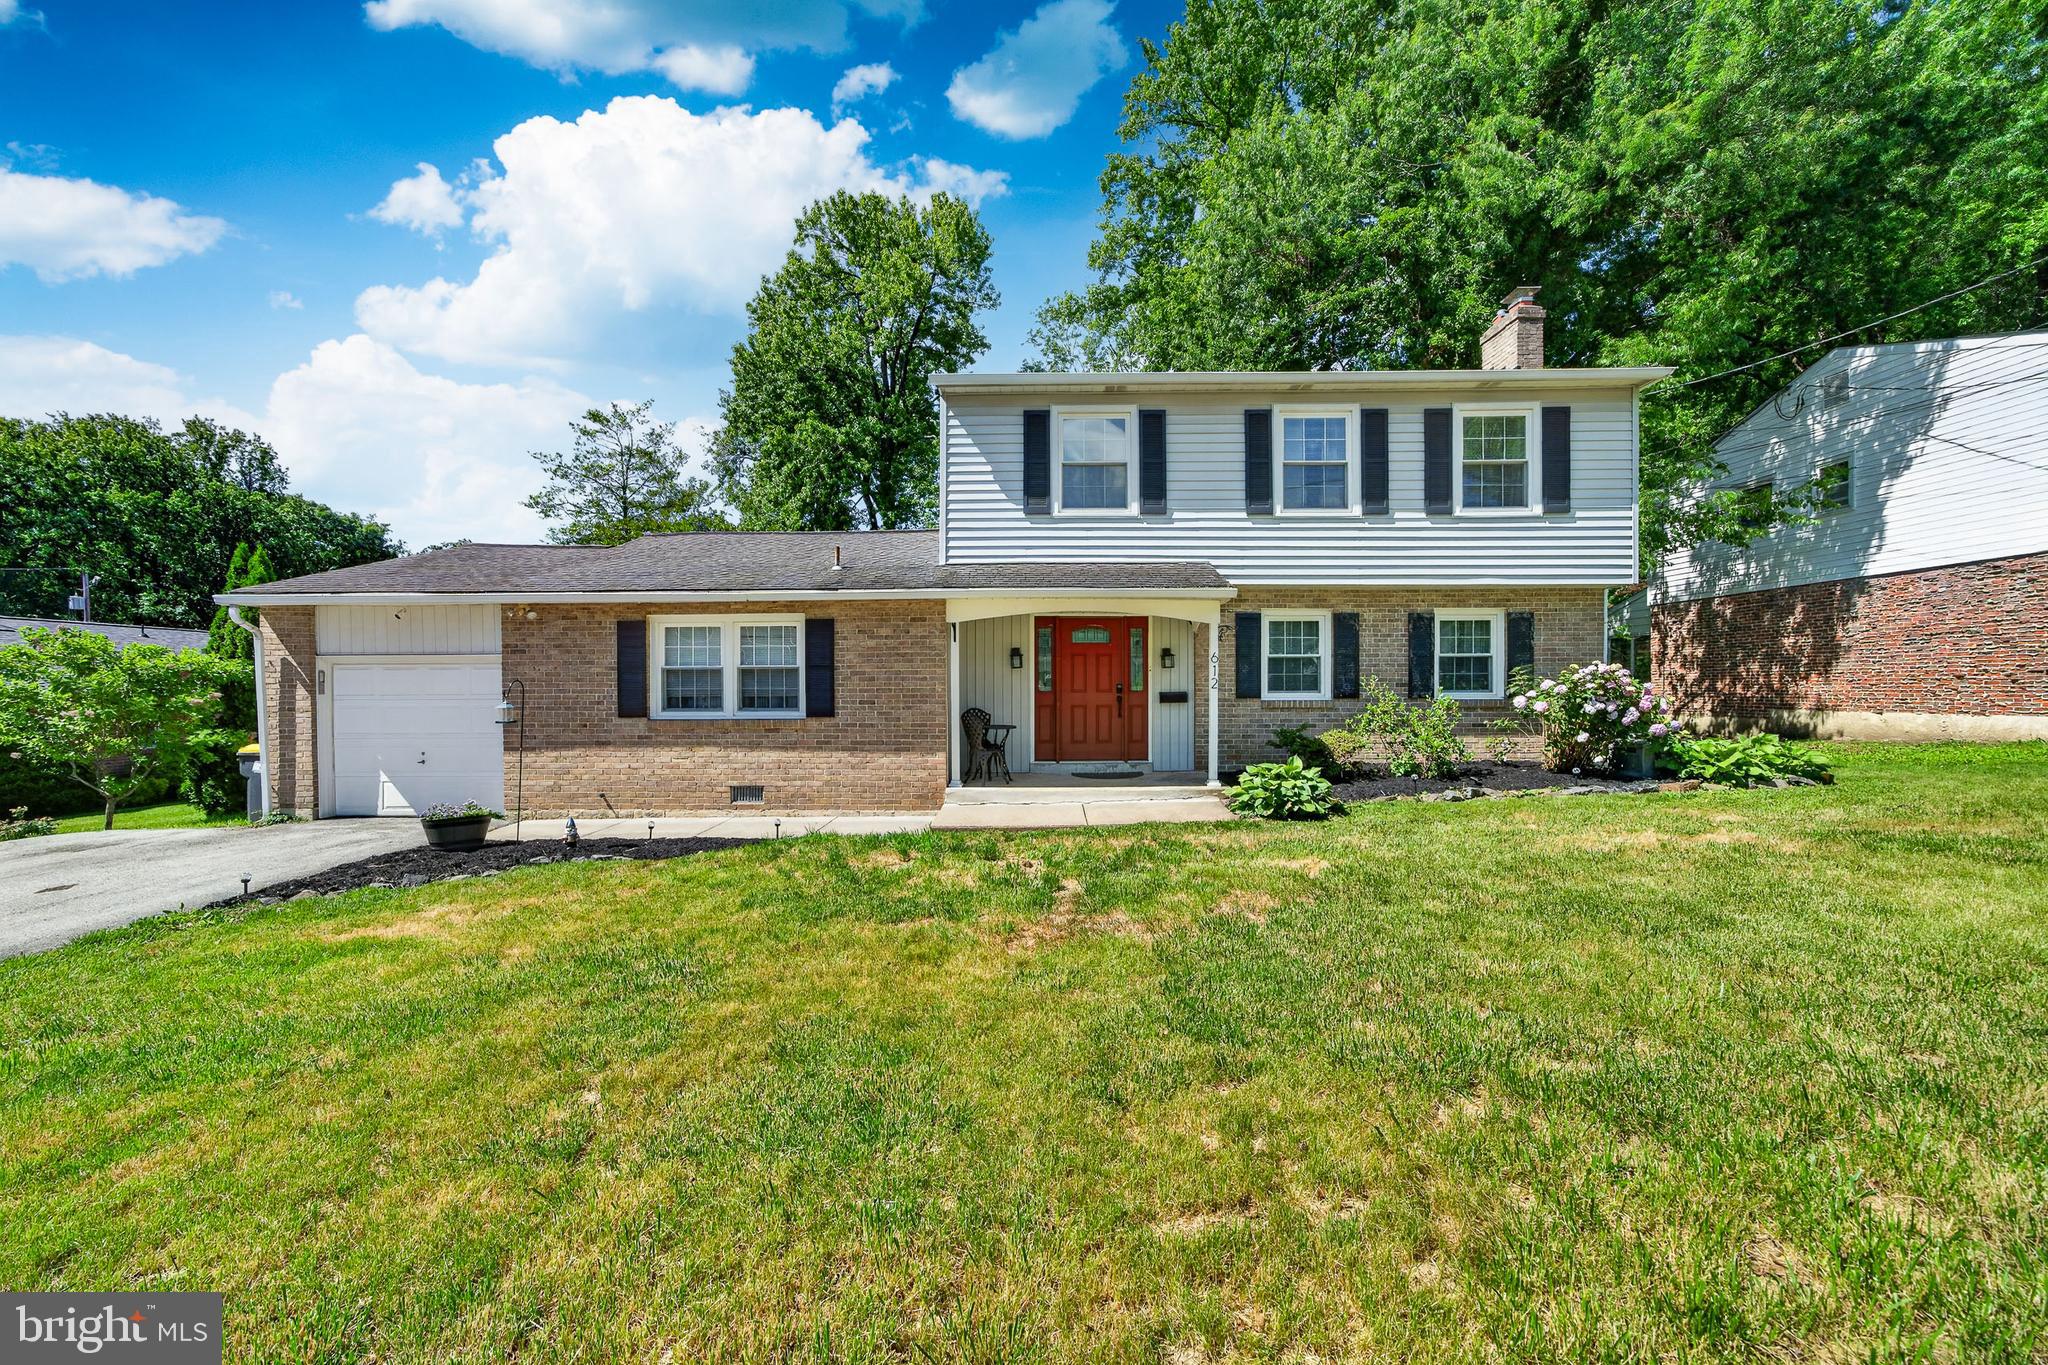
WILMINGTON
612 DUNCAN ROAD
4 Beds
2 Baths
2,200 Sq.Ft.
$499,900
MLS#: DENC2104442
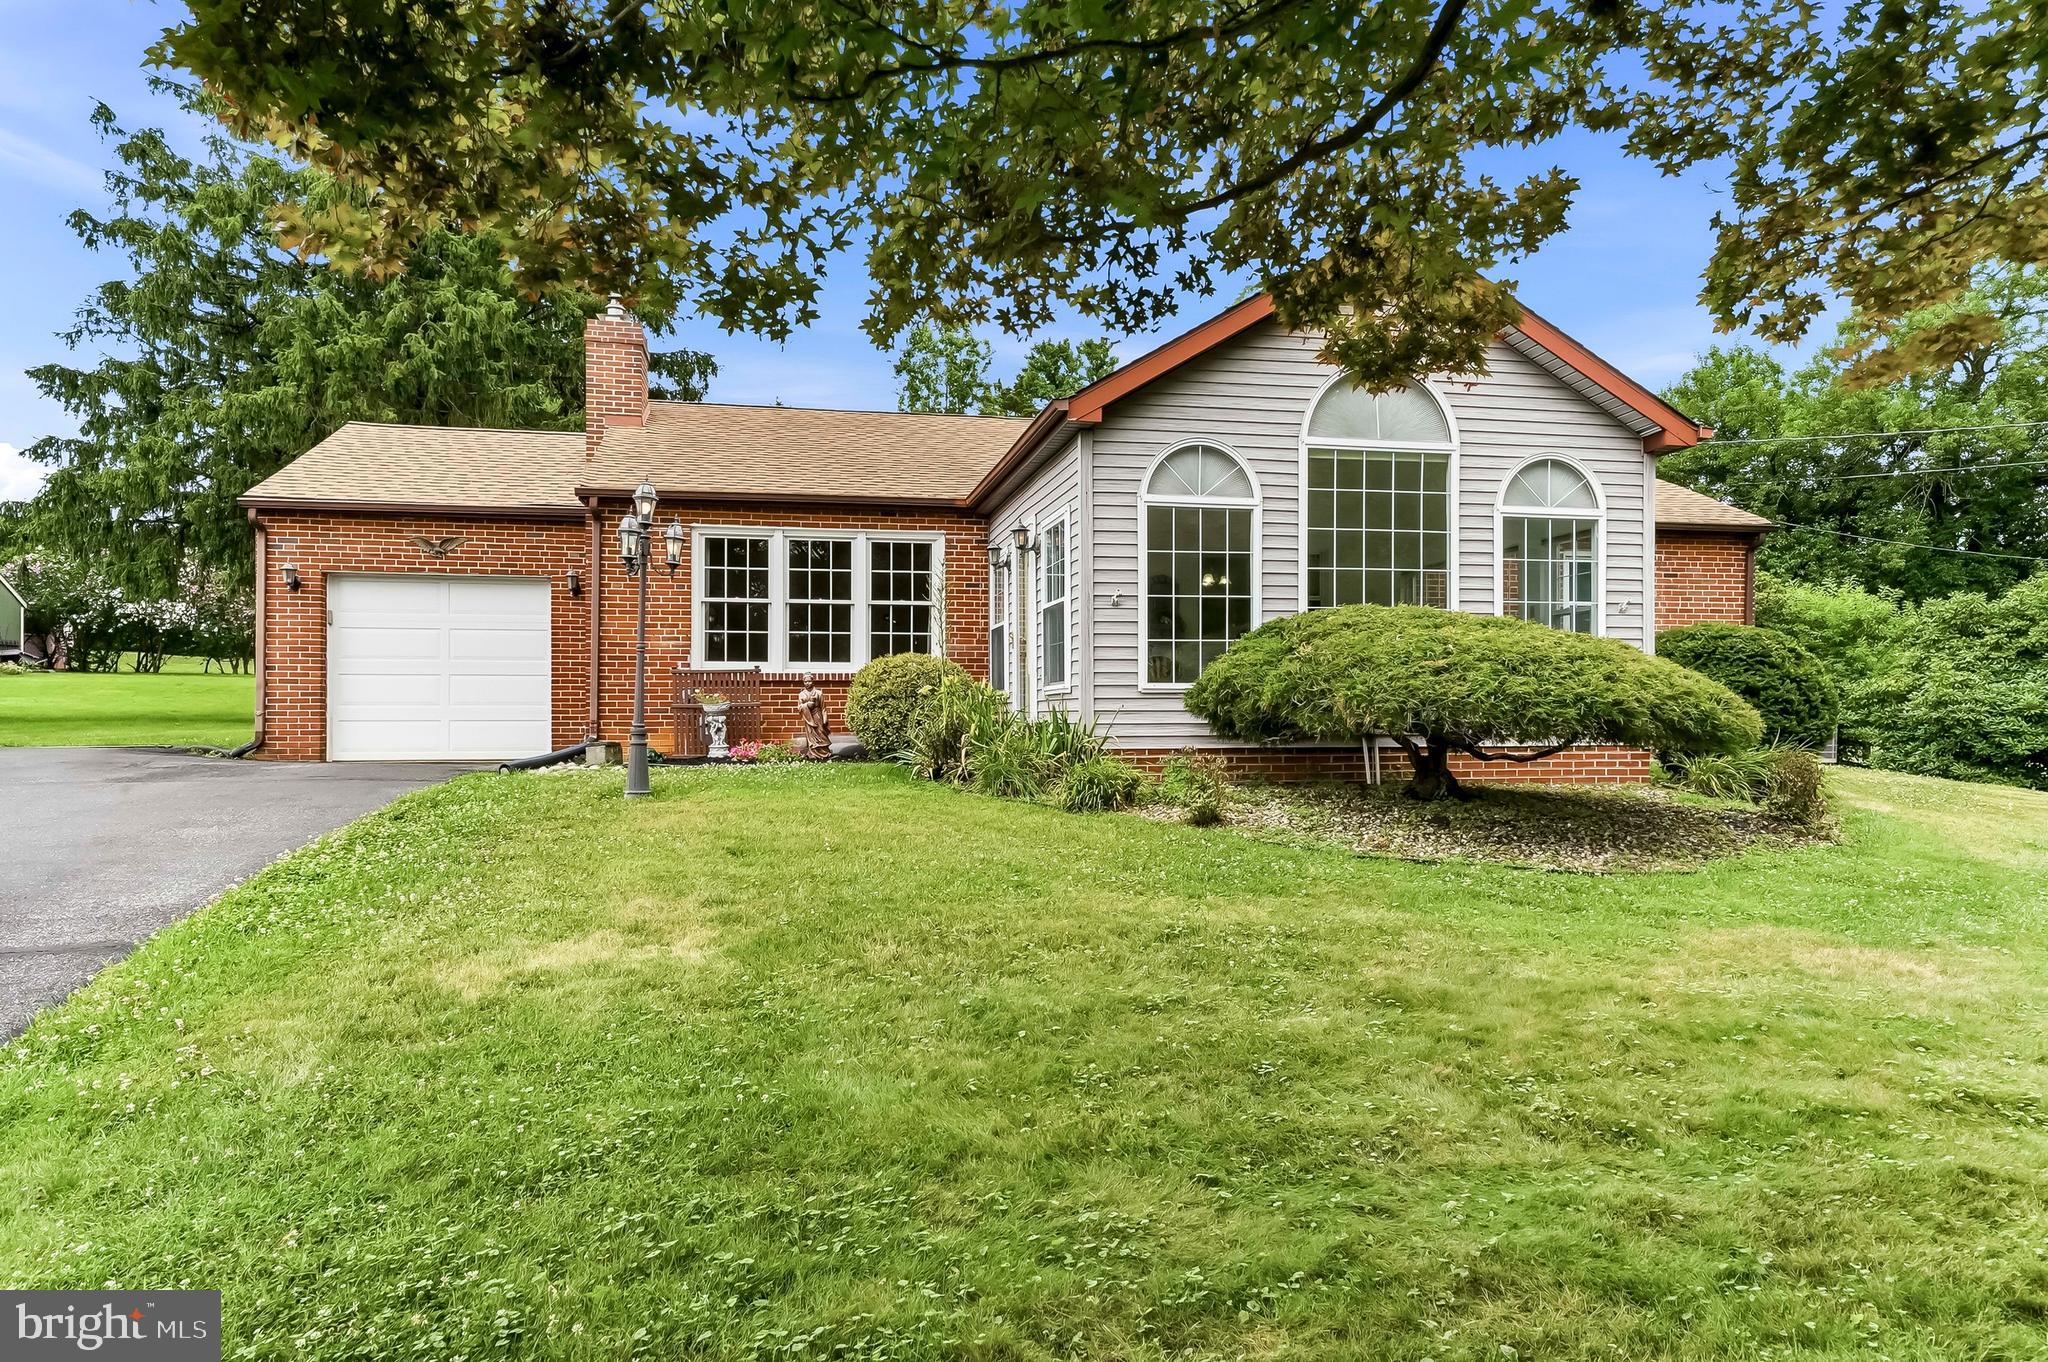
WILMINGTON
2927 DUNCAN ROAD
3 Beds
2 Baths
2,496 Sq.Ft.
$450,000
MLS#: DENC2106490
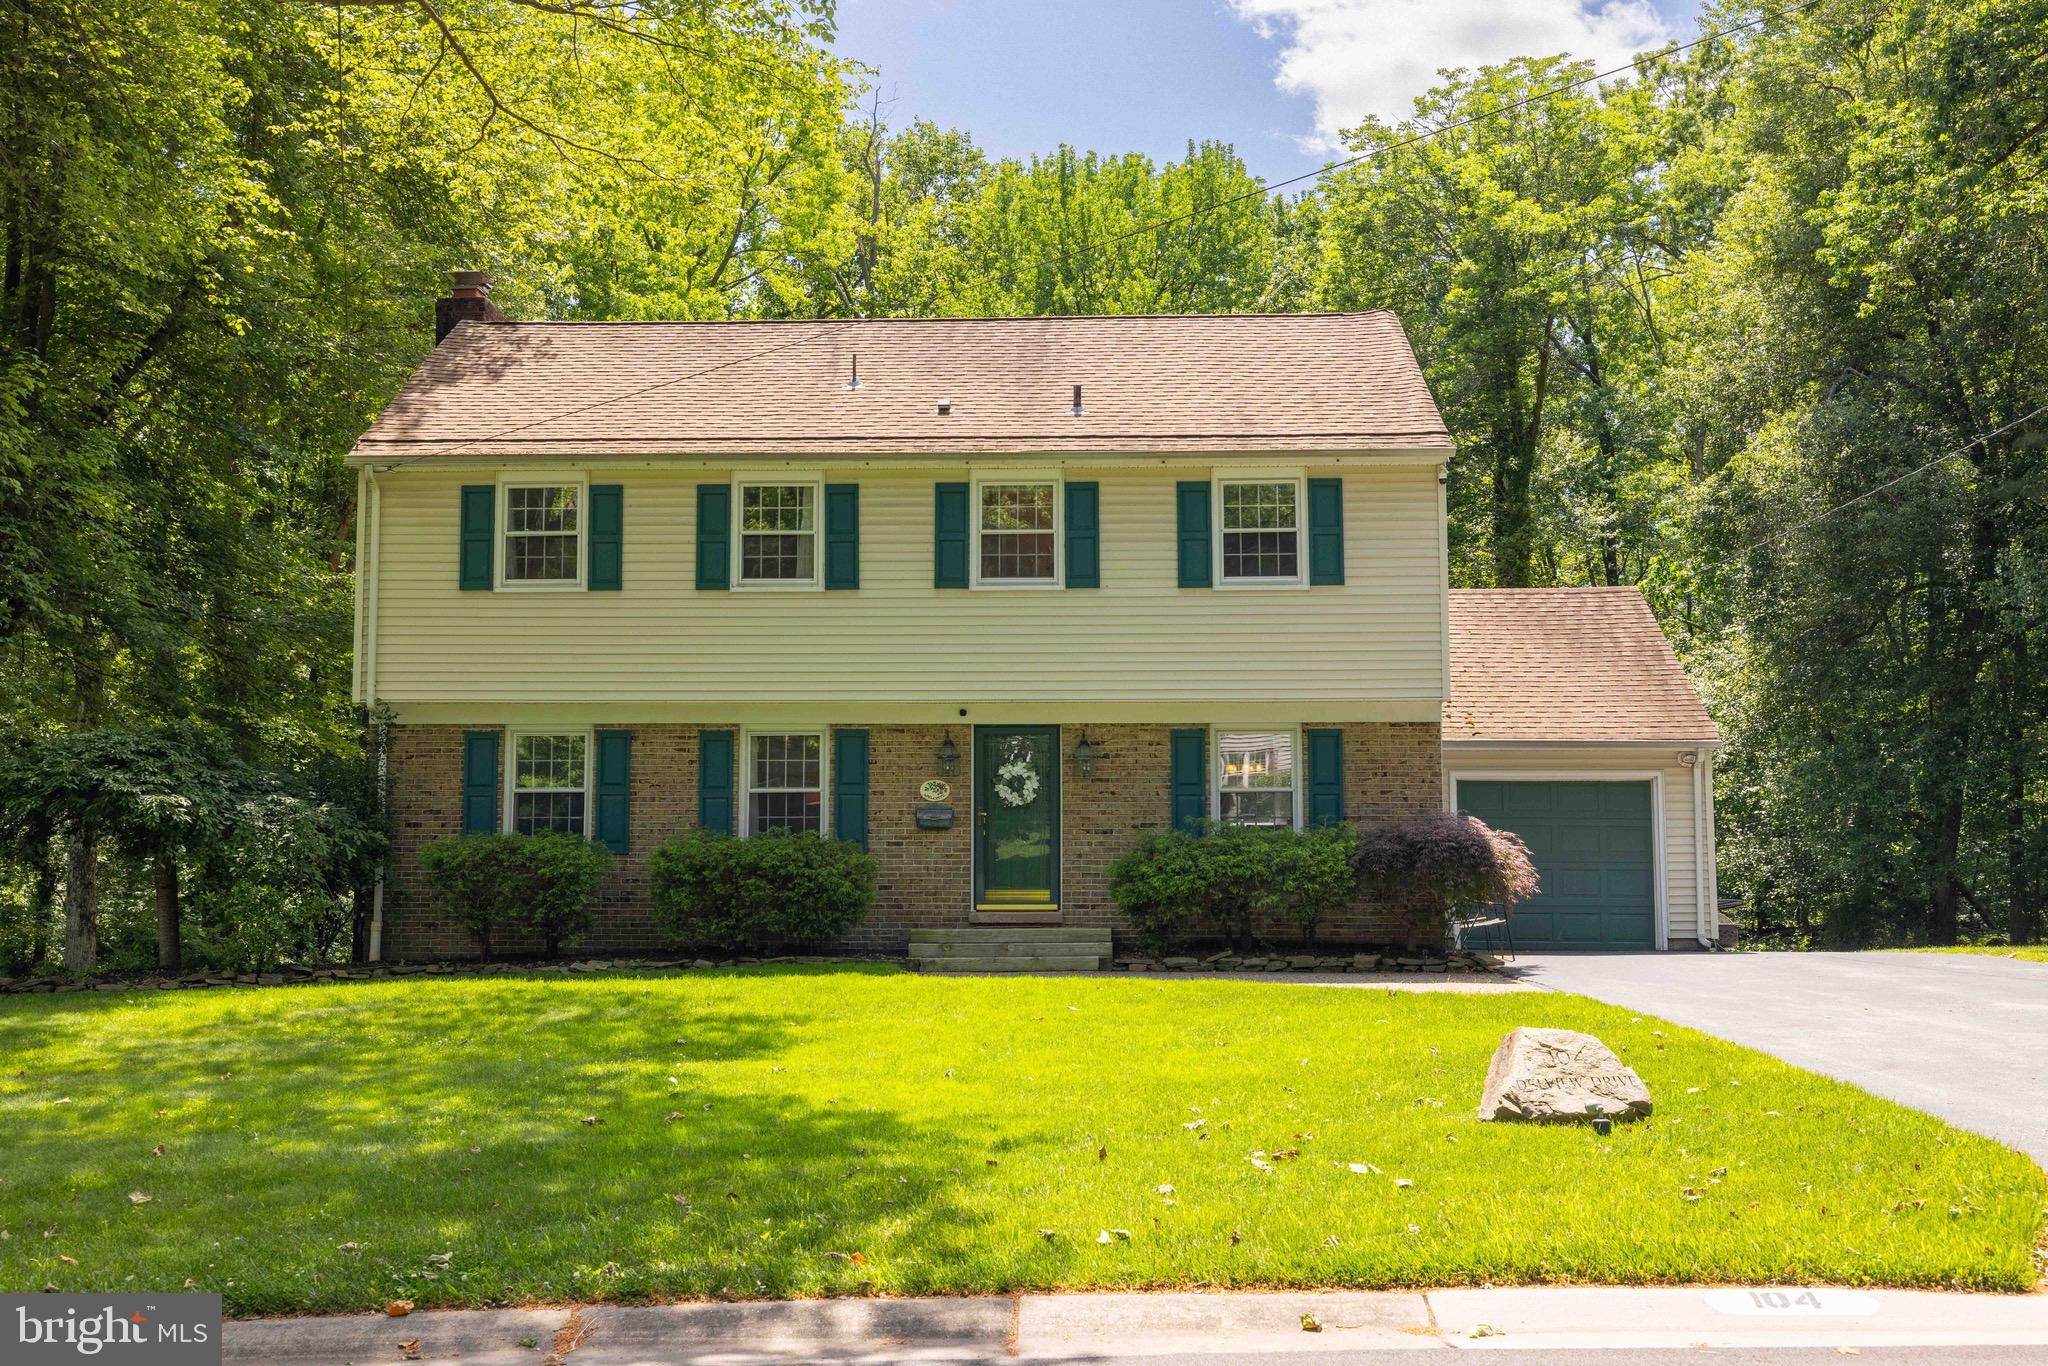
WILMINGTON
104 DELVIEW DRIVE
4 Beds
2 Baths
3,350 Sq.Ft.
$554,900
MLS#: DENC2104788
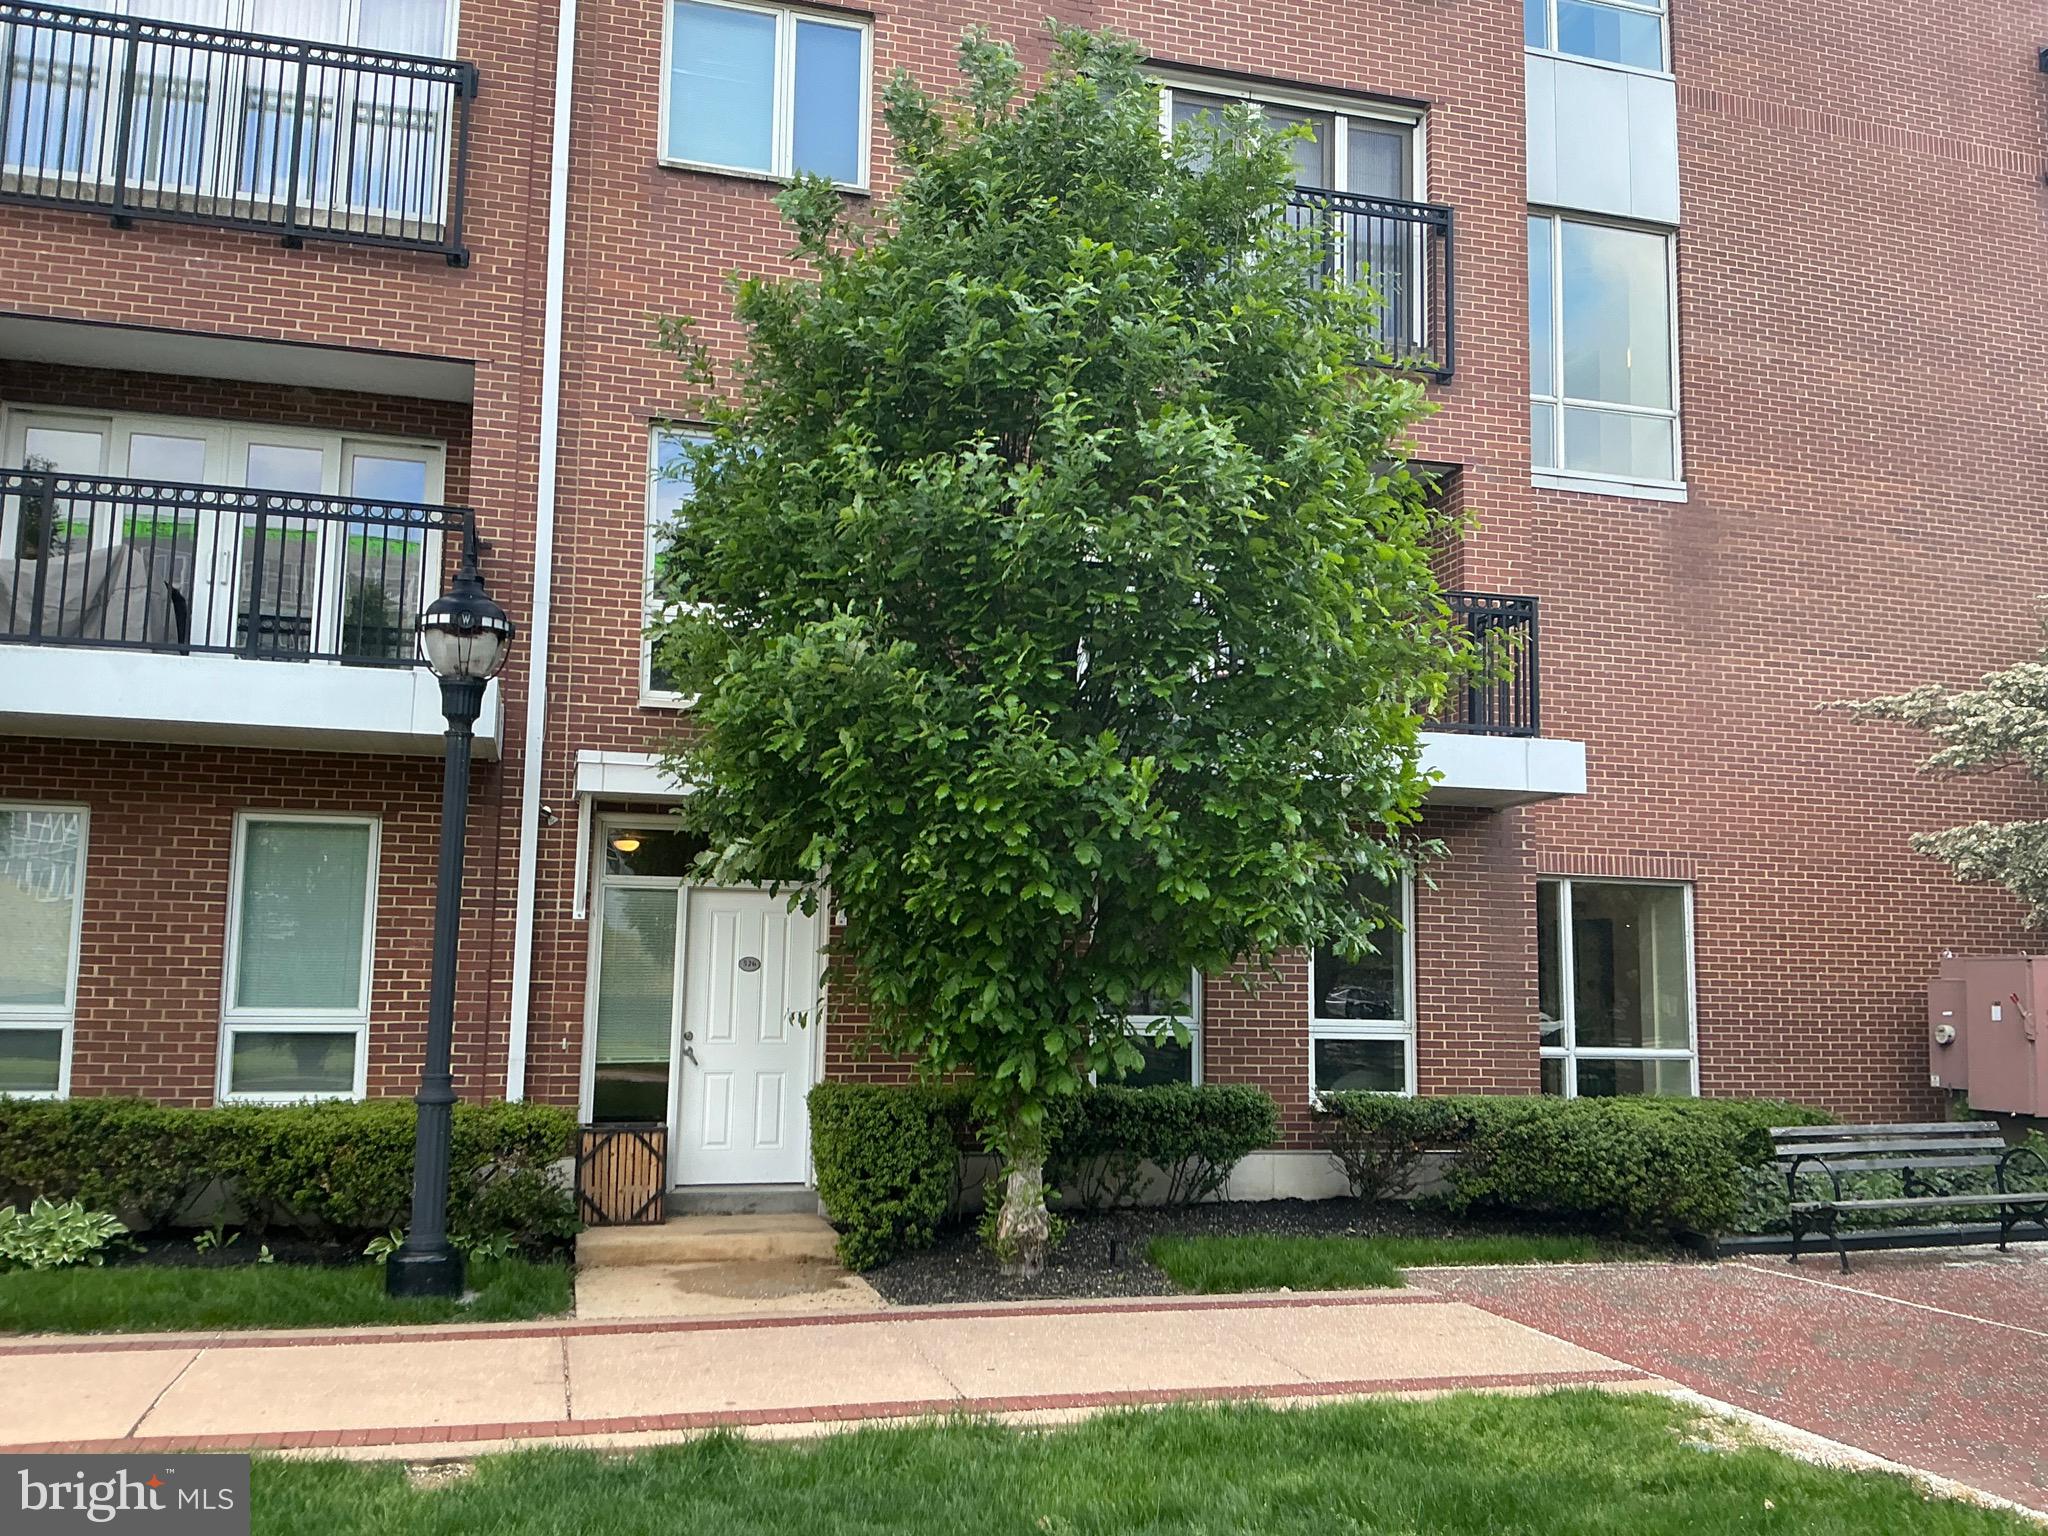
WILMINGTON
526 HARLAN BOULEVARD
4 Beds
3 Baths
2,860 Sq.Ft.
$549,900
MLS#: DENC2098740
WILMINGTON
3307 HERITAGE DRIVE
4 Beds
3 Baths
2,350 Sq.Ft.
$525,000
MLS#: DENC2106612
WILMINGTON
156 CHRISTINA LANDING DRIVE
3 Beds
3 Baths
2,400 Sq.Ft.
$469,900
MLS#: DENC2099834
.png)