Features & Amenities

Interior

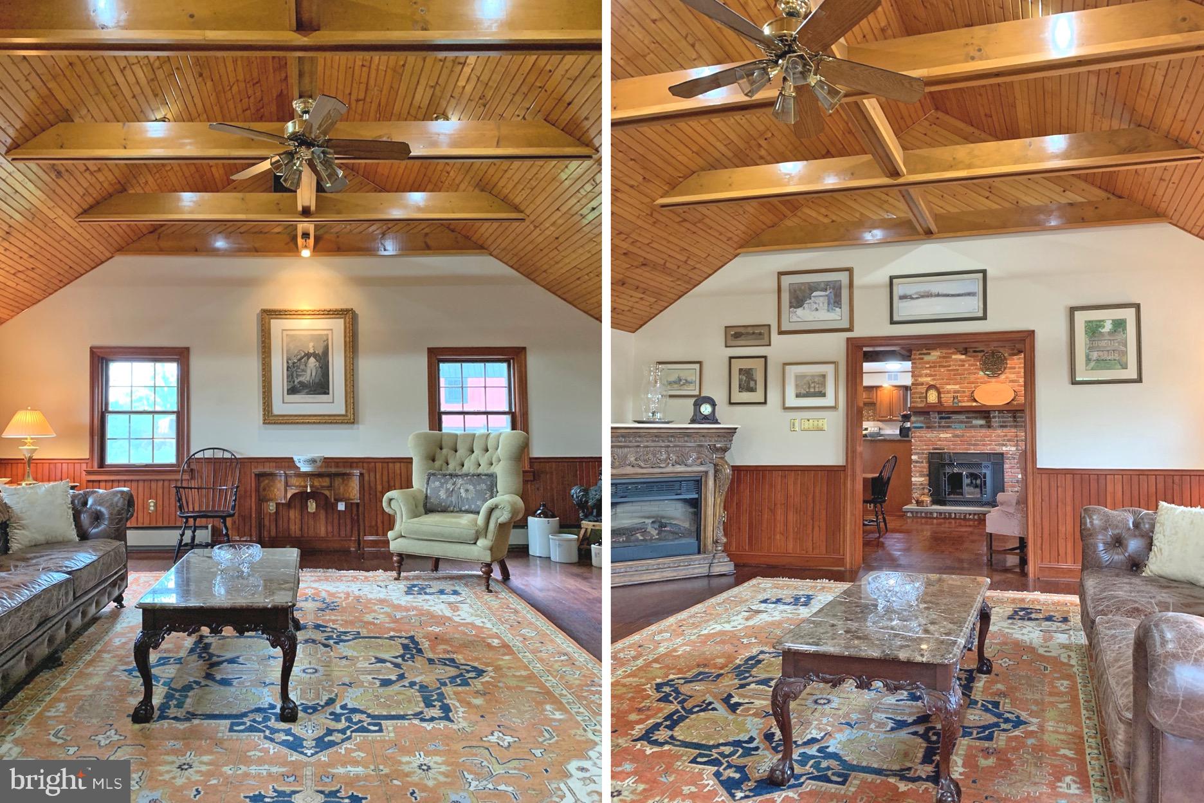
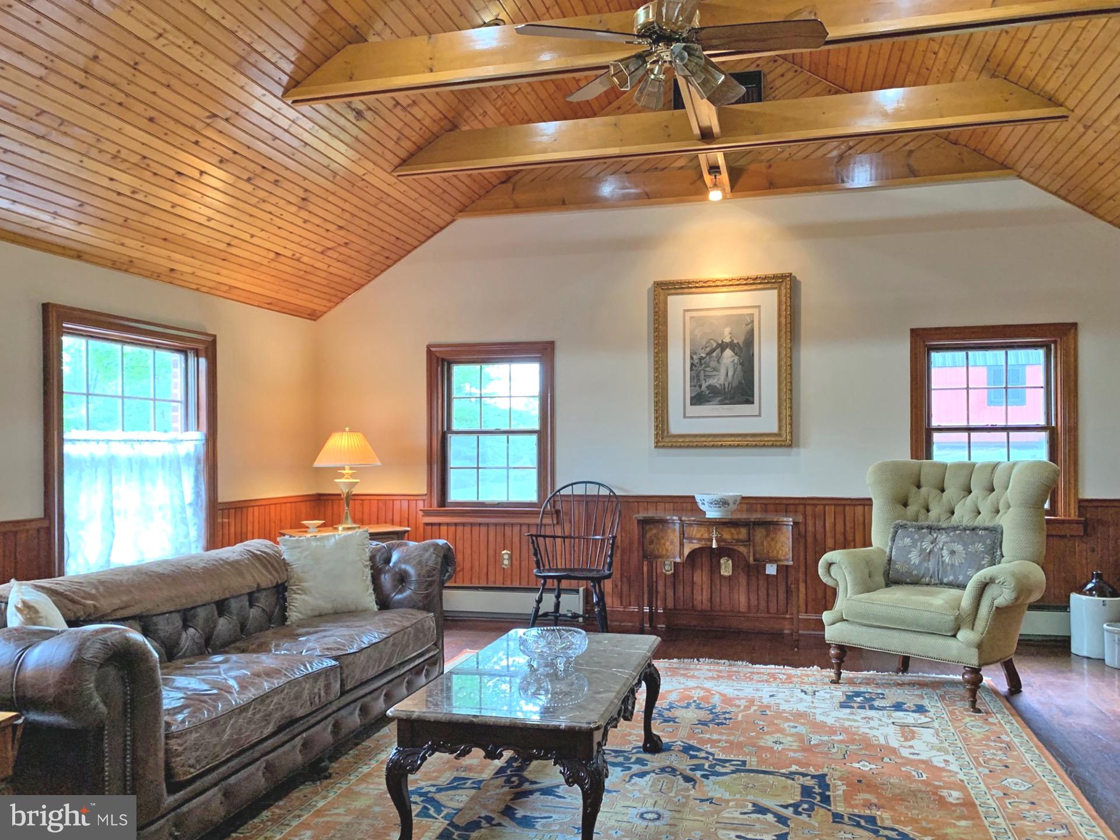
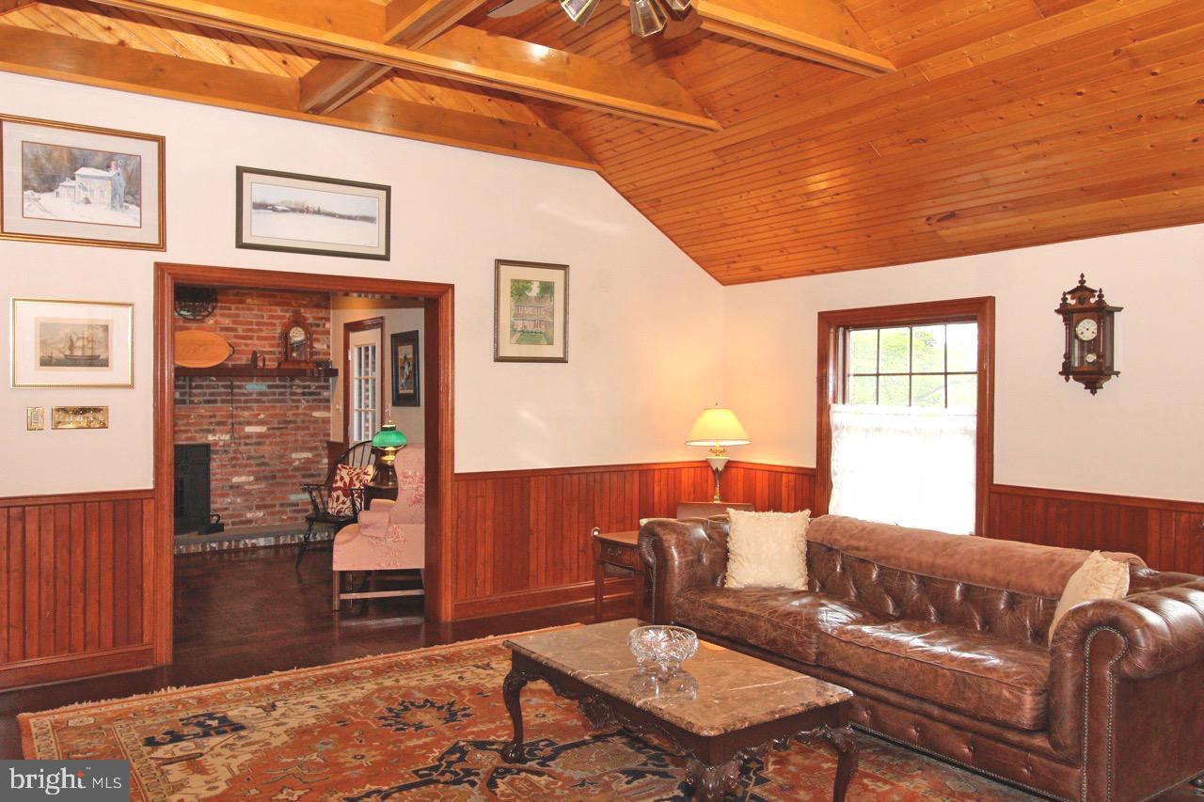
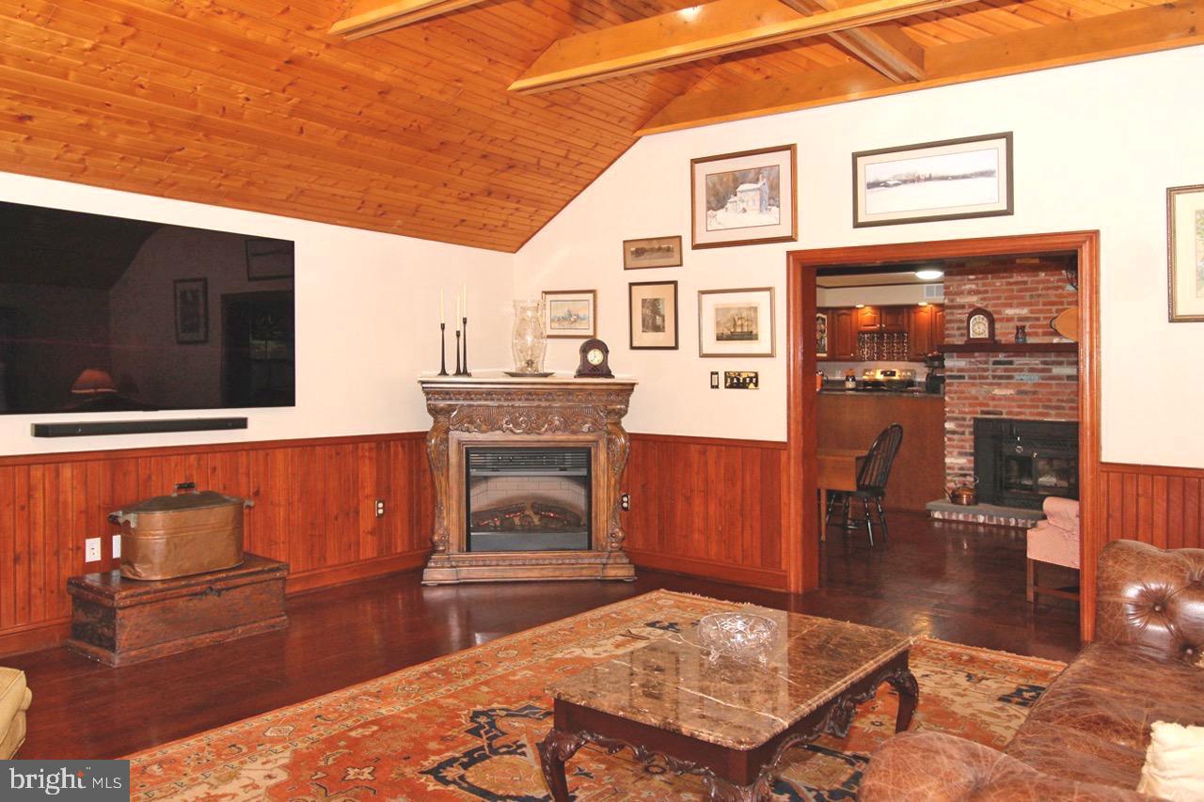
  • Other Interior Features

    Cathedral Ceiling(s)

  • Total Bedrooms

    4

  • Bathrooms

    2

  • 1/2 Bathrooms

    1

  • Above Grade Finished Area

    3240.0

  • Basement YN

    YES

  • Cooling YN

    YES

  • Cooling

    Central Air, Electric

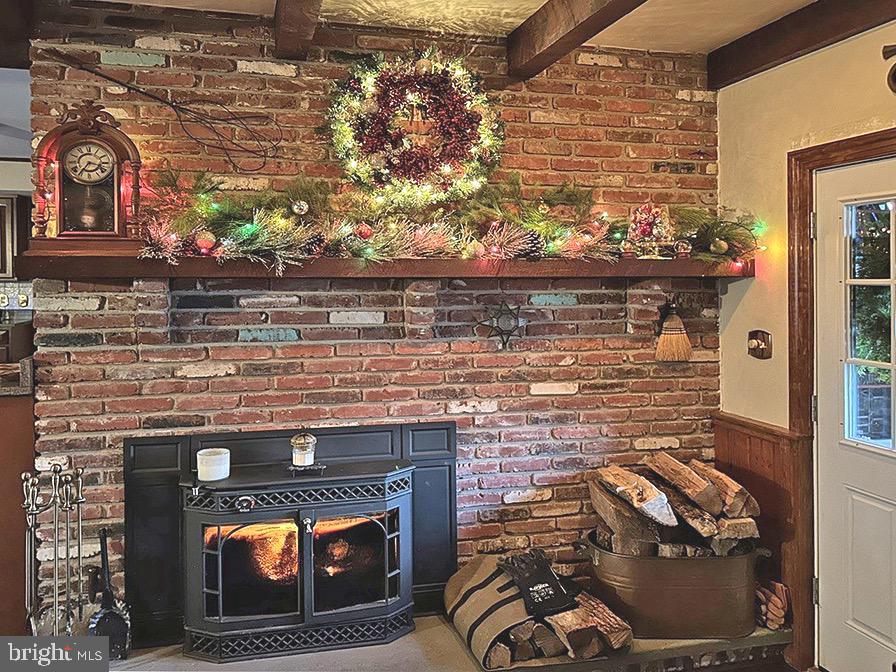
  • Fireplace YN

    YES

  • Heating YN

    YES

  • Heating

    Propane, Forced Air

  • Pet friendly

    N/A

Exterior

  • Garage

    Yes

  • Garage spaces

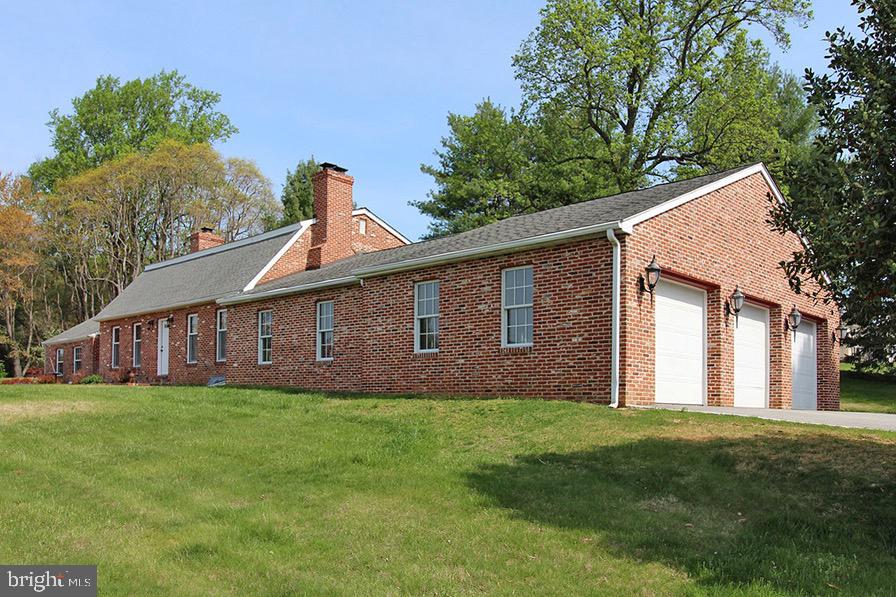
    6

  • Construction Materials

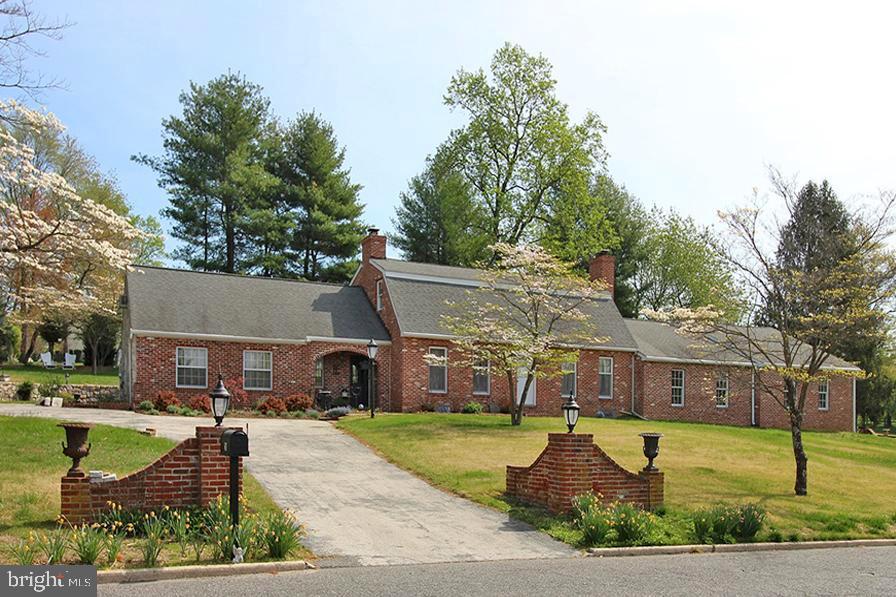
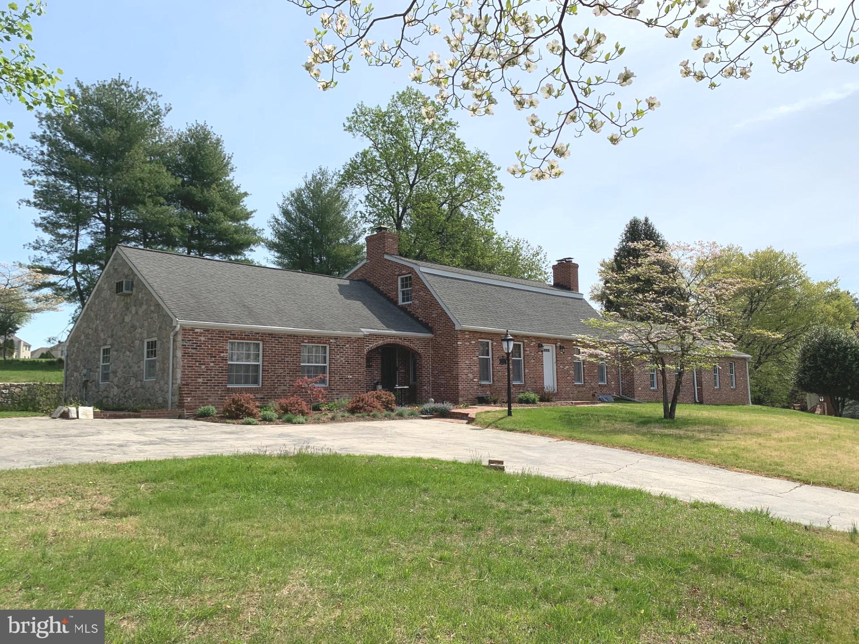
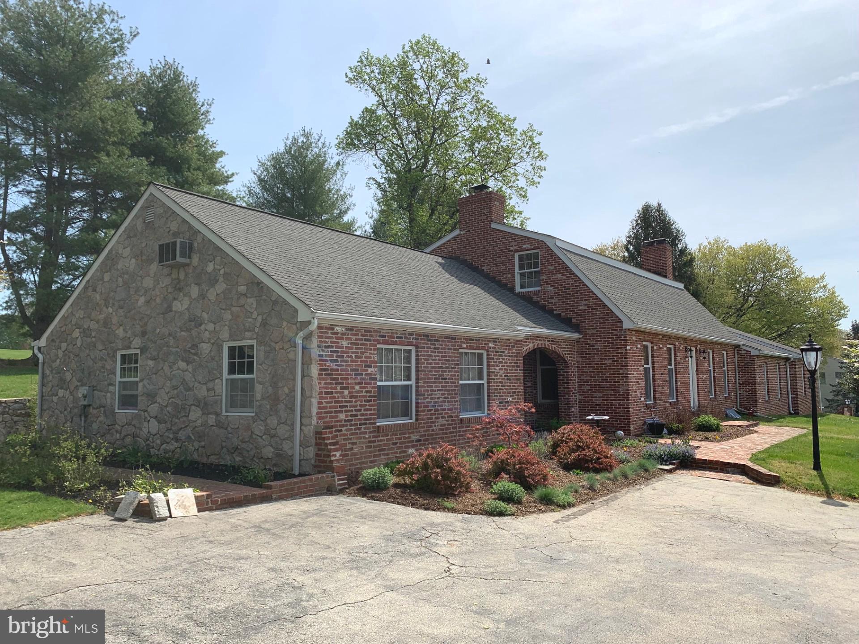
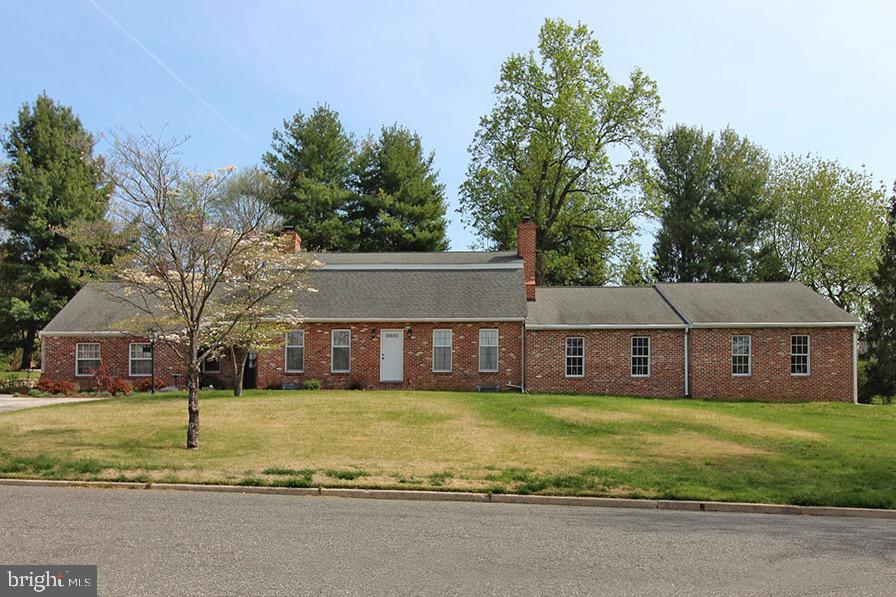
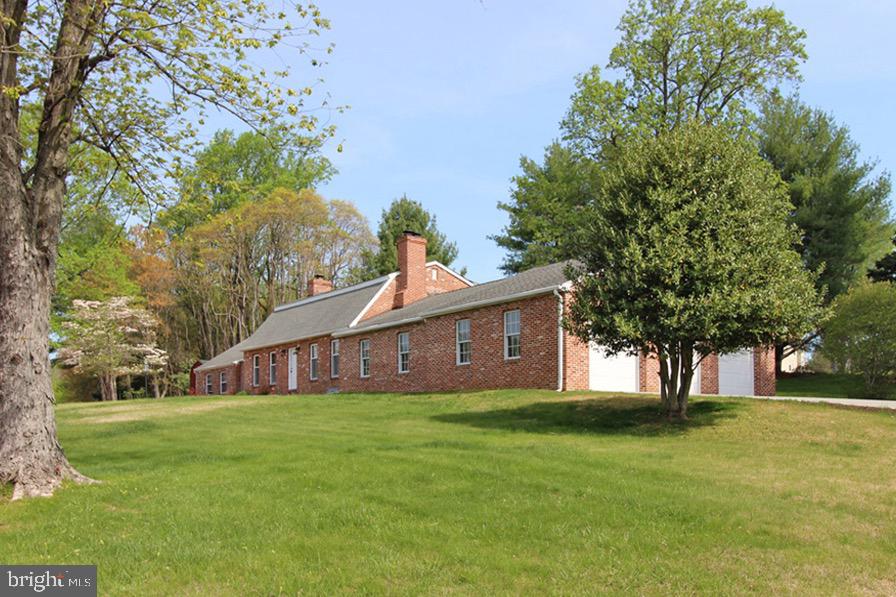
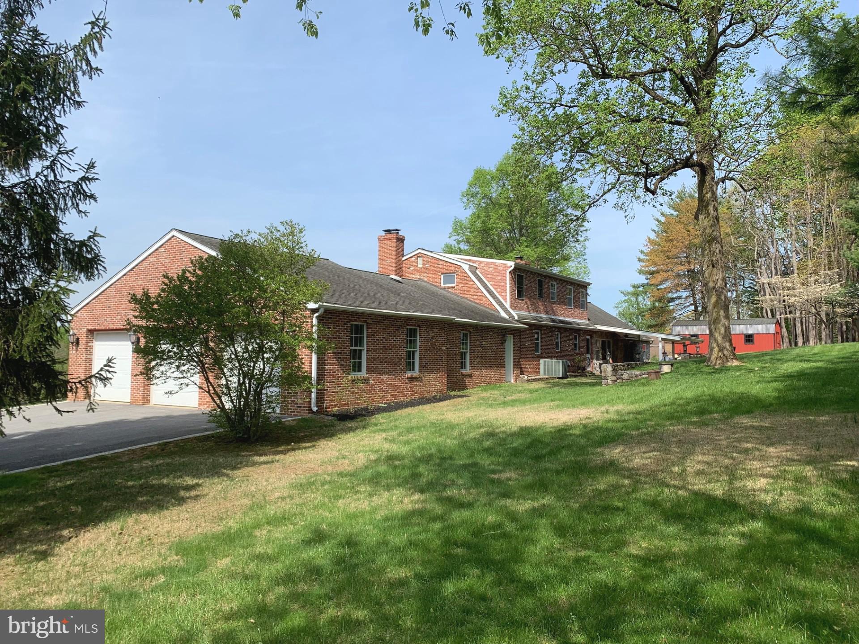
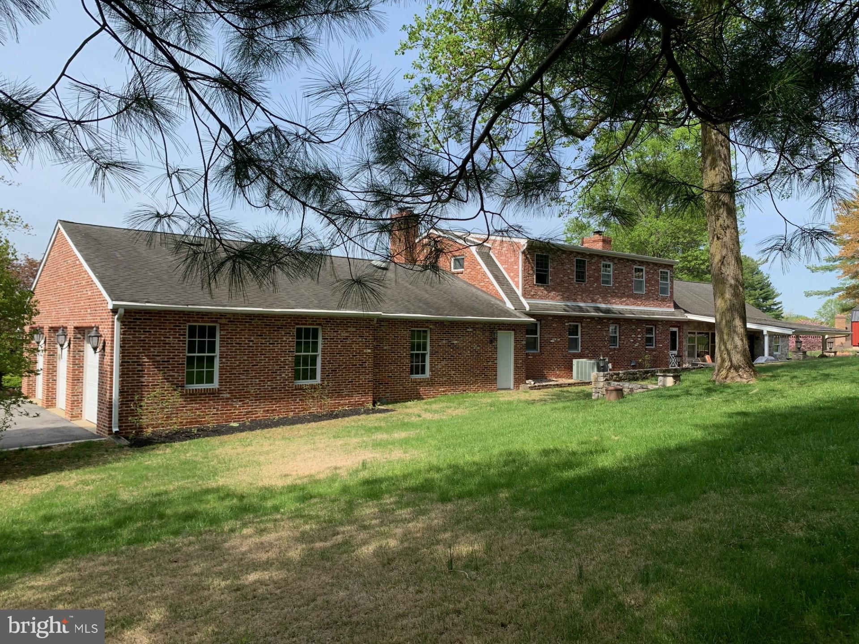
    Brick

  • Other Exterior Features

    Lighting

  • Parking

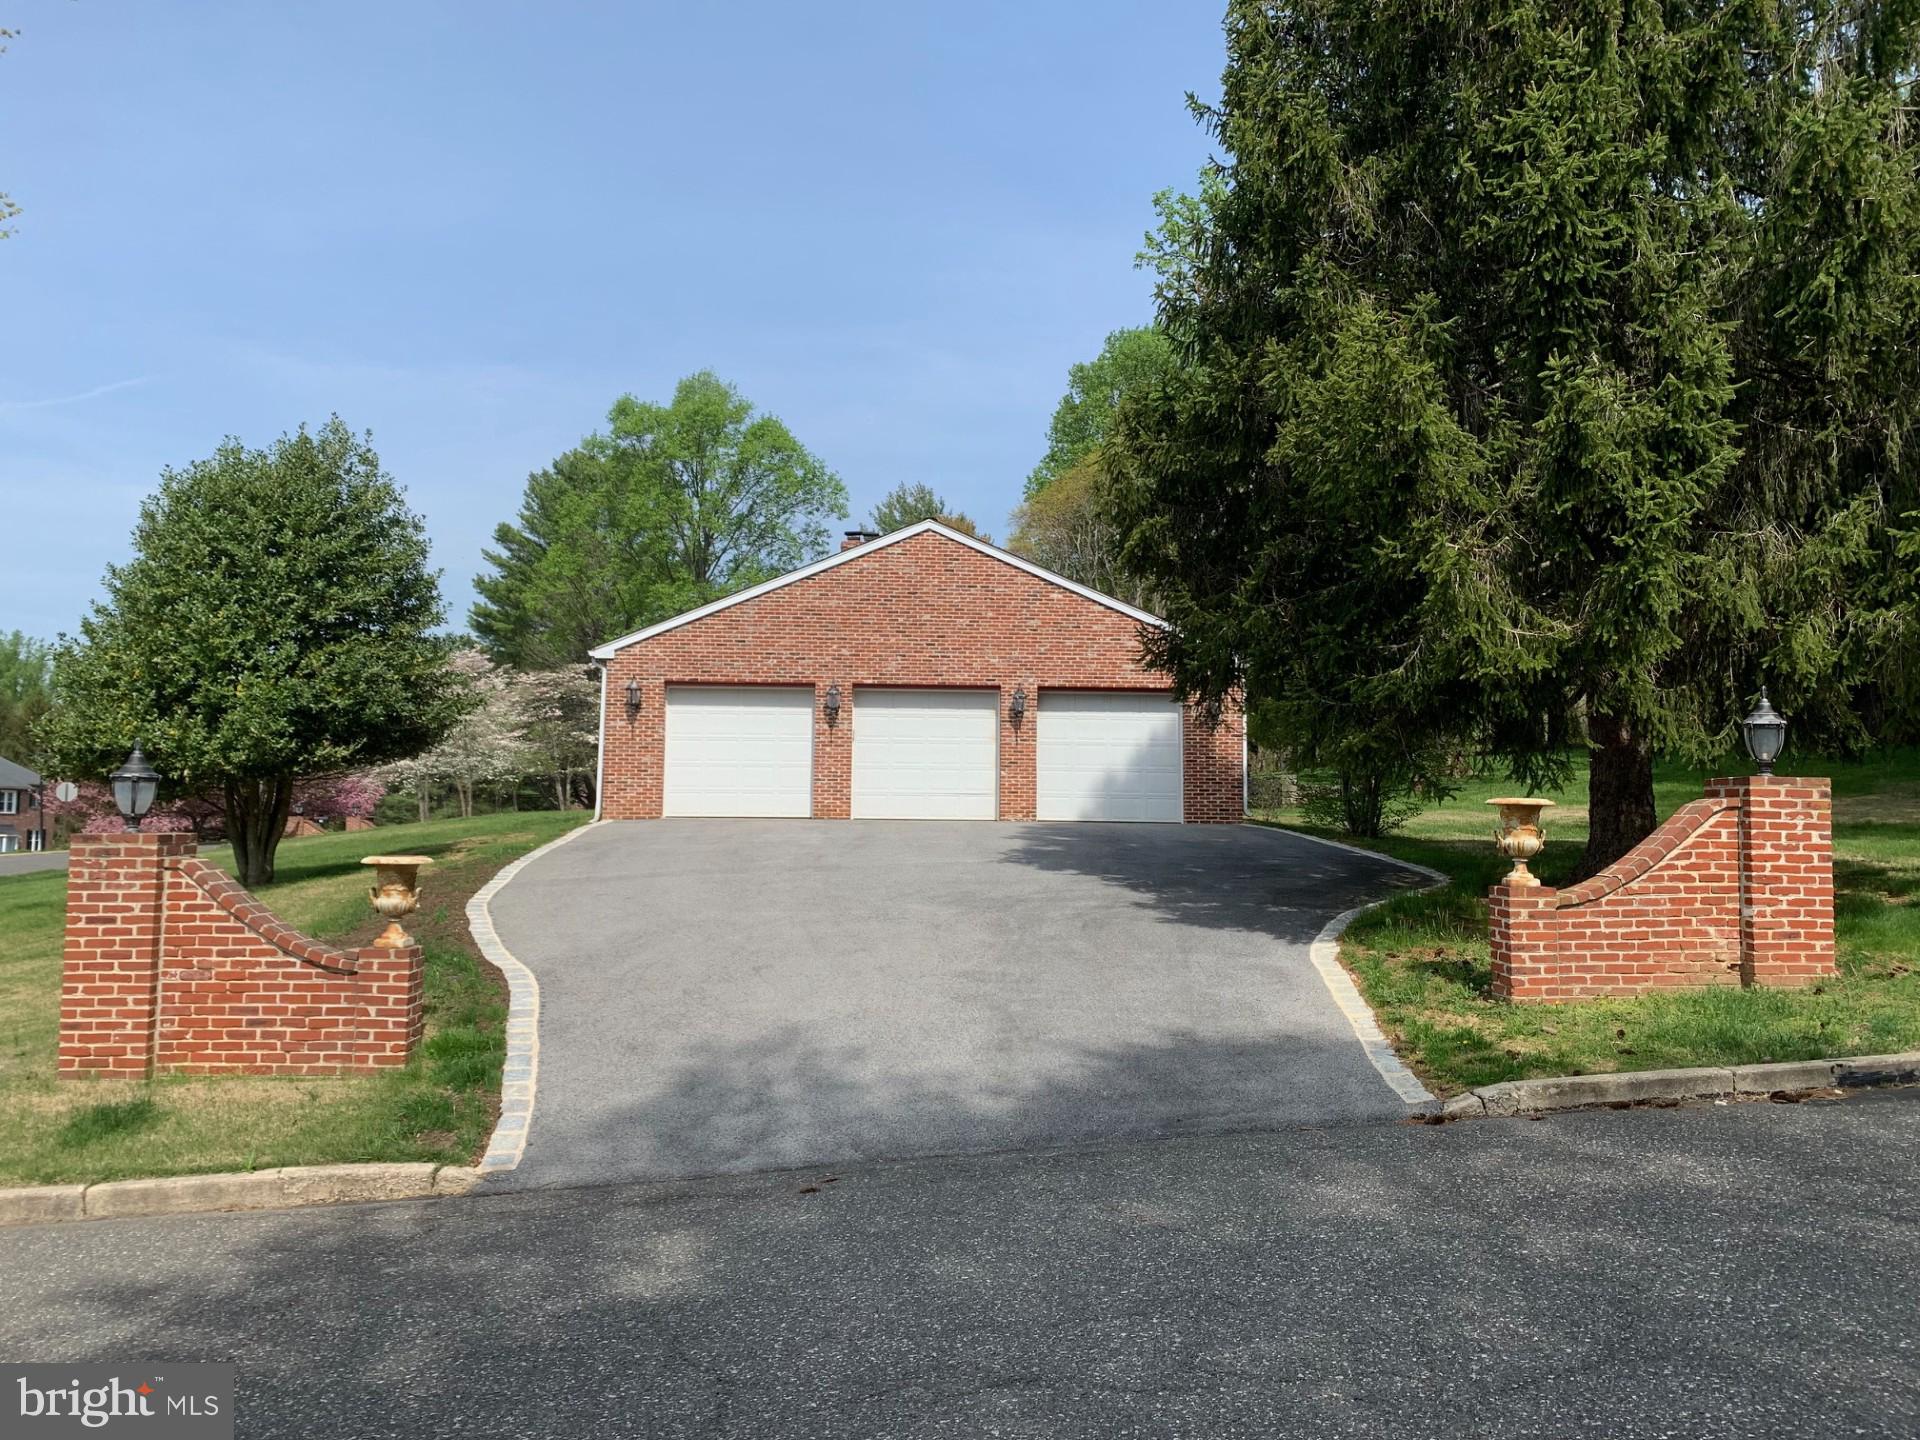
    Garage Door Opener, Asphalt, On Street, Garage, Driveway, Inside Entrance, Attached

  • Patio and Porch Features

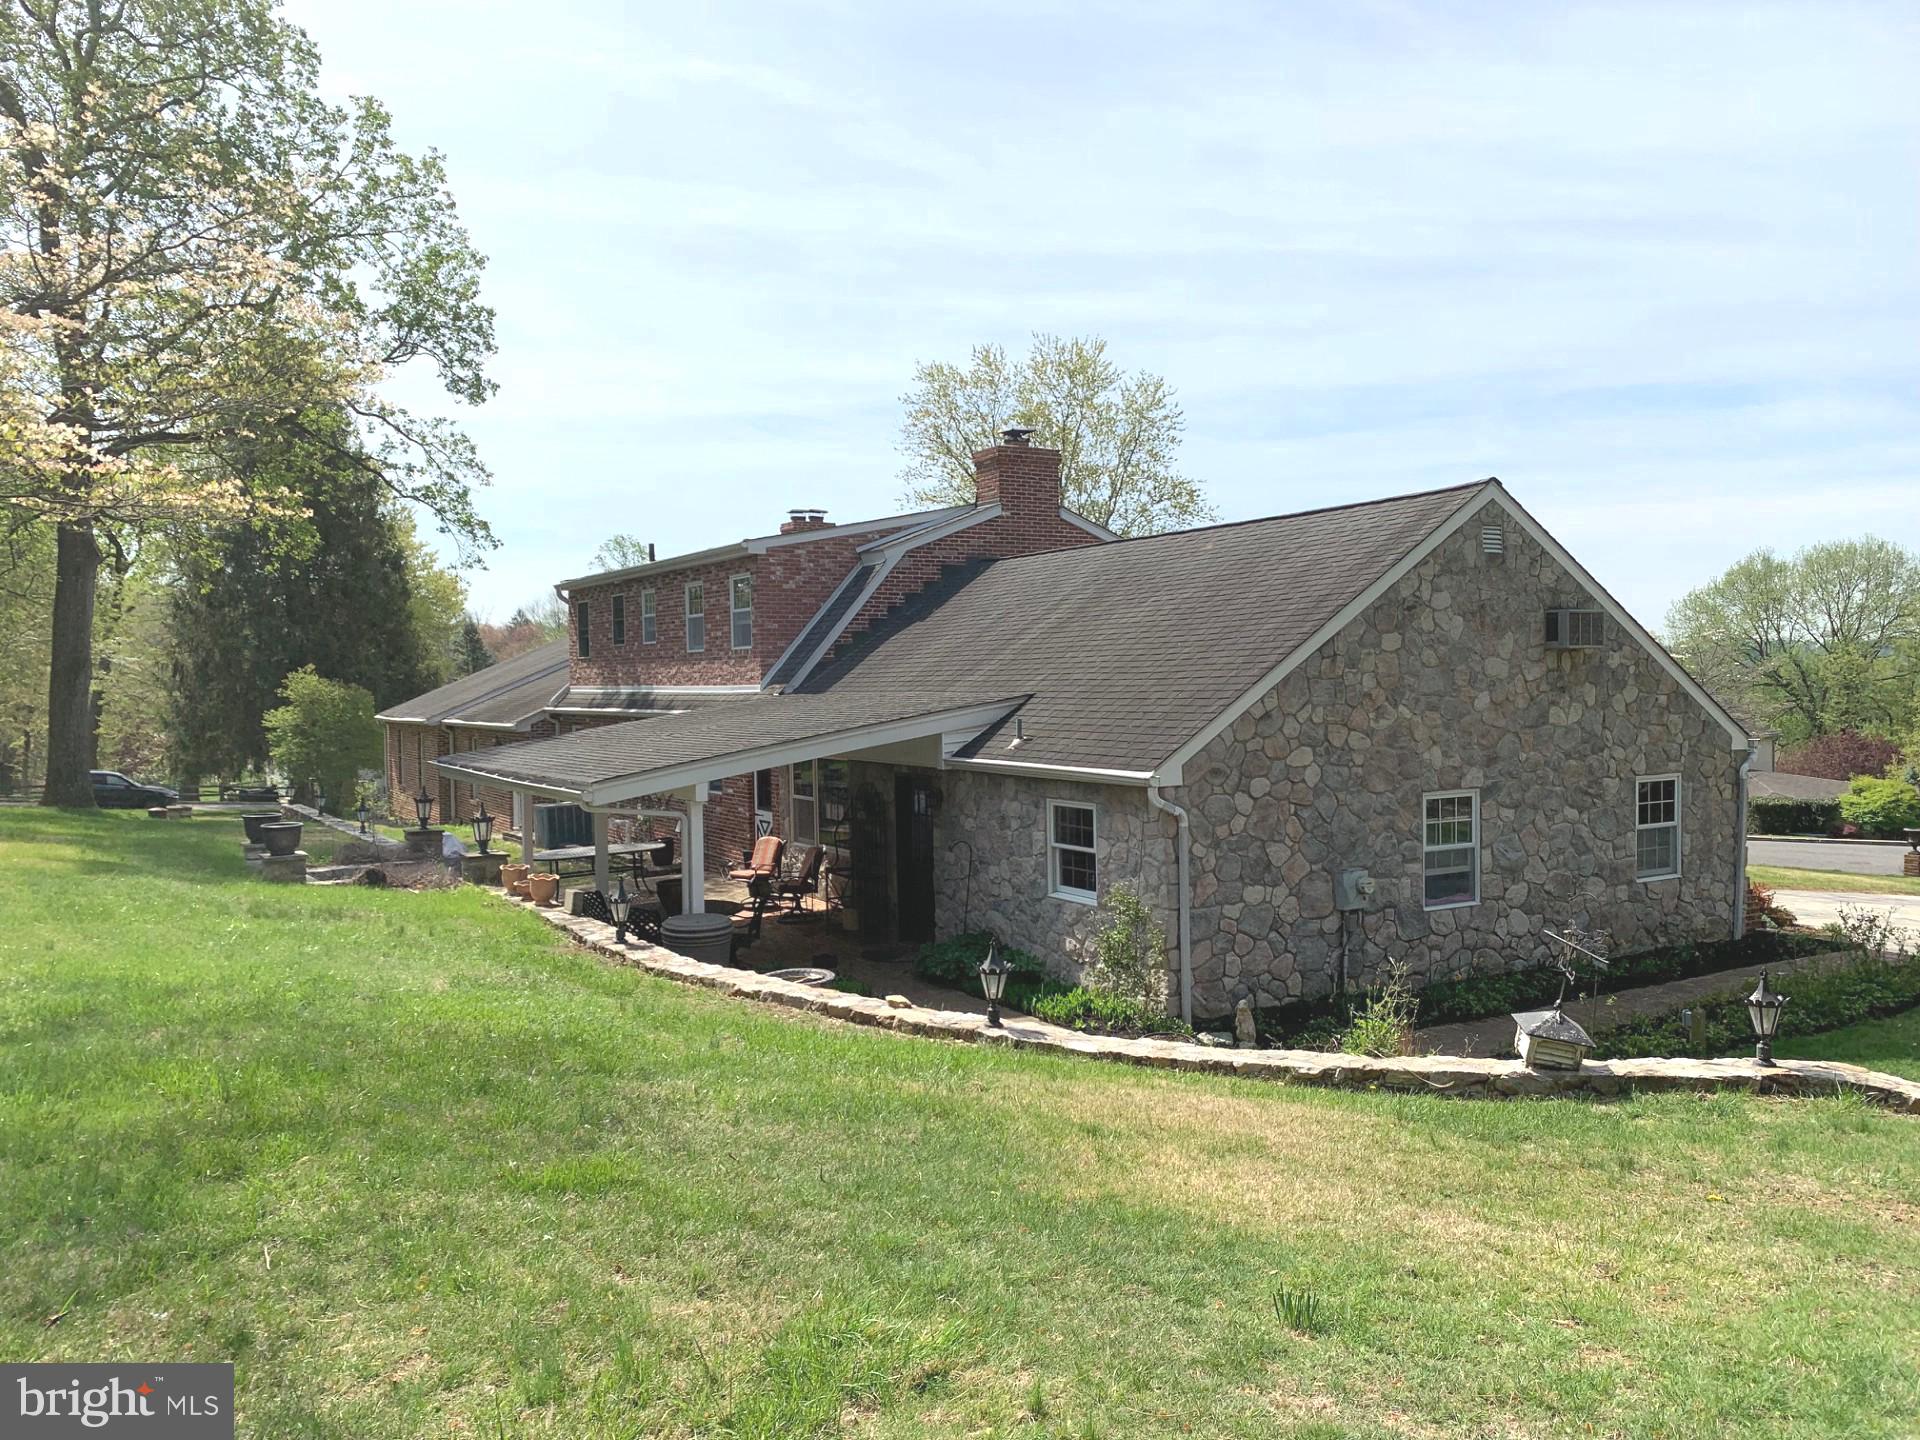
    Patio

  • Pool

    No

  • Waterfront YN

    NO

  • View

    Trees/Woods, Pasture, Garden

Area & Lot

  • Lot Features

    Corner Lot, Wooded, Front Yard, Cleared, Few Trees, Back Yard

  • Lot Size(acres)

    0.95

  • Lot Size(square feet)

    41,382

  • Property Type

    Residential

  • Property Sub Type

    Single Family Residence

  • Architectural Style

    Carriage House, Dutch

Price

  • Sales Price

    $825,000
  • Tax Amount

    $11,160

  • Sq. Footage

    3,240

  • Price/SqFt

    $254

HOA

  • Association

    No

School District

  • Elementary School

    N/A

  • Middle School

    N/A

  • High School

    N/A

Property Features

  • New Construction

    NO

  • Foundation Details

    Block, Slab

  • Senior Community YN

    NO

  • Sewer

    Public Sewer

  • Tax Lot

    075-000

  • Water Source

    Public

Schedule a Showing

Showing scheduled successfully.

<
>
IN PERSON
VIA CHAT

What is 3 + 4 ?


Mortgage calculator

Estimate your monthly mortgage payment, including the principal and interest, property taxes, and HOA. Adjust the values to generate a more accurate rate.

Your payment

Principal and Interest:

$

Property taxes:

$

HOA fees:

$

Total loan payment:

$

Total interest amount:

$

Location

County

DELAWARE

Elementary School

Middle School

High School

Listing Courtesy of Robert Pierce, Long & Foster Real Estate, Inc.

RealHub Information is provided exclusively for consumers' personal, non-commercial use, and it may not be used for any purpose other than to identify prospective properties consumers may be interested in purchasing. All information deemed reliable but not guaranteed and should be independently verified. All properties are subject to prior sale, change or withdrawal. RealHub website owner shall not be responsible for any typographical errors, misinformation, misprints and shall be held totally harmless.

Agent Rosie Dove

Salesperson, Realtor

Rosie Dove

Call Rosie today to schedule a private showing.


* Listings on this website come from the FMLS IDX Compilation and may be held by brokerage firms other than the owner of this website. The listing brokerage is identified in any listing details. Information is deemed reliable but is not guaranteed. If you believe any FMLS listing contains material that infringes your copyrighted work please review our DMCA policy and learn how to submit a takedown request.© 2024 FMLS.
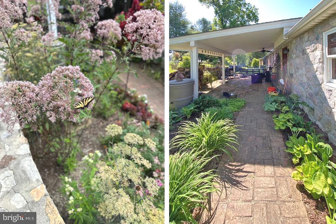
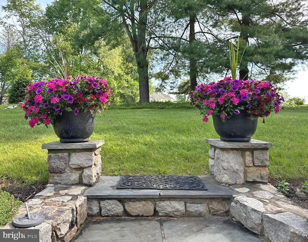
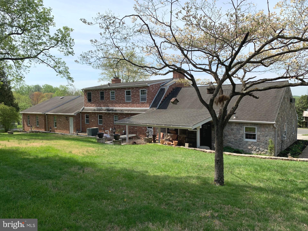
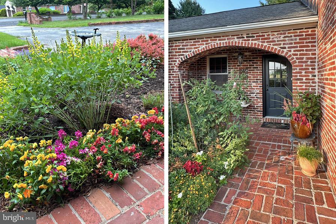
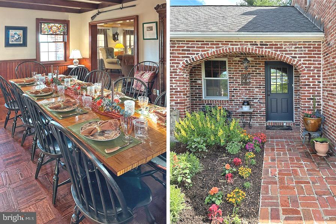
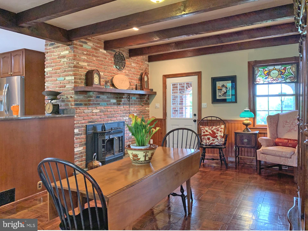
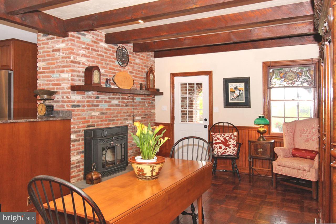
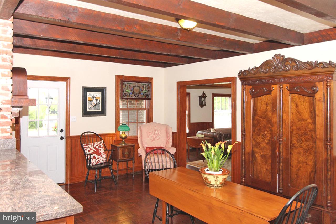
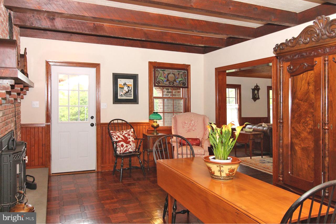
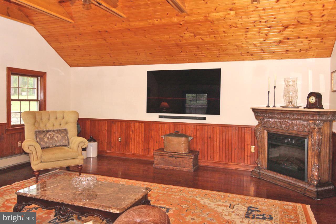
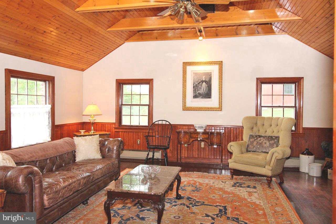
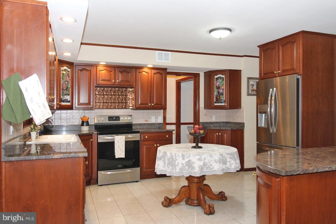
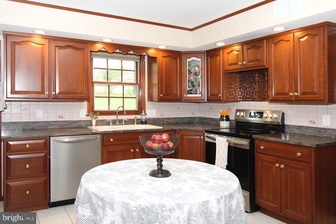
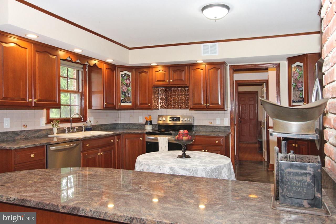
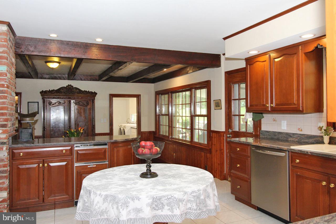
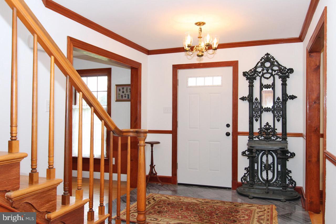
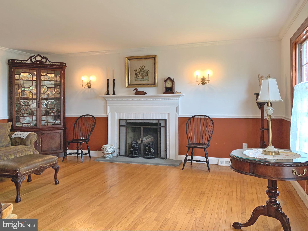
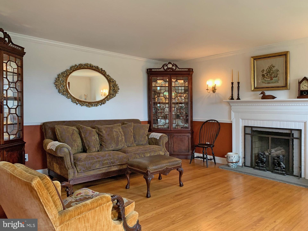
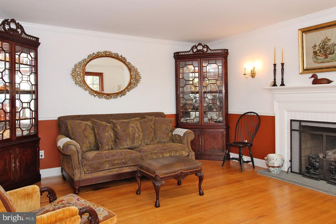
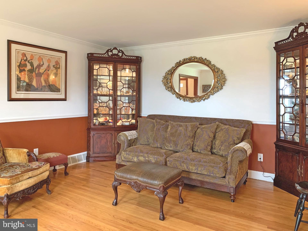
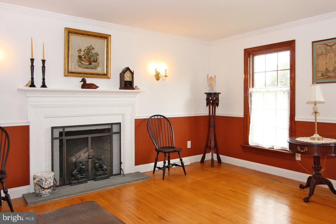
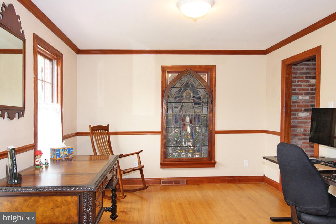
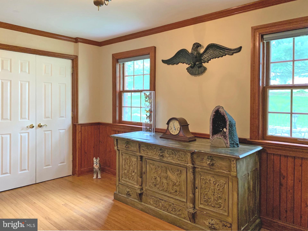
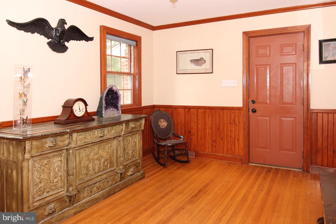
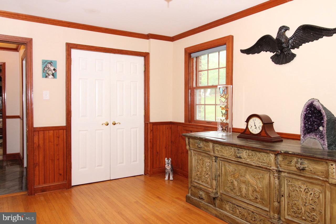
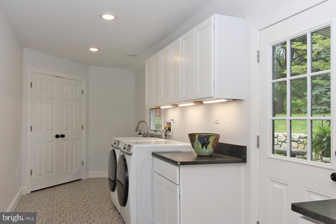
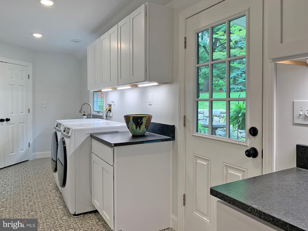
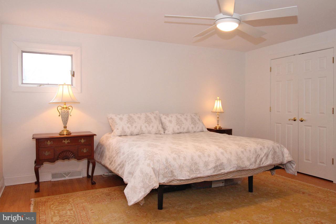
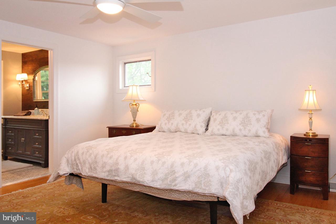
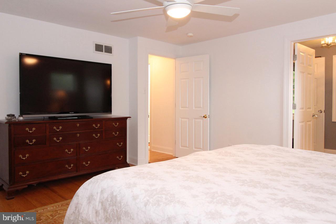
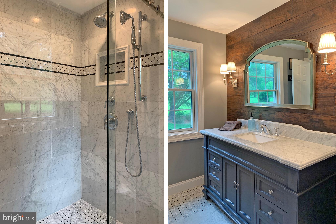
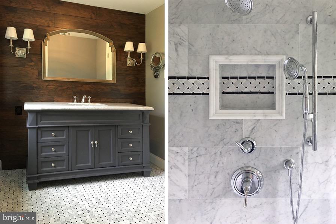
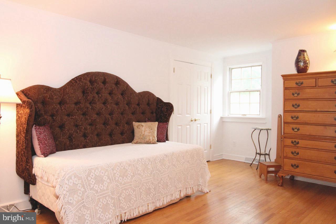
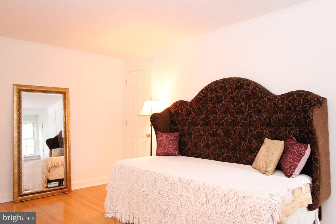
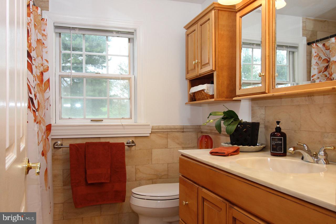
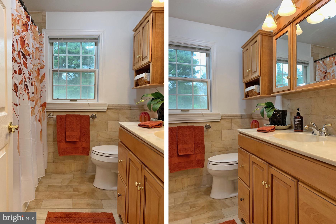
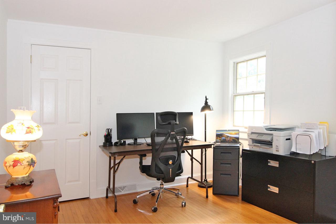
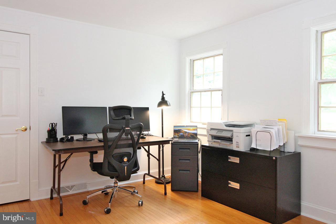
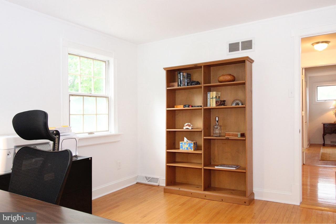
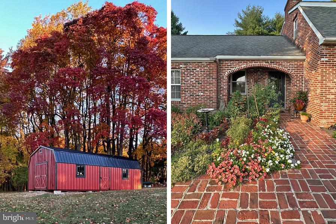
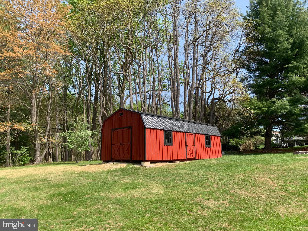
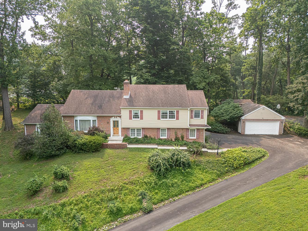
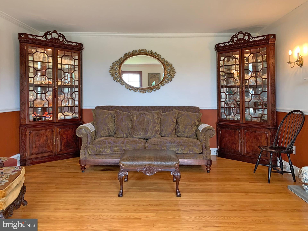
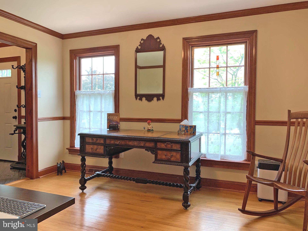
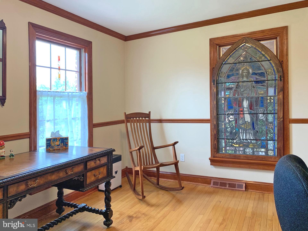
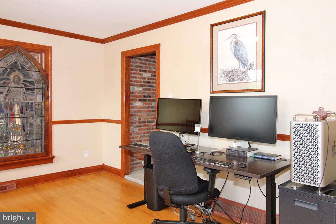
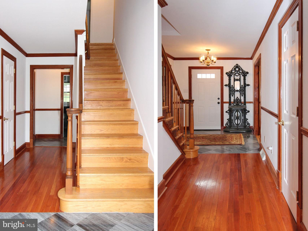
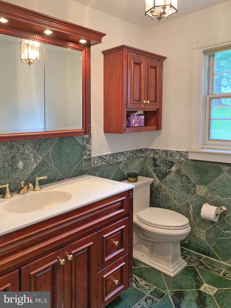
GREAT Location, GREAT Value, GREATER possibilities... Welcome to 201 Martin's Run, one of the most versatile properties you'll come across. Possibilities abound from the layout to the function of this standout property.  The property has proven to have one of the most flexible layouts, w/multiple living areas, dining areas, bedroom locations, both current and future as well as an approx. 1500 sq ft/6 car garage, which has been used as a banquet hall, gym, workshop, etc. Approx. (12) off street parking spaces as well as large frontage both front/side for additional entertainment parking. Only your imagination can limit the possibilities. You'll find Storage galore in the various unused spaces, i.e. unfinished attic, unfinished basement, additional garage areas and an amazingly large, attractive barn for property maintenance equipment plus. This home is situated on an idyllic  parcel, w/especially lovely secluded covered patio/gardens, buffered by nature, open space, and a dead-end side street, which lends itself to wonderful privacy.  It's hard to believe this property also sits in an area of tremendous access to major routes, transportation, parks, shopping, arts & entertainment, with Philadelphia and the airport just minutes away. Delaware County Community College is just around the corner w/SEPTA support lines. The college hosts an art gallery, live music series, and a drama department with regular productions.  One is also equidistant from Media and Newtown Square, both area hotspots for special events, dining, etc.  Please review photos for fit/finishes/etc.  Listing Agent is related to the Seller. Who could ask for more, from a place you can now call home?  Get it, while it's HOT, it won't last.

201 MARTINS RUN

Message successfully sent.

What would you like to know?

What is 3 + 4 ?

I agree to receive email communication and understand I can unsubscribe at any time.

I agree to be contacted by Charis Realty Group - Christine Issler, Broker via call, email, and text for real estate services. To opt out, you can reply 'stop' at any time or reply 'help' for assistance. You can also click the unsubscribe link in the emails. Message and data rates may apply. Message frequency may vary. Privacy Policy

Related Properties

Resting on over 1.50 acres of land, a farm house sits on a quiet street on a beautifully landscaped lot. Award-winning Rose Tree Media School District and great access to highway. First floor features a large, eat-in kitchen, two bedrooms, a full bathroom, family room and an enclosed porch. 2nd floor boasts a large bedroom with powder room. Basement Storage. Detached one-car garage plus a carport and driveway parking. There is a large in-ground Sylvan pool and outdoor barbecue. 12x15 storage shed.
#PADE2040100

MEDIA

69 E OLD BALTIMORE PIKE

2 Beds

2 Baths

1,531 Sq.Ft.

$899,000

MLS#: PADE2040100

Welcome to 216 Avalon Drive, where modern luxury meets a peaceful setting in the desirable Ponds Edge community! Built in 2023, this beautifully maintained end-unit Serenade townhome offers 3 bedrooms, 2 full and 2 half baths, a two-car garage, and an ideal combination of upgraded finishes, functional living space, and low-maintenance living.

What truly sets this home apart is its location within the community. Tucked away from the main roads, the front of the home overlooks beautifully maintained neighboring homes and landscaped common areas, with no roadway directly in front. Out back, enjoy peaceful green views from your covered outdoor living space, complete with a built-in gas fireplace. Whether you're enjoying your morning coffee or relaxing at the end of the day, this cozy outdoor retreat is one of the home's standout features.

Inside, the entry level offers a versatile finished space that can easily function as a home office, additional living room, fitness area, or whatever best suits your needs. This level also includes a convenient powder room and access to the two-car garage and driveway parking.

Upstairs, the main living level features an open-concept layout connecting the living room, dining area, and beautifully appointed kitchen. The kitchen offers upgraded GE appliances, two ovens, a gas cooktop, pot filler, and a spacious island perfect for everyday living and entertaining. A second powder room adds convenience, while additional floor outlets in the living room provide flexibility for furniture placement.

The upper level features a spacious primary suite with a tray ceiling, walk-in closet with custom organization system, and an ensuite bathroom featuring an upgraded tiled walk-in shower with dual shower heads. Two additional bedrooms, a full hall bathroom, and conveniently located laundry complete this level. Additional thoughtful upgrades throughout the home include custom window treatments, upgraded washer and dryer, and an added floor outlet in the third bedroom.

Outside, the sellers have added a sprinkler system to help maintain the beautiful landscaping. The sellers have also completed a successful property tax appeal, an added benefit for prospective buyers.

Life at Ponds Edge offers the convenience of newer construction without the demands of traditional home maintenance. The HOA handles lawn care and snow removal, while residents enjoy access to a community fitness center, playground, green spaces, walking paths, and a gazebo gathering area. The location is equally appealing, with nearby shopping, dining, the YMCA, Wawa SEPTA train station, Route 1, and convenient connections to I-476 and I-95.

Beautifully upgraded, thoughtfully designed, and ideally positioned within the community, 216 Avalon Drive offers an exceptional opportunity to enjoy the best of Ponds Edge living.
#PADE2126004

MEDIA

216 AVALON DRIVE

3 Beds

2 Baths

2,173 Sq.Ft.

$680,000

MLS#: PADE2126004

Nestled in the prestigious Franklin Station community, this exquisite end-of-row townhouse offers a harmonious blend of luxury and comfort, perfect for those seeking an elevated lifestyle. Built in 2021, this residence showcases impeccable craftsmanship and modern design, ensuring a warm and inviting atmosphere throughout. Step inside to discover a thoughtfully designed open floor plan that seamlessly connects the gourmet kitchen, dining area, and family room. The kitchen is a culinary enthusiast's dream, featuring upgraded granite countertops, a spacious island, and high-end appliances, including a gas range, built-in microwave, and dishwasher. The elegant crown moldings and rich hardwood floors add a touch of sophistication for everyday enjoyment and for also entertaining guests. With three generously sized bedrooms and three and a half bathrooms, this home offers ample space for relaxation and privacy. The primary suite is a true retreat, complete with a luxurious walk-in closet and a spa-like bathroom featuring a walk-in shower. Each additional bedroom is thoughtfully designed, ensuring comfort and style for all. The fully finished basement expands your living space with a built in bar in the spacious recreation room, as well as a beautiful full bathroom for convenience as well as having overnight guests. Enjoy the convenience of upper-floor laundry, making daily chores a breeze. Outside, the property boasts a charming deck that overlooks an open common area, providing a serene backdrop for outdoor gatherings. The community amenities elevate your lifestyle further, featuring a clubhouse, fitness center, fire pit, and an inviting outdoor pool, perfect for those warm summer days. With well-maintained common areas and recreational facilities, every day feels like a vacation. Enjoy low maintenance living with the HOA covered lawn care, snow removal, and trash. Parking is a breeze with a two car attached garage and additional driveway space, ensuring you and your guests always have a place to park. The suburban location offers a peaceful retreat while still being conveniently close to shopping, dining, and entertainment options. This home is not just a residence; it's a lifestyle choice that embodies luxury, comfort, and community. Experience the best of suburban living in this stunning property, where every detail has been meticulously crafted for your enjoyment. The location is perfect and convenient with the Media Borough just minutes away for dining, sidewalk shopping, beverage establishments, and everyone's favorite Trader Joe's. Located in the highly rated and award winning Rose Tree-Media School District, and just steps away from the SEPTA Wawa Train Station for an effortless commute. Welcome Home to Many Years of Happy Memories !
#PADE2124862

MEDIA

217 SEGEL DRIVE

3 Beds

3 Baths

2,939 Sq.Ft.

$699,900

MLS#: PADE2124862

Open house
Nestled in a serene neighborhood on a quiet cul-de-sac, this charming 2600+Sq Ft Colonial Split Level home offers the perfect blend of comfort and community in an award winning school district. The quiet half acre lot backs to open wooded area making the modern 26 x 15 trex deck & landscaped yard your own private oasis. This is the perfect place to relax and enjoy your morning coffee while still being conveniently located close to major thoroughfares, making for an easy commute. First floor includes a sunny great room, dining room with french doors to the deck, an eat-in kitchen with a breakfast area, hardwood floors & crown molding, the modern lower level has a beautiful fireplace, new tile floor & modern guest bath. Upstairs are 4 large bedrooms including a primary en suite. New roof, updated bathrooms and location! Put this on your must see list. Located minutes from downtown Media with great shopping and dining options.
#PADE2122170

MEDIA

919 PENN VALLEY ROAD

4 Beds

2 Baths

2,653 Sq.Ft.

$675,000
MLS#: PADE2122170

New on site 3 days ago
Open house
A rare opportunity to own a spacious, exceptionally maintained 5-bedroom, 2.5-bath home near the heart of Media! Offering a combination of size, condition, and location that is hard to find, this home has so much to offer. From the moment you arrive, the beautiful landscaping and charming front porch create a welcoming first impression. Inside, you'll find generous living space with five bedrooms, providing endless flexibility for family, guests, a home office, or additional living needs.

The outdoor spaces are just as inviting, with a wonderful back deck perfect for entertaining or enjoying the warmer months. Adding even more value, the home features seller-owned solar panels, offering the benefit of renewable energy without a leased solar agreement.

Enjoy the convenience of being within walking distance of everything Media has to offer, from the shops and restaurants of State Street to the parks, local events, and vibrant downtown atmosphere. Homes offering this much space, in this exceptional condition, and in such a convenient location rarely come available. Don't miss your opportunity to make this special property your next home!
#PADE2126876

MEDIA

421 GAYLEY STREET

5 Beds

2 Baths

2,663 Sq.Ft.

$975,000
MLS#: PADE2126876

Welcome to this beautifully renovated single-family tucked away on a cul-de-sac in the highly sought-after Rose Tree Media School District. This move-in ready home has been thoughtfully updated throughout, featuring a brand new kitchen, two and half renovated bathrooms, refinished hardwood floors, and new recessed lighting that brings a bright, modern feel to every space.

The home offers a spacious and functional layout with generously sized living areas, a second family room on the lower level that could be used as an additional guest bedroom, great natural light, and plenty of storage including an attached garage and large attic space. Step outside to enjoy the expansive rear yard a perfect outdoor space for relaxing, entertaining, or enjoying the privacy of single-family living.

Located just minutes from Rose Tree Park, major routes to the airport and Center City, and vibrant downtown Media, you'll have easy access to some of the area's best restaurants, shopping, community events, and the regional rail line into Philadelphia. Enjoy the charm of "Everyone's Hometown" while living on a peaceful residential street with all the benefits of a fully updated home.

A rare opportunity to own a beautifully renovated home in an exceptional location. Schedule your showing today!
#PADE2122740

MEDIA

1390 PAXON PLACE

3 Beds

2 Baths

2,152 Sq.Ft.

$675,000
MLS#: PADE2122740

Nestled in a serene cul-de-sac, this exquisite Colonial-French style home offers a perfect blend of elegance and comfort, making it an ideal retreat for those seeking a luxurious lifestyle. With 4 spacious bedrooms and 2 full 2 beautifully appointed bathrooms, this residence is designed for both relaxation and entertaining. Step inside to discover a warm and inviting interior, where hardwood and tile flooring seamlessly flow throughout. The heart of the home features a sophisticated dining area, perfect for hosting intimate gatherings or festive celebrations. A butler's pantry enhances the culinary experience, providing ample space for meal preparation and entertaining. The kitchen is equipped with high-end appliances, including a built-in range, double ovens, and a self-cleaning wall oven, ensuring that every culinary endeavor is a delight. Natural light pours in through skylights, illuminating the open spaces and creating a welcoming ambiance. The primary bath is a sanctuary of relaxation, featuring a whirlpool hot tub and a stall shower, offering a spa-like experience right at home. For those who enjoy entertaining, the wet/dry bar adds a touch of sophistication to your gatherings. The fully finished basement, complete with an outside entrance, provides additional living space that can be tailored to your needs-be it a home theater, gym, or playroom. Cozy up by the fireplace in the living area, where warmth and comfort abound. Outside, the property boasts a generous 1-acre lot, featuring a beautifully landscaped front yard and expansive rear and side yards, perfect for outdoor activities or simply enjoying the tranquility of nature. The deck and porch areas invite you to unwind and savor the peaceful surroundings, while exterior lighting and street lights enhance the charm of the property. Parking is a breeze with an oversized side-entry garage and an asphalt driveway, accommodating multiple vehicles with ease. A state-of-the-art security system ensures peace of mind, allowing you to fully enjoy the luxurious lifestyle this home offers. This property is not just a house; it's a place where memories are made, and a lifestyle of comfort and elegance awaits. Experience the perfect blend of luxury and homeliness in this stunning residence.
#PADE2122866

MEDIA

4 JONATHAN MORRIS CIRCLE

4 Beds

2 Baths

2,864 Sq.Ft.

$889,900
MLS#: PADE2122866

Exceptional home with many possibilities in a super location backing to Hidden Hills Swim Club. Large classic split level home with nicely sized rooms. Entry foyer, spacious living room with oak hardwood floors. Cherry kitchen with granite counter tops and breakfast area. Step down to a huge 16 x 24 family room with cathedral ceiling and beautiful views out each window. The upper level has a primary suite with newer primary bath, bedroom # 2 with it's own full bathroom and bedroom number 3. The upper level has the 4th bedroom which is a great escape for a teenager. On the lower level there is a family room with fireplace, music room, powder room and laundry room with an outside entrance to the driveway area. Just wait, there is even more, the lowest level is partially  finished and ideal for entertaining, game room or set up the big screen tv. You will enjoy the peace and quiet on this one acre cul-de-sac lot and family friendly neighborhood. Acclaimed Rose Tree Media School District. Just a 7 minute drive to downtwon Media with a variety of shops and restaurants.
#PADE2119286

MEDIA

505 CRICKET LANE

4 Beds

3 Baths

3,833 Sq.Ft.

$890,000
MLS#: PADE2119286

Originally the builder's model home, this residence in the heart of Media offers a level of finish that goes well beyond standard construction. Every upgrade the builder showcased is here: Upgraded Hardwood flooring, Custom cabinetry with a highest grade Quartz countertop , upgraded lighting and recessed lights all over the house with in-built full house speaker system, and the designer selections chosen to present the community at its best.

The home is offered fully furnished. The furniture was purchased directly from the builder's design team and is the same designer-brand collection used in the model presentation, so the interior arrives styled and complete. Refrigerator, washer, and dryer convey.

3 bedrooms and 2 full and 1 half baths with. This house comes with extended Garage and a beautiful deck.

The Media location puts you minutes from Route 1, I-476, and I-95, with everyday shopping, grocery stores, and dining close by. This is in a Ready-to-move-in condition and waiting for you to make beautiful memories. You cannot miss this beautiful home

A turnkey opportunity in Delaware County that is genuinely move-in ready. Schedule your showing today.

Step inside and the difference is immediate. Professionally curated accent walls add depth and character to the main living spaces, while premium designer wall colors carry a cohesive, elevated palette throughout the home. The kitchen was outfitted with the builder's top-tier upgrade package enhanced cabinetry, premium countertops, and a full suite of upgraded appliances creating a space that's as functional as it is beautiful.

Beyond the finishes, this home carries the peace of mind that comes with a model: meticulously maintained, thoughtfully staged, and built to represent the very best the builder had to offer. 

This is a rare opportunity to own a home that was designed to impress from the start. Schedule your private showing today.
#PADE2122208

MEDIA

110 SEGEL DRIVE

3 Beds

2 Baths

2,050 Sq.Ft.

$749,995

MLS#: PADE2122208

Welcome home to a bright and elegantly renovated ranch-style retreat in the township of Middletown TWP. Tucked away on a spectacular, sun-drenched lot, this property offers a rare blend of privacy and sophisticated living, backing directly onto lush open space and a serene treeline.The main level has been beautifully reimagined with gorgeous new hardwood floors that flow seamlessly throughout the open layout. The heart of the home is a stunning, brand-new kitchen designed for the home chef, which transitions into a spacious dining room perfect for hosting. In the living area, a cozy wood-burning stove serves as a focal point, while a thoughtful addition creates a bright, airy connection to the outdoors. With three bedrooms and two full baths on this floor including a oversized primary suite ,your own private bath with abundant closet space , your own private bath  . Your suite also features sliders that lead to its own secluded deck . This home feels both intimate and expansive.The lower level is a true standout. This bright, above-ground walk-out space is flooded with natural light and offers incredible versatility. It features a family room , a fourth bedroom, a third full bath, and an abundance of storage. Outside, the multi-level decking provides the ultimate setting for al fresco dining or simply soaking in the views of the expansive yard. Rounding out this exceptional property is a two-car garage a highly coveted and rare find for the area. Situated within the award-winning Rose Tree Media School District, you are moments away from premier shopping, regional mall and top-tier medical facilities. Commuting is a breeze with the new Franklin Station nearby, offering the perfect balance of a tranquil suburban lifestyle with effortless urban access.
#PADE2126434

MEDIA

14 W RAMPART W

4 Beds

3 Baths

2,365 Sq.Ft.

$700,000

MLS#: PADE2126434

Send a message

Message successfully sent.

Your message

What is 3 + 4 ?

Reason for contacting?

I agree to receive email communication and understand I can unsubscribe at any time.

I agree to be contacted by Charis Realty Group - Christine Issler, Broker via call, email, and text for real estate services. To opt out, you can reply 'stop' at any time or reply 'help' for assistance. You can also click the unsubscribe link in the emails. Message and data rates may apply. Message frequency may vary. Privacy Policy

Sign Out

Virtual Assistant

Would you like to take the next step with this property? We can help you schedule a showing or virtual tour, or send you more details.

Yes, I would like more information.

Thank You for Your Reply, One of Our Agents will contact you as soon as possible

No, maybe later.

Thank you, you can always contact me via email, phone number or through the contact form.

Realhub AI

Lucy - Your AI-Powered Realtor

Update Your Temporary Password

Personalize your search

Enter your email and we'll notify you immediately when new listings match what you're looking for.

or enter email address

Already have an account ? Login here

Continue your home search

I agree to receive communications and understand I can unsubscribe at any time.

I agree to be contacted by Charis Realty Group - Christine Issler, Broker via call, email, and text for real estate services. To opt out, you can reply 'stop' at any time or reply 'help' for assistance. You can also click the unsubscribe link in the emails. Message and data rates may apply. Message frequency may vary. Privacy Policy

Already have an account ? Login here

We use cookies

We use cookies primarily for analytics to enhance your experience. By accepting, you agree to our use of these cookies. You can manage your preferences or learn more about our cookies policy.