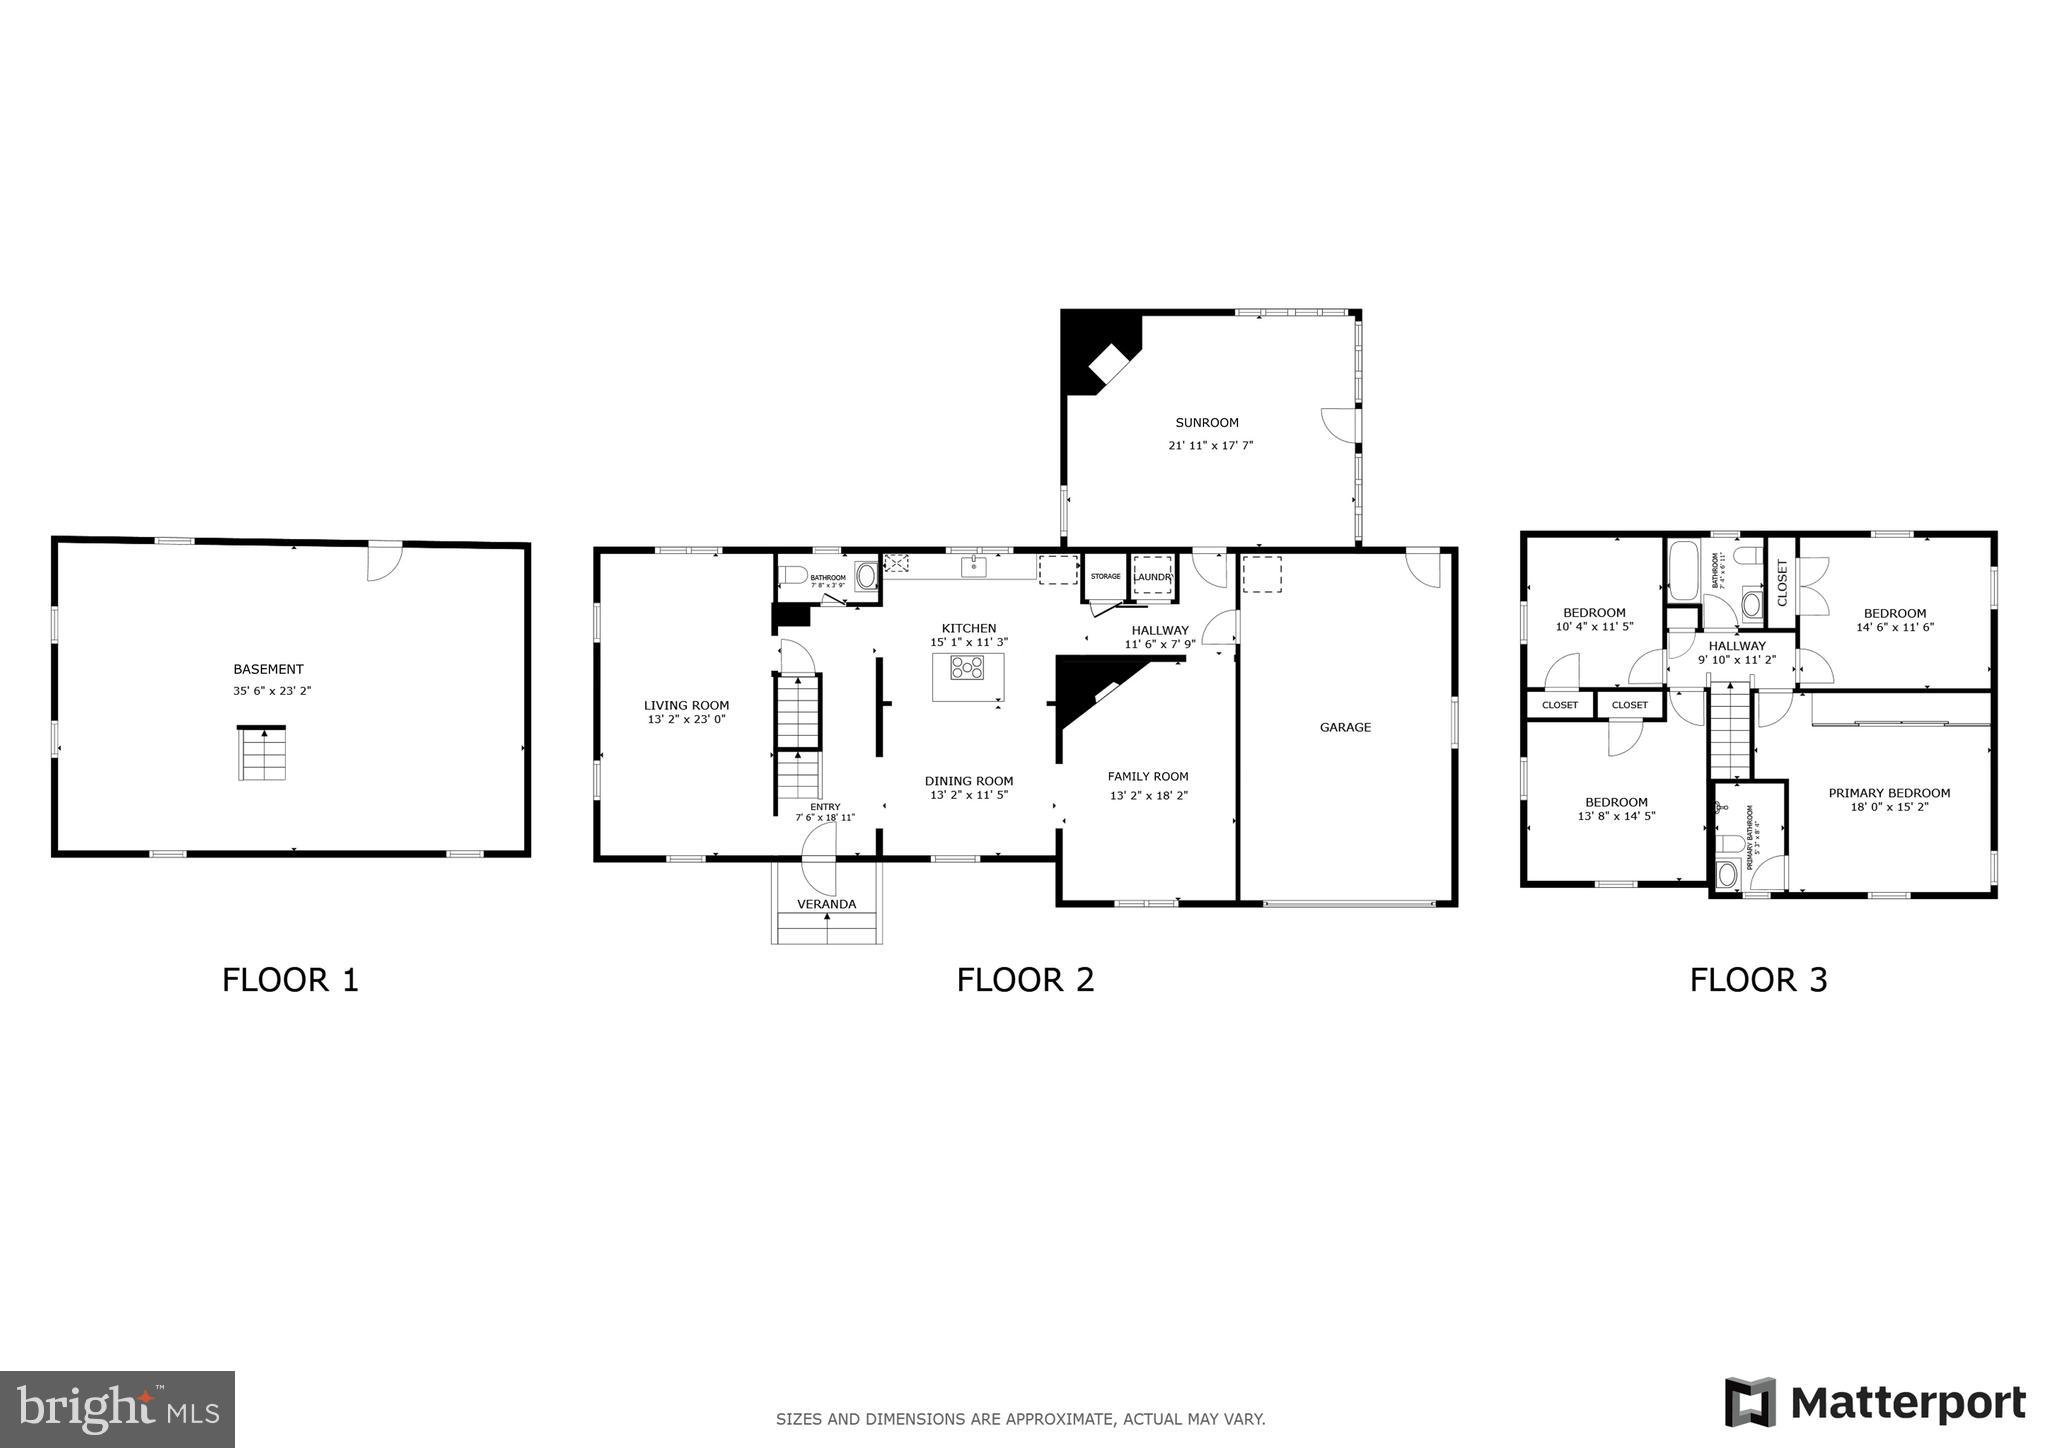
Features & Amenities

Interior

  • Total Bedrooms

    4

  • Bathrooms

    2

  • 1/2 Bathrooms

    1

  • Above Grade Finished Area

    2613.0

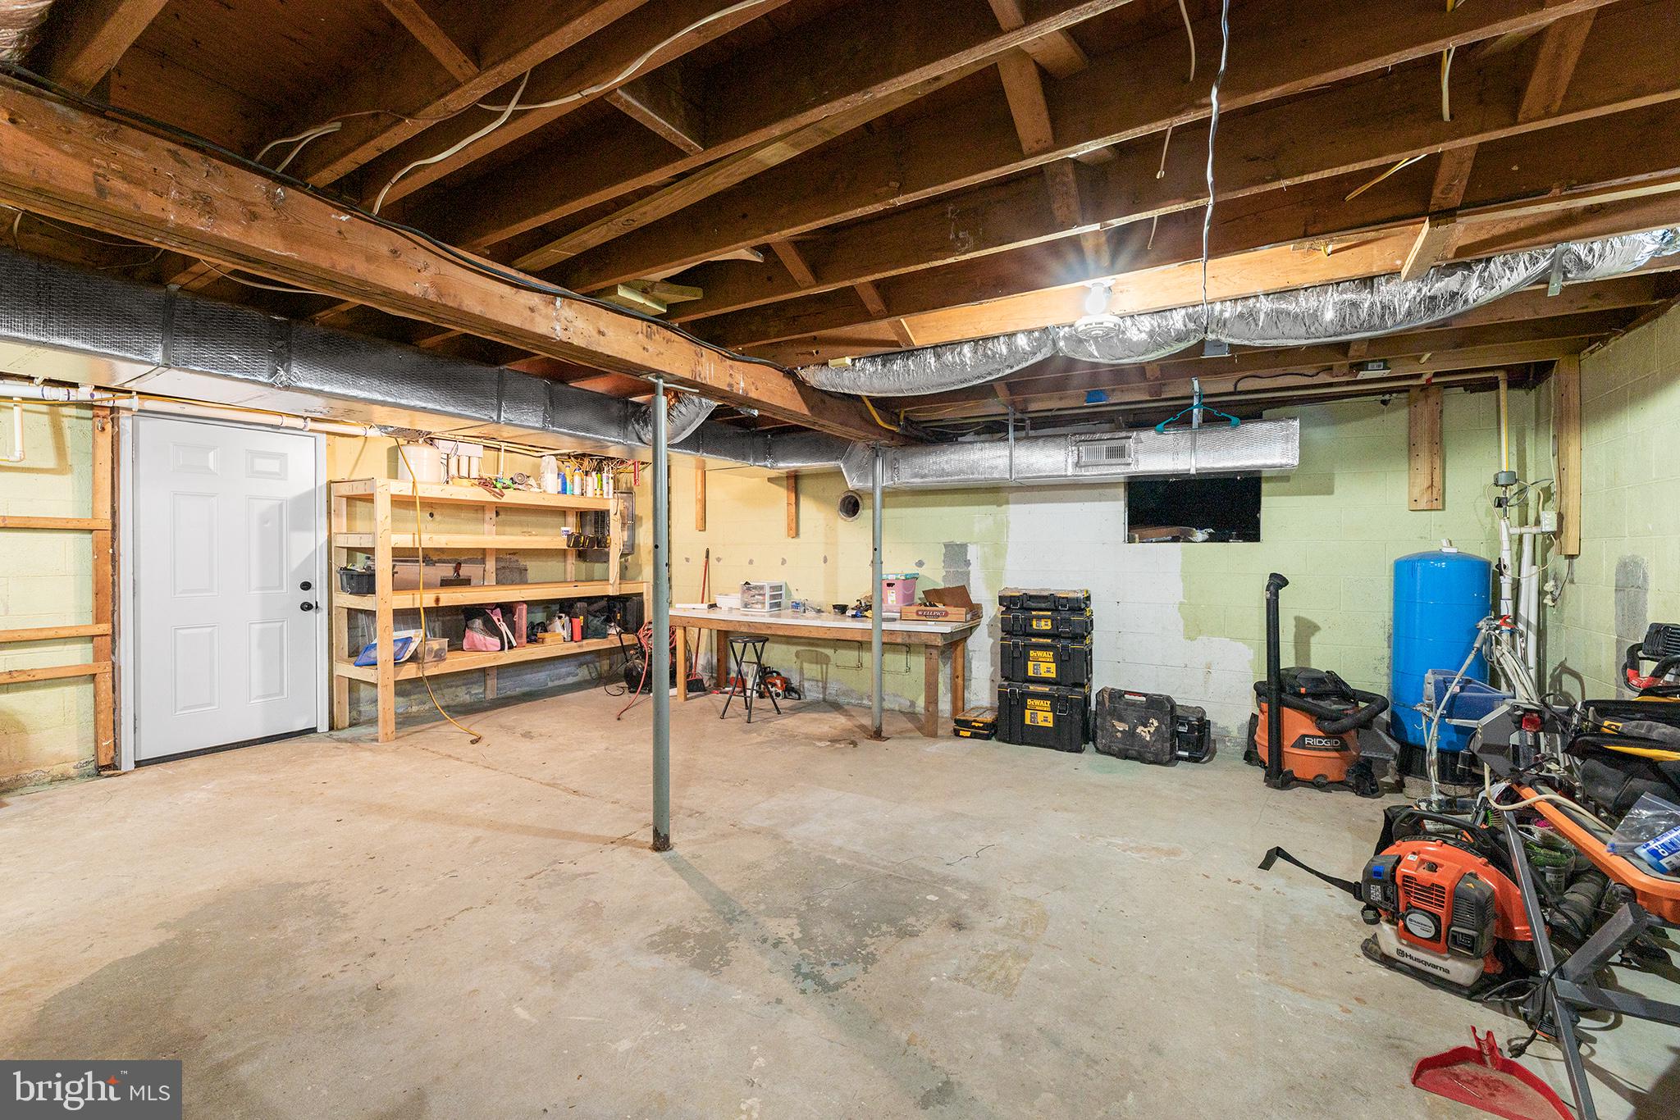
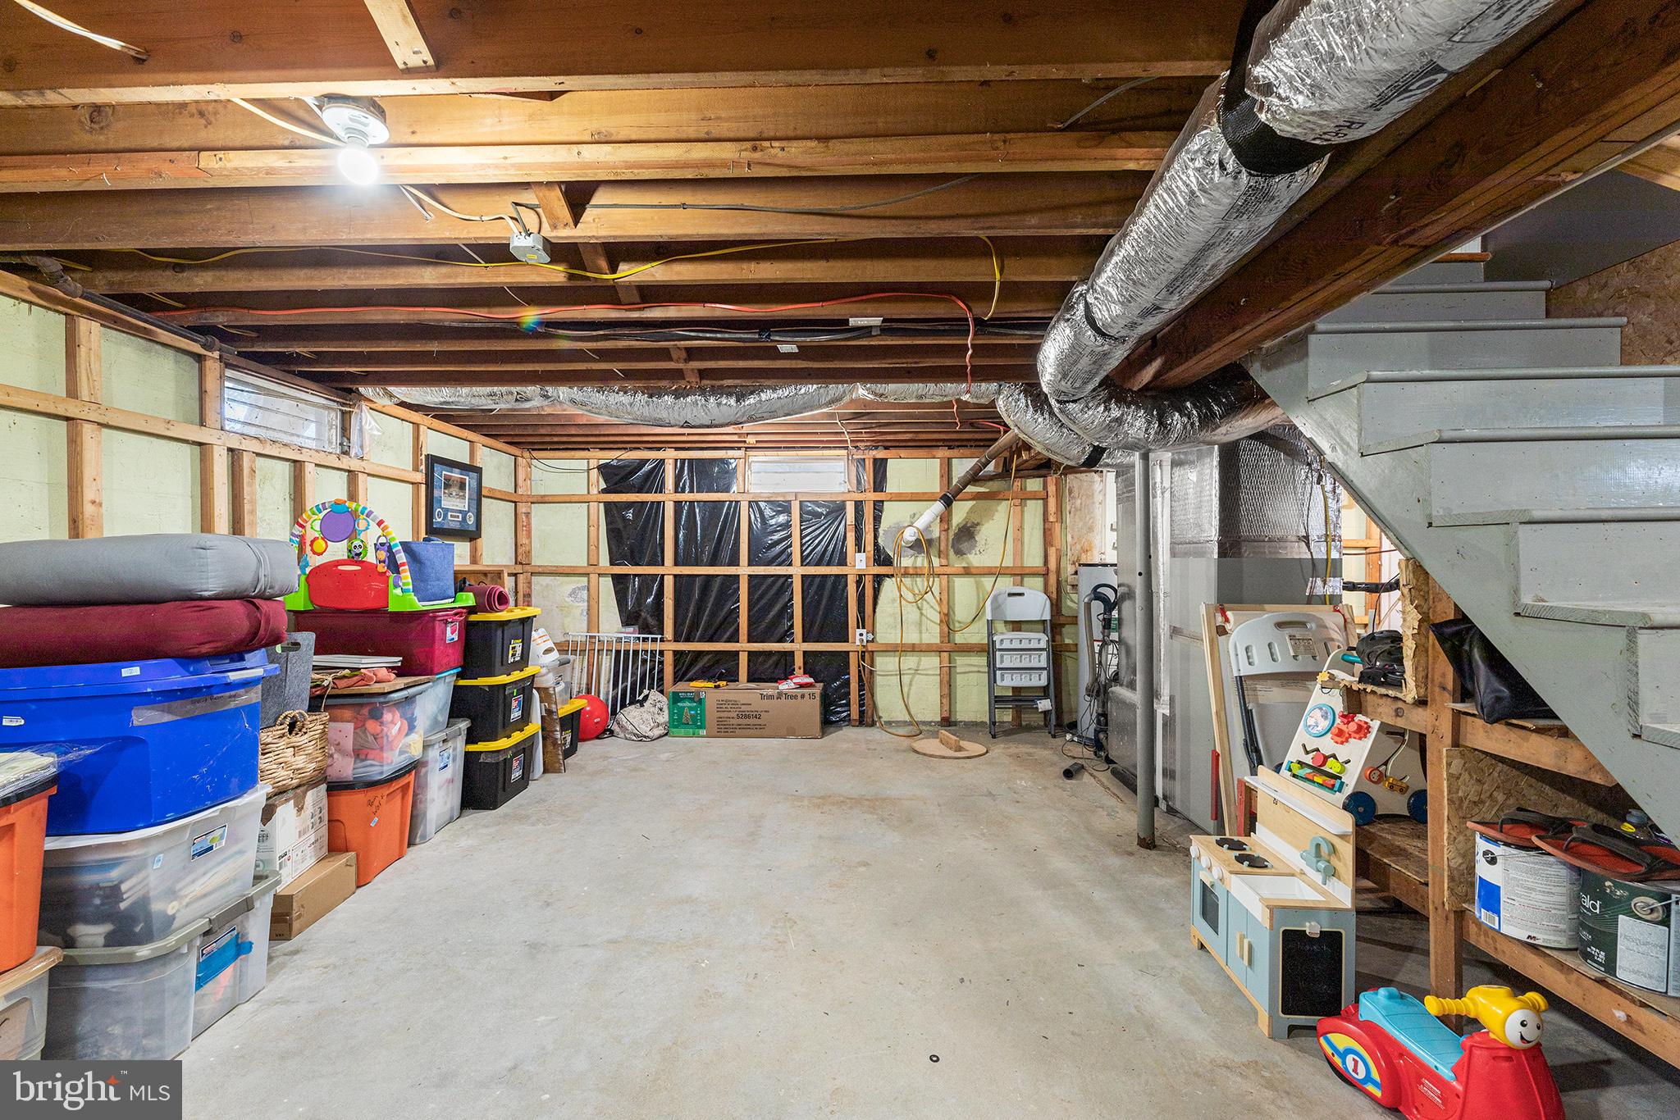
  • Basement YN

    YES

  • Cooling YN

    YES

  • Cooling

    Central Air, Electric

  • Fireplace YN

    YES

  • Heating YN

    YES

  • Heating

    Natural Gas, Central

  • Pet friendly

    N/A

Exterior

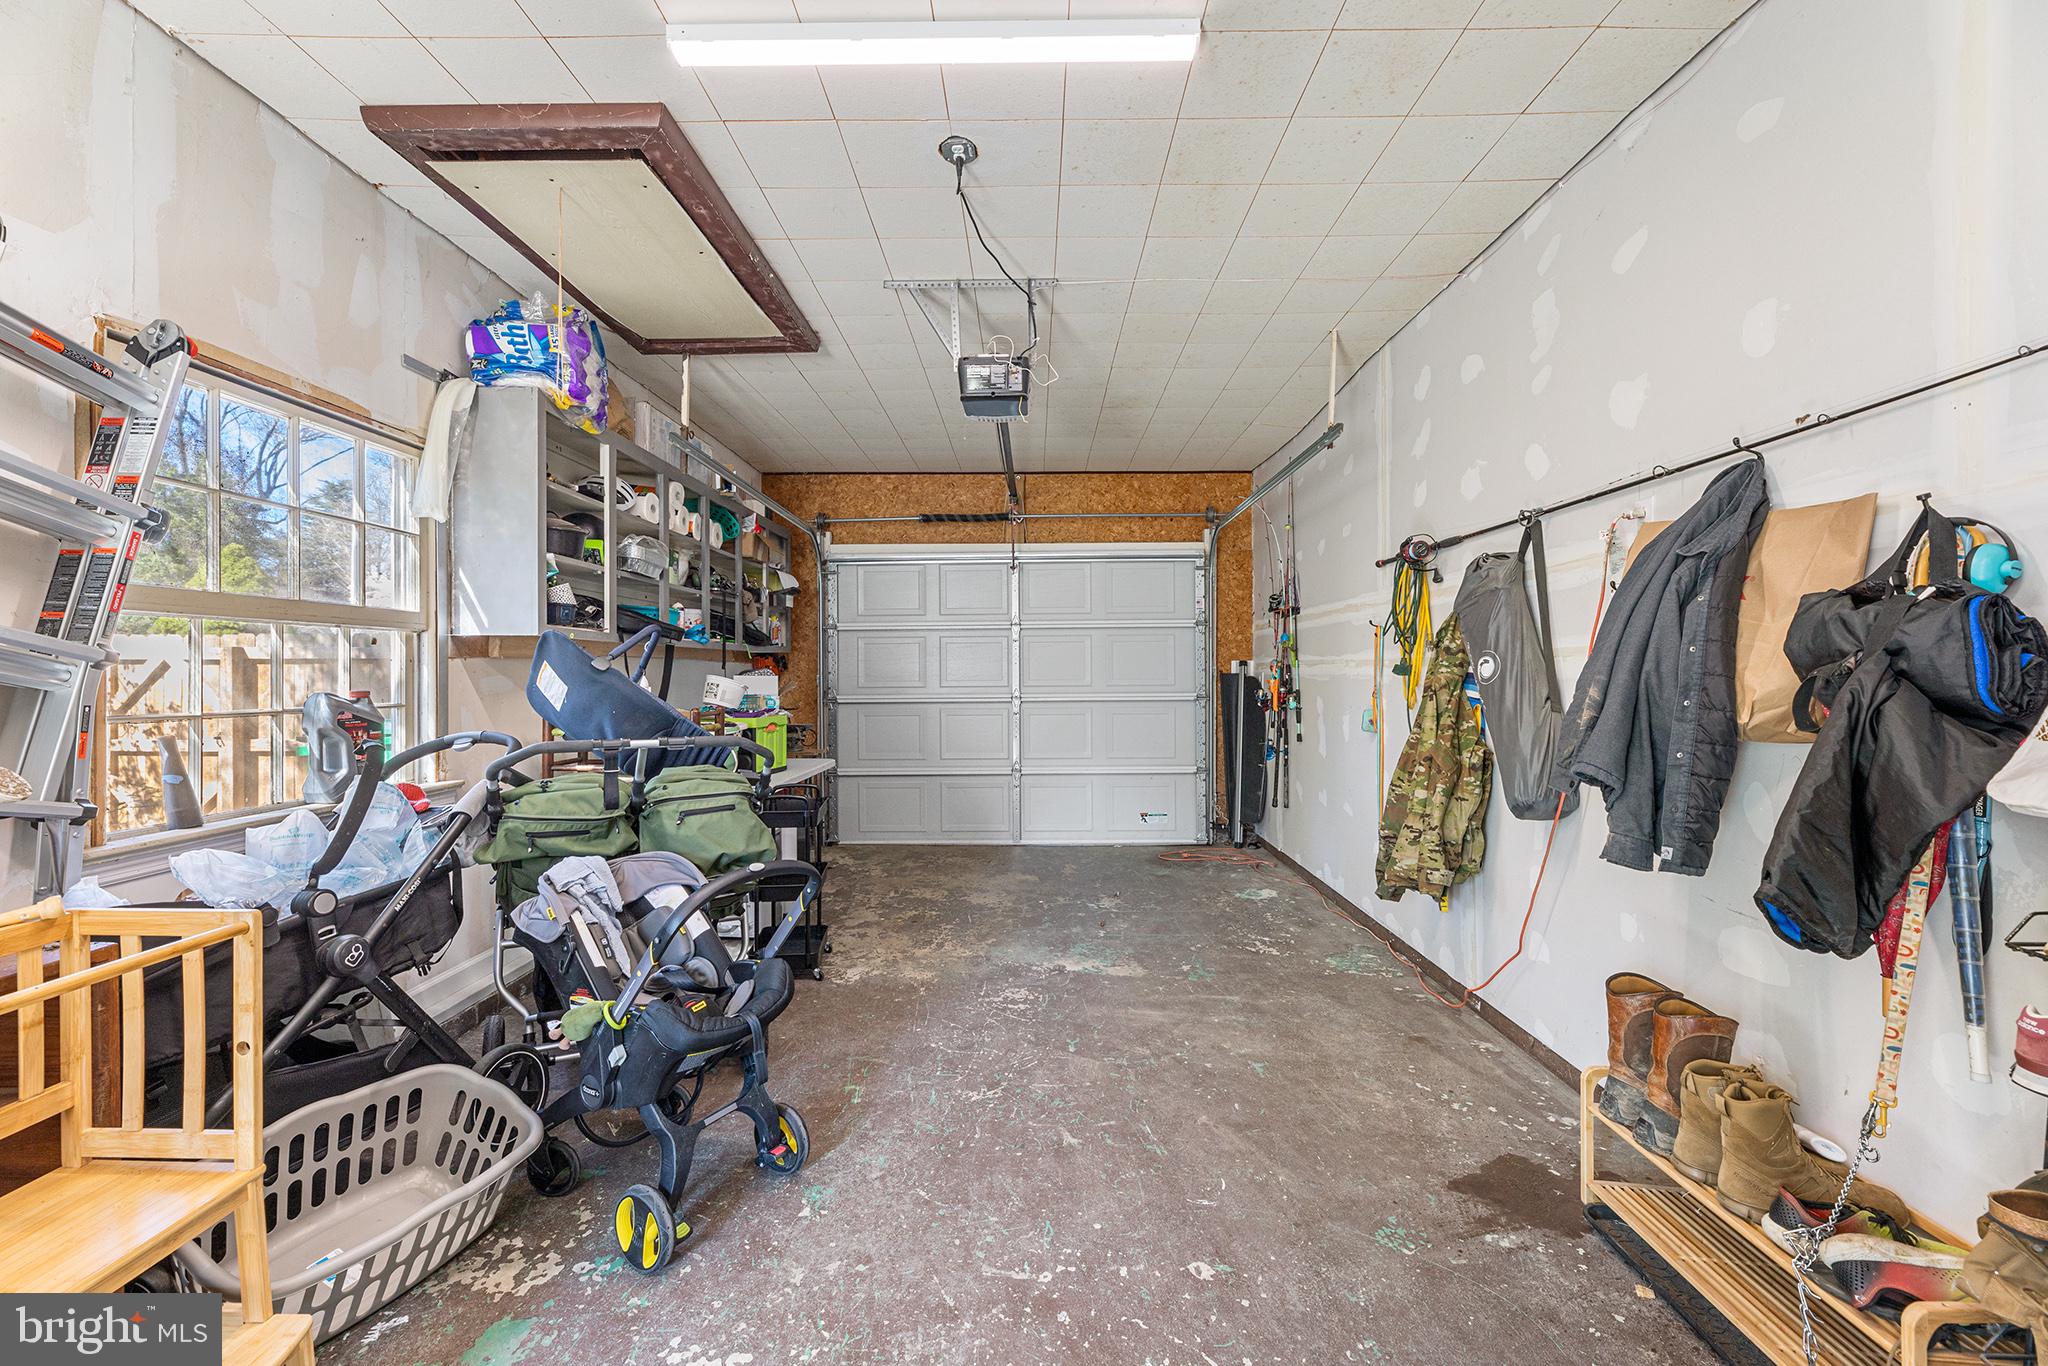
  • Garage

    Yes

  • Garage spaces

    1

  • Construction Materials

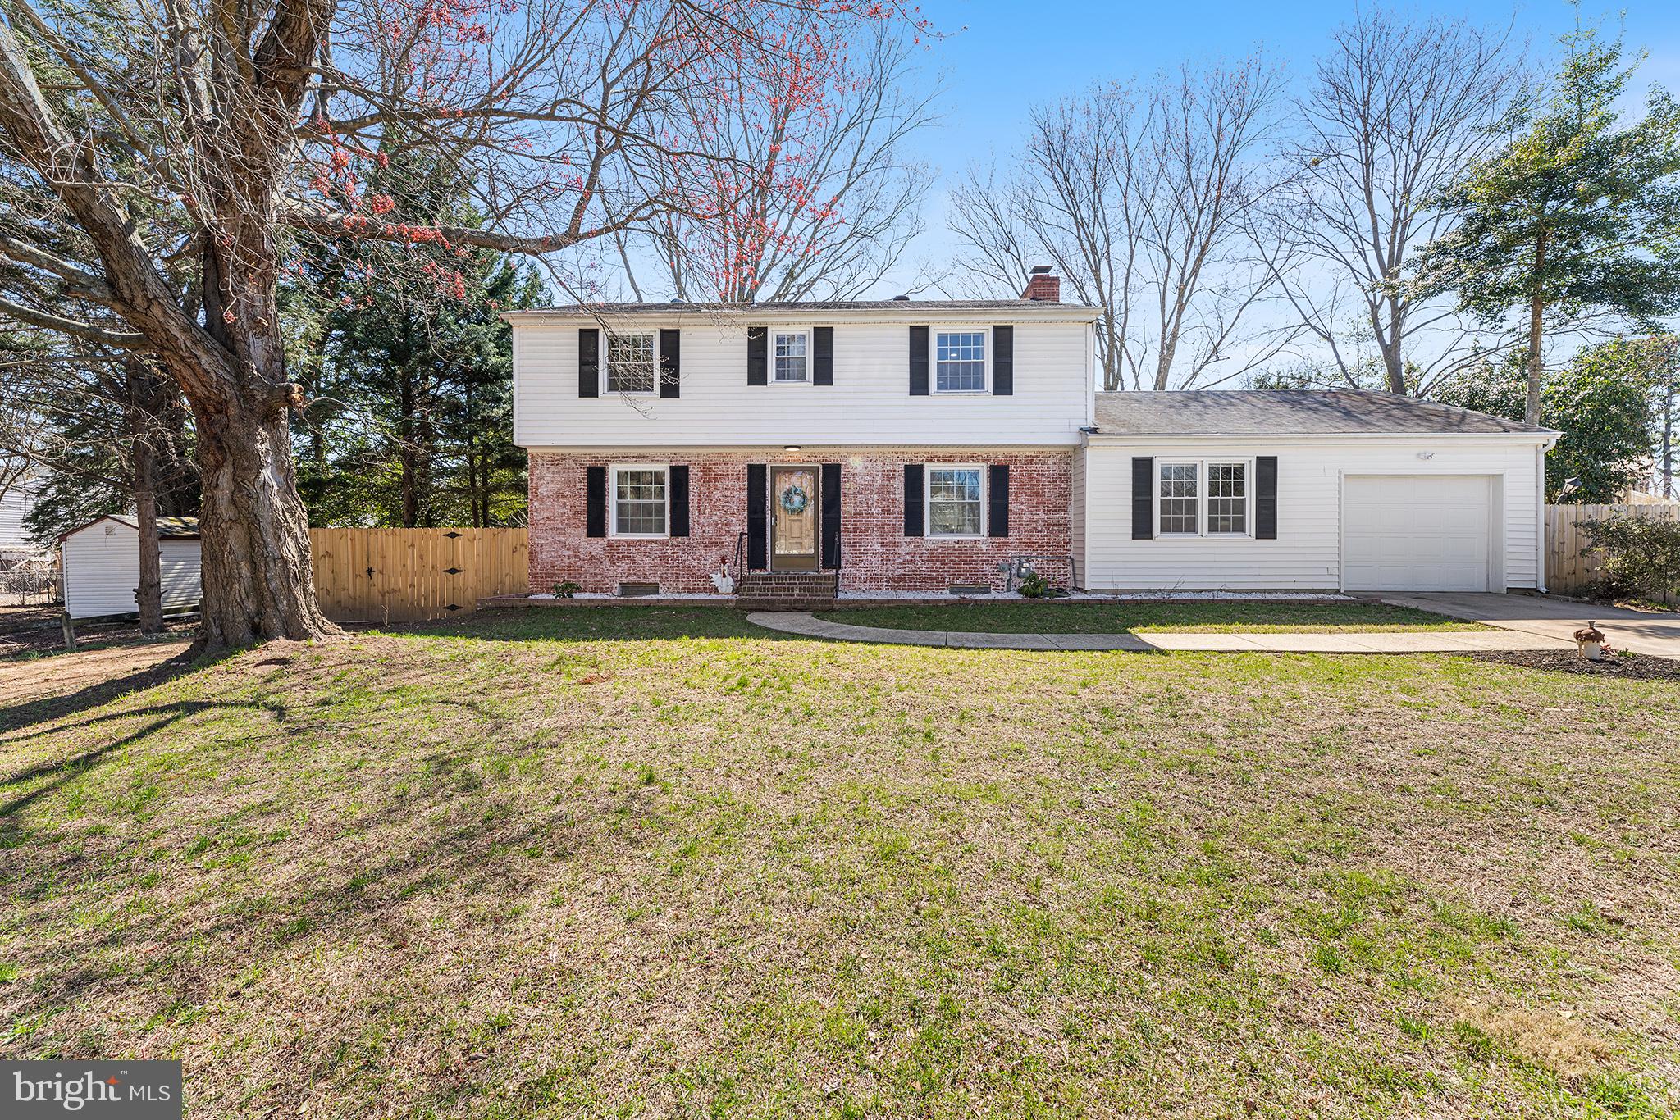
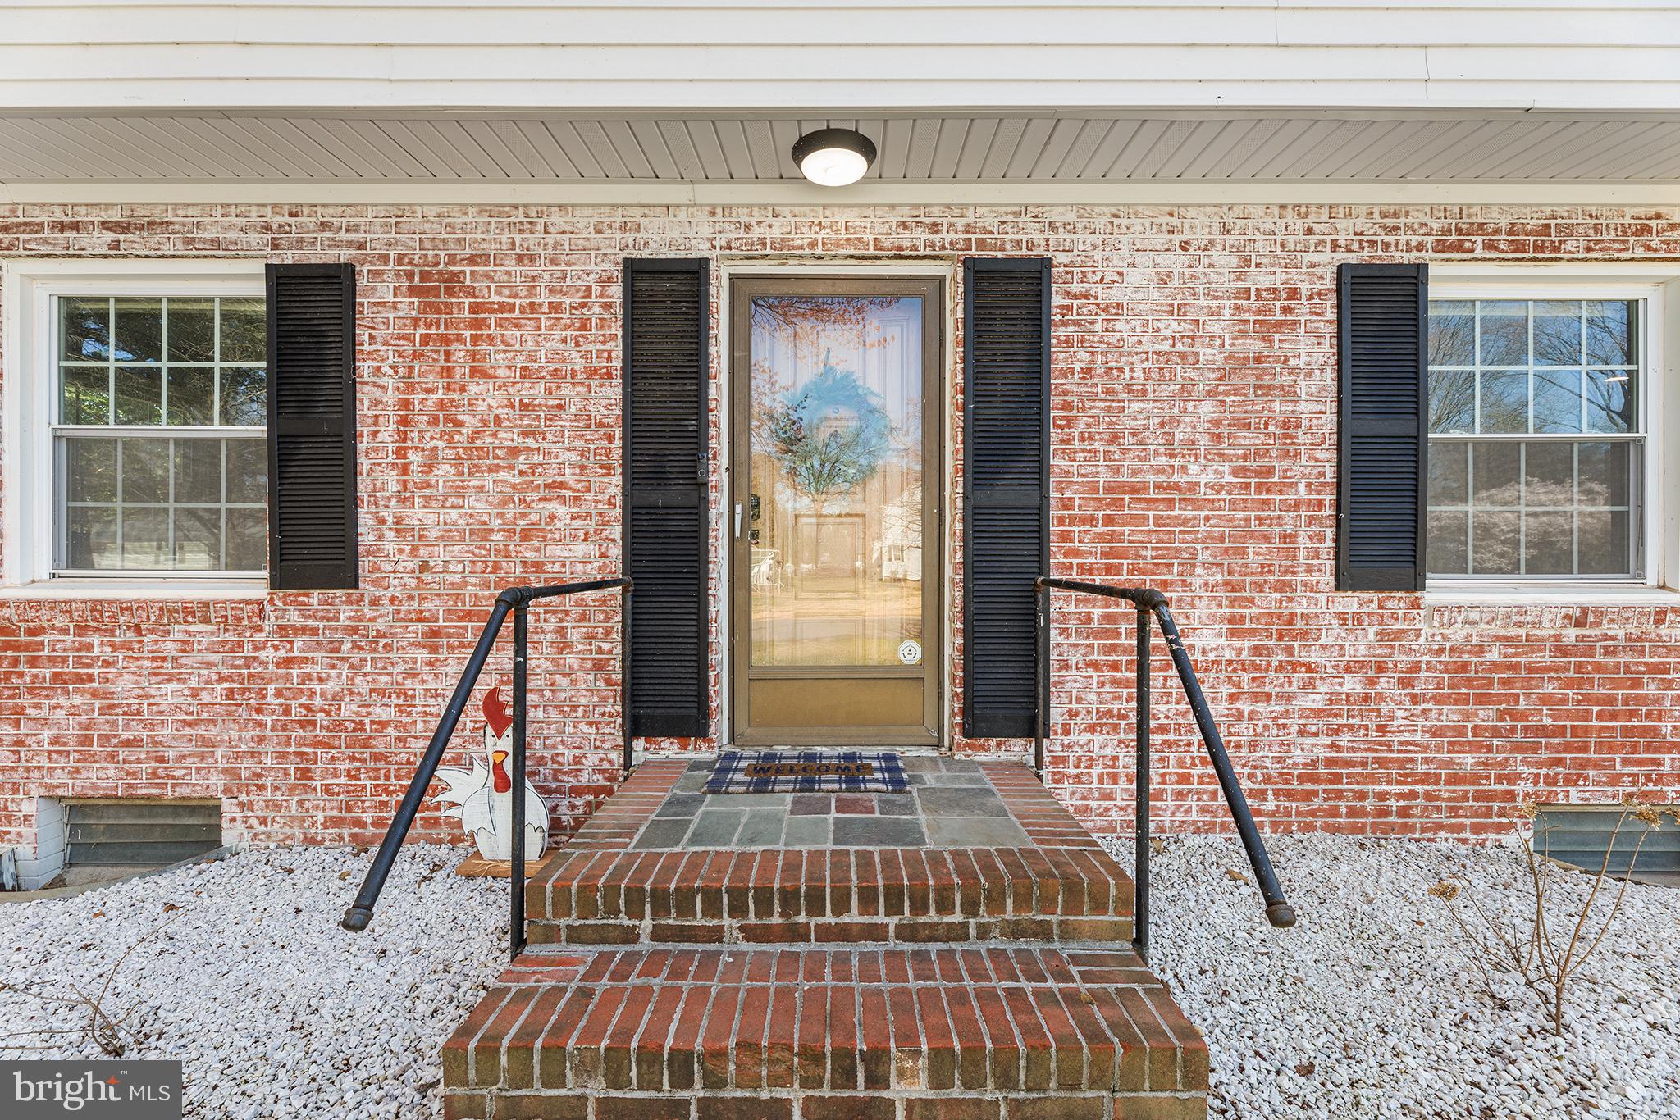
    Brick, Vinyl Siding

  • Parking

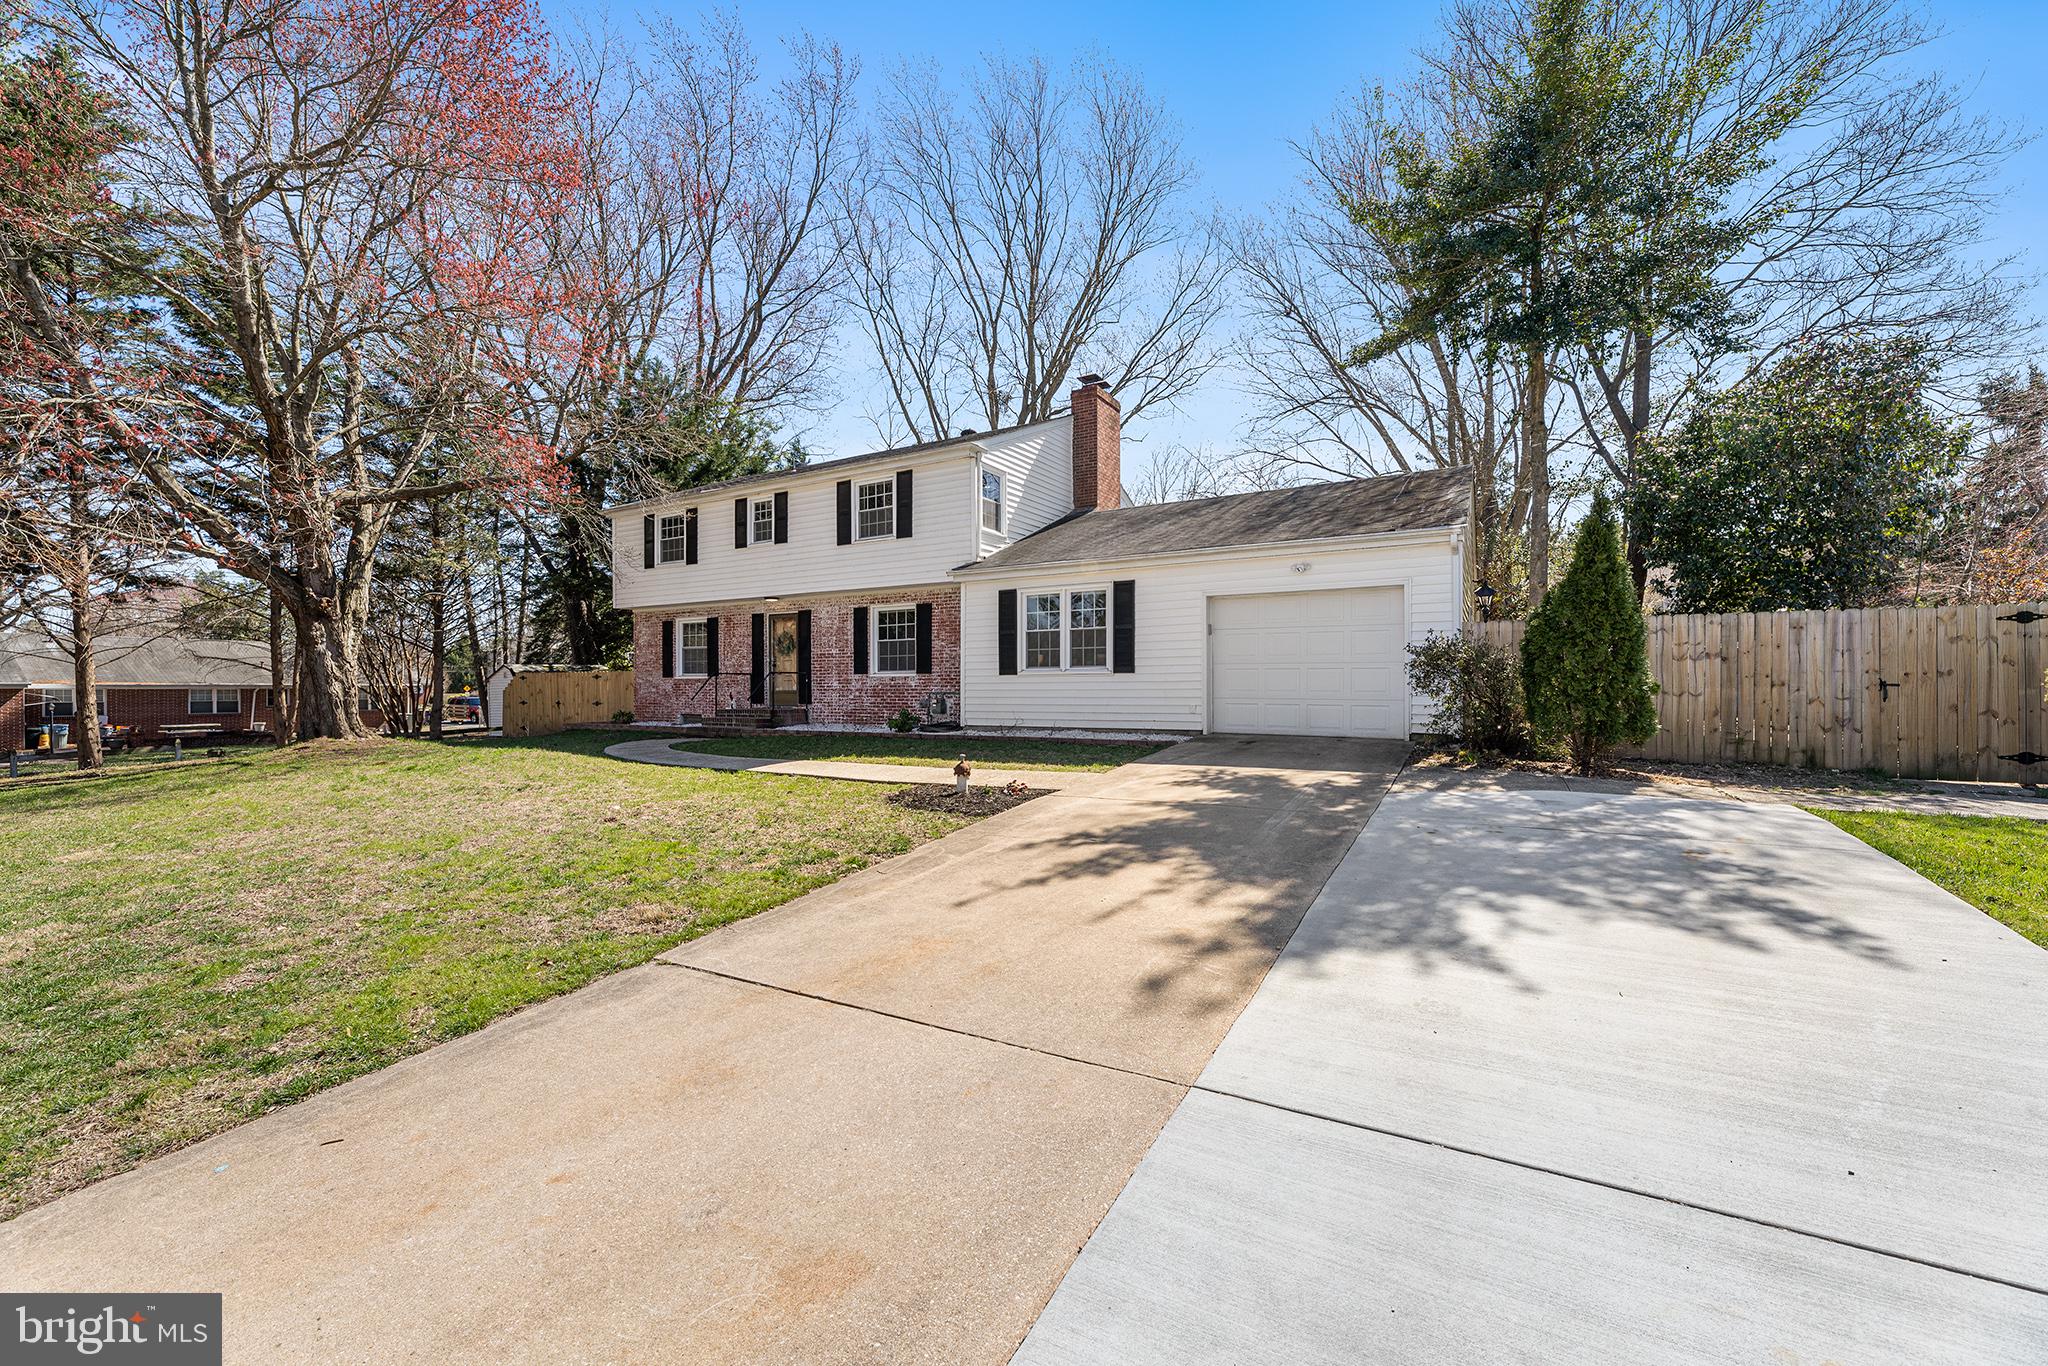
    Garage, Driveway, Attached

  • Pool

    No

  • Waterfront YN

    NO

Area & Lot

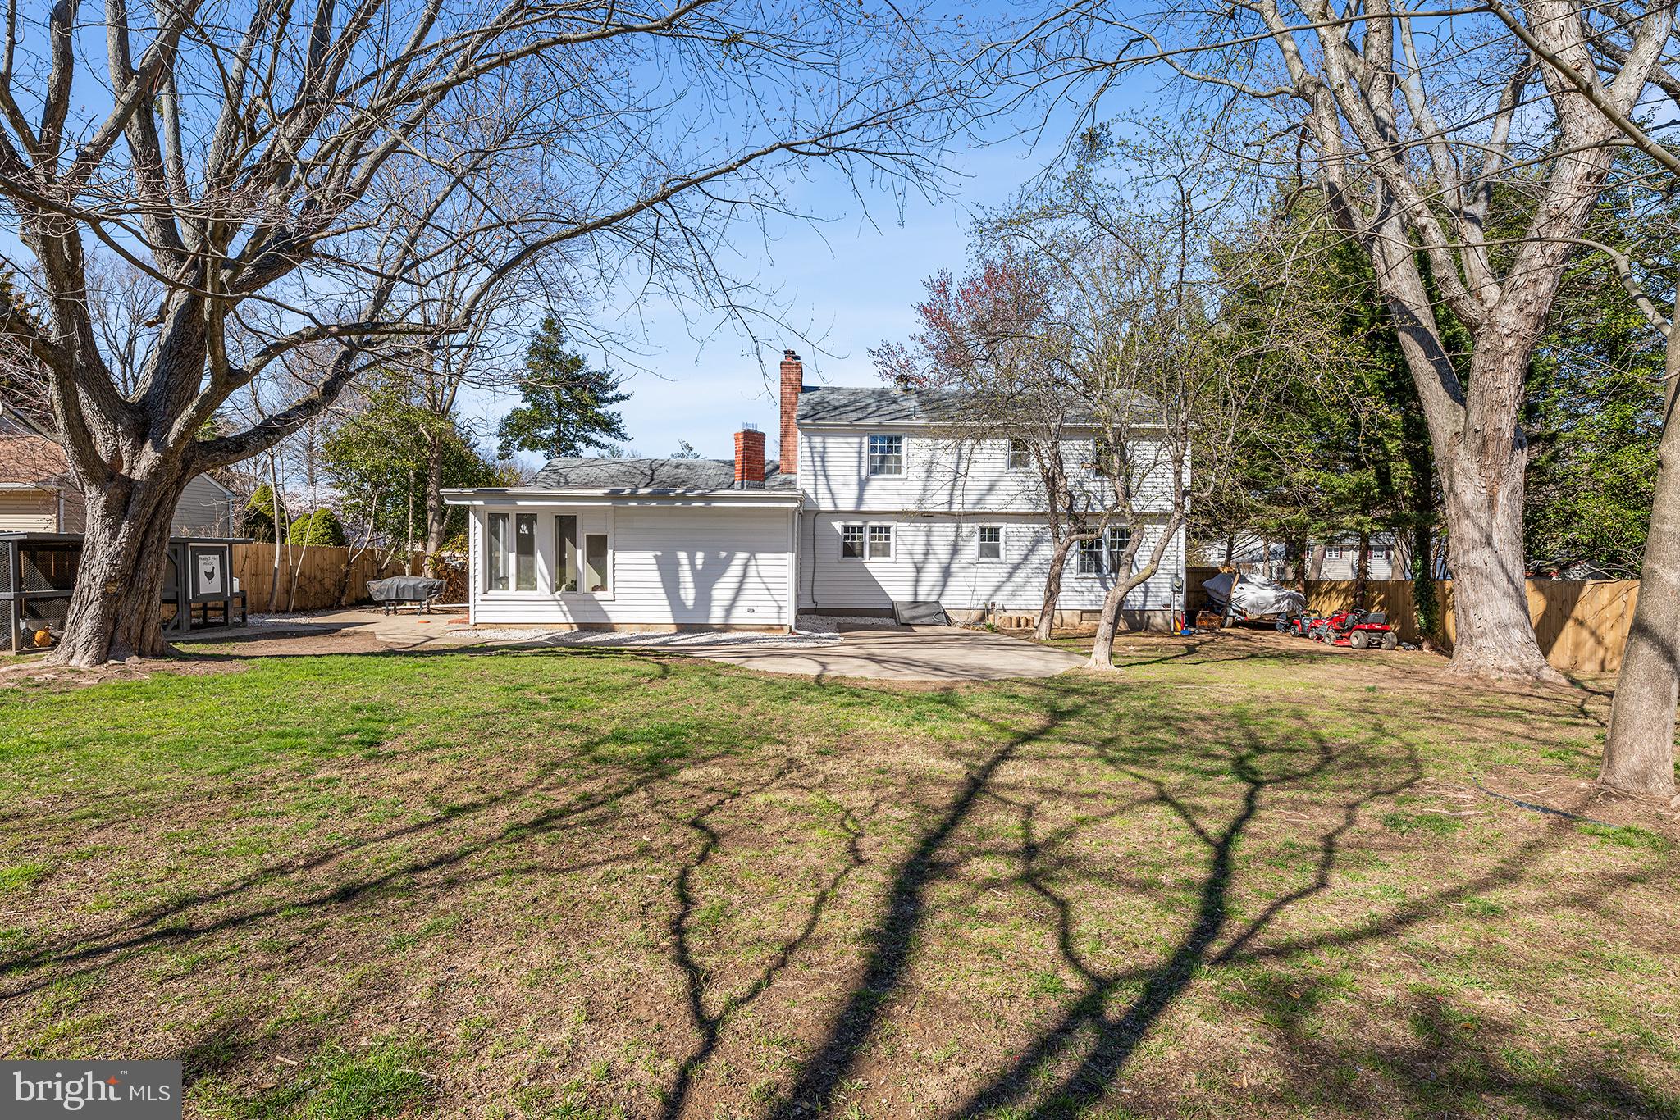
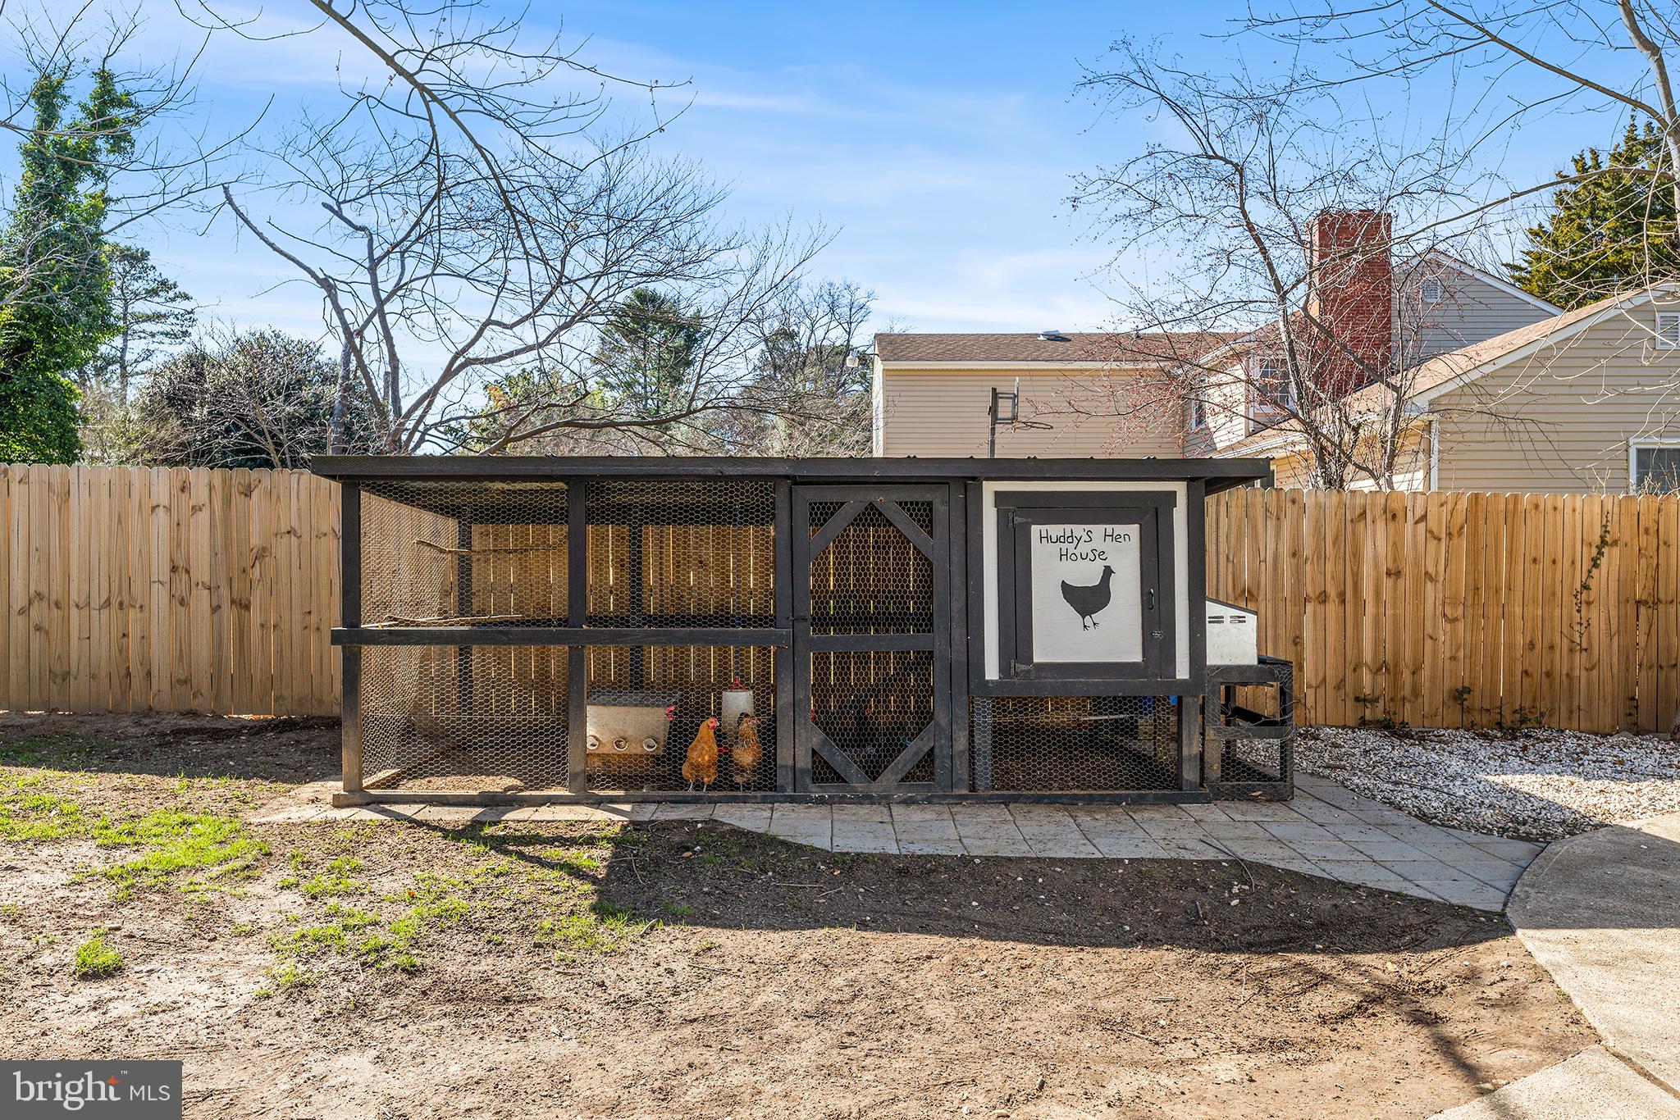
  • Lot Size(acres)

    0.41

  • Lot Size(square feet)

    17,729

  • Property Type

    Residential

  • Property Sub Type

    Single Family Residence

  • Architectural Style

    Colonial

Price

  • Sales Price

    $425,000

  • Tax Amount

    $1,417

  • Financing Options

    Conventional

  • Sq. Footage

    2,613

  • Price/SqFt

    $162

HOA

  • Association

    No

School District

  • Elementary School

    N/A

  • Middle School

    N/A

  • High School

    N/A

Property Features

  • New Construction

    NO

  • Foundation Details

    Concrete Perimeter

  • Senior Community YN

    NO

  • Sewer

    Public Sewer

  • Tax Lot

    2400-000

  • Water Source

    Well

Schedule a Showing

Showing scheduled successfully.

<
>
IN PERSON
VIA CHAT

What is 3 + 4 ?


Change time

Mortgage calculator

Estimate your monthly mortgage payment, including the principal and interest, property taxes, and HOA. Adjust the values to generate a more accurate rate.

Your payment

Principal and Interest:

$

Property taxes:

$

HOA fees:

$

Total loan payment:

$

Total interest amount:

$

Location

County

KENT

Elementary School

Middle School

High School

Listing Courtesy of William F Sladek , Redfin Corporation

RealHub Information is provided exclusively for consumers' personal, non-commercial use, and it may not be used for any purpose other than to identify prospective properties consumers may be interested in purchasing. All information deemed reliable but not guaranteed and should be independently verified. All properties are subject to prior sale, change or withdrawal. RealHub website owner shall not be responsible for any typographical errors, misinformation, misprints and shall be held totally harmless.

Agent Rosie Dove

AGENT

Rosie Dove

Call Rosie today to schedule a private showing.


* Listings on this website come from the FMLS IDX Compilation and may be held by brokerage firms other than the owner of this website. The listing brokerage is identified in any listing details. Information is deemed reliable but is not guaranteed. If you believe any FMLS listing contains material that infringes your copyrighted work please click here to review our DMCA policy and learn how to submit a takedown request.© 2024 FMLS.
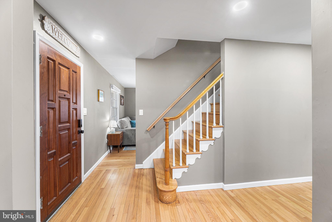
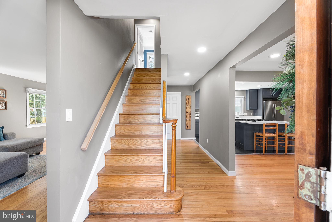
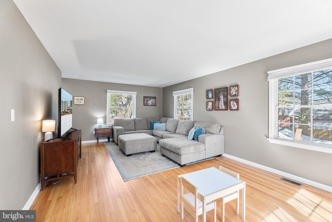
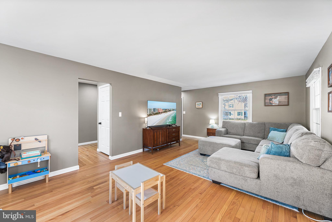
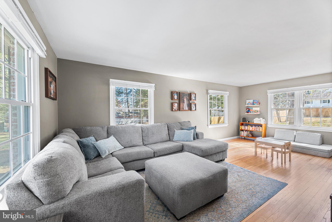
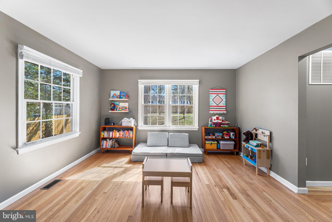
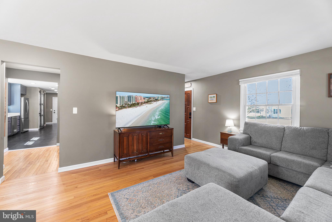
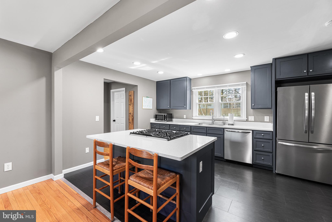
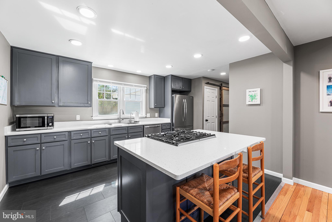
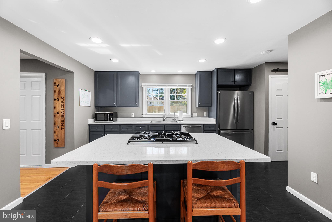
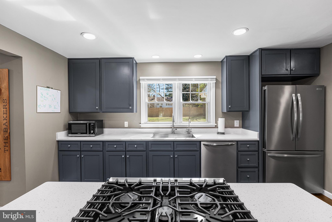
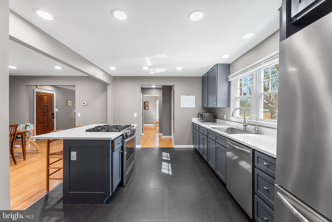
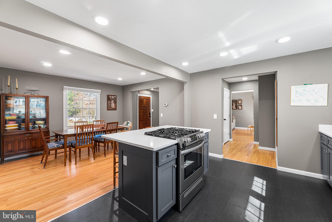
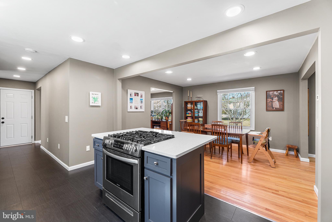
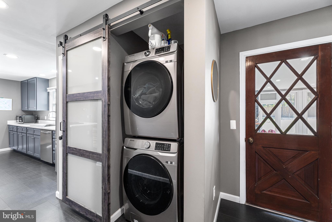
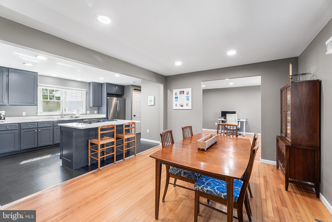
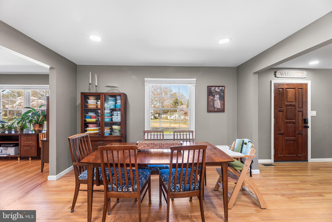
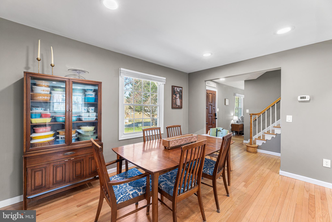
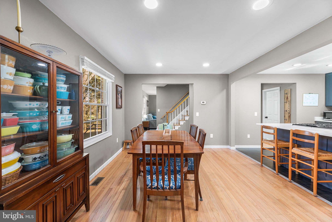
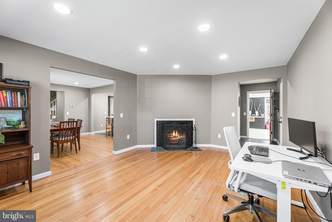
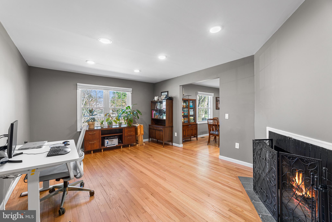
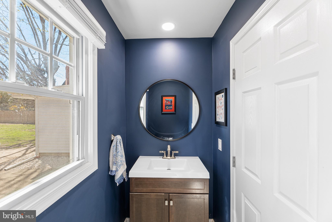
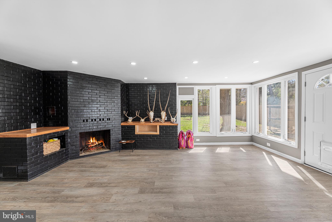
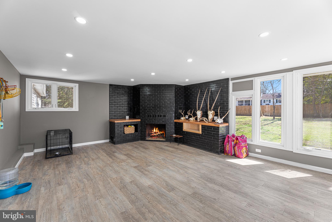
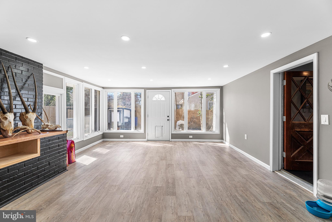
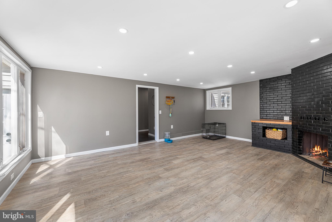
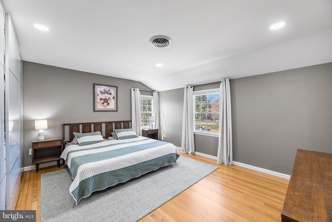
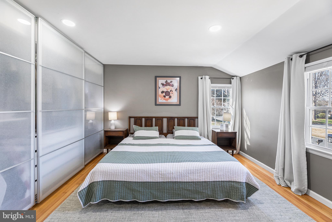
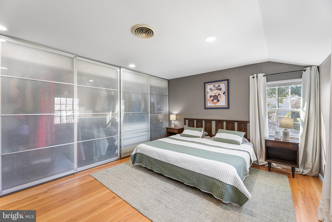
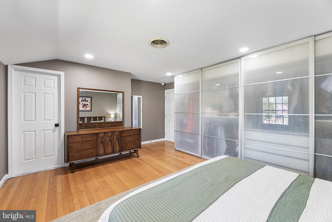
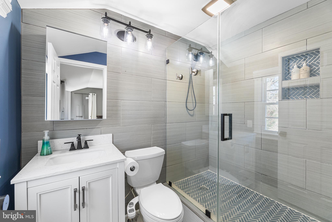
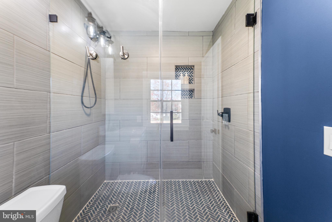
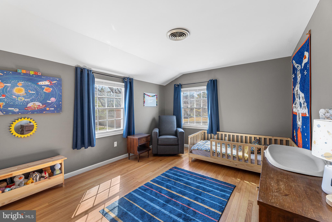
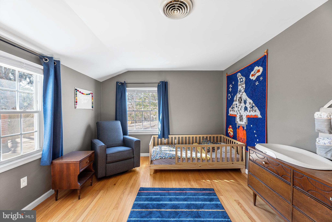
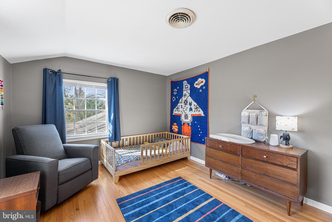
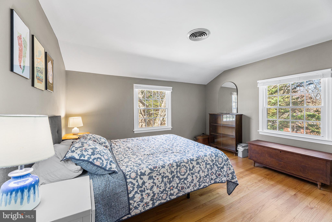
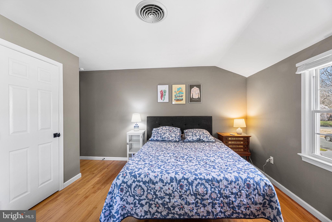
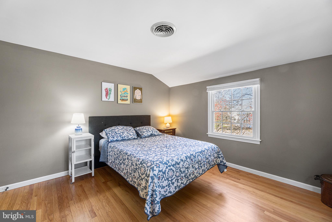
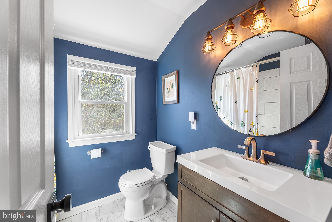
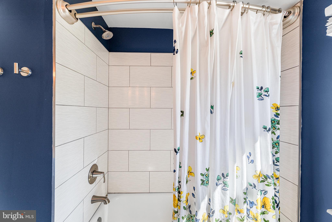
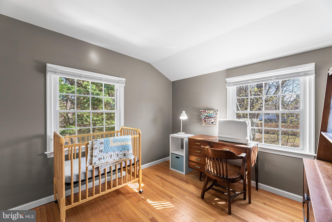
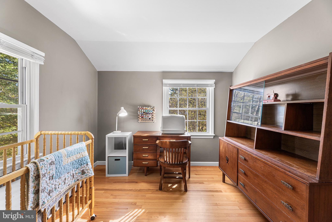
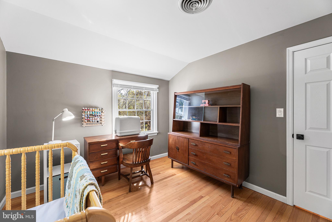
Discover this beautifully remodeled 4-bedroom home in the quiet, established Fairfield Farms community—just minutes from Dover AFB and near scenic Moores Lake. Featuring original hardwood floors, a spacious sunroom with a cozy fireplace, quartz countertops, and updated HVAC and water systems, this home blends classic charm with modern updates. Enjoy added features like a 6 ft privacy fence, luxury vinyl plank in the kitchen and baths, an additional driveway, and a whole-house water softener and filter system. No HOA or deed restrictions. Scheduled your showing today!

20 S FAIRFIELD DRIVE

Message successfully sent.

What would you like to know?

What is 3 + 4 ?

I agree to receive email communication and understand I can unsubscribe at any time.

I agree to be contacted by Charis Realty Group via call, email, and text for real estate services. To opt out, you can reply 'stop' at any time or reply 'help' for assistance. You can also click the unsubscribe link in the emails. Message and data rates may apply. Message frequency may vary. Privacy Policy

Related Properties

Welcome to 855 Shadowbrooke Drive!

The photos being shown are just temporary as this units model isn't ready just yet. This home will be ready for purchase  4/17/2026

This beautifully crafted, one-story Wynn model by Garman Builders offers 2 bedrooms and 2 full baths, providing 1,713 sq. ft. of stylish living space. Relax outdoors with the built-in covered patio, ideal for enjoying the fresh air in any season. Inside, the cozy interior fireplace adds warmth and character to the living area. With upgrades throughout and thoughtful design, this home is perfect for comfortable living. Situated in York County’s premier 55+ community, it's the perfect place to enjoy a serene and vibrant lifestyle. Come see how this home can be your ideal new retreat!
#PAYK2100464

DOVER

855 SHADOWBROOKE DRIVE

2 Beds

2 Baths

N/A

$419,990

MLS#: PAYK2100464

Welcome to 134 Red Oak Drive in Dover's established Hidden Oaks community! Situated on a spacious half-acre lot, this beautifully maintained two-story home offers the space, flexibility, and convenience that today's buyers are searching for. Featuring 4 bedrooms and 2.5 bathrooms, this home provides over 2,600 square feet of comfortable living space, including a bright and inviting sunroom that is perfect for relaxing, entertaining, or enjoying views of the backyard year-round. The master bedroom is extremely spacious with lots of natural light, vaulted ceilings, walk in closet, and master bathroom with soaking tub, double vanities,  and separate shower. The thoughtful floor plan includes multiple living and dining areas, giving everyone room to spread out while still creating spaces to gather and connect.  Parking is often a challenge with newer homes, but not here. In addition to the attached two-car garage, this property offers parking for up to six vehicles, providing flexibility for guests, hobbies, or multi-vehicle households.  Conveniently located less than five minutes from Delaware State University, shopping, dining, and everyday amenities, this home combines the benefits of a spacious homesite with easy access to everything Dover has to offer.  If you've been searching for a home that delivers generous indoor living space, a large yard, abundant parking, and a location close to major conveniences, 134 Red Oak Drive deserves a spot at the top of your list. Schedule your private tour today and see all that this exceptional property has to offer!
#DEKT2047612

DOVER

134 RED OAK DRIVE

4 Beds

2 Baths

2,907 Sq.Ft.

$475,000

MLS#: DEKT2047612

Welcome to 174 Quartz Drive in the desirable Stonington community. This well-maintained two-story home offers 4 bedrooms, and 2.5 bathrooms. The main level features an open-concept layout with a spacious kitchen, dining area, and living room. The kitchen includes dark cabinetry, stainless steel appliances, a center island, modern countertops, recessed lighting, and a stylish backsplash. Upstairs, the primary suite offers a walk-in closet and private full bath, while three additional bedrooms, a full hall bath, and laundry provide convenience and flexibility. Outside, enjoy a two-car garage, paved driveway, and a backyard that backs to mature trees for added privacy. Located in Stonington, this home offers space, style, and functionality, along with the convenience of living just minutes from Routes 1 and 13, making commuting, shopping, dining, and everyday travel easy.
#DEKT2047172

DOVER

174 QUARTZ DRIVE

4 Beds

2 Baths

2,359 Sq.Ft.

$422,900

MLS#: DEKT2047172

Spacious home in the Brownstone neighborhood with exceptional community amenities including a swimming pool, clubhouse, fitness center, basketball court, and scenic walking paths. This spacious home offers a bright and open layout with a finished lower level. 

The heart of the home is the kitchen featuring stainless steel appliances, including a double oven, and an adjoining breakfast room surrounded by wall-to-wall windows that fill the space with natural light. A door from the breakfast area leads to the deck, creating the perfect setting for morning coffee or outdoor entertaining. The kitchen flows seamlessly into the family room, while a formal dining room and living room provide additional spaces for gatherings and everyday living. A convenient first-floor laundry room and powder room complete the main level.

The upper level features a spacious primary suite highlighted by a cozy fireplace, an expansive walk-in closet, and plenty of room to unwind. Three additional bedrooms and a full guest bath provide comfortable accommodations for family and guests.

The fully finished lower level significantly expands the living space and is ideal for entertaining or multi-purpose use. Enjoy a large recreation area complete with a wet bar, a dedicated movie room wired for surround sound, a private office, a full bath, and a potential fifth bedroom. With abundant living space across all three levels and access to outstanding community amenities, this home offers the perfect blend of comfort, functionality, and lifestyle.
#PAYK2105892

DOVER

2520 VILLAGE ROAD

5 Beds

3 Baths

3,756 Sq.Ft.

$479,900

MLS#: PAYK2105892

Welcome to this stunning two-story home, meticulously maintained and thoughtfully updated to create a truly one-of-a-kind living experience. Originally designed with a traditional floor plan, this residence has been beautifully transformed with an emphasis on comfort, functionality, and timeless style. From the moment you step into the inviting foyer, you'll appreciate the pride of ownership and attention to detail that is evident throughout. The first floor showcases an abundance of rich hardwood flooring, a formal living room, and an elegant dining room, all flowing seamlessly into the heart of the home. The chef's kitchen features stainless steel appliances, a stylish tile backsplash, breakfast bar seating, and ample workspace, making it ideal for both everyday living and entertaining. Adjacent to the kitchen is the spectacular great room, highlighted by soaring cathedral ceilings, exposed beam accents, and a freestanding wood stove with an impressive hearth that creates a warm and welcoming gathering space. A spacious laundry and mud room offers additional cabinetry, workspace, and storage, while numerous closets throughout the home ensure everything has its place. Upstairs, the light-filled primary suite provides a peaceful retreat complete with large closets and a private bath featuring a beautifully tiled shower. Three additional bedrooms, a full bath, and an expansive loft area offer endless flexibility for a home office, playroom, media room, or additional living space. Step outside and prepare to be captivated by the extraordinary outdoor living environment. The meticulously landscaped grounds are a showcase of color and texture, featuring an array of native perennials including blueberries, black raspberries, Black-Eyed Susans, and much more. Whether relaxing on the expansive brick patio or enjoying the tranquil water views beyond, this remarkable property comes alive in every season and offers a setting that is truly unforgettable. Additional upgrades include an energy-efficient geothermal HVAC system, irrigation system, Andersen 400 Series Low-E windows, and operable skylights that fill the home with natural light. Combining thoughtful updates, exceptional craftsmanship, and breathtaking outdoor spaces, this is a rare opportunity to own a home that is as beautiful as it is functional.
#DEKT2047668

DOVER

191 HICKORY DALE DRIVE

4 Beds

2 Baths

2,700 Sq.Ft.

$465,000

MLS#: DEKT2047668

BUYER WAS UNABLE TO SELL CONTINGENT PROPERTY.  MAKE THIS ONE YOURS TODAY!!! 
Welcome Home! This stunning property is just like new and ready for you to move right in. From the moment you step onto the inviting front porch and enter the foyer, you’ll feel the warmth and care that has gone into maintaining this immaculate home. Beautiful LVP flooring flows seamlessly from the foyer throughout the main living areas, creating a stylish and durable foundation for everyday living. The well-appointed kitchen is sure to impress, featuring crisp white cabinetry, gleaming granite countertops, and stainless steel appliances. The center island offers the perfect spot for casual meals or morning coffee, while the separate dining area provides ample space for gatherings and entertaining. 
Just off the kitchen, the comfortable living room offers an ideal place to unwind, with sliding glass doors leading to an expansive 16x18 low-maintenance deck overlooking open space — a perfect setting for relaxing evenings, weekend barbecues, or simply enjoying the view. The thoughtfully designed main level includes a spacious first-floor primary bedroom complete with an attached bath for added privacy and convenience. A second guest bedroom, full hall bath, and laundry room round out the main floor. Upstairs, you’ll find a versatile loft area that can easily serve as a home office, playroom, or additional living space. This level also features another full bath and an additional bedroom — perfect for guests or extended family. Need even more room? The full basement offers endless possibilities and includes a bar and workbench, making it ready for your finishing touches. This beautifully maintained, move-in-ready home truly has it all. Don’t miss your opportunity — schedule your showing today!
#DEKT2044764

DOVER

320 CLEAR STREAM DRIVE

3 Beds

3 Baths

2,421 Sq.Ft.

$449,900

MLS#: DEKT2044764

This could be the one!  This Lakespur Model is a beautifully upgraded home nestled on a prime lot in the sought-after Nobles Pond active adult community. Enjoy exceptional privacy with a wooded lot next door and mature trees lining the backyard—perfect for peaceful mornings and relaxing evenings. You will love the natural lighting the interior of this home provides. Appreciate the open floor plan w/great room and kitchen area. Kitchen features large center island with granite countertops and area for bar stools, stainless steel appliances, 42" cabinets w/soft close drawers and doors. A nice pantry for added storage. Off the great room, you have a light-filled Florida Room, ideal for year-round enjoyment. The home features elegant upgraded light fixtures throughout, adding warmth and style to every space. A versatile flex room offers endless possibilities—use it as a formal dining room, home office, or guest retreat to suit your lifestyle. Private 1st floor laundry room complete with upgraded washer & dryer.  The primary suite is a true retreat, featuring a unique sitting room area,  oversized walk in closet and private bath w/walk in shower and comfort level double vanity. Added touches are the tray ceilings, upgraded vinyl wood style plank flooring and more.  Nobles Pond is one of Delaware's premier 55+ active adult communities w/resort style amenities, social clubs and walking trails.  Whether you enjoy relaxing around or in the saltwater olympic size pool, water aerobics, large fitness room w/high end equipment, health centers for yoga, zumba, game rooms for billiards, darts, cards and craft areas, a library, there is always a calendar full of fun, entertainment, health and more. Best of all the on-sight lifestyle director who is always keeping the calendar full of exciting things to do.  (trips, dances, plays, speakers and more).  Enjoy a central location just minutes from shopping, dining, medical facilities, and downtown Dover.  Easy access to Route 1 for trips to the beaches, Wilmington, or Philadelphia. New Jersey, Pennsylvania, D.C., Maryland and Virginia is driving distance.   This home with its features and thought out upgrades is a home not to be passed by.  Be sure to see this home.
#DEKT2046338

DOVER

145 LEANDER DRIVE

2 Beds

2 Baths

1,746 Sq.Ft.

$466,450

MLS#: DEKT2046338

This charming Cape Cod offers a functional layout, thoughtful updates, and flexible living space in a convenient location just outside of Dover. Tucked away from the hustle and bustle while still providing easy access to shopping, dining, and everyday conveniences, this home combines comfort and practicality.
Step through the front door into a spacious living room flowing seamlessly into the dining area and kitchen. The kitchen offers plenty of Amish-built cabinetry and counter space, a large pantry for additional storage, plus a newer sink and dishwasher installed within the last year. The generously sized dining area includes a sliding glass door leading out to the deck and backyard, creating an ideal setup for everyday living and entertaining. Additional storage can be found in the closet tucked beneath the staircase. The first-floor primary suite provides convenience and privacy with an attached full bathroom featuring a double vanity, tub/shower combination, and two closets. A half bathroom and first-floor laundry add even more everyday functionality. Upstairs, you’ll find two well-sized bedrooms along with a massive bonus room offering endless possibilities for additional living space, a game room, home office, playroom, or whatever best fits your needs. With comfortable living spaces, recent updates, and a location that offers both peace and convenience, this home is ready for its next owner to move in and make it their own. Schedule your private tour today!
#DEKT2047218

DOVER

13 SPRINGWOOD DRIVE

3 Beds

2 Baths

1,632 Sq.Ft.

$350,000

MLS#: DEKT2047218

New on site 1 day ago
Welcome to this beautifully maintained home situated on a spacious corner lot in a quiet, well-established Dover community. Combining a convenient location with an exceptional neighborhood feel, this property offers the perfect blend of comfort and accessibility.

The interior features a large, inviting living room filled with natural light, along with generous room sizes. The adjacent den was thoughtfully remodeled in 2018 with drywall, creating a bright, contemporary gathering area, and new carpeting and laminate wood flooring were installed throughout the downstairs in 2019. A highly practical main floor laundry room adds to the everyday convenience of the layout.

Outside, you can relax or host gatherings on the covered porch overlooking the large backyard. Major mechanical updates offer peace of mind, including a replaced upstairs HVAC unit , a roof replaced in 2021 , and a dishwasher replaced in 2021. Additionally, the driveway was extended in 2022 to provide substantial off-street parking—perfect for a camper, RV, boat, trailer, or multiple vehicles—and includes a dedicated 30-amp exterior RV outlet.

Located in an excellent school district, this home is tucked away in a friendly neighborhood while remaining just minutes from grocery stores, shopping, restaurants, parks, medical offices, and the library. With easy access to Route 1, it is perfectly positioned for daily commuting as well as quick trips to the beach.
#DEKT2048468

DOVER

103 S FAIRFIELD DRIVE

4 Beds

2 Baths

2,198 Sq.Ft.

$395,000

MLS#: DEKT2048468

Buyers financial situation changed suddenly so now YOU can buy this amazing home!  Welcome to this beautifully maintained 4-bedroom, 2.5-bath home ideally situated in sought-after West Dover, just minutes from shopping, schools, restaurants, and major highways for an easy commute. Combining comfort, style, and convenience, this move-in ready home offers the perfect setting for modern living.

Step inside to discover a tastefully updated interior highlighted by an impressive kitchen featuring hardwood flooring, granite countertops, a tile backsplash, expansive custom wood cabinetry, and stainless steel appliances. A large double window above the sink fills the space with natural light while providing a beautiful view of the backyard.

The lofted great room creates an inviting gathering space and offers sliding glass doors leading to the rear deck, making indoor and outdoor entertaining effortless. The adjoining living and dining rooms are bright and welcoming, with oversized windows that bring in abundant sunshine and showcase scenic views.

Conveniently located on the first floor, the separate laundry area is tucked away from the main living spaces and is accompanied by an updated half bath.

Upstairs, you'll find four generously sized bedrooms and two full bathrooms. The spacious primary suite serves as a relaxing retreat, featuring a walk-in closet and an adjoining nook area perfect for a sitting room, office space, or reading corner. Additional storage can be found throughout, including ample closet space in every bedroom and convenient storage tucked into the home's eaves.

Outside, the spacious backyard offers open views and a peaceful setting for entertaining, gardening, or simply enjoying the outdoors. A storage shed provides additional functionality, while the one-car garage and private driveway offer plenty of parking and storage options.

Pride of ownership shines throughout this like-new home, with updated bathrooms, a renovated primary suite, and meticulous care evident in every detail. With its desirable West Dover location, thoughtful improvements, and scenic outdoor space, this exceptional property offers the perfect place to call home.

33
#DEKT2048128

DOVER

1275 N FARMVIEW DRIVE

4 Beds

2 Baths

2,010 Sq.Ft.

$349,900

MLS#: DEKT2048128

 - property

Send a message

Message successfully sent.

Your message

What is 3 + 4 ?

Reason for contacting?

I agree to receive email communication and understand I can unsubscribe at any time.

I agree to be contacted by Charis Realty Group via call, email, and text for real estate services. To opt out, you can reply 'stop' at any time or reply 'help' for assistance. You can also click the unsubscribe link in the emails. Message and data rates may apply. Message frequency may vary. Privacy Policy

Sign Out

Virtual Assistant

Would you like to take the next step with this property? We can help you schedule a showing or virtual tour, or send you more details.

Yes, I would like more information.

Thank You for Your Reply, One of Our Agents will contact you as soon as possible

No, maybe later.

Thank you, you can always contact me via email, phone number or through the contact form.

Realhub AI

Lucy - Your AI-Powered Realtor

Update Your Temporary Password

Personalize your search

Enter your email and we'll notify you immediately when new listings match what you're looking for.

or enter email address

Already have an account ? Login here

Continue your home search

I agree to receive communications and understand I can unsubscribe at any time.

I agree to be contacted by Charis Realty Group via call, email, and text for real estate services. To opt out, you can reply 'stop' at any time or reply 'help' for assistance. You can also click the unsubscribe link in the emails. Message and data rates may apply. Message frequency may vary. Privacy Policy

Already have an account ? Login here

We use cookies

We use cookies primarily for analytics to enhance your experience. By accepting, you agree to our use of these cookies. You can manage your preferences or learn more about our cookies policy.