


Property
Beds
4
Full Baths
3
1/2 Baths
None
Year Built
1976
Sq.Footage
2,648
All paved roads lead to "Grassmoor", where a four-sided brick classic Colonial sits beneath mature trees in a park-like setting. Built in 1976, the home offers approximately 2,800 square feet above grade, with three bedrooms upstairs and a flexible main-level room with a full en suite bathroom that could serve as an office or additional bedroom. Solidly built with wood-burning fireplace, brick surround and hearth that brings warmth and character to the living space. The unfinished basement offers tons of storage and room for plans. Outside, a broad front lawn sets the scene for this peaceful Purcellville property. Enjoy your morning cup of coffee or an evening cocktail on the beautiful stamped concrete surrounded by lovely and mature landscaping. Recent upgrades include a new roof (2021), HVAC (2014), and windows (2019).
Features & Amenities
Interior
-
Other Interior Features
Eat-in Kitchen, Ceiling Fan(s), Pantry, Walk-In Closet(s), Crown Molding
-
Total Bedrooms
4
-
Bathrooms
3
-
Above Grade Finished Area
2648.0
-
Basement YN
YES
-
Cooling YN
YES
-
Cooling
Central Air, Heat Pump, Ceiling Fan(s), Zoned, Electric
-
Fireplace YN
YES
-
Heating YN
YES
-
Heating
Exhaust Fan, Electric, Heat Pump
-
Main Level Bedrooms
1
-
Pet friendly
N/A
Exterior
-
Garage
Yes
-
Garage spaces
2
-
Construction Materials
Brick
-
Other Exterior Features
Rain Gutters
-
Parking
Garage Door Opener, Asphalt, Garage, Driveway, Covered, Inside Entrance, Attached
-
Pool
Yes
-
Pool Features
In Ground, Private
-
Waterfront YN
NO
-
View
Pasture, Street, Trees/Woods, Scenic
Area & Lot
-
Lot Features
Corner Lot, Front Yard, Level, Back Yard
-
Lot Size(acres)
3.08
-
Lot Size(square feet)
134,165
-
Property Type
Residential
-
Property Sub Type
Single Family Residence
-
Architectural Style
Colonial
Price
-
Sales Price
$925,000
-
Tax Amount
$7,016
-
Financing Options
Cash, Conventional, FHA, VA
-
Sq. Footage
2,648
-
Price/SqFt
$349
HOA
-
Association
No
Property Resources
-
Horse Property
NO
School District
-
Elementary School
KENNETH W. CULBERT
-
Middle School
BLUE RIDGE
-
High School
LOUDOUN VALLEY
Property Features
-
New Construction
NO
-
Foundation Details
Brick/Mortar
-
Senior Community YN
NO
-
Sewer
Septic Tank
-
Tax Lot
33A1
-
Water Source
Well
Schedule a Showing
Showing scheduled successfully.
Mortgage calculator
Estimate your monthly mortgage payment, including the principal and interest, property taxes, and HOA. Adjust the values to generate a more accurate rate.
Your payment
Principal and Interest:
$
Property taxes:
$
HOA fees:
$
Total loan payment:
$
Total interest amount:
$
Location
County
LOUDOUN
Elementary School
KENNETH W. CULBERT
Middle School
BLUE RIDGE
High School
LOUDOUN VALLEY
Listing Courtesy of Ryan C Clegg, Corcoran McEnearney
RealHub Information is provided exclusively for consumers' personal, non-commercial use, and it may not be used for any purpose other than to identify prospective properties consumers may be interested in purchasing. All information deemed reliable but not guaranteed and should be independently verified. All properties are subject to prior sale, change or withdrawal. RealHub website owner shall not be responsible for any typographical errors, misinformation, misprints and shall be held totally harmless.

Salesperson, Realtor
Rosie Dove
Call Rosie today to schedule a private showing.

* Listings on this website come from the FMLS IDX Compilation and may be held by brokerage firms other than the owner of this website. The listing brokerage is identified in any listing details. Information is deemed reliable but is not guaranteed. If you believe any FMLS listing contains material that infringes your copyrighted work please click here to review our DMCA policy and learn how to submit a takedown request.© 2024 FMLS.
Related Properties
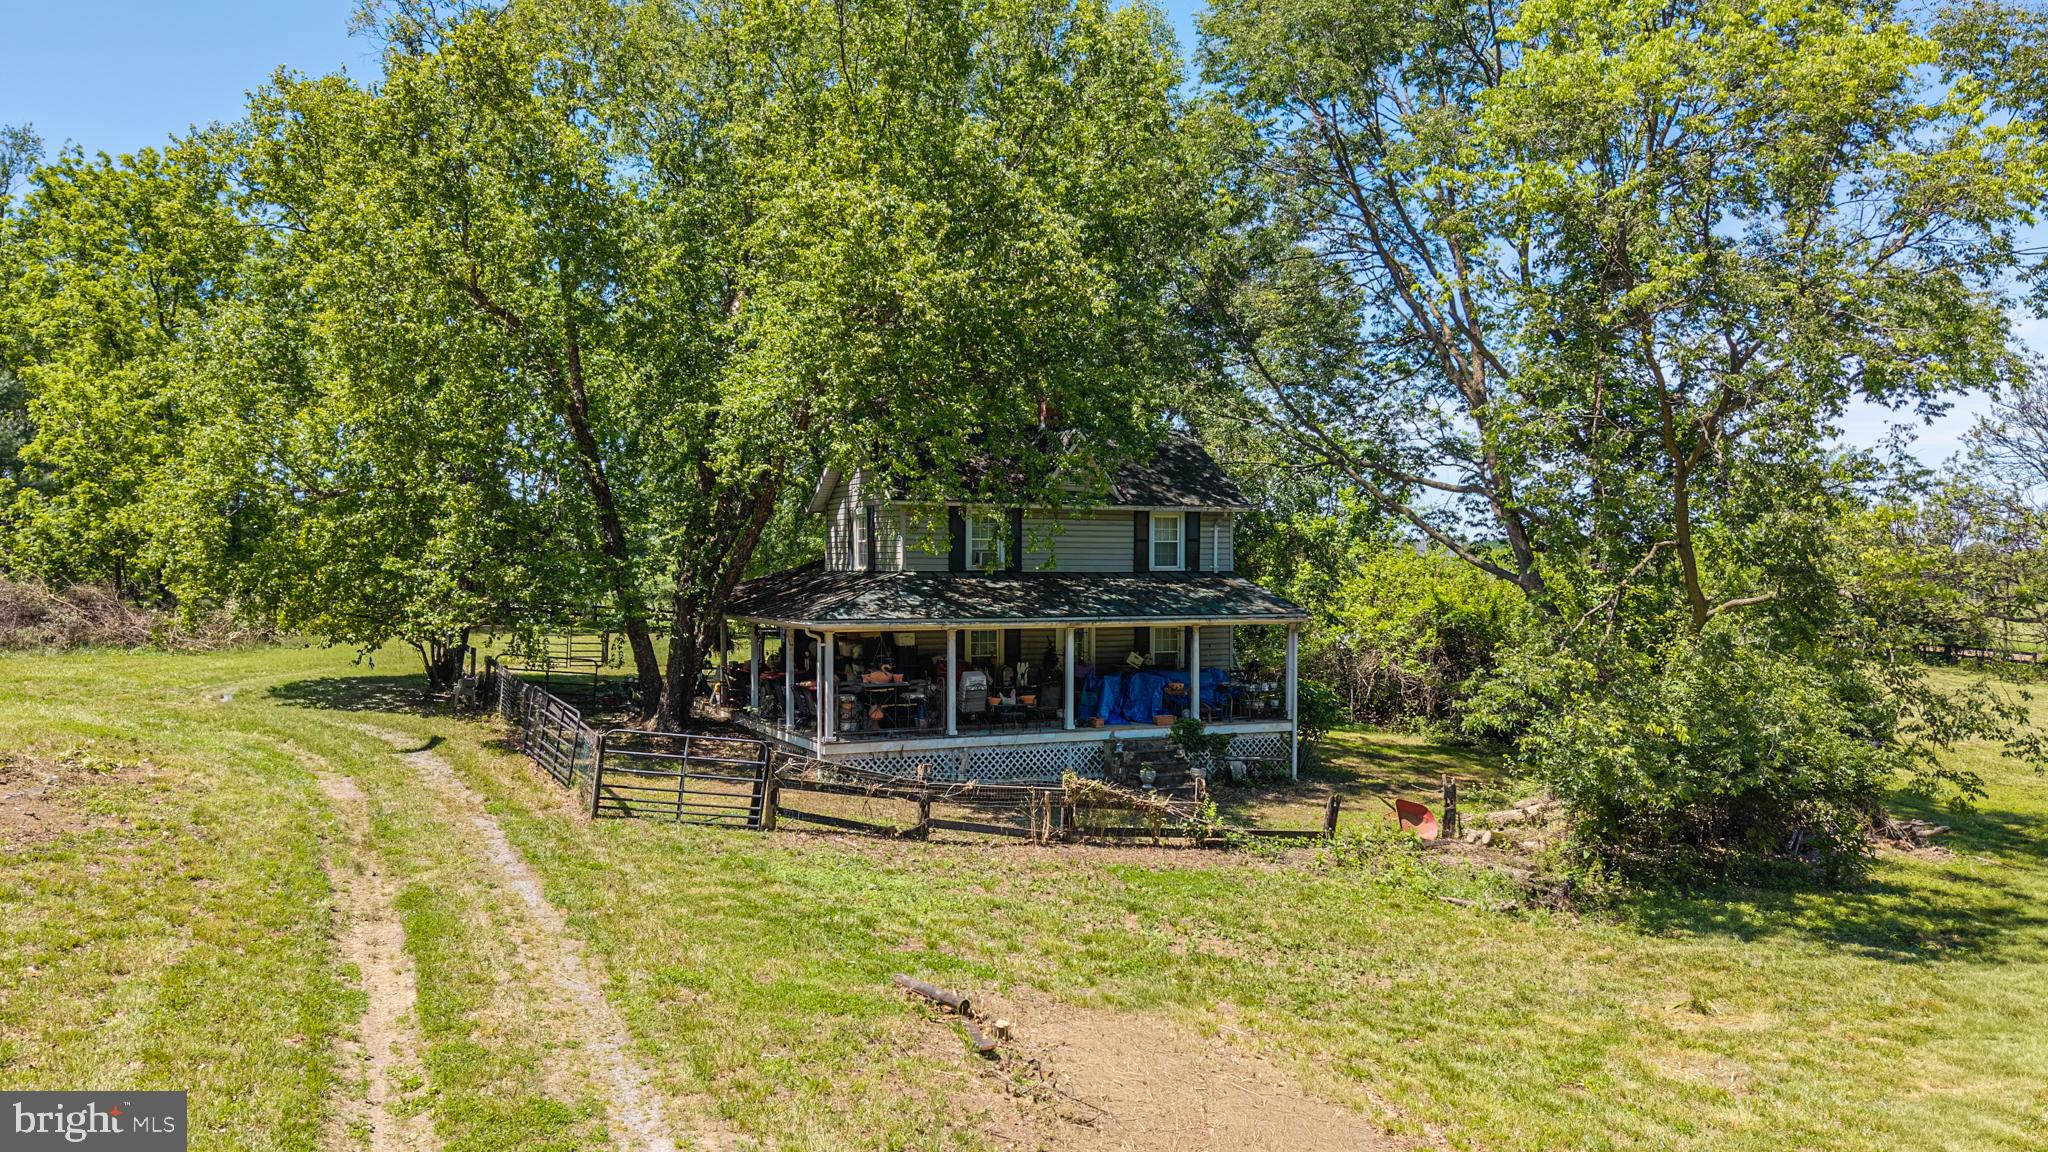
PURCELLVILLE
19647 TELEGRAPH SPRINGS ROAD
3 Beds
1 Baths
1,396 Sq.Ft.
$975,000
MLS#: VALO2125432
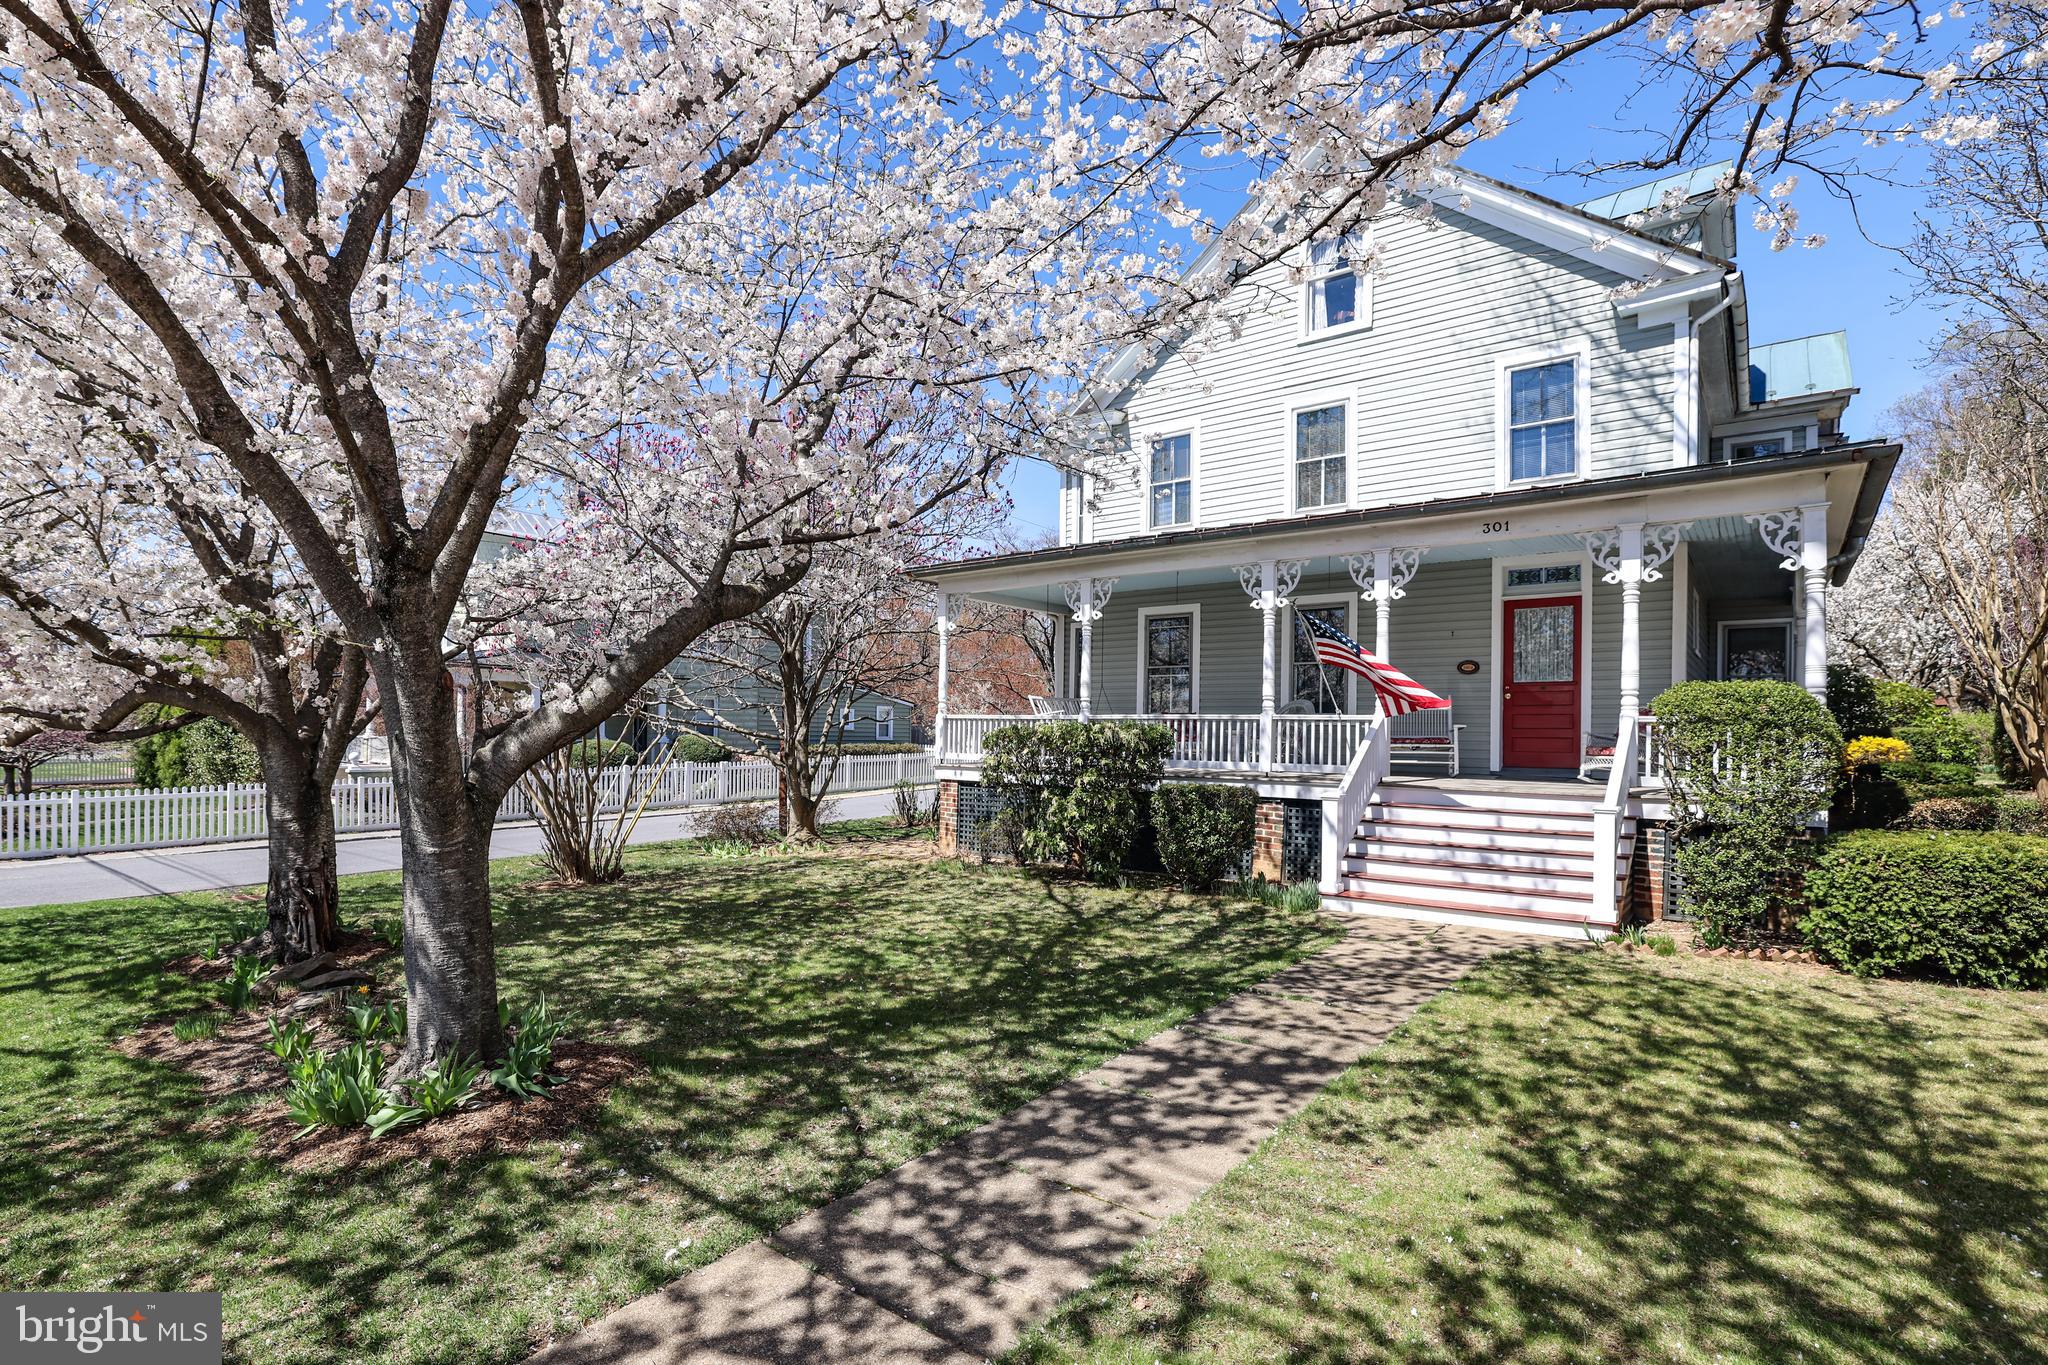
PURCELLVILLE
301 E MAIN STREET
4 Beds
2 Baths
2,190 Sq.Ft.
$874,900
MLS#: VALO2126200

PURCELLVILLE
140 S 29TH STREET
5 Beds
3 Baths
3,260 Sq.Ft.
$875,000
MLS#: VALO2136136

PURCELLVILLE
300 32ND STREET S
3 Beds
2 Baths
2,890 Sq.Ft.
$895,000
MLS#: VALO2137376

PURCELLVILLE
201 N 33RD STREET
5 Beds
2 Baths
3,500 Sq.Ft.
$899,000
MLS#: VALO2136970

PURCELLVILLE
37860 CHARLES TOWN PIKE
4 Beds
2 Baths
1,760 Sq.Ft.
$870,000
MLS#: VALO2132288

PURCELLVILLE
36474 WINDING OAK PLACE
4 Beds
2 Baths
2,758 Sq.Ft.
$874,900
MLS#: VALO2131436

PURCELLVILLE
36541 ALLDER SCHOOL ROAD
3 Beds
2 Baths
1,544 Sq.Ft.
$770,000
MLS#: VALO2134366
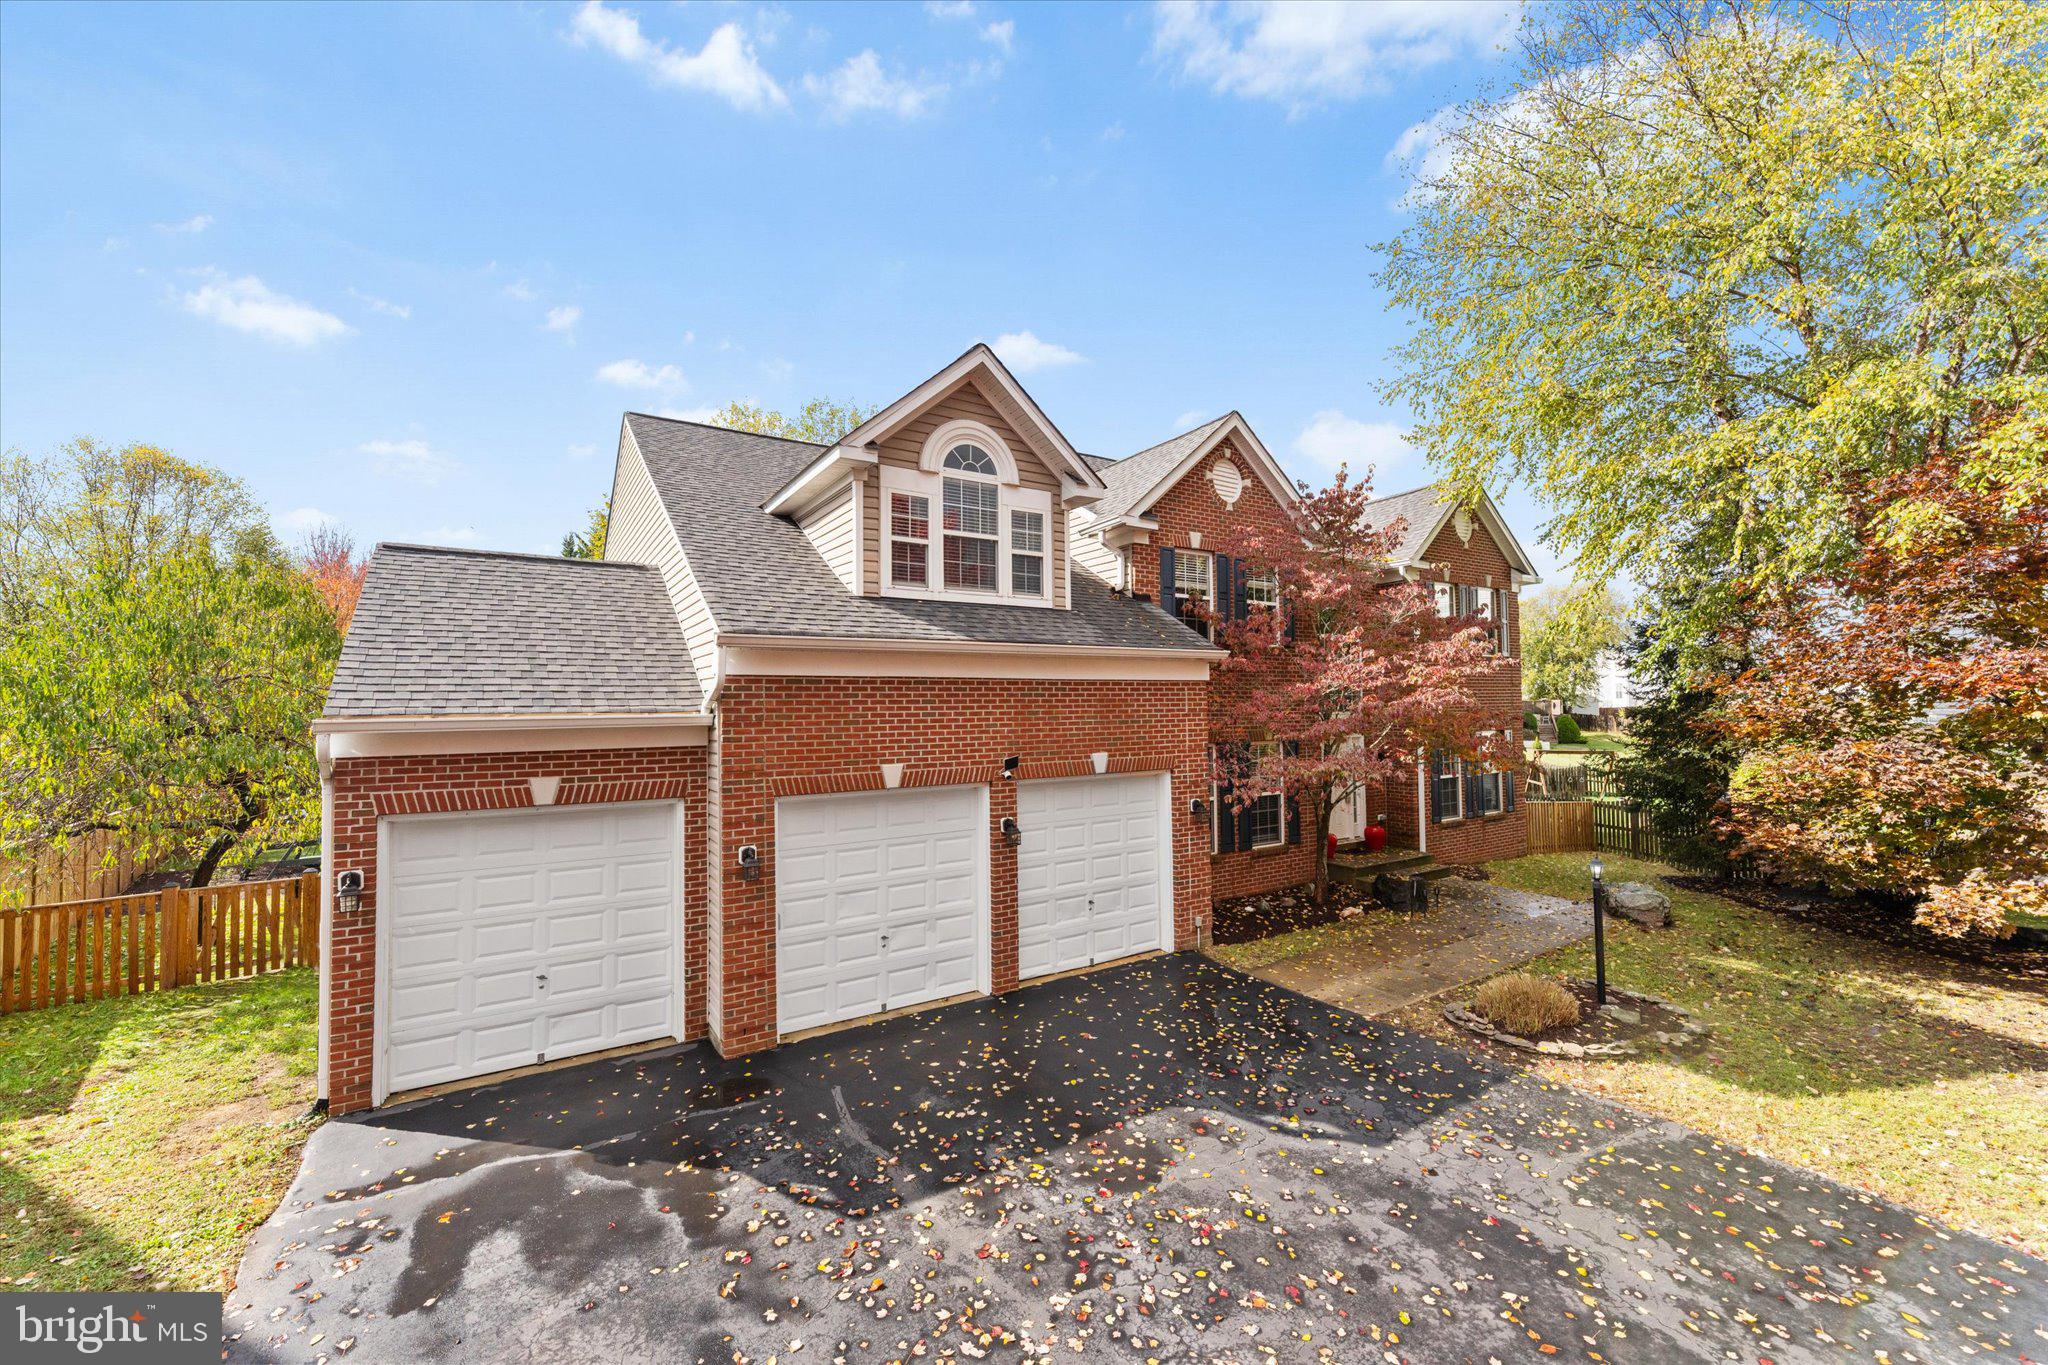
PURCELLVILLE
913 STRAWBERRY COURT
4 Beds
3 Baths
5,888 Sq.Ft.
$999,999
MLS#: VALO2125026
.png)