Features & Amenities

Interior

  • Total Bedrooms

    3

  • Bathrooms

    2

  • 1/2 Bathrooms

    1

  • Above Grade Finished Area

    2172.0

  • Basement YN

    YES

  • Cooling YN

    YES

  • Cooling

    Central Air, Electric

  • Fireplace YN

    YES

  • Heating YN

    YES

  • Heating

    Electric, Central

  • Pet friendly

    N/A

Exterior

  • Garage

    Yes

  • Garage spaces

    2

  • Construction Materials

    Brick Veneer, Wood Siding

  • Parking

    Garage Door Opener, Garage, Attached

  • Pool

    No

  • Waterfront YN

    NO

Area & Lot

  • Lot Size(acres)

    0.04

  • Lot Size(square feet)

    1,834

  • Property Type

    Residential

  • Property Sub Type

    Townhouse

  • Architectural Style

    Colonial

Price

  • Sales Price

    $1,375,000

  • Tax Amount

    $12,611

  • Financing Options

    Conventional

  • Sq. Footage

    2,172

  • Price/SqFt

    $633

HOA

  • Association

    YES

  • Association Fee

    $2,000

  • Association Fee Frequency

    Annually

  • Association Fee Includes

    N/A

School District

  • Elementary School

    N/A

  • Middle School

    N/A

  • High School

    N/A

Property Features

  • New Construction

    NO

  • Foundation Details

    Slab

  • Senior Community YN

    NO

  • Sewer

    Public Sewer

  • Tax Lot

    6

  • Water Source

    Public

Schedule a Showing

Showing scheduled successfully.

<
>
IN PERSON
VIA CHAT

What is 3 + 4 ?


Change time

Mortgage calculator

Estimate your monthly mortgage payment, including the principal and interest, property taxes, and HOA. Adjust the values to generate a more accurate rate.

Your payment

Principal and Interest:

$

Property taxes:

$

HOA fees:

$

Total loan payment:

$

Total interest amount:

$

Location

County

ARLINGTON

Elementary School

Middle School

High School

Listing Courtesy of Johnette Barham , TTR Sotheby's International Realty

RealHub Information is provided exclusively for consumers' personal, non-commercial use, and it may not be used for any purpose other than to identify prospective properties consumers may be interested in purchasing. All information deemed reliable but not guaranteed and should be independently verified. All properties are subject to prior sale, change or withdrawal. RealHub website owner shall not be responsible for any typographical errors, misinformation, misprints and shall be held totally harmless.

Agent Rosie Dove

AGENT

Rosie Dove

Call Rosie today to schedule a private showing.


* Listings on this website come from the FMLS IDX Compilation and may be held by brokerage firms other than the owner of this website. The listing brokerage is identified in any listing details. Information is deemed reliable but is not guaranteed. If you believe any FMLS listing contains material that infringes your copyrighted work please click here to review our DMCA policy and learn how to submit a takedown request.© 2024 FMLS.
MADISON - Residential

1920 N ODE STREET

Message successfully sent.

What would you like to know?

What is 3 + 4 ?

I agree to receive email communication and understand I can unsubscribe at any time.

I agree to be contacted by Charis Realty Group via call, email, and text for real estate services. To opt out, you can reply 'stop' at any time or reply 'help' for assistance. You can also click the unsubscribe link in the emails. Message and data rates may apply. Message frequency may vary. Privacy Policy

Related Properties

OH Sunday, 8/9, 1-3.  This gorgeous home is awaiting its new owner.  It's conveniently located just minutes from 395 and the Columbia Pike corridor with all its amenities and charm.  You'll feel like you have your own oasis with the beautiful conservatory overlooking  the fenced back yard, lush foliage and tranquil setting.  It has a large nearly quarter acre lot --10,800 square feet!  In addition to the driveway and street parking, the brick, detached 2 car garage is a real bonus.  This home's many features include hardwoods, tile,  plantation style shutters, built in bookcases in the library, updated primary and 3rd baths, updated kitchen, ceiling fans, recessed lighting,  balcony/decks off 2 upper level bedrooms, cedar closet in primary bedroom and claw foot tub in 3rd bathroom.  The walkup basement has a finished rec room and so much more space and storage.   AC Compressor was replaced approximately 2022, HWH 2025, Garage Roof and Gutters 2025, Fence 2025House Roof approximately 2018.  Both Fireplaces AS IS.   Sprinkler System AS IS.
#VAAR2077146

ARLINGTON

824 S COURTHOUSE ROAD

4 Beds

3 Baths

3,088 Sq.Ft.

$1,349,900

MLS#: VAAR2077146

Enjoy the space and comfort of a home with the convenience of luxury condominium living. This beautifully renovated 2,139-square-foot corner residence offers 3 spacious bedrooms, 3 fully renovated bathrooms, two walk-in closets, and dual private balconies in the heart of National Landing.

The thoughtfully redesigned floor plan features wide-plank hardwood floors, a chef's kitchen with premium appliances, including a Sub-Zero refrigerator and separate Sub-Zero freezer, custom cabinetry, granite countertops, and abundant storage. The spacious primary suite offers a spa-inspired bath with a steam shower, while custom built-ins throughout maximize both style and functionality. A full-size washer and dryer complete the home's everyday conveniences.

Crystal Gateway residents enjoy concierge service, indoor and outdoor pools, a fitness center, sauna, library, secure garage parking, and beautifully maintained common spaces—offering a true lock-and-leave lifestyle.

Ideally located just moments from Amazon HQ2, the Pentagon, Reagan National Airport, Metro, Long Bridge Park, the Mount Vernon Trail, Water Park, Whole Foods, and an ever-growing collection of restaurants and cafés, this beautifully renovated and truly move-in-ready home offers a rare combination of generous living space, three full bathrooms, refined finishes, and exceptional convenience in one of Northern Virginia's most vibrant neighborhoods.

Luxury is in the details. This one has all of them.
#VAAR2074968

ARLINGTON

1300 CRYSTAL DRIVE 606S

3 Beds

3 Baths

2,139 Sq.Ft.

$1,120,000

MLS#: VAAR2074968

Professionally designed and extensively renovated by a local design-build firm, this nearly 2,500-square-foot corner residence offers three bedrooms, three-and-a-half bathrooms, and a large wraparound balcony with views of the Washington Monument, U.S. Capitol, Jefferson Memorial, and July 4th fireworks. Views can be enjoyed from multiple vantage points including the living room, dining room, breakfast nook, and balcony. A uniquely large private storage room just down the hall and two full-size assigned parking spaces (#83 and #103), including one with an EV charger, convey with the sale. <BR><BR> The residence is located within The Representative, one of the DC region’s most prized buildings, known for its quality construction, full-service amenities, strong community, and exceptional management. <BR><BR> WHAT MAKES THIS UNIT STAND OUT? <BR>
A condominium that lives like a private home and a rare opportunity to purchase a residence renovated to this level, with more than $250,000 invested in improvements. Renovations include all four bathrooms rebuilt down to the studs (2023), removal of all popcorn ceilings (2023), a European kitchen with high-end appliances (2021), dual-zone Bosch HVAC with humidifiers (2019), full interior paint (2023), and custom lighting (2023). Mint-condition parquet flooring extends throughout the residence. <BR><BR> Positioned at the quiet end of the building, this corner unit benefits from three exposures (north, south, and east) providing abundant natural light and expansive views. <BR><BR> WHAT MAKES THIS BUILDING STAND OUT? <BR> A Supreme Court Justice, governor, and congressman are among the distinguished individuals who have called The Representative home over the years. Guests arrive beneath a porte-cochère before entering a grand lobby with a friendly, staffed front desk attended 24/7. Many key staff members have served the building for multiple decades, reflecting a notable level of continuity and experience. <BR><BR> Owners and their guests enjoy an outdoor pool and a fitness center currently being expanded to twice its existing size, including a sauna and locker room facilities. Additional amenities include a social room, secure package storage, and off-street community parking for guests, and complimentary industrial-size washers and dryers on each floor to supplement the in-unit washer and dryer for larger items.  <BR><BR> The building is exceptionally well managed, with monthly assessments well below the average fee per square foot for comparable full-service communities. The Representative is also pressurized to promote proper air circulation throughout the building and features specialized 24/7 security monitoring and centralized in-unit security. <BR><BR> WHAT MAKES THIS LOCATION STAND OUT? <BR> Everyday conveniences are within walking distance, including Metro and bus service, multiple parks, restaurants, shopping, gyms, Pentagon City Mall, Whole Foods, Costco, Target, and more. <BR><BR> Washington, DC, Reagan National Airport, the Pentagon, Army Navy Country Club, Clarendon, Old Town Alexandria, and Tysons are all just minutes away by car or public transportation.
#VAAR2077906

ARLINGTON

1101 S ARLINGTON RIDGE ROAD 402

3 Beds

3 Baths

2,485 Sq.Ft.

$1,525,000

MLS#: VAAR2077906

Some homes are renovated. Others are genuinely cared for. This North Arlington residence is the latter, where thoughtful improvements, long-term stewardship, and an exceptional location come together to create a home that is as functional as it is beautiful.

Perfectly positioned in one of Arlington's most sought-after neighborhoods and within the highly acclaimed Yorktown High School pyramid, 2719 N. Edison Street offers the lifestyle buyers come to North Arlington for. Walk or bike to neighborhood parks, schools, and local favorites, with quick access to Langston Boulevard, George Mason Drive, I-66, Ballston, East Falls Church Metro, Washington, D.C., Tysons, and Reagan National Airport. Everyday conveniences, including grocery stores, coffee shops, restaurants, and shopping, are all just minutes away.

From the moment you arrive, the care invested in this property is unmistakable. A professionally landscaped and maintained front yard meets your new walking path to your newly installed front entry door to create a warm first impression. Every project has been approached with longevity and care in mind.

Inside, the home strikes a balance between timeless character and modern living. The living and dining spaces were beautifully remodeled in 2023 to open up the floor plan and create flow in inviting areas for everyday life and effortless entertaining. Natural light fills the home from the front and the rear, while updated finishes and thoughtful design create a sense of warmth throughout.

The kitchen was completely renovated in 2020 with modern natural, updated cabinetry, new countertops, high end Stainless Steel appliances, and a new functional coffee bar, offering a space equally suited for busy mornings and hosting family and friends. Nearby, the renovated dining area flows seamlessly into the living spaces, creating a layout that feels both connected and comfortable.

All three bathrooms were tastefully renovated in 2022, with the full baths getting lush, large form tile, floating vanities, blending clean, timeless finishes with everyday functionality. Fresh interior paint allows the next owner to move right in. As an added value to the buyers, all of the existing window treatments and draperies convey with the property, adding both convenience of time and value. The shade on the new rear sliding door is motorized! The sliding glass door is so fresh that you can slide the door with one finger, so nice!!

The walk-out lower level provides exceptional flexibility for today's lifestyle, whether you open up the walls and add a door with windows to create a light-filled and flowing lower level or use it as an additional family room, converted into a guest retreat, add a bathroom, or opt for a home office, fitness space, or recreation area.

Step outside and discover a backyard designed to be enjoyed in every season. Electricity has been added to the patio, creating an ideal setting for outdoor entertaining or relaxing evenings at home with lights and soft music. The newer storage shed provides practical functionality and added storage for outdoor couch pillows or gardening tools and supplies, while mature landscaping, perennial gardens, a sweet plum tree, sour cherry tree, herb garden, and vegetable garden create a private outdoor setting rarely found this close to Washington, D.C.

An additional benefit is the potential to create a future driveway along the right side of the property, offering flexibility for future owners looking for additional parking space. There is plenty of on-street parking for residents to share and use for guests.

Homes like this are increasingly rare. Not because of the updates alone, but because every improvement reflects years of intentional ownership and pride of care. Combined with an outstanding North Arlington location, exceptional schools, and unmatched commuter convenience, 2719 N. Edison Street presents an opportunity to own a home that has been thoughtfully prepared for its next chapter.
#VAAR2074042

ARLINGTON

2719 N EDISON STREET

3 Beds

2 Baths

2,300 Sq.Ft.

$1,449,999

MLS#: VAAR2074042
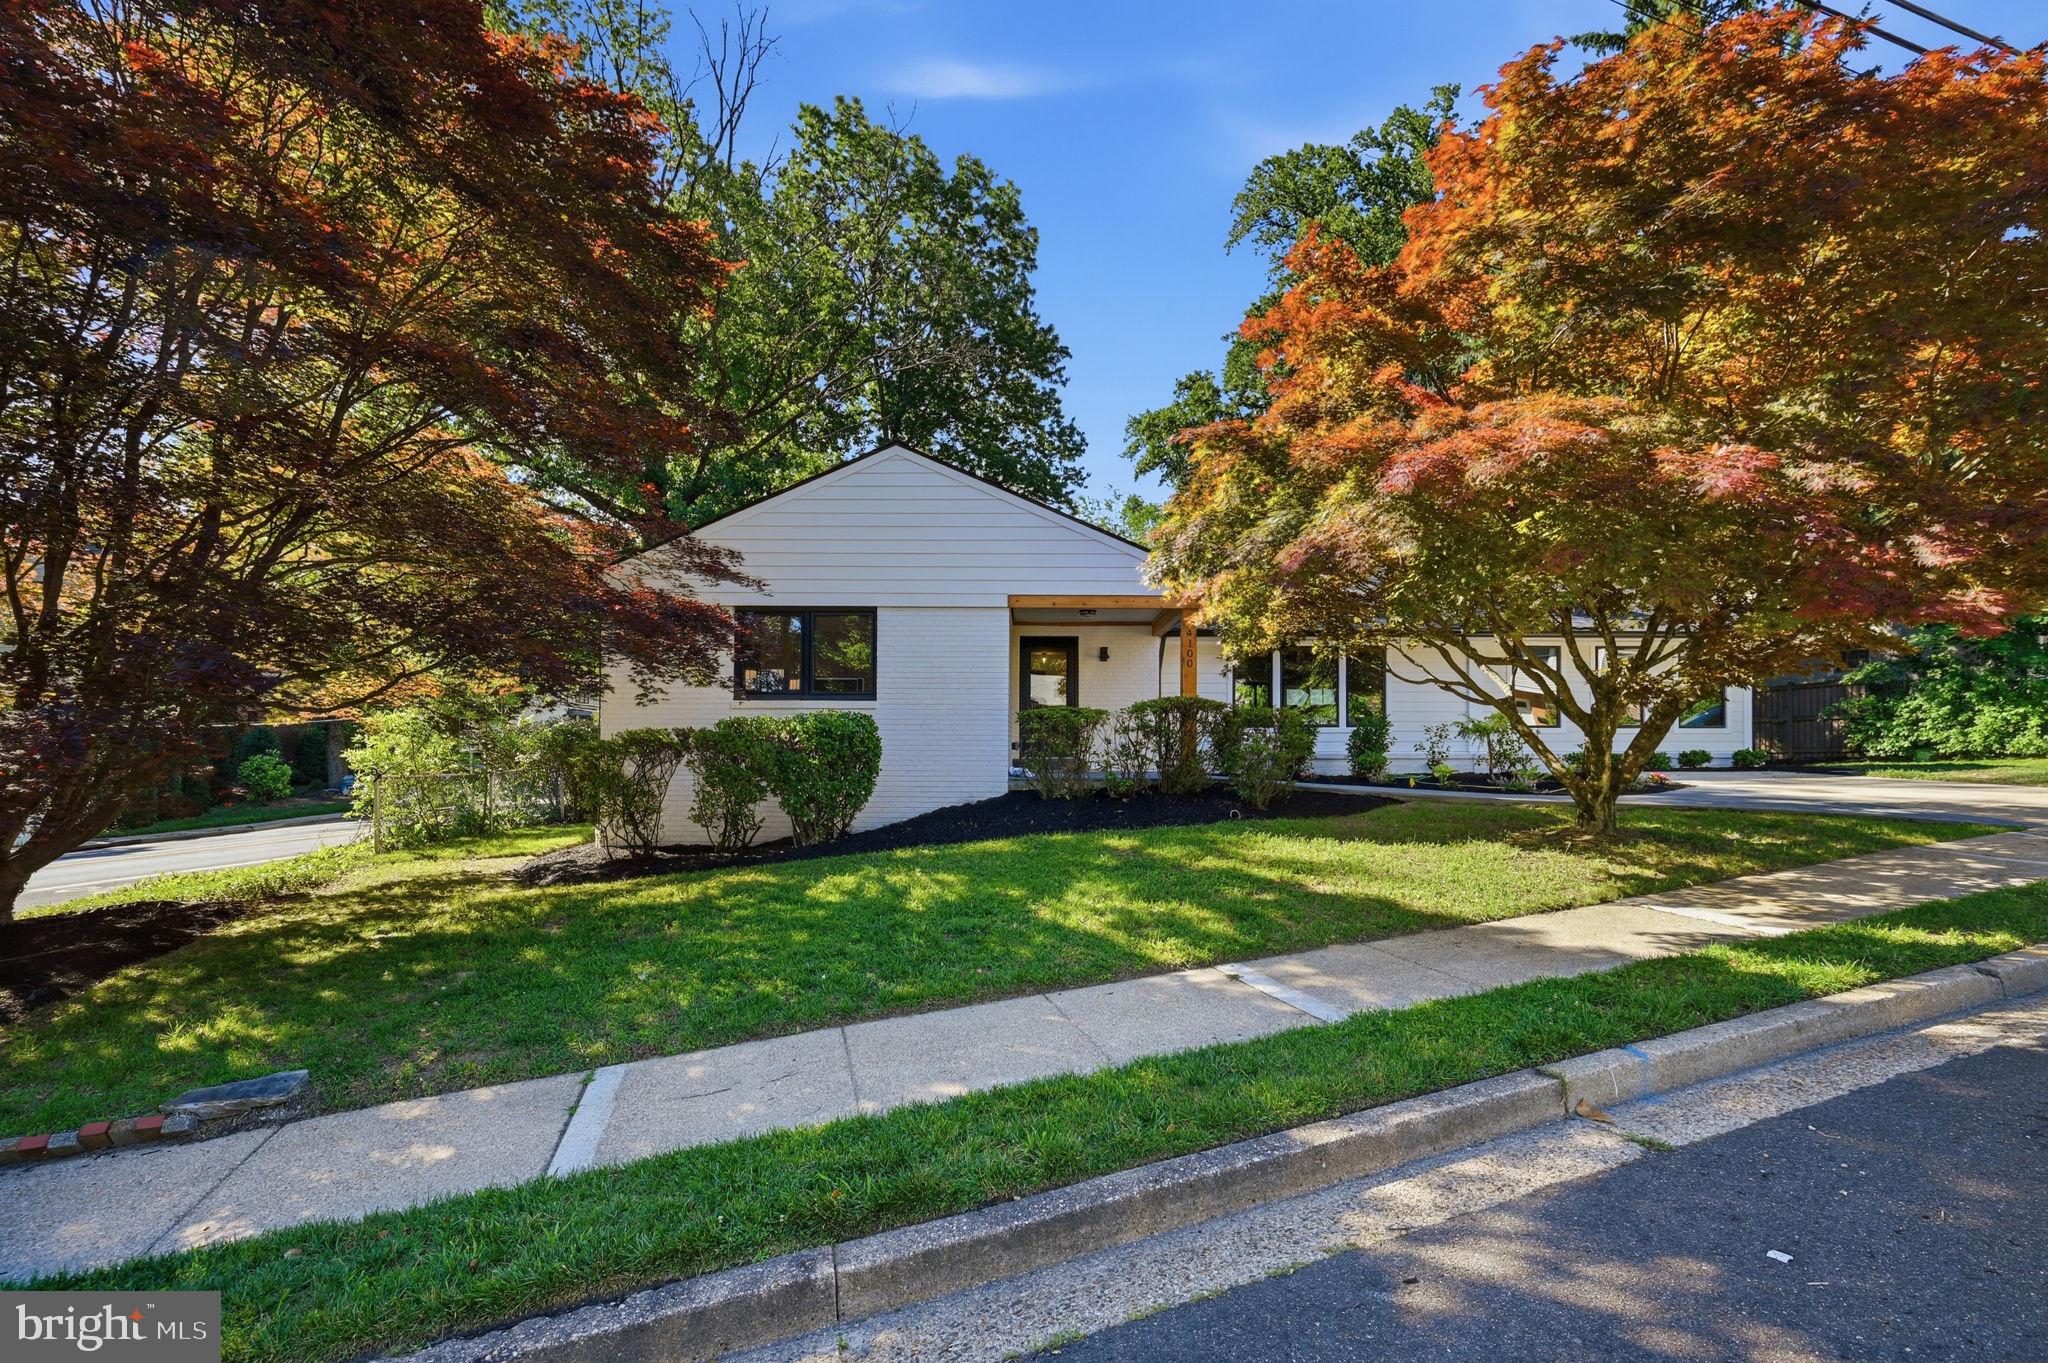
Renovated to new construction standards, this Yorktown pyramid home delivers style and substance in equal measure. Brick and Hardie siding, a new architectural roof, and black on black Andersen windows set a striking tone before you even reach the door. Inside, refinished hardwood floors flow past a wood burning fireplace into a kitchen built to impress, designer cabinetry, quartz counters and backsplash, and a full suite of GE Café appliances.

Five bedrooms and three and a half baths give you room to breathe, with a primary suite offering a generous walk in closet. The lower level steps up the entertaining factor with a wet bar and beverage center, two more bedrooms, and a full bath. New HVAC, new water heater, all new doors, and designer lighting throughout mean the big ticket items are already done. Located in the coveted Yorktown, Dorothy Hamm, and Taylor pyramid, this one is move in ready and built to impress.
#VAAR2075380

ARLINGTON

4100 25TH PLACE N

5 Beds

3 Baths

3,587 Sq.Ft.

$1,650,000

MLS#: VAAR2075380

Experience elevated living at Turnberry Tower, the crown jewel of Rosslyn. Arrive directly into Unit 1403 via your private elevator entrance, where exceptional luxury and privacy unfold at every turn. Bathed in morning light, this elegant residence opens to a 240-square-foot private balcony with breathtaking sunrise  views, seamlessly extending the living space outdoors.

Inside, floor-to-ceiling windows fill the home with natural light, while the gourmet kitchen is thoughtfully designed for both beauty and function - ideal for everything from casual mornings to refined entertaining. 
There are custom hardwood flooring & Italian tiled terraces. The primary suite is a true retreat, offering direct balcony access and a serene connection to the home's stunning views. An elegant second bedroom  provide flexible space for guests, a den, or a sophisticated home office. A separate in-unit laundry room adds everyday convenience.

Life at Turnberry Tower is defined by white-glove service and unmatched 5 star amenities, including 24-hourfull service  concierge,  doorman,  valet parking, on-site management, a state-of-the-art fitness center, yoga studio and a resort-style indoor pool & spa. Perfectly located in the heart of Rosslyn, this extraordinary home offers a rare blend of luxury, service, and location just moments from the best of the city.
#VAAR2075094

ARLINGTON

1881 N NASH STREET N 1403

2 Beds

2 Baths

1,803 Sq.Ft.

$1,618,000

MLS#: VAAR2075094

Welcome to this charming stone and brick cottage in the heart of the sought-after Arlington Ridge Neighborhood --- this timeless beauty rests on an 11,000 plus square foot lot with majestic mature trees, detailed landscaping and stone patios creating a heavenly private backyard sanctuary.   The kitchen has been beautifully updated with classic cabinetry, granite counter tops, tile flooring and stainless appliances. The vista picture window overlooks the east facing backyard and invites the morning sun to join you at the start of your day.  The dining space leads to a spacious living room with built ins surrounding a unique hand-carved marble mantle.  Also on the main level are 2 generously sized bedrooms and a full bath.  The upper level owner's suite includes a spa like bath with shower, soaking tub and double sink vanity, ample storage and new touch light mirror.  The lower level family room is full of character with a ceiling of exposed richly stained wood beams,  a fireplace with a stone facade and tile flooring.  On the lower level you will also find an  office which you may use as a guest area, a stylish 1/2 bath,  laundry room/utility area and a 1 car garage.  The circular driveway and paver parking pad provide ample space for guests and allows easy entry to the street.  Haley Park is located across the street providing a picturesque view from the front of the home.  Conveniently located close to multiple  metro stop options,  parks, walking and bike trails, tennis courts, community centers, the Pentagon, shopping and Amazon HQ2.  Minutes to Reagan National Airport and downtown Washington DC.

Open Houses: Saturday August 22nd 12- 2 pm and Sunday August 23rd 1 - 4 pm. Parking for the open houses may be utilized at Gunston  (please observe any restrictions) or S Lang St if needed

*Additional Conveyances to include in a contract: TV and Sound Bar on the living room wall
#VAAR2077922

ARLINGTON

2617 S ARLINGTON RIDGE ROAD

3 Beds

2 Baths

2,603 Sq.Ft.

$1,199,000

MLS#: VAAR2077922

Welcome to this beautifully renovated Tudor in Arlington's highly sought-after Waverly Hills neighborhood, where timeless character meets modern luxury. From the moment you step inside, you'll appreciate the warmth of the original wood-burning fireplace anchoring a spacious living room designed for both relaxing and entertaining. 
The formal dining room is perfect for holiday gatherings, while the stunning gourmet kitchen features custom cabinetry, premium black stainless steel appliances, quartz countertops, brushed gold fixtures, and a large pantry that opens seamlessly to the inviting family room.
Offering 6 bedrooms and 4 full bathrooms across three finished levels, this home provides exceptional flexibility for growing families, multigenerational living, guests, or working from home. The luxurious primary suite features a walk-in closet and a spa-inspired bath with dual vanities and an oversized shower with dual rainfall heads. A main-level bedroom is ideal as a private office or guest room, while the fully finished lower level includes a legal bedroom with egress windows, a large recreation room, full bath, gym or office space, and a second laundry area.
This is far more than a cosmetic renovation. Nearly every major component has been replaced, including the roof, HVAC, water heater, electrical, plumbing, windows, and doors, offering the charm of a classic Tudor with the confidence of modern construction.
Outside, enjoy a private brick-fenced backyard, an impressive 75-foot-long driveway with parking for up to three vehicles, and a detached one-car garage equipped with a new electrical subpanel ready for future EV charging.
Ideally located just minutes from Ballston Metro, Ballston Quarter, Lee Heights Shops, parks, trails, Amazon HQ2, I-66, Rosslyn, and Washington, D.C., this home offers the perfect balance of neighborhood charm and city convenience.
An added bonus: At the current asking price, buyers putting approximately 12.5% down may qualify within Arlington's conforming loan limit, potentially avoiding jumbo loan underwriting requirements, additional reserve requirements, and other jumbo loan overlays. Buyers should verify eligibility with their lender.
This exceptional home combines luxury, space, location, and financing advantages, making it one of the best values currently available in North Arlington.
#VAAR2077622

ARLINGTON

1607 N GLEBE ROAD

6 Beds

4 Baths

3,172 Sq.Ft.

$1,424,900

MLS#: VAAR2077622

New on site 1 day ago
OPEN HOUSE SUNDAY 1-3 PM *** Exceptional Cherrydale Townhome Offering Four Levels of Space, Thoughtful Updates, and Unmatched Access to DC

This isn’t just another Arlington townhome. It’s four levels of flexible living space, a rare two car garage, and a stunning mahogany elevator, all in one of Northern Virginia’s most connected neighborhoods. This beautifully updated all brick end unit offers two legal bedrooms with option for a third, two full baths, one half bath, and a floor plan designed to provide the space today’s buyers need without sacrificing convenience or character.

The entry level offers exceptional flexibility with a legal bedroom that can also serve as a private home office, fitness room, or comfortable guest retreat. A laundry area, interior access to the two car side load garage, and direct elevator access make this level as functional as it is versatile.

Upstairs, the main living level is where this home truly comes together. The oak like floors were professionally refinished in 2024 flows throughout the bright kitchen, dining, and living spaces. Crown molding adds timeless detail, while the gas fireplace with marble surround creates a warm and inviting focal point. The remodeled kitchen features quartz countertops, updated cabinets, stainless steel appliances all fully updated in 2024, and generous workspace for cooking, entertaining, and everyday living. Whether you’re hosting friends for dinner or enjoying a quiet evening at home, this level was designed to feel open, comfortable, and connected. An updated powder room and screened door complete the space.

The third level is home to the spacious owner’s suite, featuring two closets and a beautifully remodeled bath with an oversized glass enclosed shower all fully updated in 2024.  A second bedroom with custom closet organizers and an additional full bath with a tub and shower combination complete the level.

The fourth floor loft adds even more possibilities. A private office. A media room. A creative studio. A fitness space. A quiet guest retreat. This flexible top floor allows the home to evolve with your needs while providing valuable separation from the main living areas.

Thoughtful details continue throughout with solid oak flooring, crown molding, a gas fireplace, abundant natural light, fresh paint throughout most of the home, original windows, a covered front porch, and an adjoining park. The monthly HOA fee is $196 and includes trash service and snow removal.

Location is everything, and this home delivers. Just minutes from Washington, DC, and close to Route 66 and major commuter routes, you’ll spend less time getting where you need to go and more time enjoying everything Arlington has to offer. Nearby bus service provides access to the Rosslyn Metro, while groceries, coffee, banking, and everyday conveniences are located approximately one quarter mile from home. Woodstock Park is approximately 0.4 miles away, Clarendon Dog Park is about one mile away, and Washington Golf and Country Club is approximately 1.1 miles from the property. Clarendon, Ballston, Rosslyn, Georgetown, and an exceptional selection of restaurants, shopping, recreation, and entertainment are all within easy reach.

In a market where Arlington buyers have options, this home stands apart by offering four finished levels, a legal entry level bedroom, a private two car garage, an elevator, and immediate access to both Arlington and Washington, DC. If you’ve been waiting for the right combination of space, flexibility, location, and value, you’ve just found it.
#VAAR2078726

ARLINGTON

4096 21ST ROAD N

2 Beds

2 Baths

1,725 Sq.Ft.

$1,350,000

MLS#: VAAR2078726
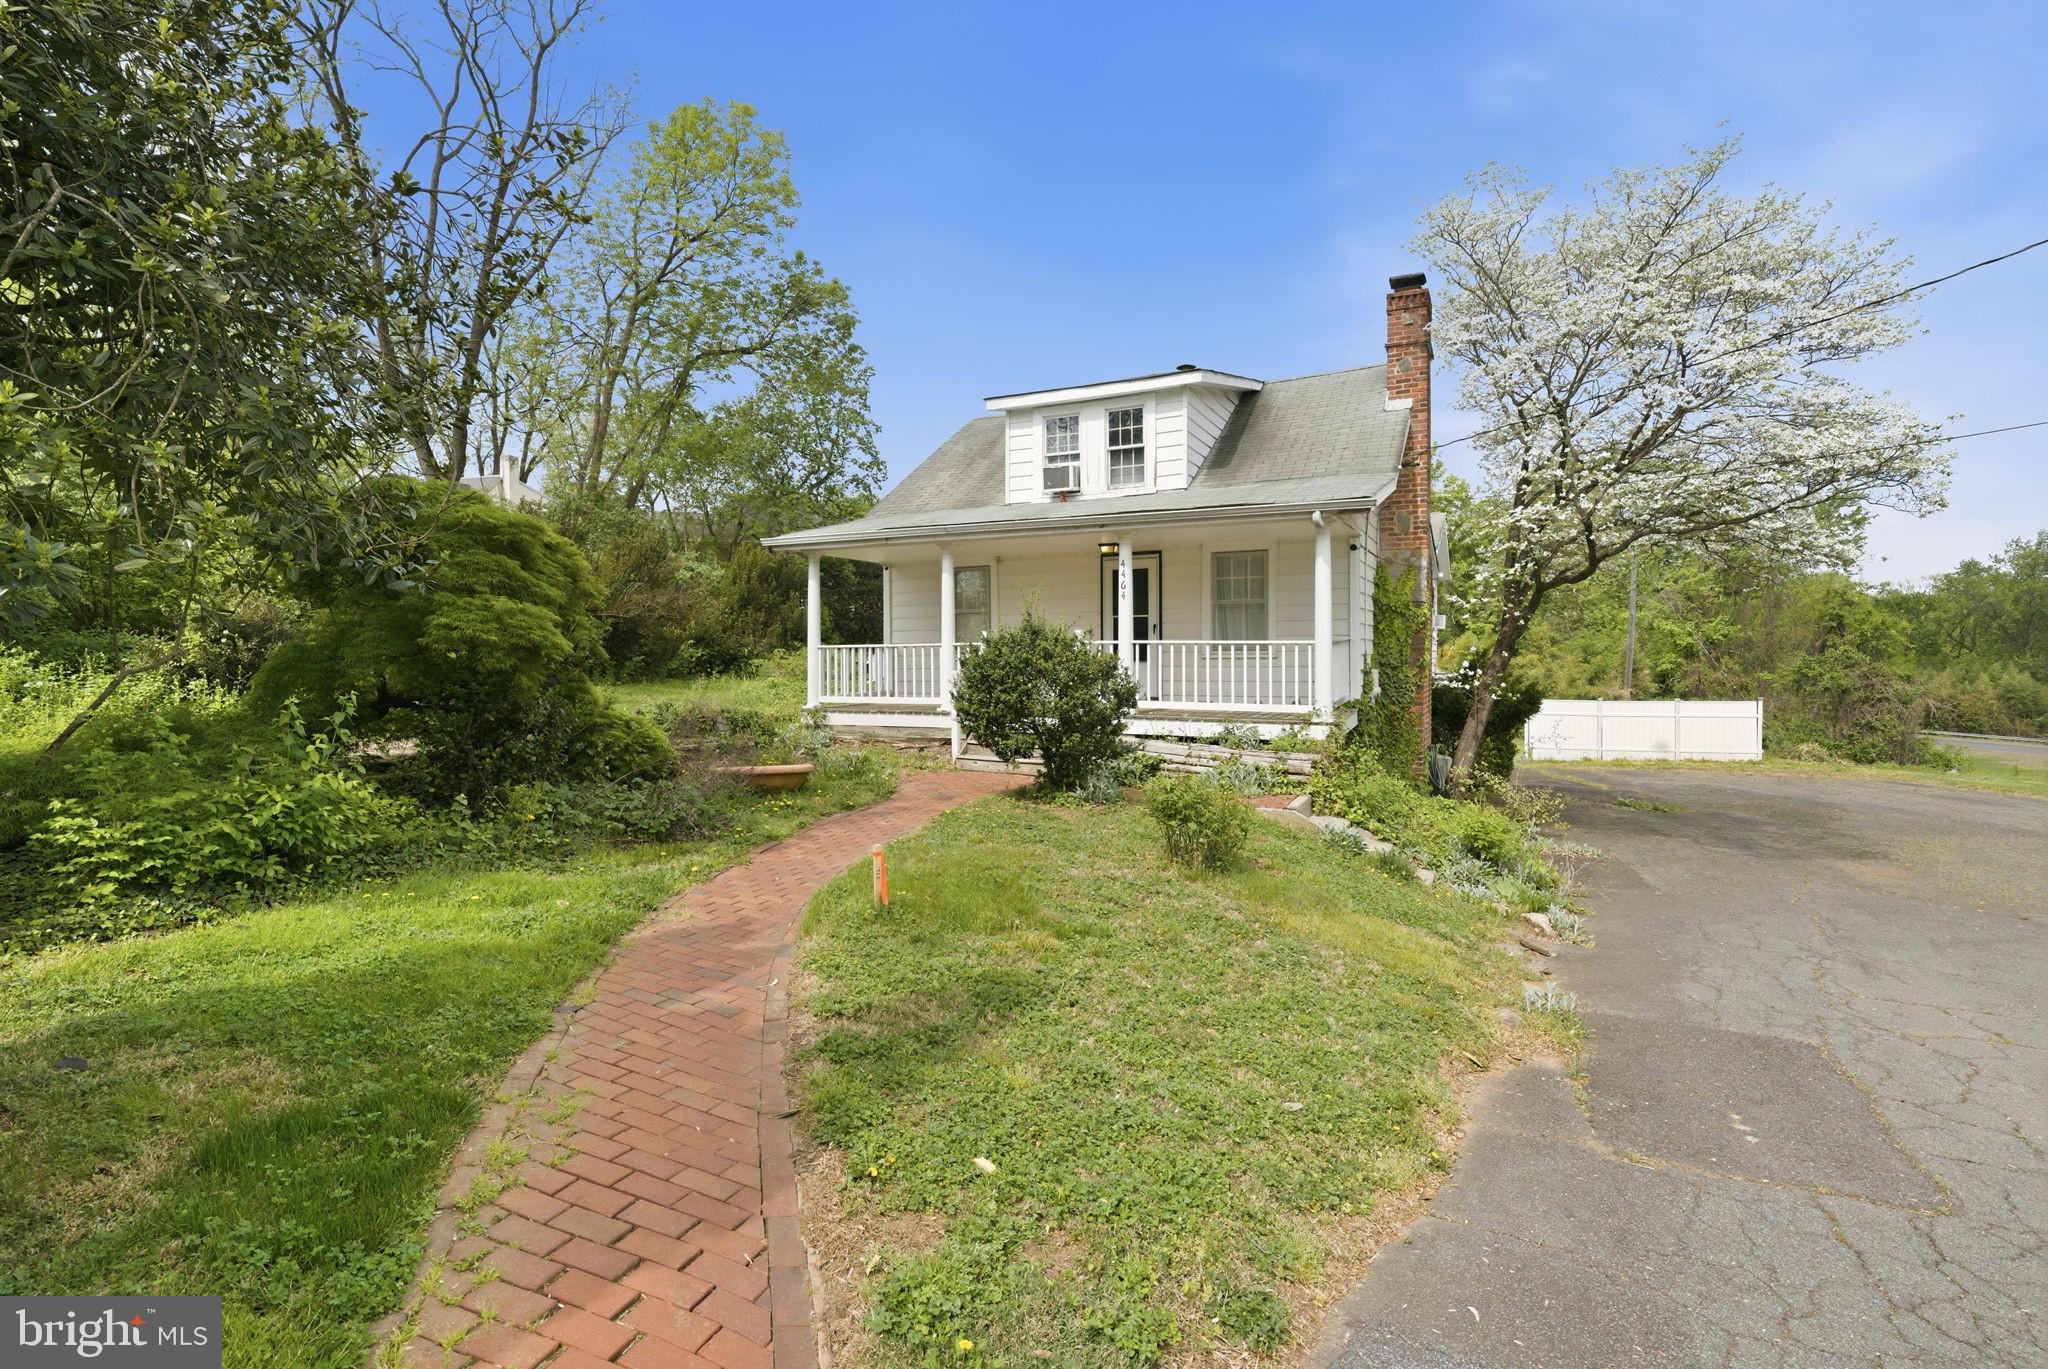
**Value is  in the 27,451 square foot  lot**Benefit from Arlington County's less restrictive requirements, including about 2,000 square feet of existing impervious surface for enhanced lot coverage and simplified storm water management**Engineering studies show one home can be built on the lot and a second home may be possible with variances.**Located in the Jamestown, Williamsburg, Yorktown school pyramid and convenient to commuter routes to Washington, suburban Maryland and Virginia.**Near neighborhood parks, community center, and nature center with trails to the Potomac River**To walk the lot please schedule on line with two hour notices.  Security cameras are mounted on the land.  Please do not walk the land without notice.**
#VAAR2070822

ARLINGTON

4464 N OLD GLEBE ROAD

1 Beds

2 Baths

1,740 Sq.Ft.

$1,400,000

MLS#: VAAR2070822

 - property

Send a message

Message successfully sent.

Your message

What is 3 + 4 ?

Reason for contacting?

I agree to receive email communication and understand I can unsubscribe at any time.

I agree to be contacted by Charis Realty Group via call, email, and text for real estate services. To opt out, you can reply 'stop' at any time or reply 'help' for assistance. You can also click the unsubscribe link in the emails. Message and data rates may apply. Message frequency may vary. Privacy Policy

Sign Out

Virtual Assistant

Would you like to take the next step with this property? We can help you schedule a showing or virtual tour, or send you more details.

Yes, I would like more information.

Thank You for Your Reply, One of Our Agents will contact you as soon as possible

No, maybe later.

Thank you, you can always contact me via email, phone number or through the contact form.

Realhub AI

Lucy - Your AI-Powered Realtor

Update Your Temporary Password

Personalize your search

Enter your email and we'll notify you immediately when new listings match what you're looking for.

or enter email address

Already have an account ? Login here

Continue your home search

I agree to receive communications and understand I can unsubscribe at any time.

I agree to be contacted by Charis Realty Group via call, email, and text for real estate services. To opt out, you can reply 'stop' at any time or reply 'help' for assistance. You can also click the unsubscribe link in the emails. Message and data rates may apply. Message frequency may vary. Privacy Policy

Already have an account ? Login here

We use cookies

We use cookies primarily for analytics to enhance your experience. By accepting, you agree to our use of these cookies. You can manage your preferences or learn more about our cookies policy.