
Colonial, Contemporary
1917 KENBAR COURT
MCLEAN, VA 22101
MLS#: VAFX2343732
$5,249,000


Property
Beds
8
Full Baths
8
1/2 Baths
2
Year Built
2026
Sq.Footage
10,300
Set on a private cul-de-sac in Franklin Park, one of McLean's most coveted neighborhoods, 1917 Kenbar Court is a 2026 new-construction estate where architecture, light, and landscape work in quiet harmony. Naturally secluded by the land and framed by mature hedges, the residence offers approximately 10,300 square feet across three finished levels, with 8 bedrooms, 8 full baths, and 2 half baths. It was built by McLean Custom Builders, a renowned builder with more than three decades of experience creating luxury homes in Northern Virginia. A floating steel-and-stone staircase leads to a welcoming front porch and into a grand reception hall rising 22 feet, an entrance that defines the home from the first step. Formal living and dining rooms flank the entry, joined by a richly appointed study. At the heart of the main level, the great room, kitchen, breakfast room, scullery, and private loggia are designed as one connected entertaining space. A dramatic wall of glass opens it to the grounds and fills it with natural light from sunrise through early afternoon. An 84-inch gas fireplace wrapped in natural limestone anchors the great room, and the kitchen centers on a nearly 15-foot island and a full Miele appliance suite. A private main-level bedroom suite offers ideal accommodations for guests or extended family. Upstairs, the primary suite occupies the entire rear of the upper level. It includes a private stone balcony, a two-sided fireplace, a sitting room, a spa-inspired bath, and a dressing room with a boutique-style walk-in closet and direct laundry access. Four additional en-suite bedrooms, each with its own walk-in closet, complete the level, along with a dedicated laundry room outfitted with double washers and dryers. The lower level opens to a private outdoor courtyard and is filled with natural light. An expansive recreation room, an exercise room, and two additional bedroom suites make room for play, fitness, and visiting family. A grand family entry with custom built-ins connects directly to the three-car garage with EV charging. The home is ready for what comes next. The pool permit is approved and shovel-ready, and the residence is designed to accommodate an elevator, so the next owner can complete it to their own vision. New construction of this caliber rarely comes to market in Franklin Park. 1917 Kenbar Court brings together scale, craftsmanship, and privacy in one of McLean's most established neighborhoods, a home for those who expect architecture without compromise.
Features & Amenities
Interior
-
Other Interior Features
Tray Ceiling(s)
-
Total Bedrooms
8
-
Bathrooms
8
-
1/2 Bathrooms
2
-
Above Grade Finished Area
10300.0
-
Basement YN
YES
-
Cooling YN
YES
-
Cooling
Central Air, Electric
-
Fireplace YN
YES
-
Heating YN
YES
-
Heating
Natural Gas, Forced Air
-
Main Level Bedrooms
1
-
Pet friendly
N/A
Exterior
-
Garage
Yes
-
Garage spaces
3
-
Construction Materials
Other
-
Other Exterior Features
Balcony, Rain Gutters
-
Parking
Garage, Other, Driveway, Community Structure
-
Patio and Porch Features
Deck, Porch
-
Pool
No
-
Waterfront YN
NO
Area & Lot
-
Lot Size(acres)
0.46
-
Lot Size(square feet)
20,007
-
Property Type
Residential
-
Property Sub Type
Single Family Residence
-
Architectural Style
Colonial, Contemporary
Price
-
Sales Price
$5,249,000
-
Tax Amount
$19,513
-
Sq. Footage
10,300
-
Price/SqFt
$509
HOA
-
Association
No
School District
-
Elementary School
CHESTERBROOK
-
Middle School
LONGFELLOW
-
High School
MCLEAN
Property Features
-
Stories
2
-
New Construction
YES
-
Foundation Details
Concrete Perimeter
-
Senior Community YN
NO
-
Sewer
Other
-
Tax Lot
17
-
Water Source
Public
Schedule a Showing
Showing scheduled successfully.
Mortgage calculator
Estimate your monthly mortgage payment, including the principal and interest, property taxes, and HOA. Adjust the values to generate a more accurate rate.
Your payment
Principal and Interest:
$
Property taxes:
$
HOA fees:
$
Total loan payment:
$
Total interest amount:
$
Location
County
FAIRFAX
Elementary School
CHESTERBROOK
Middle School
LONGFELLOW
High School
MCLEAN
Listing Courtesy of OMER Muktar RESHID, Real Broker, LLC - Gaithersburg
RealHub Information is provided exclusively for consumers' personal, non-commercial use, and it may not be used for any purpose other than to identify prospective properties consumers may be interested in purchasing. All information deemed reliable but not guaranteed and should be independently verified. All properties are subject to prior sale, change or withdrawal. RealHub website owner shall not be responsible for any typographical errors, misinformation, misprints and shall be held totally harmless.

Salesperson, Realtor
Rosie Dove
Call Rosie today to schedule a private showing.

* Listings on this website come from the FMLS IDX Compilation and may be held by brokerage firms other than the owner of this website. The listing brokerage is identified in any listing details. Information is deemed reliable but is not guaranteed. If you believe any FMLS listing contains material that infringes your copyrighted work please click here to review our DMCA policy and learn how to submit a takedown request.© 2024 FMLS.
Related Properties
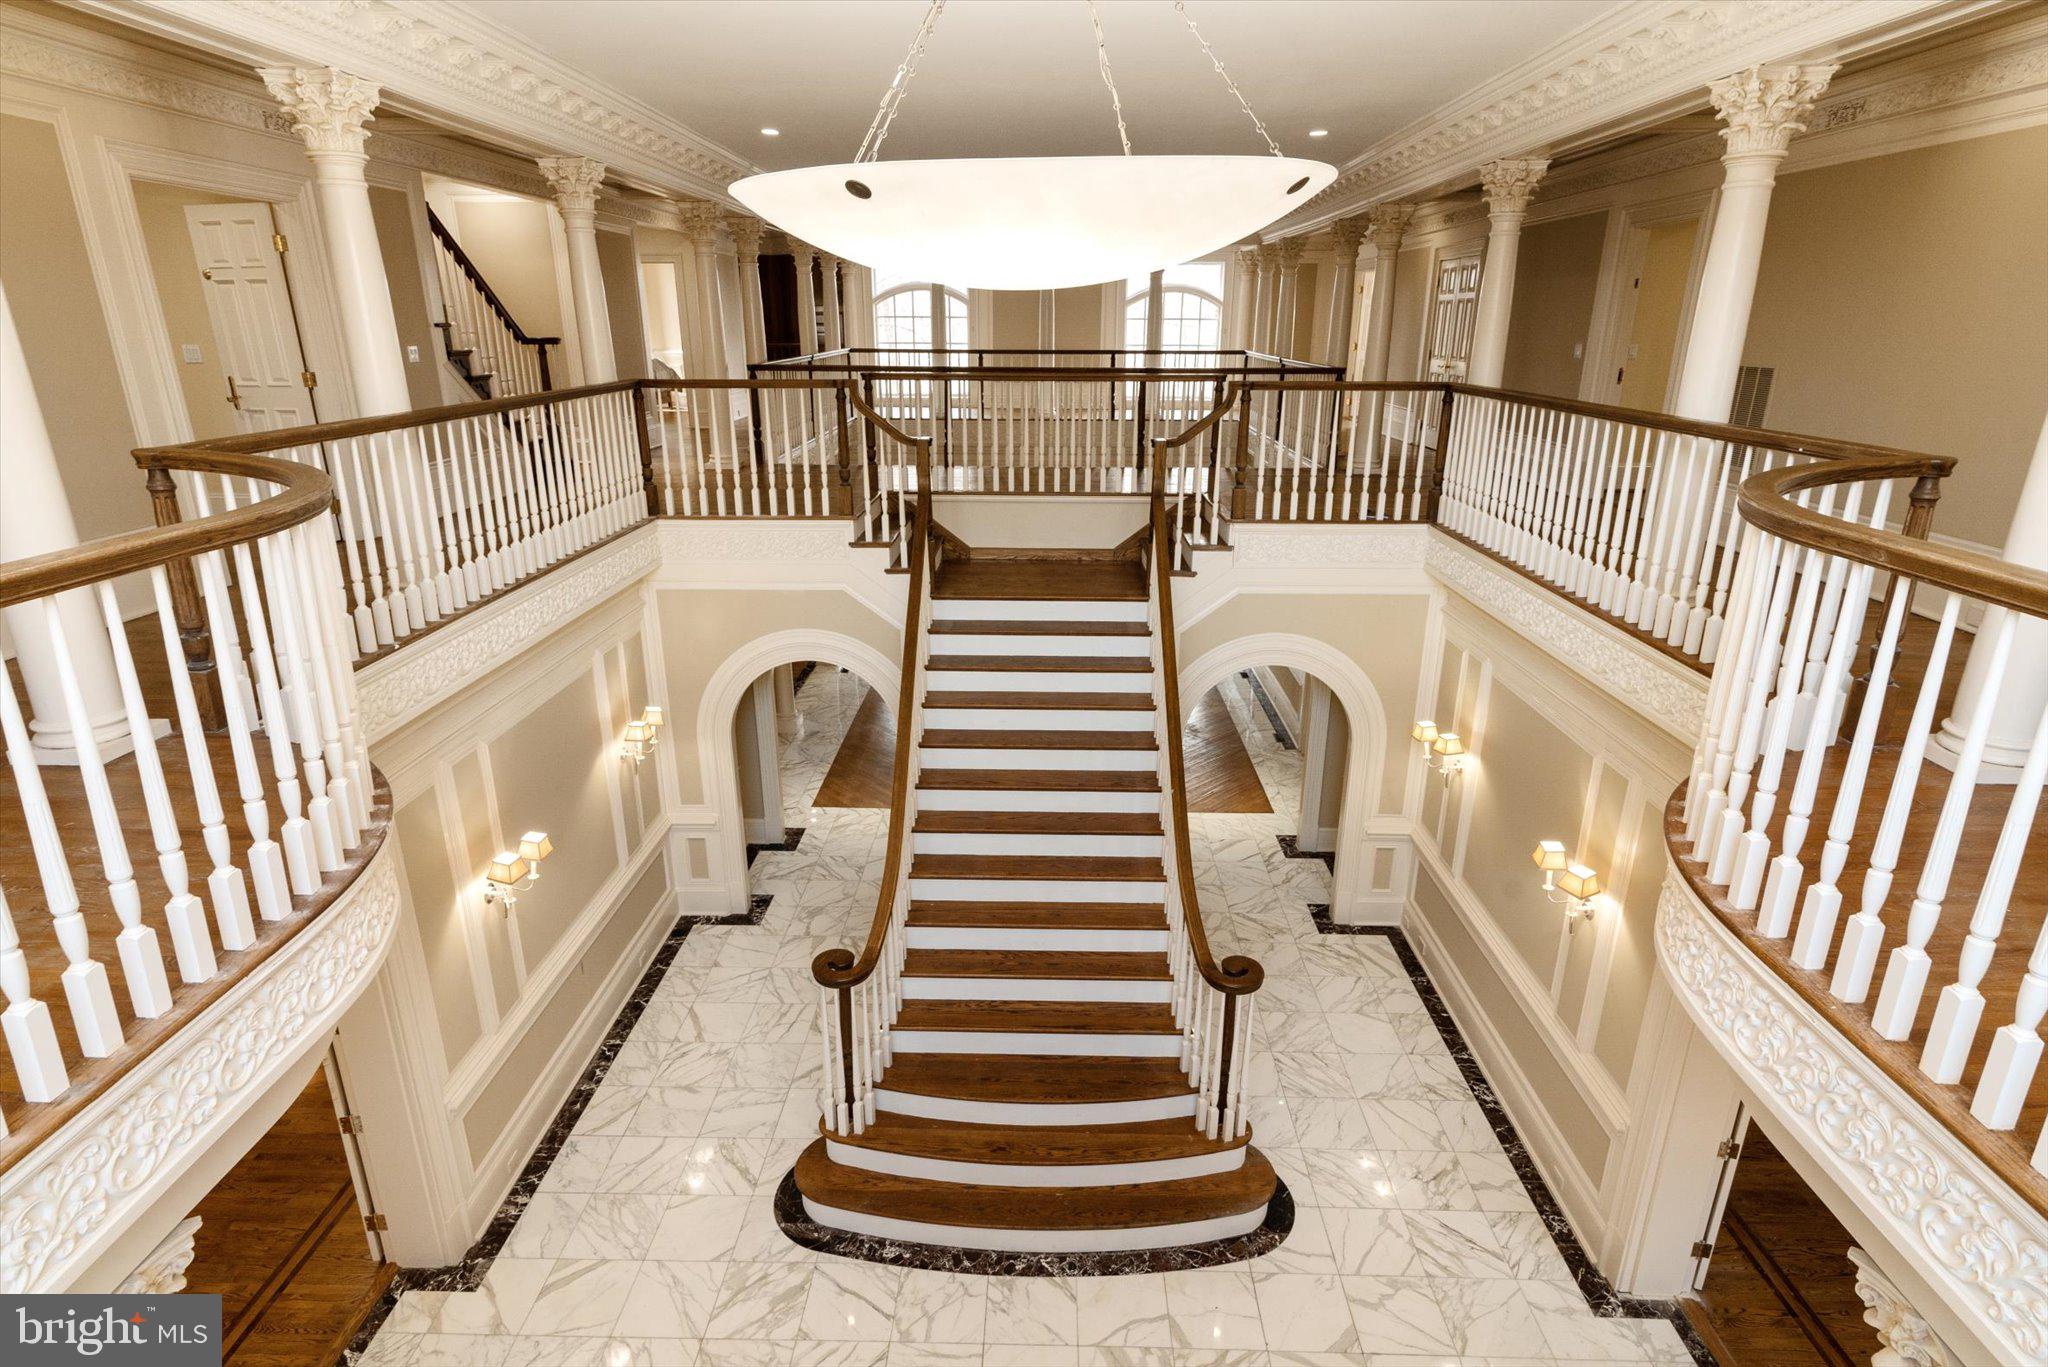
MCLEAN
8537 OLD DOMINION DRIVE
9 Beds
10 Baths
14,477 Sq.Ft.
$4,276,000
MLS#: VAFX2290278
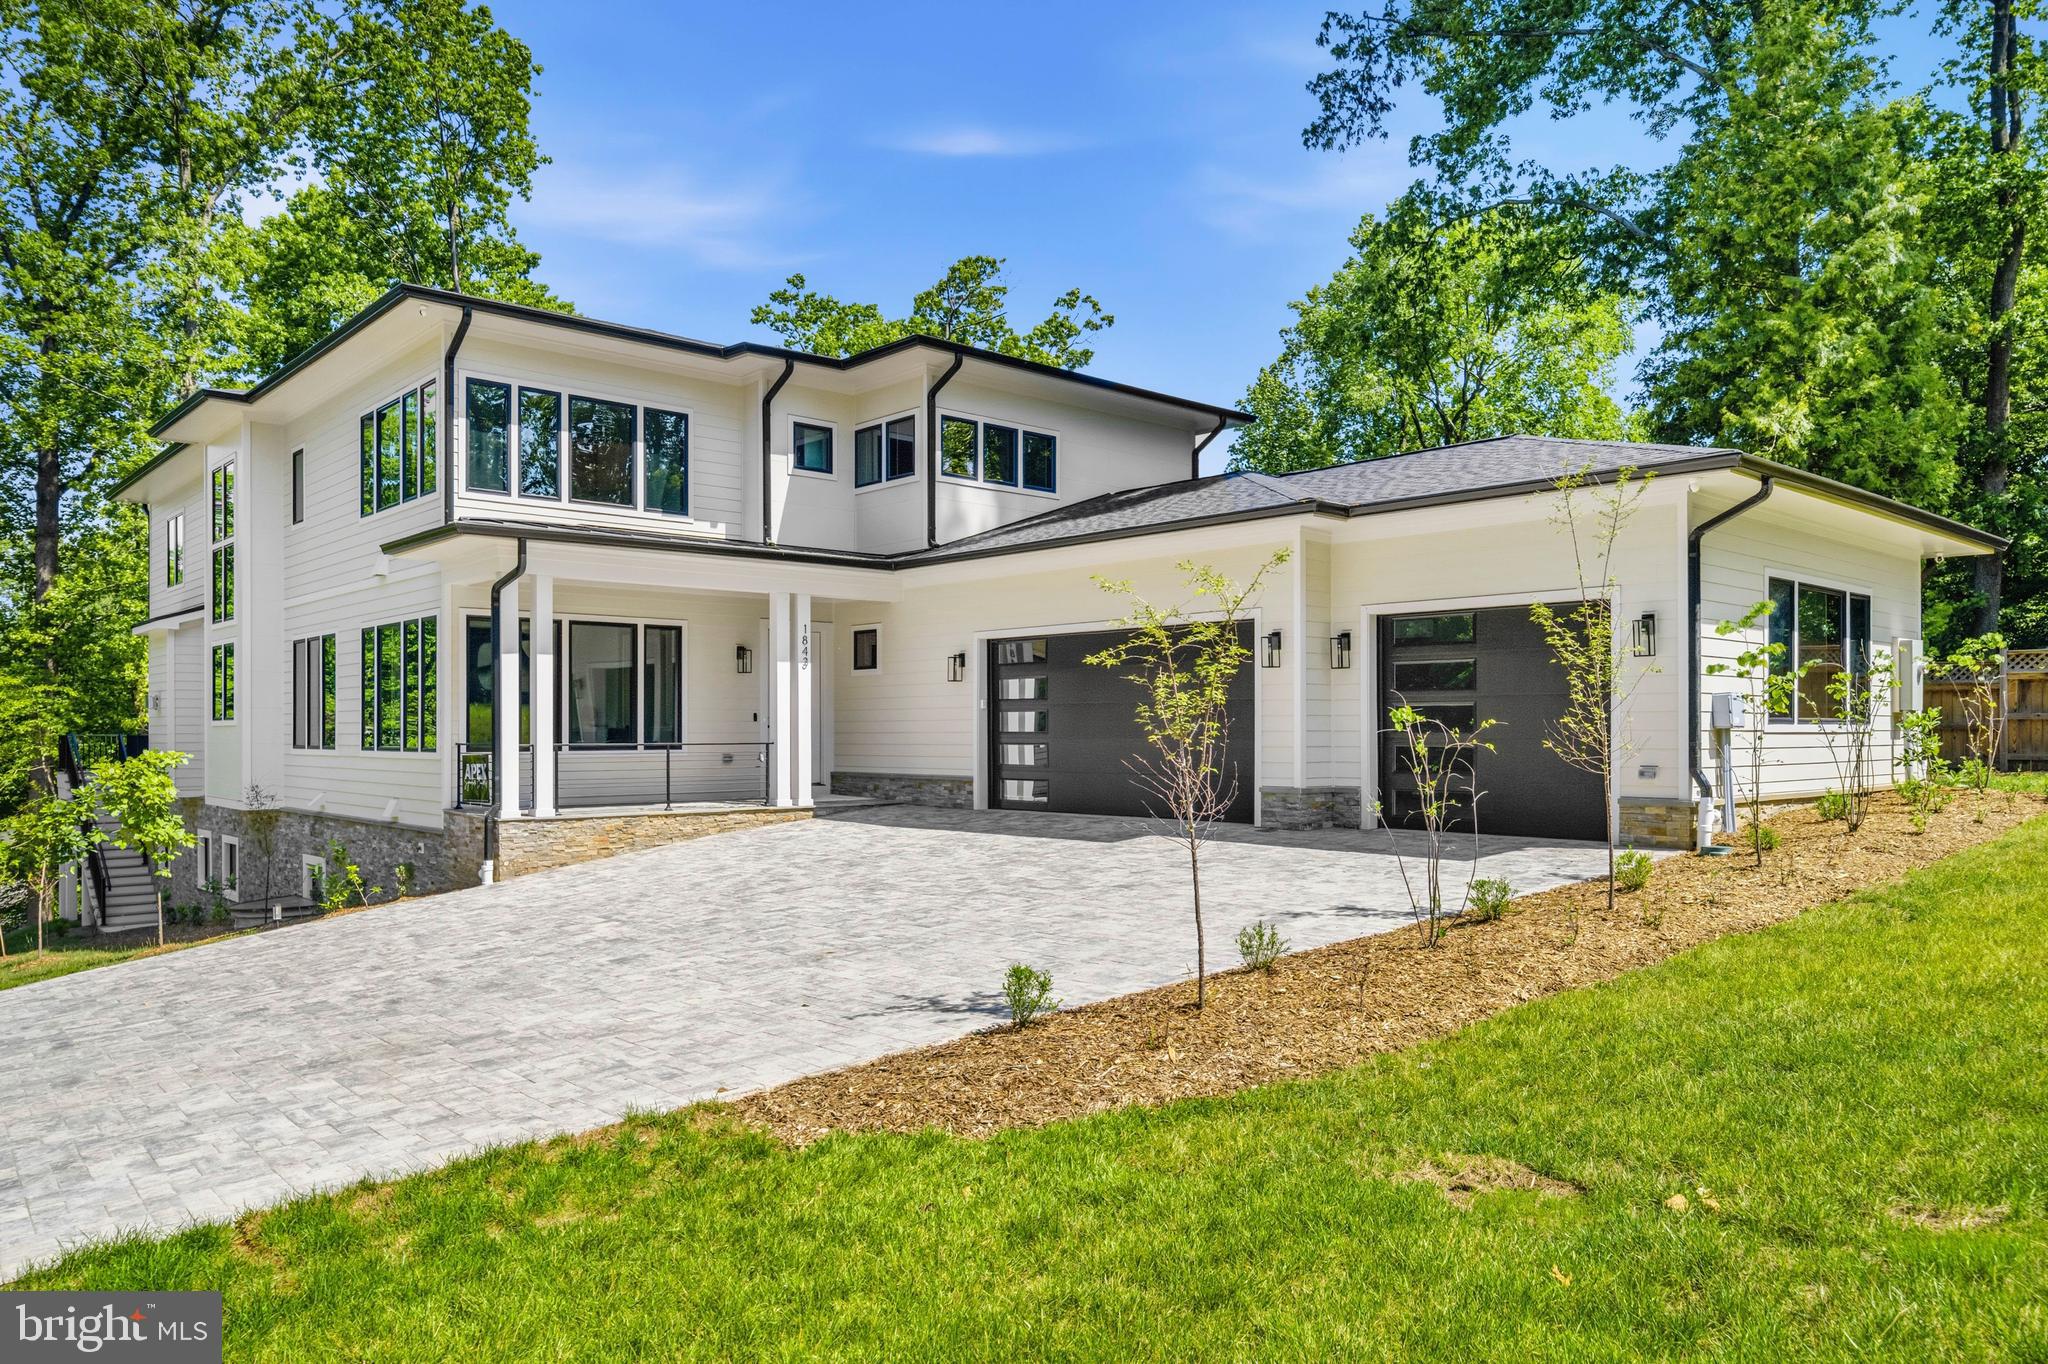
MCLEAN
1843 RHODE ISLAND AVENUE
7 Beds
7 Baths
9,730 Sq.Ft.
$4,999,800
MLS#: VAFX2328418
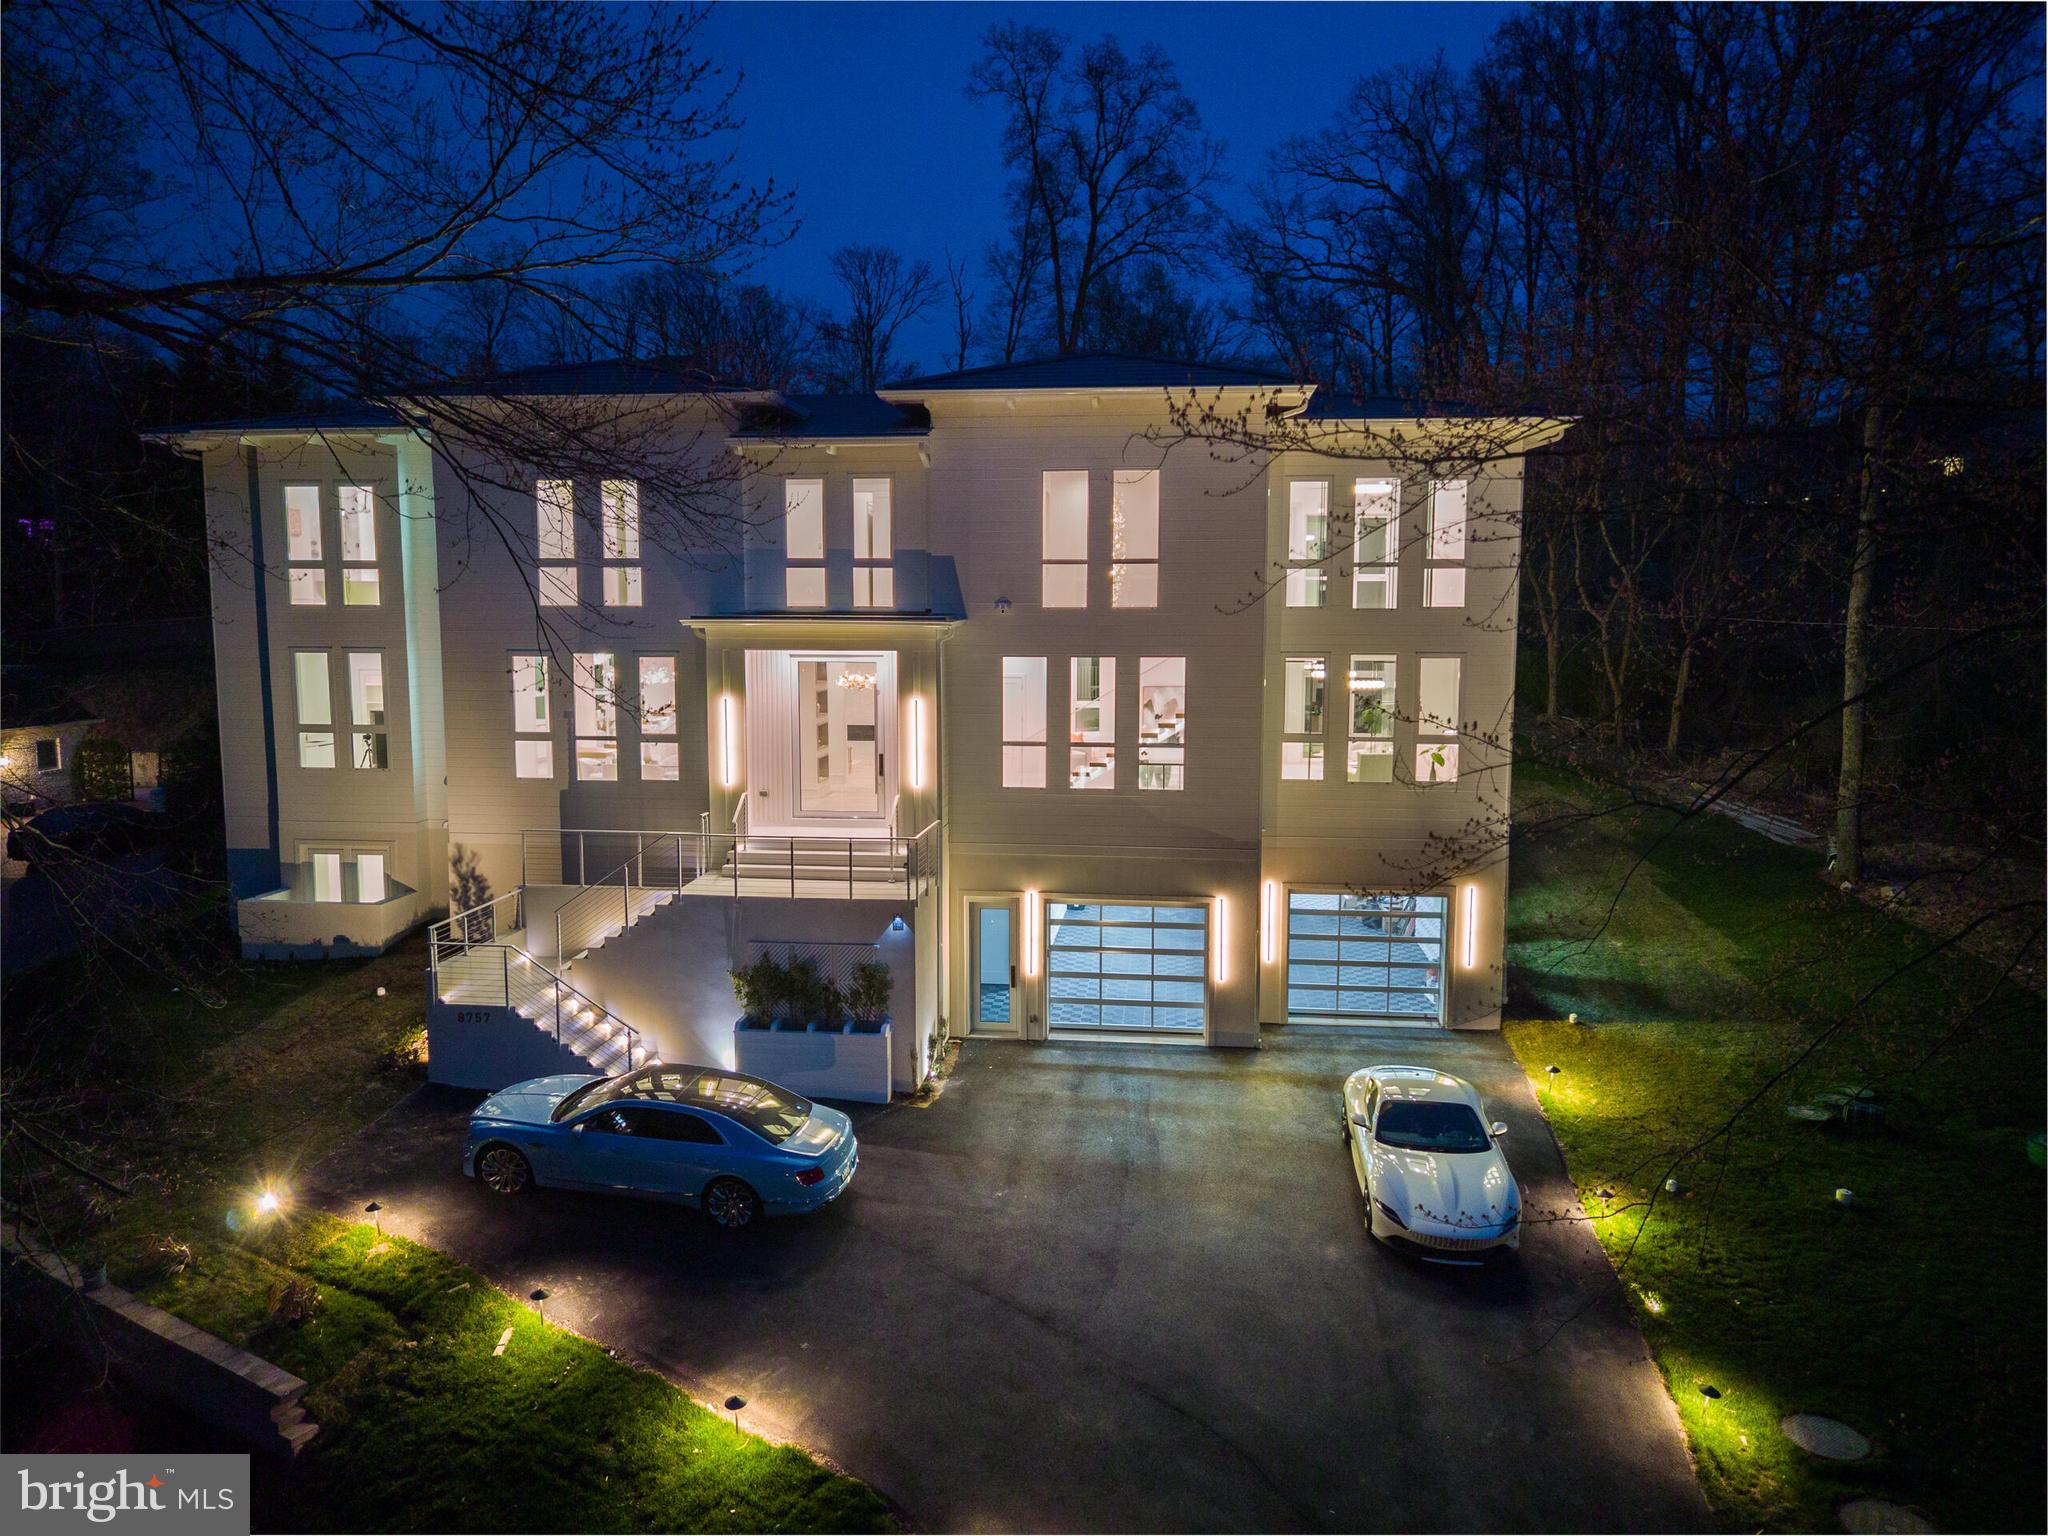
MCLEAN
8757 BROOK ROAD
6 Beds
6 Baths
8,700 Sq.Ft.
$4,800,000
MLS#: VAFX2283626
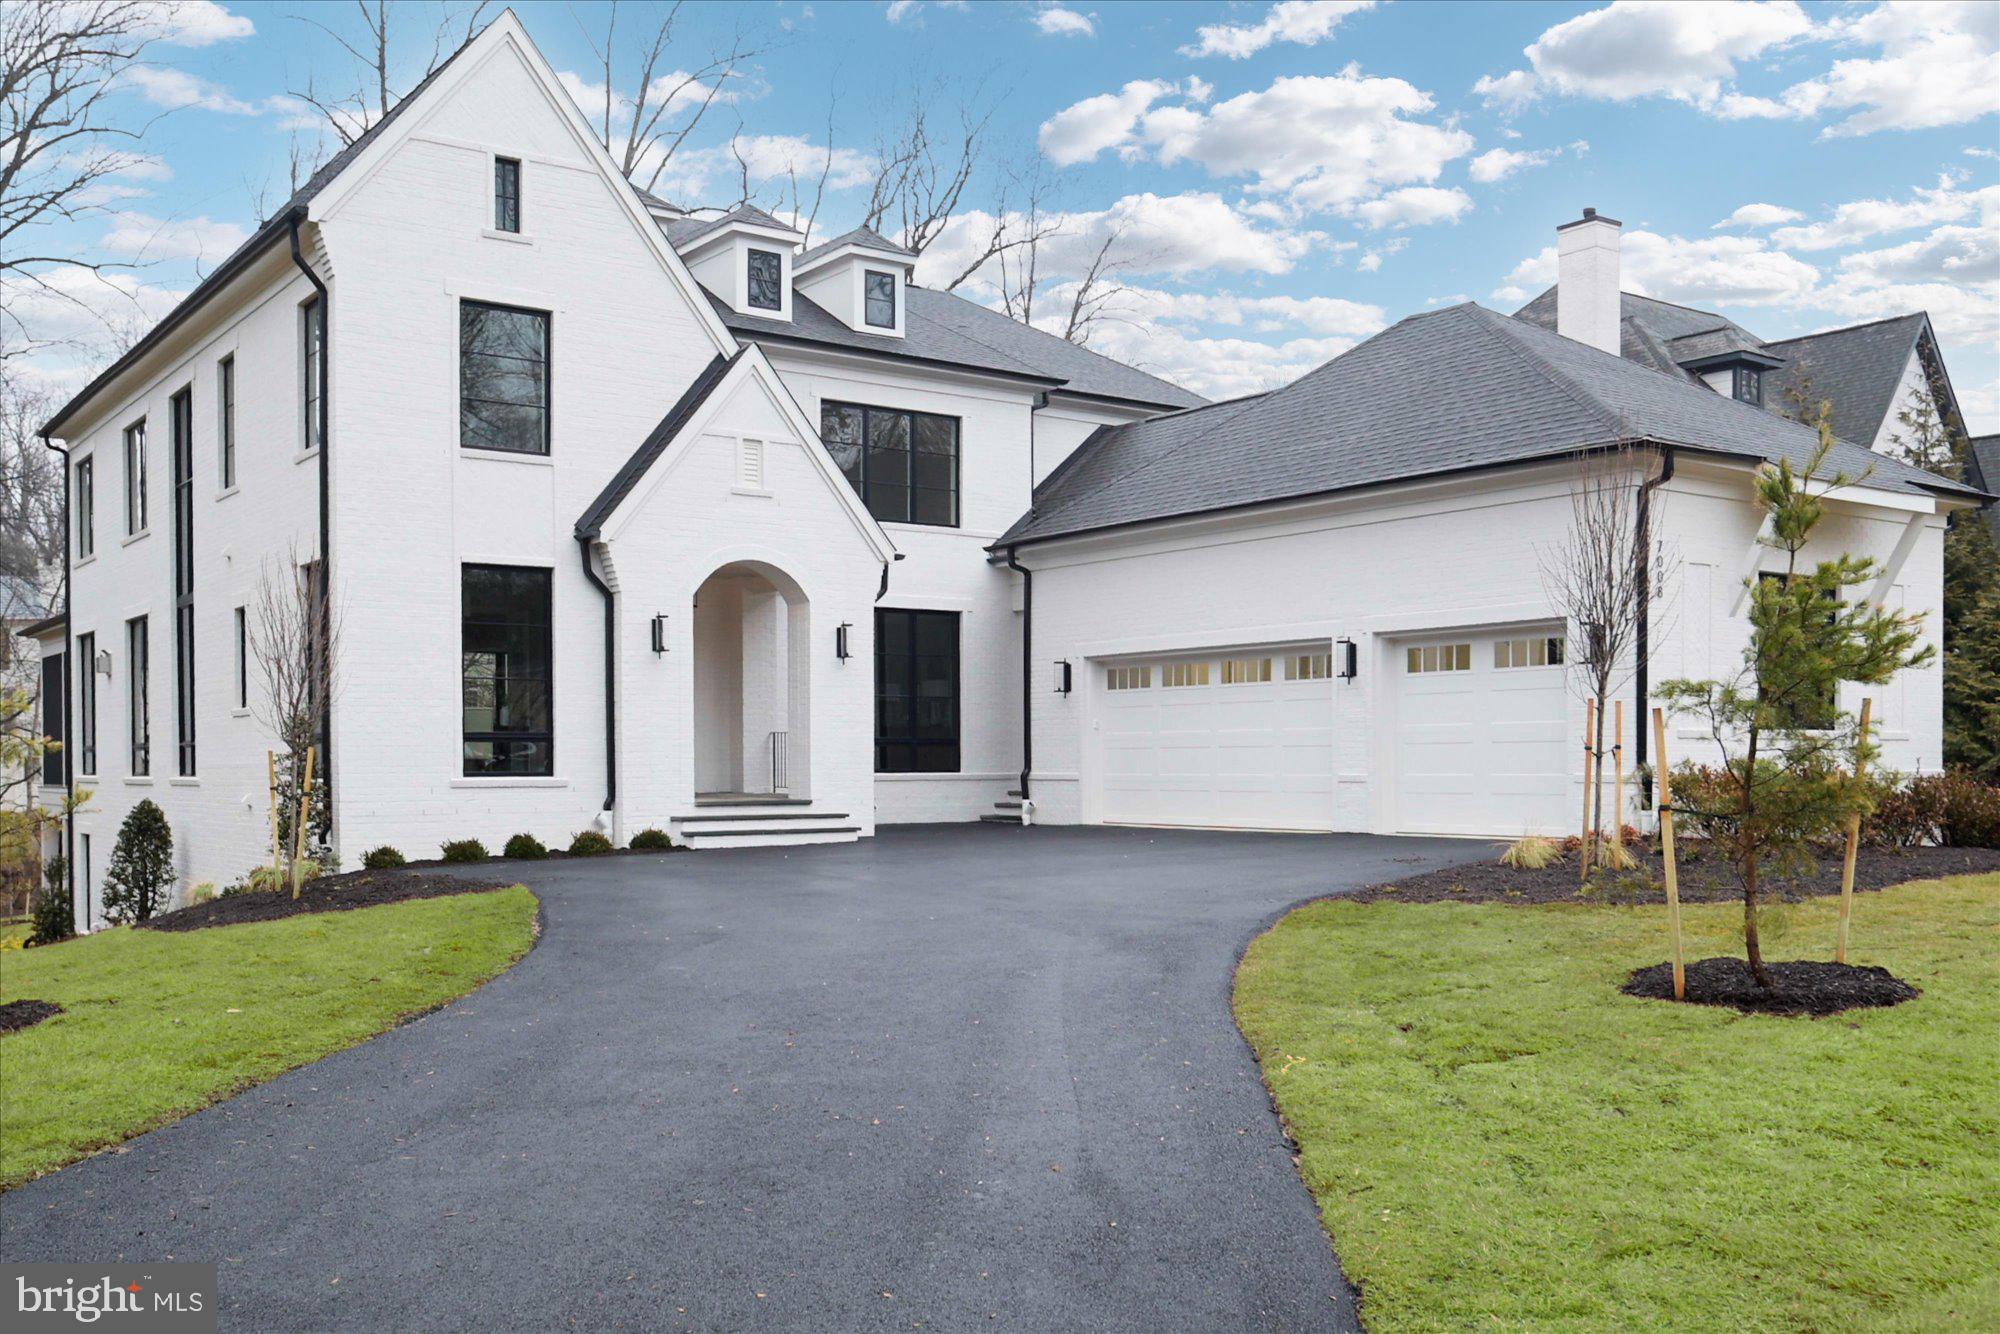
MCLEAN
7008 ARBOR LANE
5 Beds
7 Baths
7,881 Sq.Ft.
$4,875,000
MLS#: VAFX2246666

MCLEAN
938 SAIGON ROAD
6 Beds
7 Baths
10,365 Sq.Ft.
$5,295,000
MLS#: VAFX2327078

MCLEAN
6804 BENJAMIN STREET
6 Beds
6 Baths
9,700 Sq.Ft.
$4,800,000
MLS#: VAFX2246364

MCLEAN
1124 SAVILE LANE
8 Beds
9 Baths
11,141 Sq.Ft.
$4,499,888
MLS#: VAFX2342518

MCLEAN
6909 ARBOR LANE
6 Beds
6 Baths
7,734 Sq.Ft.
$5,150,000
MLS#: VAFX2331140

MCLEAN
6700 LUPINE LANE
7 Beds
8 Baths
7,809 Sq.Ft.
$5,975,000
MLS#: VAFX2322246

MCLEAN
8133 GEORGETOWN PIKE
8 Beds
7 Baths
10,827 Sq.Ft.
$6,150,000
MLS#: VAFX2340340
.png)