


Property
Beds
4
Full Baths
3
1/2 Baths
None
Year Built
1976
Sq.Footage
3,324
Enjoy the peace and quiet. This 3.7 acre, two-lot parcel is very private and sits on the banks of the East Branch of Christina Creek at the Mason Dixon Line. As you come up the drive, you are welcomed by a freshly painted house with a new roof. The 3,300 sqft house has a library / office and 3 bedrooms including a master with en-suite bath on the first floor, and a second large bedroom and bath upstairs. The entry foyer leads to an open living room - dining room area. The kitchen has a center island with sitting area next to a wall of glass looking out onto the large deck and woods. You’ll think you’re eating in a tree house! Next to the kitchen is a laundry room with additional storage. Above the kitchen is an open siting area, perfect for a second office, hobby space, or multiple students’ desks. The den next to the kitchen has a wood burning fireplace and recently refinished hardwood floors. Past the half-bath and pantry is a large family room, with an exterior entrance. The basement is unfinished and has been used as a storage area and workspace, with an exterior entrance. The oversized three-car garage has a connecting breezeway to the house. Located just around the corner from the top-rated, farm-to-table The Haven Social restaurant on Route 896, the White Clay Creek Preserve (2 miles) which connects to the DE White Clay Stare Park (DE). A half-mile walk or a 2-mile drive in the other direction takes you to the Fair Hill Natural Resource Management Area with its 80 miles of trails. There are plenty of other regional recreational, shopping, dining, and entertainment activities, with University of DE in Newark, DE (4 miles), Kennett Square (12 miles) and Wilmington, DE (17 miles) and only 6 miles to I-95. Situated in the popular Avon Grove School District. The house is in good condition, but needs updating and has been priced accordingly. Great opportunity!
Features & Amenities
Interior
-
Other Interior Features
Central Vacuum, Kitchen Island, Pantry
-
Total Bedrooms
4
-
Bathrooms
3
-
Above Grade Finished Area
3324.0
-
Basement YN
YES
-
Cooling YN
YES
-
Cooling
Central Air, Heat Pump, Electric
-
Fireplace YN
YES
-
Heating YN
YES
-
Heating
Electric, Heat Pump
-
Main Level Bedrooms
3
-
Pet friendly
Yes
Exterior
-
Garage
No
-
Construction Materials
Frame
-
Parking
Circular Driveway, Gravel, Detached Carport, Driveway, Detached
-
Pool
No
-
Waterfront YN
NO
Area & Lot
-
Lot Features
Sloped
-
Lot Size(square feet)
152,460
-
Property Type
Residential
-
Property Sub Type
Single Family Residence
-
Architectural Style
Contemporary
Price
-
Sales Price
$675,000
-
Tax Amount
$9,879
-
Financing Options
Cash, Conventional
-
Zoning
R10
-
Sq. Footage
3,324
-
Price/SqFt
$203
HOA
-
Association
No
School District
-
Elementary School
N/A
-
Middle School
N/A
-
High School
N/A
Property Features
-
New Construction
NO
-
Foundation Details
Block
-
Senior Community YN
NO
-
Sewer
Septic Tank
-
Tax Lot
0048.0200
-
Water Source
Private
Schedule a Showing
Showing scheduled successfully.
Mortgage calculator
Estimate your monthly mortgage payment, including the principal and interest, property taxes, and HOA. Adjust the values to generate a more accurate rate.
Your payment
Principal and Interest:
$
Property taxes:
$
HOA fees:
$
Total loan payment:
$
Total interest amount:
$
Location
County
CHESTER
Elementary School
Middle School
High School
Listing Courtesy of Collis O Townsend , BHHS Fox & Roach-Kennett Sq
RealHub Information is provided exclusively for consumers' personal, non-commercial use, and it may not be used for any purpose other than to identify prospective properties consumers may be interested in purchasing. All information deemed reliable but not guaranteed and should be independently verified. All properties are subject to prior sale, change or withdrawal. RealHub website owner shall not be responsible for any typographical errors, misinformation, misprints and shall be held totally harmless.

AGENT
Rosie Dove
Call Rosie today to schedule a private showing.

* Listings on this website come from the FMLS IDX Compilation and may be held by brokerage firms other than the owner of this website. The listing brokerage is identified in any listing details. Information is deemed reliable but is not guaranteed. If you believe any FMLS listing contains material that infringes your copyrighted work please click here to review our DMCA policy and learn how to submit a takedown request.© 2024 FMLS.
Related Properties
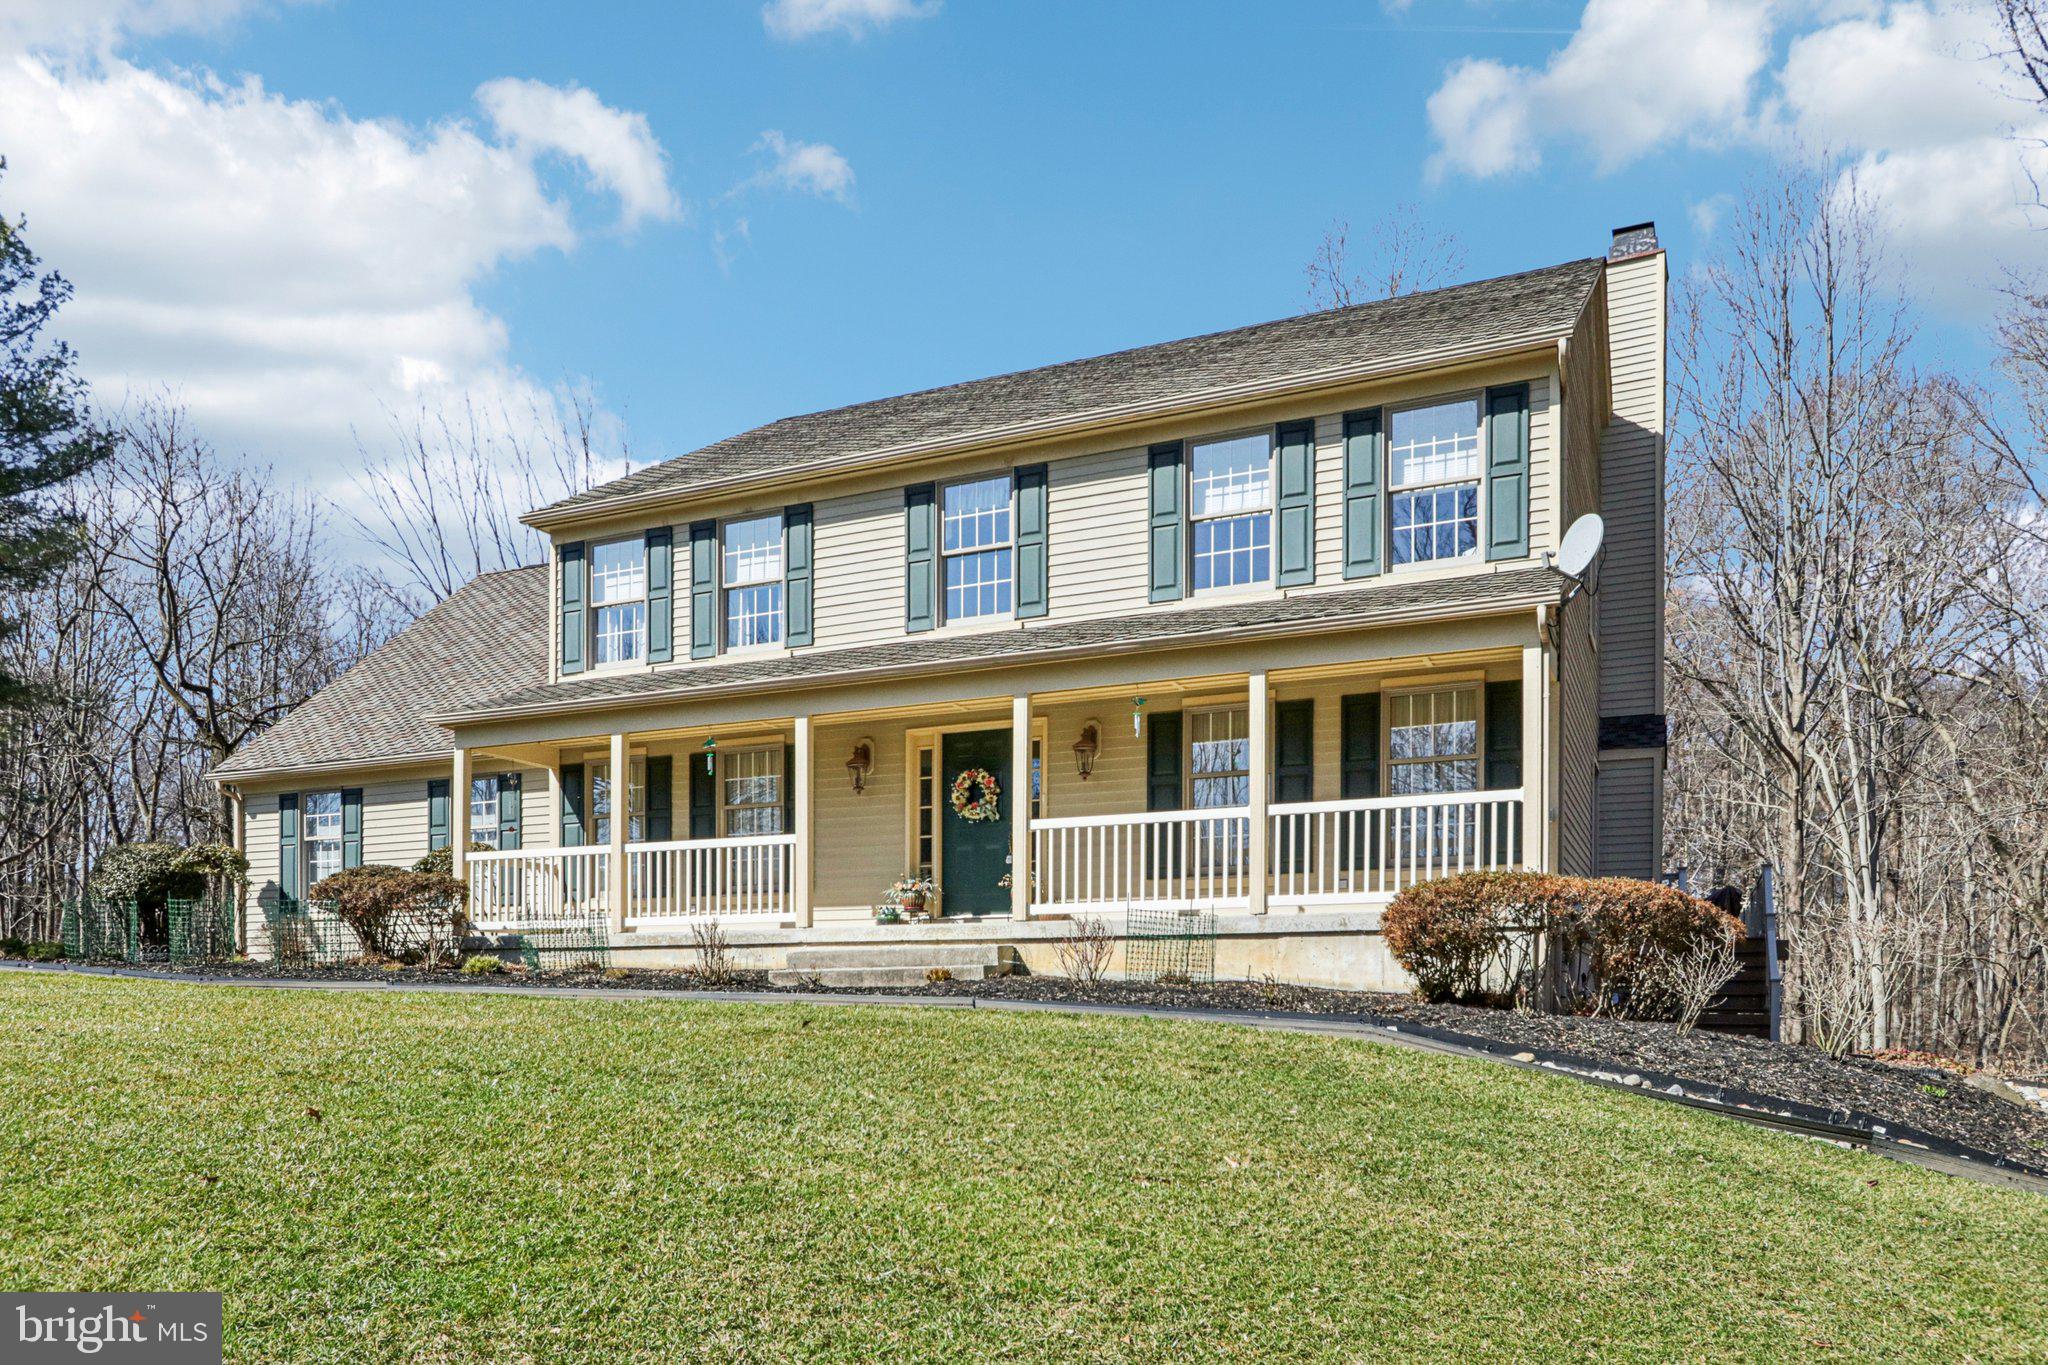
LANDENBERG
3 KINGS COURT
4 Beds
2 Baths
3,928 Sq.Ft.
$719,900
MLS#: PACT2119386
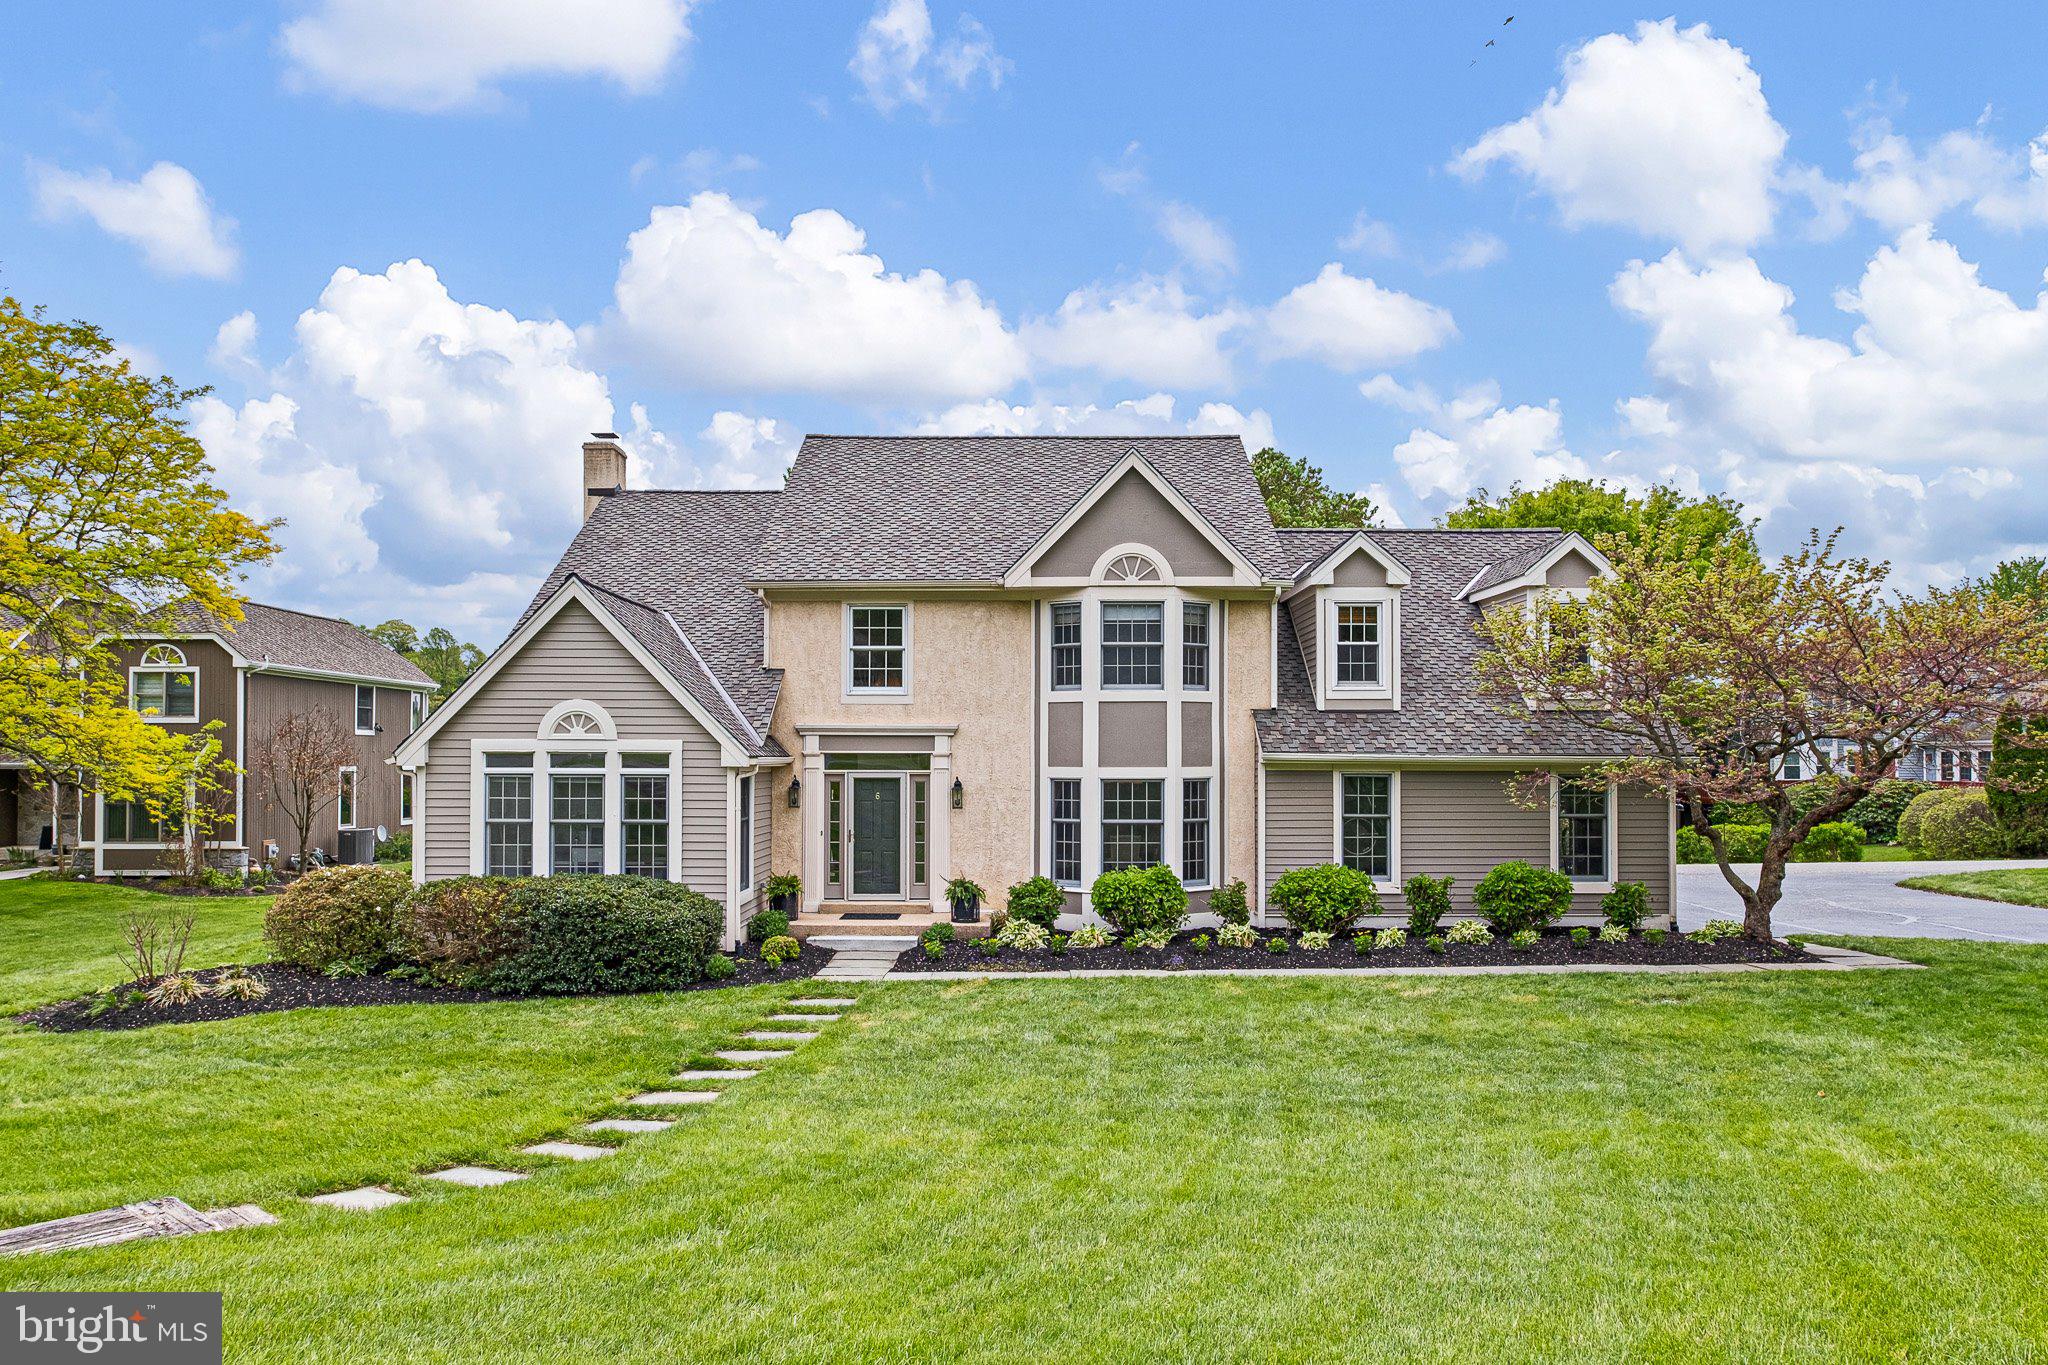
LANDENBERG
6 W SHORE COURT
5 Beds
3 Baths
3,551 Sq.Ft.
$799,900
MLS#: PACT2127206
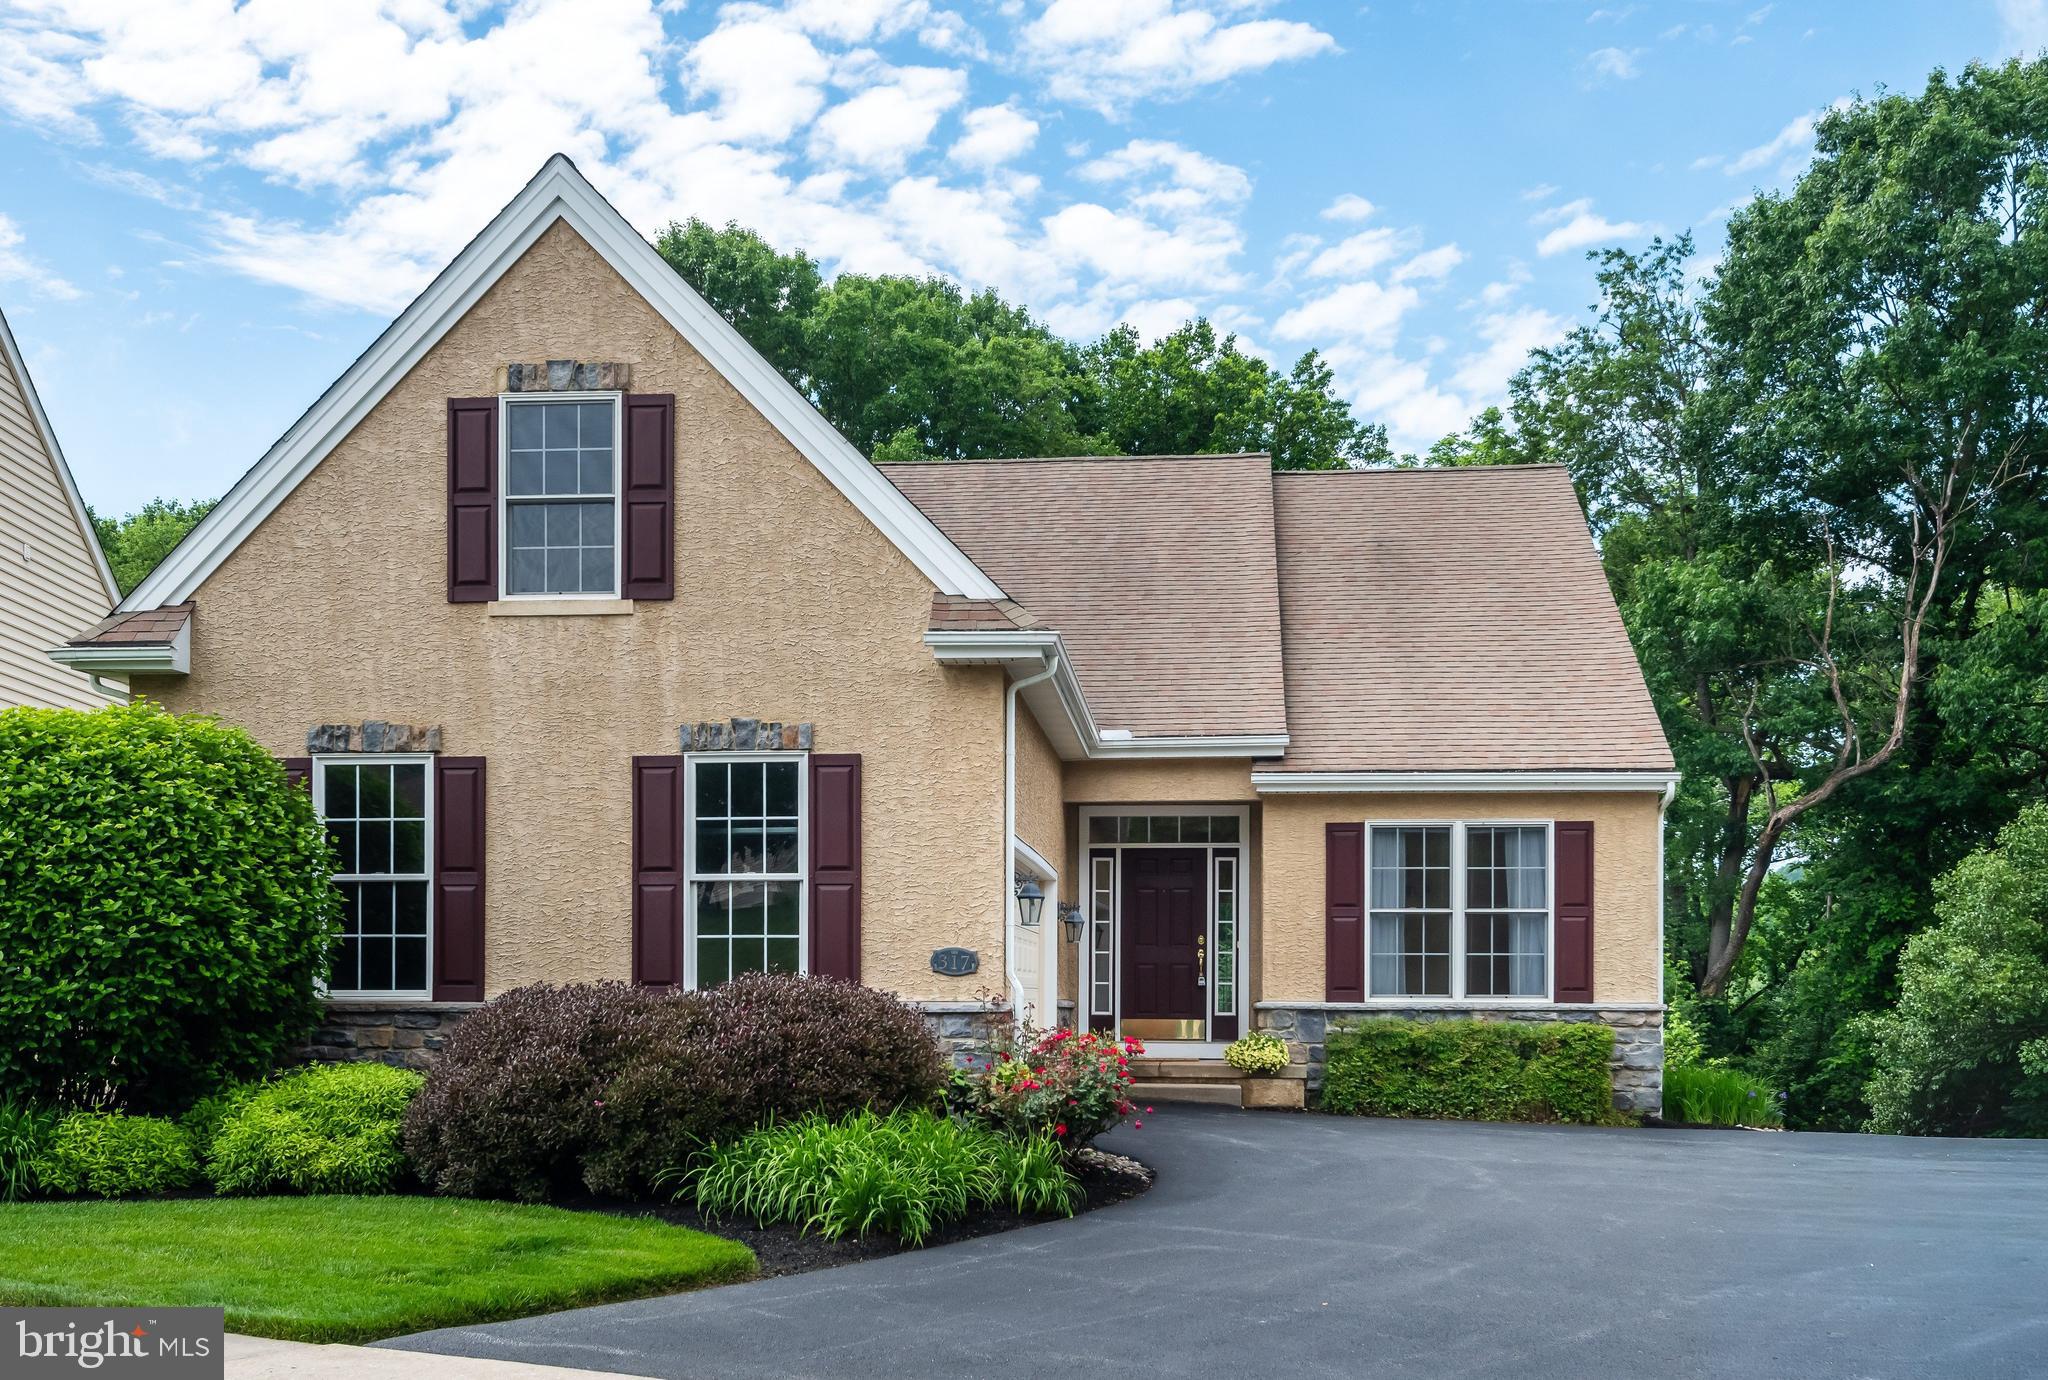
LANDENBERG
317 HYDE PARK ROAD
2 Beds
2 Baths
1,824 Sq.Ft.
$565,000
MLS#: PACT2126526
.png)