




Features & Amenities

Interior

  • Total Bedrooms

    4

  • Bathrooms

    3

  • 1/2 Bathrooms

    1

  • Above Grade Finished Area

    1616.0

  • Basement YN

    NO

  • Cooling YN

    YES

  • Cooling

    Central Air, Electric

  • Fireplace YN

    NO

  • Heating YN

    YES

  • Heating

    Electric, Forced Air

  • Pet friendly

    N/A

Exterior

  • Garage

    Yes

  • Garage spaces

    2

  • Construction Materials

    Vinyl Siding

  • Parking

    Garage Door Opener, Garage, Driveway, Attached

  • Patio and Porch Features

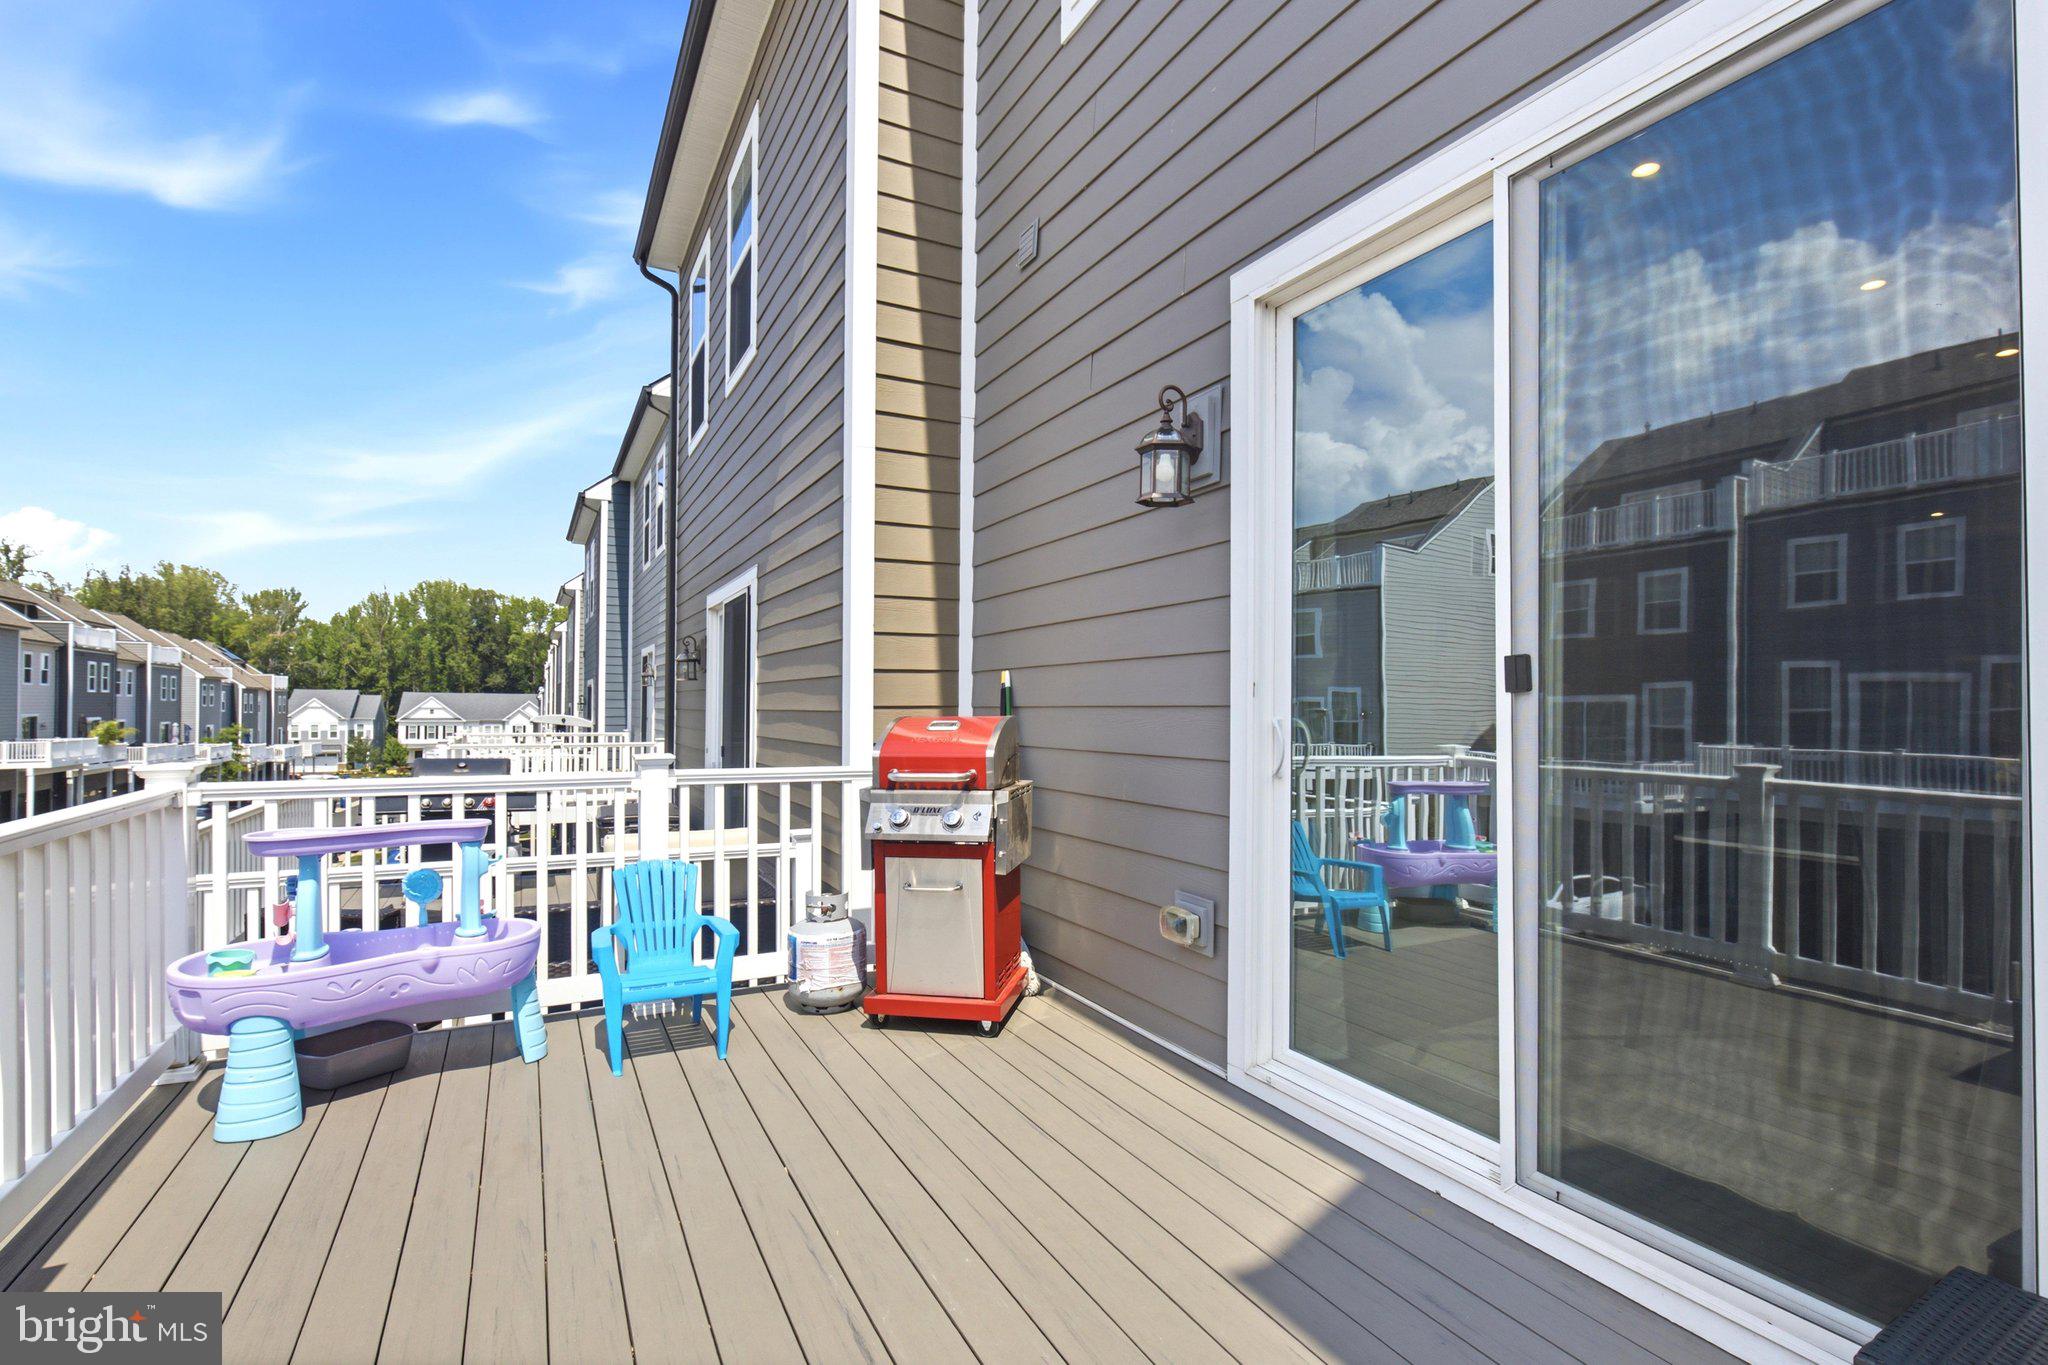
    Deck

  • Pool

    Yes

  • Pool Features

    Community

  • Waterfront YN

    NO

Area & Lot

  • Lot Size(square feet)

    1,861

  • Property Type

    Residential

  • Property Sub Type

    Townhouse

  • Architectural Style

    Colonial

Price

  • Sales Price

    $599,990

  • Tax Amount

    $5,364

  • Sq. Footage

    2,016

  • Price/SqFt

    $297

HOA

  • Association

    YES

  • Association Fee

    $200

  • Association Fee Frequency

    Monthly

  • Association Fee Includes

    N/A

School District

  • Elementary School

    COVINGTON-HARPER

  • Middle School

    POTOMAC SHORES

  • High School

    POTOMAC

Property Features

  • New Construction

    NO

  • Association Amenities

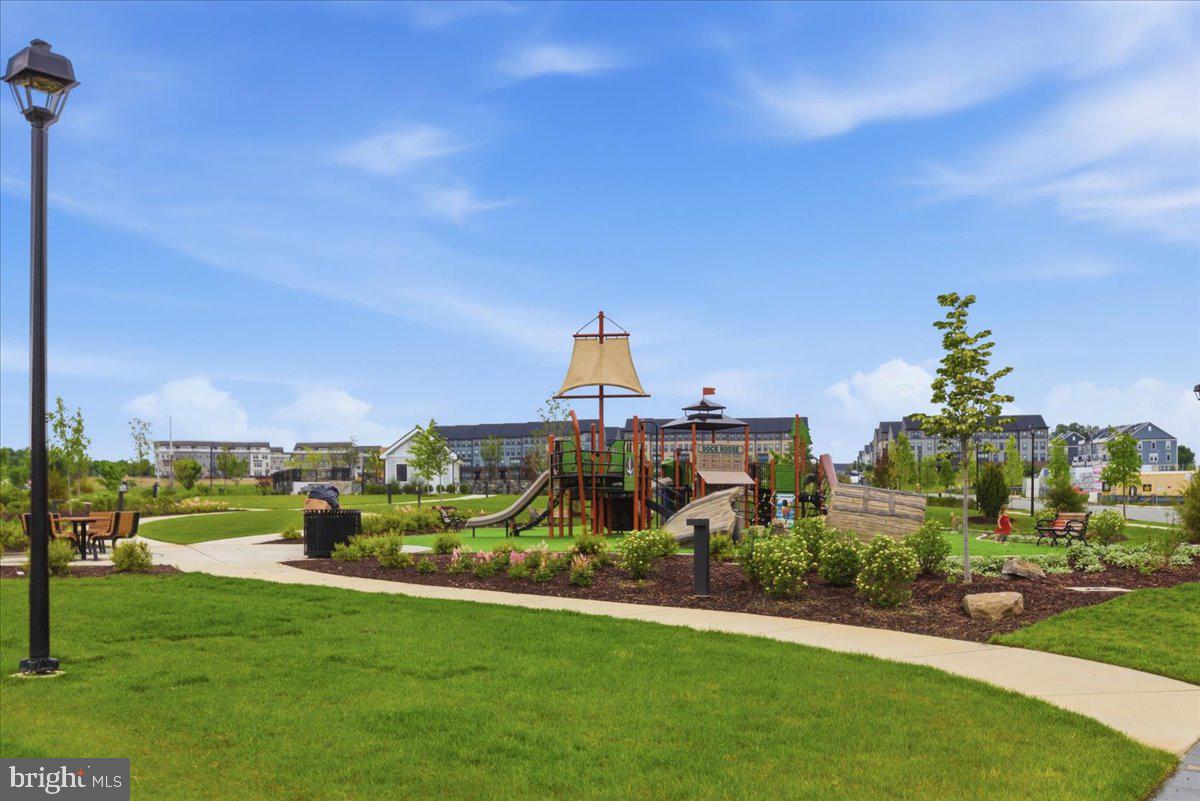
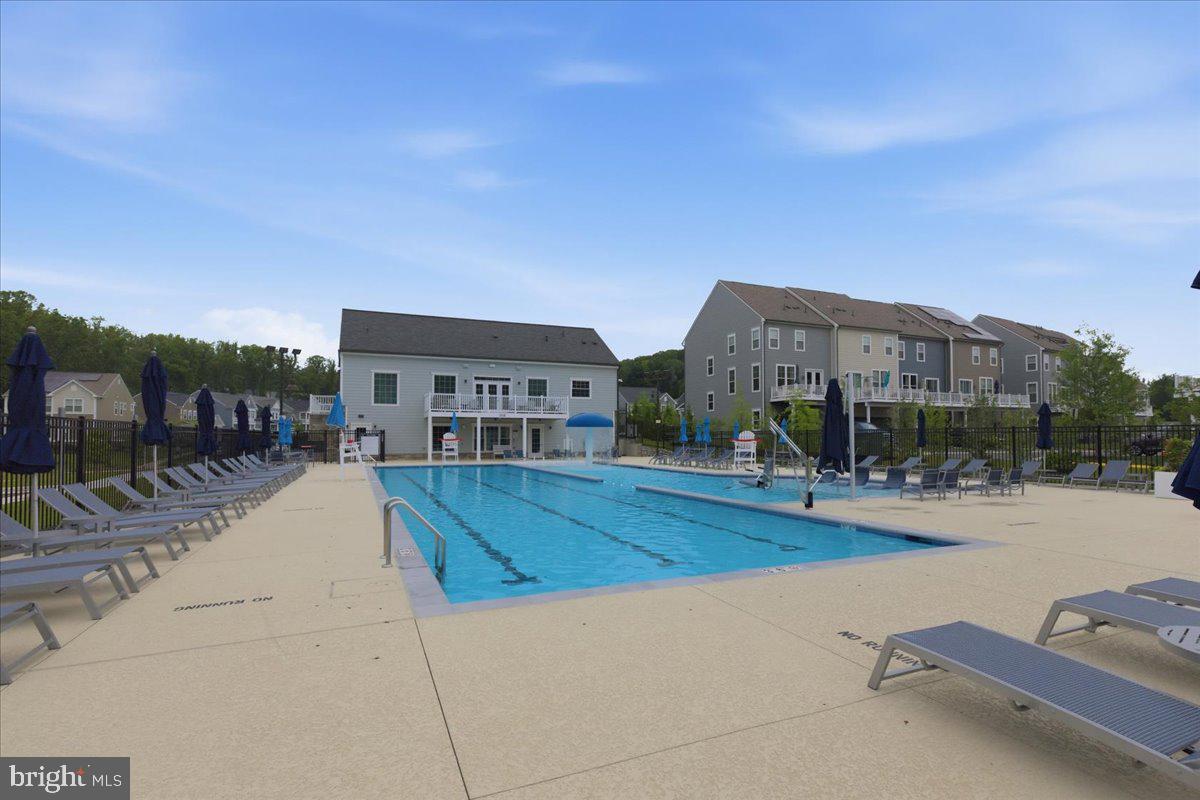
    Clubhouse, Fitness Center, Golf Course, Security, Basketball Court, Jogging Path, Playground

  • Foundation Details

    Slab

  • Senior Community YN

    NO

  • Sewer

    Public Sewer

  • Tax Lot

    327A

  • Water Source

    Public

Schedule a Showing

Showing scheduled successfully.

<
>
IN PERSON
VIA CHAT

What is 3 + 4 ?


Change time

Mortgage calculator

Estimate your monthly mortgage payment, including the principal and interest, property taxes, and HOA. Adjust the values to generate a more accurate rate.

Your payment

Principal and Interest:

$

Property taxes:

$

HOA fees:

$

Total loan payment:

$

Total interest amount:

$

Location

County

PRINCE WILLIAM

Elementary School

COVINGTON-HARPER

Middle School

POTOMAC SHORES

High School

POTOMAC

Listing Courtesy of Sofia Matilde Edwards , Realty ONE Group Capital

RealHub Information is provided exclusively for consumers' personal, non-commercial use, and it may not be used for any purpose other than to identify prospective properties consumers may be interested in purchasing. All information deemed reliable but not guaranteed and should be independently verified. All properties are subject to prior sale, change or withdrawal. RealHub website owner shall not be responsible for any typographical errors, misinformation, misprints and shall be held totally harmless.

Agent Rosie Dove

AGENT

Rosie Dove

Call Rosie today to schedule a private showing.


* Listings on this website come from the FMLS IDX Compilation and may be held by brokerage firms other than the owner of this website. The listing brokerage is identified in any listing details. Information is deemed reliable but is not guaranteed. If you believe any FMLS listing contains material that infringes your copyrighted work please click here to review our DMCA policy and learn how to submit a takedown request.© 2024 FMLS.
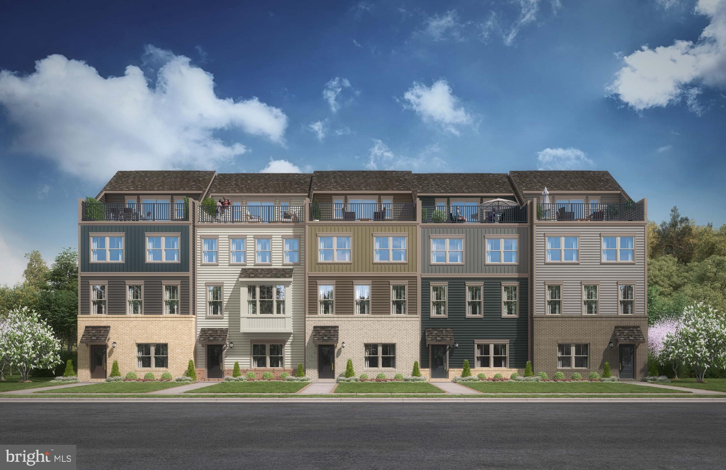
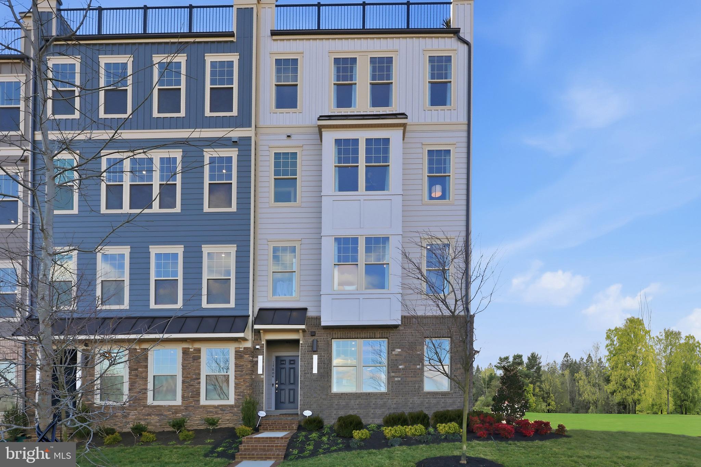
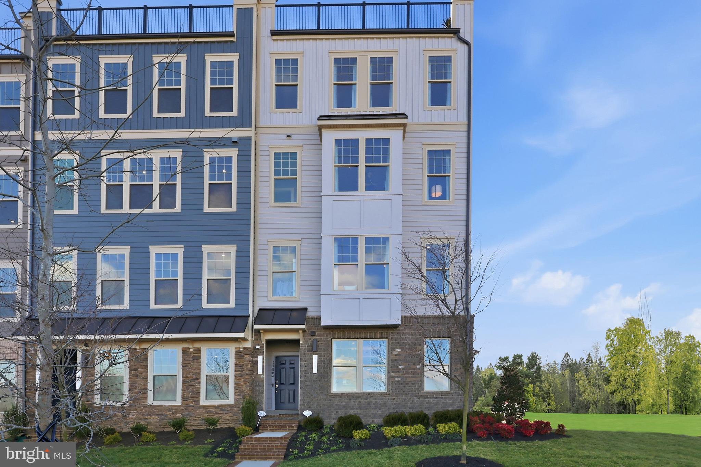
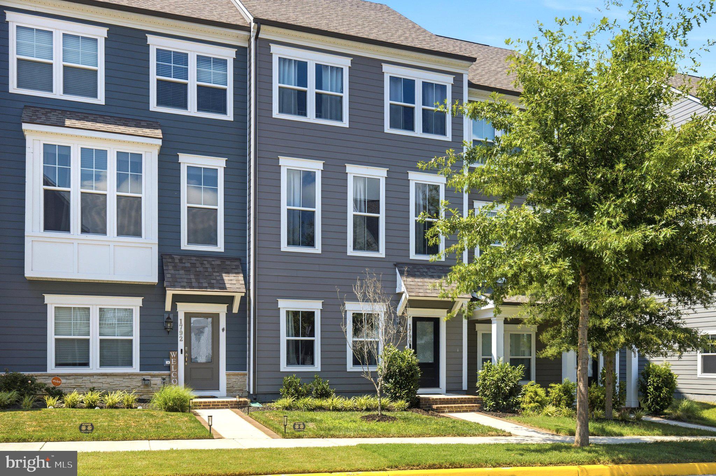
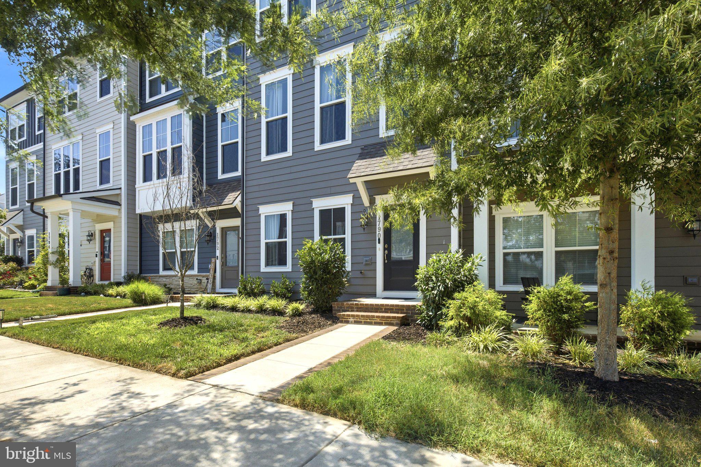
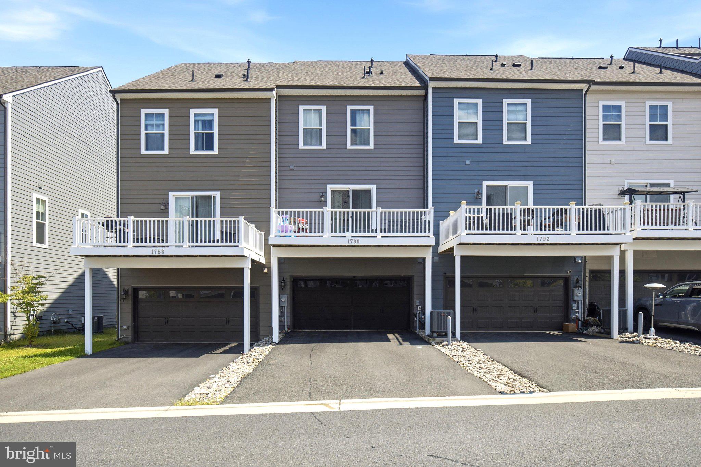
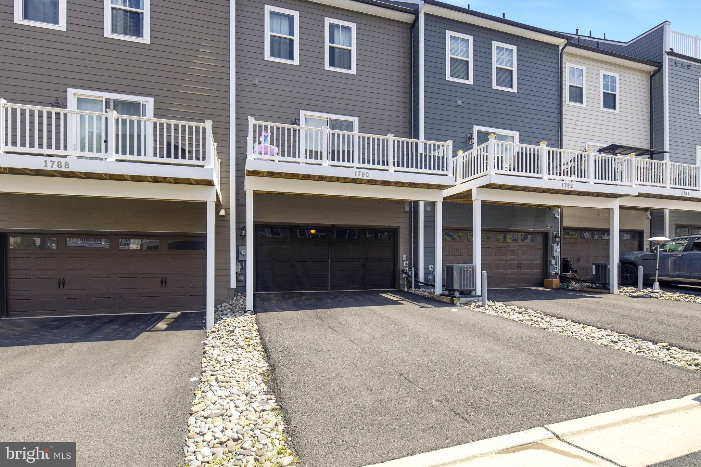
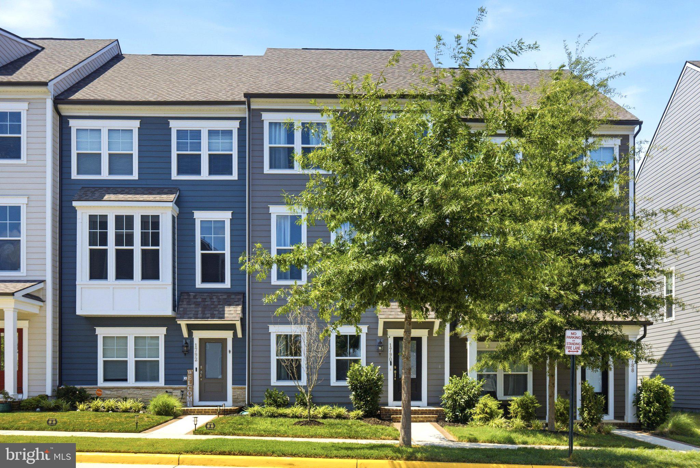
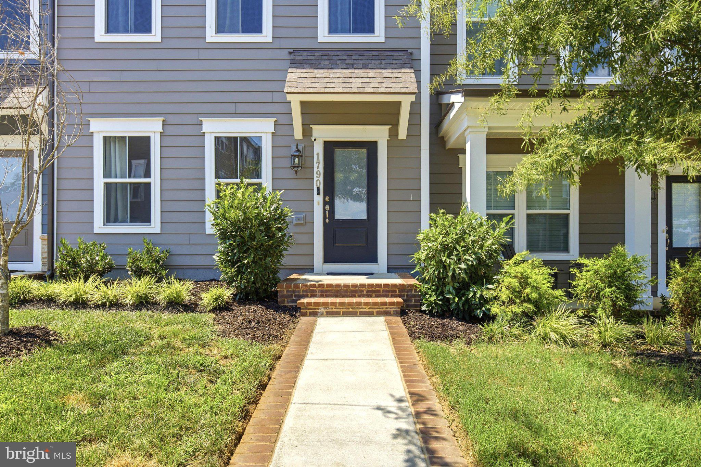
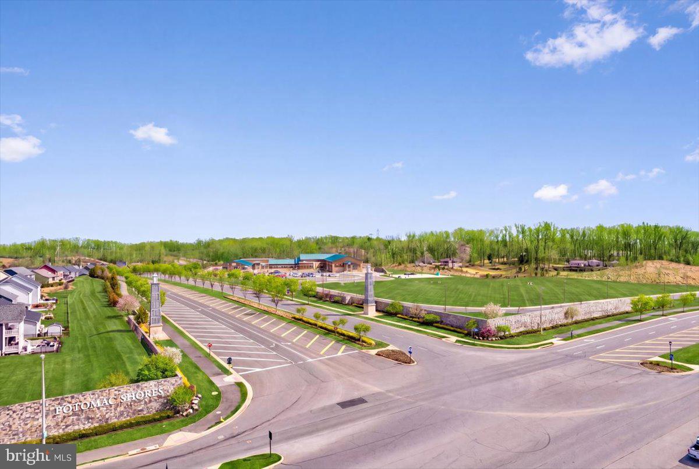
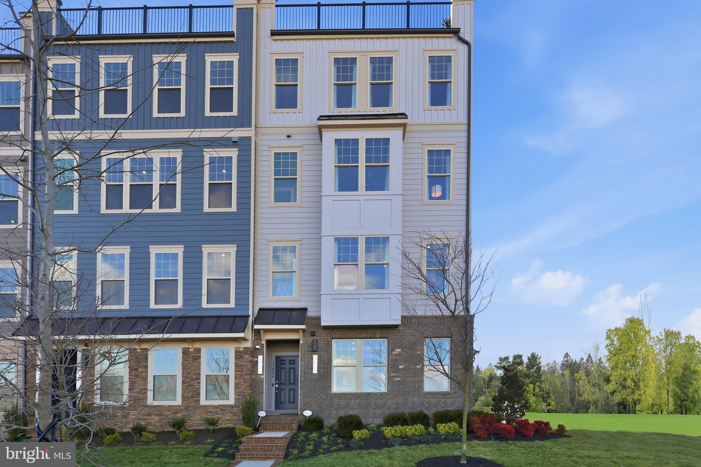
Welcome to 1790 Hickory Woods Rd, a stunning three-story townhouse located in the vibrant community of Potomac Shores. This residence perfectly combines luxury and modern living with an array of amenities to enhance your lifestyle.

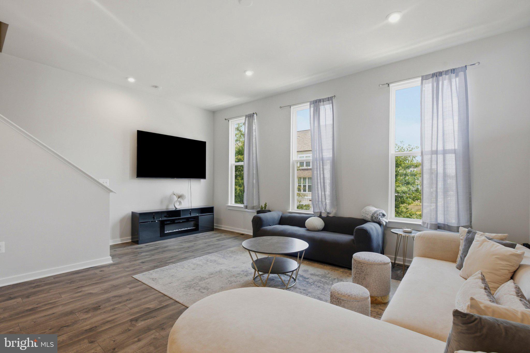
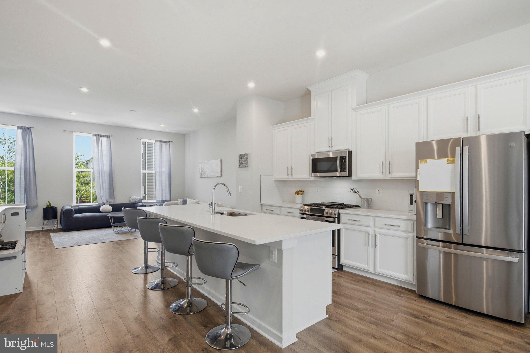
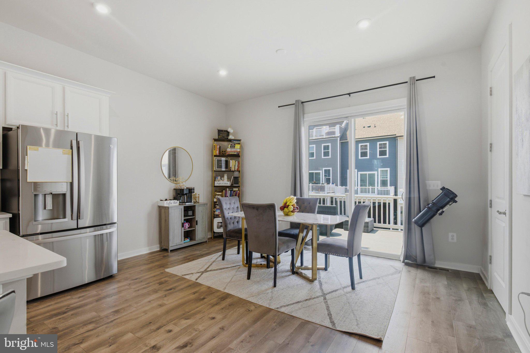
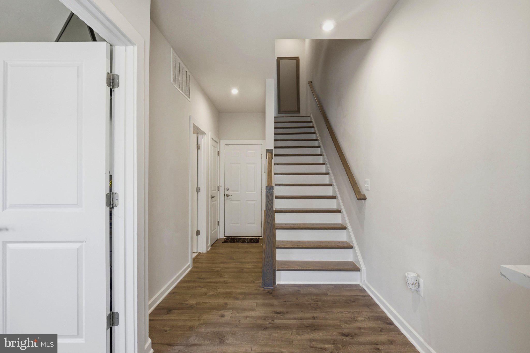
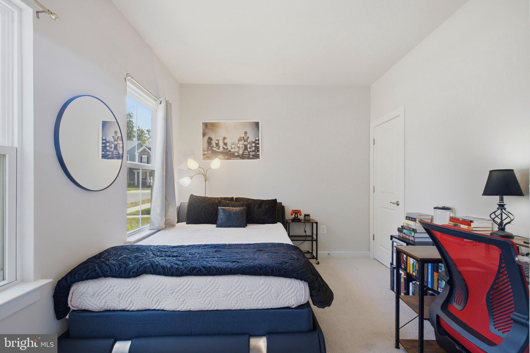
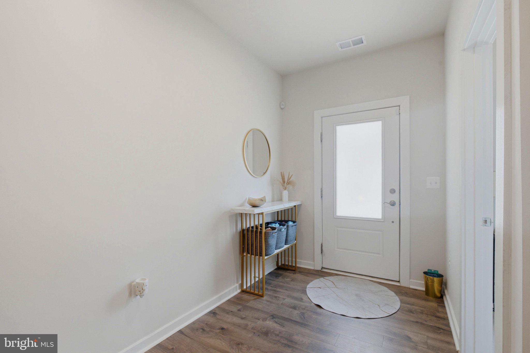
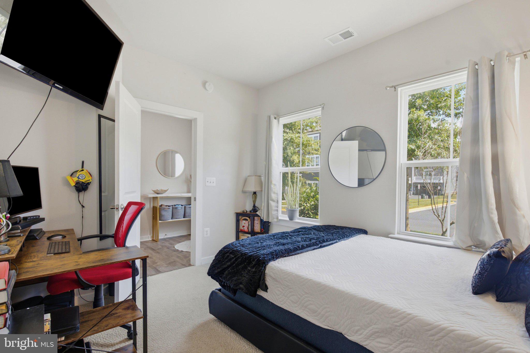
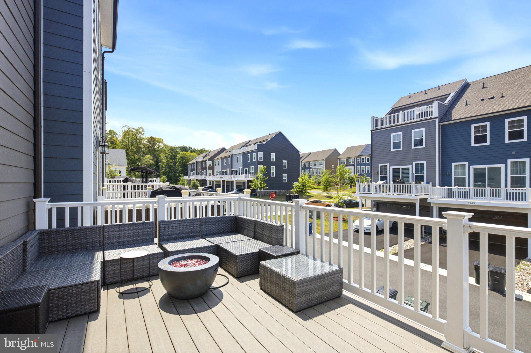
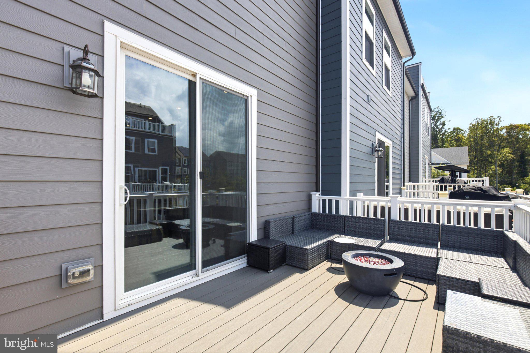
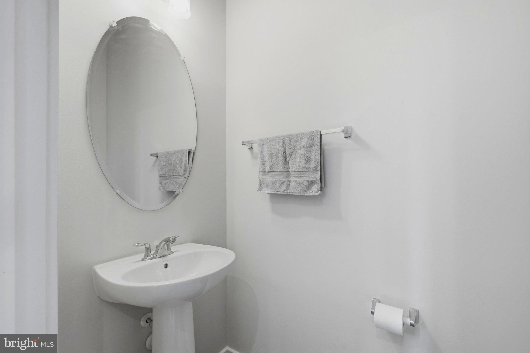
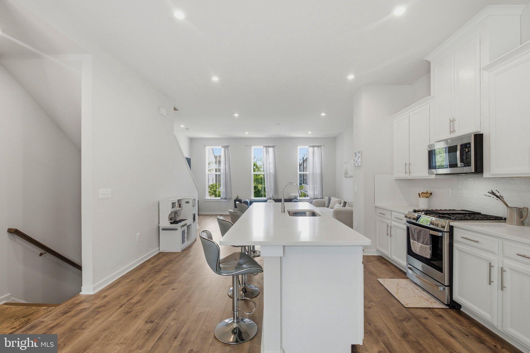
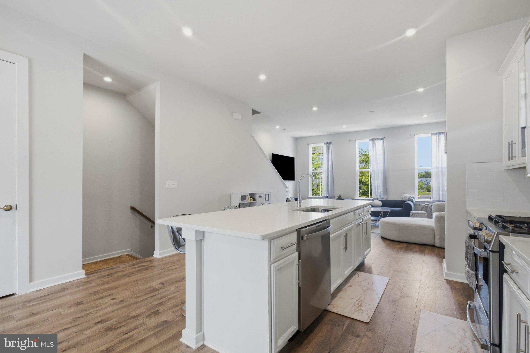
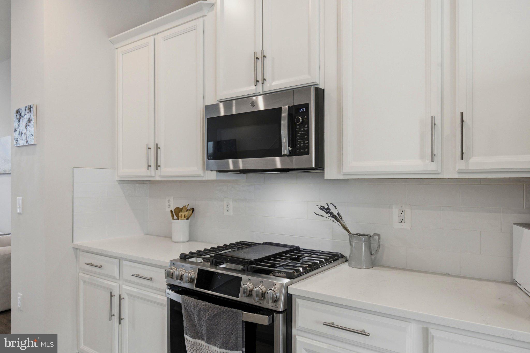
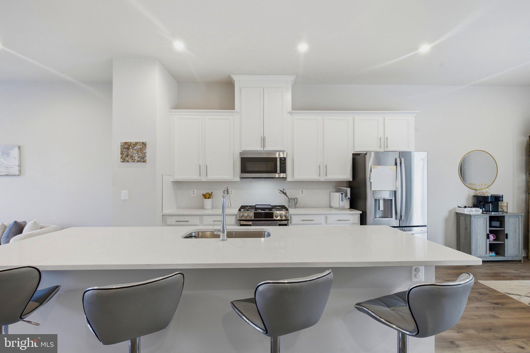
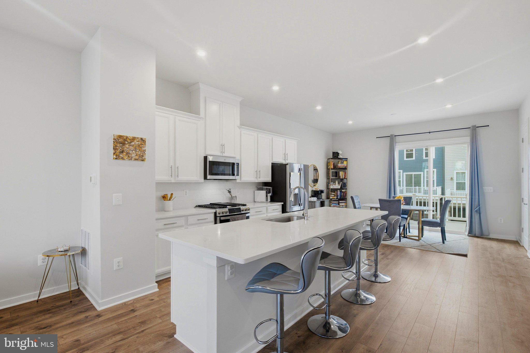
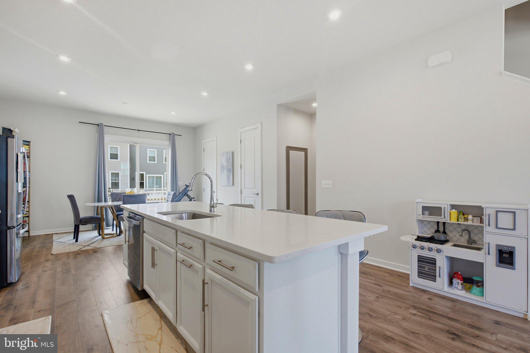
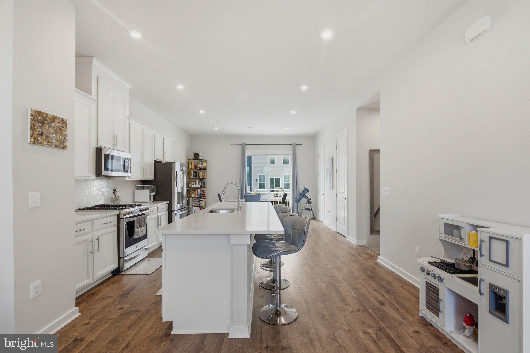
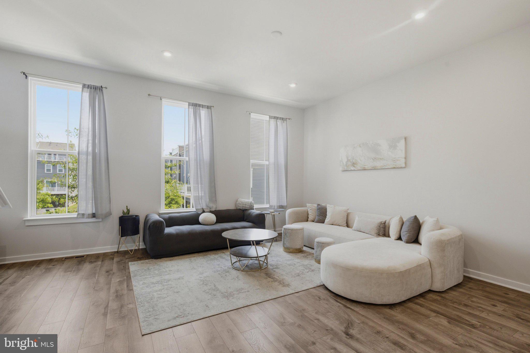
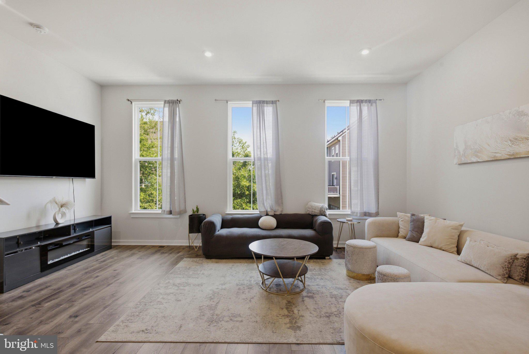
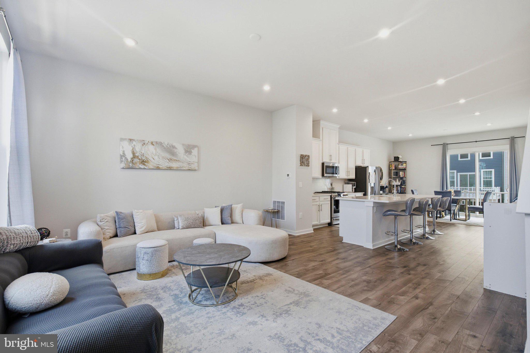
As you step inside, you’ll be greeted by a bright foyer that leads to a versatile bedroom and a full bathroom, ideal for guests or as a private office. The second level features an open-concept layout, seamlessly connecting the spacious living area to the gourmet kitchen and then to a dining room with a generic sized deck, outfitted with high-end appliances, sleek finishes and ample storage making it perfect for culinary enthusiasts.

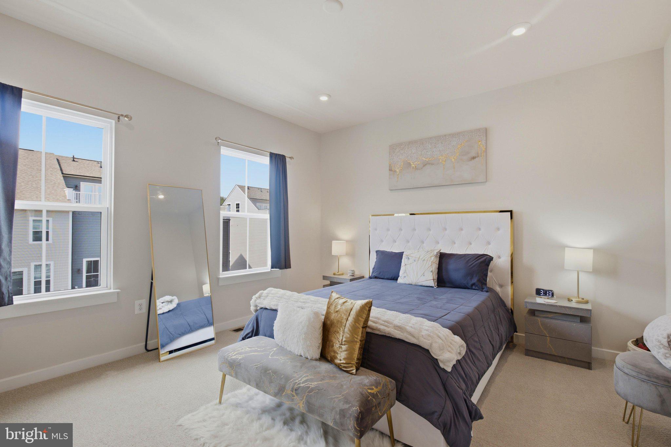
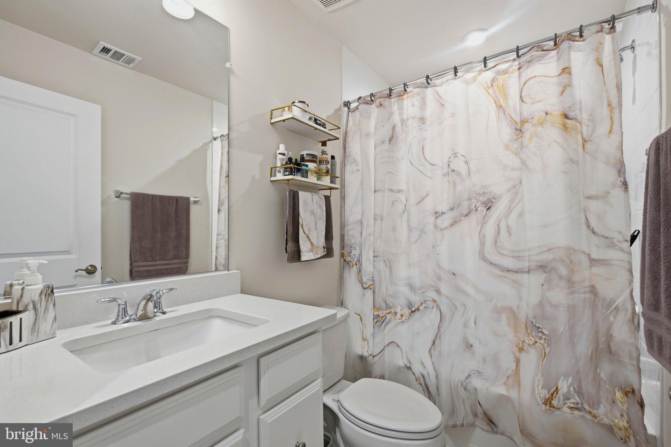
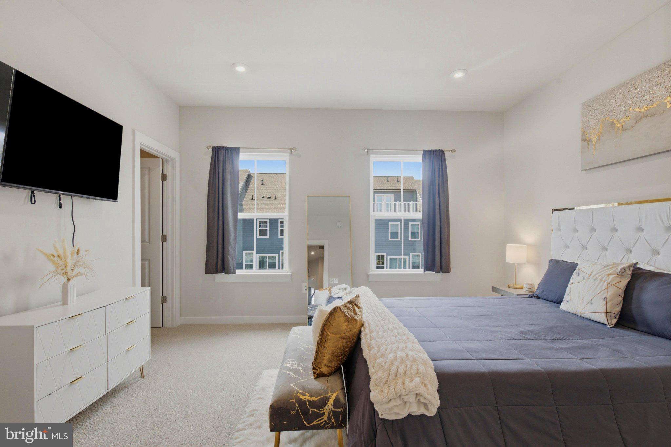
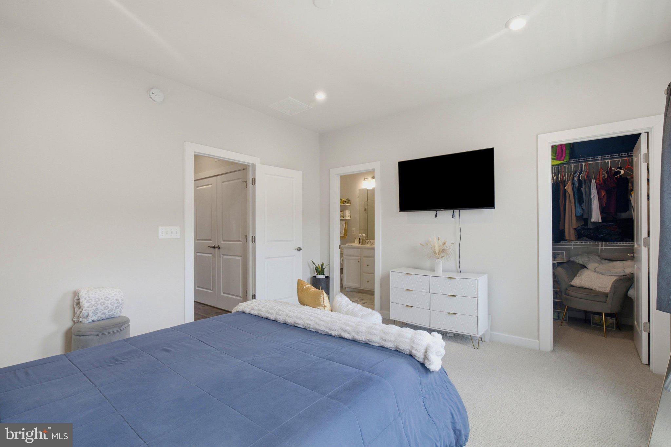
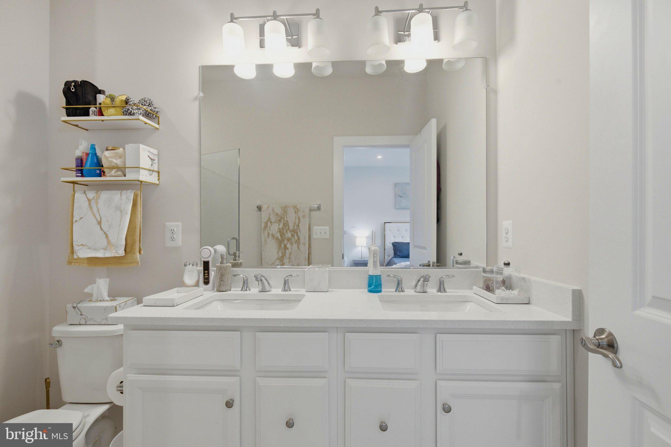
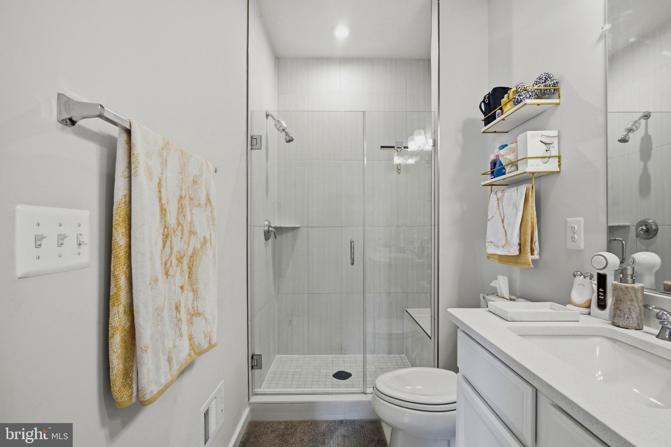
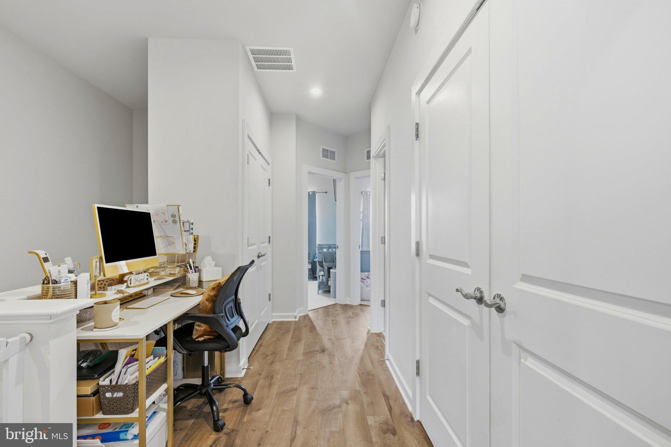
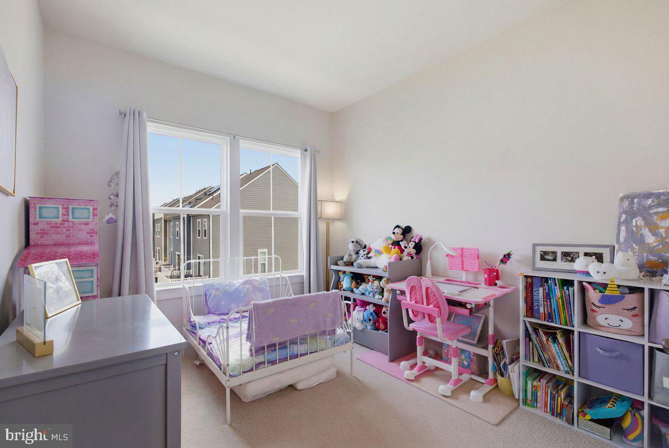
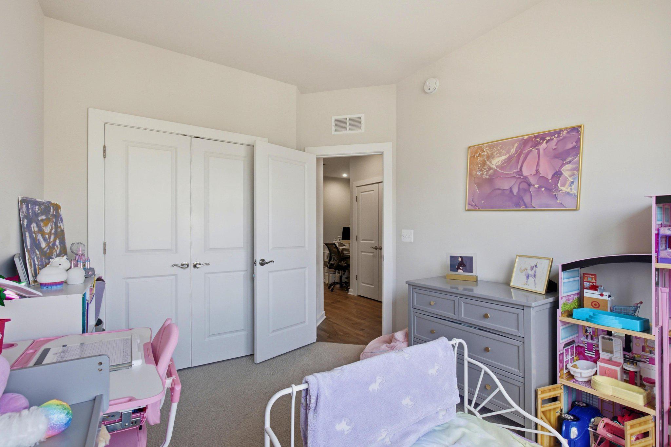
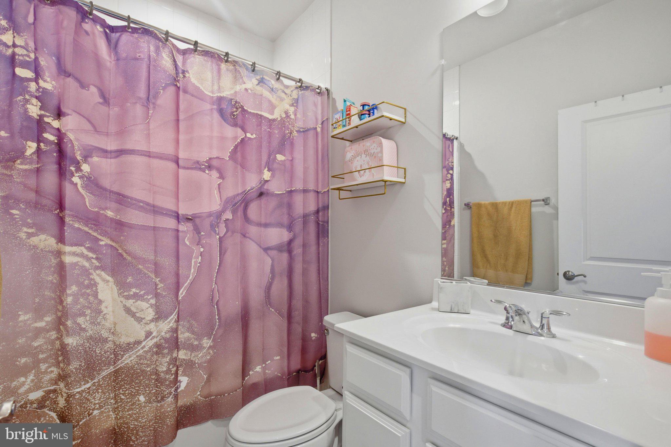
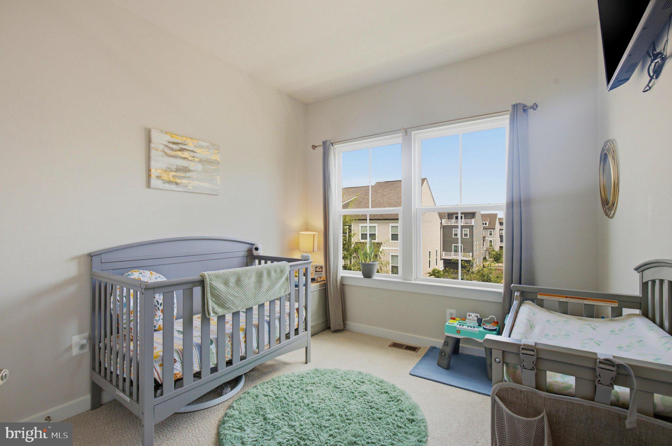
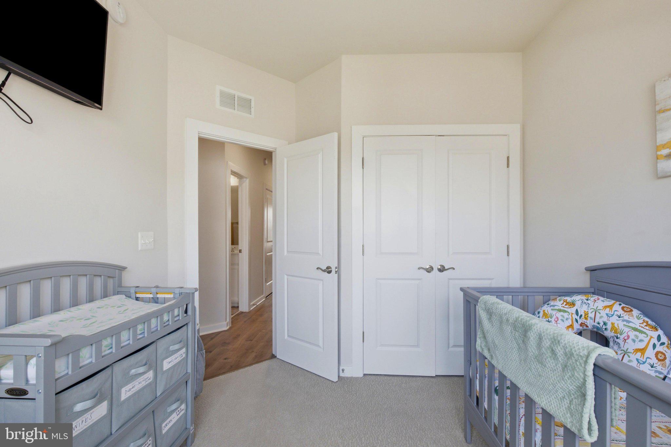
The third level boasts three well-appointed bedrooms, including a primary suite complete with a generous walk-in closet and an en-suite bathroom with upgraded finishes. Two additional bedrooms share a beautifully designed full bathroom, making this level ideal for a variety of living arrangements 

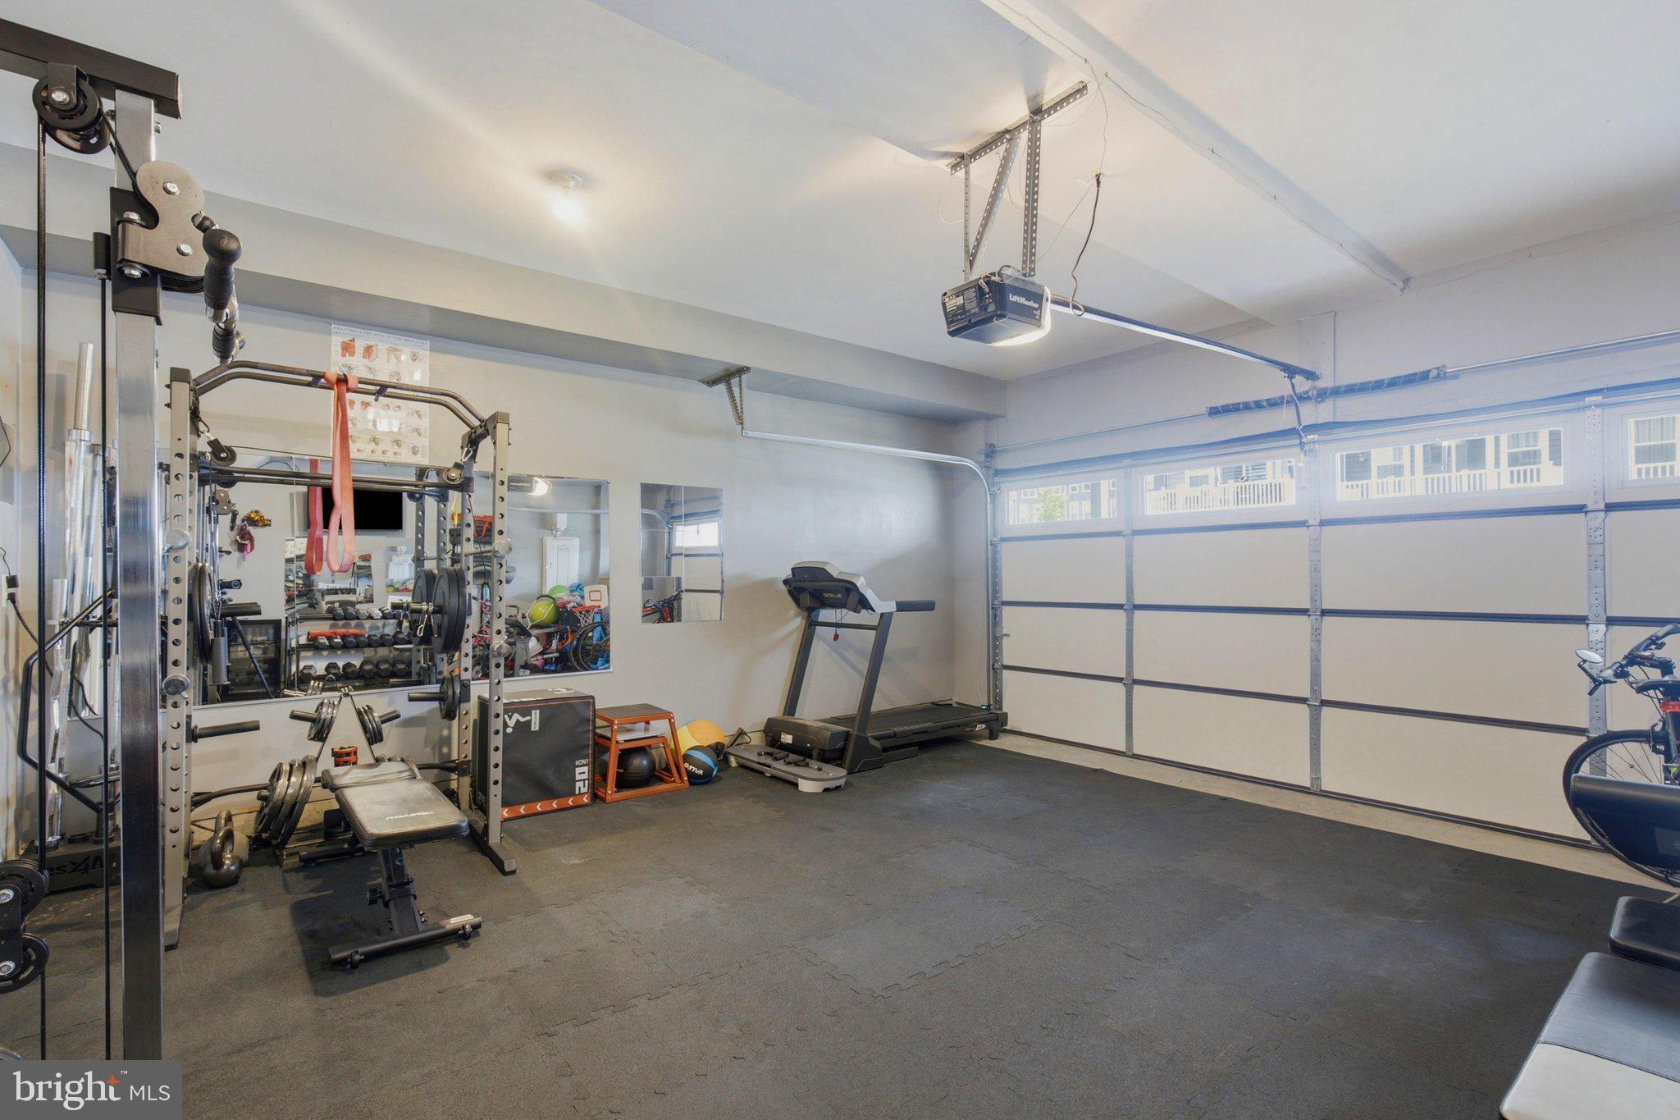
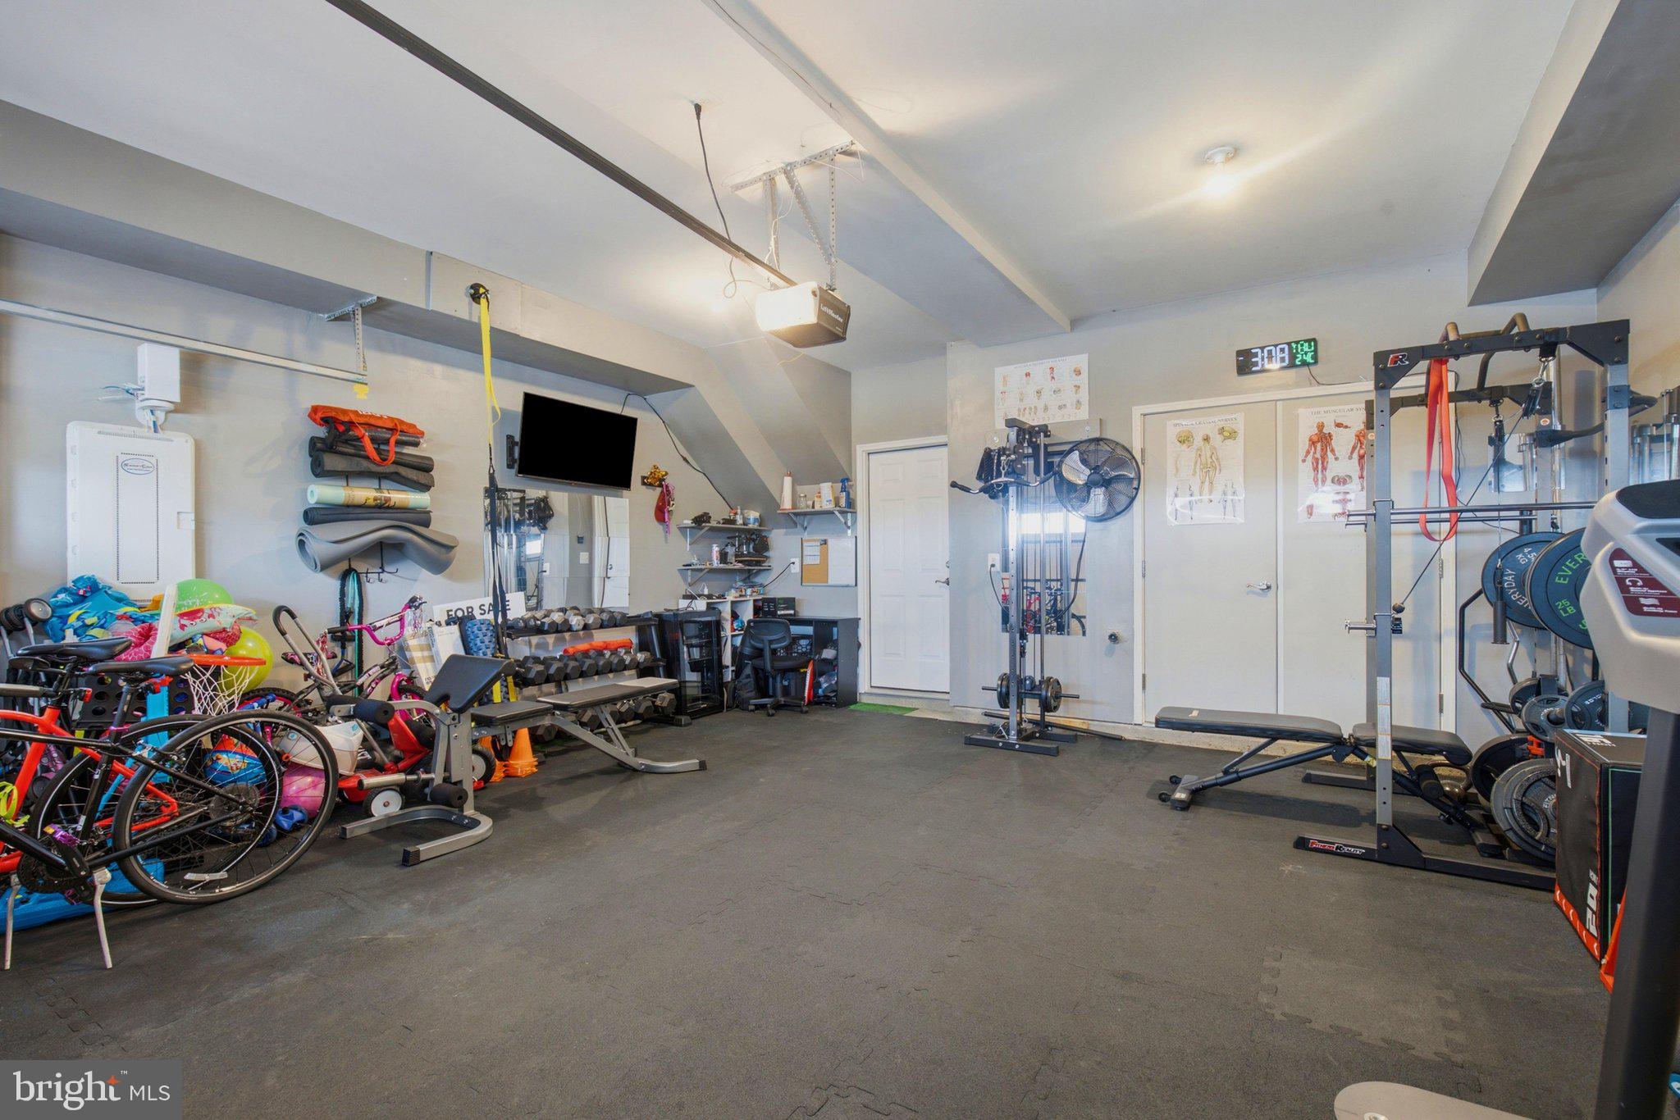
Fitness enthusiasts will appreciate the innovative gym located in the garage, designed for easy access to your workout routine. Additionally, the new gym expansion in Potomac Shores is just a short drive away, providing even more options for wellness.

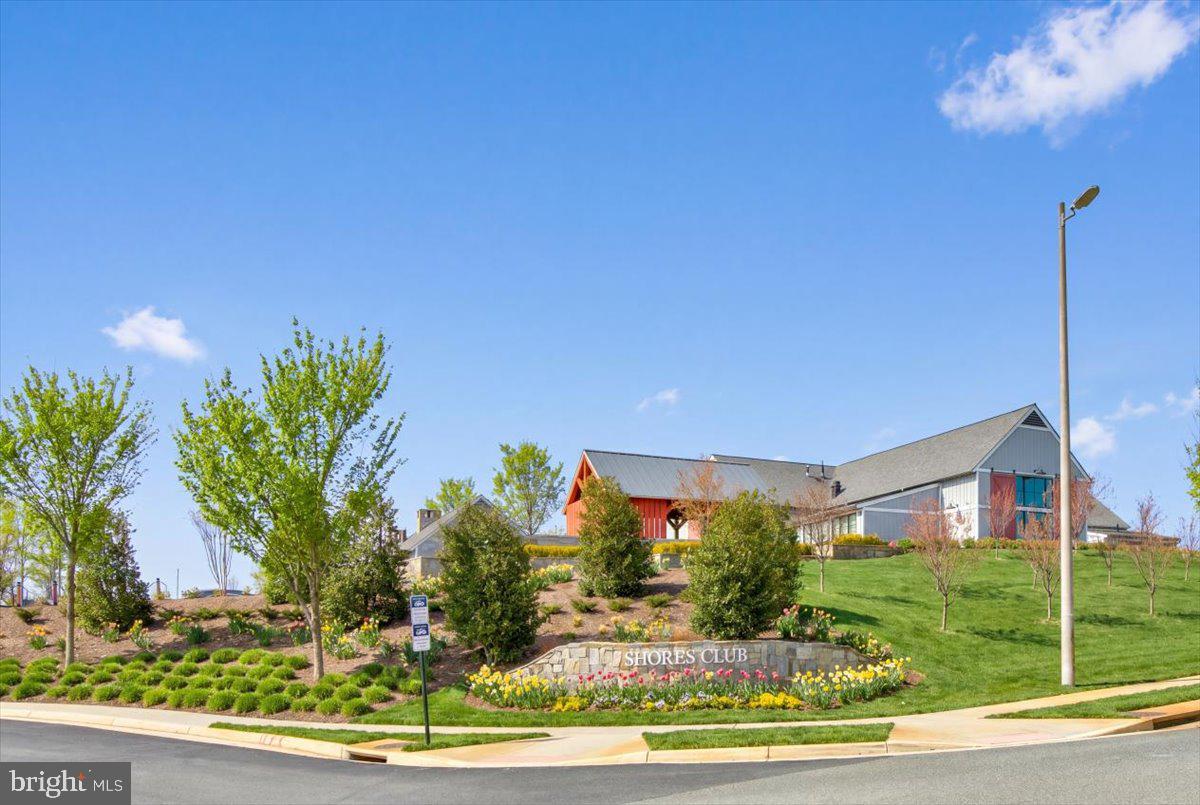
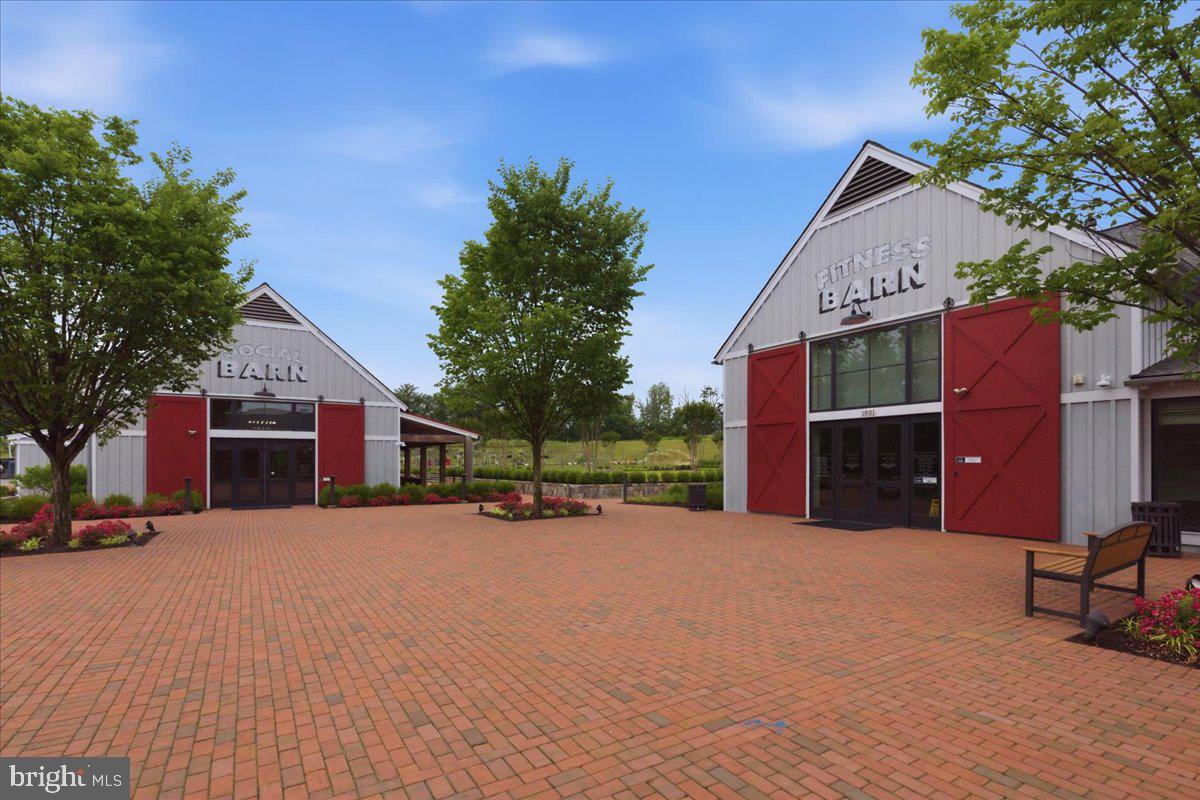
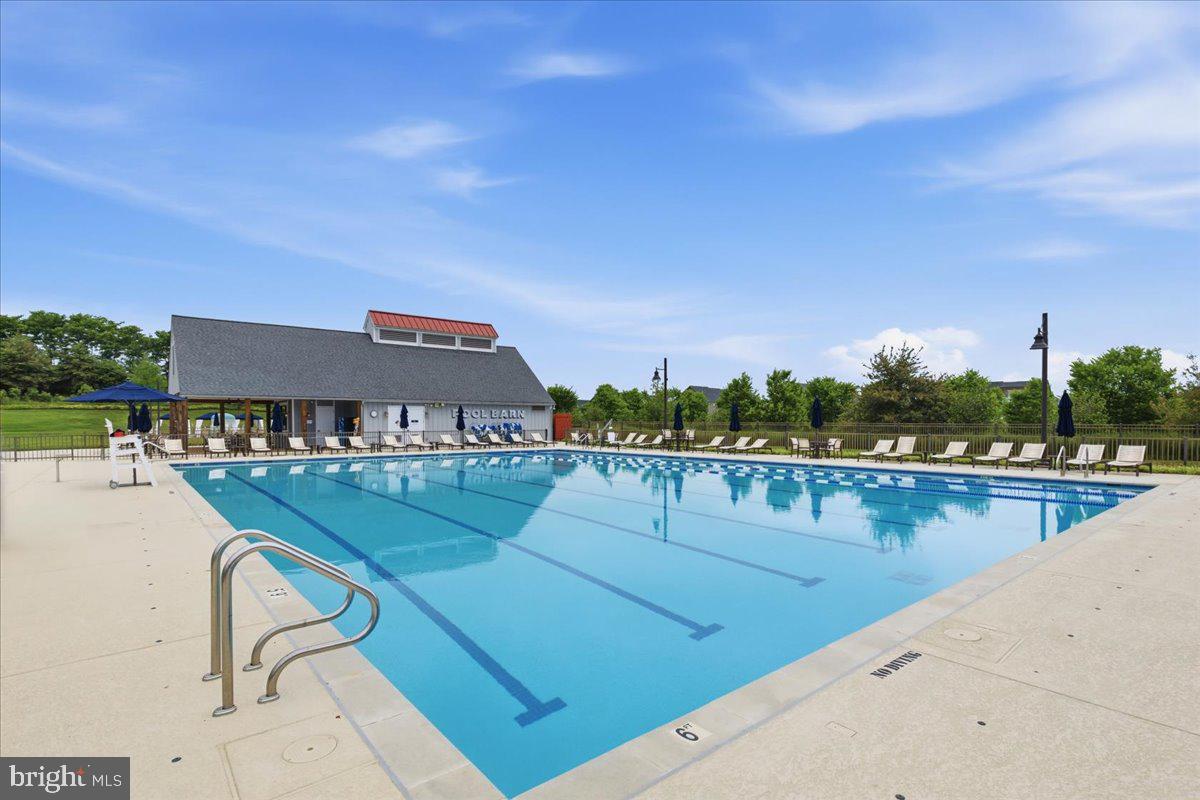
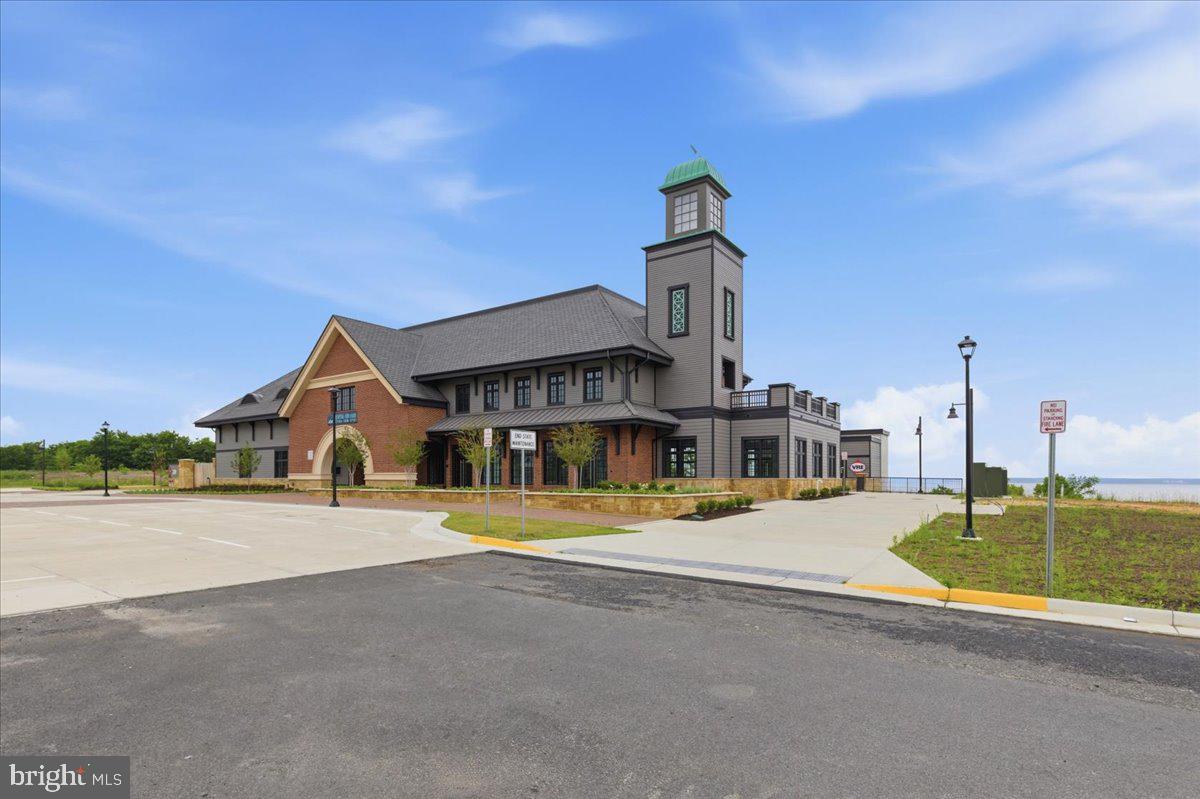
This community offers a wealth of amenities, including multiple pools, a golf course, scenic walking trails, and a social barn perfect for hosting private events. Plus, stay connected with high-speed internet included, ensuring you can work or stream seamlessly from the comfort of your home.

Experience the best of upscale living at 1790 Hickory Woods Rd, where luxury, convenience, and a vibrant lifestyle await. Don’t miss your chance—schedule your private tour today!

1790 HICKORY WOODS ROAD

Message successfully sent.

What would you like to know?

What is 3 + 4 ?

I agree to receive email communication and understand I can unsubscribe at any time.

I agree to be contacted by Charis Realty Group via call, email, and text for real estate services. To opt out, you can reply 'stop' at any time or reply 'help' for assistance. You can also click the unsubscribe link in the emails. Message and data rates may apply. Message frequency may vary. Privacy Policy

Related Properties

***$40K PRICE REDUCED*** Don't miss this amazing opportunity. Seller also offering $5K seller credit!!!!
Welcome to luxury living in the highly sought-after community of Potomac Shores! This stunning 4-story townhouse offers modern design, spacious living, and resort-style amenities right at your doorstep. 
Featuring luxury vinyl plank flooring, the main level boasts a gourmet kitchen complete with stainless steel appliances, a gas cooktop, double oven, and a large entertainer’s island that flows seamlessly into the dining and living areas. Enjoy your morning coffee or evening grilling on the deck conveniently located off the kitchen.

The lower level offers versatility with an office space, flex room, and convenient drop zone, ideal for today’s lifestyle. Upstairs, you’ll find three generously sized bedrooms, including a serene primary suite with a spacious walk-in closet and a spa-like ensuite bathroom.

The fourth floor is an entertainer’s dream—featuring additional flex space currently used as a movie theater, plus a walkout rooftop terrace designed for relaxation and hosting unforgettable gatherings.
Additional highlights include a two-car garage, a driveway with space for two more vehicles, and plenty of storage throughout.

Located in the vibrant Potomac Shores community, enjoy access to two pools, a social barn, sports complex, community schools, scenic trails, and the prestigious Jack Nicklaus Signature Golf Course.
#VAPW2107736

DUMFRIES

1672 SANDPIPER BAY LOOP

3 Beds

2 Baths

2,972 Sq.Ft.

$699,900

MLS#: VAPW2107736

**OPEN HOUSE – Sunday, June 7 | 1:00 PM – 3:00 PM**

Welcome to this beautiful single-level home in the highly sought-after 55+ community of Four Seasons at Historic Virginia. Featuring an attractive brick-front exterior, this meticulously maintained 2-bedroom, 2-bath residence offers the perfect blend of comfort, style, and move-in-ready convenience.

Thoughtfully updated inside and out, the home boasts a private, tree-lined backyard—ideal for relaxing, entertaining, or simply enjoying peaceful outdoor living. The charming brick façade enhances the home's curb appeal and provides the look and feel of newer construction.

Inside, you'll find gleaming hardwood floors throughout the foyer, great room, sunroom, and kitchen. The updated kitchen showcases elegant quartz countertops, a stylish tile backsplash, a spacious pantry, and stainless steel appliances, including a refrigerator, dishwasher, and range. Adjacent to the kitchen, the sun-filled breakfast area offers the perfect spot to enjoy your morning coffee while taking in abundant natural light.

Fresh neutral paint throughout creates a bright, welcoming atmosphere. The spacious primary suite offers exceptional comfort and flexibility, featuring a large walk-in closet and a private en-suite bath with dual vanities. A generously sized second bedroom and a full bath with a recently refreshed shower provide comfortable accommodations for guests. Both bedrooms feature upgraded new carpeting, while premium plantation shutters throughout the home add timeless elegance and value beyond traditional blinds.

The oversized two-car garage offers high ceilings for additional storage, space for a small workshop, and convenient wall-mounted storage racks. Additional features include an underground irrigation system that helps keep the beautifully landscaped yard lush and vibrant with minimal effort.

Living in Four Seasons means enjoying an exceptional resort-style lifestyle with access to an impressive array of amenities, including indoor and outdoor swimming pools, a fitness center, clubhouse, pickleball courts, a putting green, ballroom, and a full calendar of social activities. This vibrant community is known for its welcoming atmosphere, beautifully maintained grounds, and active lifestyle opportunities.

With wonderful neighbors, manicured landscaping, desirable one-level living, and outstanding community amenities, this exceptional home offers everything you need for comfortable, carefree living. Don't miss this opportunity to make it yours!
#VAPW2122040

DUMFRIES

4003 GREAT HARVEST COURT

2 Beds

2 Baths

1,719 Sq.Ft.

$569,000

MLS#: VAPW2122040

$20,000 PRICE IMPROVEMENT – INSTANT EQUITY!
Rooftop Terrace • Potomac River Views • Better Than New in Potomac Shores

Opportunity knocks! This beautifully upgraded townhome just received a $20,000 price improvement, creating instant equity for one lucky buyer. If you've been waiting for a move-in-ready home in Potomac Shores with luxury finishes, incredible outdoor living, and one of the community's best locations, this is it.

The seller has invested thousands preparing this home for the market, including fresh interior paint throughout (2026) and the addition of a brand-new main-level powder room, making this home truly turnkey.

The crown jewel is the spectacular fourth-level rooftop terrace, where you'll enjoy Potomac River views, unforgettable sunsets, and the perfect space for entertaining. Complete with a gas hookup for your grill or outdoor fireplace and a hose bib for convenience, this space was designed to be enjoyed year-round. Just inside, the spacious loft offers a rough-in for a wet bar, creating the ultimate entertainment level.

Inside, you'll find hardwood floors, plantation shutters, upgraded lighting and ceiling fans, and a bright, freshly painted interior that feels like a model home.

The gourmet kitchen features a massive center island, wall oven and microwave, oversized cooktop, walk-in pantry with custom storage, abundant cabinetry, and the perfect space for a coffee bar or buffet. A new refrigerator (2024) completes the package.

The entry level offers incredible flexibility with a spacious recreation room, home office, or media space, along with the newly added powder room. You'll also appreciate the oversized two-car garage with finished walls, textured flooring, and an upgraded garage door system featuring new rails and a backup battery (2022).

Retreat upstairs to the primary suite, where the beautifully renovated bath includes a sleek frameless glass shower installed in 2022 for a true spa-like feel.

Additional upgrades include:

New front door (2023)
Exterior professionally painted (2023)
New gutters (2024)
Whole-home water softener
Verizon FiOS Internet included in the HOA

And then there's the lifestyle.

Living in Potomac Shores means enjoying one of Northern Virginia's premier resort-style communities. Walk to the Jack Nicklaus Signature Golf Course, Tidewater Grill, the Fitness Barn, and the Social Barn. Even better, the highly anticipated VRE commuter station is under construction, making future commuting into Washington, D.C., easier than ever.

Homes offering river views, a rooftop terrace, extensive upgrades, and this location rarely come available—especially at this price.

Some photos have been virtually staged.
#VAPW2113338

DUMFRIES

1857 SHADDING BAY LANE

3 Beds

2 Baths

2,850 Sq.Ft.

$649,900

MLS#: VAPW2113338

Beautiful single family home in Dumfries behind Allen dent Rd. A lot of upgrades from upper level to basement. New backyard patio installed.
#VAPW2119066

DUMFRIES

16584 TELESCOPE LANE

4 Beds

3 Baths

2,851 Sq.Ft.

$629,900

MLS#: VAPW2119066
New on site 4 days ago
***   SELLER IS OFFERING $10,000 TOWARD BUYER’S CLOSING COST.  ***    Welcome home to Four Seasons— a premier 55+ retirement community offering resort style amenities, scenic surroundings and a vibrant, social lifestyle.  This rarely available Adlerwood model has approximately 3,700 square feet with 2 bedrooms, 2 full baths plus an office/den/bedroom on the main level.  The fully finished lower level features a bedroom, full bath, recreation room plus office/den/craft room.  This two level home with main level living is designed for comfort, flexibility and ease.  Inside, the open concept layout delivers both function and style.  The large sun filled family room has a beautiful stone gas fireplace with built in book cases.  The heart of the home, the large kitchen has 42” cabinets, expansive countertops, electric stove, and SS appliances.  Off the kitchen is a dining room that flows into the large TV/family room creating a warm and connected gathering place.  Walk out the dining and/or family room onto the huge deck overlooking the common area and woods.  Retreat to the primary suite which offers two walk in closets, a private en-suite bath with a walk in shower, soaking tub and vanity with two sinks.  The second bedroom is ideally situated near a full bath—perfect for guests.  Convenient main level laundry room with cabinets.  Two car garage with built in storage shelves.  Inground irrigation system.  Main level has been freshly painted and new carpet installed.  Some updates include new roof 2024,  HVAC 2021 (2 1/2 year service contract remaining),  water heater 2019.  Living in Four Seasons means access to an incredible clubhouse with indoor and outdoor pools, tennis courts, fitness center, various exercise classes, nature trails, library, countless clubs and social events to keep you engaged throughout the year.  Conveniently located just minutes to I95, Quantico, Historic Occoquan, Potomac Mills and a variety of shopping and dining options.  If you’ve been searching for a 55+ home with main level living, finished basement, private outdoor space, and an active lifestyle community this home checks every box.  Come live the good life in Four Seasons, it’s a place to create lasting memories.  Schedule your showing today!!  Welcome Home!!  ****** Don't Forget To Check Out The Interactive Video Tour ****
#VAPW2123316

DUMFRIES

17633 FOUR SEASONS DRIVE

4 Beds

3 Baths

3,669 Sq.Ft.

$685,000

MLS#: VAPW2123316

Completely Renovated & Move-In Ready in Dumfries!

Welcome to an exceptional home that has been fully renovated with quality finishes and thoughtful upgrades throughout. This turnkey property offers versatility, modern comfort, and unique features rarely found in the area.

Step inside to a bright and inviting interior featuring new flooring, fresh paint, and a functional layout with multiple main-level entrances—ideal for flexible living arrangements or added convenience. The beautifully updated kitchen and fully renovated bathrooms showcase contemporary design and craftsmanship.

This home features a spacious walk-out basement, perfect for additional living space, entertaining, or potential rental opportunities. The private master suite offers its own independent entrance, making it ideal for guests, in-laws, or even a home office setup.

Enjoy peace of mind with major upgrades including a brand-new roof and HVAC system, ensuring efficiency and long-term value.

Situated in a convenient Dumfries location close to shopping, dining, and commuter routes, this home combines modern upgrades with everyday practicality.

A rare find with incredible flexibility—schedule your tour today!
#VAPW2118350

DUMFRIES

16202 EDGEWOOD DRIVE

5 Beds

4 Baths

4,665 Sq.Ft.

$699,900

MLS#: VAPW2118350

Welcome home to this beautiful, sun-drenched 3-level brick front townhome in the peaceful and beautiful neighborhood of Forest Park! Featuring over 2,300 square feet of freshly painted finished living space, this home excels with a spacious 2-car garage. Open-concept main level features an oversized living room anchored by large windows that flood the home with natural light. The newly renovated open kitchen includes brand new quartz countertops, sink and faucet,  table space, and a cozy bar area that leads directly to the backyard—perfect for seamless indoor/outdoor entertaining. Upstairs, you’ll find a convenient bedroom-level laundry room and 3 spacious bedrooms, including a primary suite complete with double sinks, a soaking tub, and a separate shower. The finished lower level features a cozy fireplace, making it the ultimate space for a rec room, media room, or home office. Additional bathroom roughed-in on the lower level, to make it very easy to add another bathroom. Plenty of guest and street parking available. Ideally located just minutes from I-95, Route 1, the express lanes, shopping, and commuter options. Community amenities include a pool, playgrounds, and common grounds. Move-in ready and waiting for you!
#VAPW2123886

DUMFRIES

17507 CAJUN COURT

3 Beds

2 Baths

2,347 Sq.Ft.

$536,900

MLS#: VAPW2123886

NEW CONSTRUCTION. Special All-In Price, available for June Move-In! Receive up to 3.99% 5/1 ARM [5.94% APR] FHA & VA Rate with Choice Lender on Quick Move-In Homes!* Monthly payments are made easier during Beazer Friends & Family Sales Event until 7/31. Hometown heroes get $5,000 until 7/31 (restrictions apply; see New Home Counselor for details). Discover the Belle, a stunning 3-level end-unit townhome with a 2-car garage in the highly desirable Cascade Landing community in Dumfries, VA. This spacious home offers 3 bedrooms, 3.5 baths, and 9 ft. ceilings for an open, airy feel. The gourmet kitchen is a showstopper, featuring upgraded stone shaker cabinets with gold hardware, pendant lighting, quartz countertops, tile backsplash, a large pantry, range hood, microwave/wall oven, and stainless-steel Whirlpool appliances. Designer laminate flooring flows throughout the main level, including the kitchen, great room, and foyer, creating a sleek, modern look. The luxurious primary suite includes a generous walk-in closet and a spa-inspired bathroom with raised double vanities, quartz countertops, and a ceramic tile shower with seat. A deck is off the main level to extend gatherings and relaxation. This home includes an additional full bathroom on the first floor, creating the perfect space to welcome loved ones or host overnight guests. Plus, the garage includes an EV charger- compatible outlet, making this home future-ready. Enjoy low-maintenance living with affordable HOA dues (no hidden developer fees) so you can put your savings toward what matters most. Cascade Landing offers a welcoming neighborhood with a playground, easy walkability, and quick access to premier parks and trails. Located just 2 minutes from Marine Corps Base Quantico (North Gate) and with direct access to I- 95, commuting is effortless. Commuters into DC and the surrounding areas will enjoy proximity to the Quantico Virginia Railway Express (VRE) Station (4.8 miles) and the Dumfries Commuter Lot with park and ride access (2.1 miles). Beazer Homes at Cascade Landing are designed to live better day to day, with energy-efficient construction that lowers monthly utility costs, thoughtful design options that make personalization simple, and Mortgage Choice, where our top lenders help you compare options and save money on your home loan. This high-performance home is built to lower your total cost of homeownership through reduced utility bills, durable materials, and high-quality construction that minimizes long-term maintenance costs. Plus, you’re close to Fortuna Center Plaza, Locust Shade Park, and dining favorites and entertainment. Photos of similar home. Model Home Hours: Mon–Sun, 11 AM–6 PM. Use 17910 Alicia Avenue, Dumfries, VA 22026 for GPS directions.
#VAPW2120794

DUMFRIES

18024 ALICIA AVENUE

3 Beds

3 Baths

2,105 Sq.Ft.

$594,999

MLS#: VAPW2120794

NEW CONSTRUCTION. BASE PRICE LISTING. Introducing the Potomac, a superior 3- level townhome with a 2-car garage in the highly desirable Cascade Landing community in Dumfries, VA. Receive up to 3.99% 5/1 ARM [5.94% APR] FHA & VA Rate with Choice Lender on Quick Move-In Homes!* Monthly payments are made easier during Beazer Friends & Family Sales Event until 7/31. Hometown heroes get $5,000 until 7/31 (restrictions apply; see New Home Counselor for details). This spacious home offers 3–4 bedrooms and 2.5–3.5 baths, designed for modern living with 9 ft. ceilings throughout. The gourmet kitchen is a showpiece, featuring stylish shaker cabinets, modern hardware, pendant lighting, quartz countertops, ceramic tile backsplash, range hood, and stainless-steel Whirlpool appliances. Designer laminate flooring flows through the kitchen and dining room, creating a sleek, contemporary look. The luxurious primary suite includes a generous walk-in closet and a spa-inspired bathroom with raised double vanities, quartz countertops, and a frameless shower with hand-set ceramic tile and seat. Plus, the garage includes an EV charger-compatible outlet, making this home future-ready. A deck is off the main level to extend gatherings and relaxation. Enjoy low-maintenance living with affordable HOA dues (no hidden developer fees) so you can put your savings toward what matters most. Cascade Landing offers a welcoming neighborhood with a playground, easy walkability, and quick access to premier parks and trails. Located less than 2 miles from Marine Corps Base Quantico (North Gate) and with direct access to I- 95, commuting is effortless. Commuters into DC and the surrounding areas will enjoy proximity to the Quantico Virginia Railway Express (VRE) Station (4.8 miles) and the Dumfries Commuter Lot with park and ride access (2.1 miles). Beazer Homes at Cascade Landing are designed to live better day to day, with energy efficient construction that lowers monthly utility costs, thoughtful design options that make personalization simple, and Mortgage Choice, where our top lenders help you compare options and save money on your home loan. This high-performance home is built to lower your total cost of homeownership through reduced utility bills, durable materials, and high-quality construction that minimizes long- term maintenance costs. Beazer Homes is proud to be America’s #1 Energy Efficient homebuilder. Our FY25 average gross HERS score of 32 (38 excluding solar) was the lowest of the publicly reported scores among the top 30 U.S. homebuilders by volume identified by Builder Magazine’s Top 100 List (based on 2025 total closings). Get protection against rising energy costs without changing how you live. Every Beazer home is pre-wired for solar, making it easier and more affordable to add a renewable system when you are ready. Plus, you’re close to Fortuna Center Plaza, Locust Shade Park, and dining favorites and entertainment. Model Home Hours: Mon–Sun, 11 AM–6 PM. Use 17910 Alicia Avenue, Dumfries, VA 22026 for GPS directions. Please go to the model home listed here first.
#VAPW2123030

DUMFRIES

16992 ALICIA AVENUE

3 Beds

2 Baths

1,934 Sq.Ft.

$546,990

MLS#: VAPW2123030

 - property

Send a message

Message successfully sent.

Your message

What is 3 + 4 ?

Reason for contacting?

I agree to receive email communication and understand I can unsubscribe at any time.

I agree to be contacted by Charis Realty Group via call, email, and text for real estate services. To opt out, you can reply 'stop' at any time or reply 'help' for assistance. You can also click the unsubscribe link in the emails. Message and data rates may apply. Message frequency may vary. Privacy Policy

Sign Out

Virtual Assistant

Would you like to take the next step with this property? We can help you schedule a showing or virtual tour, or send you more details.

Yes, I would like more information.

Thank You for Your Reply, One of Our Agents will contact you as soon as possible

No, maybe later.

Thank you, you can always contact me via email, phone number or through the contact form.

Realhub AI

Lucy - Your AI-Powered Realtor

Update Your Temporary Password

Personalize your search

Enter your email and we'll notify you immediately when new listings match what you're looking for.

or enter email address

Already have an account ? Login here

Continue your home search

I agree to receive communications and understand I can unsubscribe at any time.

I agree to be contacted by Charis Realty Group via call, email, and text for real estate services. To opt out, you can reply 'stop' at any time or reply 'help' for assistance. You can also click the unsubscribe link in the emails. Message and data rates may apply. Message frequency may vary. Privacy Policy

Already have an account ? Login here

We use cookies

We use cookies primarily for analytics to enhance your experience. By accepting, you agree to our use of these cookies. You can manage your preferences or learn more about our cookies policy.