


Property
Beds
5
Full Baths
4
1/2 Baths
1
Year Built
1892
Sq.Footage
3,562
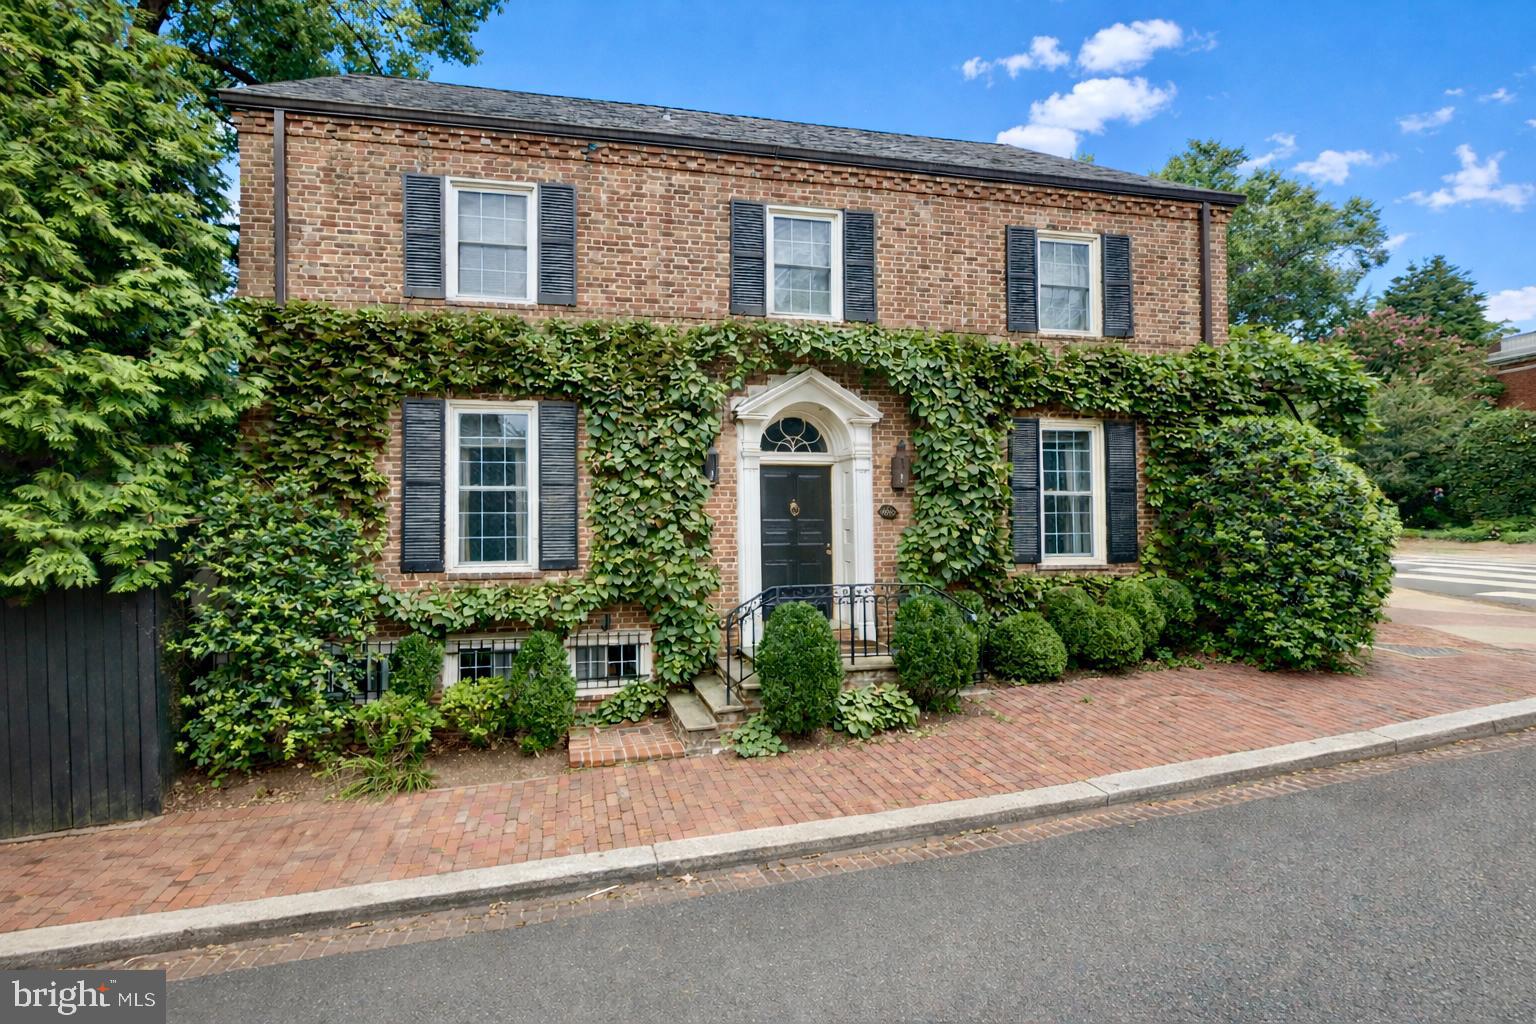
A commanding stone façade. Soaring ceilings. A complete transformation on one of Dupont Circle’s most coveted blocks. Set within historic Schneider Row, 1748 Q Street NW pairs enduring architectural presence with beautifully executed interiors across approximately 3,600 finished square feet. Semi-detached and fully renovated, the residence offers four levels of thoughtfully composed living, with exceptional scale and a sophisticated palette of finishes. Beyond the front door, ceilings rising over 10 feet frame a main level defined by herringbone wood floors, picture molding, and an elegant progression of living spaces. A gracious front living room gives way to a generous dining room and a striking kitchen, where a substantial center island, Thermador appliances, and a stainless-steel ILVE range with brass detailing create a memorable centerpiece. A rear deck extends the living space outdoors, leading to a patio of grass-jointed pavers. Beyond, a secure roll gate provides access to separate parking for 2 to 3 cars. Occupying the second floor alongside a private office, the expansive primary suite offers a retreat of impressive proportions. The bedroom opens to a front-facing balcony and is complemented by a dressing-room-size closet with custom built-ins. Filled with natural light, the primary bath features a soaking tub, a spacious shower with dual shower heads, and a double vanity. Above, a skylit landing introduces three additional bedrooms and two full baths, including an en suite bath serving the rear bedroom. Laundry completes the level. The lower level adds another dimension to the home’s versatility. Connected to the main residence and independently accessible, this self-contained one-bedroom suite features a full kitchen, generous living and dining space, and laundry connections. The bedroom includes a walk-in closet and opens to a covered terrace. Separate HVAC and a dedicated hot water system support independent use, while zoning for two units expands the property’s possibilities. With its distinctive architecture, comprehensive renovation, and secure two-car parking, 1748 Q Street NW presents a rare offering in the heart of Dupont Circle. Acclaimed restaurants, neighborhood cafés, galleries, boutiques, and Metro are moments away—an exceptional setting for a home of equal distinction.
Open Houses
Open house times are shown in the property’s local time.
Features & Amenities
Interior
-
Other Interior Features
Kitchen Island, Recessed Lighting, Walk-In Closet(s), High Ceilings, Crown Molding, Soaking Tub
-
Total Bedrooms
5
-
Bathrooms
4
-
1/2 Bathrooms
1
-
Above Grade Finished Area
2662.0
-
Basement YN
YES
-
Cooling YN
YES
-
Cooling
Central Air, Electric
-
Fireplace YN
YES
-
Heating YN
YES
-
Heating
Natural Gas, Forced Air
-
Pet friendly
N/A
Exterior
-
Garage
No
-
Construction Materials
Block, Brick, Stone
-
Parking
Concrete, Off Street, Paved
-
Pool
No
-
Waterfront YN
NO
Area & Lot
-
Lot Size(acres)
0.04
-
Lot Size(square feet)
1,910
-
Property Type
Residential
-
Property Sub Type
Townhouse
-
Architectural Style
Victorian
Price
-
Sales Price
$3,495,000
-
Tax Amount
$16,830
-
Sq. Footage
3,562
-
Price/SqFt
$981
HOA
-
Association
No
School District
-
Elementary School
N/A
-
Middle School
N/A
-
High School
N/A
Property Features
-
New Construction
NO
-
Foundation Details
Concrete Perimeter
-
Senior Community YN
NO
-
Sewer
Public Sewer
-
Tax Lot
0858
-
Water Source
Public
Schedule a Showing
Showing scheduled successfully.
Mortgage calculator
Estimate your monthly mortgage payment, including the principal and interest, property taxes, and HOA. Adjust the values to generate a more accurate rate.
Your payment
Principal and Interest:
$
Property taxes:
$
HOA fees:
$
Total loan payment:
$
Total interest amount:
$
Location
County
WASHINGTON
Elementary School
Middle School
High School
Listing Courtesy of Maxwell Rabin, TTR Sotheby's International Realty
RealHub Information is provided exclusively for consumers' personal, non-commercial use, and it may not be used for any purpose other than to identify prospective properties consumers may be interested in purchasing. All information deemed reliable but not guaranteed and should be independently verified. All properties are subject to prior sale, change or withdrawal. RealHub website owner shall not be responsible for any typographical errors, misinformation, misprints and shall be held totally harmless.

Salesperson, Realtor
Rosie Dove
Call Rosie today to schedule a private showing.

* Listings on this website come from the FMLS IDX Compilation and may be held by brokerage firms other than the owner of this website. The listing brokerage is identified in any listing details. Information is deemed reliable but is not guaranteed. If you believe any FMLS listing contains material that infringes your copyrighted work please review our DMCA policy and learn how to submit a takedown request.© 2024 FMLS.
Related Properties

WASHINGTON
329 8TH STREET NE
5 Beds
4 Baths
5,370 Sq.Ft.
$3,200,000
MLS#: DCDC2287314

WASHINGTON
1933 CALVERT STREET NW
5 Beds
4 Baths
4,012 Sq.Ft.
$3,400,000
MLS#: DCDC2290378

WASHINGTON
1514 R STREET NW
5 Beds
5 Baths
4,921 Sq.Ft.
$3,995,000
MLS#: DCDC2283380

WASHINGTON
1617 31 STREET NW
6 Beds
3 Baths
3,762 Sq.Ft.
$3,999,000
MLS#: DCDC2285200

WASHINGTON
3230 VOLTA PLACE NW
4 Beds
3 Baths
3,592 Sq.Ft.
$3,350,000
MLS#: DCDC2283906

WASHINGTON
2900 O STREET NW
3 Beds
2 Baths
3,189 Sq.Ft.
$3,195,000
MLS#: DCDC2264770

WASHINGTON
1016 22ND STREET NW
7 Beds
5 Baths
3,328 Sq.Ft.
$3,195,000
MLS#: DCDC2287378

WASHINGTON
2807 CHESTERFIELD PLACE NW
5 Beds
5 Baths
8,850 Sq.Ft.
$3,795,000
MLS#: DCDC2279076

WASHINGTON
601 WHARF STREET SW 903
3 Beds
3 Baths
1,840 Sq.Ft.
$3,199,999
MLS#: DCDC2275944
WASHINGTON
1698 32ND STREET NW
3 Beds
1 Baths
2,995 Sq.Ft.
$3,945,000
MLS#: DCDC2250010
