
Victorian
1716 SWANN STREET NW
WASHINGTON, DC 20009
MLS#: DCDC2266508
$3,995,000
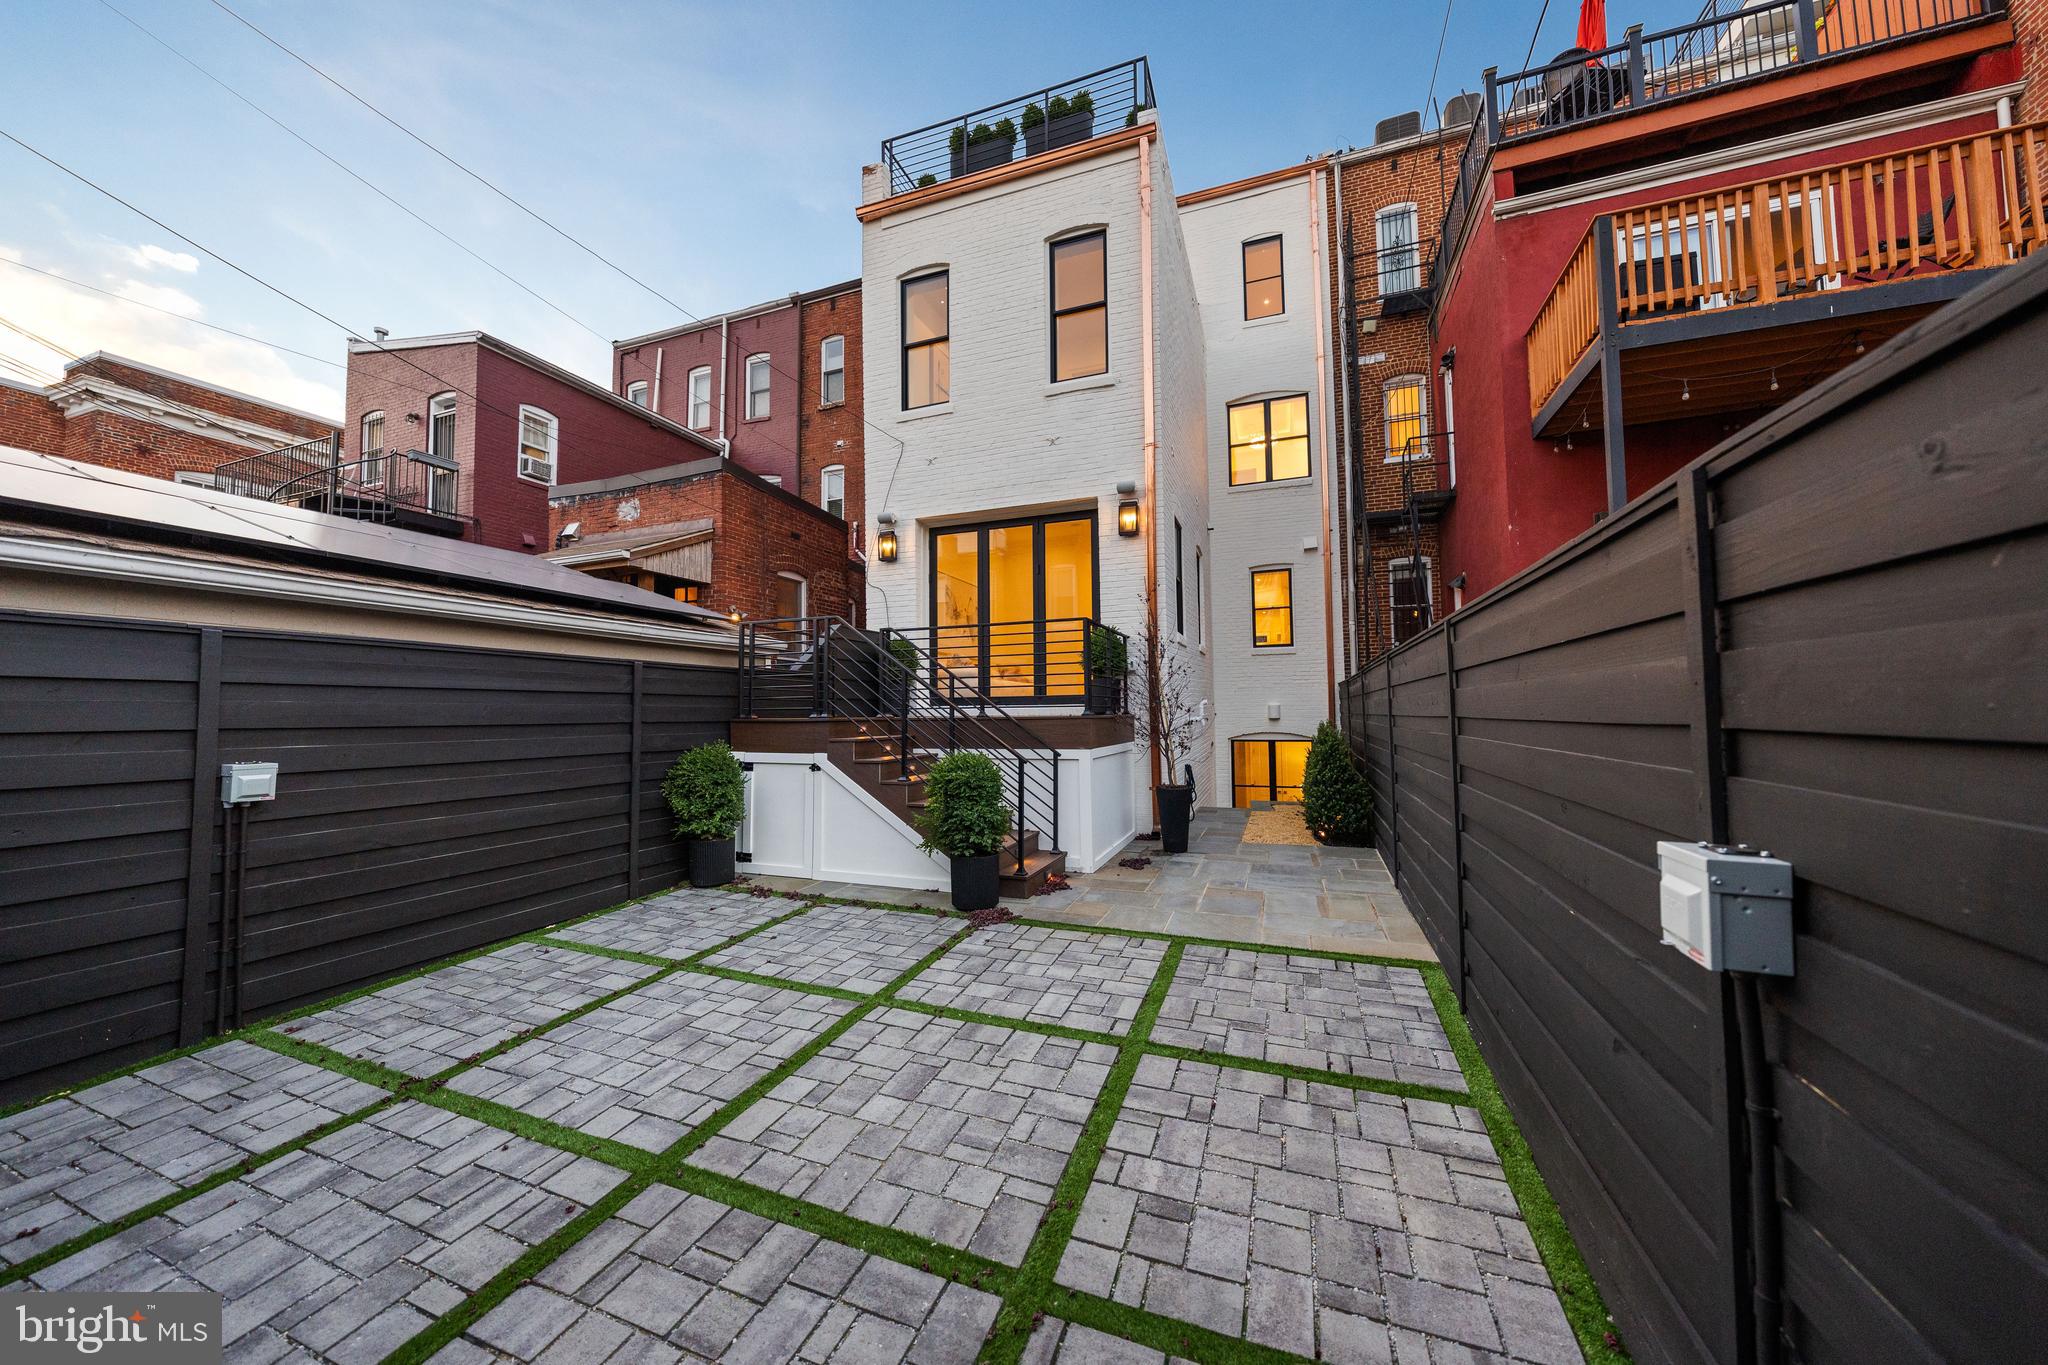
Property
Beds
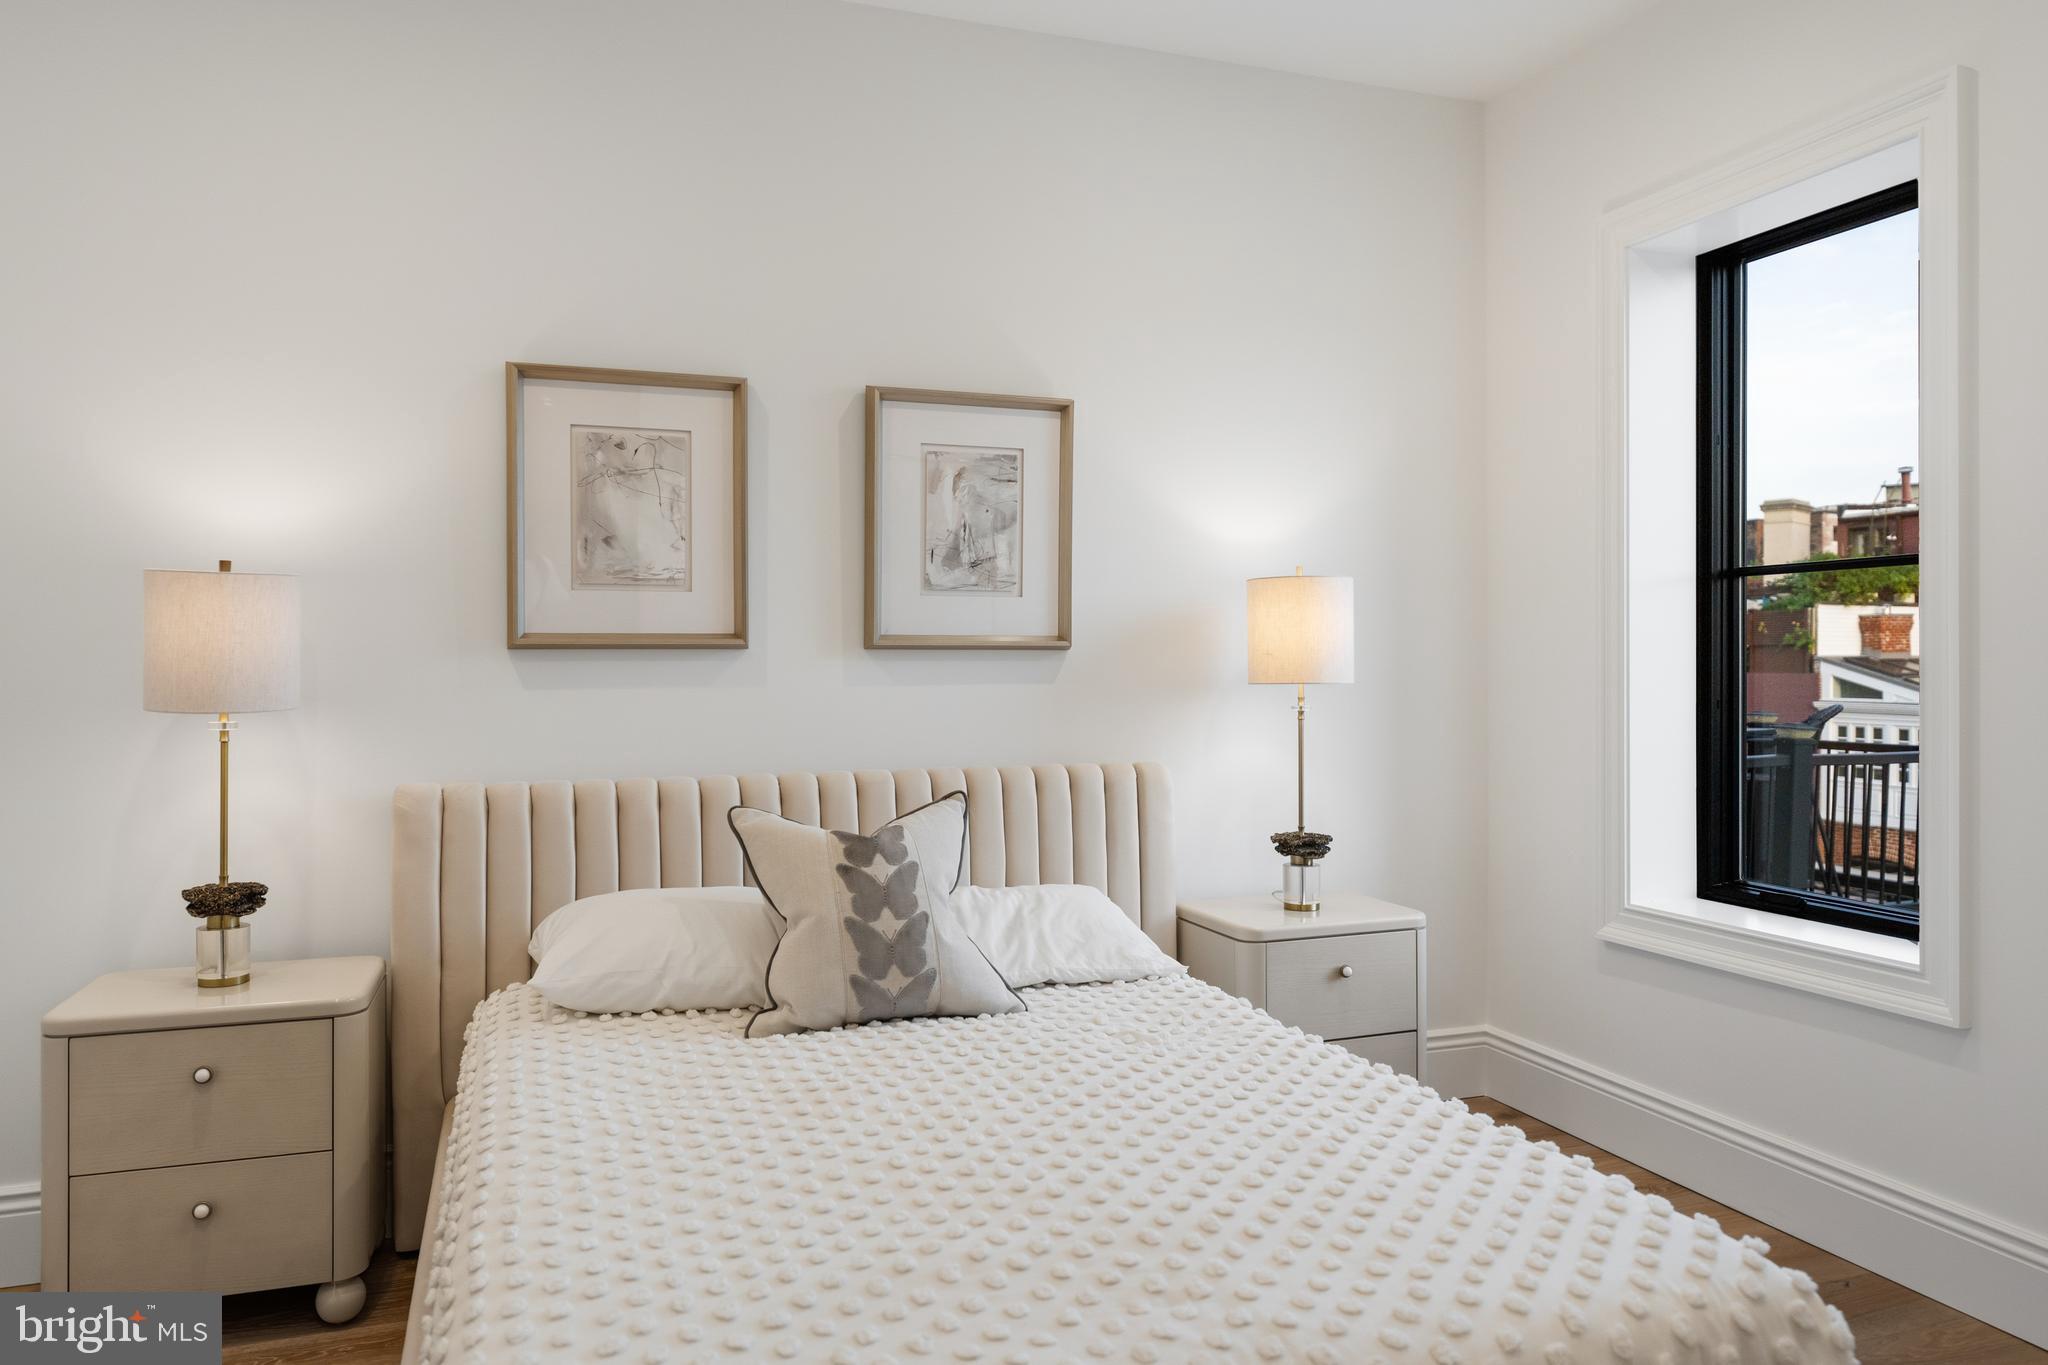
5
Full Baths
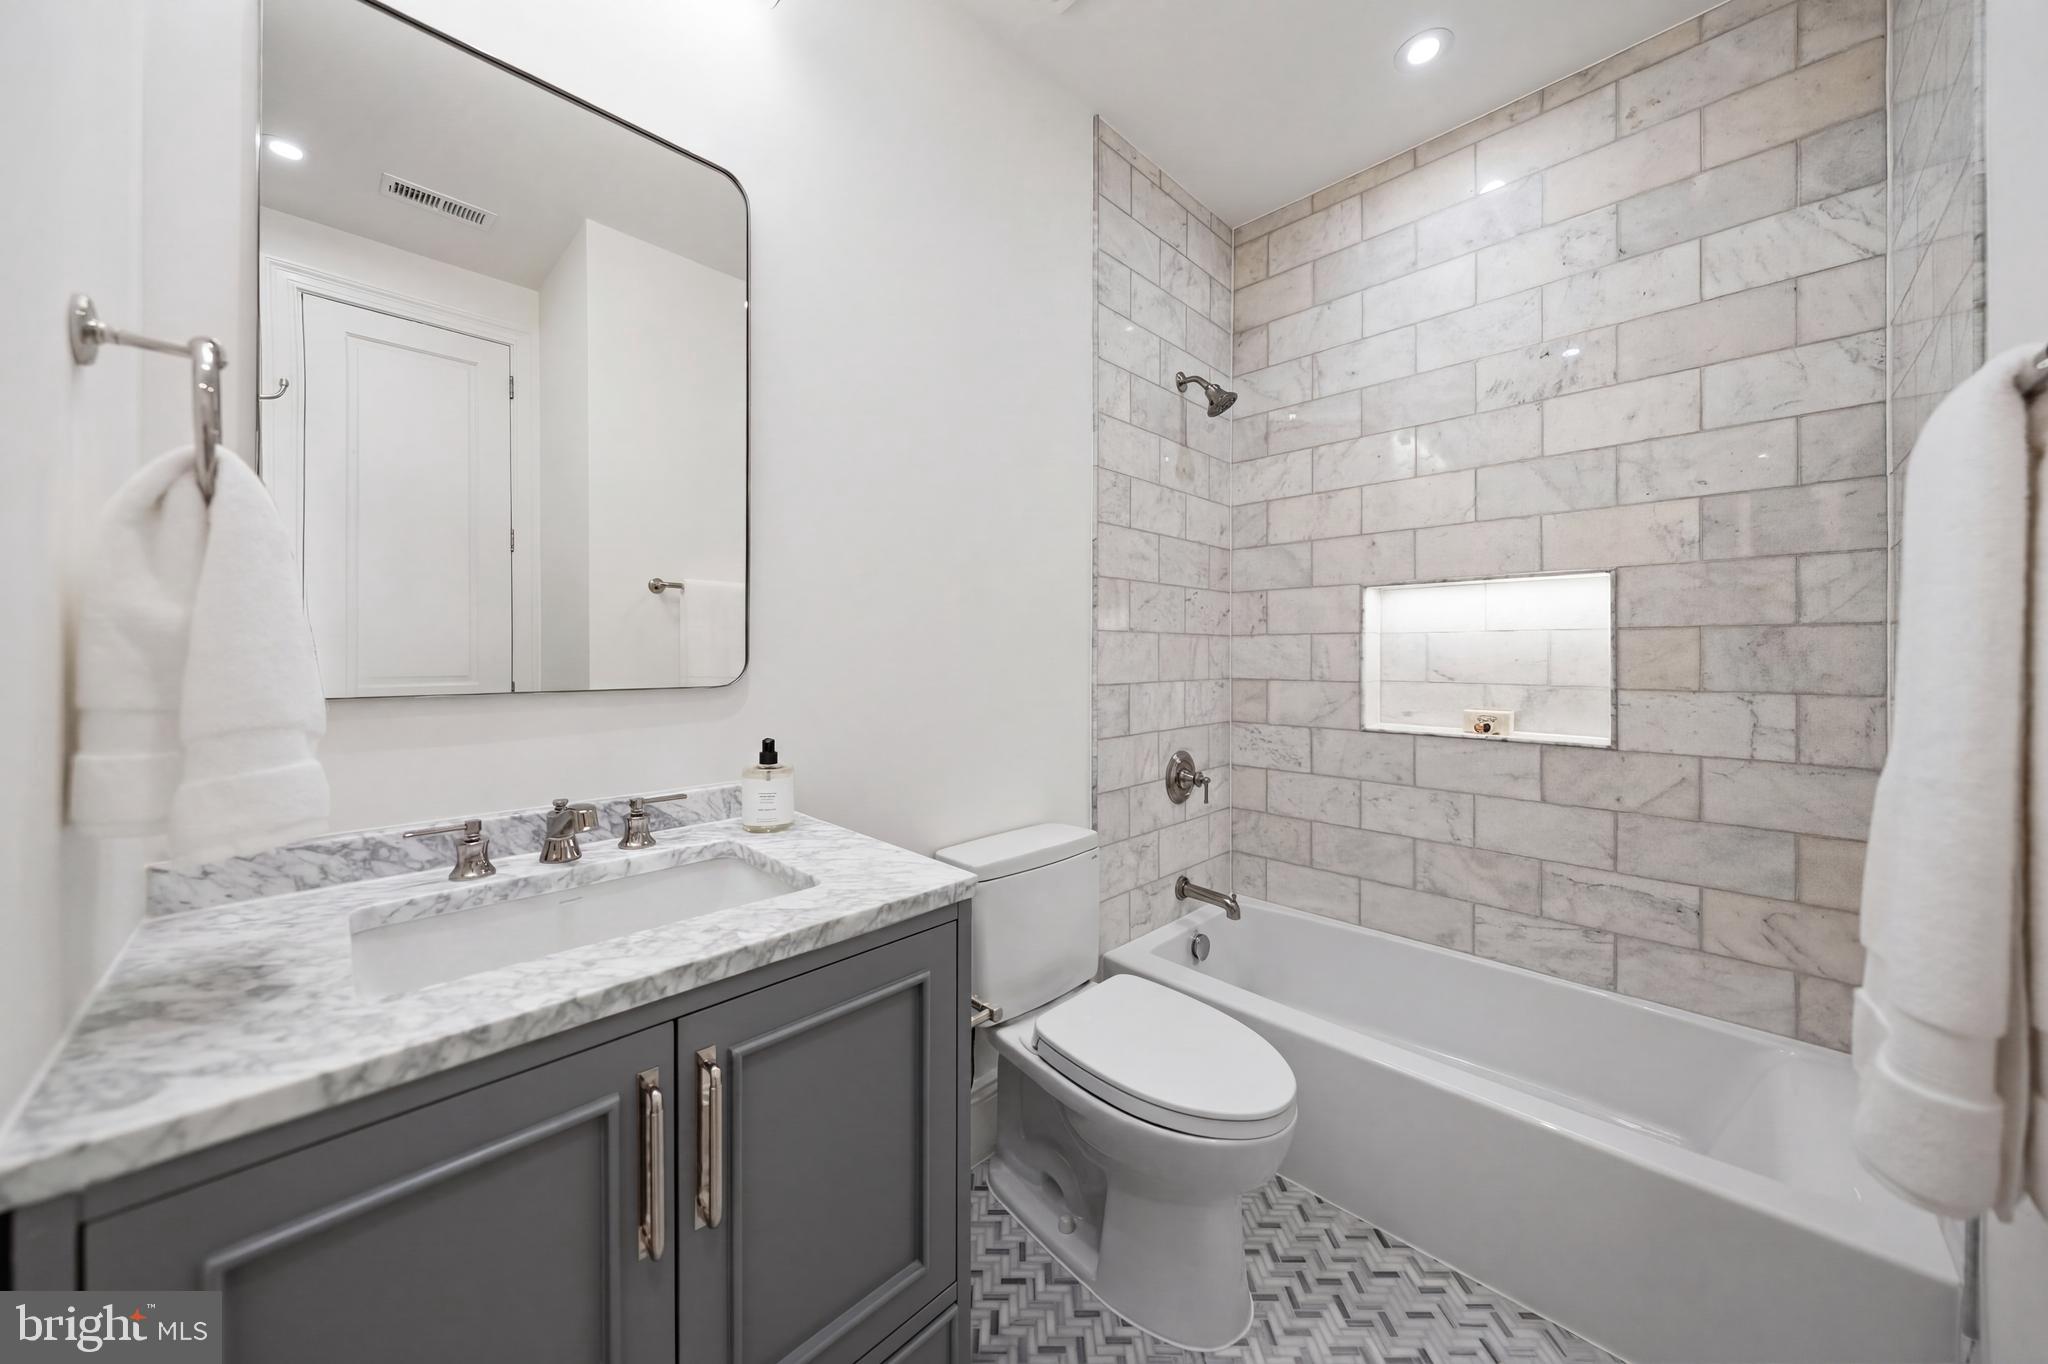
5
1/2 Baths
1
Year Built
1908
Sq.Footage
3,810
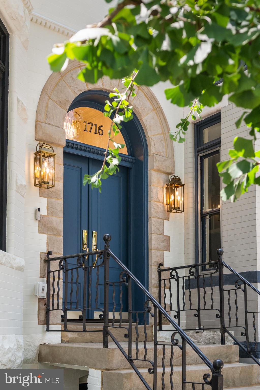
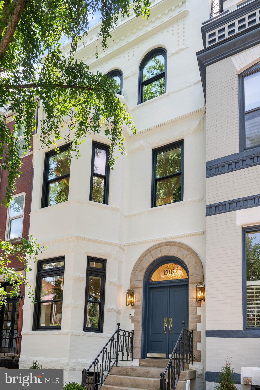
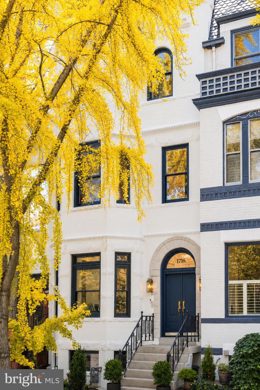
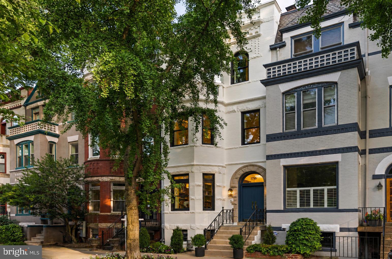
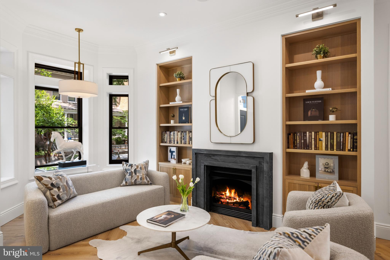
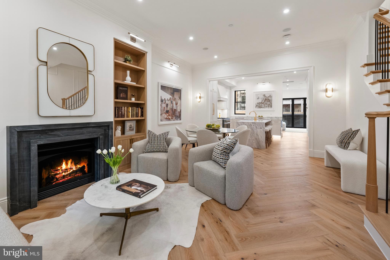
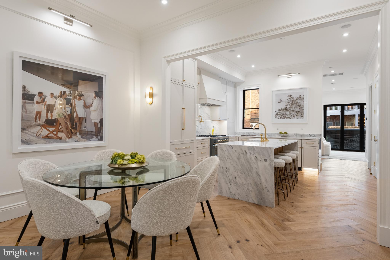
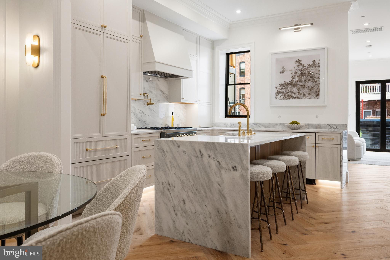
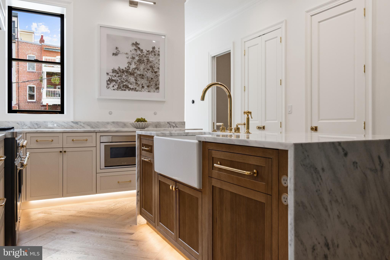
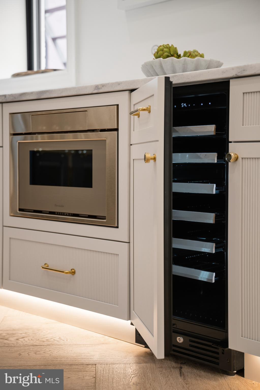
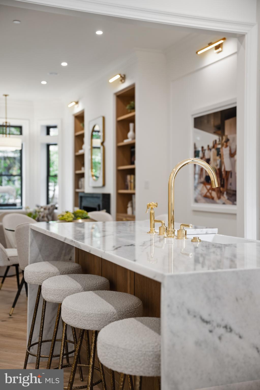
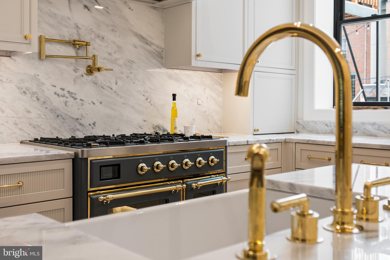
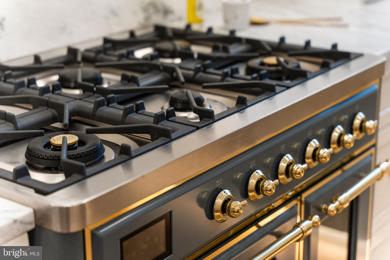
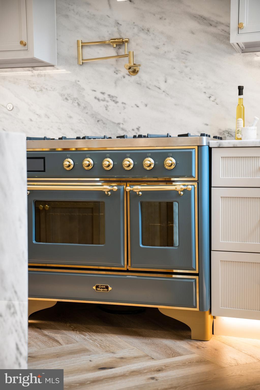
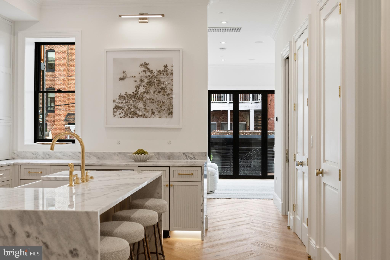
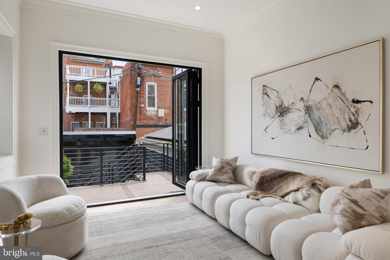
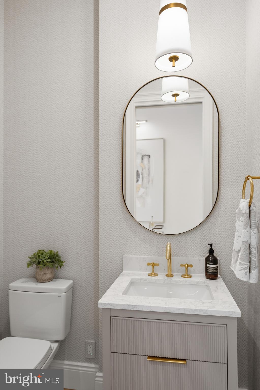
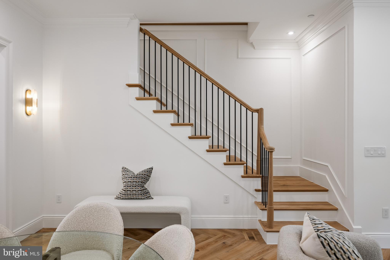
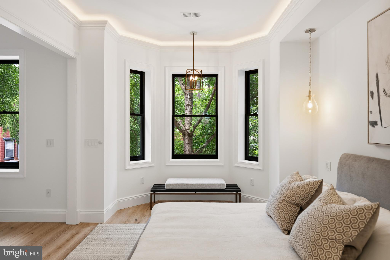
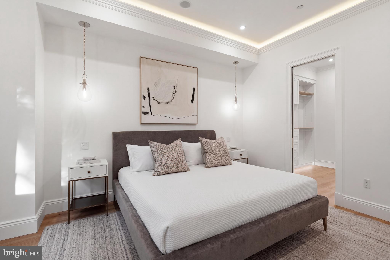
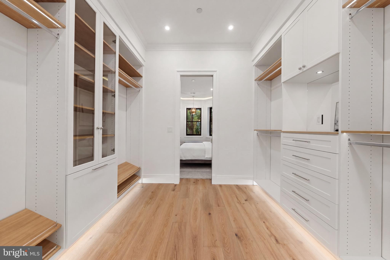
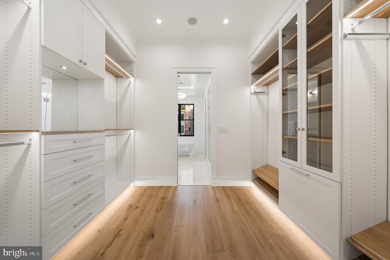
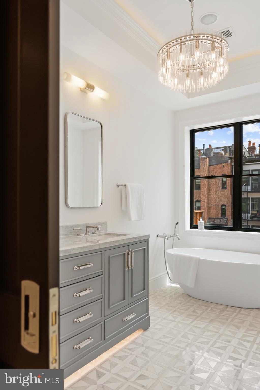
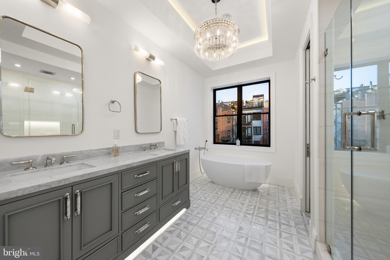
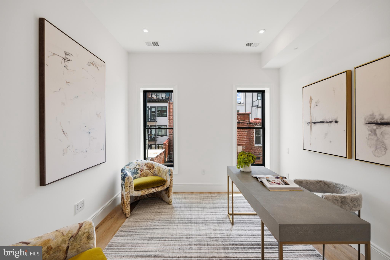
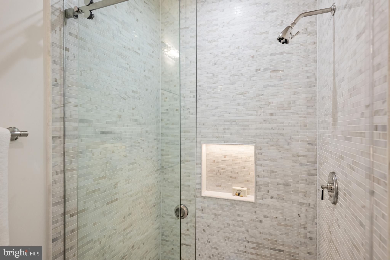
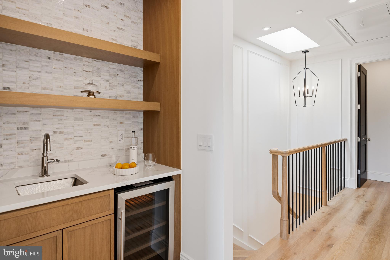
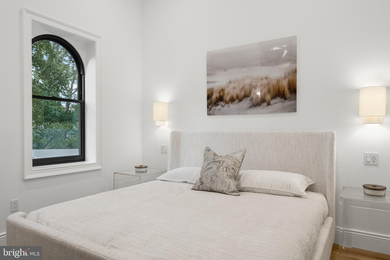
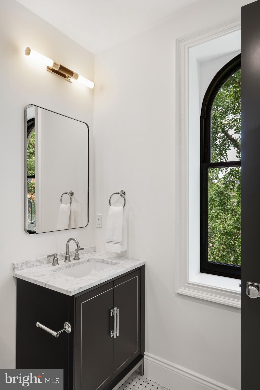
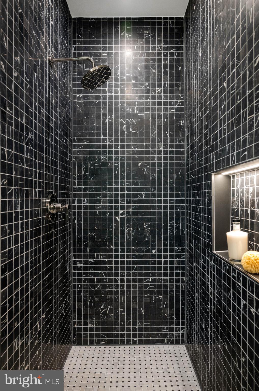
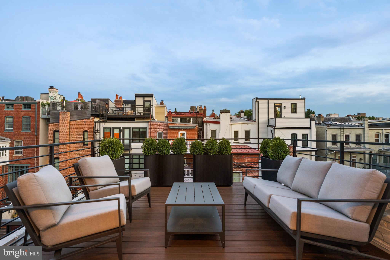
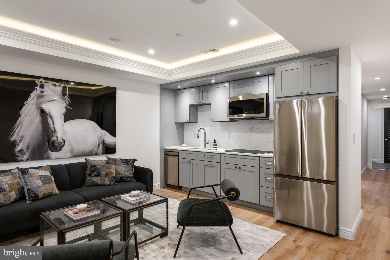
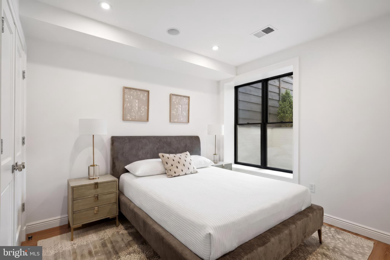
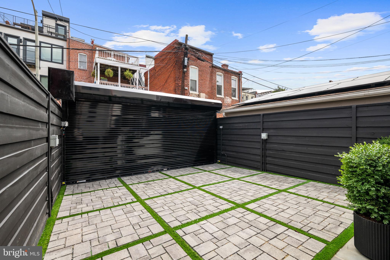
Set beneath the iconic canopy of Swann Street's celebrated ginkgo trees, one of Washington's most coveted and picturesque residential blocks, 1716 Swann Street NW represents an exceptional collaboration between premier builder District495 and Cunningham | Quill Architects seamlessly blending timeless architecture with modern engineering, refined design, and uncompromising craftsmanship. Spanning more than 3,800 square feet across four beautifully finished levels, the home offers five bedrooms and five-and-one-half baths with expansive, light-filled living spaces designed for both elegant entertaining and everyday comfort. A professional kitchen showcases custom two-tone cabinetry, marble surfaces, and a luxury appliance suite by Thermador and ILVE, while fixtures by Waterworks, lighting from Visual Comfort, Rejuvenation, and Hudson Valley, custom millwork, integrated smart home technology, and a whole-home audiovisual system reflect an extraordinary level of finish throughout. Beyond its beauty, the home was engineered for exceptional livability. Separate HVAC systems serve each floor independently, providing individualized climate control, improved efficiency, and year-round comfort rarely found in homes of this size. Additional highlights include elevator-ready construction, a connected lower-level apartment with its own Certificate of Occupancy, a rooftop terrace, front balcony overlooking Swann Street's famous ginkgo canopy, and a secure two-car parking pad with EV charging. Located on one of Dupont Circle's most admired one-way streets, just moments from the neighborhood's restaurants, cafés, Metro, parks, and the energy of Logan Circle, 1716 Swann Street is a home where exceptional design, thoughtful construction, and an irreplaceable location come together in one extraordinary offering.
Features & Amenities
Interior
-
Other Interior Features
Elevator, Kitchen Island, Pantry, Sound System, Walk-In Closet(s), Recessed Lighting, Other, Built-in Features, Bar, Crown Molding, Open Floorplan, Soaking Tub
-
Total Bedrooms
5
-
Bathrooms
5
-
1/2 Bathrooms
1
-
Above Grade Finished Area
2916.0
-
Basement YN
YES
-
Cooling YN
YES
-
Cooling
Central Air, Electric
-
Fireplace YN
YES
-
Heating YN
YES
-
Heating
Natural Gas, Forced Air
-
Pet friendly
N/A
Exterior
-
Garage
No
-
Construction Materials
Brick
-
Other Exterior Features
Balcony, Lighting
-
Parking
Off Street, Electric Vehicle Charging Station(s), Secured
-
Patio and Porch Features
Deck, Patio
-
Pool
No
-
Waterfront YN
NO
Area & Lot
-
Lot Size(acres)
0.04
-
Lot Size(square feet)
1830.0
-
Property Type
Residential
-
Property Sub Type
Townhouse
-
Architectural Style
Victorian
Price
-
Sales Price
$3,995,000
-
Tax Amount
$11,630
-
Sq. Footage
3, 810
-
Price/SqFt
$1,048
HOA
-
Association
No
School District
-
Elementary School
MARIE REED
-
Middle School
COLUMBIA HEIGHTS EDUCATION CAMPUS
-
High School
CARDOZO
Property Features
-
New Construction
NO
-
Foundation Details
Other
-
Senior Community YN
NO
-
Sewer
Public Sewer
-
Tax Lot
88
-
Water Source
Public
Schedule a Showing
Showing scheduled successfully.
Mortgage calculator
Estimate your monthly mortgage payment, including the principal and interest, property taxes, and HOA. Adjust the values to generate a more accurate rate.
Your payment
Principal and Interest:
$
Property taxes:
$
HOA fees:
$
Total loan payment:
$
Total interest amount:
$
Location
County
WASHINGTON
Elementary School
MARIE REED
Middle School
COLUMBIA HEIGHTS EDUCATION CAMPUS
High School
CARDOZO
Listing Courtesy of Jeffrey M Wilson , TTR Sotheby's International Realty
RealHub Information is provided exclusively for consumers' personal, non-commercial use, and it may not be used for any purpose other than to identify prospective properties consumers may be interested in purchasing. All information deemed reliable but not guaranteed and should be independently verified. All properties are subject to prior sale, change or withdrawal. RealHub website owner shall not be responsible for any typographical errors, misinformation, misprints and shall be held totally harmless.

AGENT
Rosie Dove
Call Rosie today to schedule a private showing.

* Listings on this website come from the FMLS IDX Compilation and may be held by brokerage firms other than the owner of this website. The listing brokerage is identified in any listing details. Information is deemed reliable but is not guaranteed. If you believe any FMLS listing contains material that infringes your copyrighted work please click here to review our DMCA policy and learn how to submit a takedown request.© 2024 FMLS.
Related Properties
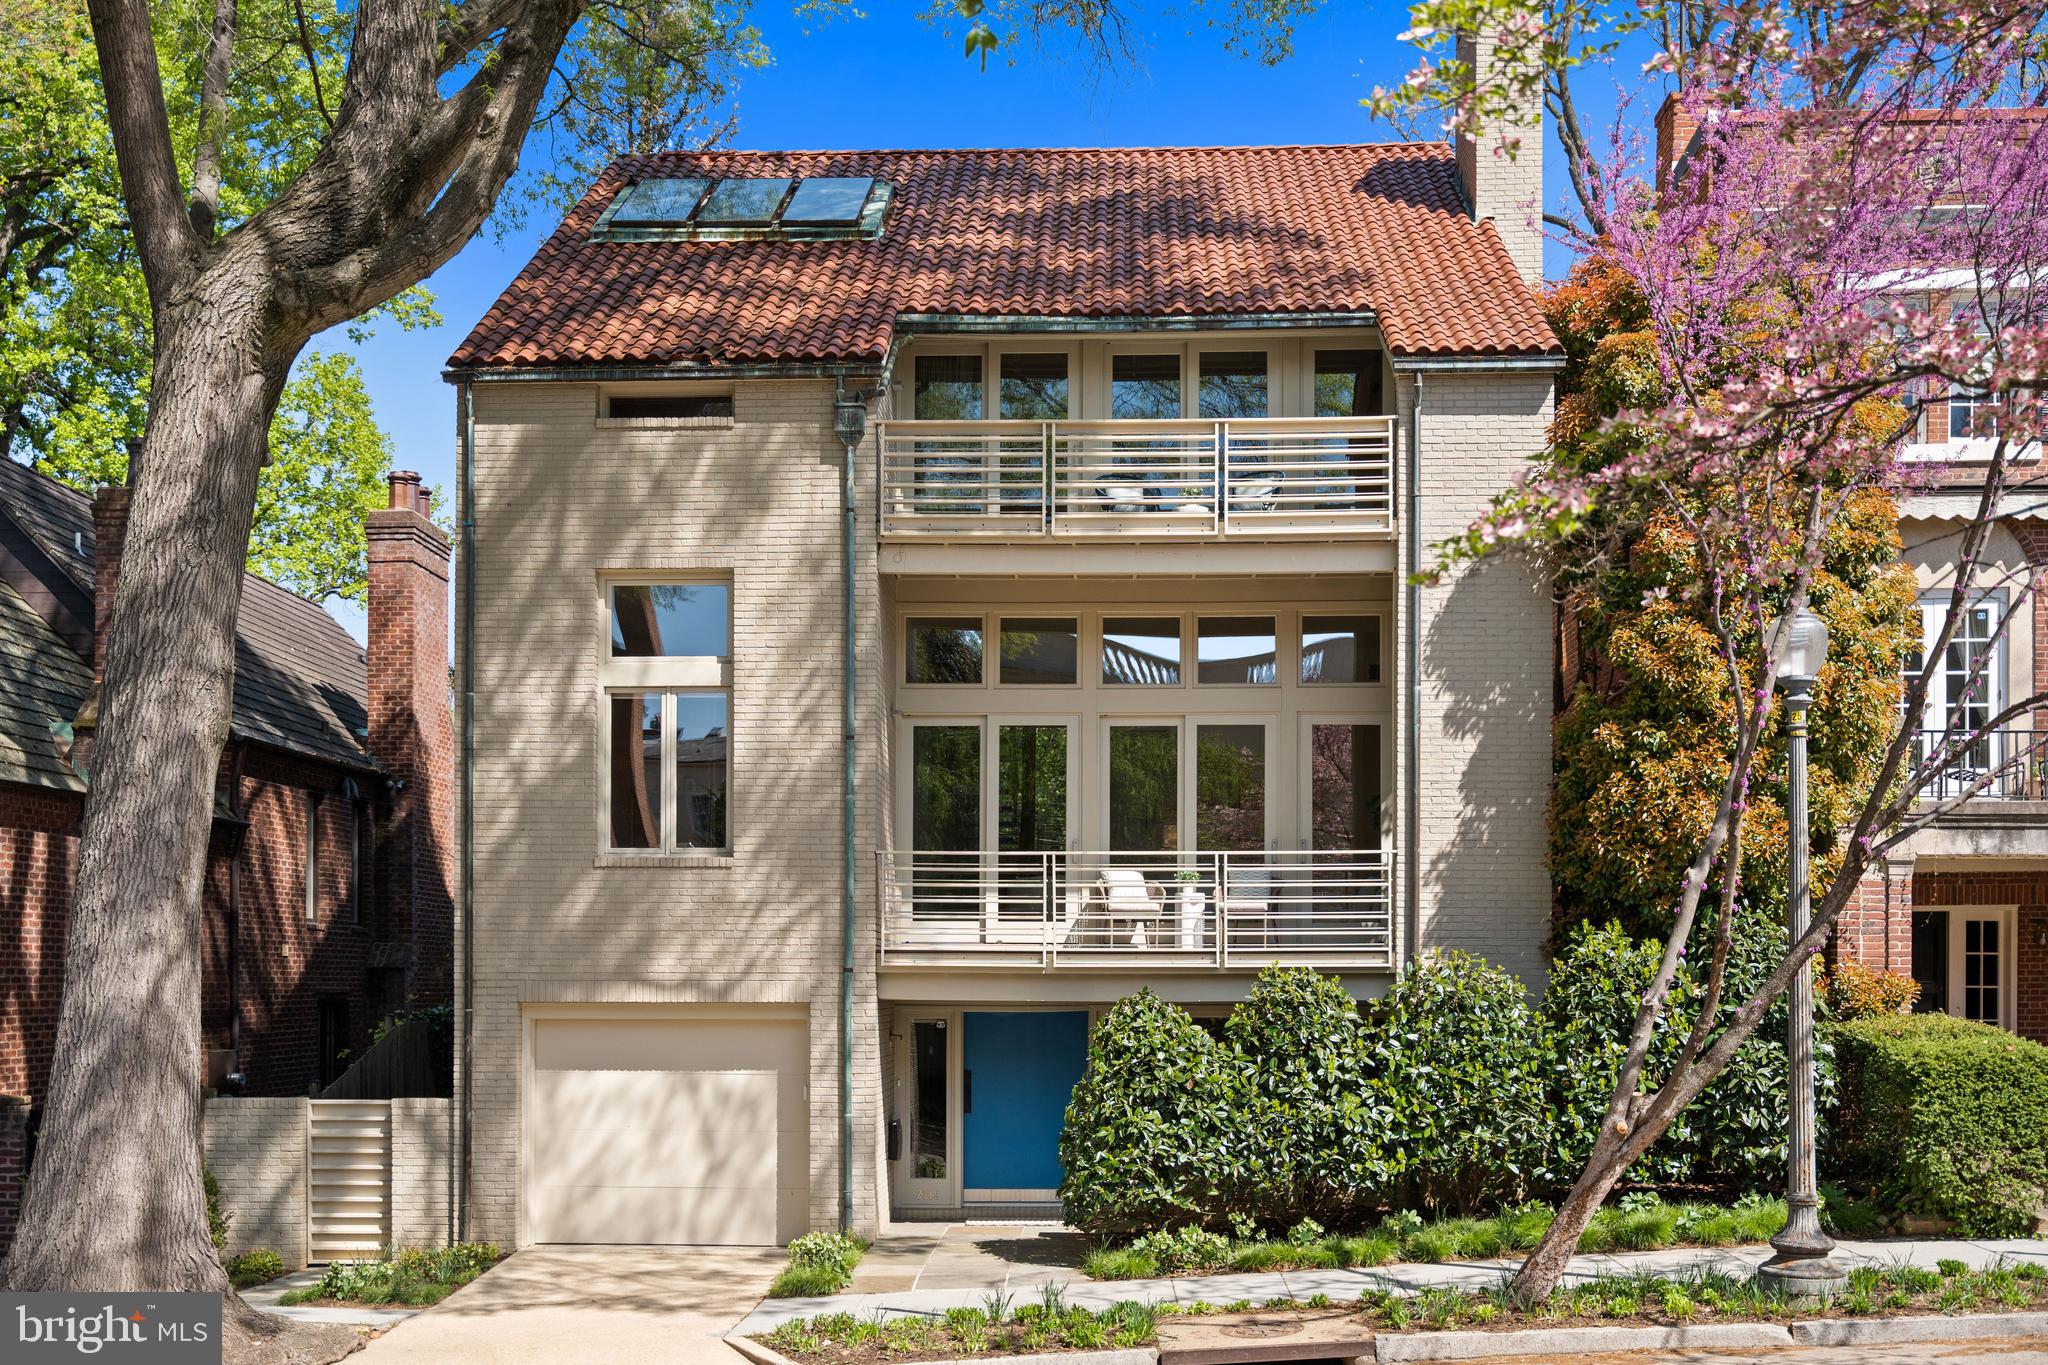
WASHINGTON
2319 BANCROFT PLACE NW
5 Beds
3 Baths
4,098 Sq.Ft.
$3,599,000
MLS#: DCDC2255350
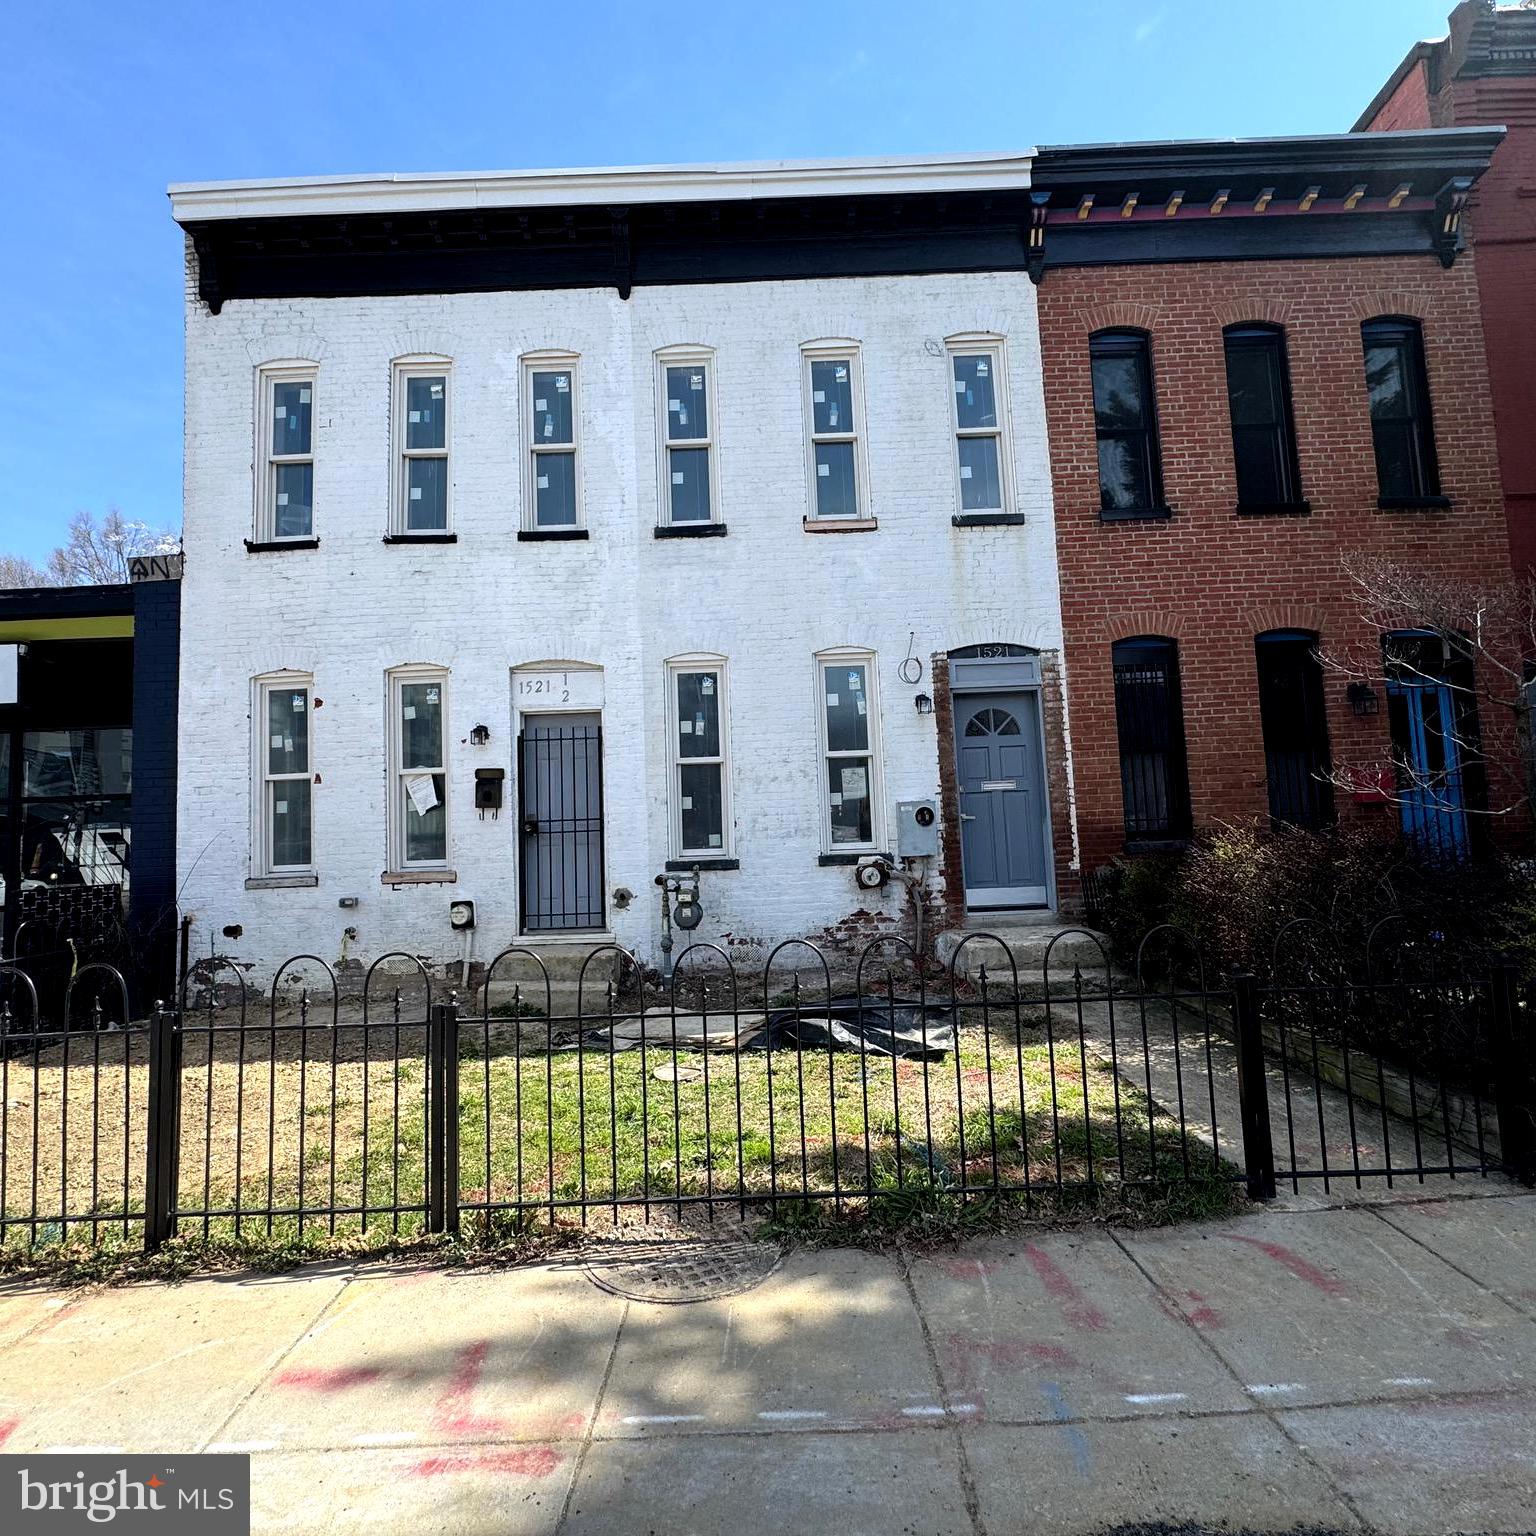
WASHINGTON
1521 11TH STREET NW
2 Beds
2 Baths
2,712 Sq.Ft.
$3,500,000
MLS#: DCDC2252568
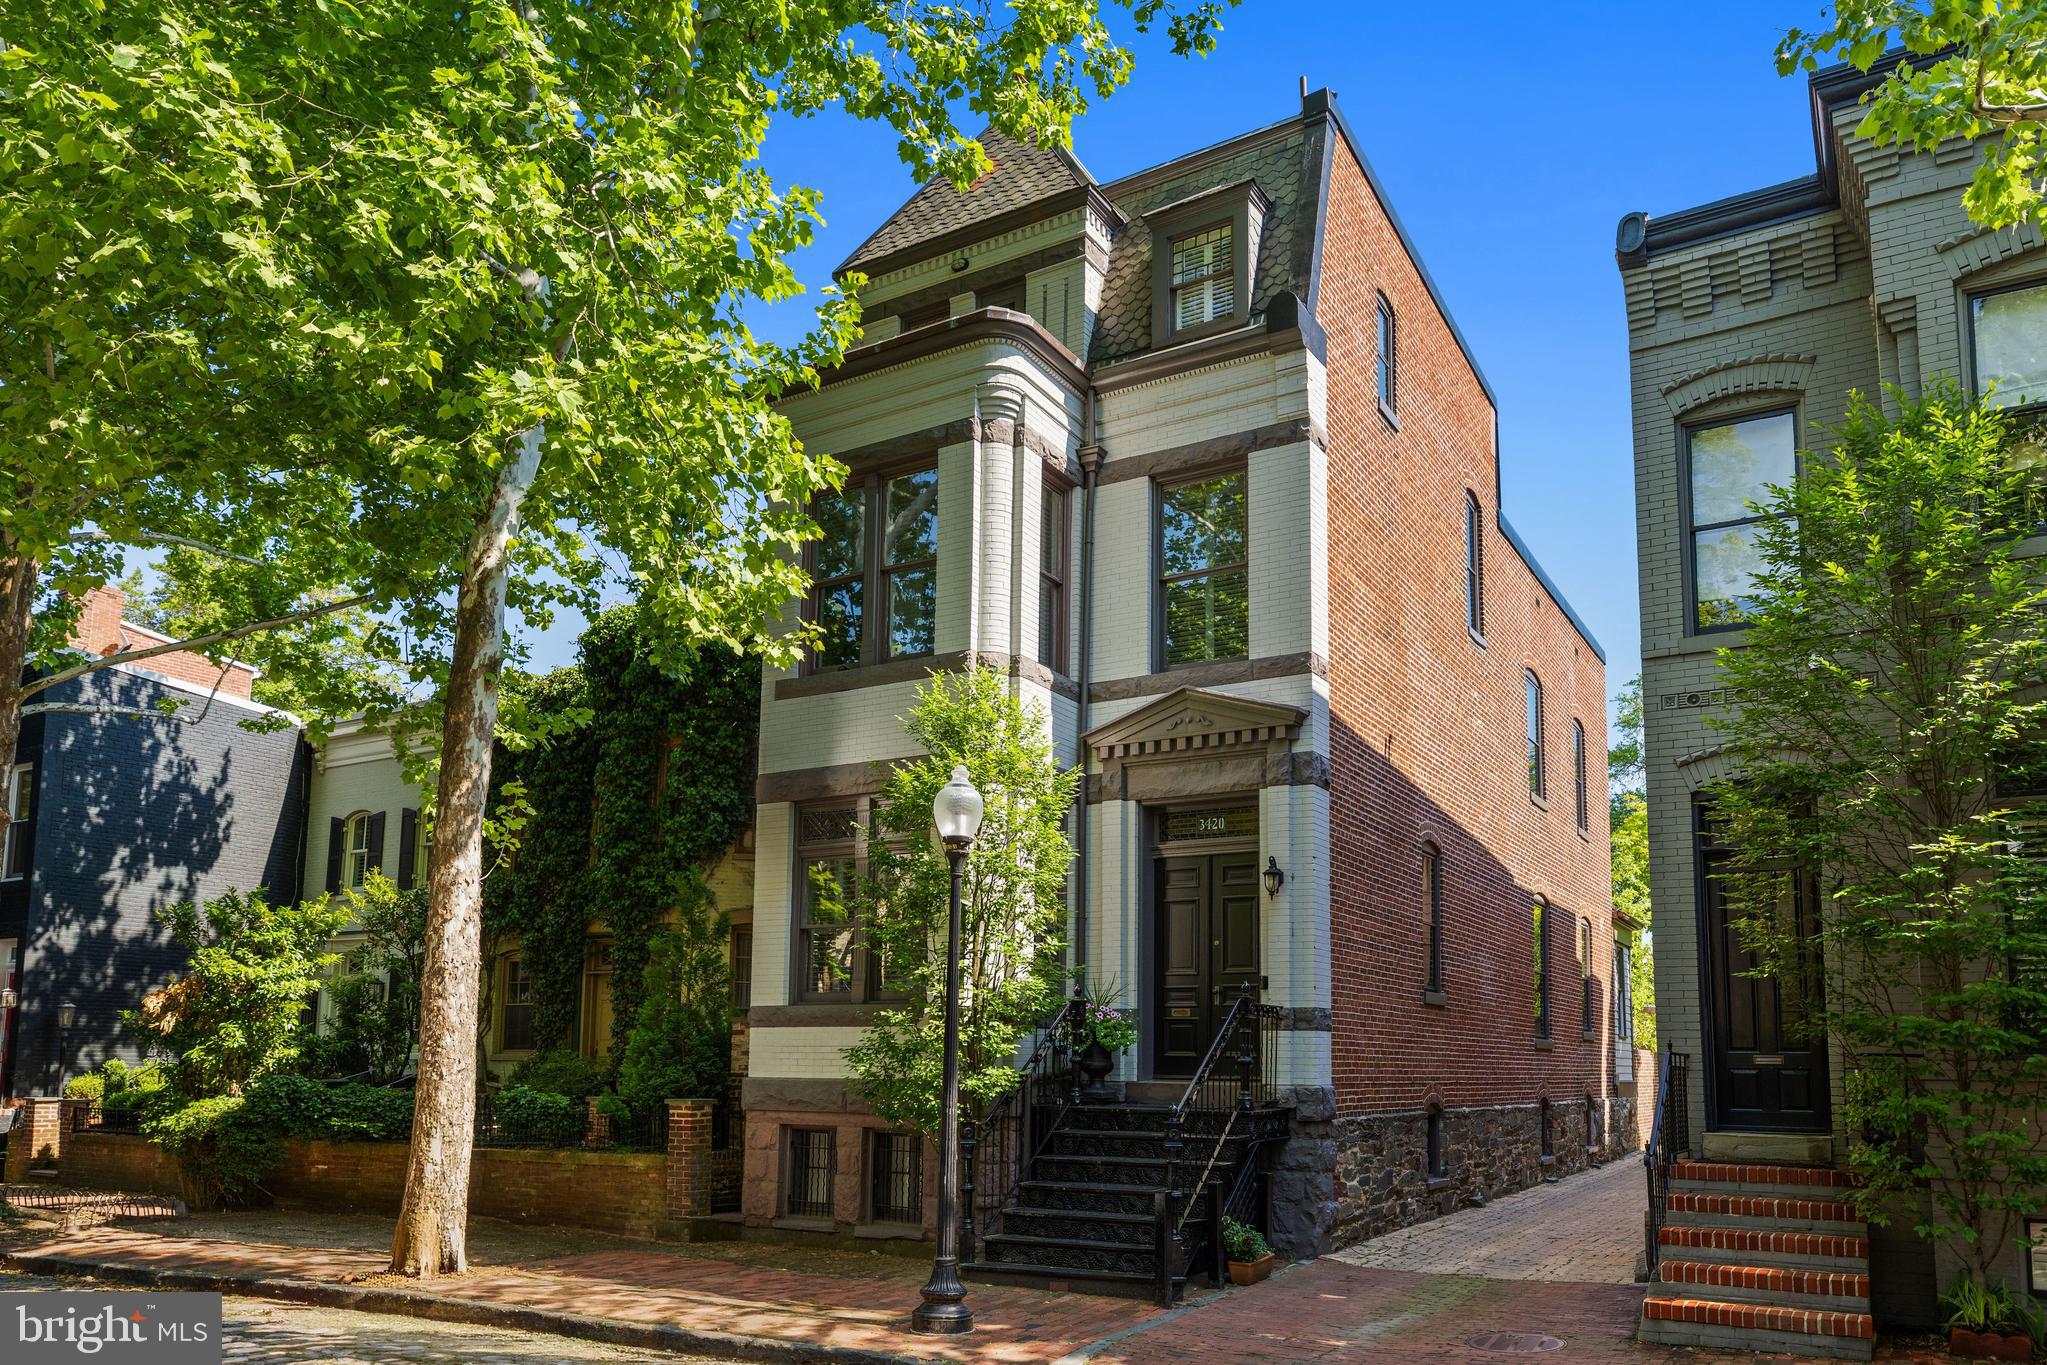
WASHINGTON
3420 P STREET NW
5 Beds
5 Baths
3,855 Sq.Ft.
$4,250,000
MLS#: DCDC2258914
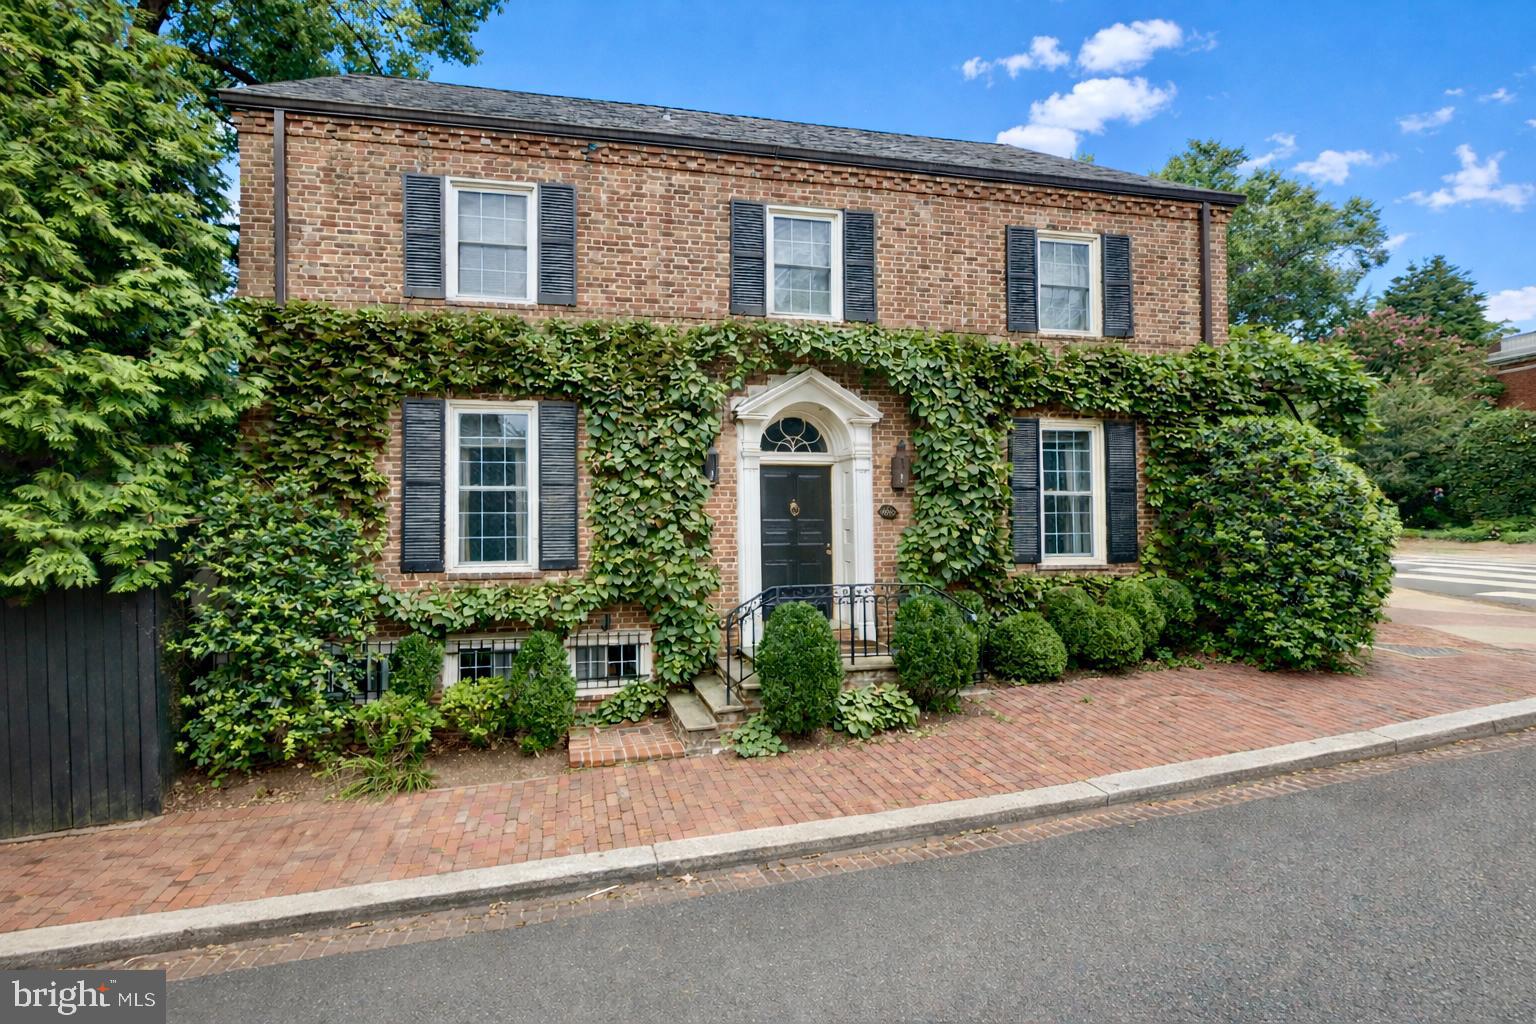
WASHINGTON
1698 32ND STREET NW
3 Beds
1 Baths
2,995 Sq.Ft.
$3,945,000
MLS#: DCDC2250010
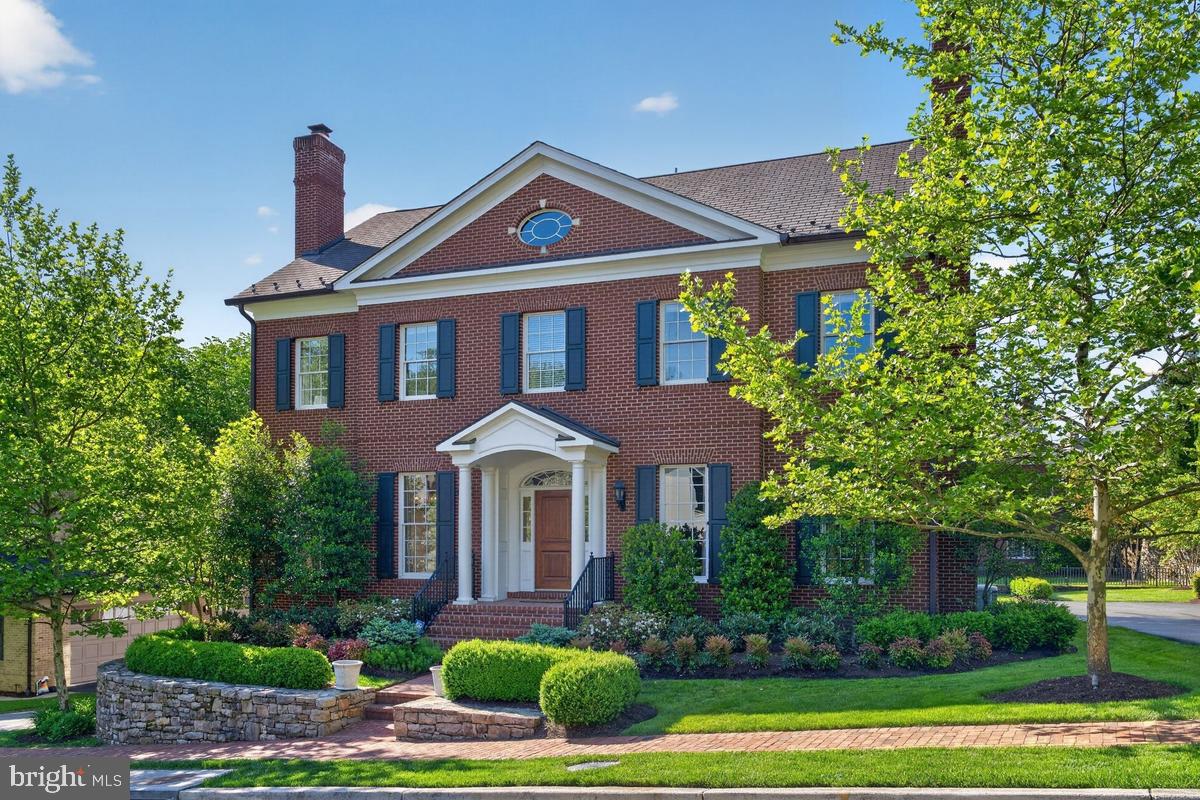
WASHINGTON
1935 FOXVIEW CIRCLE NW
7 Beds
5 Baths
7,506 Sq.Ft.
$4,695,000
MLS#: DCDC2259798
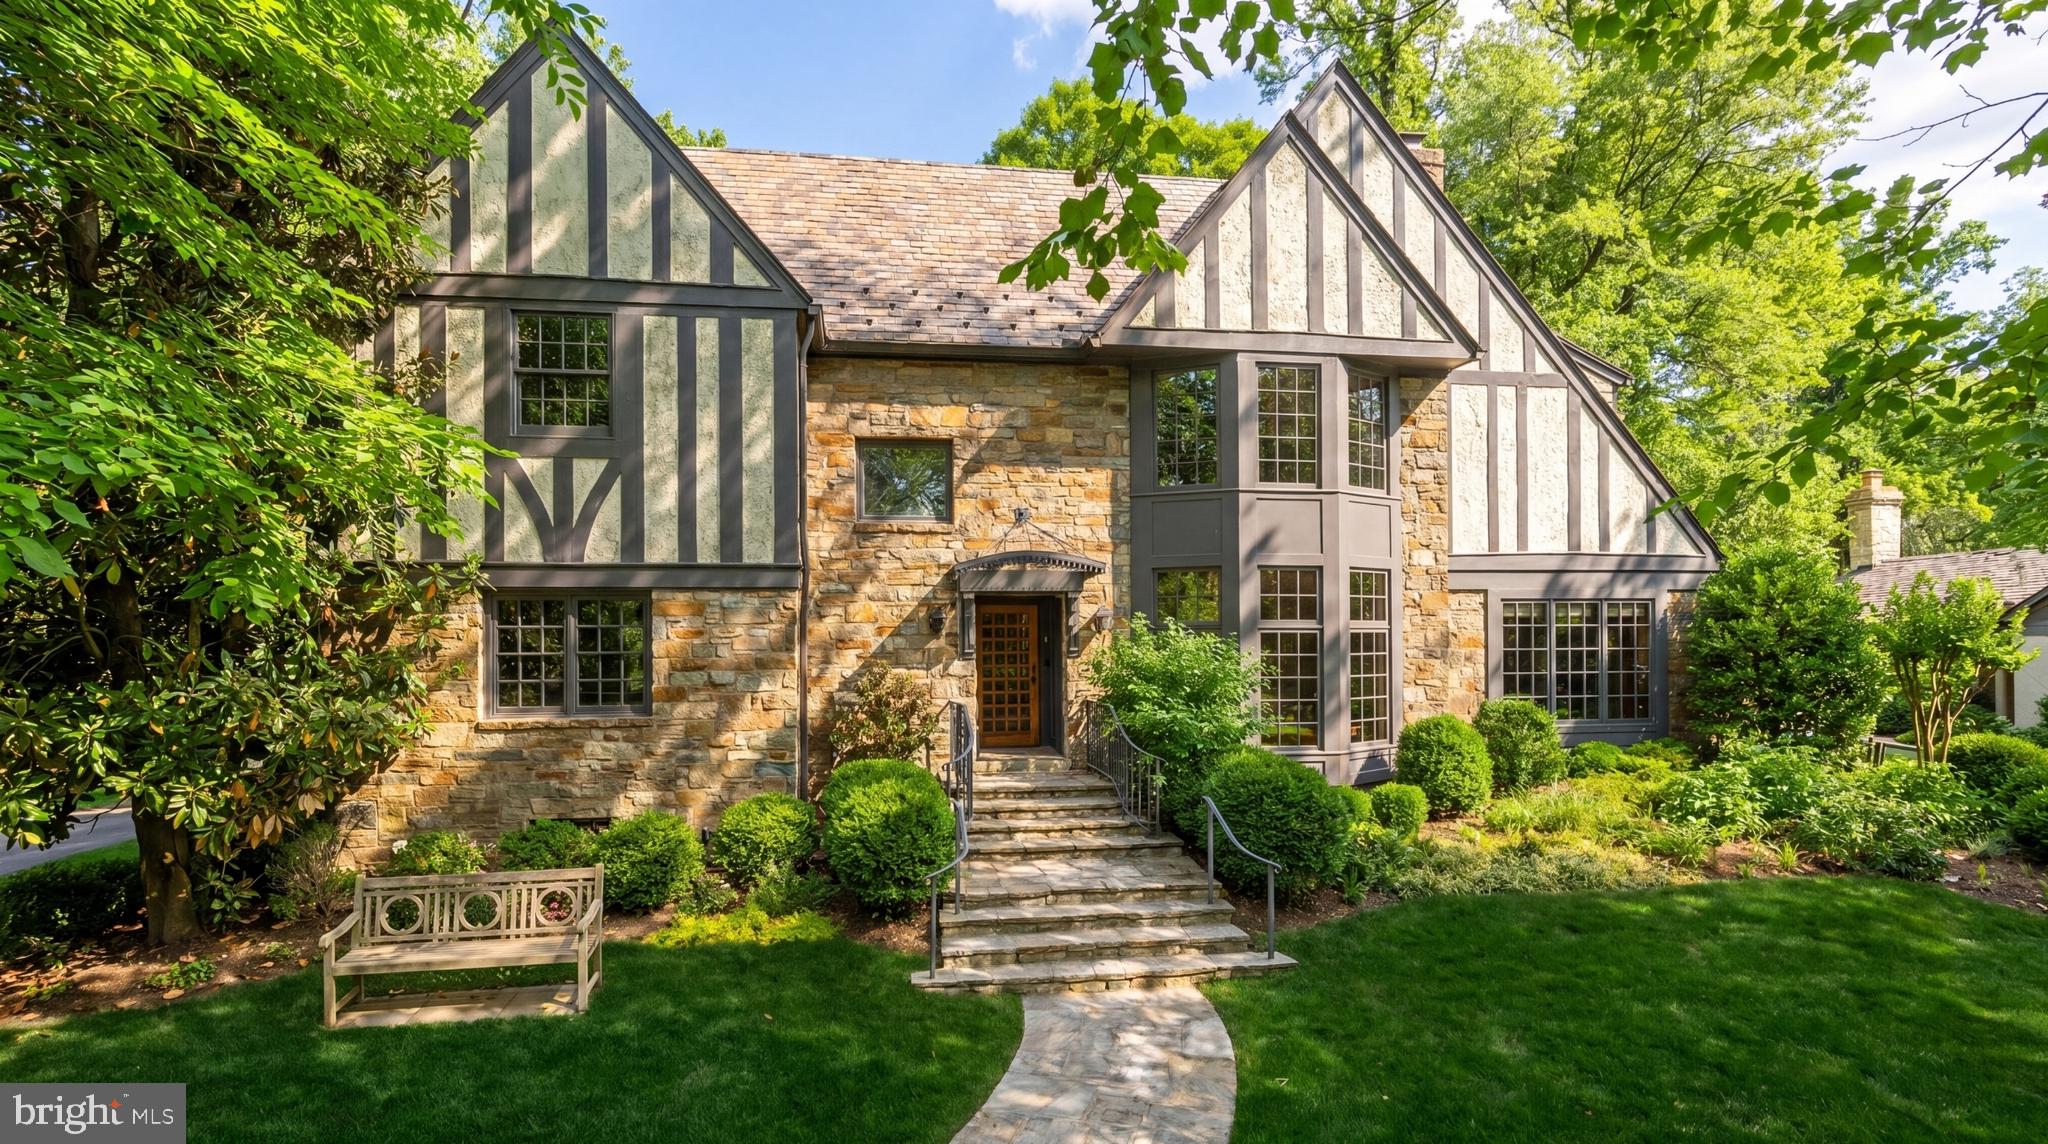
WASHINGTON
3615 49TH STREET NW
5 Beds
4 Baths
5,700 Sq.Ft.
$4,750,000
MLS#: DCDC2263018
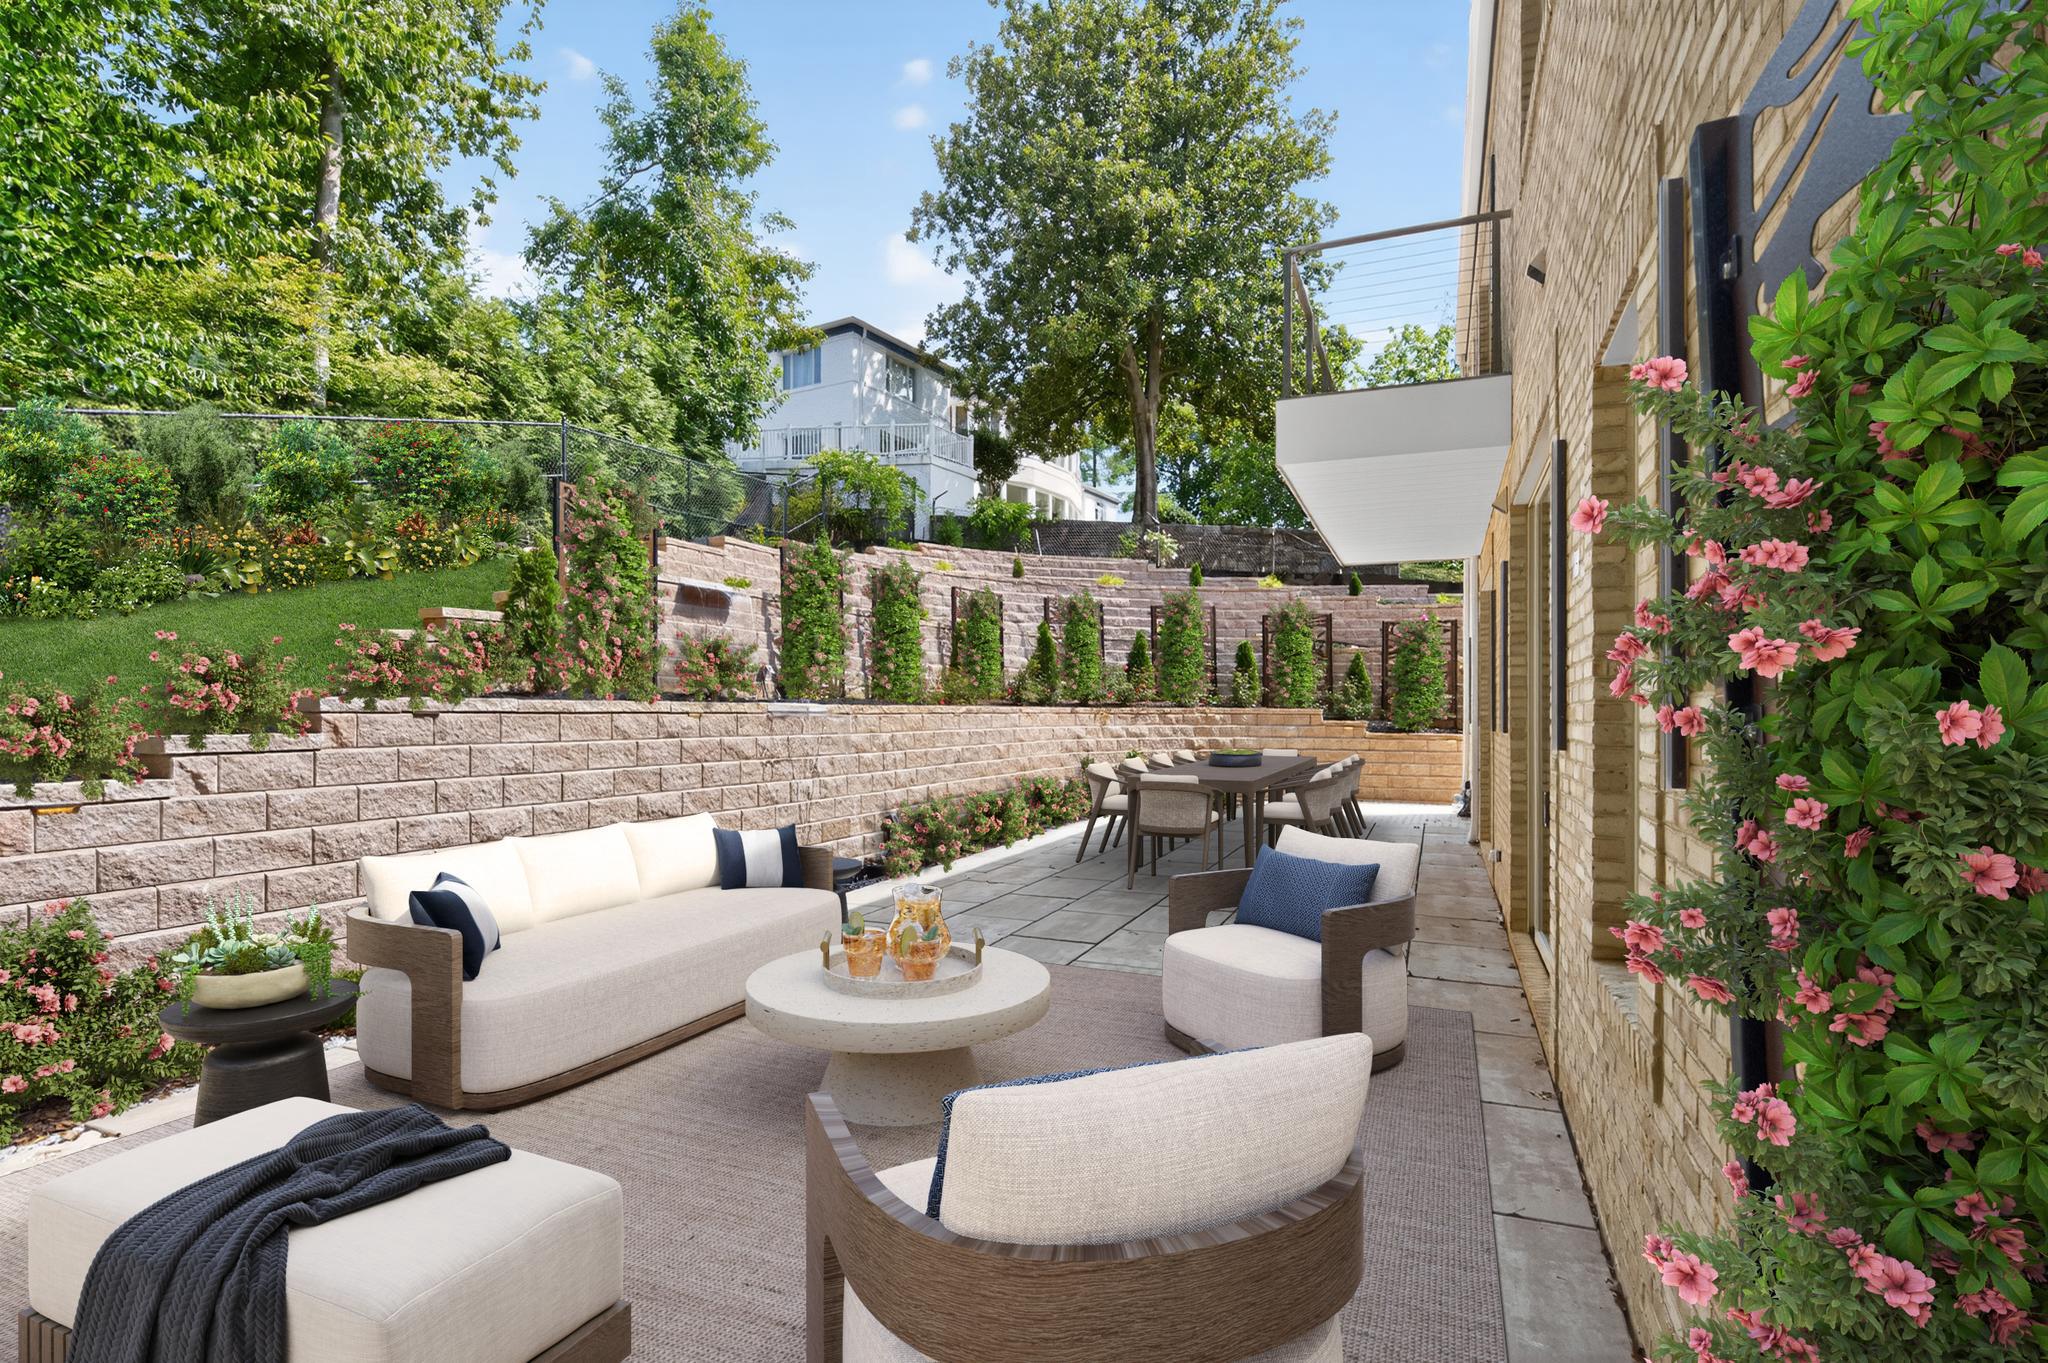
WASHINGTON
4509 FOXHALL CRESCENT NW
5 Beds
6 Baths
6,726 Sq.Ft.
$3,995,000
MLS#: DCDC2230120
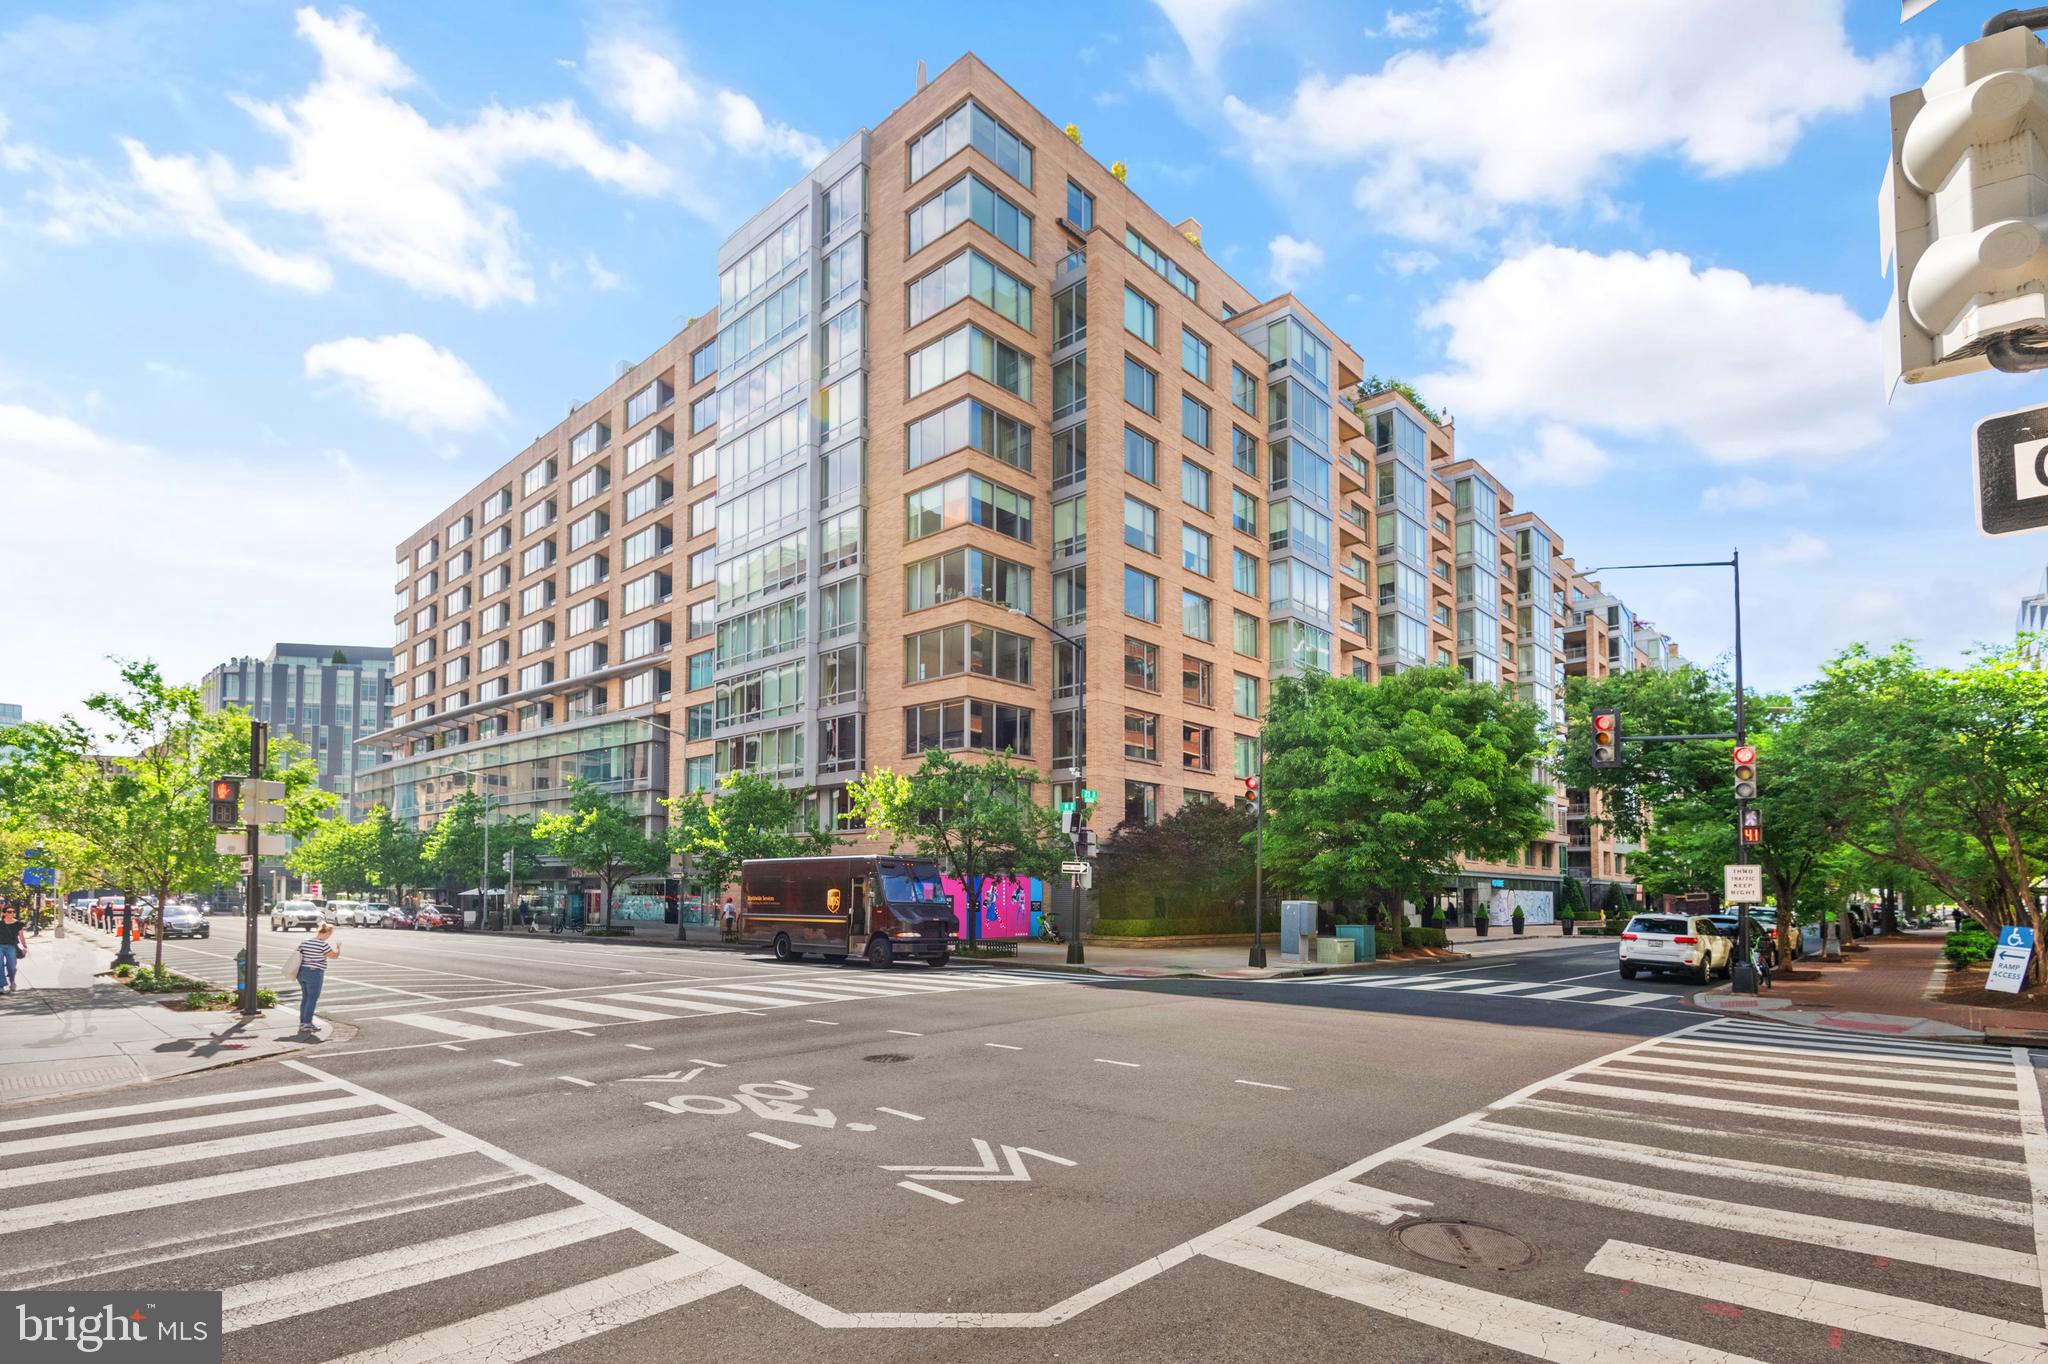
WASHINGTON
1155 23RD STREET NW PH3L
2 Beds
2 Baths
2,070 Sq.Ft.
$4,250,000
MLS#: DCDC2224338
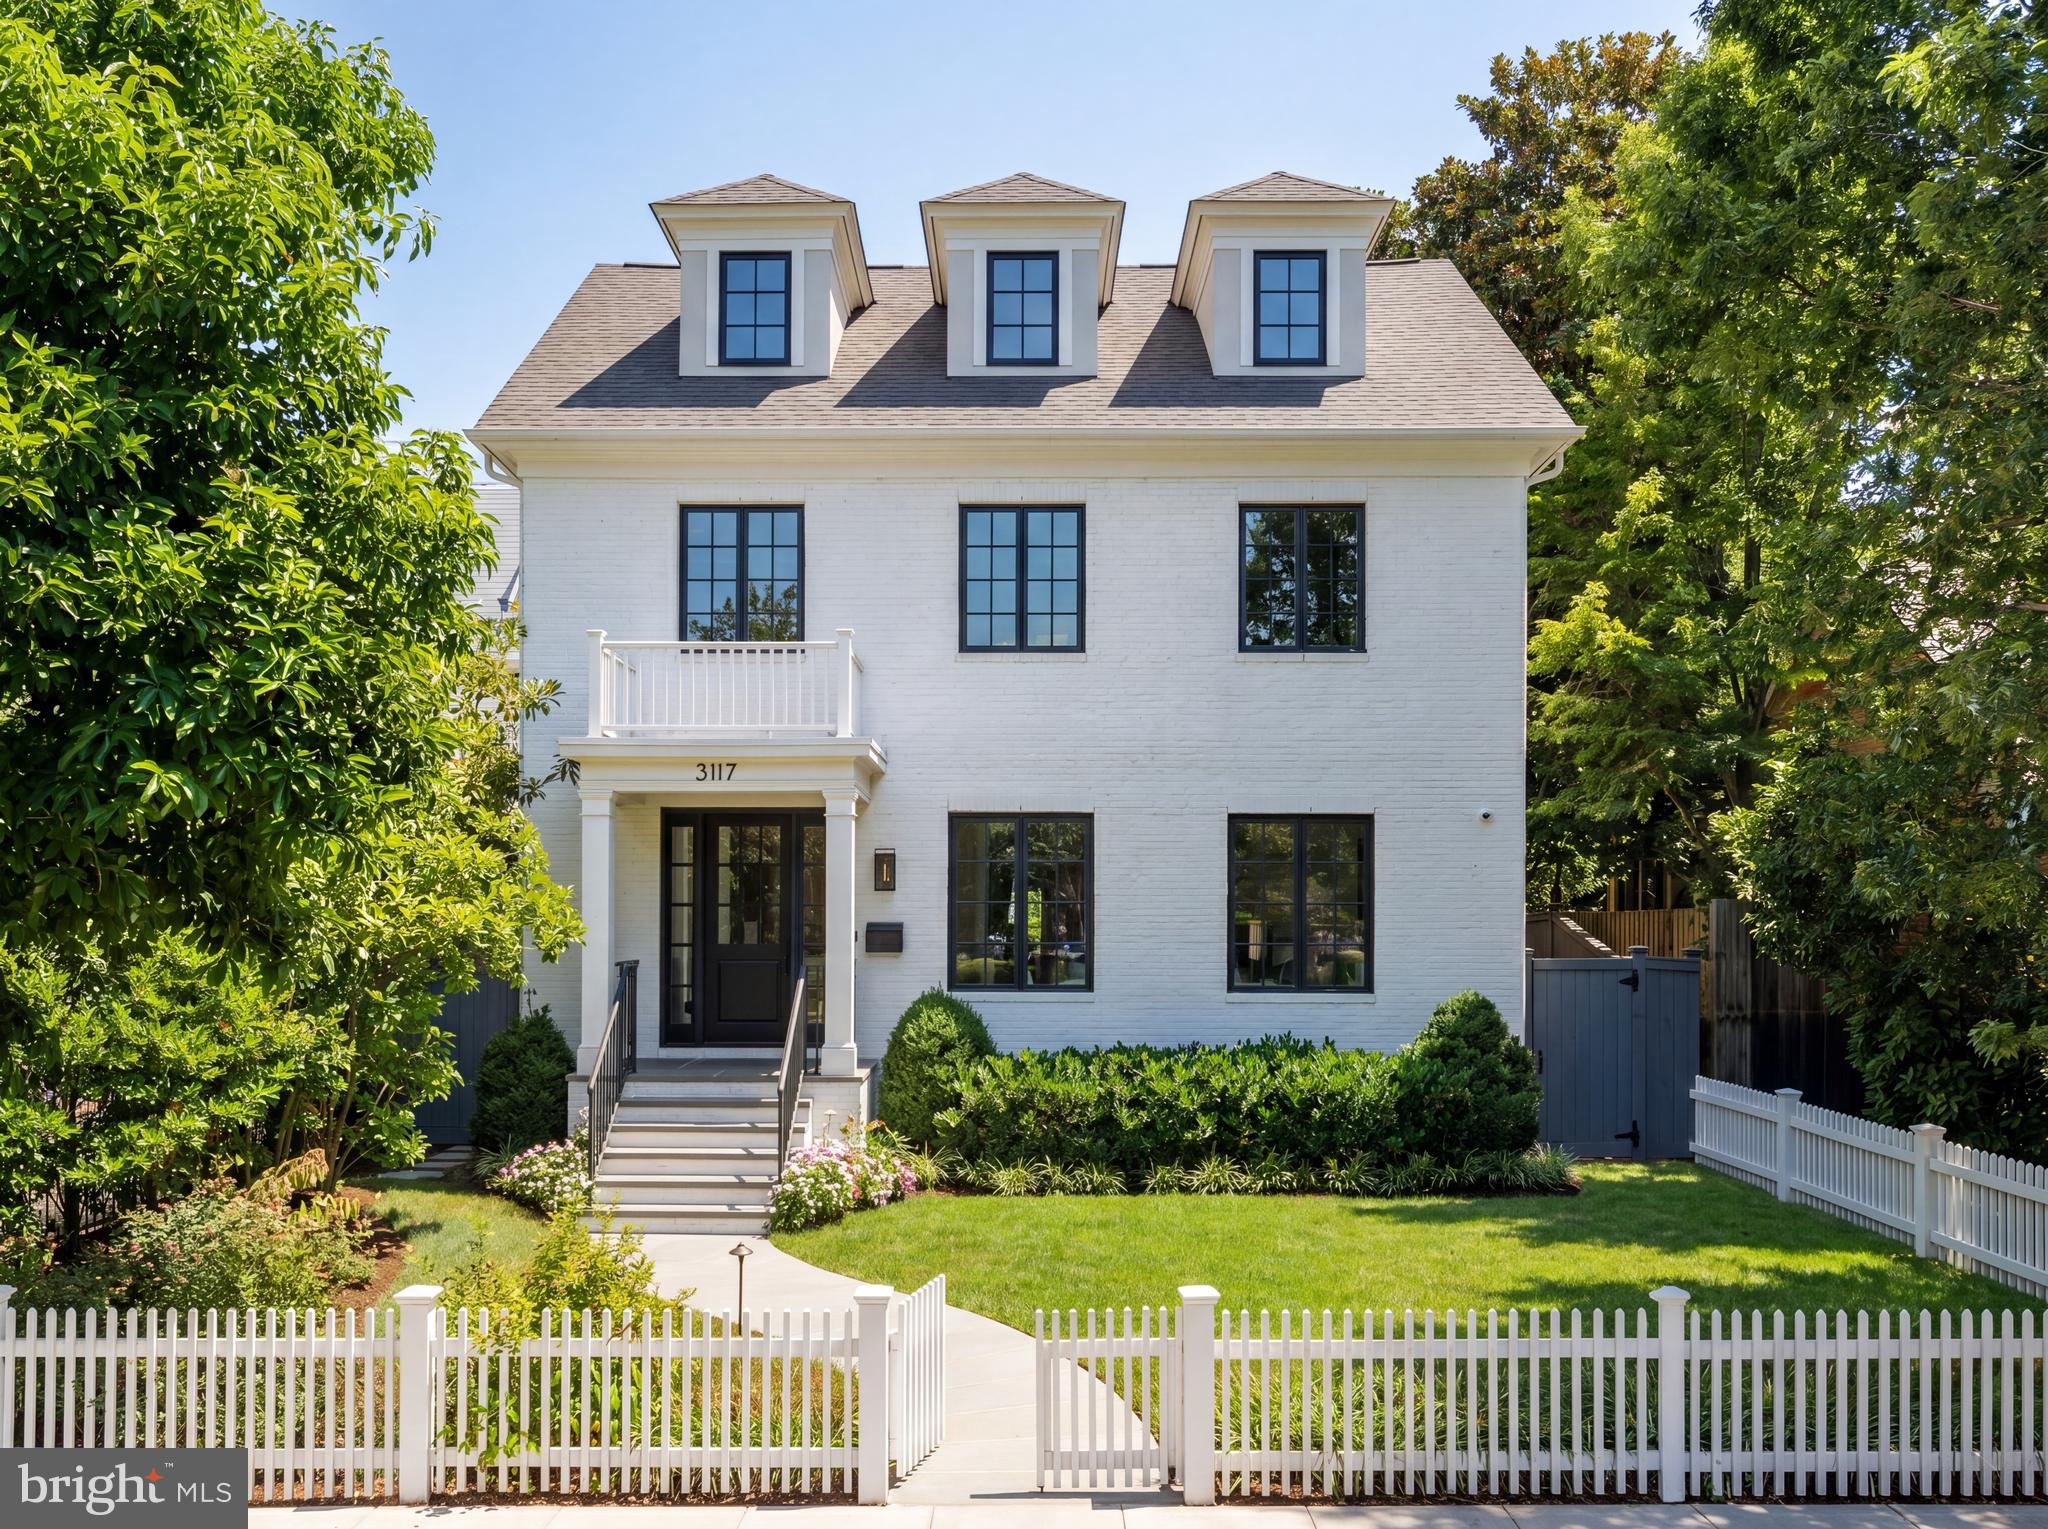
WASHINGTON
3117 38TH STREET NW
6 Beds
5 Baths
7,950 Sq.Ft.
$4,495,000
MLS#: DCDC2254840
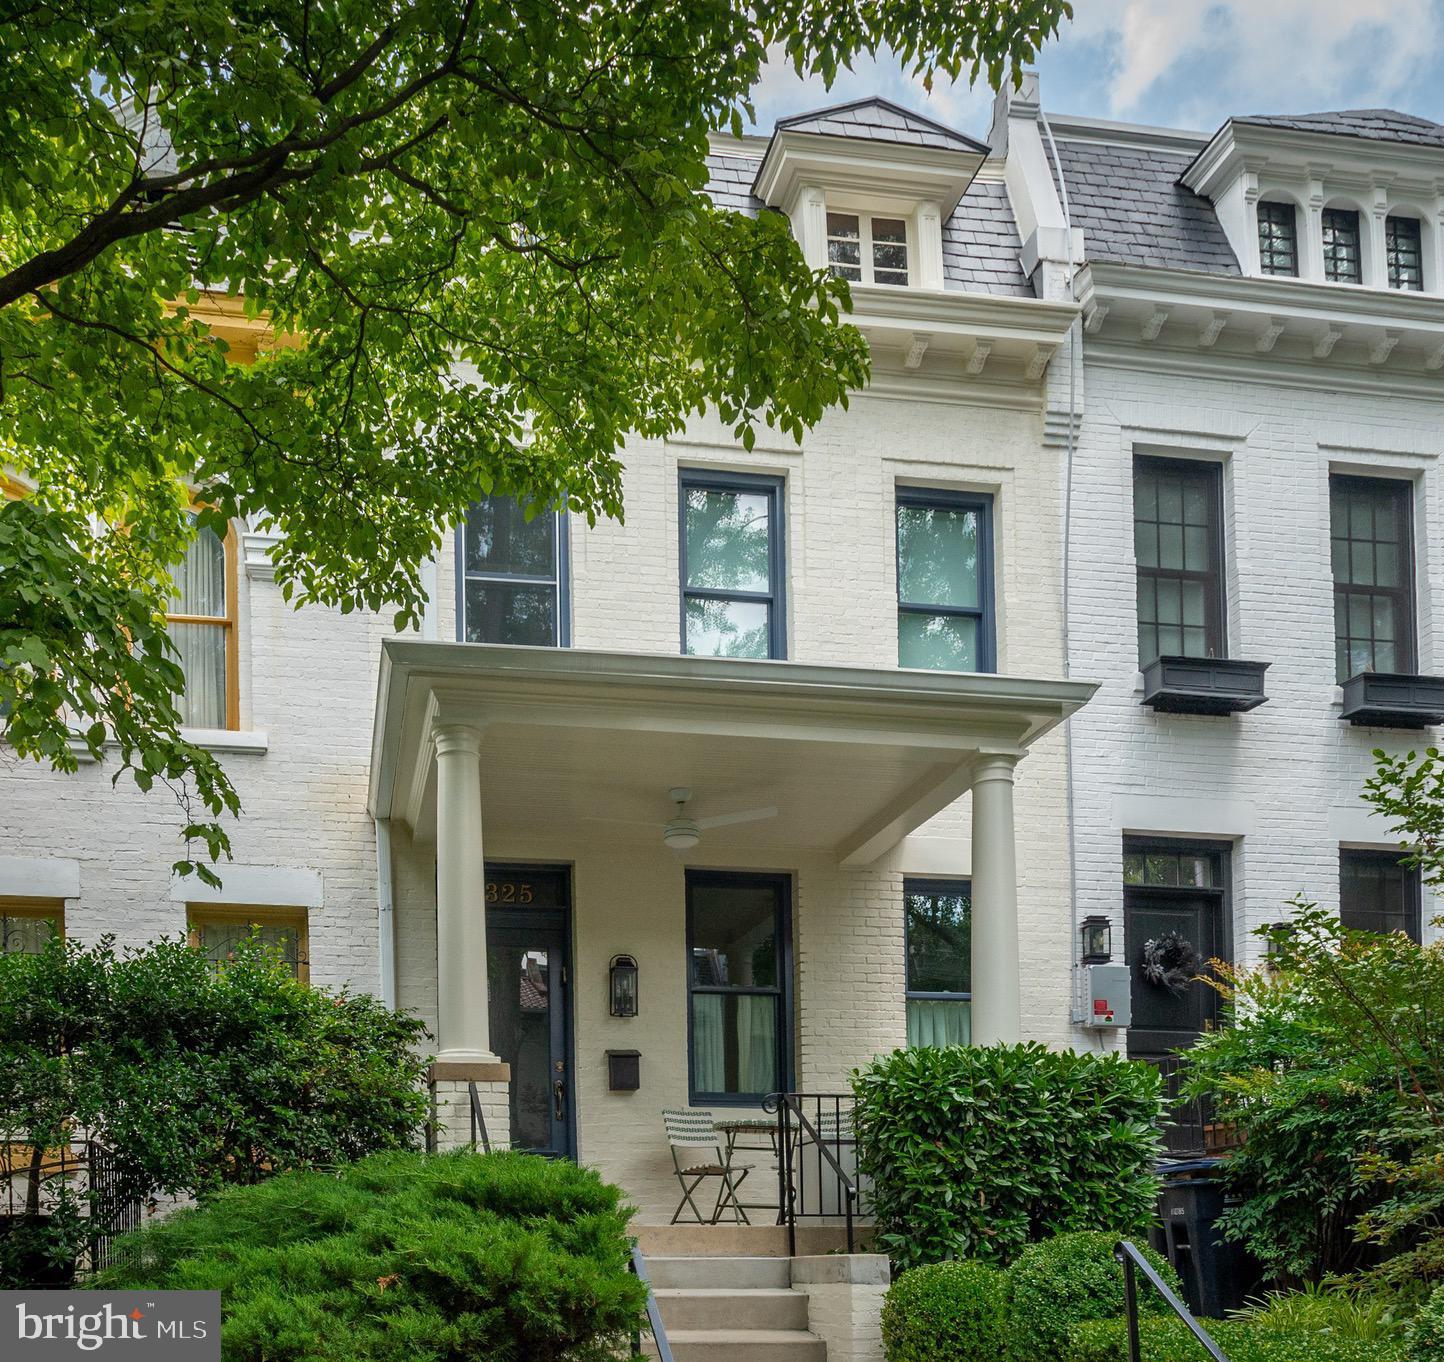
WASHINGTON
2325 20TH STREET NW
4 Beds
3 Baths
3,014 Sq.Ft.
$3,350,000
MLS#: DCDC2258144
.png)