


Property
Beds
3
Full Baths
2
1/2 Baths
2
Year Built
1999
Sq.Footage
2,452
Exceptional opportunity to own a beautifully appointed townhome in the highly sought-after, amenity-rich South River Colony community. Conveniently located within the desirable South River School district. Filled with warmth, care, and timeless style, this exceptional residence offers three finished levels of thoughtfully designed living space. The heart of the home is the stunning gourmet kitchen, featuring a sprawling center island, stainless steel appliances, an oversized farmhouse sink, beverage cooler, and an extended countertop workspace—perfect as a coffee bar, serving station, or home office nook. Walls of windows flood the home with abundant natural light, creating a bright and inviting atmosphere throughout. Designer details elevate every level, including custom wainscoting, elegant trim work, and thoughtful built-in features that add both character and function. The upper level features three spacious bedrooms, including a beautifully appointed primary suite with custom shelving, a walk-in closet, and a private ensuite bath featuring double vanities and modern finishes. Two additional bedrooms share a beautifully updated full bath, offering comfortable accommodations for family or guests. The entry level features a spacious and versatile flex room with direct access to the private, beautifully landscaped patio—ideal as a second family room, home office, fitness studio, playroom, or guest space. A convenient half bath is located on this level, with an additional half bath on the main living level for added convenience. Enjoy seamless indoor-outdoor living from the expansive deck just off the kitchen and dining area, along with peaceful backyard patio oasis framed by mature privacy trees. Additional highlights include a one-car garage, private driveway, generous storage, and quality upgrades throughout. Move-in ready and ideally located near South River Colony Golf Course, community pool, tennis courts, walking trails, shopping, dining, and major commuter routes. This exceptional home offers the perfect blend of luxury, comfort, and convenience.
Features & Amenities
Interior
-
Other Interior Features
Eat-in Kitchen, Kitchen Island, Walk-In Closet(s), Built-in Features, Open Floorplan
-
Total Bedrooms
3
-
Bathrooms
2
-
1/2 Bathrooms
2
-
Above Grade Finished Area
2452.0
-
Basement YN
NO
-
Cooling YN
YES
-
Cooling
Other, Electric
-
Fireplace YN
YES
-
Heating YN
YES
-
Heating
Natural Gas, Central
-
Pet friendly
Yes
Exterior
-
Garage
Yes
-
Garage spaces
1
-
Construction Materials
Vinyl Siding
-
Parking
Garage, Driveway, Attached
-
Patio and Porch Features
Patio, Deck
-
Pool
Yes
-
Pool Features
Community
-
Waterfront YN
NO
-
View
Trees/Woods
Area & Lot
-
Lot Size(acres)
0.04
-
Lot Size(square feet)
1,742
-
Property Type
Residential
-
Property Sub Type
Townhouse
-
Architectural Style
Colonial
Price
-
Sales Price
$600,000
-
Tax Amount
$5,369
-
Sq. Footage
2,452
-
Price/SqFt
$244
HOA
-
Association
YES
-
Association Fee
$182
-
Association Fee Frequency
Monthly
-
Association Fee Includes
N/A
Property Resources
-
Horse Property
NO
School District
-
Elementary School
N/A
-
Middle School
N/A
-
High School
N/A
Property Features
-
New Construction
NO
-
Association Amenities
Tennis Court(s), Playground
-
Foundation Details
Brick/Mortar
-
Senior Community YN
NO
-
Sewer
Public Sewer
-
Tax Lot
37
-
Water Source
Public
Schedule a Showing
Showing scheduled successfully.
Mortgage calculator
Estimate your monthly mortgage payment, including the principal and interest, property taxes, and HOA. Adjust the values to generate a more accurate rate.
Your payment
Principal and Interest:
$
Property taxes:
$
HOA fees:
$
Total loan payment:
$
Total interest amount:
$
Location
County
ANNE ARUNDEL
Elementary School
Middle School
High School
Listing Courtesy of Tracy Showalter , Deep Roots Real Estate
RealHub Information is provided exclusively for consumers' personal, non-commercial use, and it may not be used for any purpose other than to identify prospective properties consumers may be interested in purchasing. All information deemed reliable but not guaranteed and should be independently verified. All properties are subject to prior sale, change or withdrawal. RealHub website owner shall not be responsible for any typographical errors, misinformation, misprints and shall be held totally harmless.

AGENT
Rosie Dove
Call Rosie today to schedule a private showing.

* Listings on this website come from the FMLS IDX Compilation and may be held by brokerage firms other than the owner of this website. The listing brokerage is identified in any listing details. Information is deemed reliable but is not guaranteed. If you believe any FMLS listing contains material that infringes your copyrighted work please click here to review our DMCA policy and learn how to submit a takedown request.© 2024 FMLS.
Related Properties

EDGEWATER
3847 HOLLY DRIVE
4 Beds
2 Baths
1,945 Sq.Ft.
$609,999
MLS#: MDAA2149518
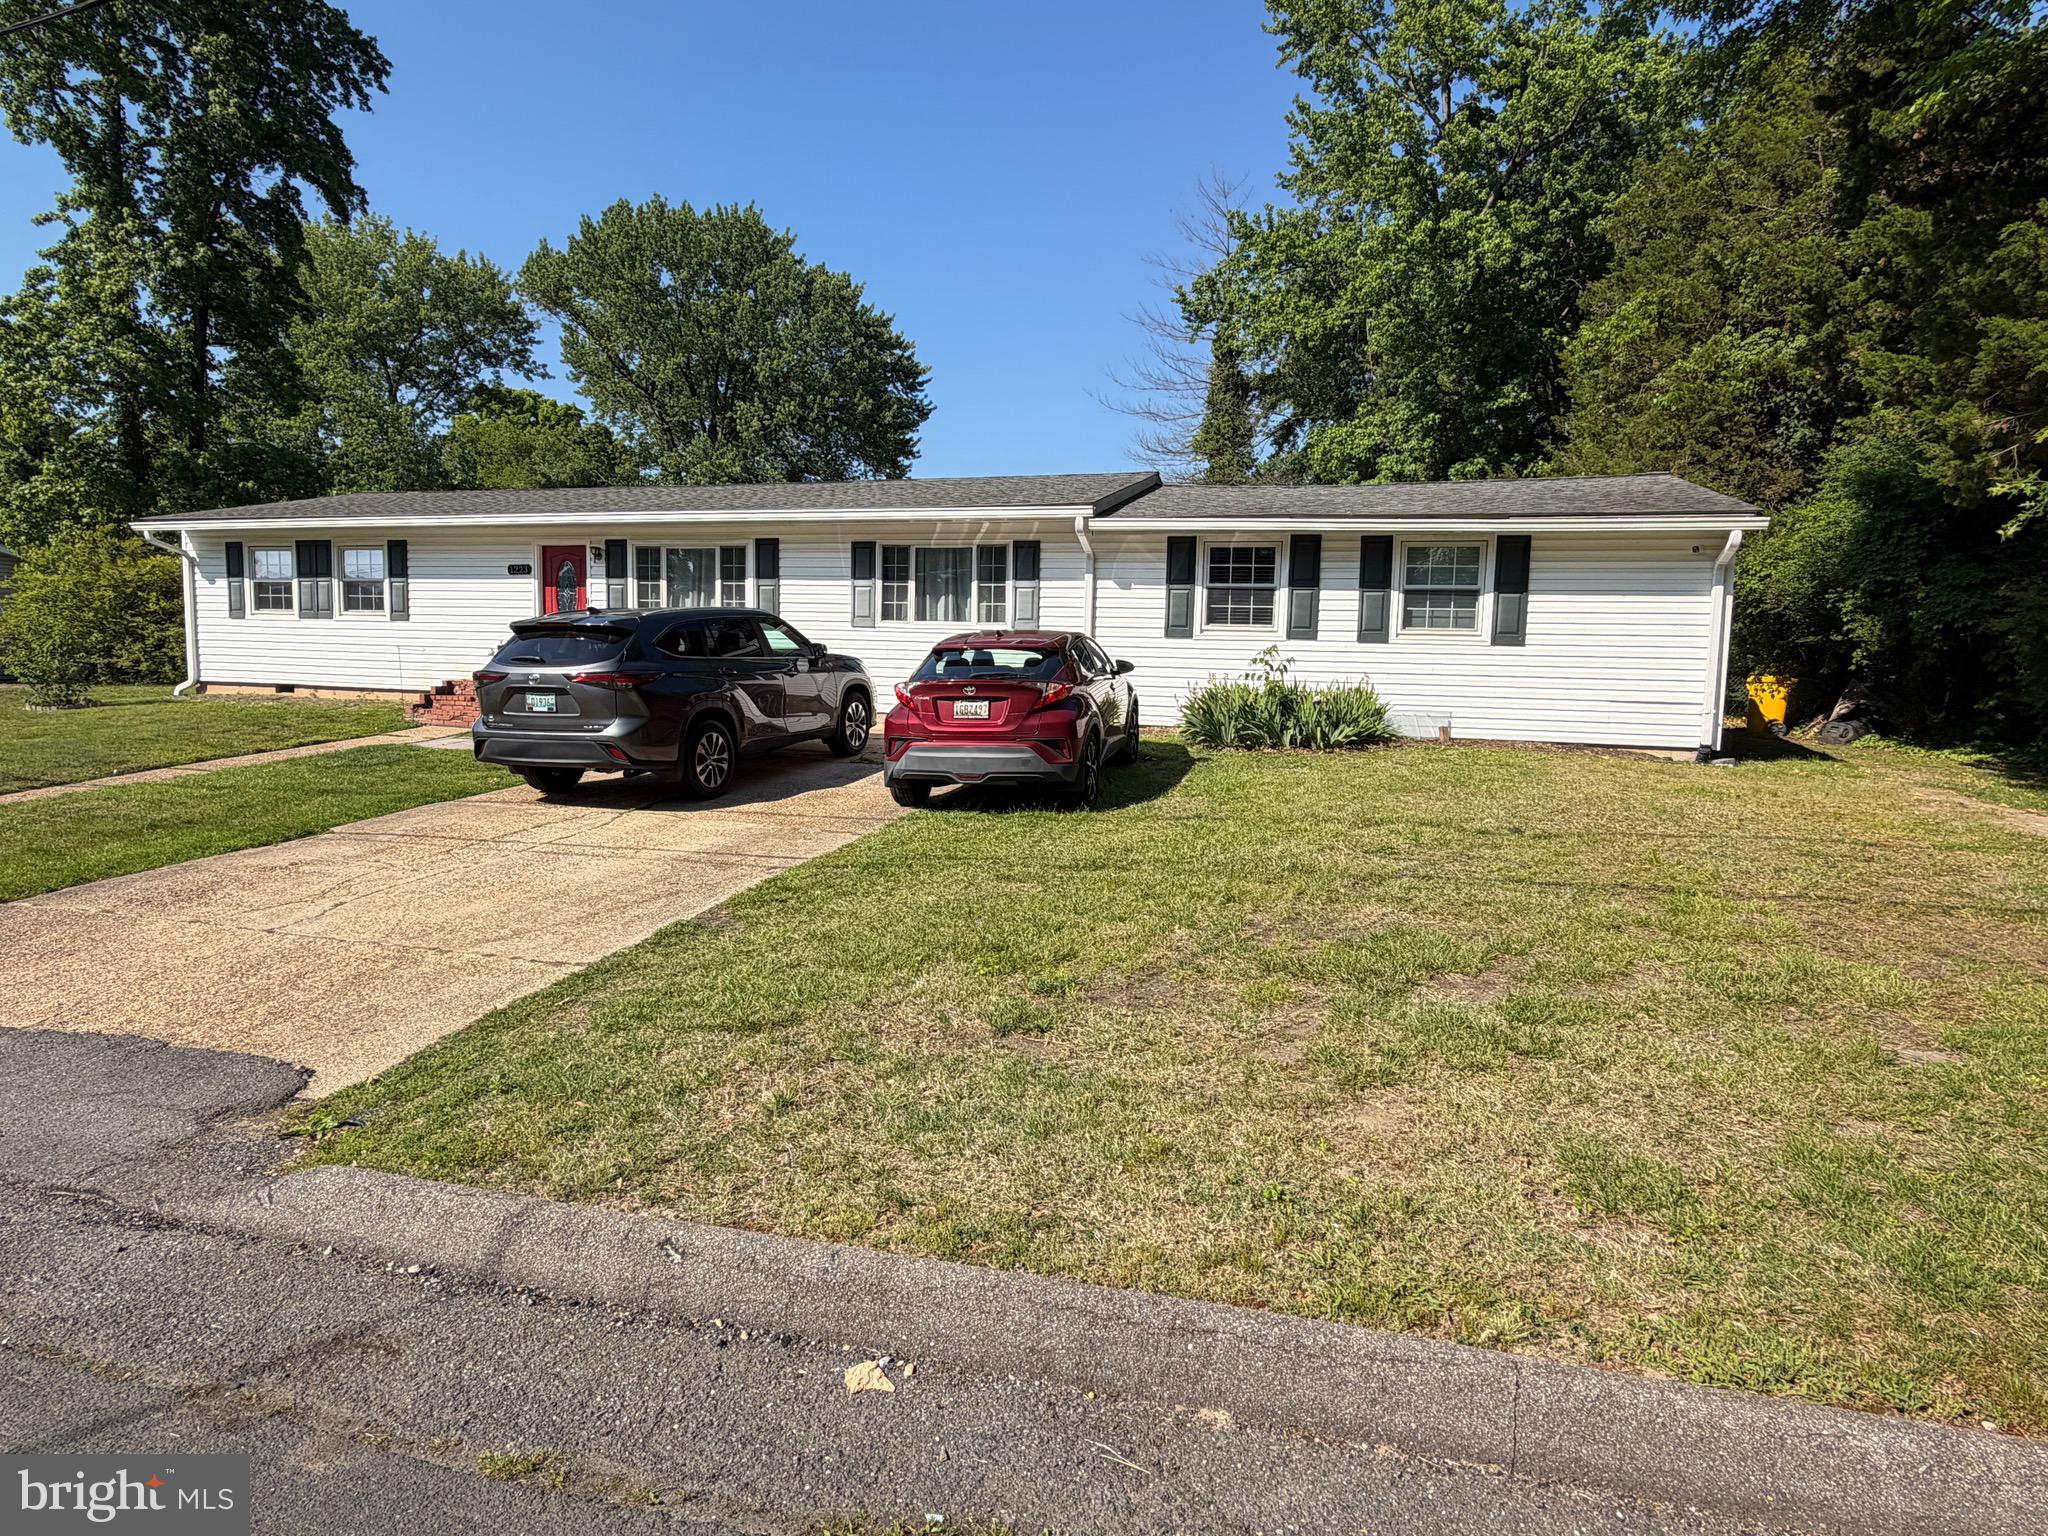
EDGEWATER
1223 PINE AVENUE
3 Beds
2 Baths
1,925 Sq.Ft.
$515,000
MLS#: MDAA2146428
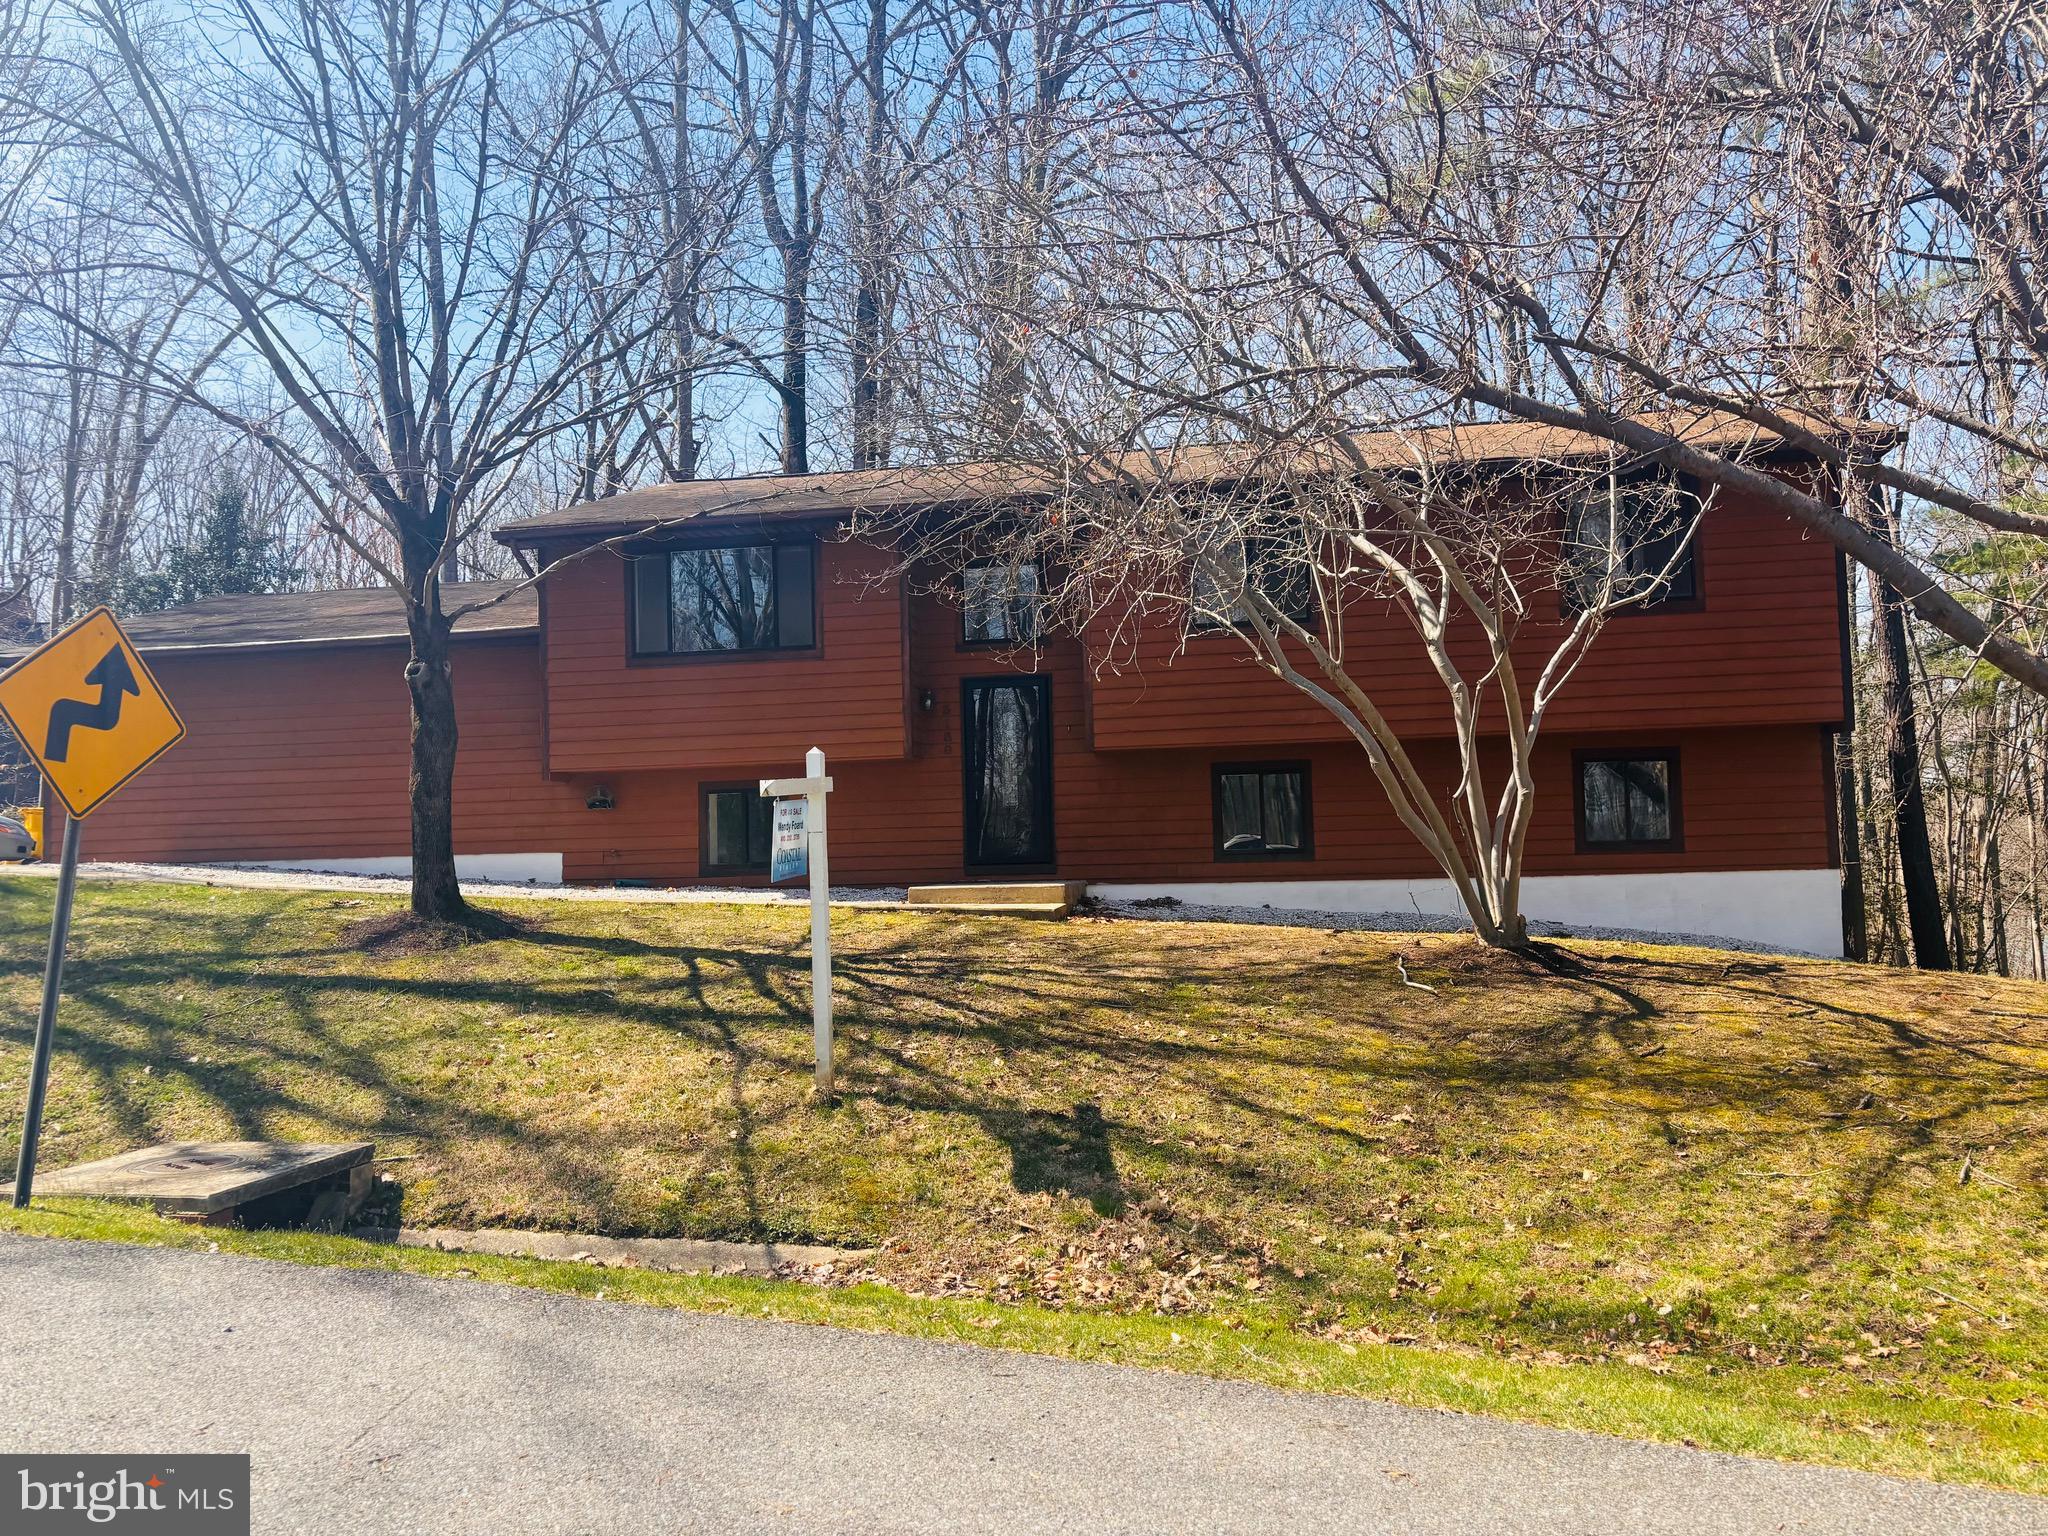
EDGEWATER
3160 ROLLING ROAD
4 Beds
3 Baths
2,329 Sq.Ft.
$648,500
MLS#: MDAA2127648
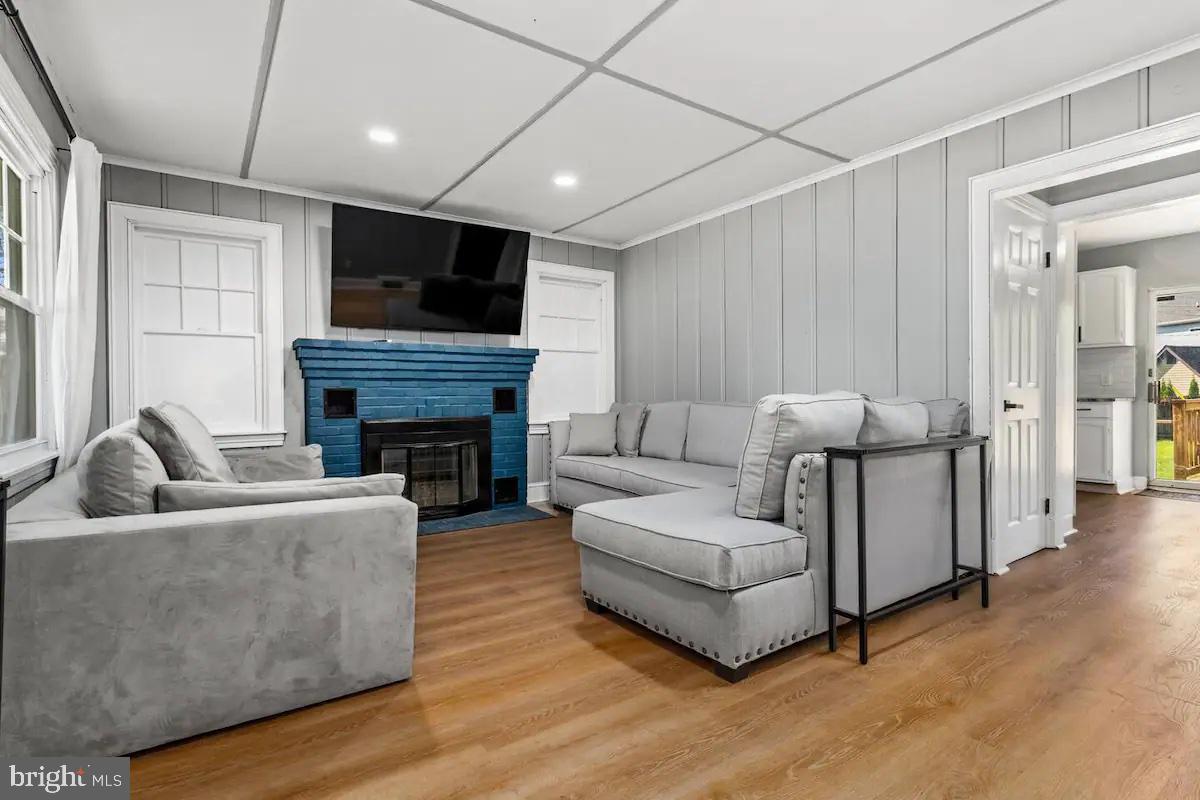
EDGEWATER
301 BEVERLEY PLACE
4 Beds
3 Baths
2,310 Sq.Ft.
$519,900
MLS#: MDAA2144366
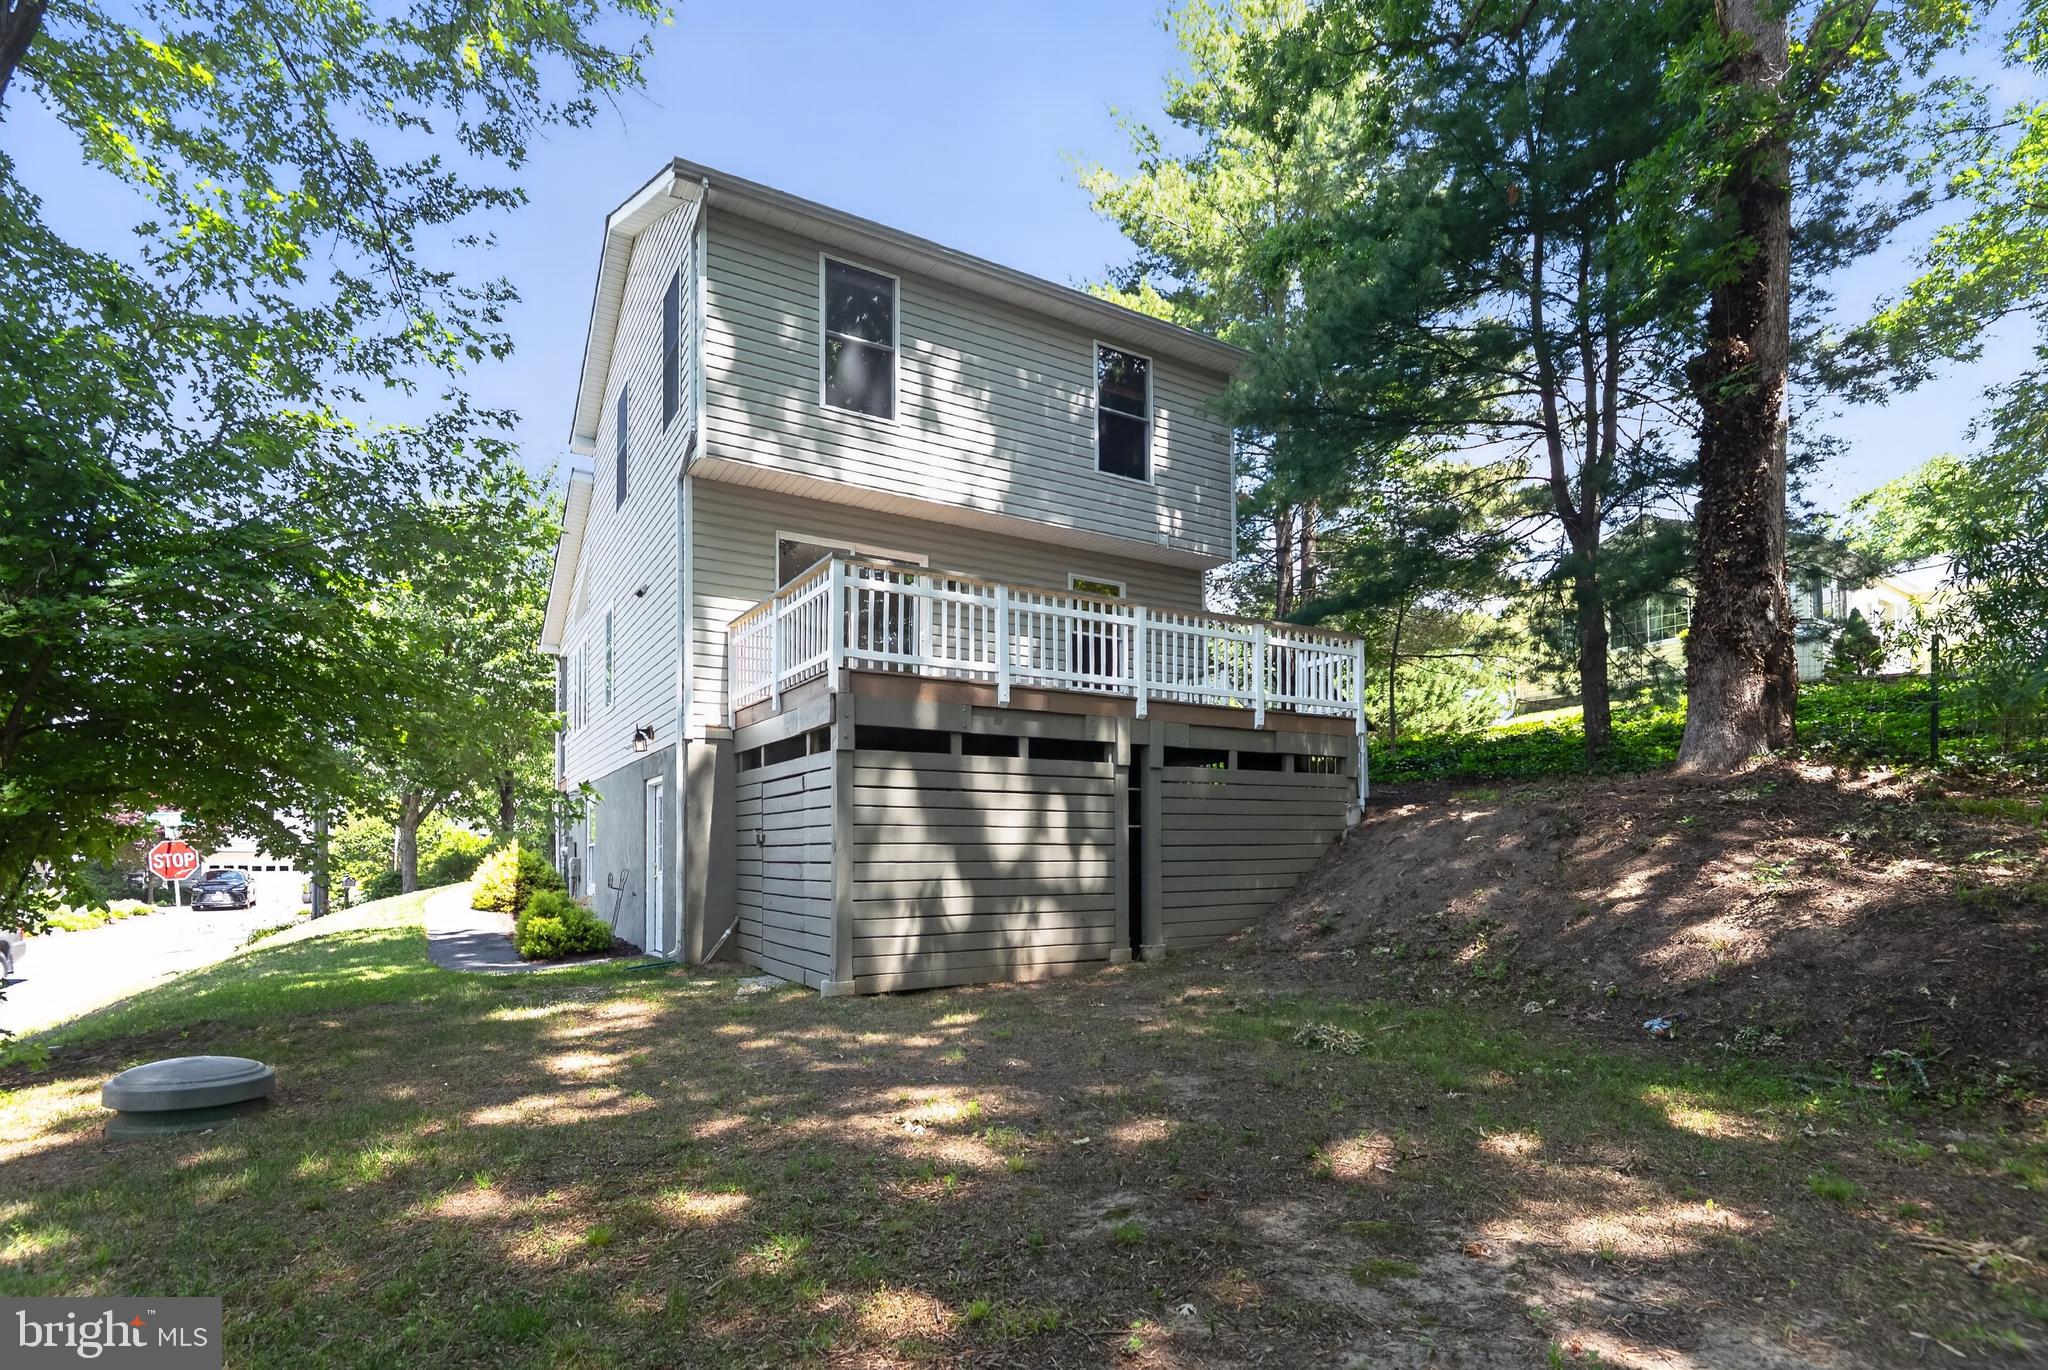
EDGEWATER
607 OVERHILL DRIVE
4 Beds
3 Baths
1,196 Sq.Ft.
$549,000
MLS#: MDAA2147908
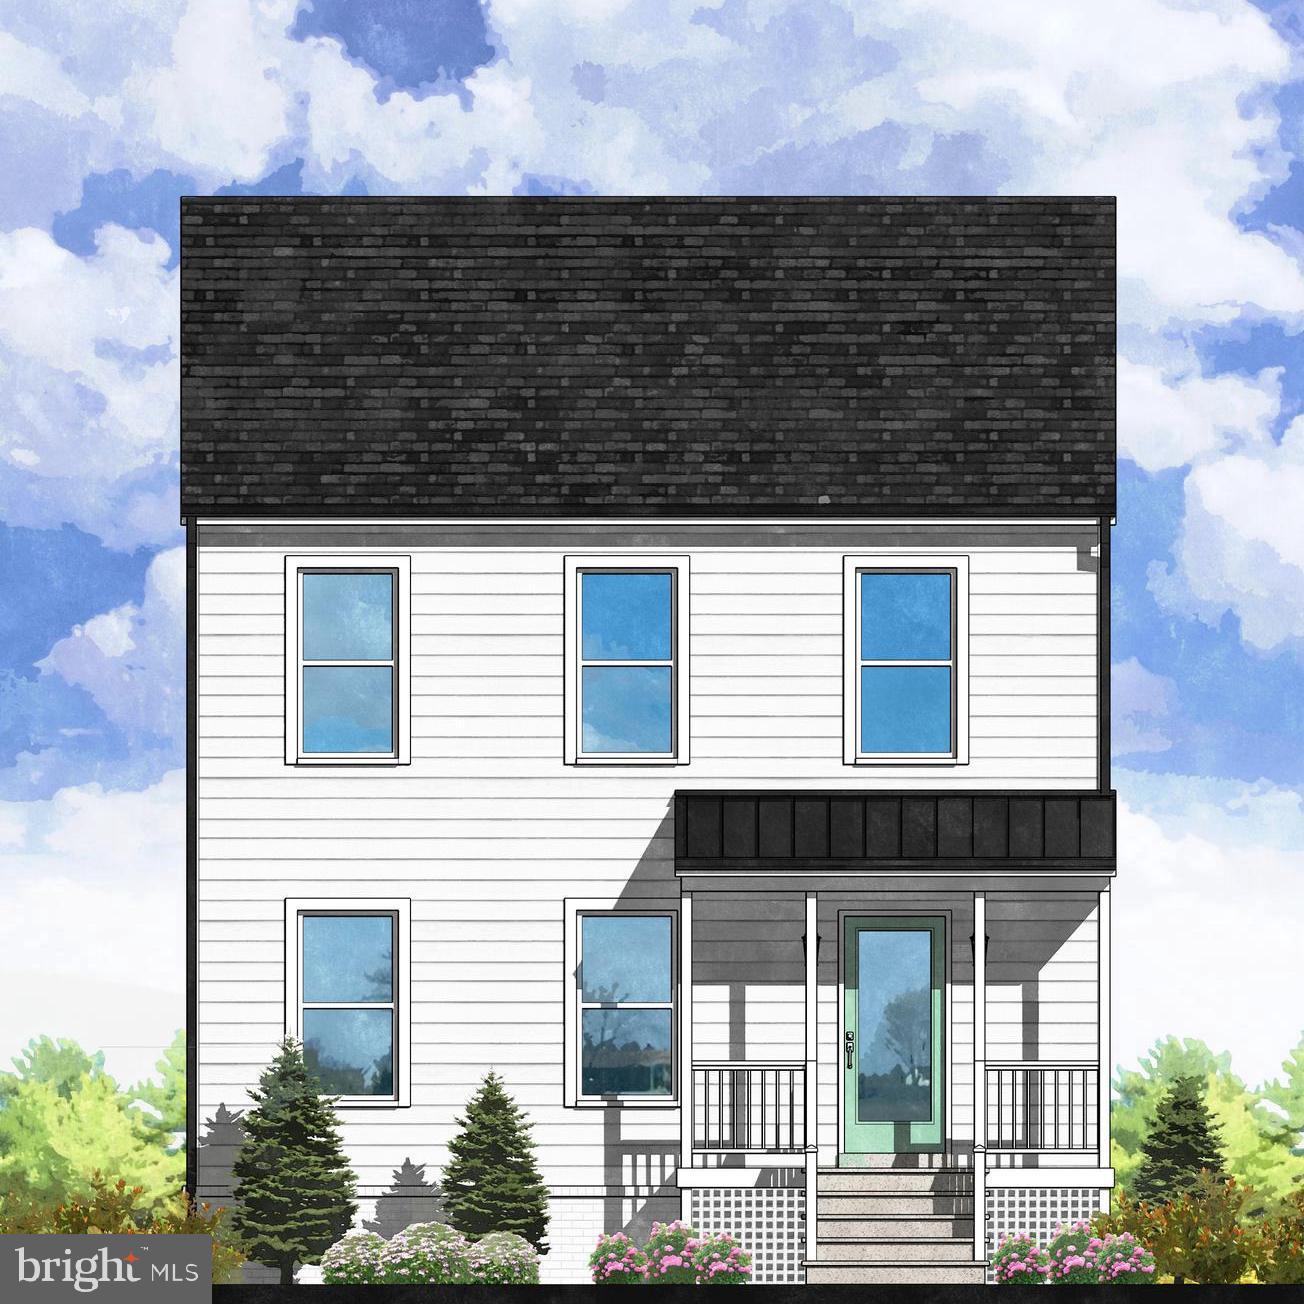
EDGEWATER
1648 BAY RIDGE ROAD
4 Beds
3 Baths
2,145 Sq.Ft.
$599,990
MLS#: MDAA2143418
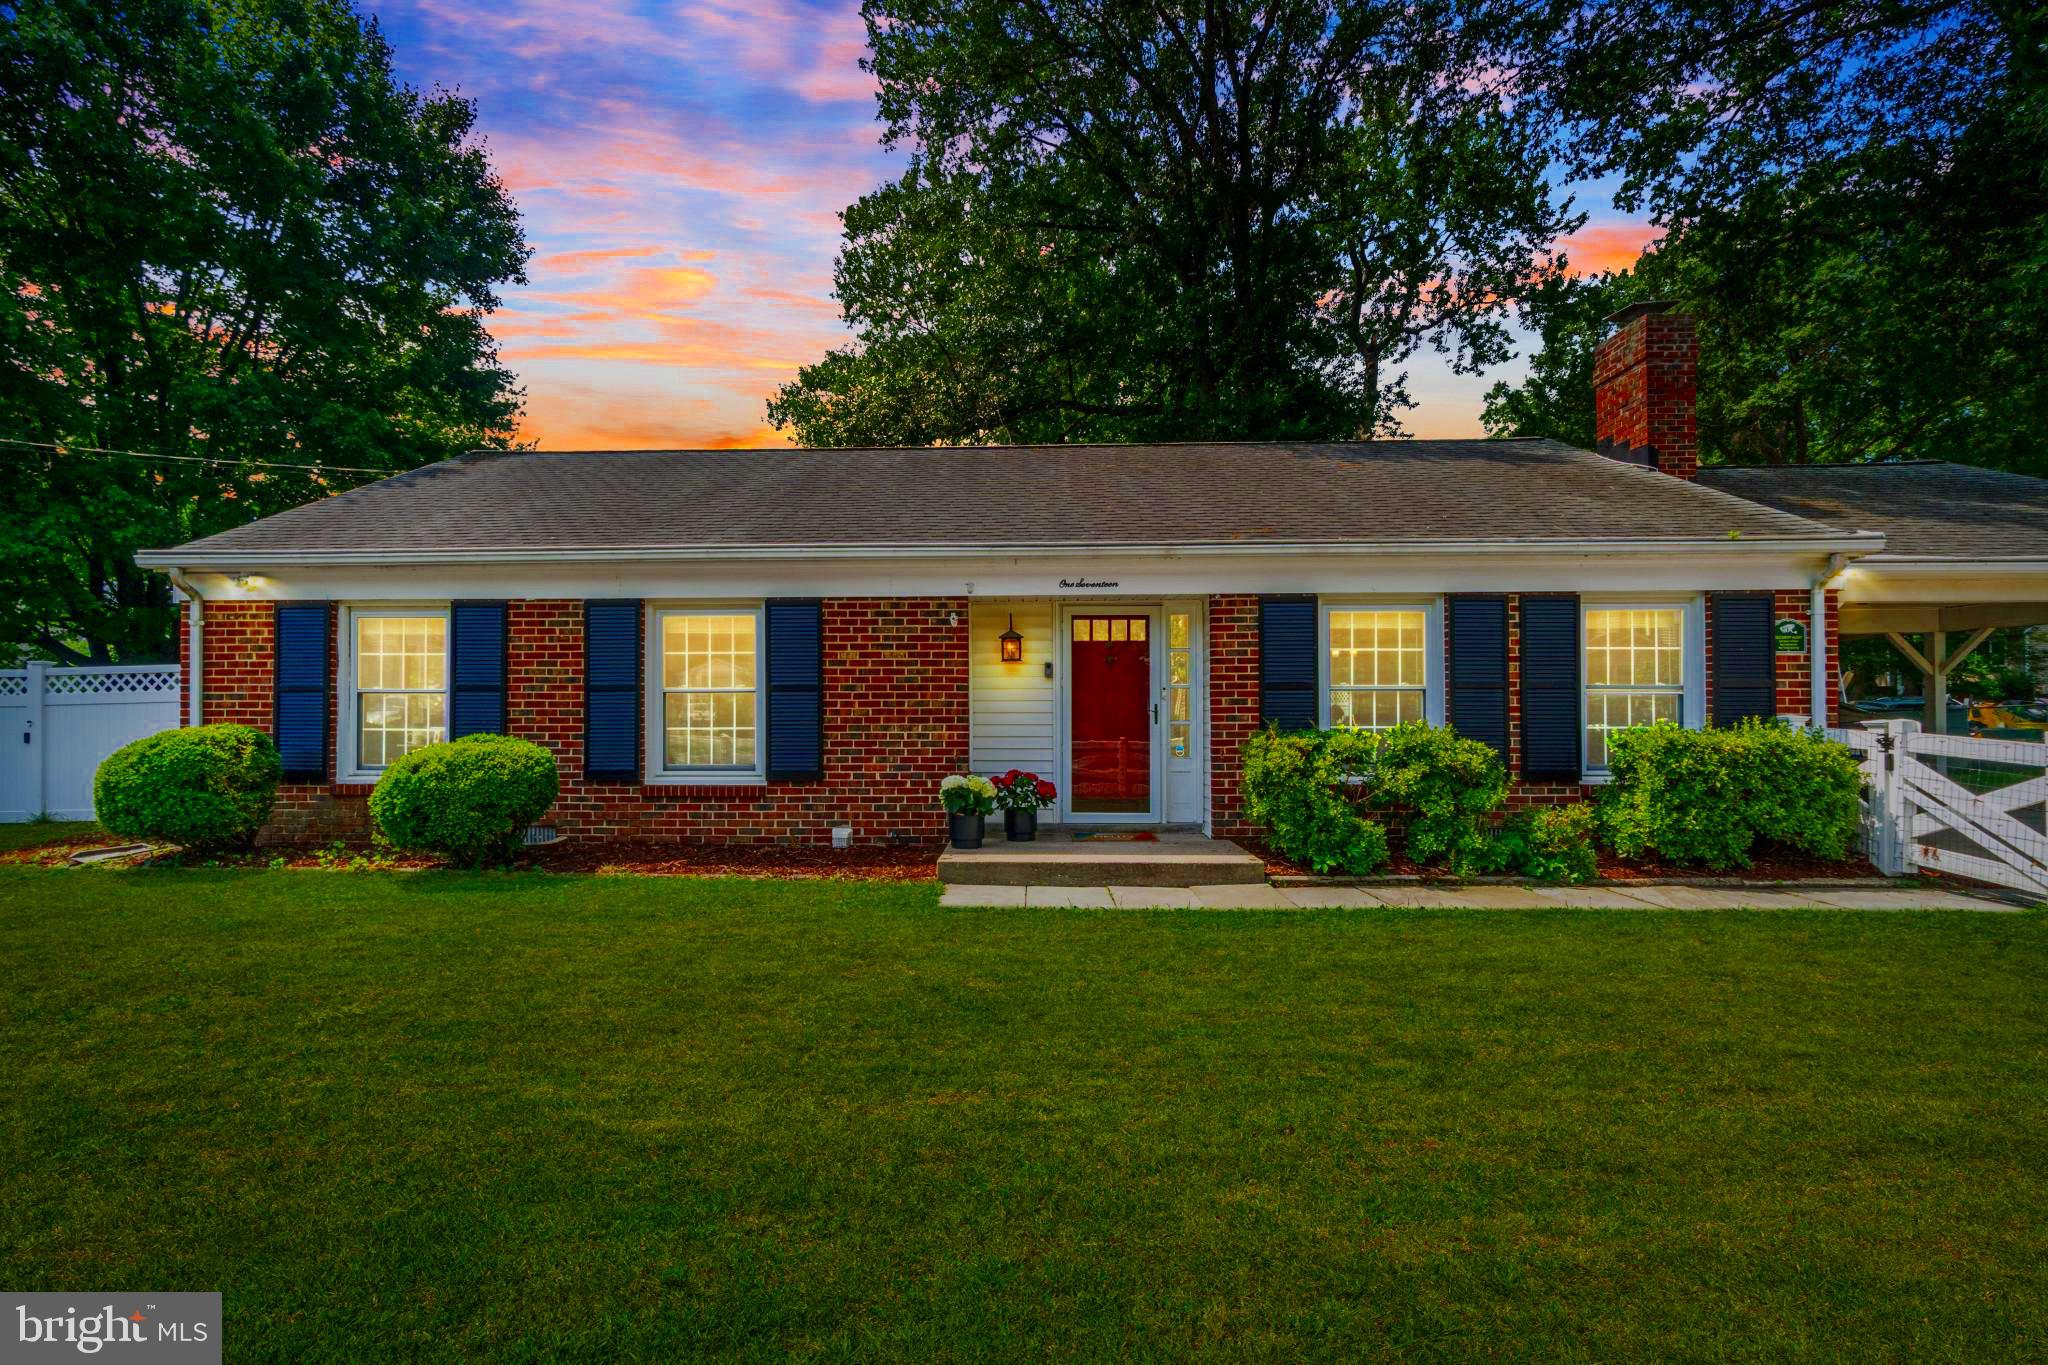
EDGEWATER
117 OAKWOOD ROAD
3 Beds
2 Baths
1,376 Sq.Ft.
$490,000
MLS#: MDAA2149214
EDGEWATER
1219 ROGERS ROAD
None Beds
None Baths
792 Sq.Ft.
$500,000
MLS#: MDAA2152004
EDGEWATER
3729 WESTFIELD COURT
3 Beds
2 Baths
2,488 Sq.Ft.
$500,000
MLS#: MDAA2151272
.png)