Features & Amenities

Interior

  • Other Interior Features

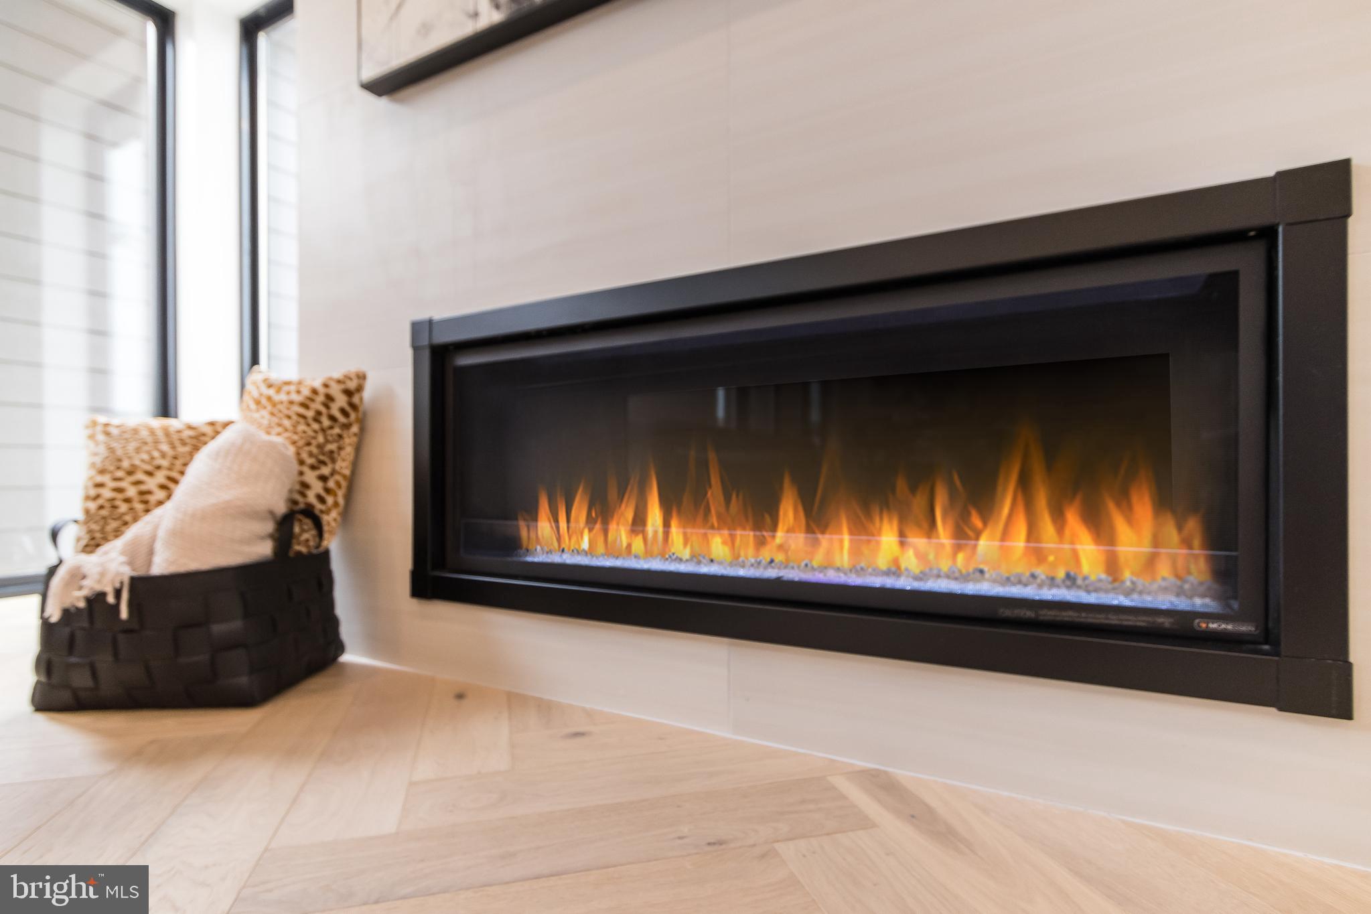
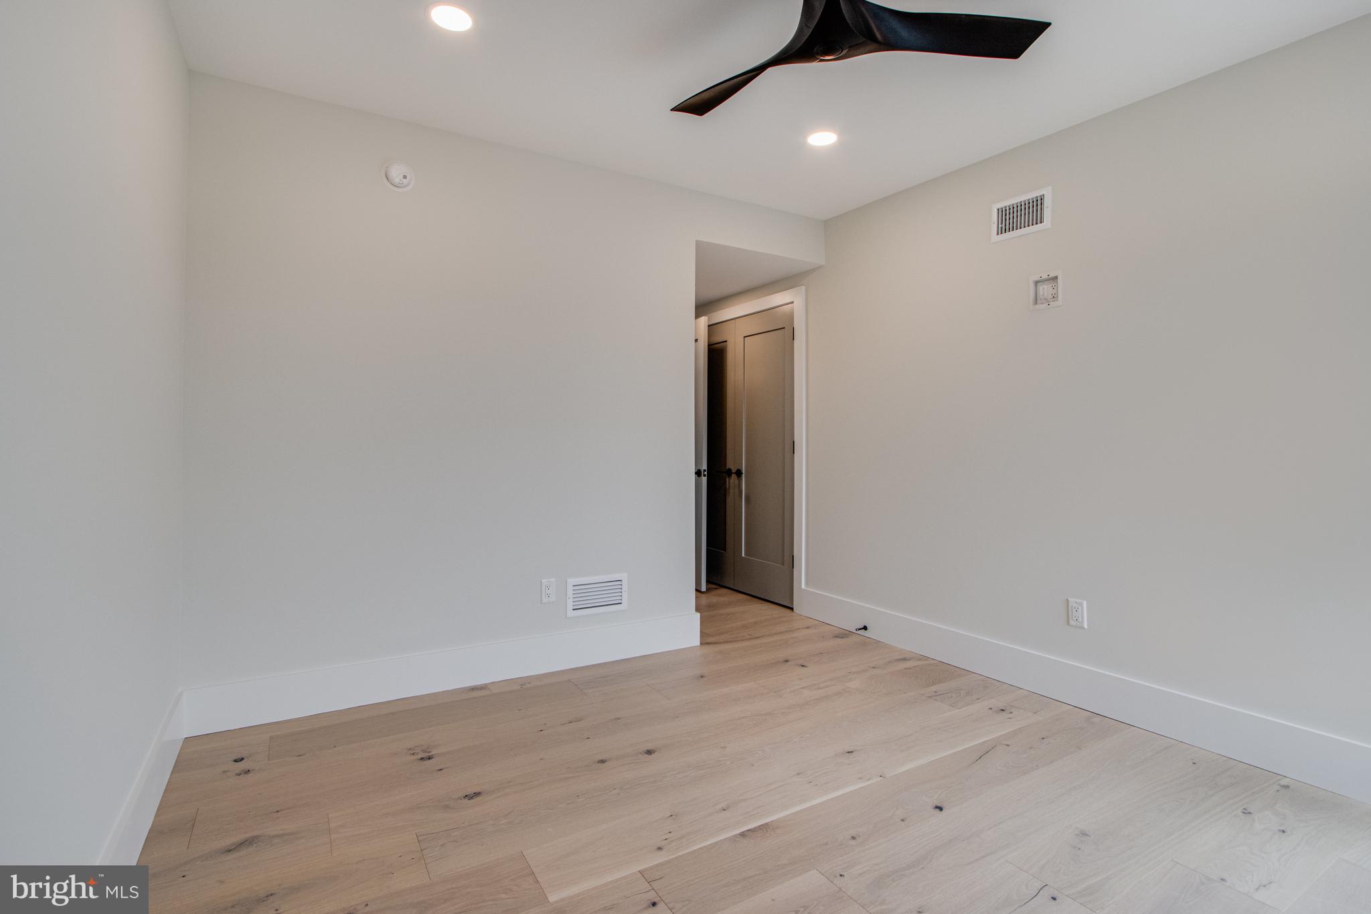
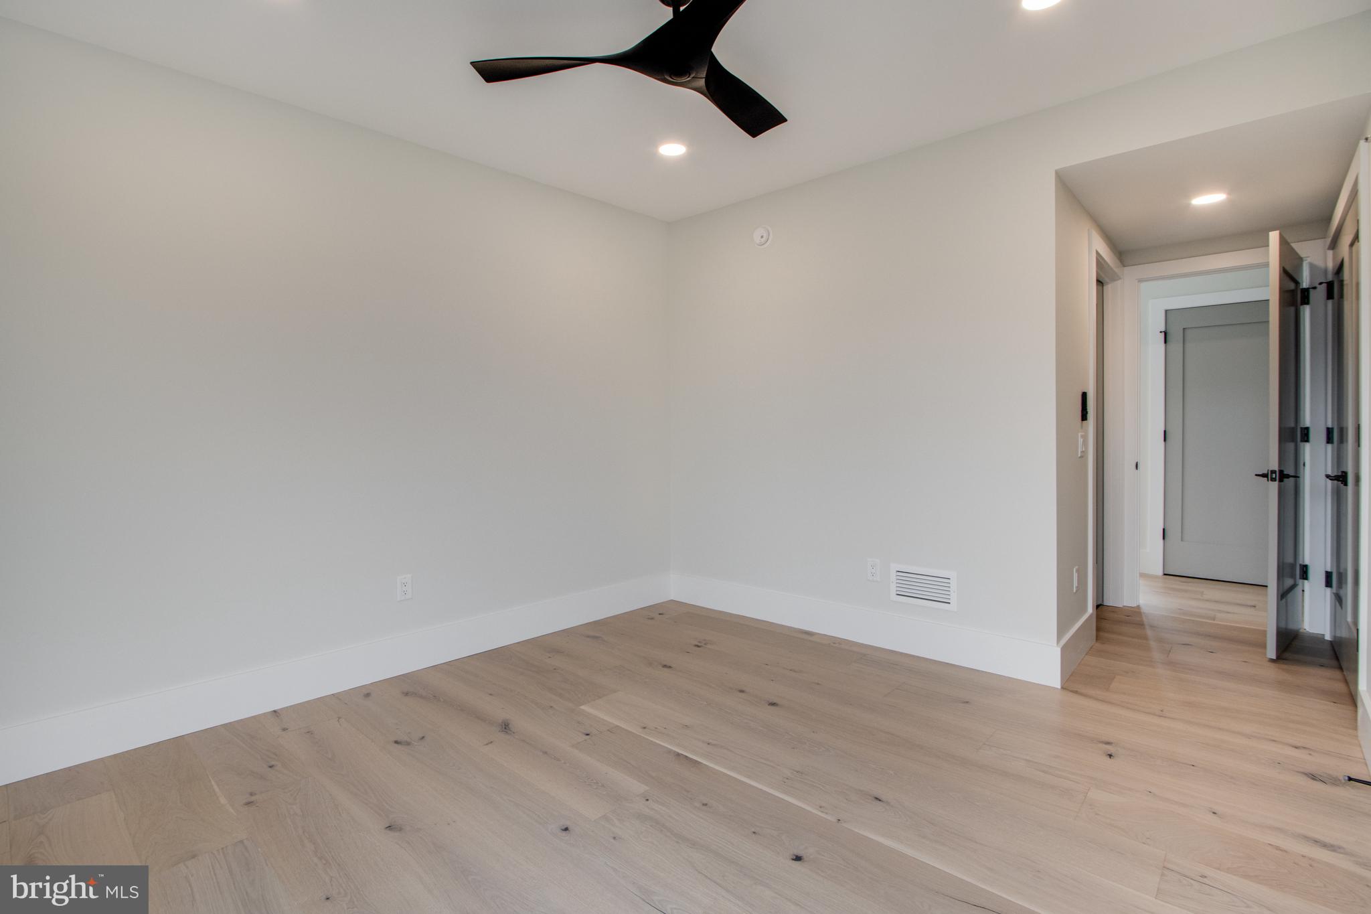
    Ceiling Fan(s), Kitchen Island, Recessed Lighting, Sound System, Walk-In Closet(s), Open Floorplan

  • Total Bedrooms

    5

  • Bathrooms

    4

  • 1/2 Bathrooms

    1

  • Above Grade Finished Area

    2936.0

  • Basement YN

    NO

  • Cooling YN

    YES

  • Cooling

    Central Air, Heat Pump, Ceiling Fan(s), Electric

  • Fireplace YN

    YES

  • Heating YN

    YES

  • Heating

    Exhaust Fan, Propane, Forced Air

  • Main Level Bedrooms

    2

  • Pet friendly

    Yes

Exterior

  • Garage

    No

  • Construction Materials

    Frame, Spray Foam Insulation, Other

  • Other Exterior Features

    Balcony, Lighting

  • Parking

    Gravel, Driveway, Other

  • Patio and Porch Features

    Deck

  • Pool

    No

  • Waterfront YN

    YES

  • View

    Water, Canal, Panoramic

Area & Lot

  • Lot Features

    Waterfront

  • Lot Size(acres)

    0.13

  • Lot Size(square feet)

    5,662

  • Property Type

    Residential

  • Property Sub Type

    Single Family Residence

  • Architectural Style

    Contemporary

Price

  • Sales Price

    $2,500,000
  • Tax Amount

    $4,500

  • Financing Options

    Conventional, Cash

  • Sq. Footage

    3,858

  • Price/SqFt

    $648

HOA

  • Association

    No

Property Resources

  • Horse Property

    NO

School District

  • Elementary School

    N/A

  • Middle School

    N/A

  • High School

    N/A

Property Features

  • New Construction

    YES

  • Senior Community YN

    NO

  • Sewer

    Public Sewer

  • Tax Lot

    85

  • Water Source

    Public

Schedule a Showing

Showing scheduled successfully.

<
>
IN PERSON
VIA CHAT

What is 3 + 4 ?


Change time

Mortgage calculator

Estimate your monthly mortgage payment, including the principal and interest, property taxes, and HOA. Adjust the values to generate a more accurate rate.

Your payment

Principal and Interest:

$

Property taxes:

$

HOA fees:

$

Total loan payment:

$

Total interest amount:

$

Location

County

SUSSEX

Elementary School

Middle School

High School

Listing Courtesy of MICHAEL RODRIGUEZ , Jack Lingo - Rehoboth

RealHub Information is provided exclusively for consumers' personal, non-commercial use, and it may not be used for any purpose other than to identify prospective properties consumers may be interested in purchasing. All information deemed reliable but not guaranteed and should be independently verified. All properties are subject to prior sale, change or withdrawal. RealHub website owner shall not be responsible for any typographical errors, misinformation, misprints and shall be held totally harmless.

Agent Rosie Dove

AGENT

Rosie Dove

Call Rosie today to schedule a private showing.


* Listings on this website come from the FMLS IDX Compilation and may be held by brokerage firms other than the owner of this website. The listing brokerage is identified in any listing details. Information is deemed reliable but is not guaranteed. If you believe any FMLS listing contains material that infringes your copyrighted work please click here to review our DMCA policy and learn how to submit a takedown request.© 2024 FMLS.
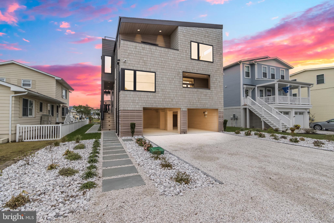
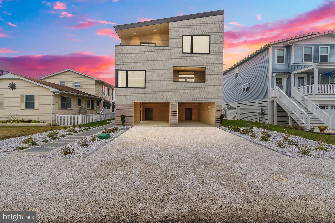
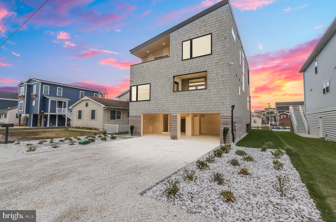
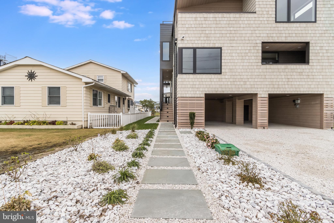
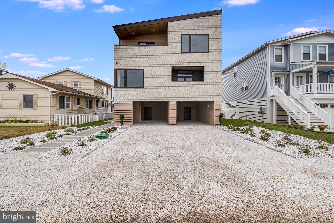
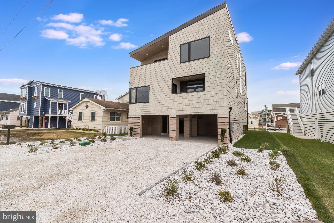
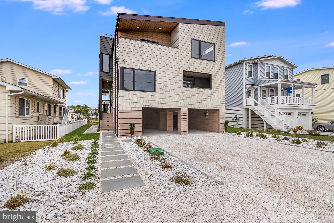
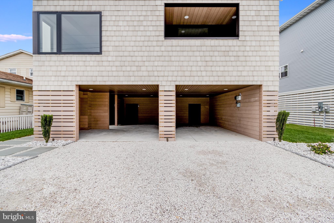
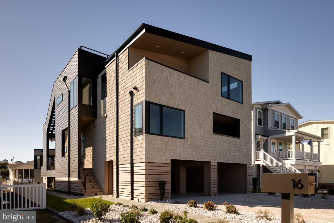
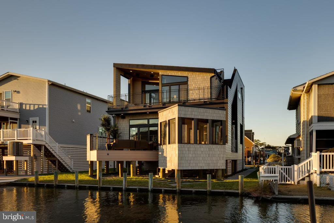
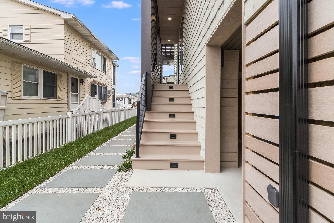
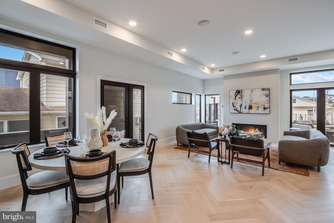
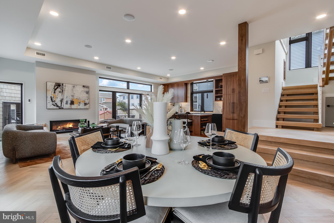
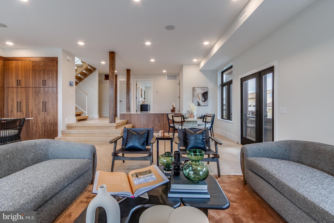
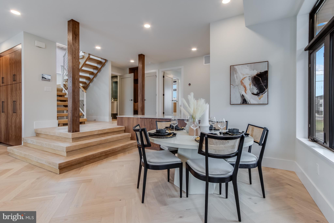
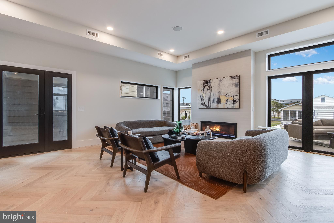
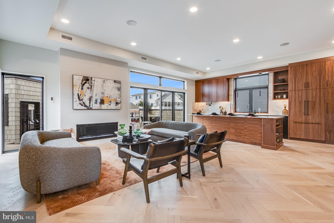
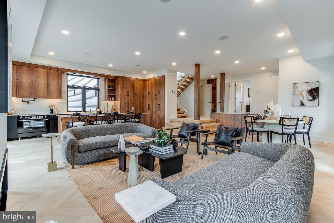
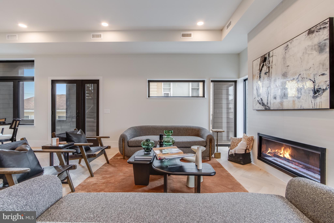
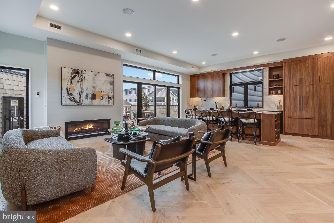
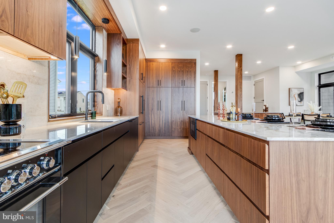
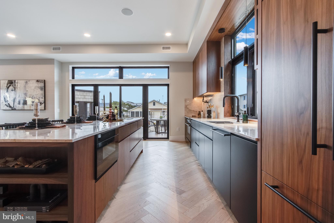
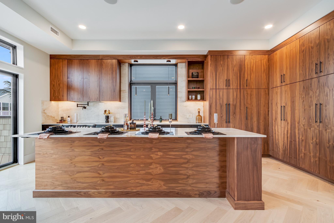
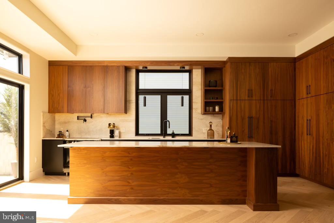
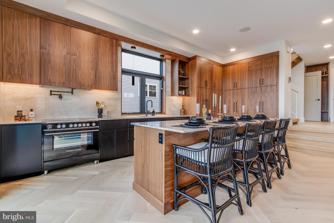
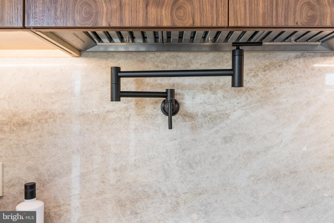
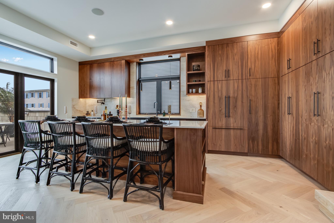
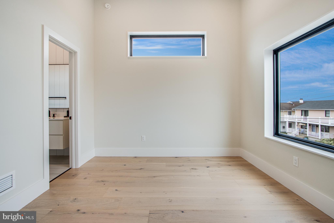
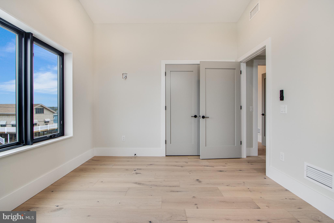
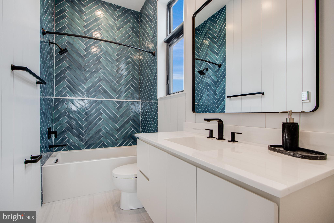
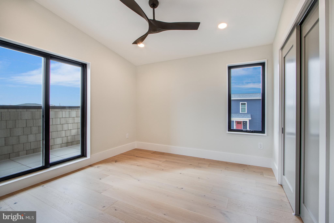
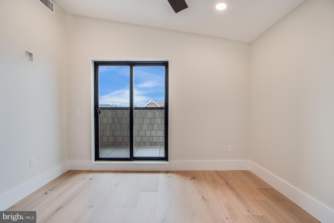
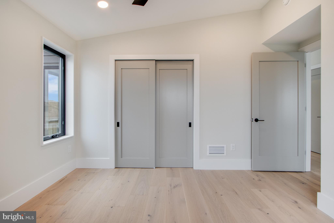
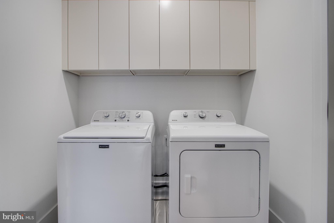
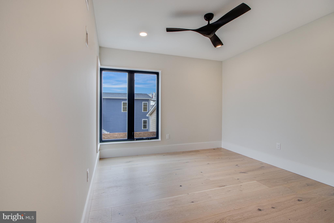
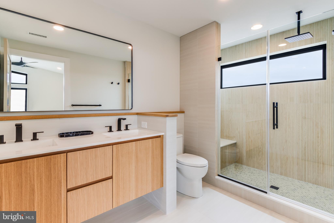
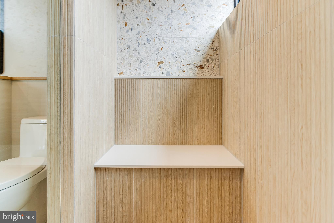
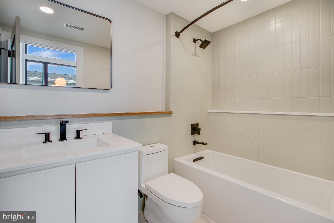
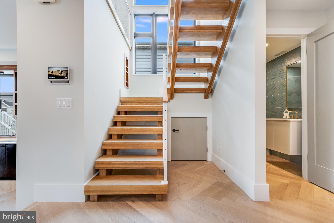
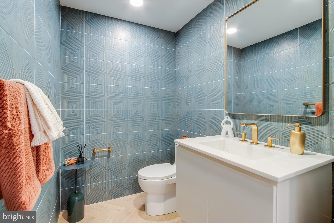
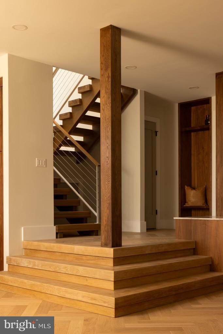
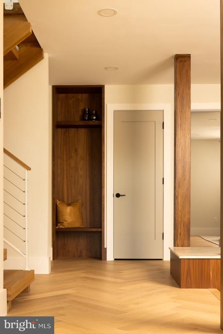
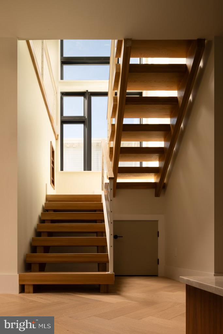
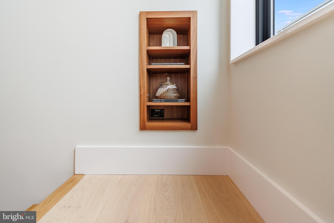
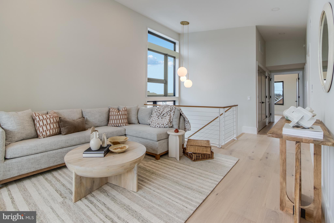
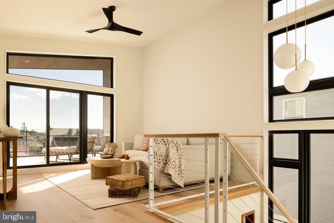
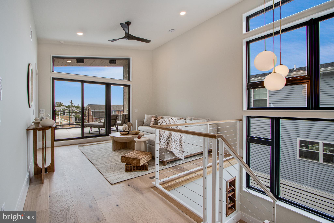
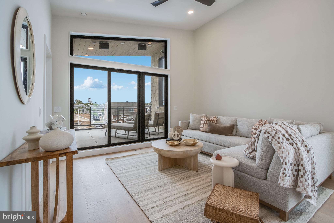
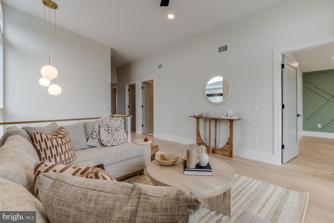
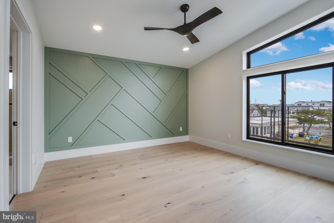
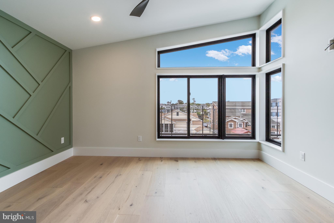
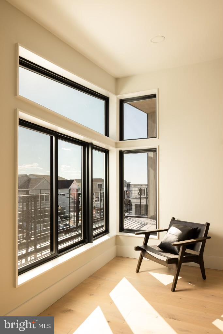
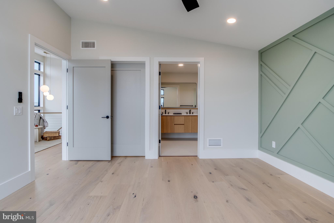
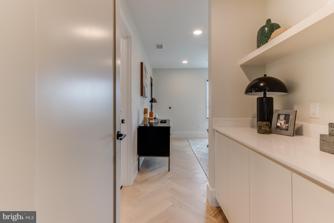
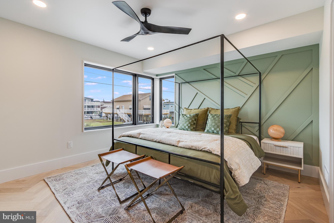
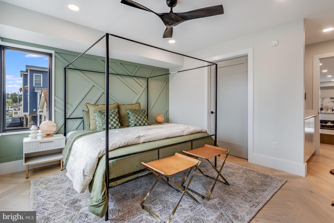
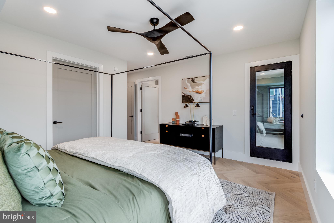
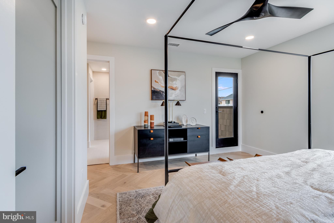
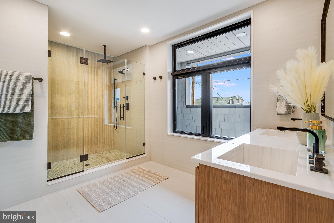
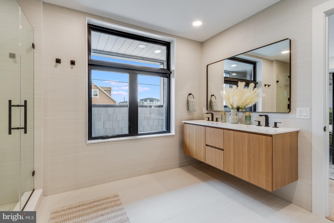
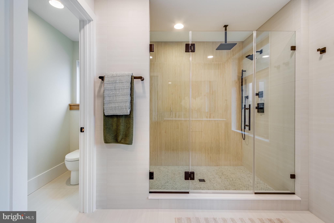
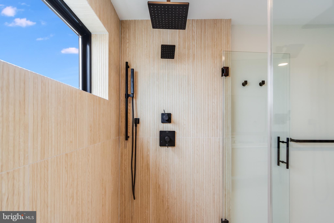
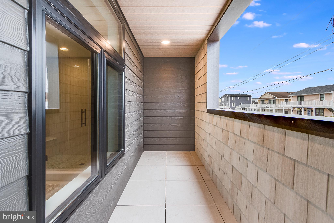
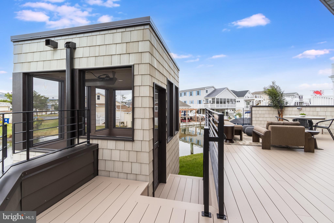
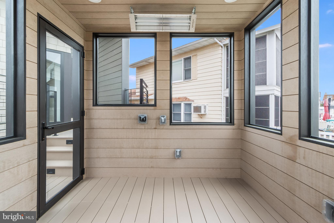
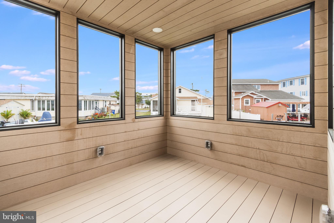
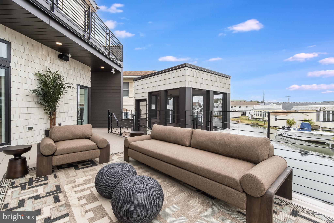
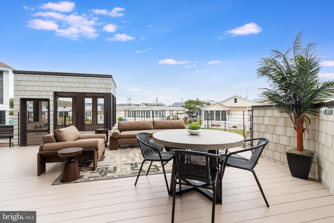
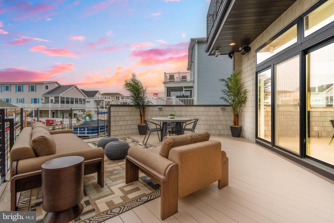
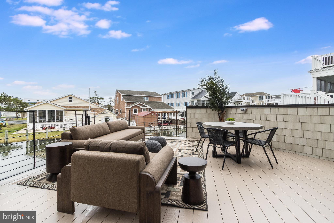
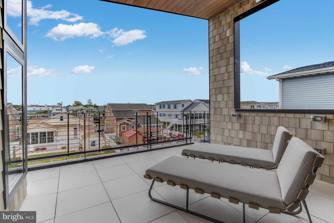
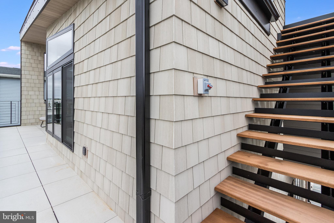
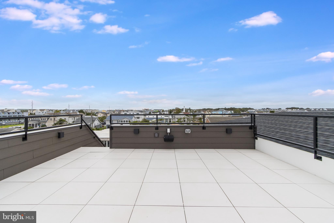
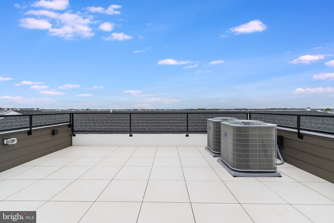
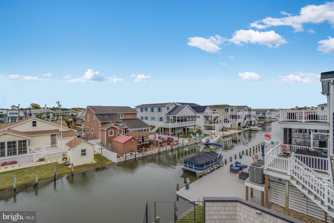
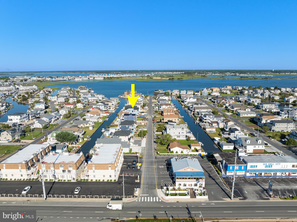
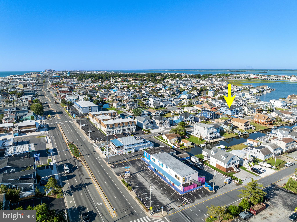
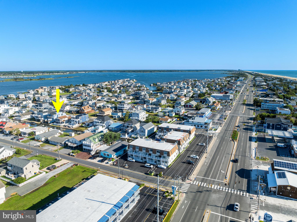
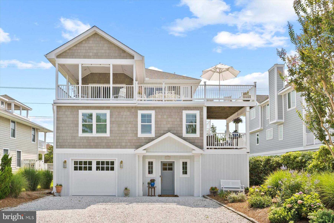
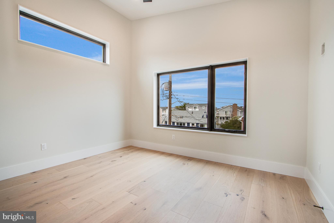
NEW PRICE!! Built by GRIT COASTAL! Welcome to waterfront luxury living at its finest in beautiful Fenwick Island! Nestled along the tranquil canals of this charming coastal community, this newly completed construction presents a rare opportunity to indulge in modern elegance and serene water views. Step inside this exquisite 5-bedroom (of which offers 2 owners suites, one on main level with private balcony and the 2nd owners suite on upper level), 4.5-bathroom home to discover an expansive floor plan designed with both comfort and sophistication in mind. The main level boasts a seamless flow from the spacious living area, perfect for entertaining guests, to the gourmet kitchen adorned with top-of-the-line appliances, sleek countertops, and ample storage space. Adjacent to the kitchen, a dining area awaits, offering an ideal setting for intimate dinners or festive gatherings. As you ascend the staircase, you'll find an upper level flex space, lavish owners suite overlooking the shimmering canal waters, providing a peaceful retreat to unwind and soak in the breathtaking sunsets. The luxurious en-suite bathroom features dual vanities a separate glass-enclosed tile shower, ensuring a spa-like experience every day. Additionally, three generously sized guest bedrooms, one of which having its own en-suite while the other 2  Bedrooms share a Jack and Jill bathroom, provide plenty of space for family and friends. Outside, the expansive decks/balconies totaling over 1,500 sqft including a roof top perch offers the perfect venue for al fresco dining, morning coffee, or simply basking in the coastal breeze while enjoying 360 panoramic views of the waterway. A rear gazebo overlooking the canal provides another unique space to entertain and relax by the water. With direct access to the canal, water enthusiasts can easily embark on boating adventures, paddle boarding excursions, or simply relax dockside and watch the world drift by. Conveniently located just moments away from pristine beaches, world-class dining, and endless recreational opportunities, this stunning canal front residence offers the epitome of coastal living.  New photos uploaded, home is completed now and ready to go.  Taxes are estimated. Home is partially and professionally staged and furniture may be available for purchase.  Rear property bulkhead may be extended into canal for more space if desired, with DNREC approval. Click virtual tour link for video.  Don't miss your chance to make this dream home your reality – schedule your private tour today!

16 W ATLANTIC STREET

Message successfully sent.

What would you like to know?

What is 3 + 4 ?

I agree to receive email communication and understand I can unsubscribe at any time.

I agree to be contacted by Charis Realty Group via call, email, and text for real estate services. To opt out, you can reply 'stop' at any time or reply 'help' for assistance. You can also click the unsubscribe link in the emails. Message and data rates may apply. Message frequency may vary. Privacy Policy

Related Properties

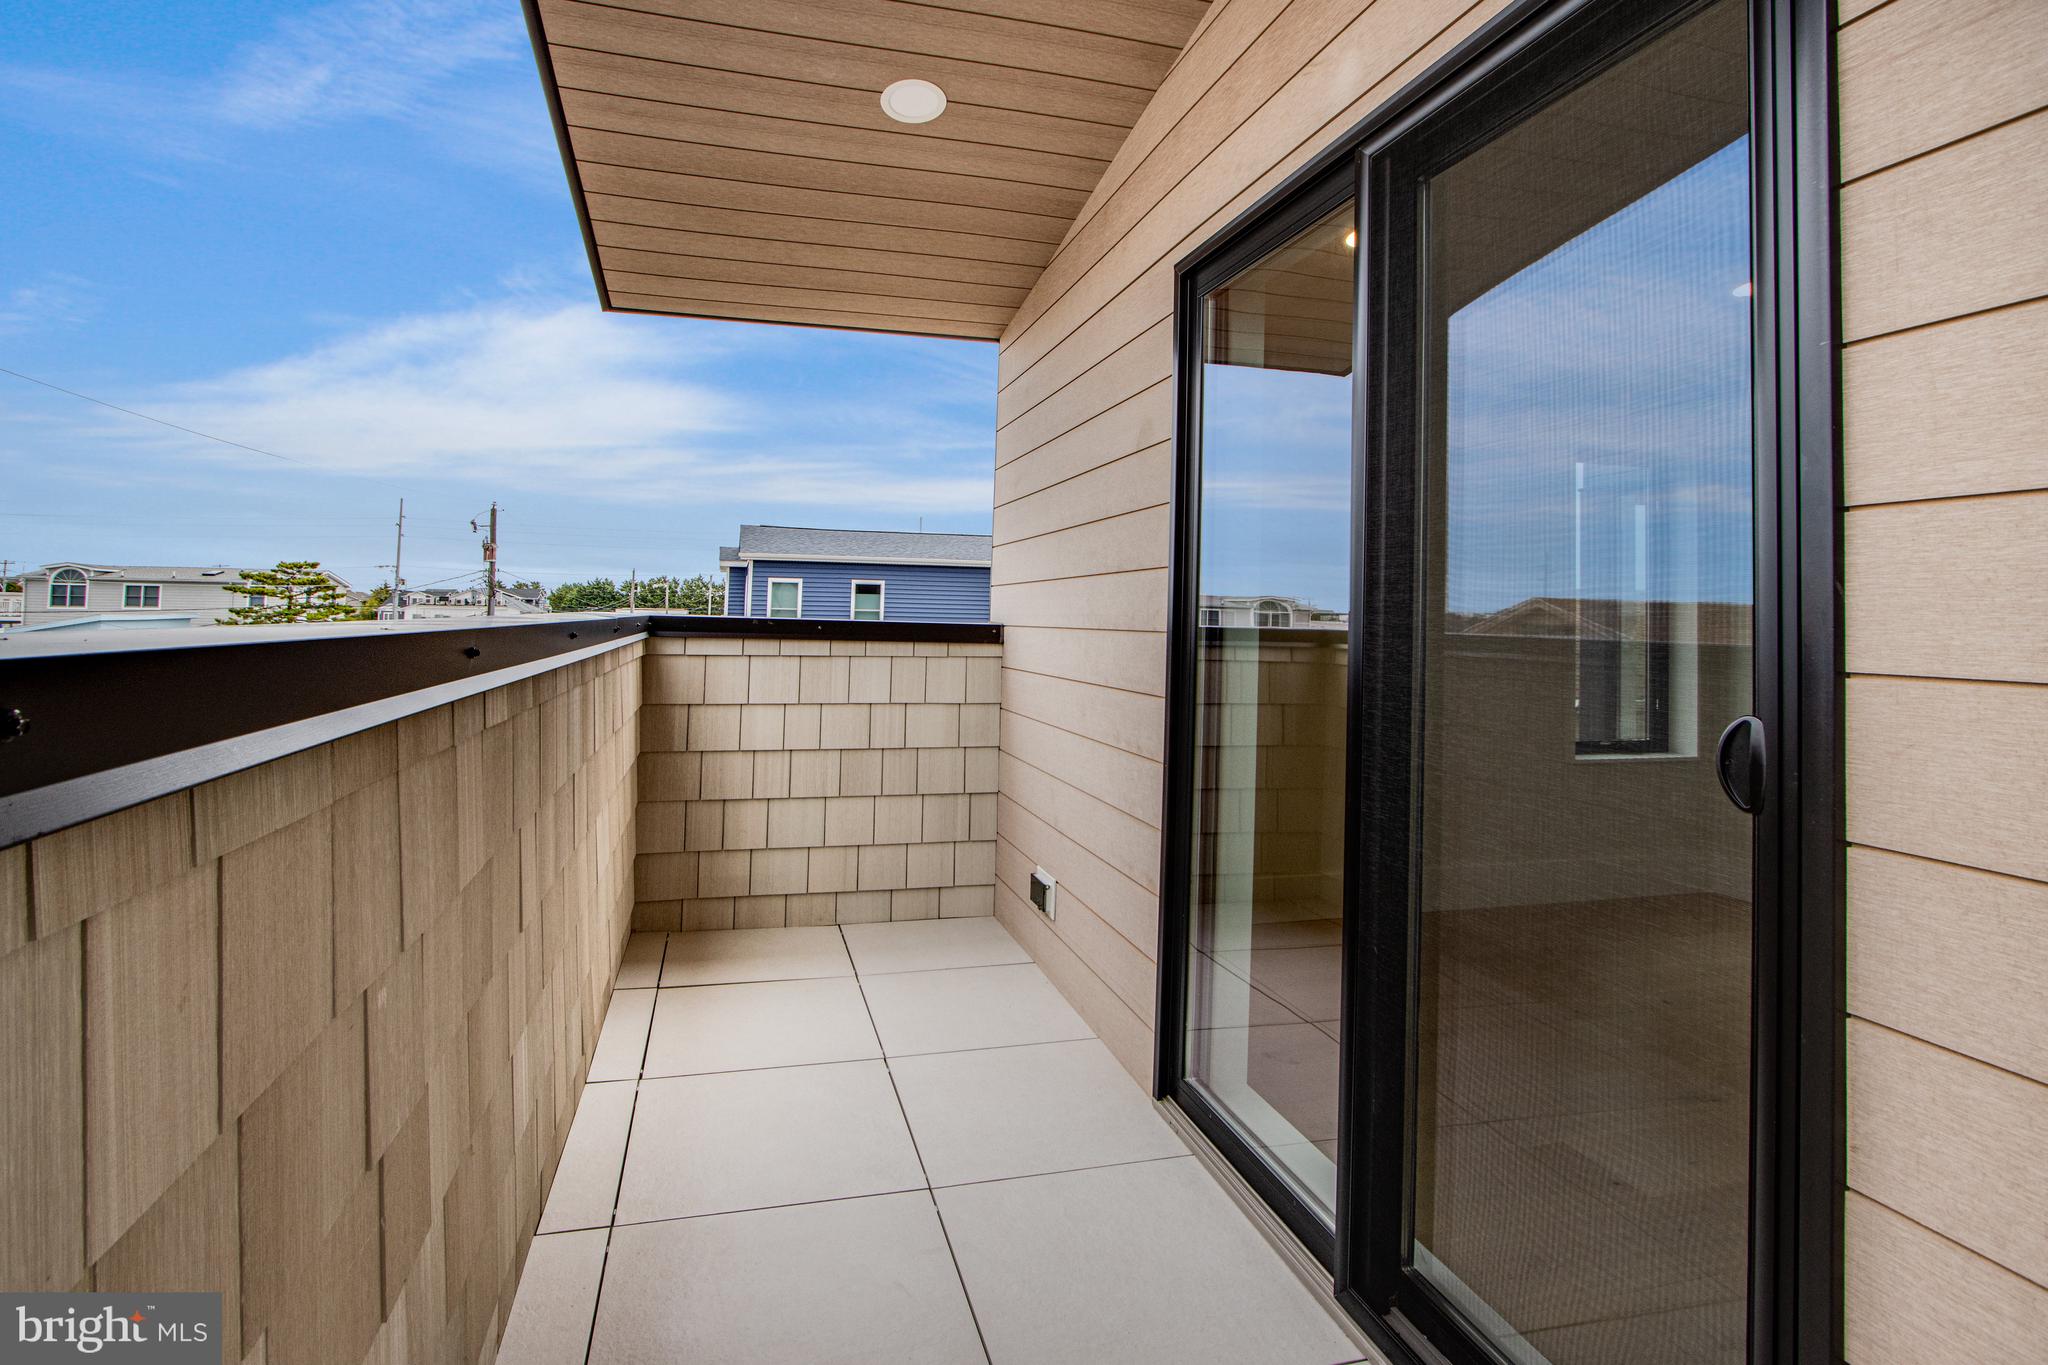
Start your mornings watching the sunrise over the Atlantic and end your evenings with spectacular sunsets over the bay—all from the comfort of your new home. Uniquely positioned between the Atlantic Ocean and the Little Assawoman Bay, this stunning coastal residence has been extensively renovated to offer the ideal blend of timeless design, modern luxury, and breathtaking views. The home’s inverted floor plan is designed to maximize the views. It features an impressive, full-floor open-concept Great Room perfect for family living and gathering with friends. This grand space boasts soaring ceilings, a custom-designed gourmet kitchen, a living area with a beautiful tiled gas fireplace, a dining area, and large Azek decks that provide exceptional indoor-outdoor living. Substantially updated within the last two years, the house is in pristine, like-new condition. Comprehensive renovations include an all-new kitchen, upgraded bathrooms, a modernized laundry room, wide-plank engineered hardwood floors, ceramic flooring, and new indoor/outdoor trim. Mechanical and structural upgrades feature a new roof, new HVAC, new hot water heater, Trex decking, and an enclosed garage with an automatic door. The front exterior has been newly reconfigured with premium NuCedar shingles and channel rustic siding, new windows, doors, and marine-grade lighting. Additionally, the ground level now offers an expanded floor plan featuring a welcoming foyer entrance and two versatile, multi-purpose rooms. Located just north of Fenwick Island in the desirable community of Seatowne, residents enjoy an easy walk to the uncrowded, dog-friendly beaches of Fenwick Island State Park. Premium Seatowne amenities include a community swimming pool, tennis and pickleball courts, and a private bayfront pier—perfect for launching kayaks or paddleboards and fully embracing the coastal lifestyle. The property is professionally landscaped and includes a custom, enclosed cedar garden with raised beds and a built-in irrigation system, adding a tranquil and unique outdoor retreat. Offered partially furnished by the original owner and never offered as a rental, this exceptional property is move-in ready for immediate enjoyment.
#DESU2116570

FENWICK ISLAND

36793 BAYSIDE DRIVE

4 Beds

3 Baths

2,950 Sq.Ft.

$2,695,000
MLS#: DESU2116570

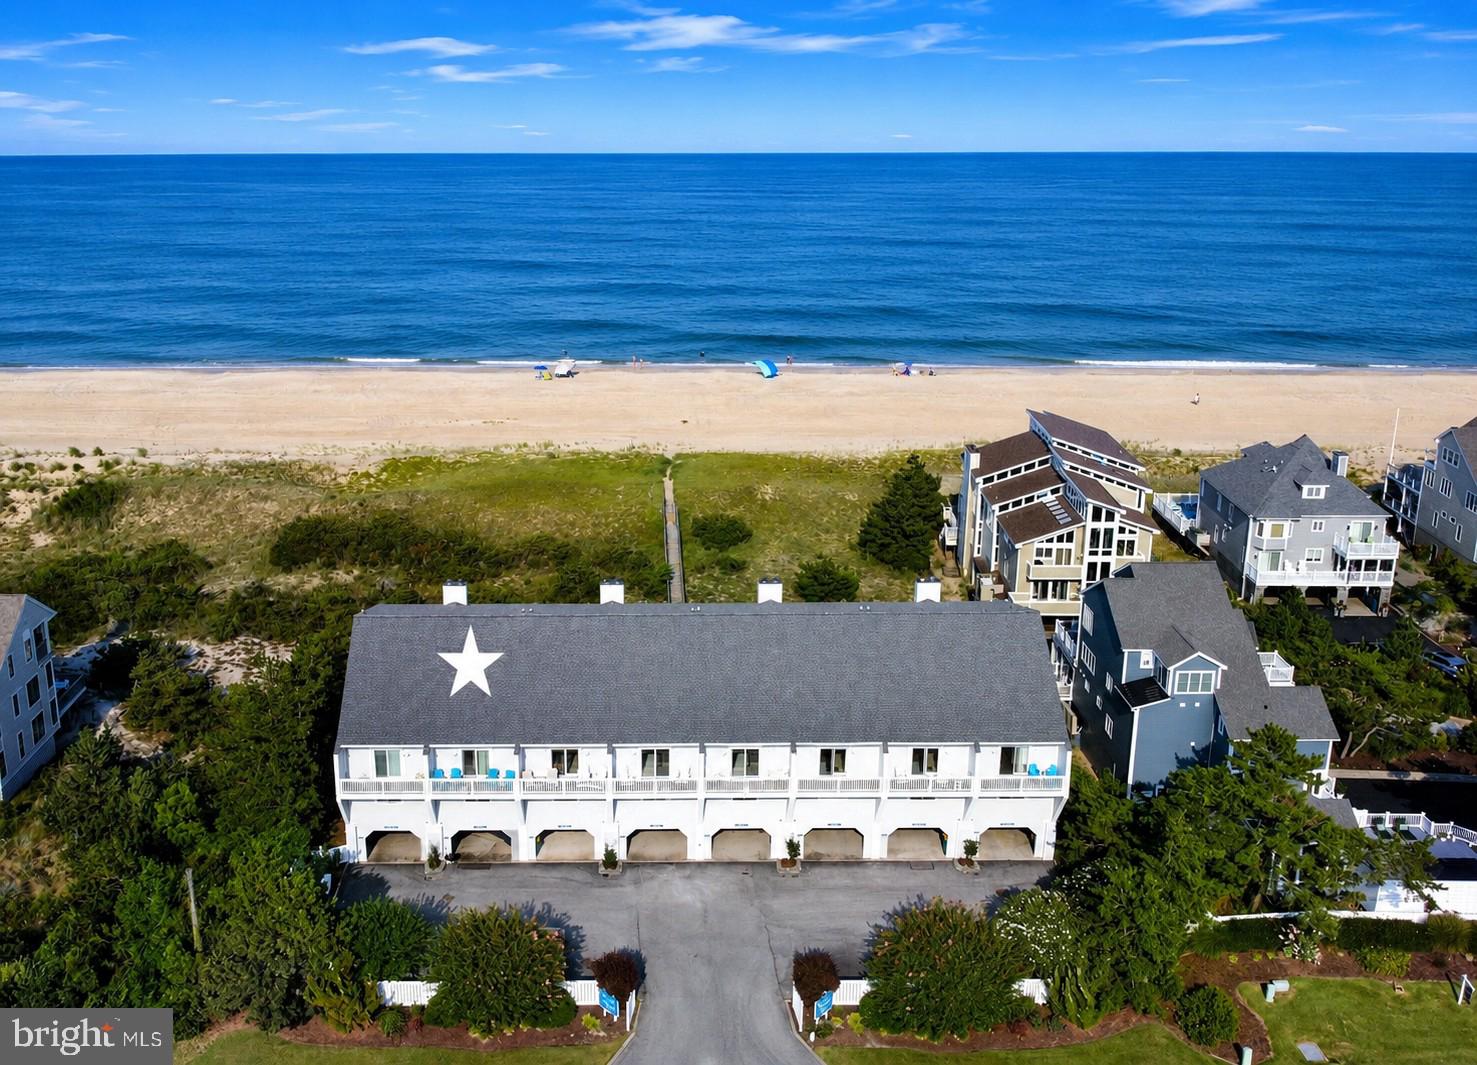
Completely reimagined through an extensive top-to-bottom renovation, this exceptional oceanfront townhome offers the rare opportunity to enjoy luxurious coastal living with sweeping views of both the Atlantic Ocean and Little Assawoman Bay. One of only eight residences in this intimate oceanfront enclave, the home enjoys direct access to the protected beaches of Delaware Seashore State Park. The main living level is designed for effortless entertaining, where an open floor plan is filled with natural light and framed by breathtaking ocean views. The beautifully appointed kitchen features custom cabinetry, quartz countertops, premium stainless steel appliances, and a large island with seating. The kitchen flows seamlessly into the dining and living areas, where expansive sliding glass doors open to a generous oceanfront deck, creating the perfect setting to enjoy the sights and sounds of the Atlantic. A convenient powder room completes this level. The second floor offers two spacious ensuite bedrooms, each with its own private outdoor living space. The oceanfront suite opens to a covered porch overlooking the beach, while the bay-side suite features a private balcony with beautiful sunset views. Each room is complemented by a beautifully renovated bathroom. The top floor features the luxurious oceanfront primary suite, featuring breathtaking views from a private beachfront deck and a spa-inspired bathroom. Also on this level is a non-conforming 4th bedroom with a full ensuite bathroom, providing exceptional flexibility as a home office, media room, fitness space, or overflow accommodations. Every detail of this remarkable residence has been thoughtfully selected, blending timeless coastal design with exceptional craftsmanship and upscale finishes throughout. Additional features include covered parking, an outdoor shower, and an unbeatable Fenwick Island location just moments from restaurants, shopping, and entertainment. Offering the perfect balance of luxury, privacy, and an extraordinary beachfront setting, this is a rare opportunity to own a like-new coastal retreat.
#DESU2115694

FENWICK ISLAND

40105 QUEENS QUEST DRIVE 2

4 Beds

4 Baths

2,600 Sq.Ft.

$2,495,000
MLS#: DESU2115694

 - property

Send a message

Message successfully sent.

Your message

What is 3 + 4 ?

Reason for contacting?

I agree to receive email communication and understand I can unsubscribe at any time.

I agree to be contacted by Charis Realty Group via call, email, and text for real estate services. To opt out, you can reply 'stop' at any time or reply 'help' for assistance. You can also click the unsubscribe link in the emails. Message and data rates may apply. Message frequency may vary. Privacy Policy

Sign Out

Virtual Assistant

Would you like to take the next step with this property? We can help you schedule a showing or virtual tour, or send you more details.

Yes, I would like more information.

Thank You for Your Reply, One of Our Agents will contact you as soon as possible

No, maybe later.

Thank you, you can always contact me via email, phone number or through the contact form.

Realhub AI

Lucy - Your AI-Powered Realtor

Update Your Temporary Password

Personalize your search

Enter your email and we'll notify you immediately when new listings match what you're looking for.

or enter email address

Already have an account ? Login here

Continue your home search

I agree to receive communications and understand I can unsubscribe at any time.

I agree to be contacted by Charis Realty Group via call, email, and text for real estate services. To opt out, you can reply 'stop' at any time or reply 'help' for assistance. You can also click the unsubscribe link in the emails. Message and data rates may apply. Message frequency may vary. Privacy Policy

Already have an account ? Login here

We use cookies

We use cookies primarily for analytics to enhance your experience. By accepting, you agree to our use of these cookies. You can manage your preferences or learn more about our cookies policy.