


Property
Beds
4
Full Baths
2
1/2 Baths
1
Year Built
1967
Sq.Footage
1,631
-Professional Photos Coming Soon-Welcome home to the heart of Centreville—with no HOA! This beautiful four-bedroom, three-bathroom home offers generous space for everyday living, relaxing, and entertaining. Two spacious living areas connect through an open kitchen, providing an inviting flow for gatherings large and small. The fully finished basement adds a versatile recreation room and home theater space. The theater’s surround sound system, projector, and couches can remain if desired by the buyer. The fenced backyard offers a wonderful outdoor retreat, complete with a screened-in gazebo, deck, and above-ground pool. Enjoy outdoor dining, weekend get-togethers, or quiet evenings at home, with plenty to look forward to next pool season. Pool updates include a liner replaced last season, a heater installed in 2023, and a pool deck added in 2022. Additional highlights include a roof installed in 2019, smart lock and switches, and smart appliances, including a refrigerator replaced in 2021 and washer and dryer replaced in 2020. Convenient access to major highways makes it easy to reach destinations throughout Northern Virginia, Washington, DC, and beyond. With flexible living spaces, inviting outdoor amenities, and exceptional value, this home is ready for its next chapter. Schedule your showing today!
Features & Amenities
Interior
-
Other Interior Features
Eat-in Kitchen, Ceiling Fan(s), Pantry, Recessed Lighting, Built-in Features, Bar, Crown Molding
-
Total Bedrooms
4
-
Bathrooms
2
-
1/2 Bathrooms
1
-
Above Grade Finished Area
1631.0
-
Basement YN
YES
-
Cooling YN
YES
-
Cooling
Central Air, Ceiling Fan(s), Electric
-
Fireplace YN
YES
-
Heating YN
YES
-
Heating
Natural Gas, Forced Air
-
Pet friendly
N/A
Exterior
-
Garage
No
-
Construction Materials
Brick Veneer, Cement Siding
-
Parking
Concrete, On Street, Attached Carport, Driveway, Attached
-
Patio and Porch Features
Patio, Porch, Screened
-
Pool
Yes
-
Pool Features
Private
-
Waterfront YN
NO
-
View
Street
Area & Lot
-
Lot Size(acres)
0.23
-
Lot Size(square feet)
10,198
-
Property Type
Residential
-
Property Sub Type
Single Family Residence
-
Architectural Style
Traditional
Price
-
Sales Price
$729,000
-
Tax Amount
$8,576
-
Sq. Footage
1,631
-
Price/SqFt
$446
HOA
-
Association
No
Property Resources
-
Horse Property
NO
School District
-
Elementary School
DEER PARK
-
Middle School
STONE
-
High School
WESTFIELD
Property Features
-
New Construction
NO
-
Accessibility Features
Accessible Hallway(s)
-
Foundation Details
Concrete Perimeter
-
Senior Community YN
NO
-
Sewer
Public Sewer
-
Tax Lot
53
-
Water Source
Public
Schedule a Showing
Showing scheduled successfully.
Mortgage calculator
Estimate your monthly mortgage payment, including the principal and interest, property taxes, and HOA. Adjust the values to generate a more accurate rate.
Your payment
Principal and Interest:
$
Property taxes:
$
HOA fees:
$
Total loan payment:
$
Total interest amount:
$
Location
County
FAIRFAX
Elementary School
DEER PARK
Middle School
STONE
High School
WESTFIELD
Listing Courtesy of Sara L Williams, CENTURY 21 New Millennium
RealHub Information is provided exclusively for consumers' personal, non-commercial use, and it may not be used for any purpose other than to identify prospective properties consumers may be interested in purchasing. All information deemed reliable but not guaranteed and should be independently verified. All properties are subject to prior sale, change or withdrawal. RealHub website owner shall not be responsible for any typographical errors, misinformation, misprints and shall be held totally harmless.

Salesperson, Realtor
Rosie Dove
Call Rosie today to schedule a private showing.

* Listings on this website come from the FMLS IDX Compilation and may be held by brokerage firms other than the owner of this website. The listing brokerage is identified in any listing details. Information is deemed reliable but is not guaranteed. If you believe any FMLS listing contains material that infringes your copyrighted work please click here to review our DMCA policy and learn how to submit a takedown request.© 2024 FMLS.
Related Properties
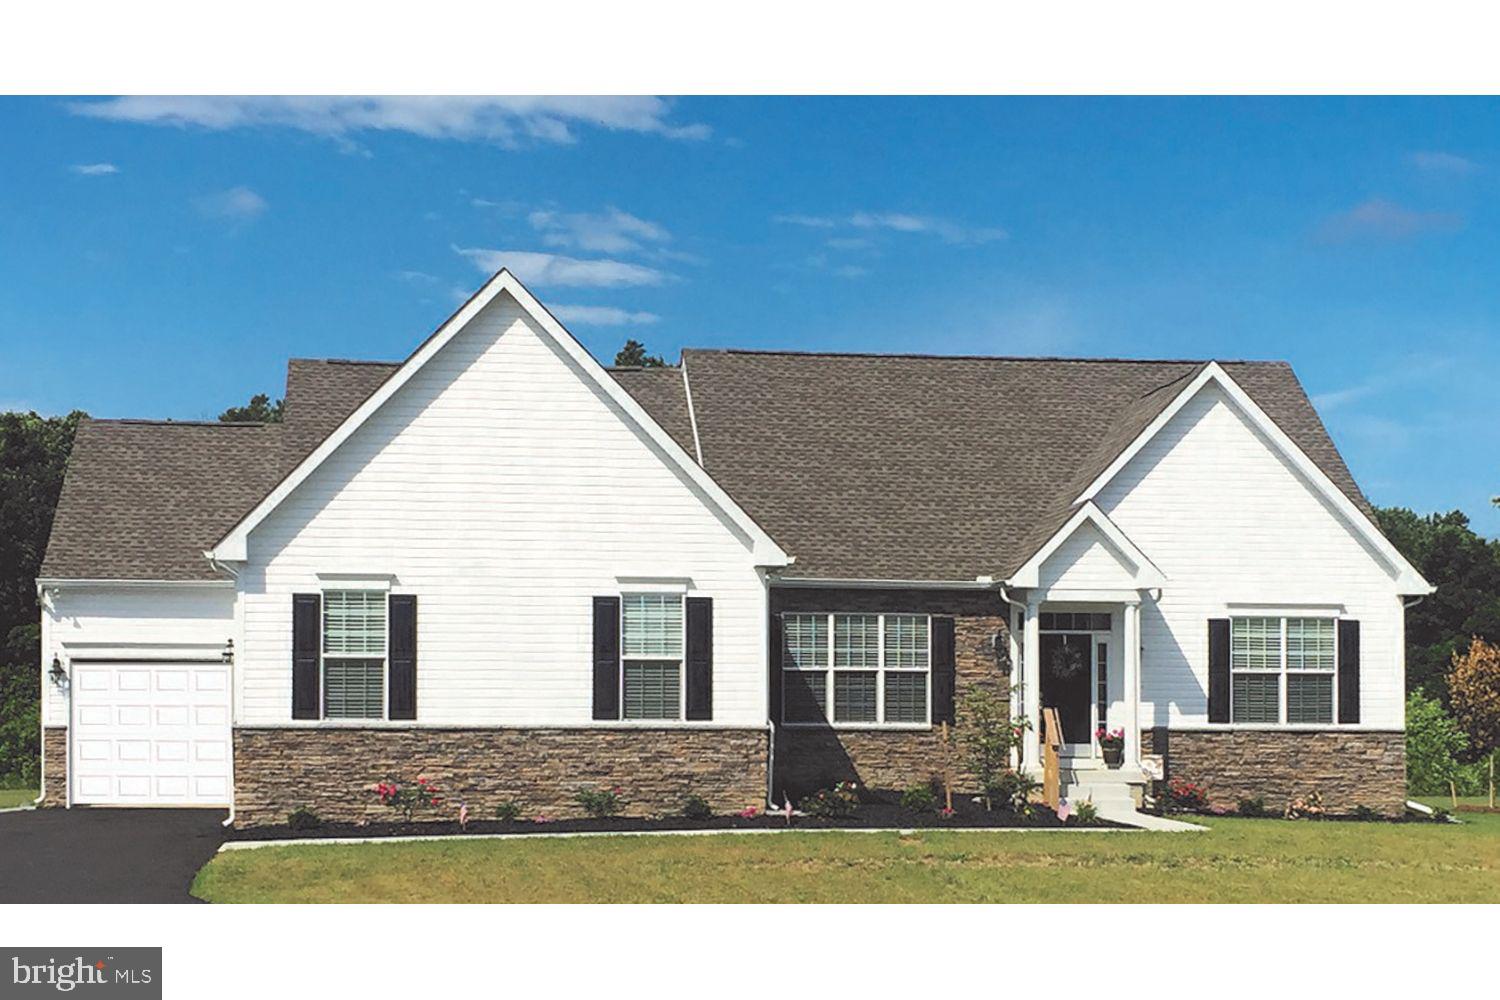
CENTREVILLE
319 TWIN MEADOWS FARM LANE
3 Beds
2 Baths
N/A
$679,900
MLS#: MDQA2016932
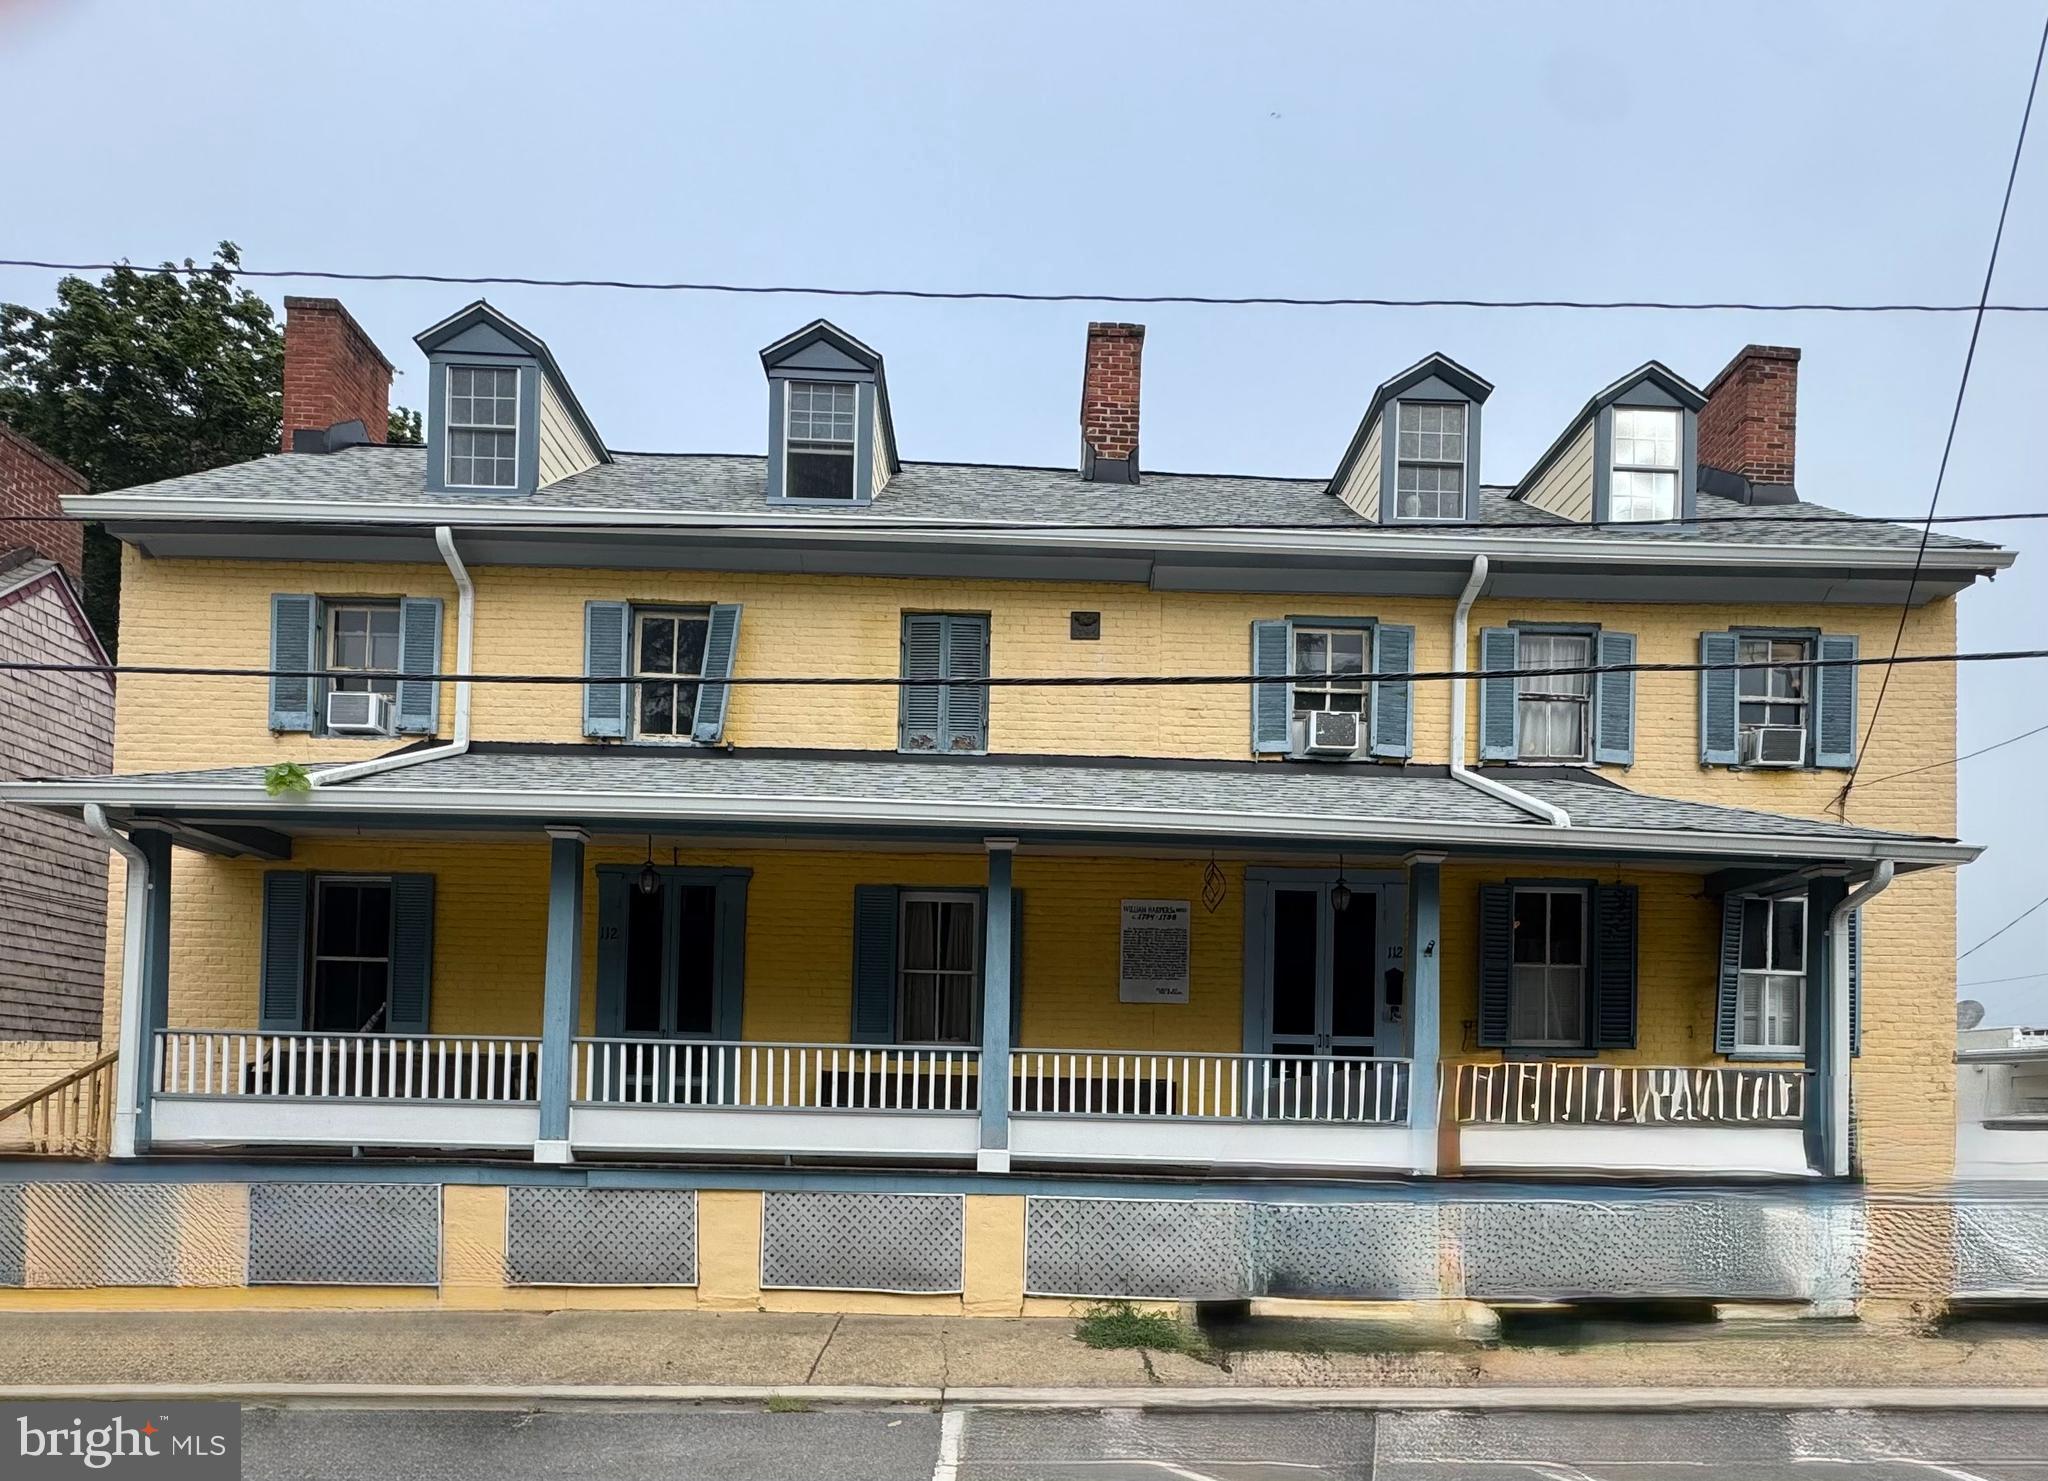
CENTREVILLE
112 S COMMERCE STREET
8 Beds
3 Baths
4,710 Sq.Ft.
$595,000
MLS#: MDQA2014502
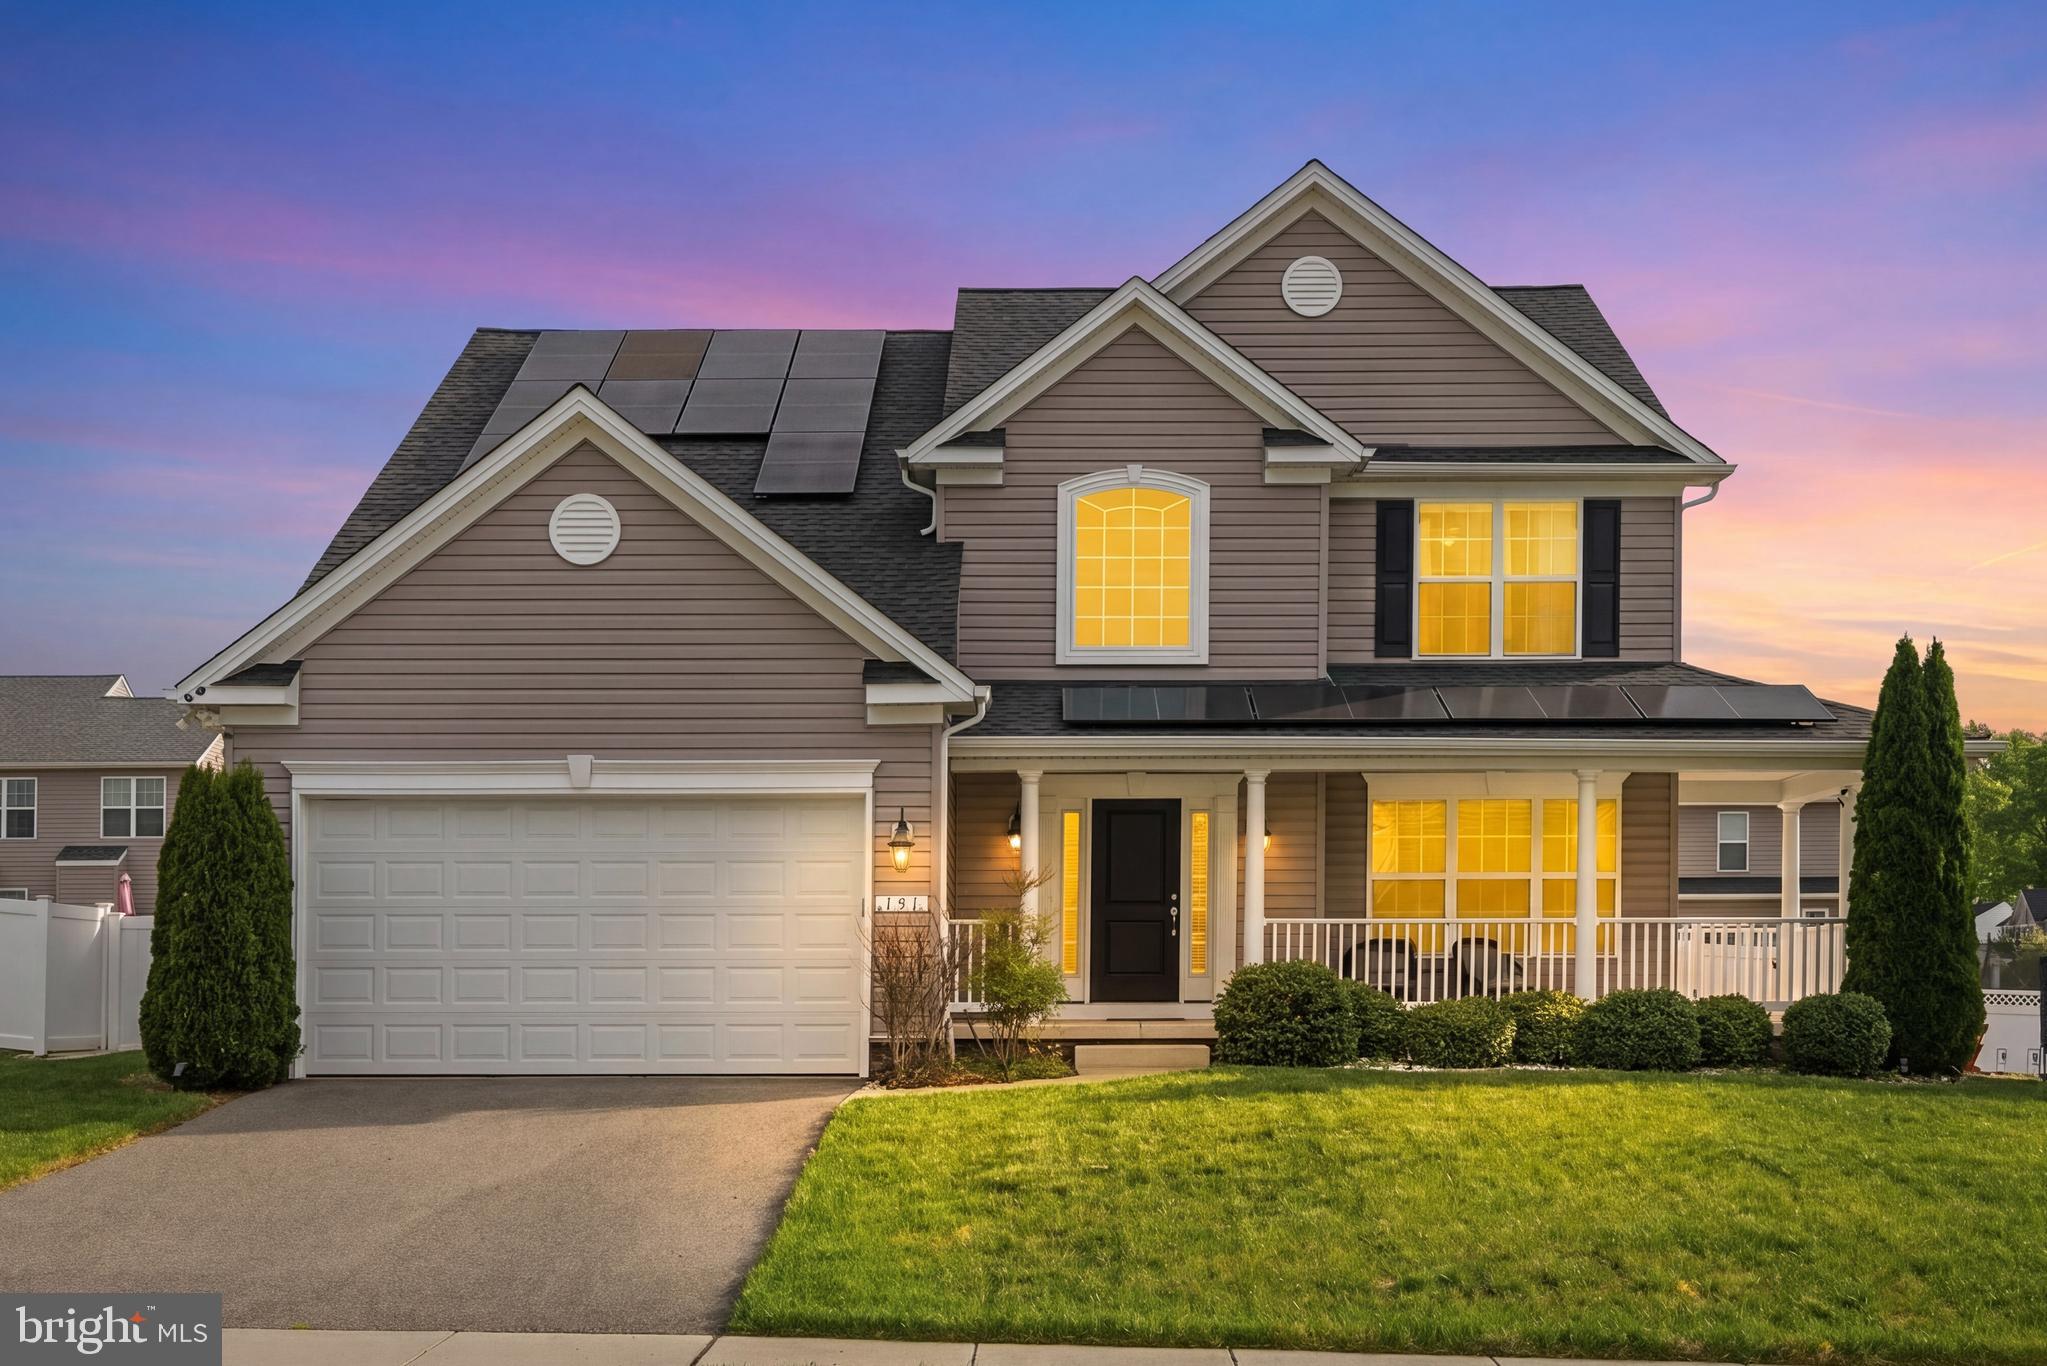
CENTREVILLE
131 FAIR BROOK WAY
4 Beds
3 Baths
3,508 Sq.Ft.
$585,000
MLS#: MDQA2016918
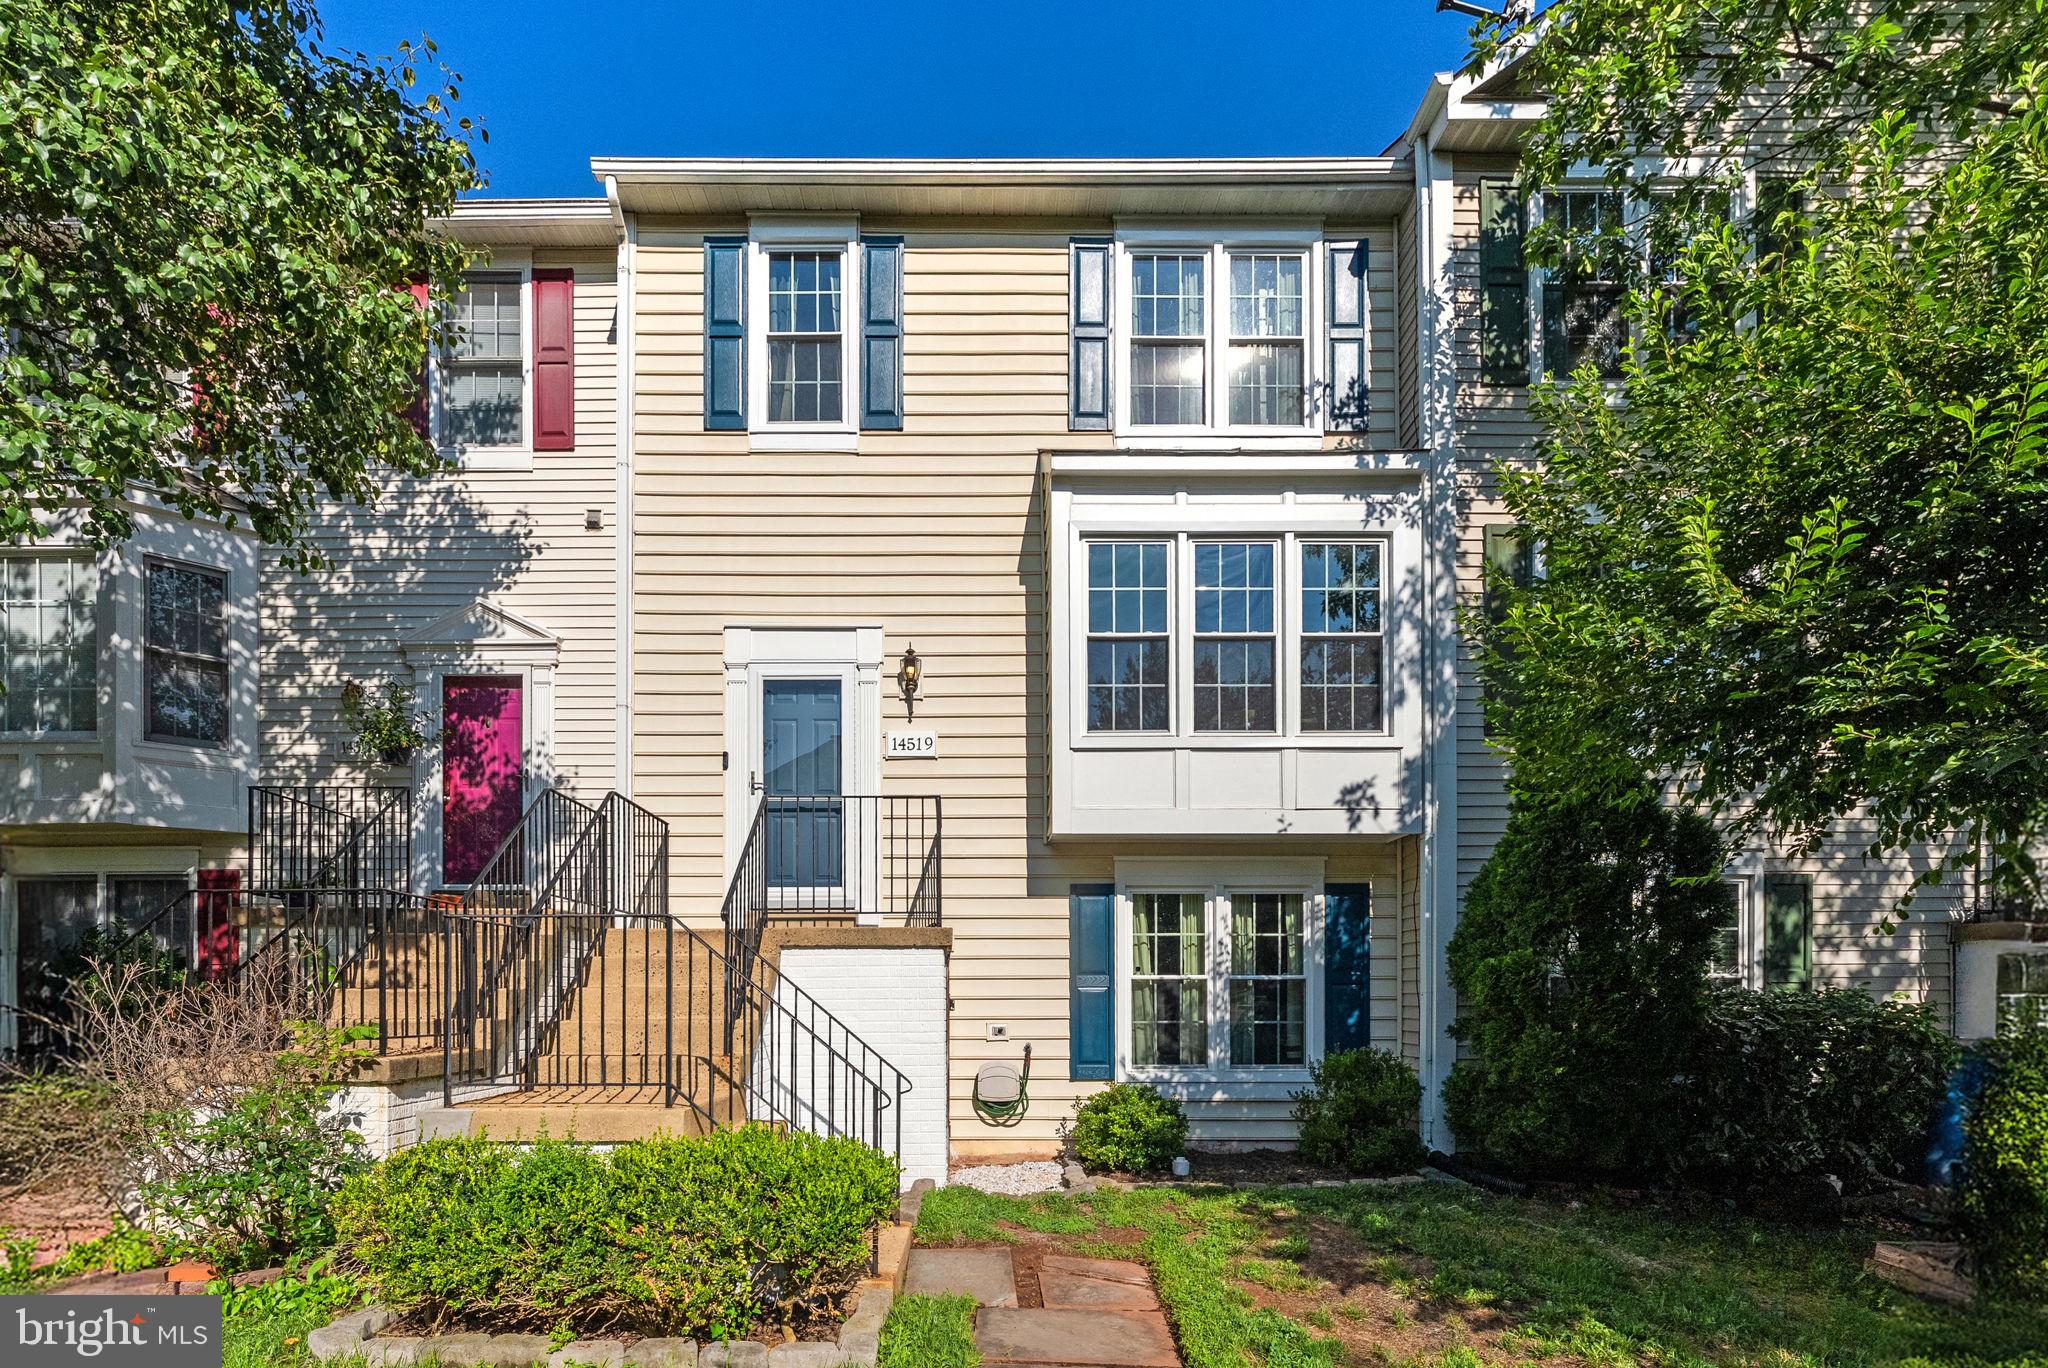
CENTREVILLE
14519 SULLY LAKE COURT
4 Beds
3 Baths
2,044 Sq.Ft.
$585,000
MLS#: VAFX2319772

CENTREVILLE
400 PERLEE ROAD
5 Beds
4 Baths
2,971 Sq.Ft.
$789,000
MLS#: MDQA2018876
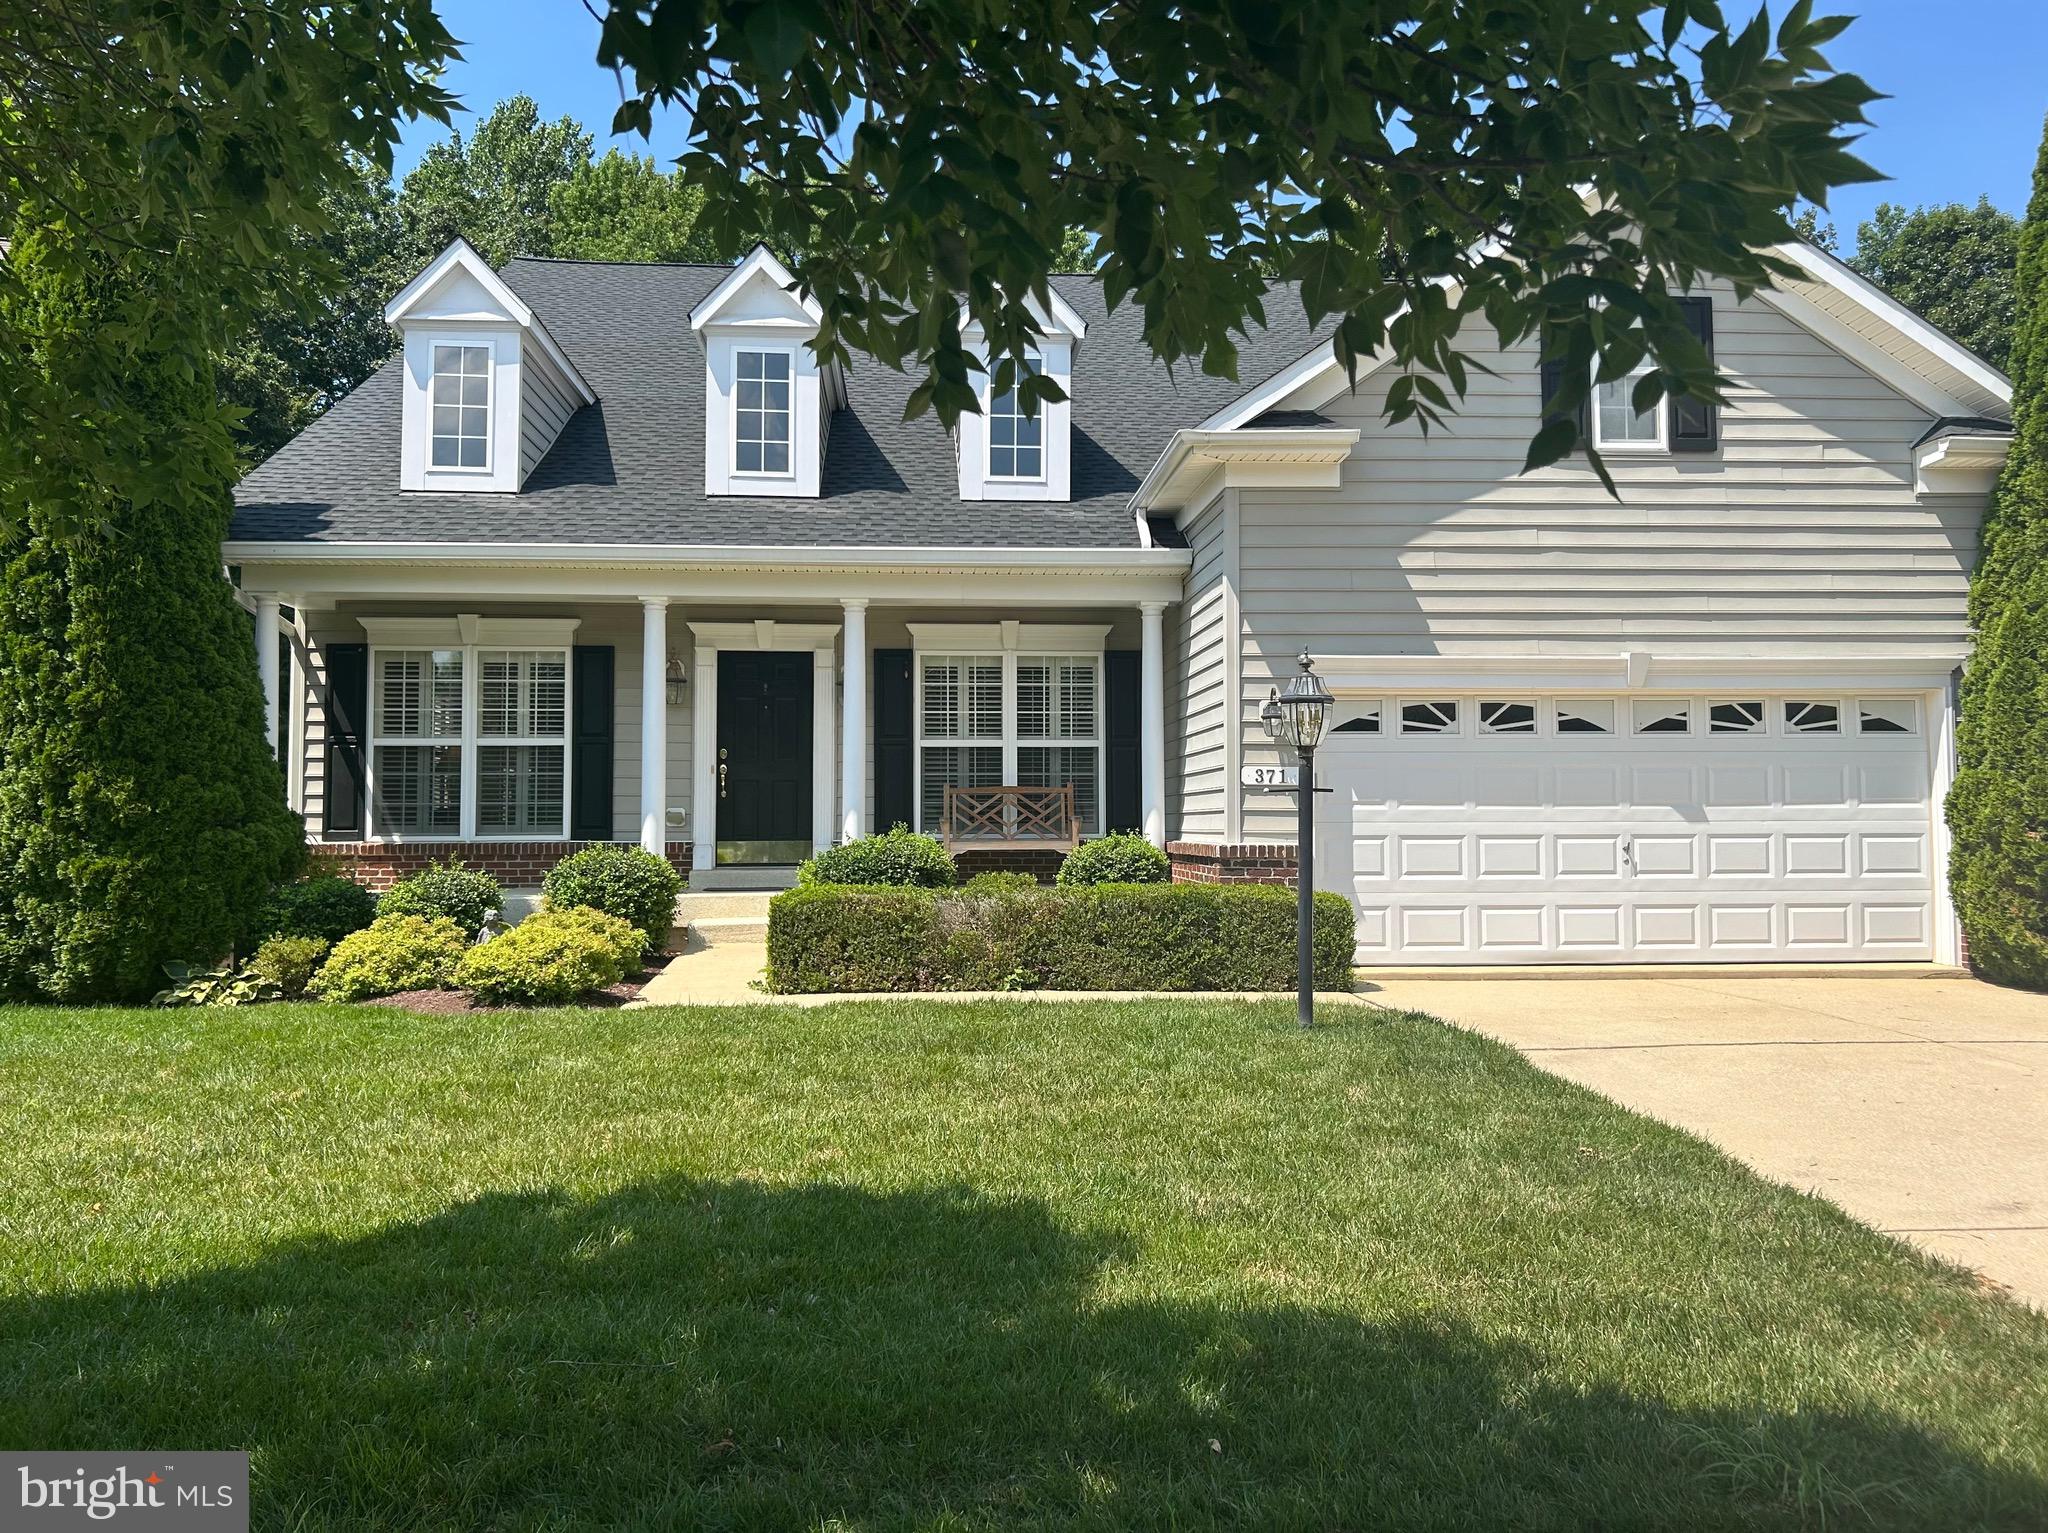
CENTREVILLE
371 OVERTURE WAY
3 Beds
4 Baths
6,000 Sq.Ft.
$595,000
MLS#: MDQA2014206
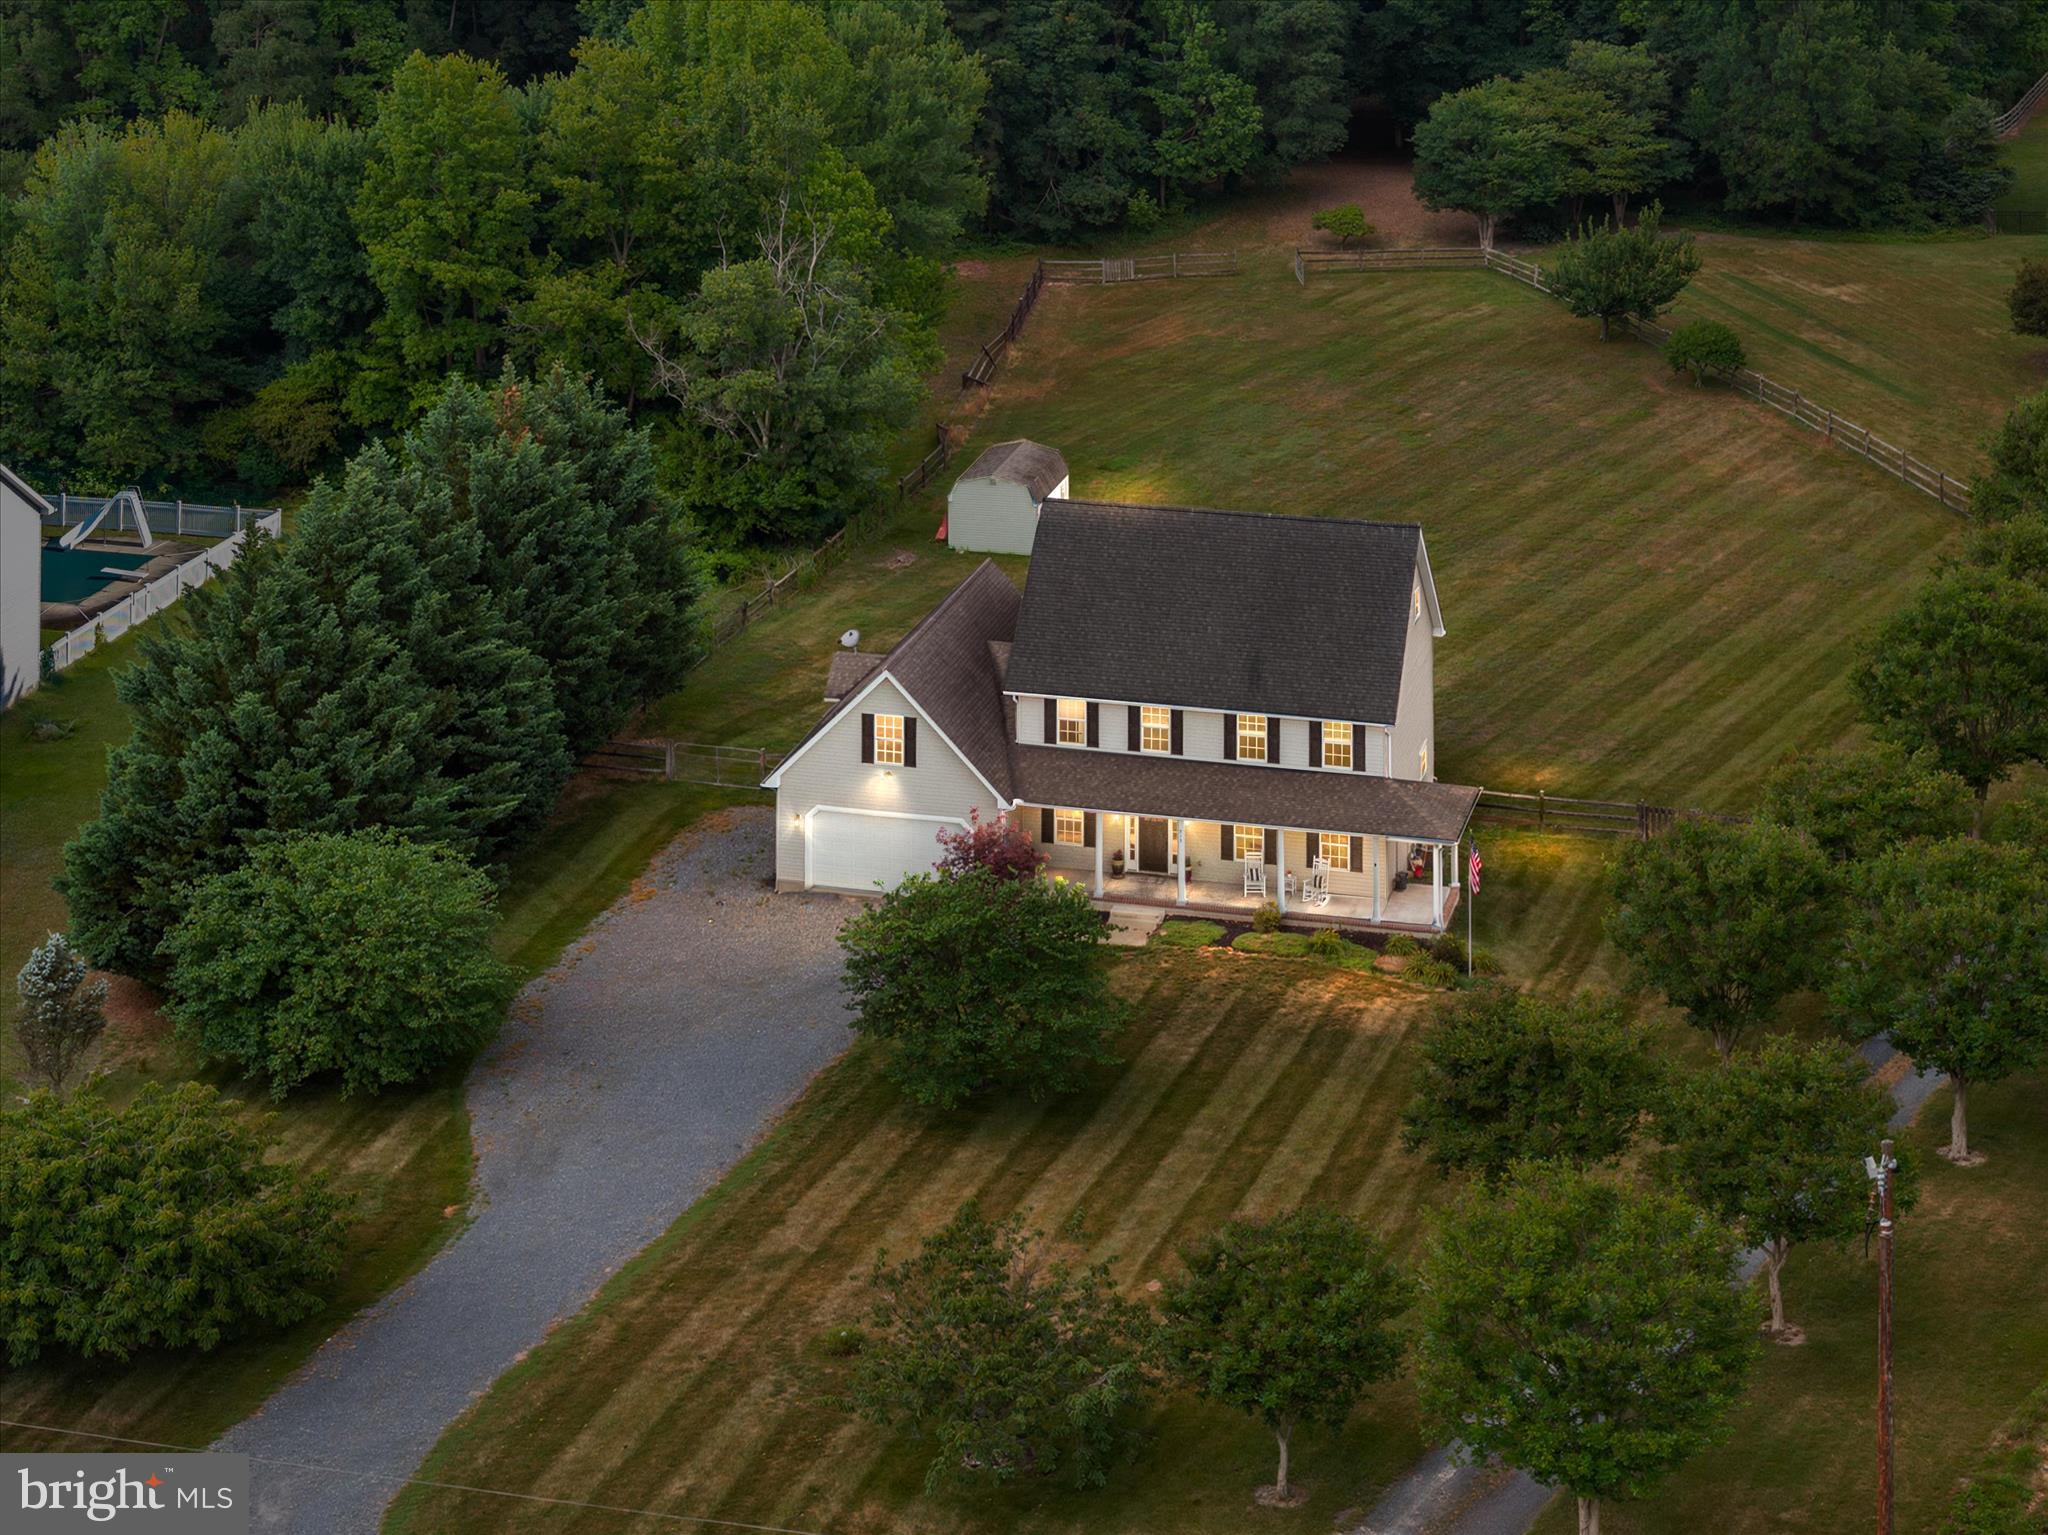
CENTREVILLE
913 CLARK CORNERS ROAD
4 Beds
2 Baths
2,752 Sq.Ft.
$585,000
MLS#: MDQA2017320

CENTREVILLE
5019 GREENHOUSE TERRACE
4 Beds
2 Baths
1,690 Sq.Ft.
$689,950
MLS#: VAFX2323426

CENTREVILLE
6513 WHEAT MILL WAY
4 Beds
2 Baths
2,442 Sq.Ft.
$805,000
MLS#: VAFX2345582

CENTREVILLE
14053 WINDING RIDGE LANE
3 Beds
2 Baths
1,456 Sq.Ft.
$615,000
MLS#: VAFX2343430
