
Property
Beds
4
Full Baths
2
1/2 Baths
1
Year Built
1973
Sq.Footage
2,352
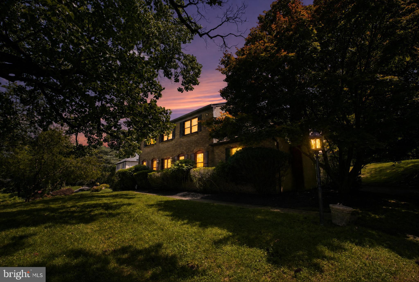
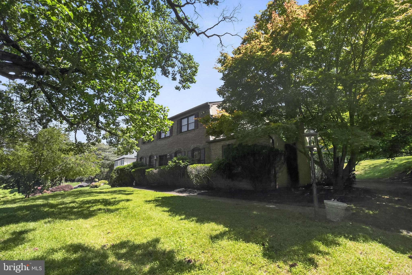
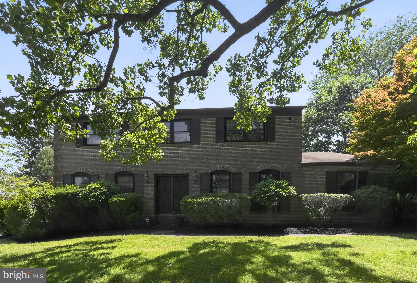
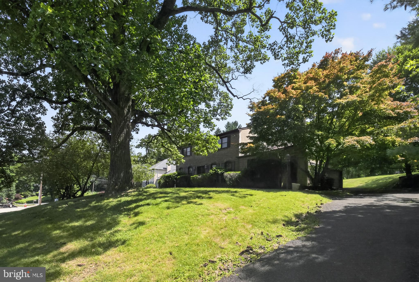
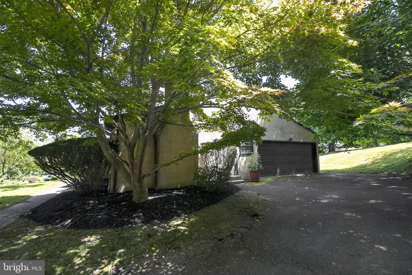
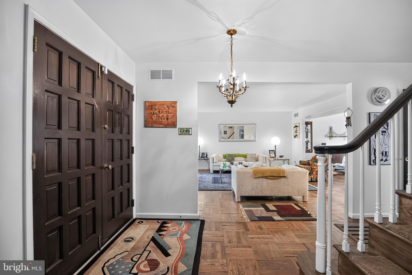
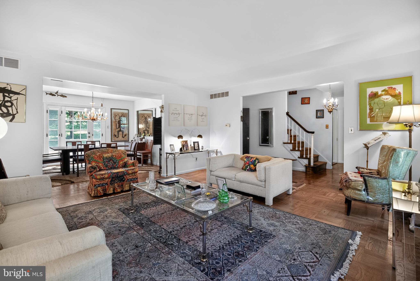
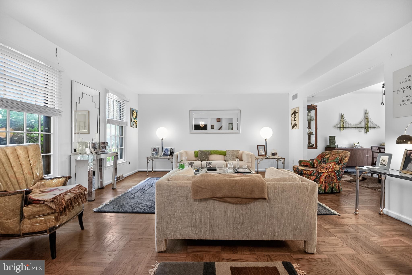
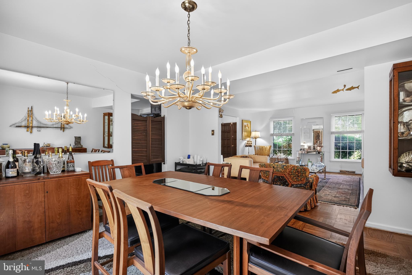
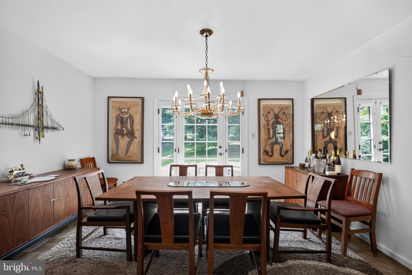
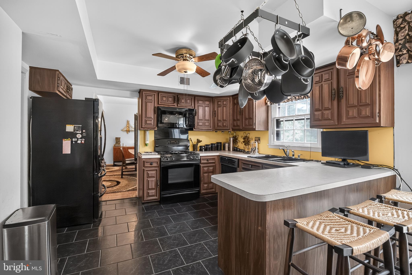
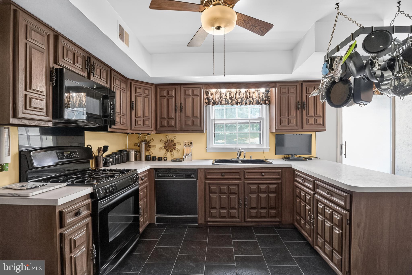
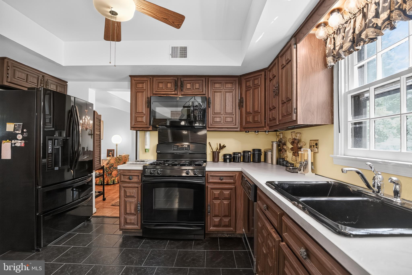
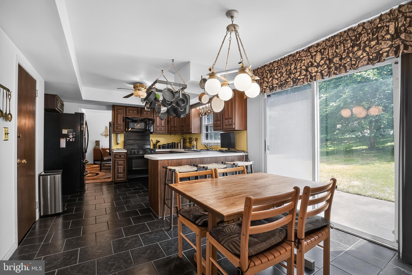
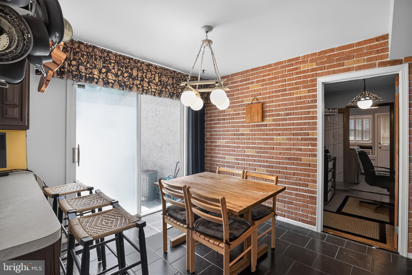
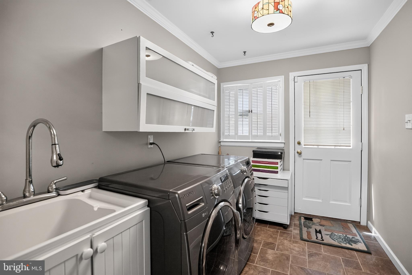
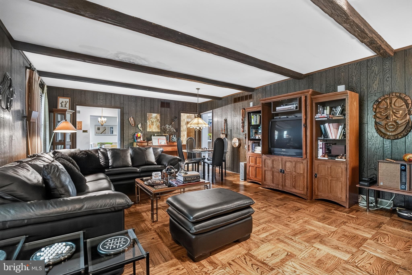
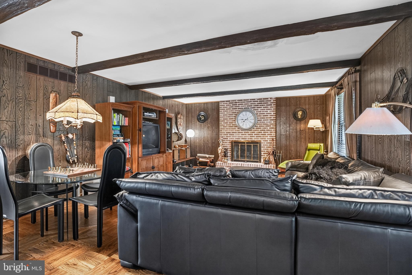
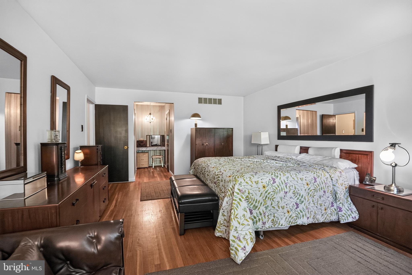
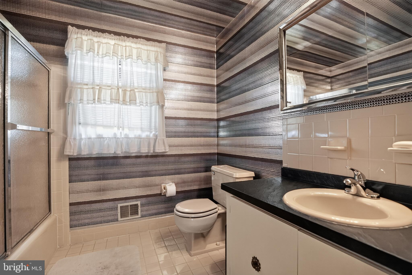
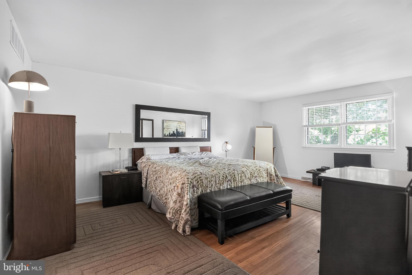
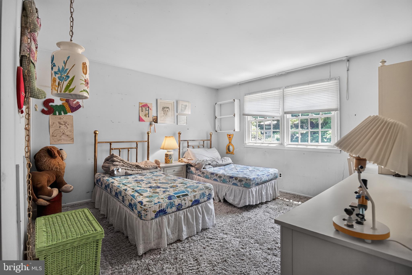
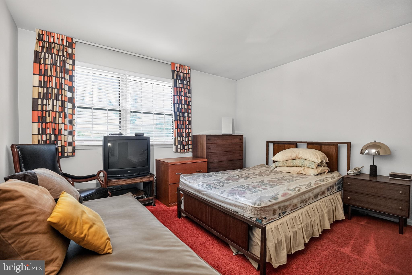
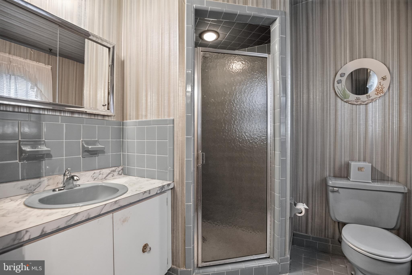
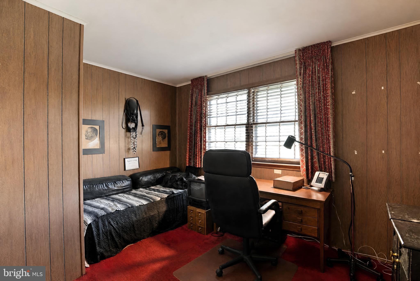
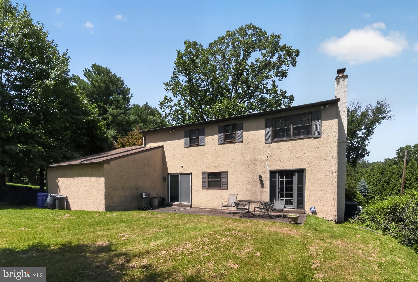
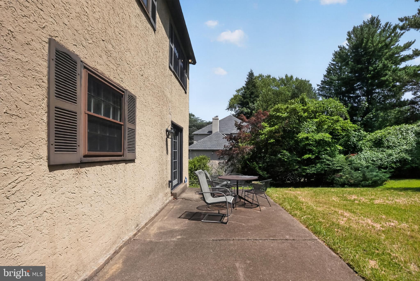
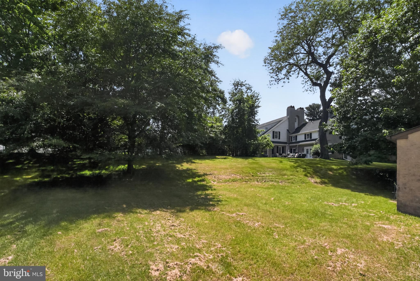
From the moment you step inside, timeless character and inviting spaces come together to create a home that feels warm, welcoming, and effortlessly charming. Sunlight spills through expansive windows, illuminating beautifully designed living spaces where classic architectural details and enduring craftsmanship create a warm, welcoming atmosphere. Rich wood accents, gleaming hardwood floors, and a striking brick fireplace framed by soaring beamed ceilings give the heart of the home a character that is both timeless and inviting. The kitchen is perfectly positioned to remain connected to the home's main gathering spaces, making conversation and entertaining feel effortless. Whether hosting a dinner with friends or enjoying a quiet morning with coffee overlooking the backyard, every space feels comfortable, functional, and filled with natural light. Upstairs, generously sized bedrooms provide flexibility for a variety of needs, while the spacious primary suite offers a peaceful retreat at the end of the day. Step outside and discover one of the property's most captivating features. Mature trees and established landscaping create a picturesque backdrop, while the patio offers a quiet place to enjoy the changing seasons, dine outdoors, or simply relax in the privacy of the backyard. Lovingly maintained and ready for its next owner, this home offers the perfect balance of timeless charm, comfortable living, and the opportunity to make it distinctly your own. Come experience the warmth and character that make this home so special. A whole home generator provides peace of mind and ensures that the home maintains an ease of function and modern living.
Features & Amenities
Interior
-
Total Bedrooms
4
-
Bathrooms
2
-
1/2 Bathrooms
1
-
Above Grade Finished Area
2352.0
-
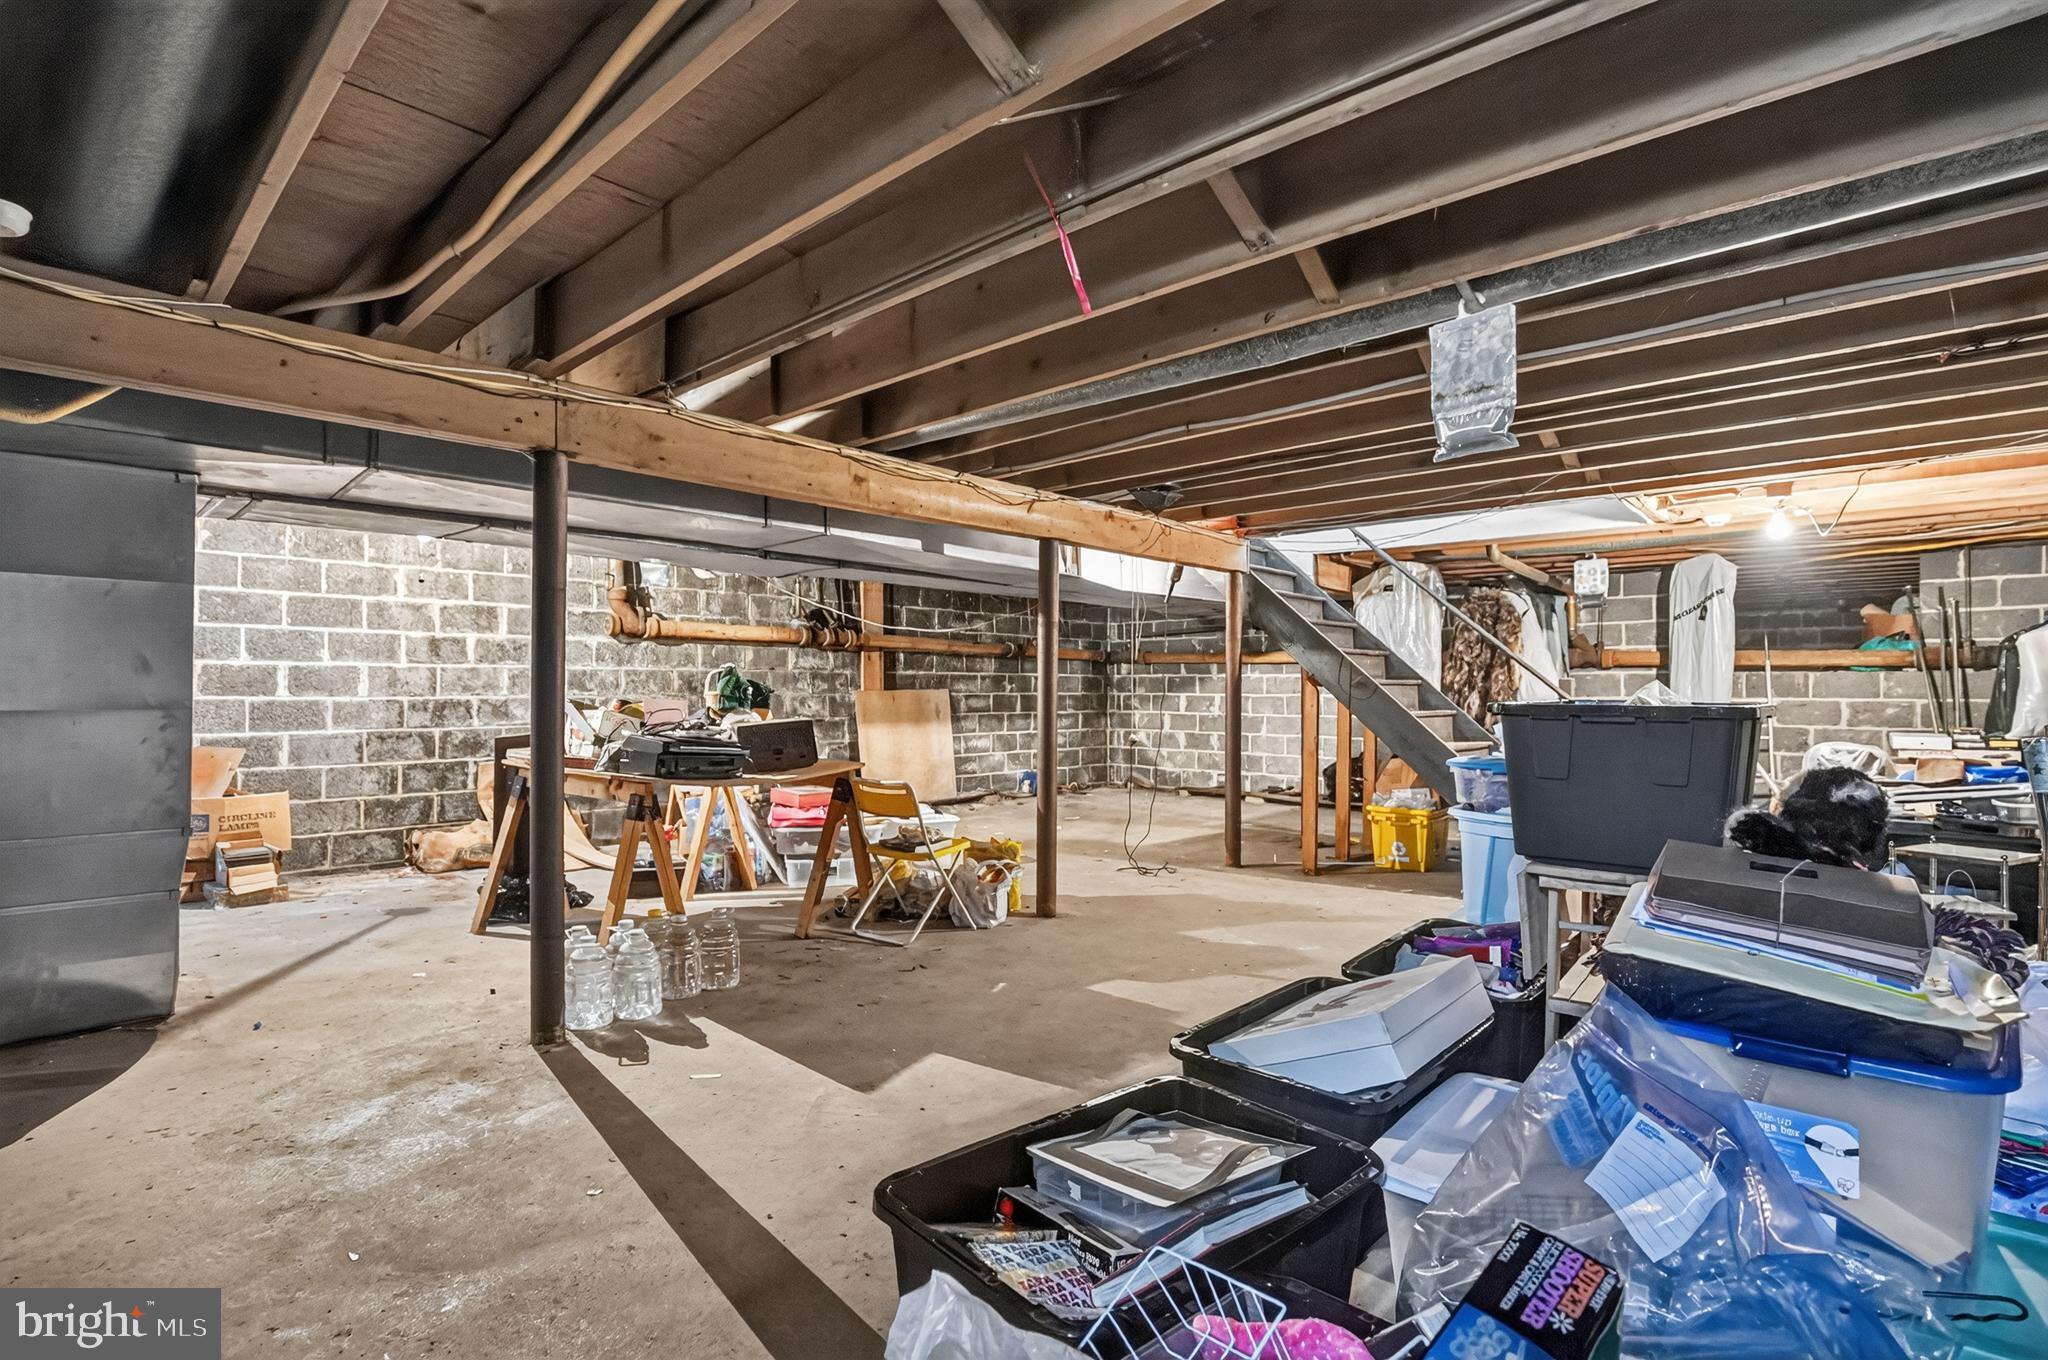
Basement YN
YES
-
Cooling YN
YES
-
Cooling
Central Air, Electric
-
Fireplace YN
YES
-
Heating YN
YES
-
Heating
Electric, Forced Air, Hot Water
-
Pet friendly
N/A
Exterior
-
Garage
Yes
-
Garage spaces
2
-
Construction Materials
Brick
-
Parking
Garage Door Opener, Garage, Attached
-
Pool
No
-
Waterfront YN
NO
Area & Lot
-
Lot Size(acres)
0.48
-
Lot Size(square feet)
20,909
-
Property Type
Residential
-
Property Sub Type
Single Family Residence
-
Architectural Style
Traditional
Price
-
Sales Price
$499,900
-
Tax Amount
$11,890
-
Financing Options
Cash, Conventional, VA, FHA
-
Zoning
Residential
-
Sq. Footage
2,352
-
Price/SqFt
$212
HOA
-
Association
No
School District
-
Elementary School
N/A
-
Middle School
N/A
-
High School
CHELTENHAM
Property Features
-
New Construction
NO
-
Foundation Details
Block
-
Senior Community YN
NO
-
Sewer
Public Sewer
-
Tax Lot
038
-
Water Source
Public
Schedule a Showing
Showing scheduled successfully.
Mortgage calculator
Estimate your monthly mortgage payment, including the principal and interest, property taxes, and HOA. Adjust the values to generate a more accurate rate.
Your payment
Principal and Interest:
$
Property taxes:
$
HOA fees:
$
Total loan payment:
$
Total interest amount:
$
Location
County
MONTGOMERY
Elementary School
Middle School
High School
CHELTENHAM
Listing Courtesy of Alec Kearns , KRG Residential
RealHub Information is provided exclusively for consumers' personal, non-commercial use, and it may not be used for any purpose other than to identify prospective properties consumers may be interested in purchasing. All information deemed reliable but not guaranteed and should be independently verified. All properties are subject to prior sale, change or withdrawal. RealHub website owner shall not be responsible for any typographical errors, misinformation, misprints and shall be held totally harmless.

AGENT
Rosie Dove
Call Rosie today to schedule a private showing.

* Listings on this website come from the FMLS IDX Compilation and may be held by brokerage firms other than the owner of this website. The listing brokerage is identified in any listing details. Information is deemed reliable but is not guaranteed. If you believe any FMLS listing contains material that infringes your copyrighted work please click here to review our DMCA policy and learn how to submit a takedown request.© 2024 FMLS.
Related Properties
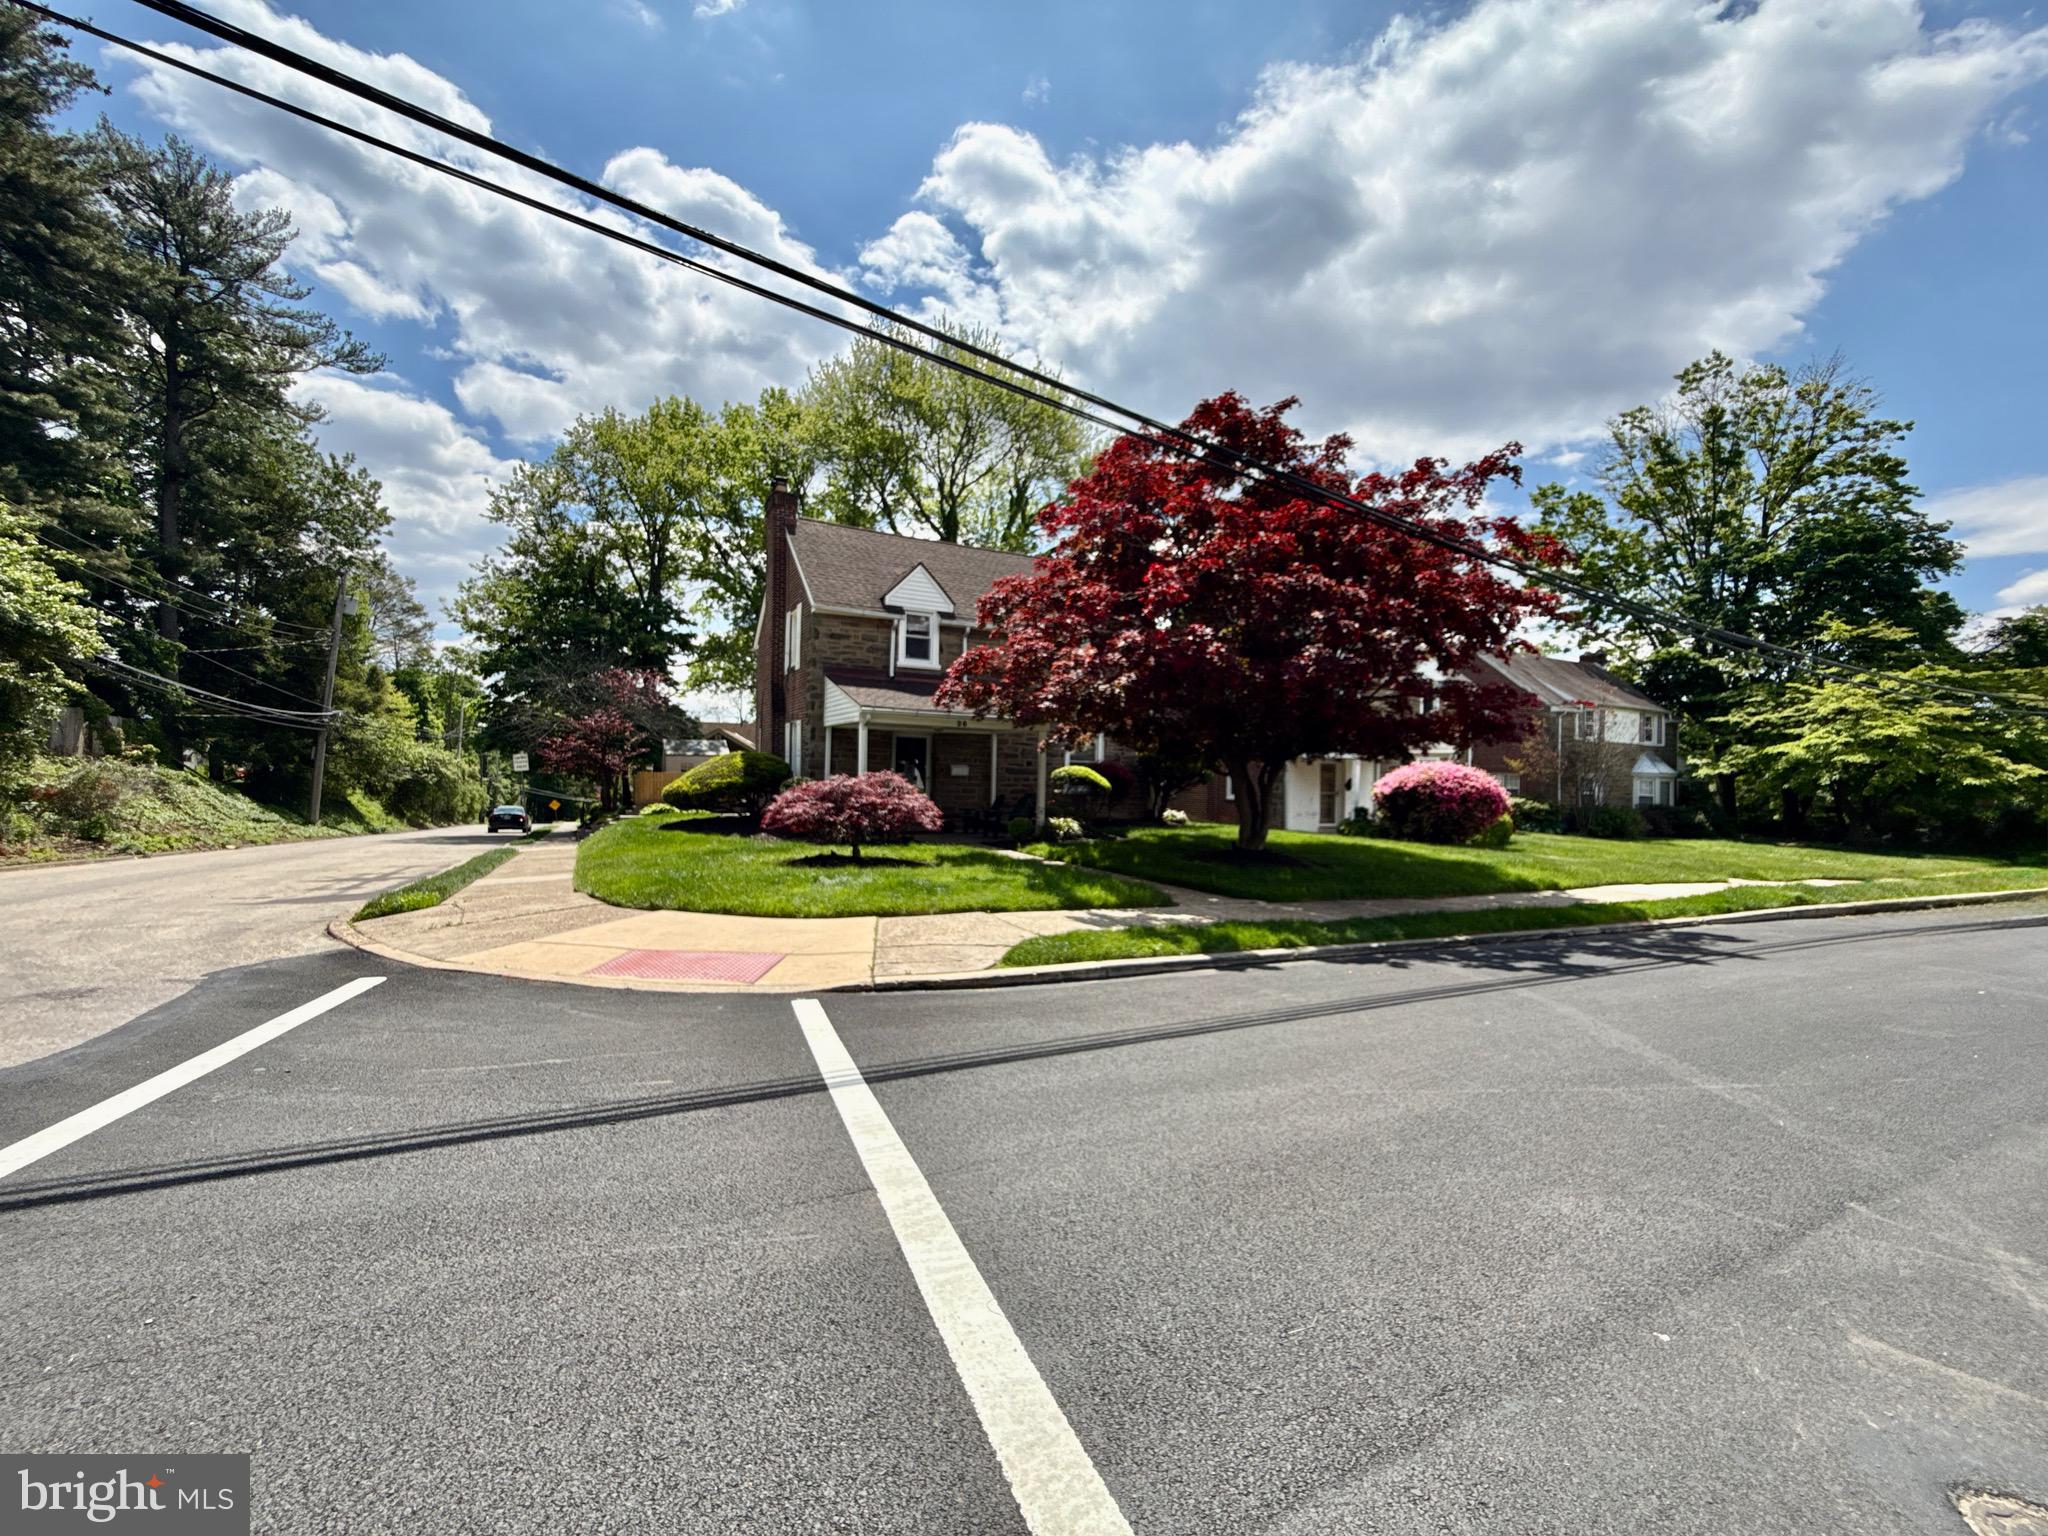
WYNCOTE
404 OLD FARM ROAD
3 Beds
2 Baths
1,710 Sq.Ft.
$410,000
MLS#: PAMC2178258
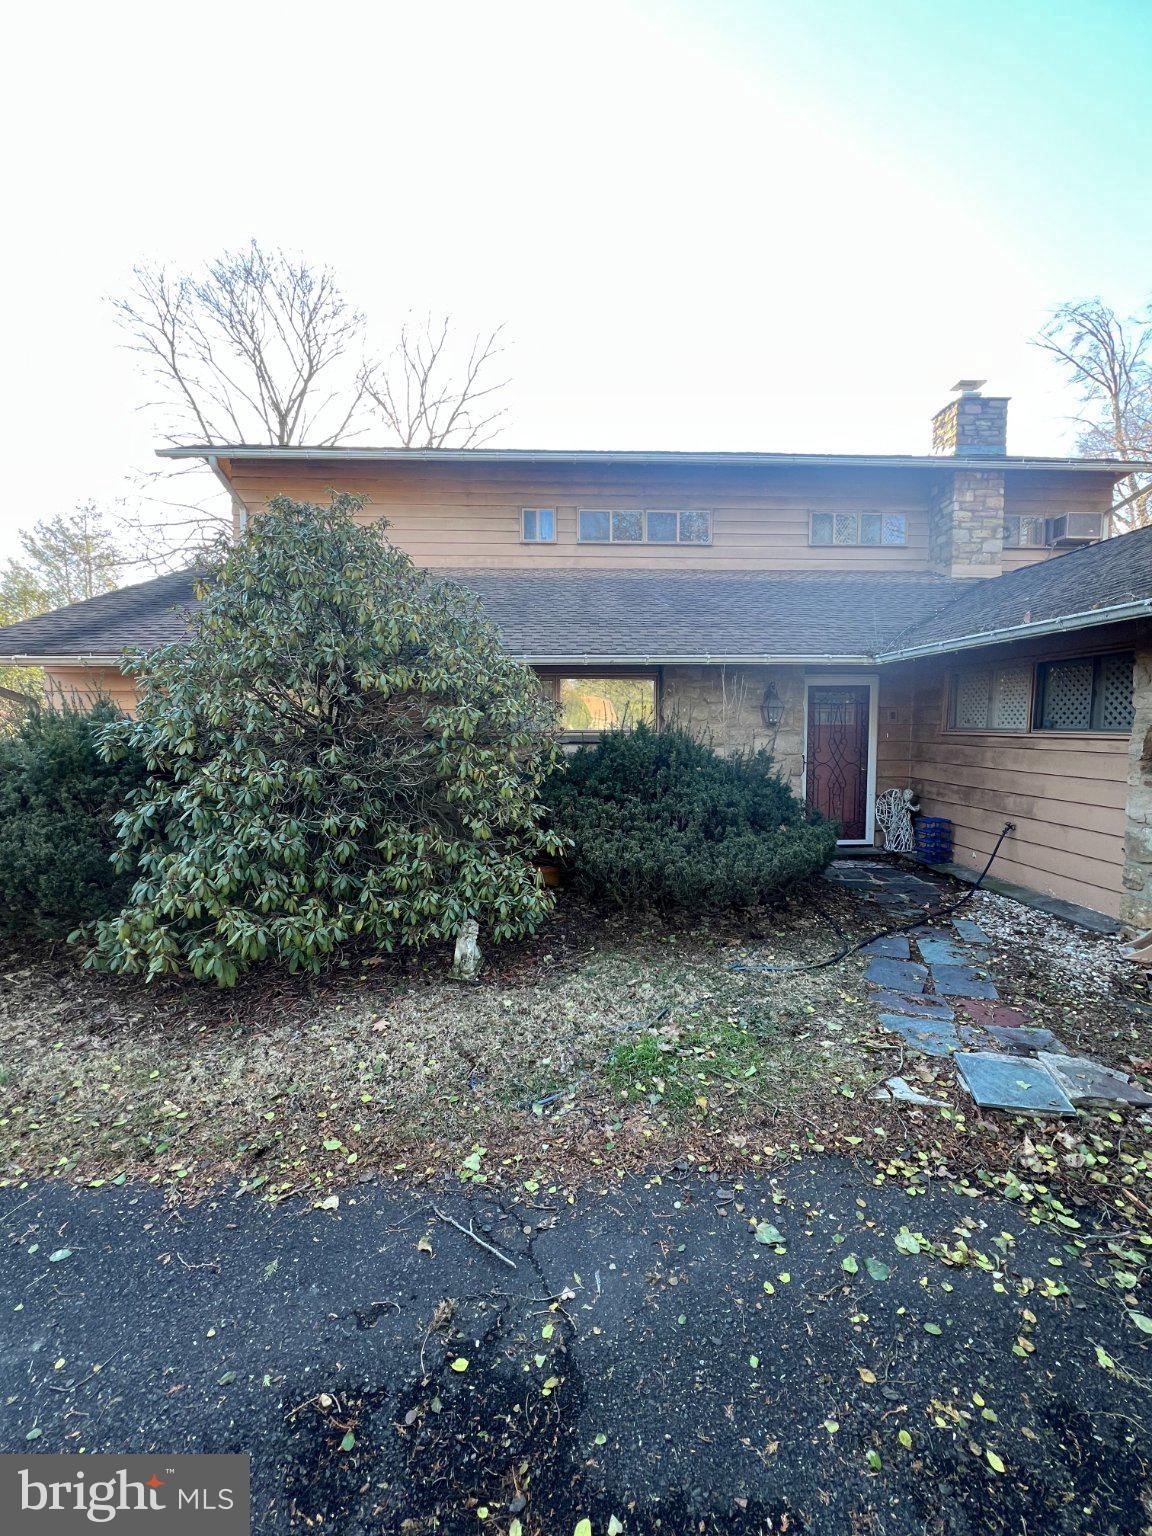
WYNCOTE
26 POE
4 Beds
2 Baths
1,764 Sq.Ft.
$474,900
MLS#: PAMC2178428
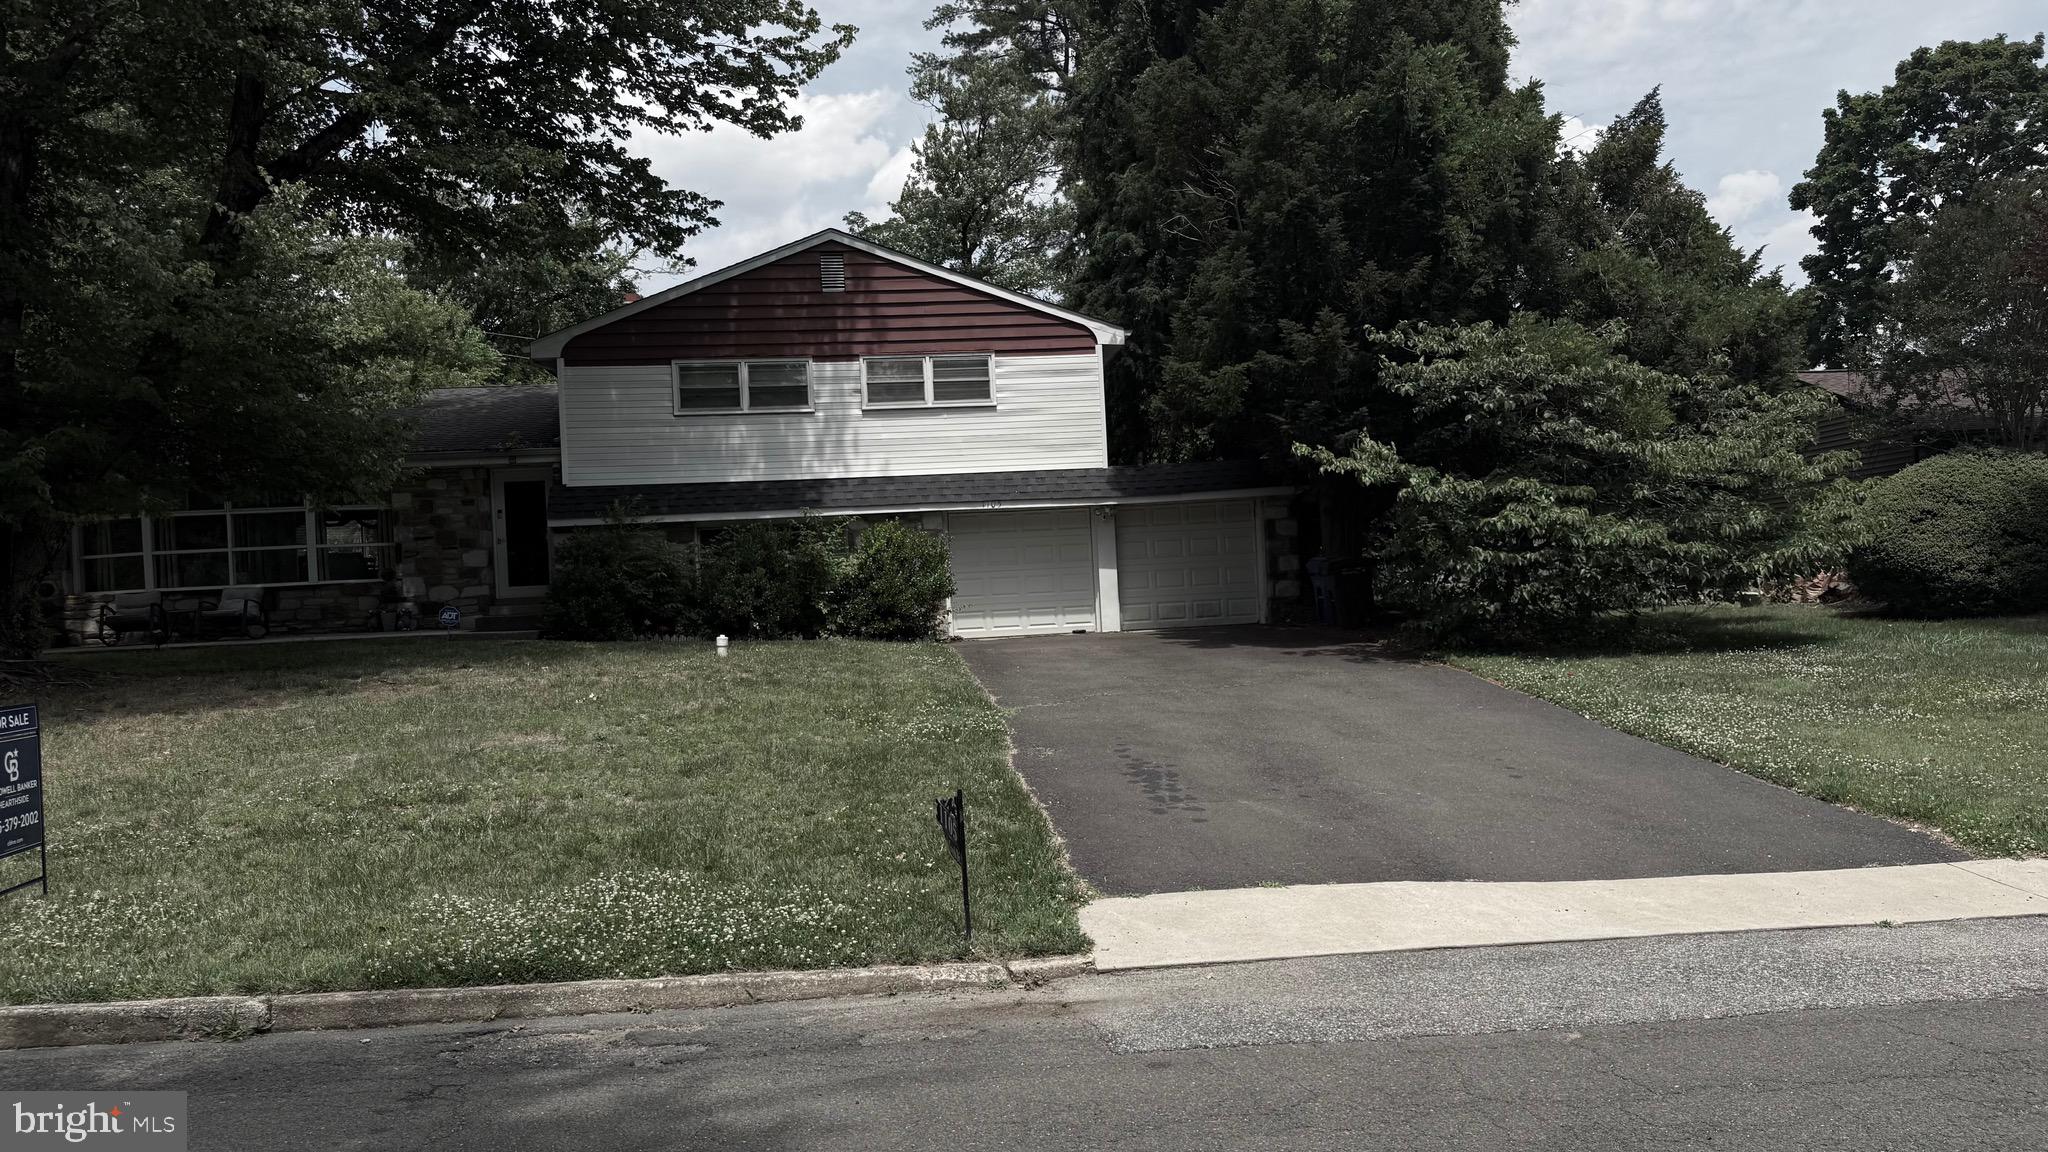
WYNCOTE
7759 MELLON ROAD
4 Beds
3 Baths
3,315 Sq.Ft.
$475,000
MLS#: PAMC2181368
WYNCOTE
1105 ROCK CREEK DRIVE
3 Beds
2 Baths
2,478 Sq.Ft.
$505,500
MLS#: PAMC2182770
.png)