
Property
Beds
3
Full Baths
2
1/2 Baths
1
Year Built
2004
Sq.Footage
2,169
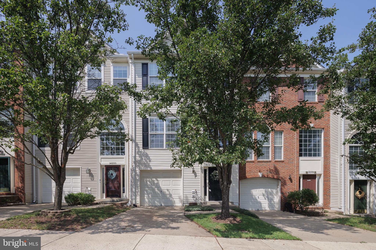
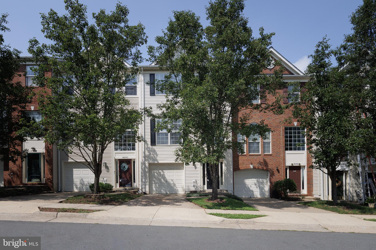
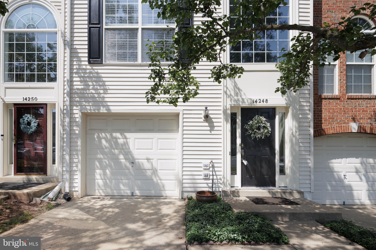
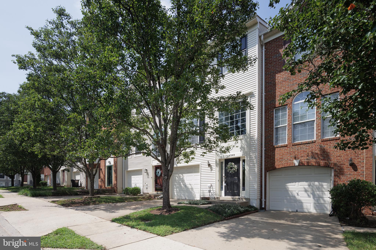
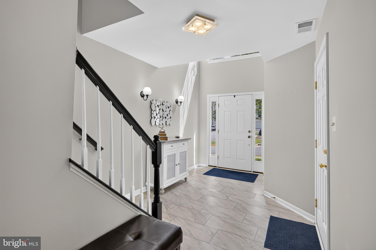
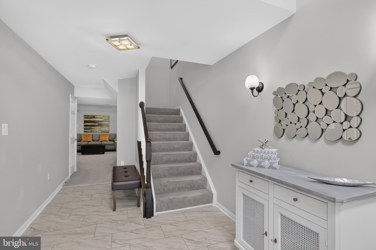
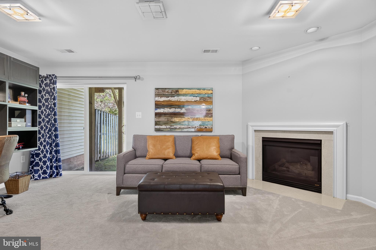
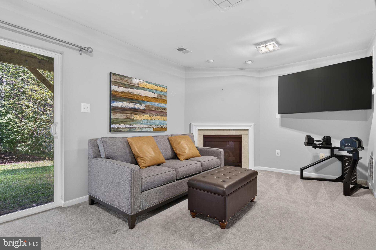
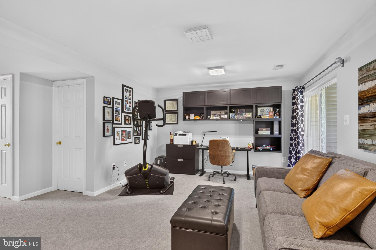
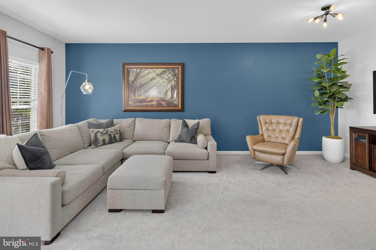
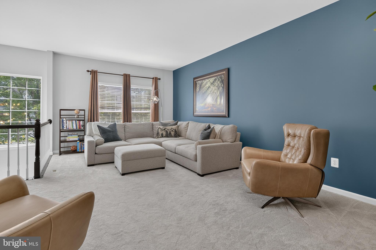
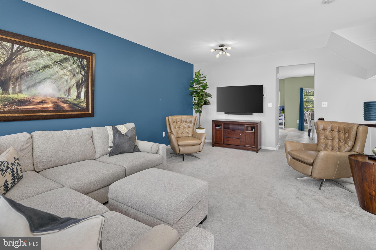
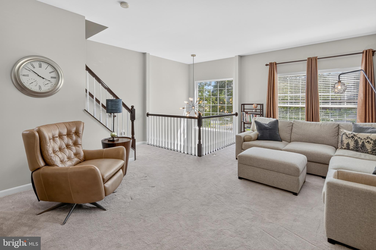
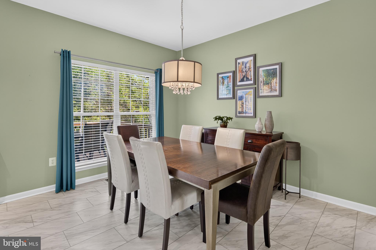
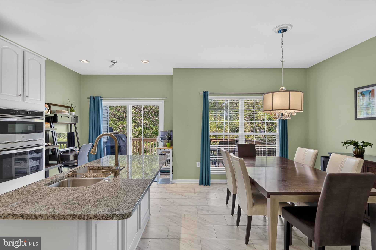
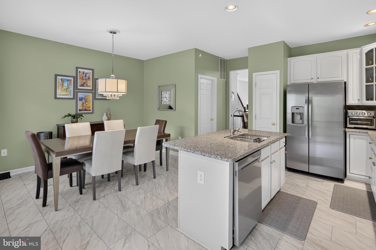
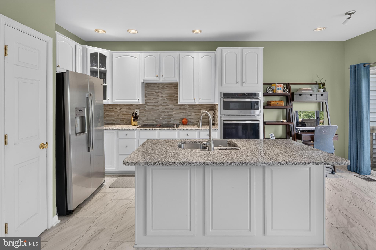
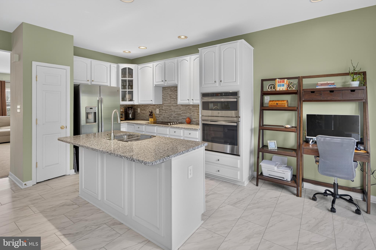
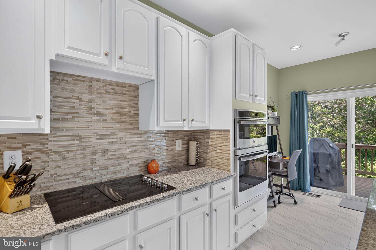
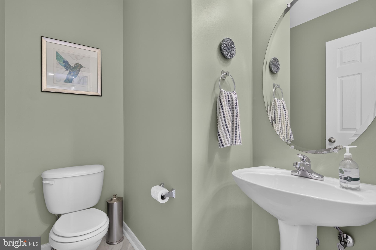
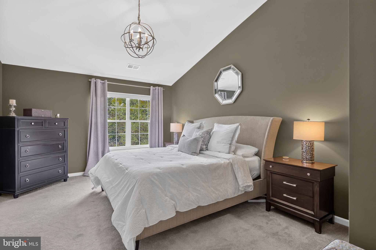
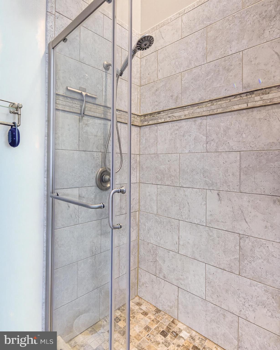
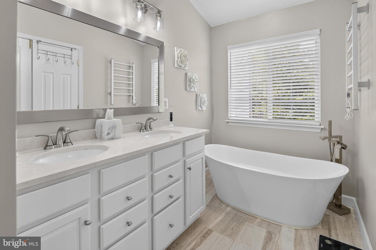
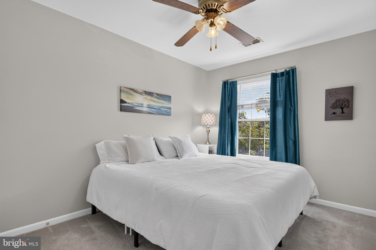
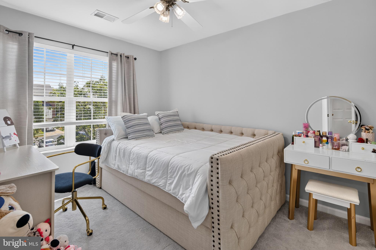
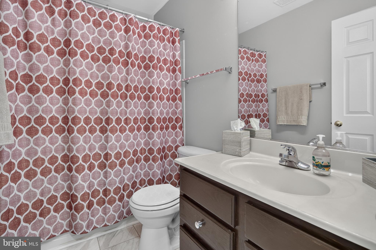
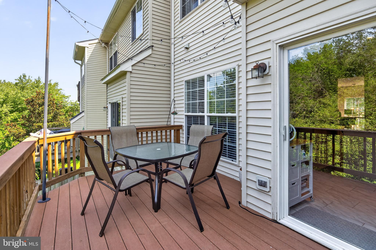
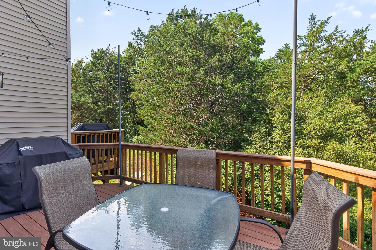
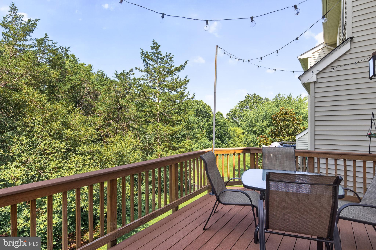
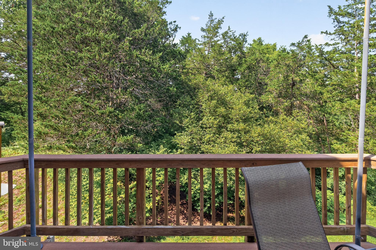
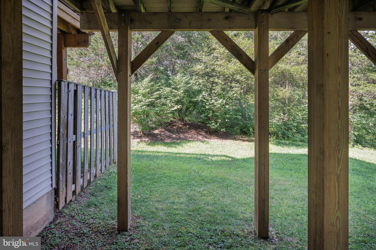
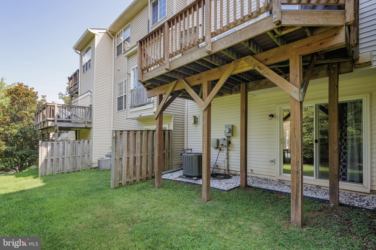
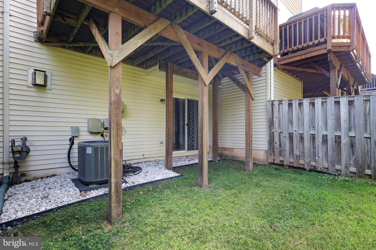
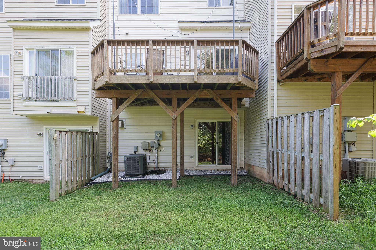
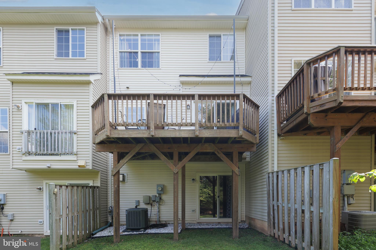
Open House Saturday July 25th 1-3pm*Welcome to this beautifully maintained one-car garage townhome, ideally located directly across from Harris Teeter and backing to a peaceful tree-save area, offering both everyday convenience and a private natural setting. Fresh neutral paint and a dramatic two-story foyer with ceramic tile flooring create a warm and inviting first impression. The walk-out lower level features an expansive recreation room perfect for entertaining, relaxing, or creating a home office or fitness space. A full bath rough-in provides an excellent opportunity for future expansion, while multiple storage rooms offer exceptional organization. Wide staircases throughout the home enhance the spacious feel. The main level is designed for comfortable living and entertaining, highlighted by a large family room with a stylish accent wall and a conveniently located powder room. The spacious eat-in kitchen is sure to impress with white cabinetry, ceramic tile flooring, stainless steel appliances, a cooktop, and a center island with a sink—ideal for home chefs and gathering with family and friends. Step outside to the oversized deck overlooking mature trees, where afternoon shade creates the perfect setting for outdoor dining or unwinding after a long day. Upstairs, the vaulted primary suite offers a relaxing retreat complete with a large walk-in closet and a beautifully renovated spa-inspired bath featuring a standalone soaking tub, separate shower, and dual vanities. Two generously sized secondary bedrooms share a well-appointed hall bath, and the conveniently located upper-level laundry room makes everyday living effortless. Combining thoughtful updates, generous living spaces, abundant storage, and a prime location, this exceptional townhome is the perfect place to call home.
Features & Amenities
Interior
-
Other Interior Features
Ceiling Fan(s), Kitchen Island, Open Floorplan, Soaking Tub
-
Total Bedrooms
3
-
Bathrooms
2
-
1/2 Bathrooms
1
-
Above Grade Finished Area
1618.0
-
Basement YN
YES
-
Cooling YN
YES
-
Cooling
Central Air, Ceiling Fan(s), Electric
-
Fireplace YN
YES
-
Heating YN
YES
-
Heating
Natural Gas, Forced Air
-
Pet friendly
N/A
Exterior
-
Garage
Yes
-
Garage spaces
1
-
Construction Materials
Vinyl Siding
-
Parking
Garage, Driveway, Attached
-
Patio and Porch Features
Deck
-
Pool
No
-
Waterfront YN
NO
-
View
Trees/Woods
Area & Lot
-
Lot Size(acres)
0.04
-
Lot Size(square feet)
1,650
-
Property Type
Residential
-
Property Sub Type
Townhouse
-
Architectural Style
Colonial
Price
-
Sales Price
$549,900
-
Tax Amount
$5,067
-
Financing Options
Cash, Conventional, FHA, VA
-
Sq. Footage
2,169
-
Price/SqFt
$253
HOA
-
Association
YES
-
Association Fee
$90
-
Association Fee Frequency
Monthly
-
Association Fee Includes
N/A
School District
-
Elementary School
TYLER
-
Middle School
BULL RUN
-
High School
GAINESVILLE
Property Features
-
New Construction
NO
-
Accessibility Features
Accessible Hallway(s)
-
Foundation Details
Slab
-
Senior Community YN
NO
-
Sewer
Public Sewer
-
Tax Lot
13
-
Water Source
Public
Schedule a Showing
Showing scheduled successfully.
Mortgage calculator
Estimate your monthly mortgage payment, including the principal and interest, property taxes, and HOA. Adjust the values to generate a more accurate rate.
Your payment
Principal and Interest:
$
Property taxes:
$
HOA fees:
$
Total loan payment:
$
Total interest amount:
$
Location
County
PRINCE WILLIAM
Elementary School
TYLER
Middle School
BULL RUN
High School
GAINESVILLE
Listing Courtesy of Christopher M Howell , Samson Properties
RealHub Information is provided exclusively for consumers' personal, non-commercial use, and it may not be used for any purpose other than to identify prospective properties consumers may be interested in purchasing. All information deemed reliable but not guaranteed and should be independently verified. All properties are subject to prior sale, change or withdrawal. RealHub website owner shall not be responsible for any typographical errors, misinformation, misprints and shall be held totally harmless.

AGENT
Rosie Dove
Call Rosie today to schedule a private showing.

* Listings on this website come from the FMLS IDX Compilation and may be held by brokerage firms other than the owner of this website. The listing brokerage is identified in any listing details. Information is deemed reliable but is not guaranteed. If you believe any FMLS listing contains material that infringes your copyrighted work please click here to review our DMCA policy and learn how to submit a takedown request.© 2024 FMLS.
Related Properties
GAINESVILLE
13806 LITESPEED WAY
3 Beds
3 Baths
1,952 Sq.Ft.
$610,000
MLS#: VAPW2113466
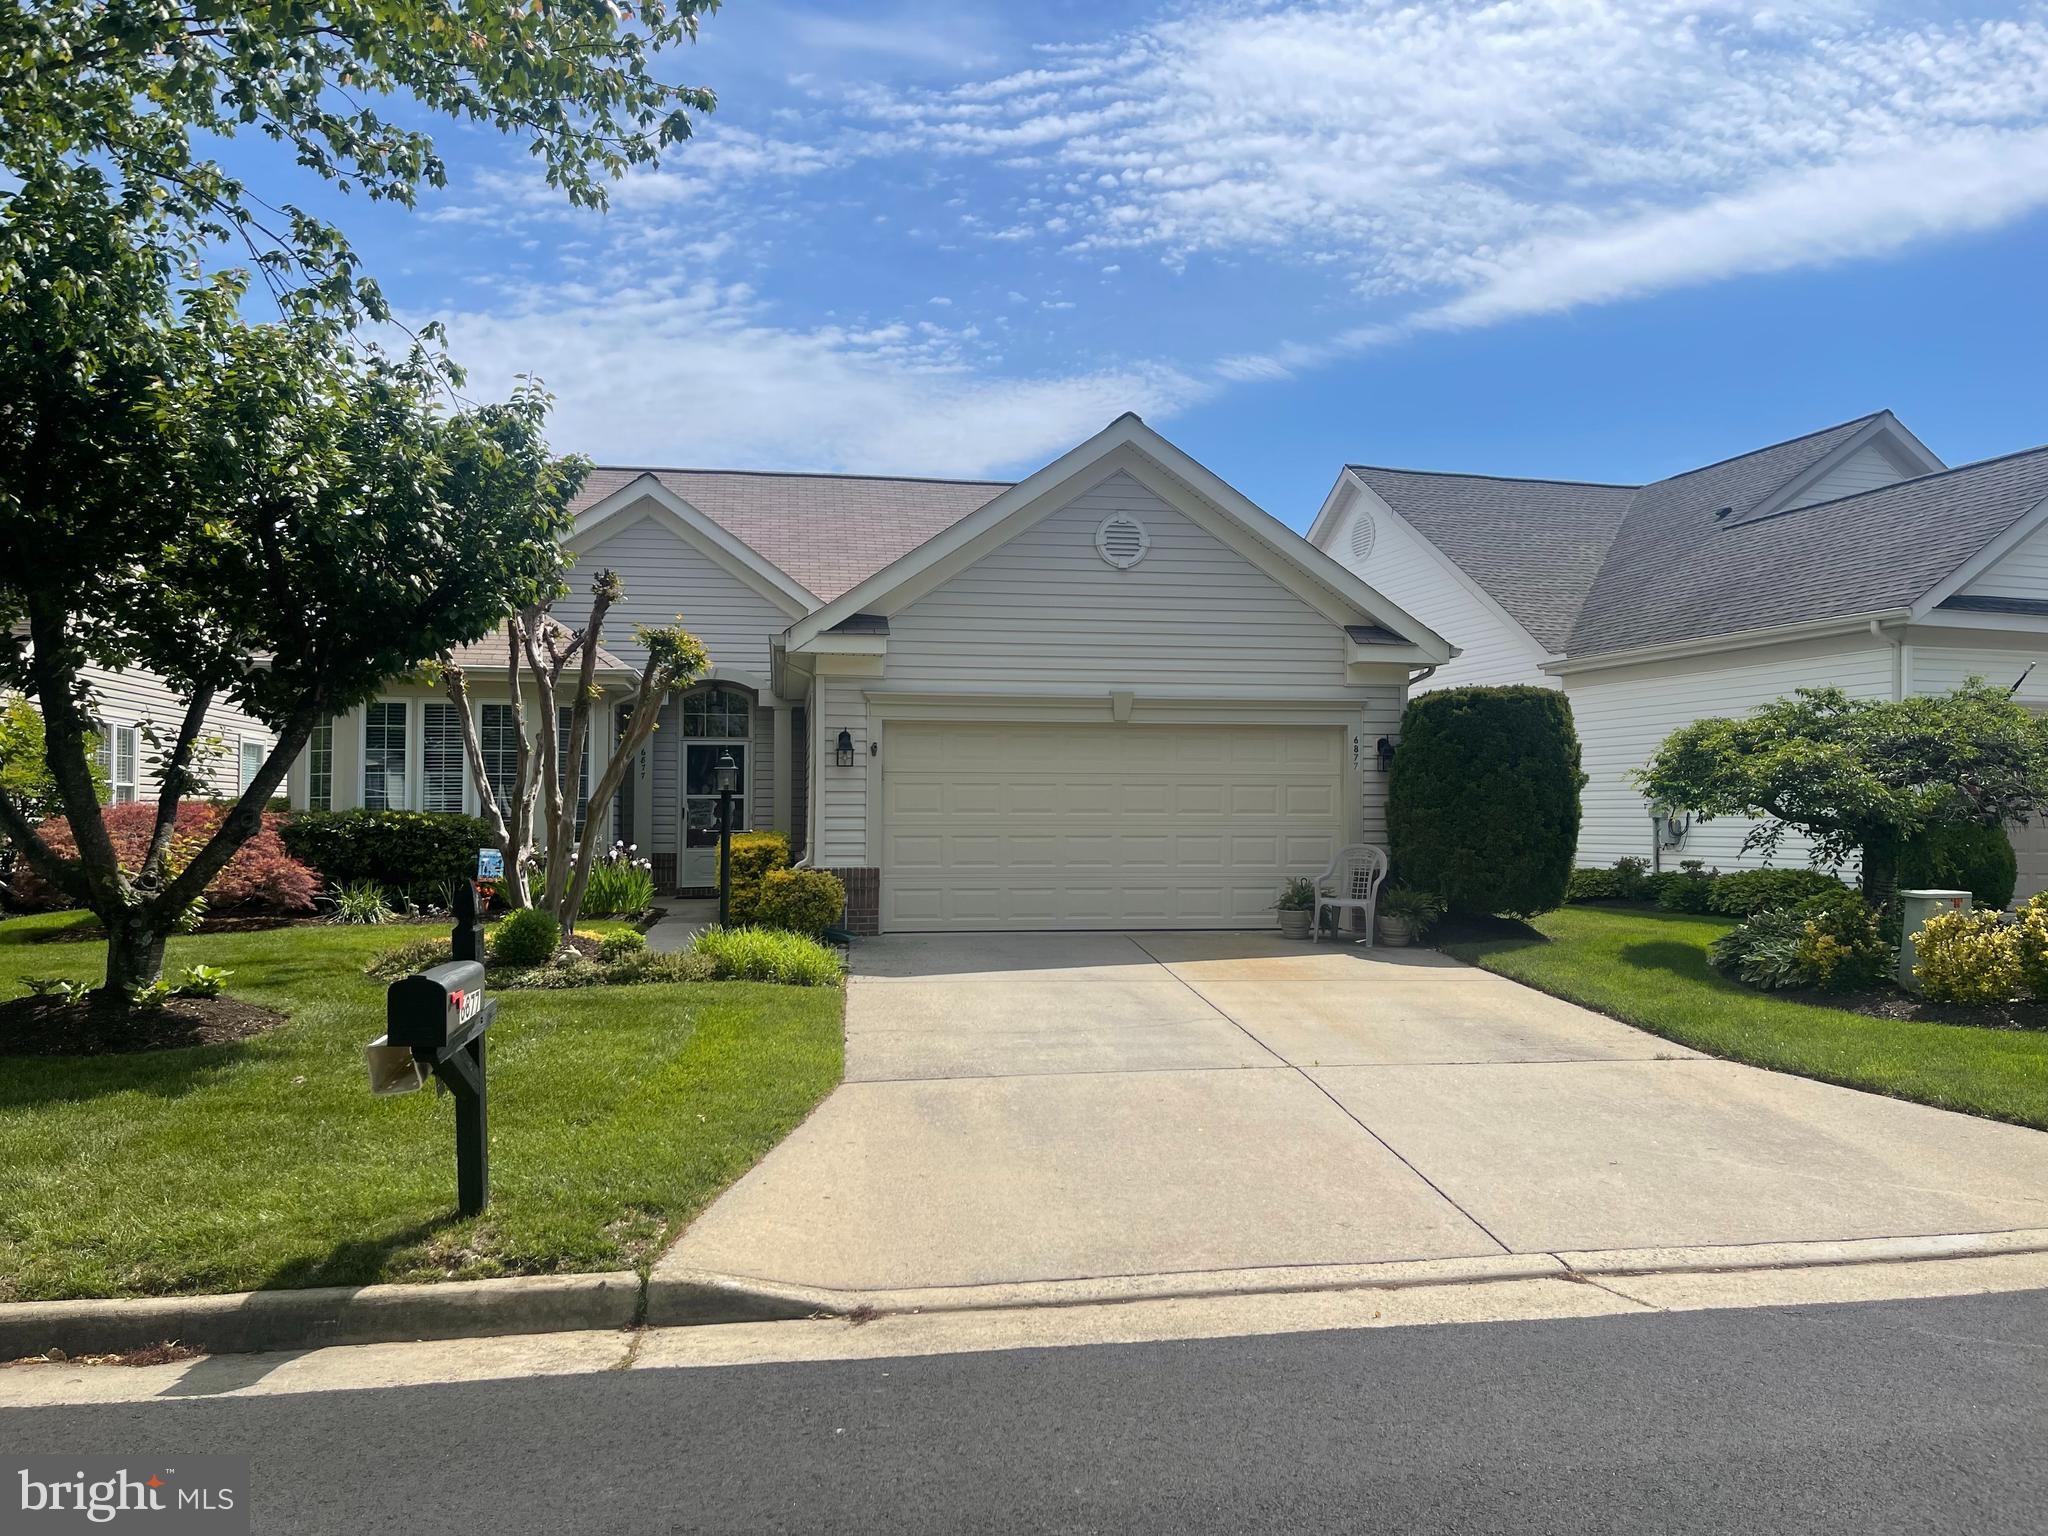
GAINESVILLE
6877 SADDLE RUN WAY
3 Beds
2 Baths
1,809 Sq.Ft.
$649,000
MLS#: VAPW2118820
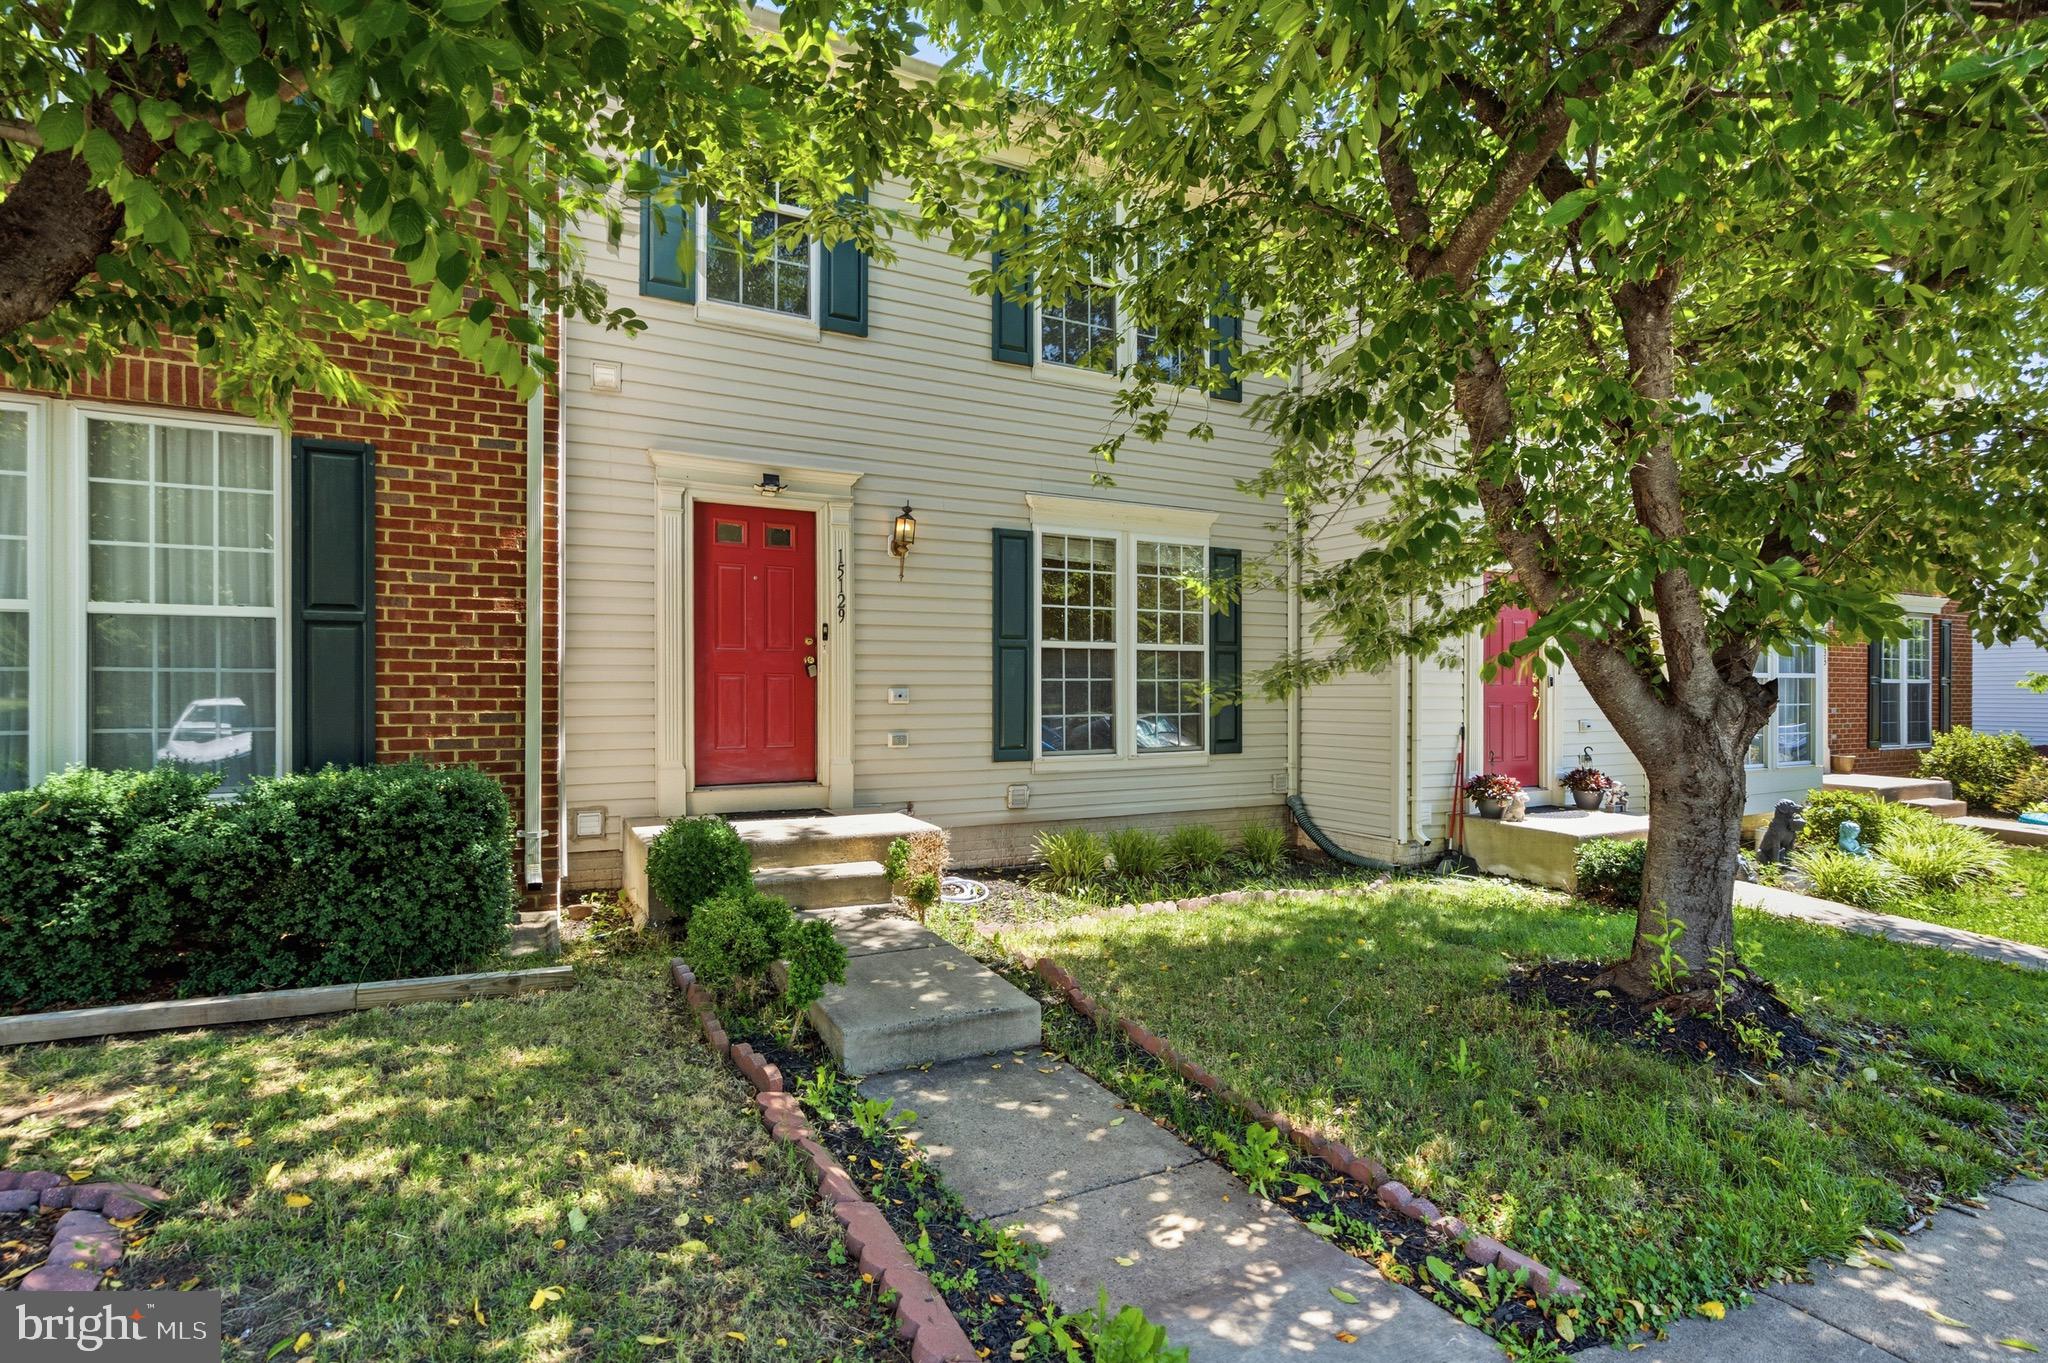
GAINESVILLE
15129 GAFFNEY CIRCLE
4 Beds
3 Baths
2,401 Sq.Ft.
$570,000
MLS#: VAPW2124014
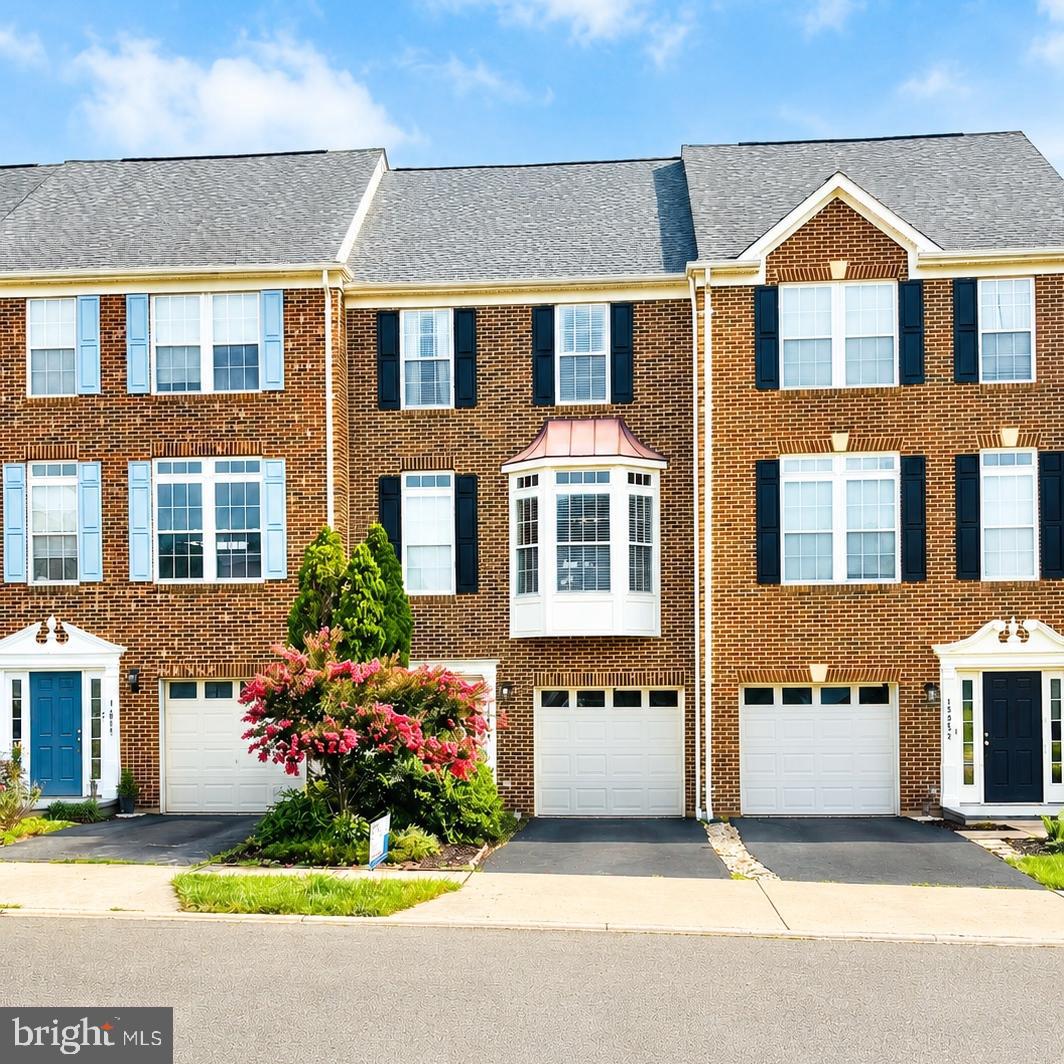
GAINESVILLE
15054 DANEHURST CIRCLE
3 Beds
2 Baths
2,276 Sq.Ft.
$599,000
MLS#: VAPW2124940
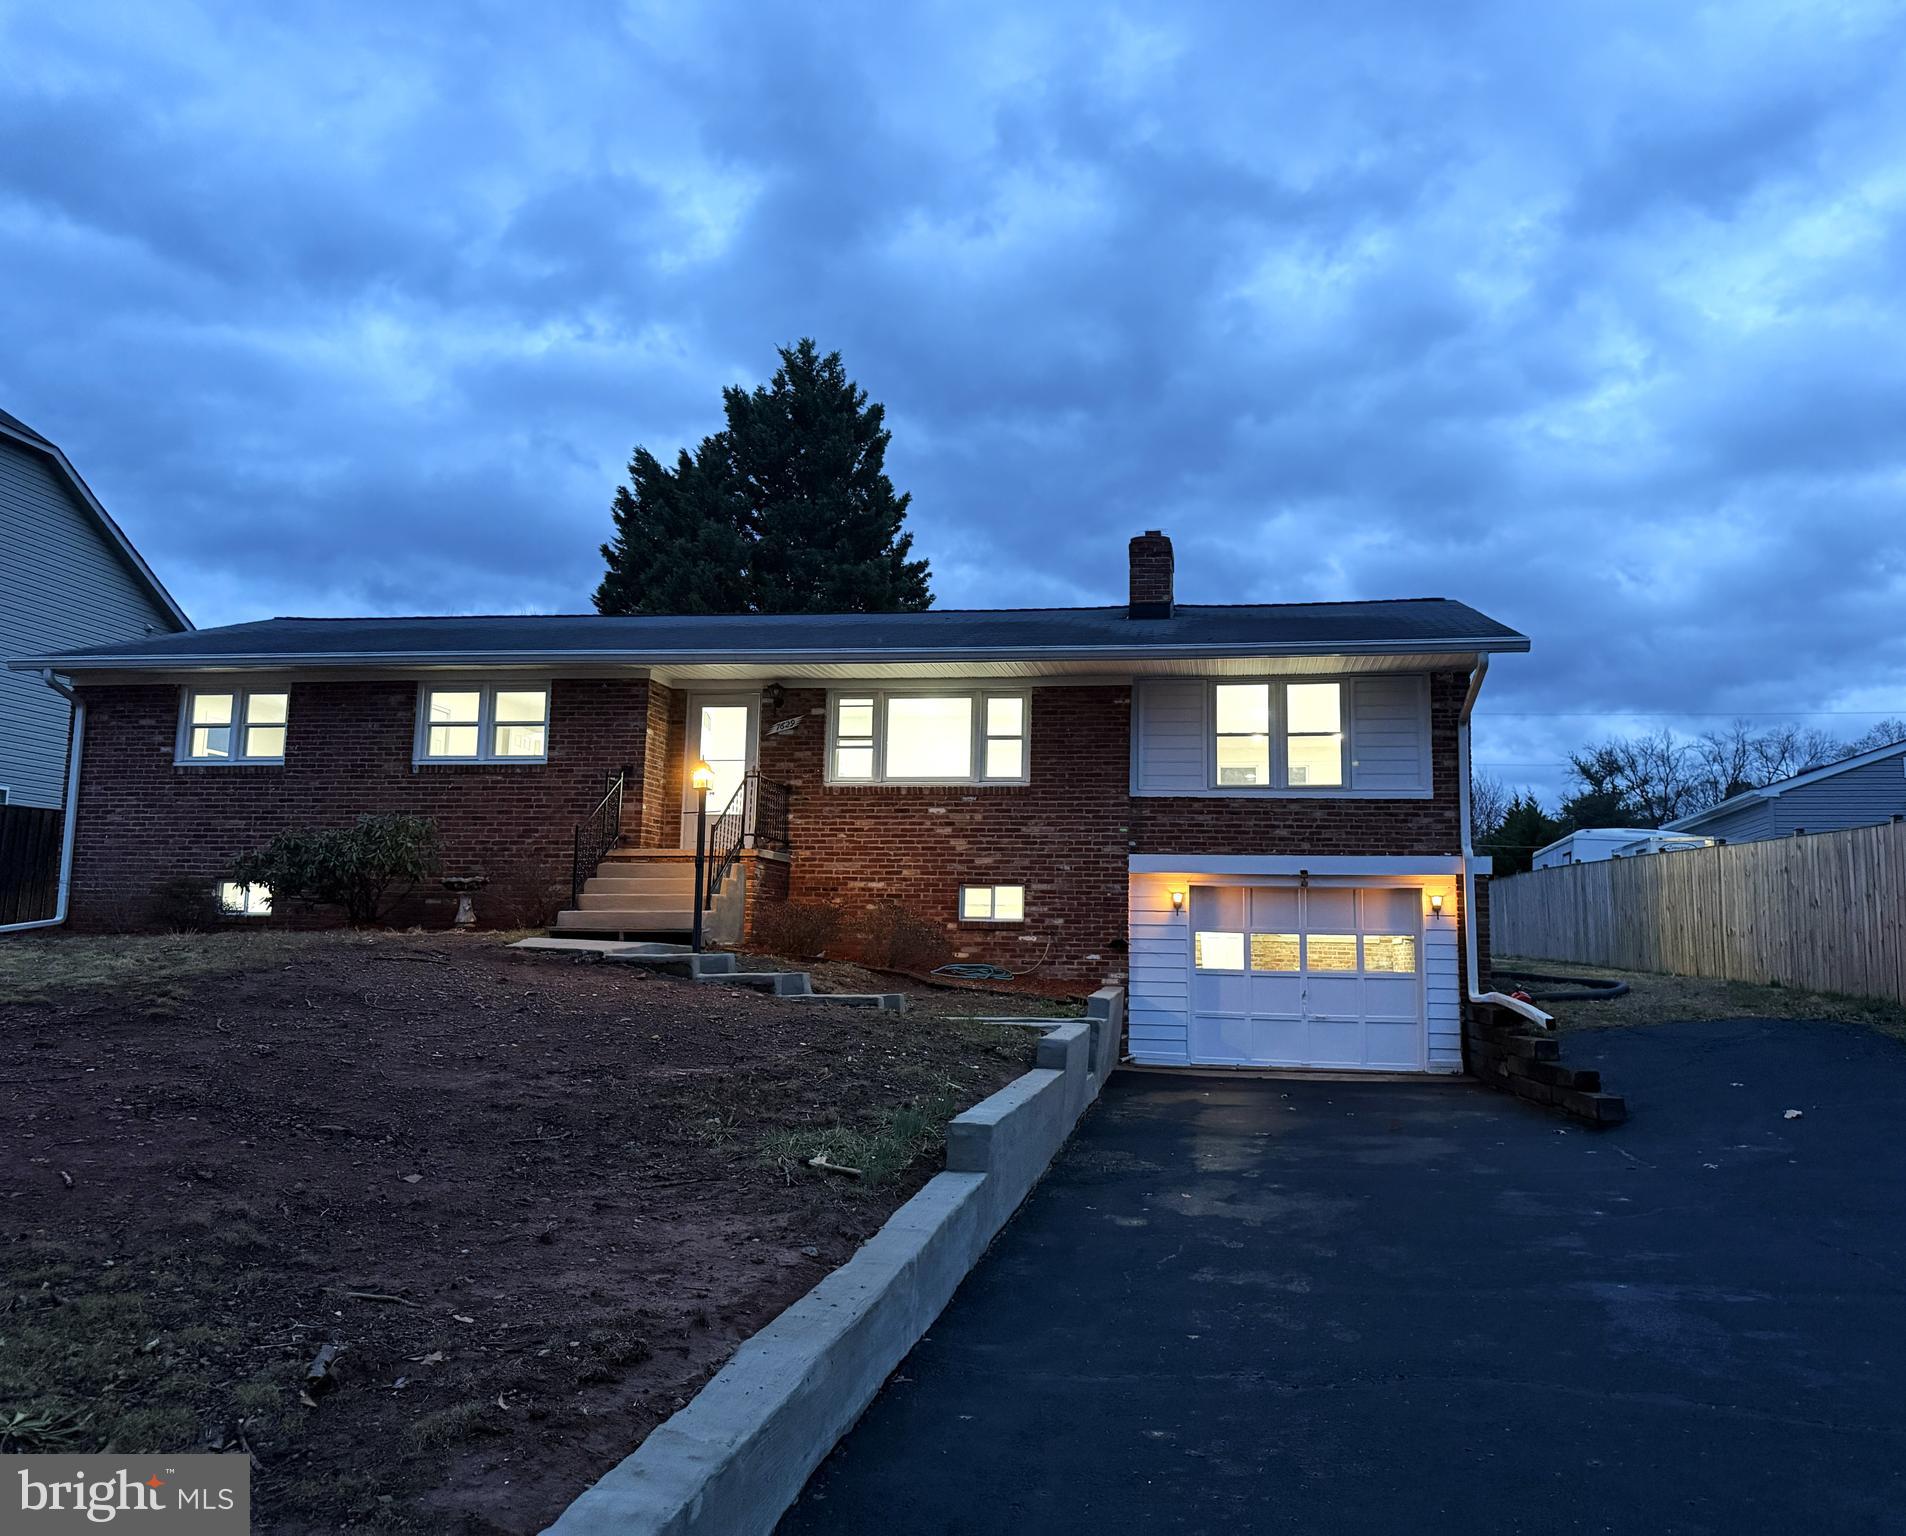
GAINESVILLE
7629 HURON DRIVE
4 Beds
2 Baths
3,092 Sq.Ft.
$649,900
MLS#: VAPW2123266
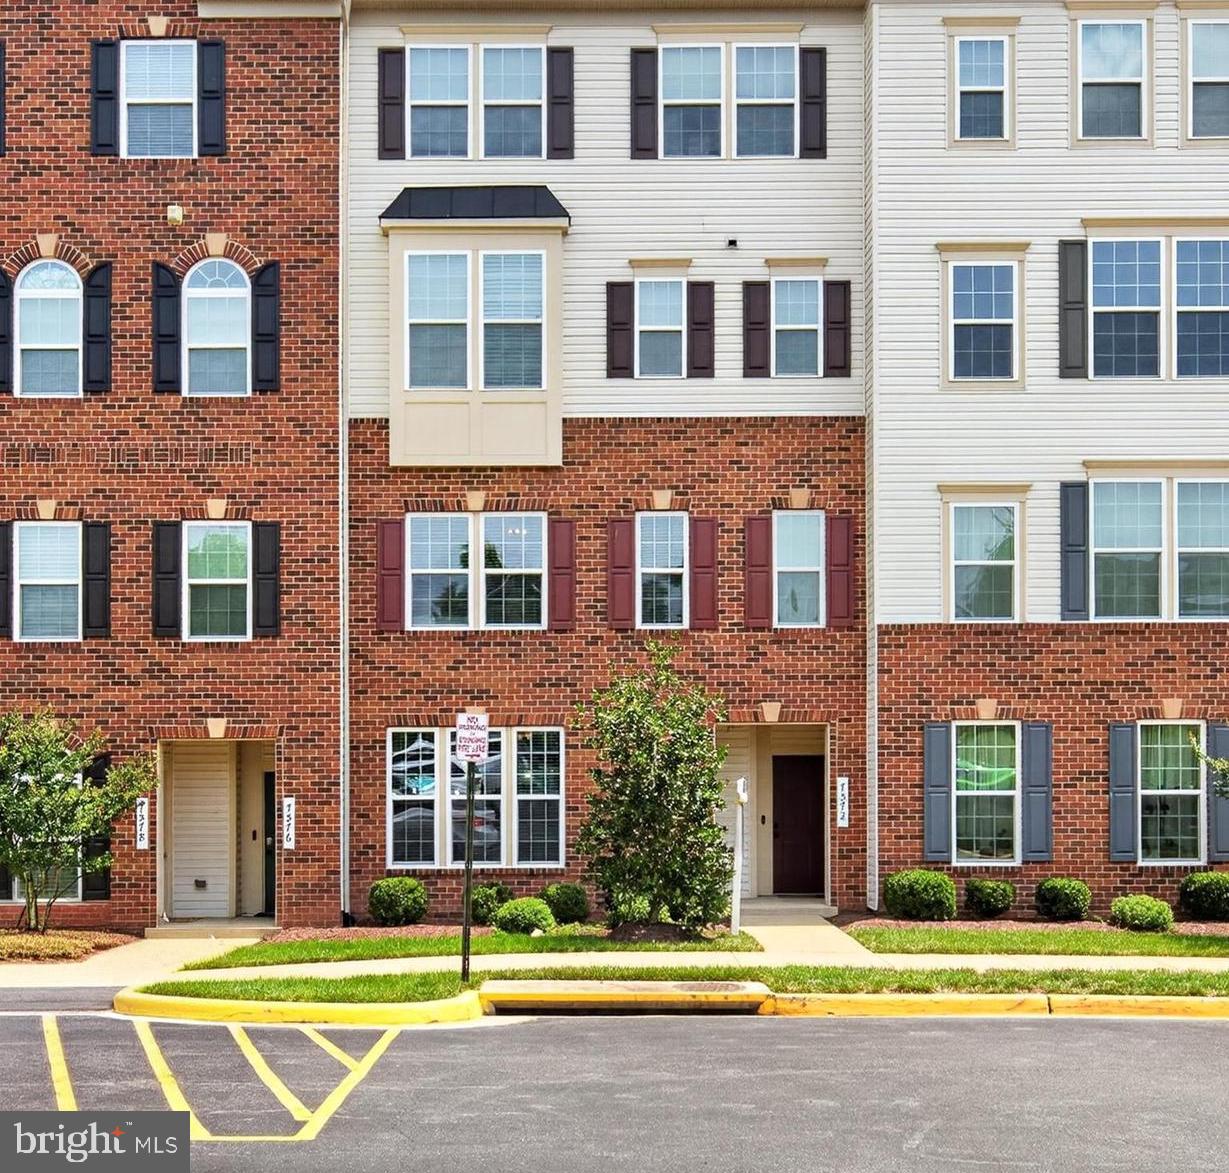
GAINESVILLE
7574 BRUNSON CIRCLE
3 Beds
2 Baths
1,494 Sq.Ft.
$444,000
MLS#: VAPW2124666

GAINESVILLE
6830 WITTON CIRCLE
3 Beds
2 Baths
2,445 Sq.Ft.
$649,000
MLS#: VAPW2121292
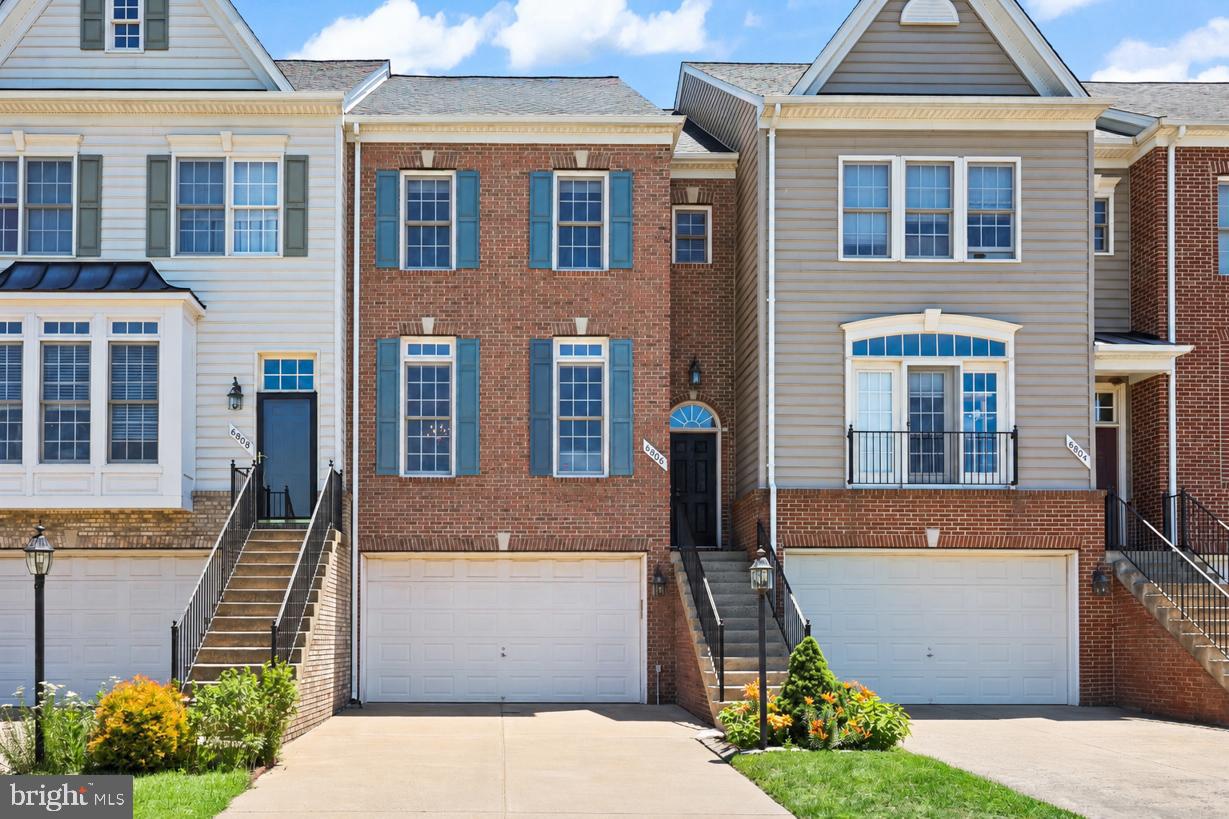
GAINESVILLE
6806 WITTON CIRCLE
3 Beds
2 Baths
2,447 Sq.Ft.
$650,000
MLS#: VAPW2121760
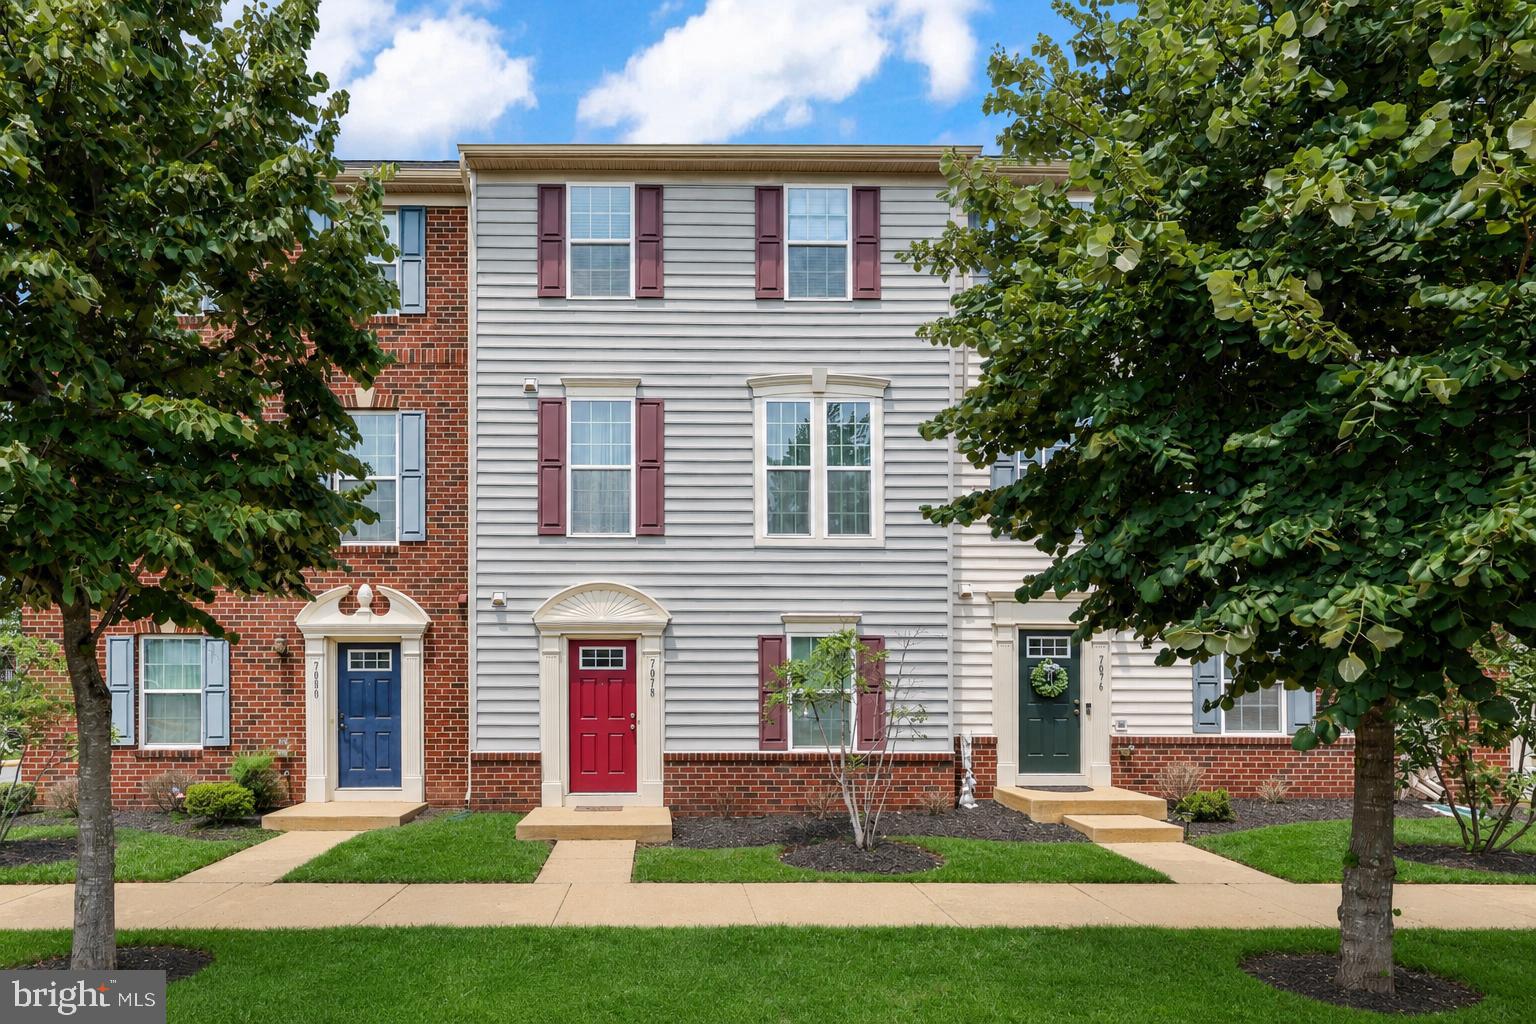
GAINESVILLE
7078 MONGOOSE TRAIL
3 Beds
2 Baths
2,042 Sq.Ft.
$535,000
MLS#: VAPW2125336
.png)