Features & Amenities

Interior

  • Other Interior Features

    Bar, Kitchen Island, Walk-In Closet(s), Built-in Features, Crown Molding, Open Floorplan

  • Total Bedrooms

    4

  • Bathrooms

    4

  • 1/2 Bathrooms

    1

  • Above Grade Finished Area

    3457.0

  • Basement YN

    YES

  • Cooling YN

    YES

  • Cooling

    Central Air, Electric

  • Fireplace YN

    YES

  • Heating YN

    YES

  • Heating

    Natural Gas, Forced Air

  • Main Level Bedrooms

    1

  • Pet friendly

    N/A

Exterior

  • Garage

    Yes

  • Garage spaces

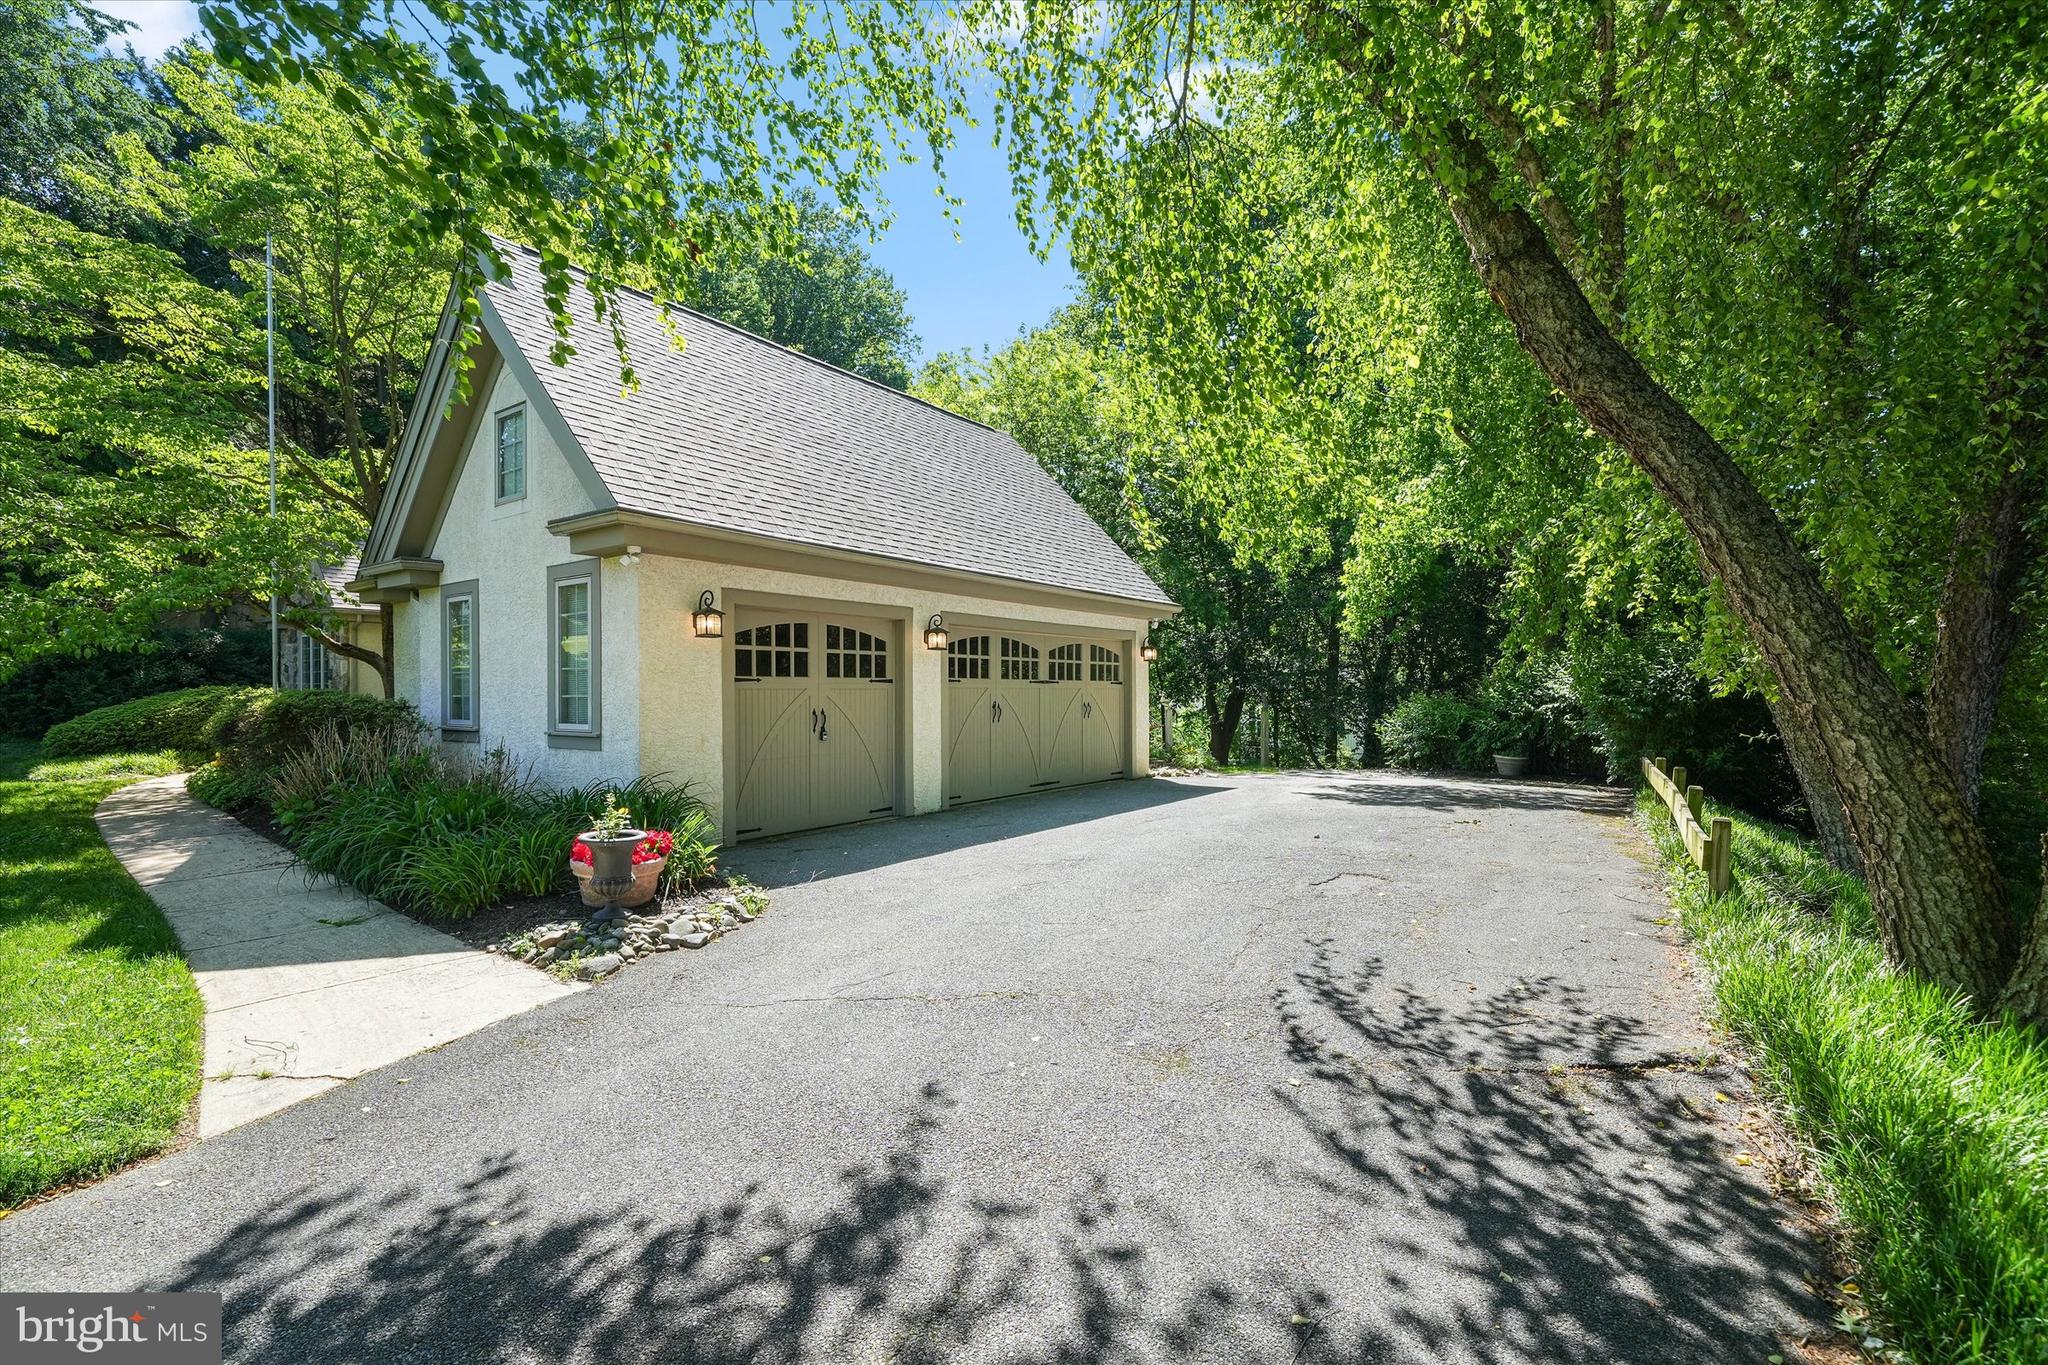
    3

  • Construction Materials

    Stucco

  • Other Exterior Features

    Lighting

  • Parking

    Garage Door Opener, Garage, Attached

  • Patio and Porch Features

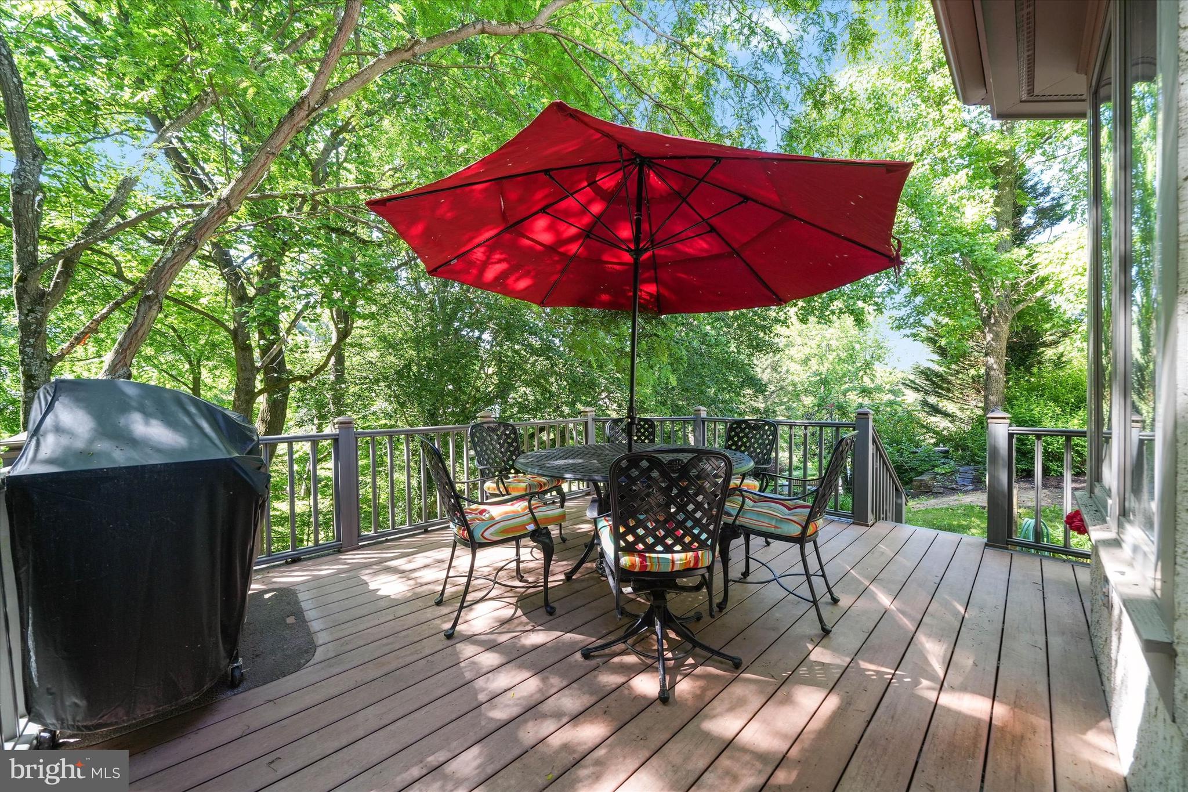
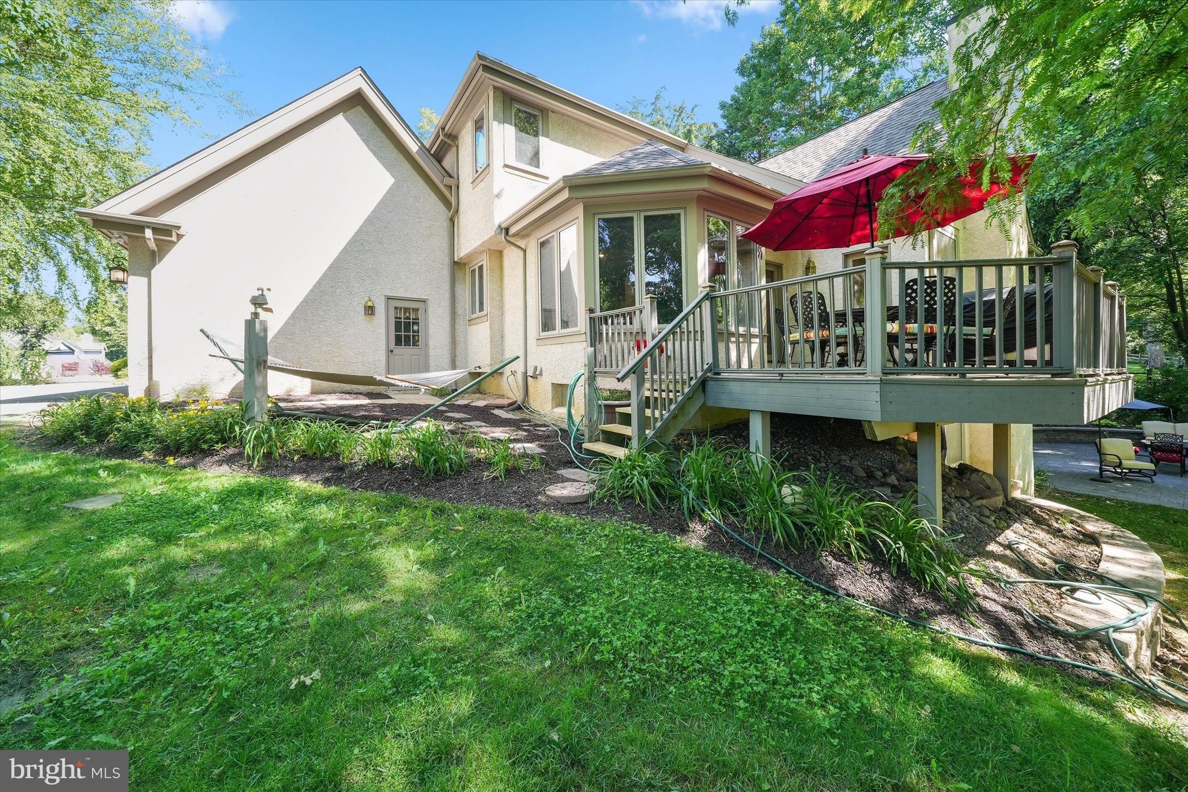
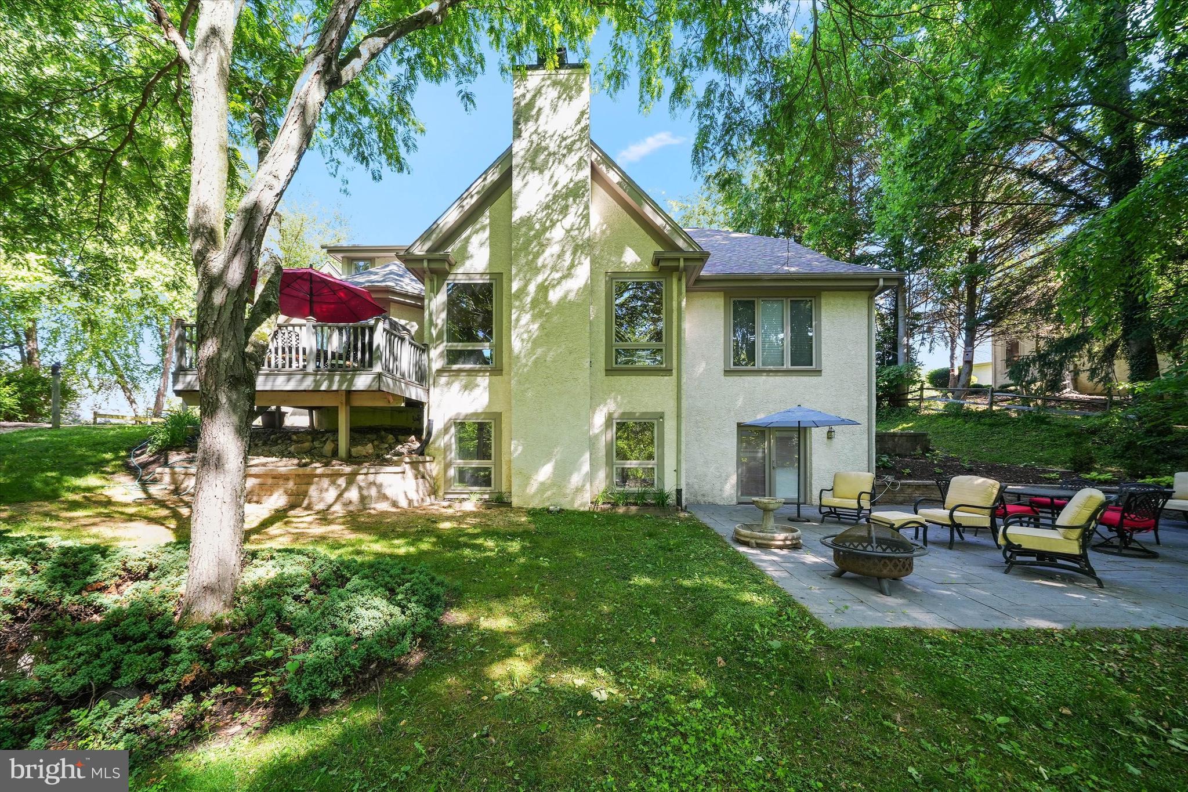
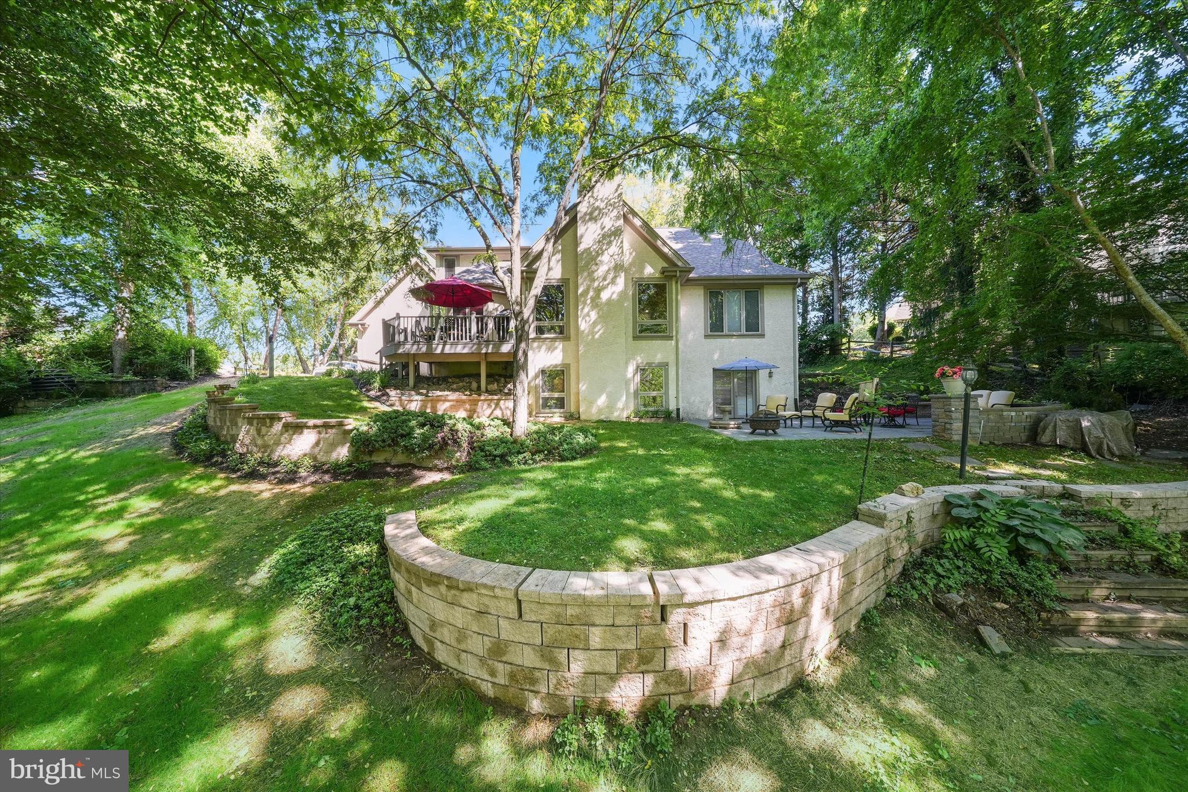
    Deck, Patio

  • Pool

    No

  • Waterfront YN

    NO

Area & Lot

  • Lot Features

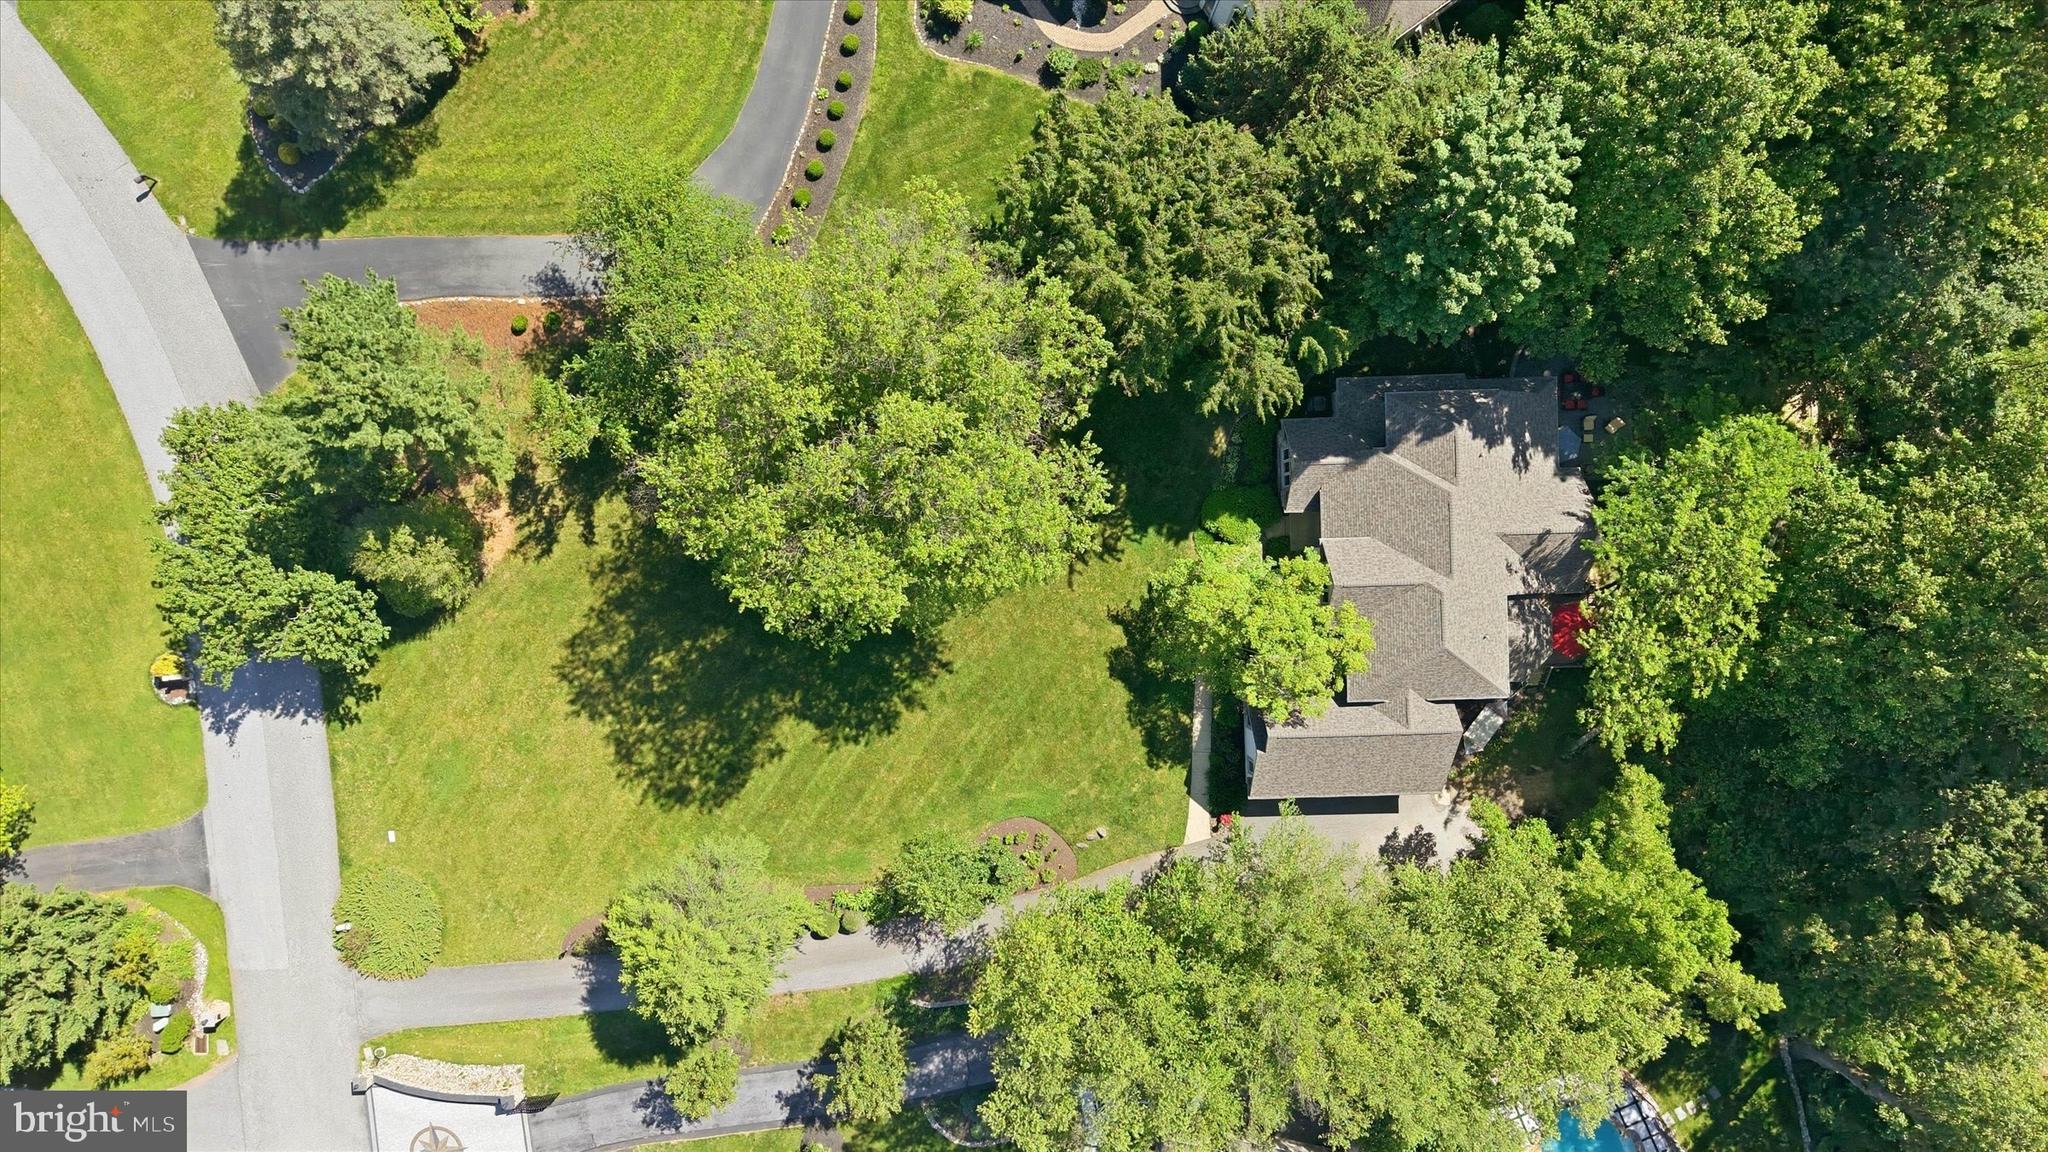
    Private

  • Lot Size(acres)

    0.81

  • Lot Size(square feet)

    35,284

  • Property Type

    Residential

  • Property Sub Type

    Single Family Residence

  • Architectural Style

    Colonial, Contemporary

Price

  • Sales Price

    $925,000

  • Tax Amount

    $5,333

  • Sq. Footage

    4,897

  • Price/SqFt

    $188

HOA

  • Association

    YES

  • Association Fee

    $300

  • Association Fee Frequency

    Annually

  • Association Fee Includes

    N/A

School District

  • Elementary School

    NORTH STAR

  • Middle School

    HENRY B. DU PONT

  • High School

    JOHN DICKINSON

Property Features

  • New Construction

    NO

  • Foundation Details

    Block

  • Senior Community YN

    NO

  • Water Source

    Public

Schedule a Showing

Showing scheduled successfully.

<
>
IN PERSON
VIA CHAT

What is 3 + 4 ?


Change time

Mortgage calculator

Estimate your monthly mortgage payment, including the principal and interest, property taxes, and HOA. Adjust the values to generate a more accurate rate.

Your payment

Principal and Interest:

$

Property taxes:

$

HOA fees:

$

Total loan payment:

$

Total interest amount:

$

Location

County

NEW CASTLE

Elementary School

NORTH STAR

Middle School

HENRY B. DU PONT

High School

JOHN DICKINSON

Listing Courtesy of Kathleen J Eddins , Patterson-Schwartz-Hockessin

RealHub Information is provided exclusively for consumers' personal, non-commercial use, and it may not be used for any purpose other than to identify prospective properties consumers may be interested in purchasing. All information deemed reliable but not guaranteed and should be independently verified. All properties are subject to prior sale, change or withdrawal. RealHub website owner shall not be responsible for any typographical errors, misinformation, misprints and shall be held totally harmless.

Agent Rosie Dove

AGENT

Rosie Dove

Call Rosie today to schedule a private showing.


* Listings on this website come from the FMLS IDX Compilation and may be held by brokerage firms other than the owner of this website. The listing brokerage is identified in any listing details. Information is deemed reliable but is not guaranteed. If you believe any FMLS listing contains material that infringes your copyrighted work please click here to review our DMCA policy and learn how to submit a takedown request.© 2024 FMLS.
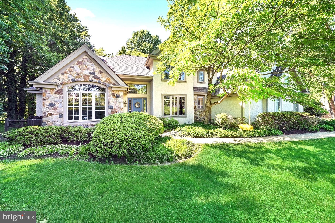
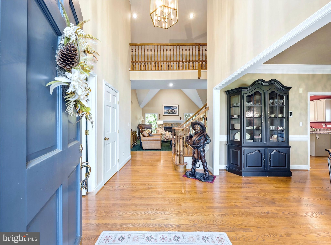
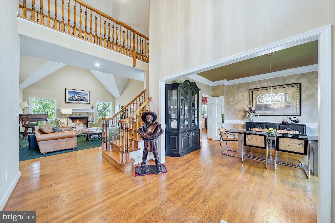
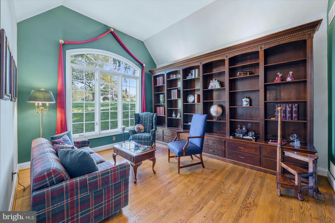
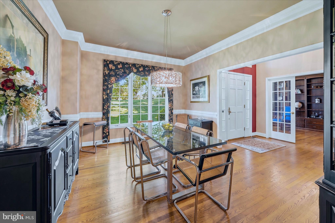
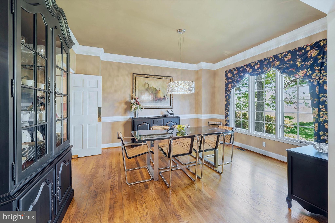
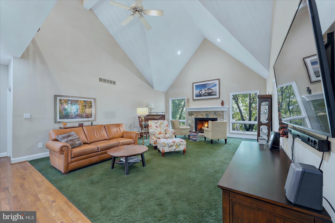
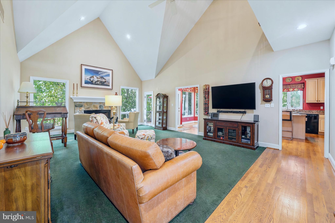
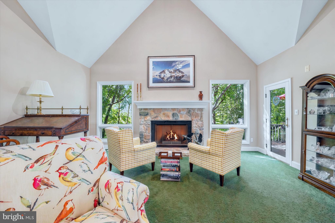
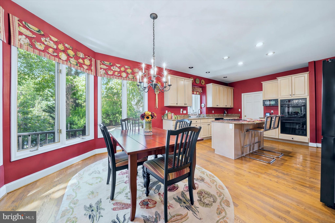
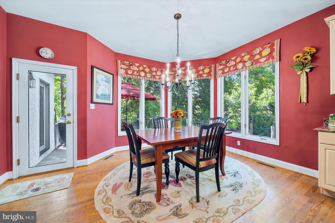
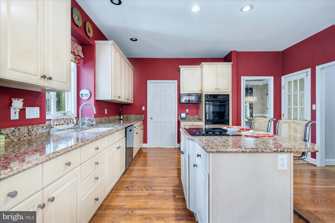
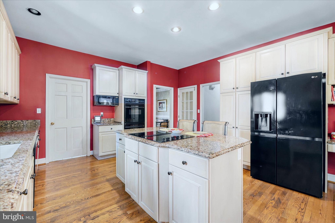
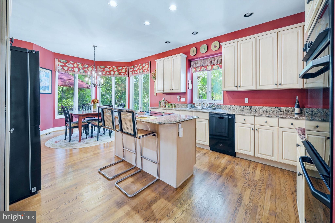
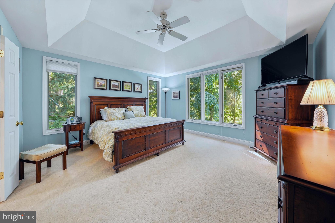
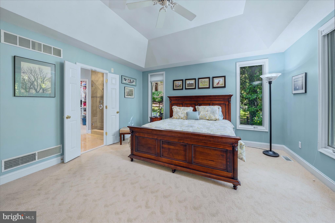
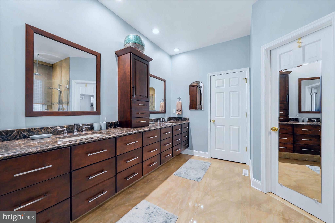
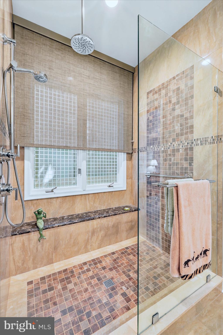
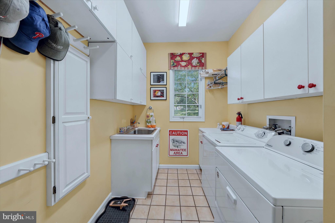
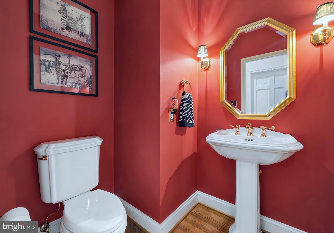
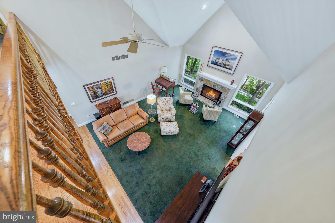
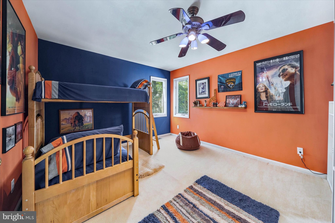
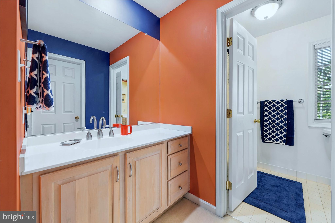
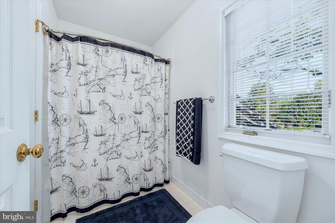
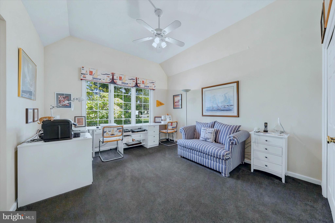
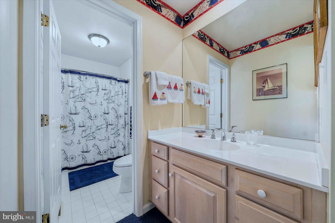
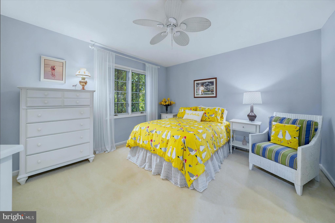
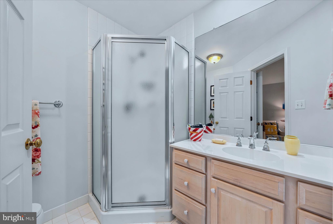
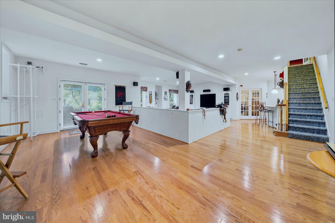
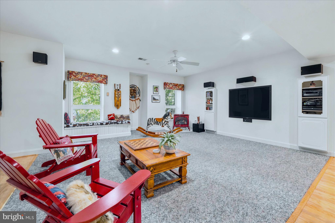
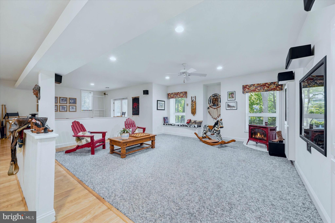
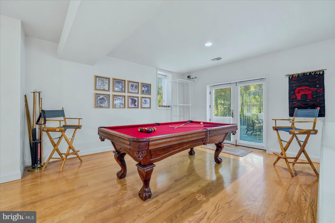
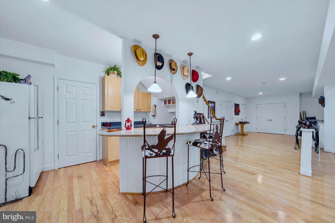
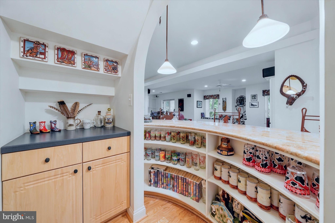
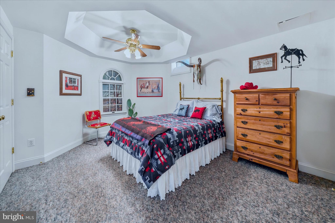
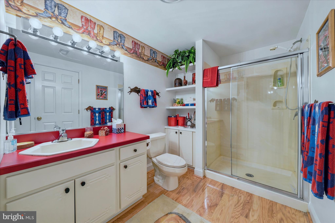
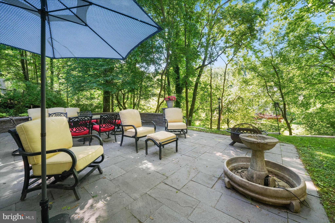
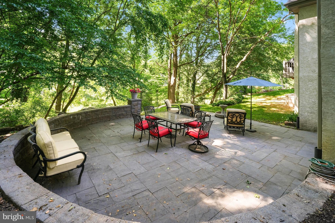
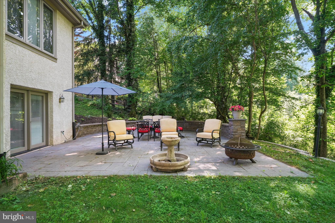
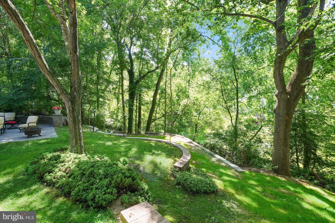
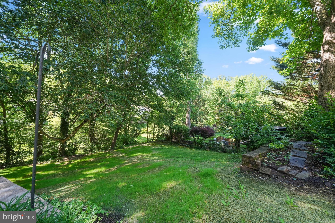
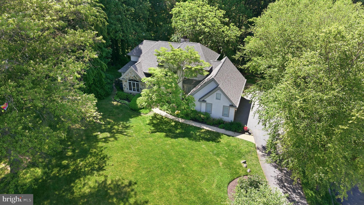
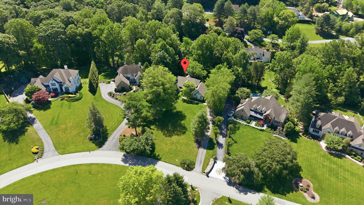
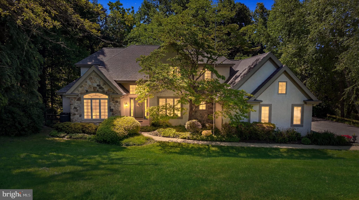
Welcome to this gorgeous, custom-built home nestled in the sought-after neighborhood of Merestone. This residence boasts 4 bedrooms, 4.1 bathrooms, and an array of luxurious features. Upon entering, you are greeted by a grand 2-story foyer leading to an expansive family room with vaulted ceilings, large windows and a classic stone, gas fireplace. The formal dining room showcases wide moldings, while the private library offers a full wall of built-in bookcases, highlighted by a Palladian window overlooking the front yard. The spacious kitchen is a chef's delight with granite countertops, 42" cabinets, and a central island. The adjacent breakfast area overlooks the peaceful rear yard and provides access to a relaxing wood deck. Perfectly designed for convenience, a laundry room/mudroom with ample storage is accessible off the kitchen and leads to a generous 3-car garage. The first floor also boasts an elegant primary suite, featuring a tray ceiling and a newly upgraded bathroom with floor-to-ceiling tile, a rain shower, a double granite vanity, and a spacious walk-in closet with a built-in system. Ascending the wide staircase, you'll discover an overlook walkway to view the grand Family Room. There are 3 well-sized guest bedrooms, one with a private bathroom and two served by a Jack & Jill bath. The lower level expands the home's living space and includes  large recreation areas, a built-in curved wet bar with seating, full bathroom, and a den that can double as 5th bedroom, plus unfinished storage areas. Outside, enjoy a private panorama from the beautiful paver patio, surrounded by tiered, retaining walls. The property has seen multiple recent enhancements including a brand new roof with warranty, a new hot water heater, 5 year old HVAC, septic Class H inspection, and extensive hardscaping and retaining walls. This beauty was built by Tolson Builders and includes extensive, gleaming hardwood floors, a central vacuum system, security system, gutter guards and unfinshed lower level storage rooms with work bench. This remarkable property offers a rare opportunity to live in Merestone: a symbol of quality and elegance.

14 REESE DRIVE

Message successfully sent.

What would you like to know?

What is 3 + 4 ?

I agree to receive email communication and understand I can unsubscribe at any time.

I agree to be contacted by Charis Realty Group via call, email, and text for real estate services. To opt out, you can reply 'stop' at any time or reply 'help' for assistance. You can also click the unsubscribe link in the emails. Message and data rates may apply. Message frequency may vary. Privacy Policy

Related Properties

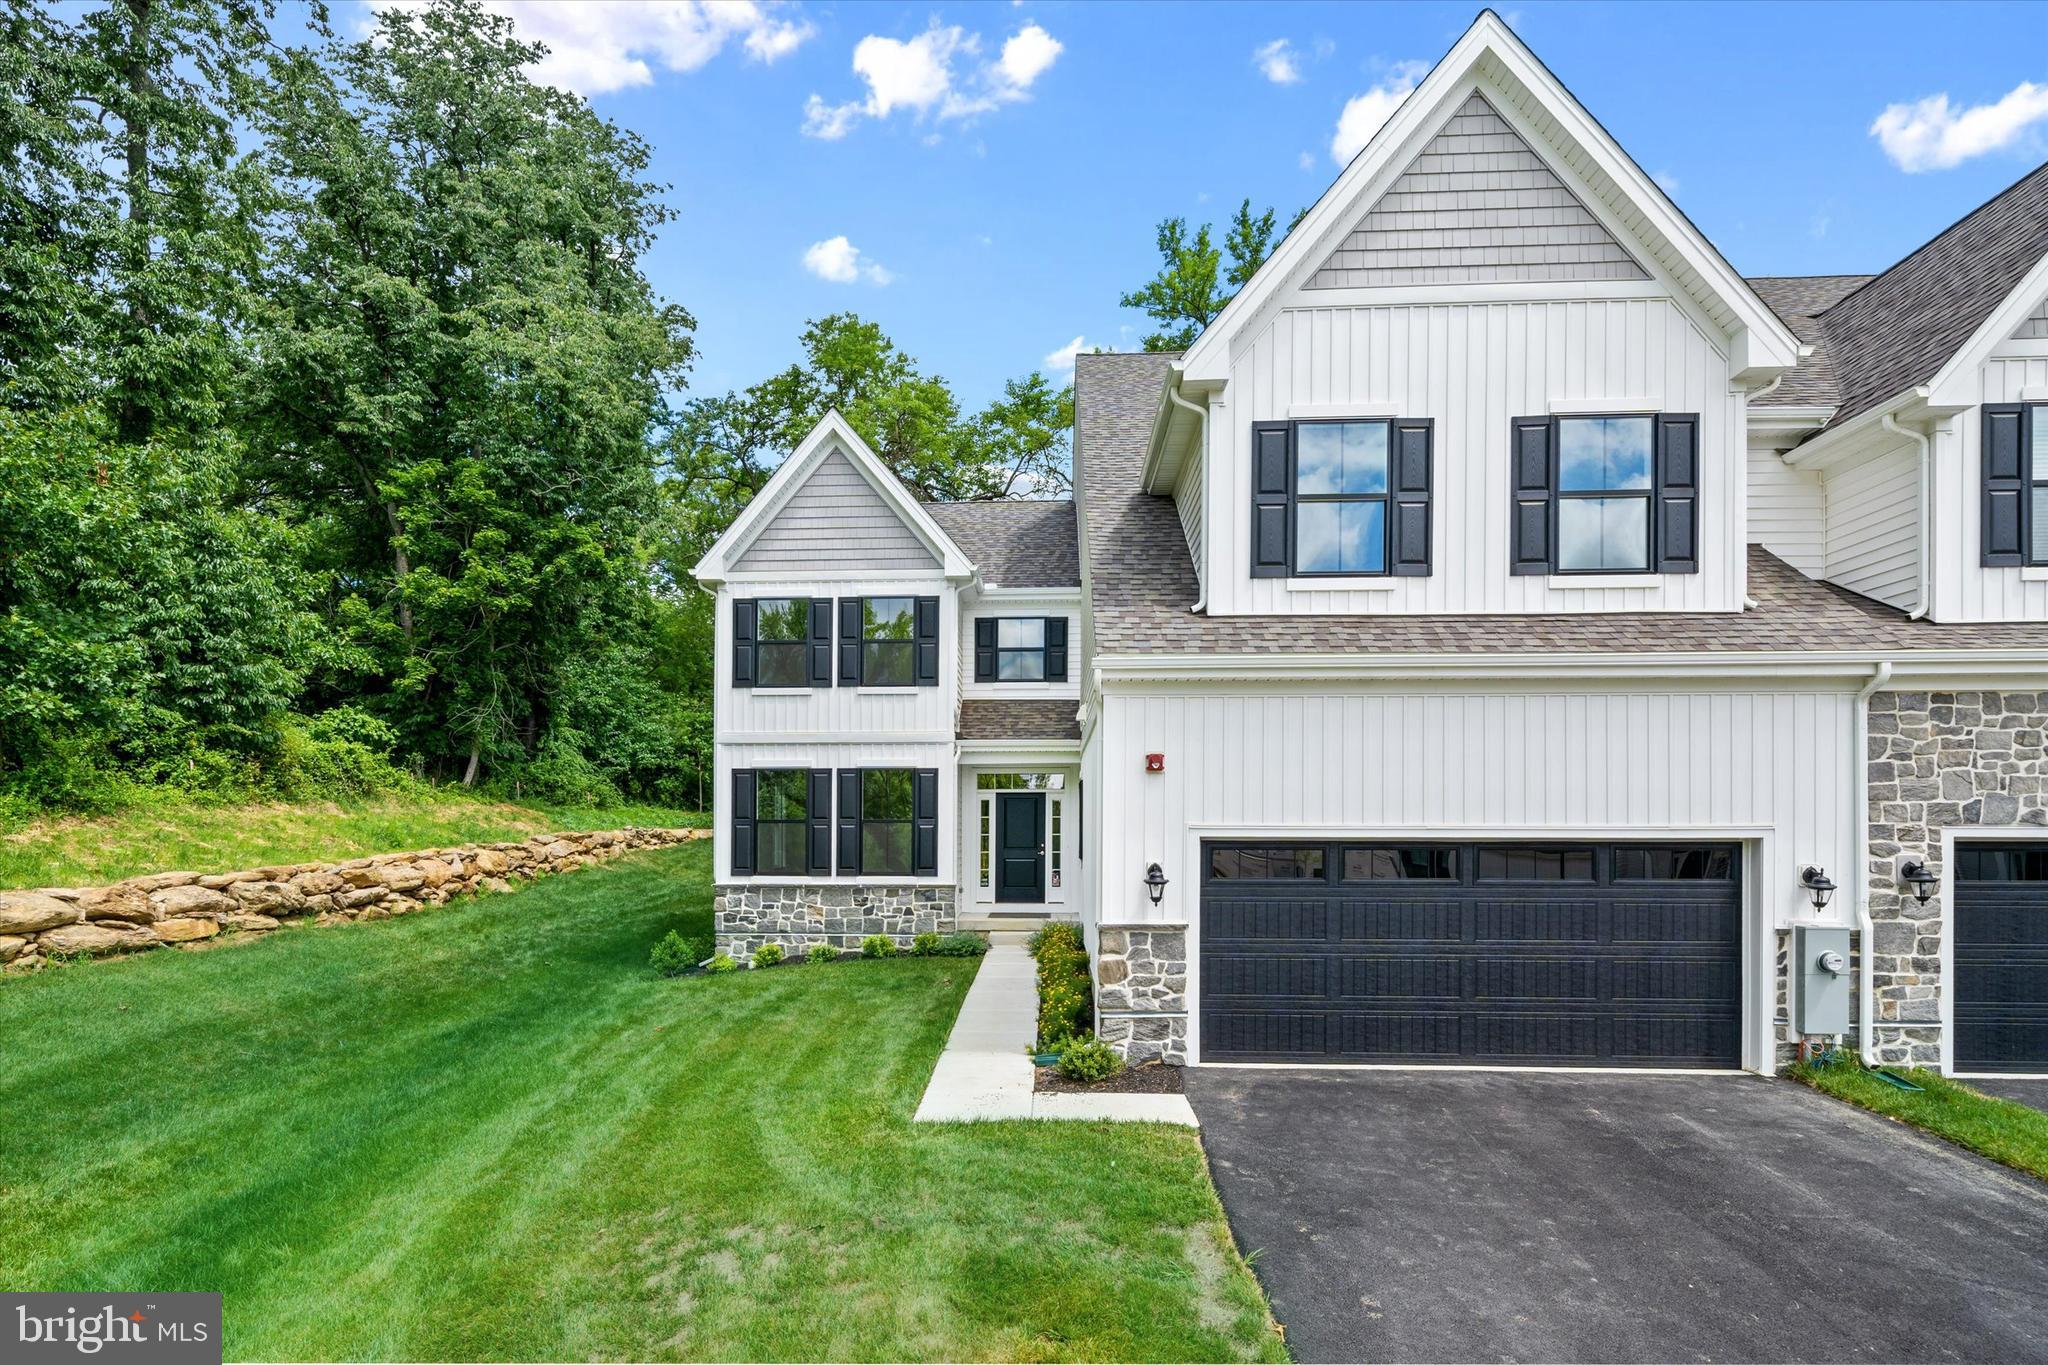
Newly priced!!!  Welcome to 406 Leahy Dr  in the new construction 55+ neighborhood in Newark, minutes from downtown Newark, the University of Delaware, and the Newark train station. The very popular Wyeth on homesite #15 is an end-unit twin home offering 3 Bedrooms, 2.5 Baths, a screened porch, a full basement, and a 2-car Garage.  Enjoy the convenience of a main-level Owner's Suite with two walk-in closets and a luxurious Owner's Bath. The second-floor guest space includes 2 large Bedrooms and a full bathroom. The gourmet Kitchen boasts 42" upgraded cabinets, an island with quartz countertop, stainless steel appliances, and a stainless steel chimney hood. There is luxury vinyl plank flooring throughout most of the first floor and a gas fireplace in the Great Room. Briarcreek North is located centrally to numerous points of interest such as Main St. in Newark, Fair Hill Natural Area, and minutes from I-95, DE Rt. 7 and Routes 1 in DE and MD.
#DENC2107032

NEWARK

406 LEAHY DRIVE

3 Beds

2 Baths

2,725 Sq.Ft.

$829,900

MLS#: DENC2107032
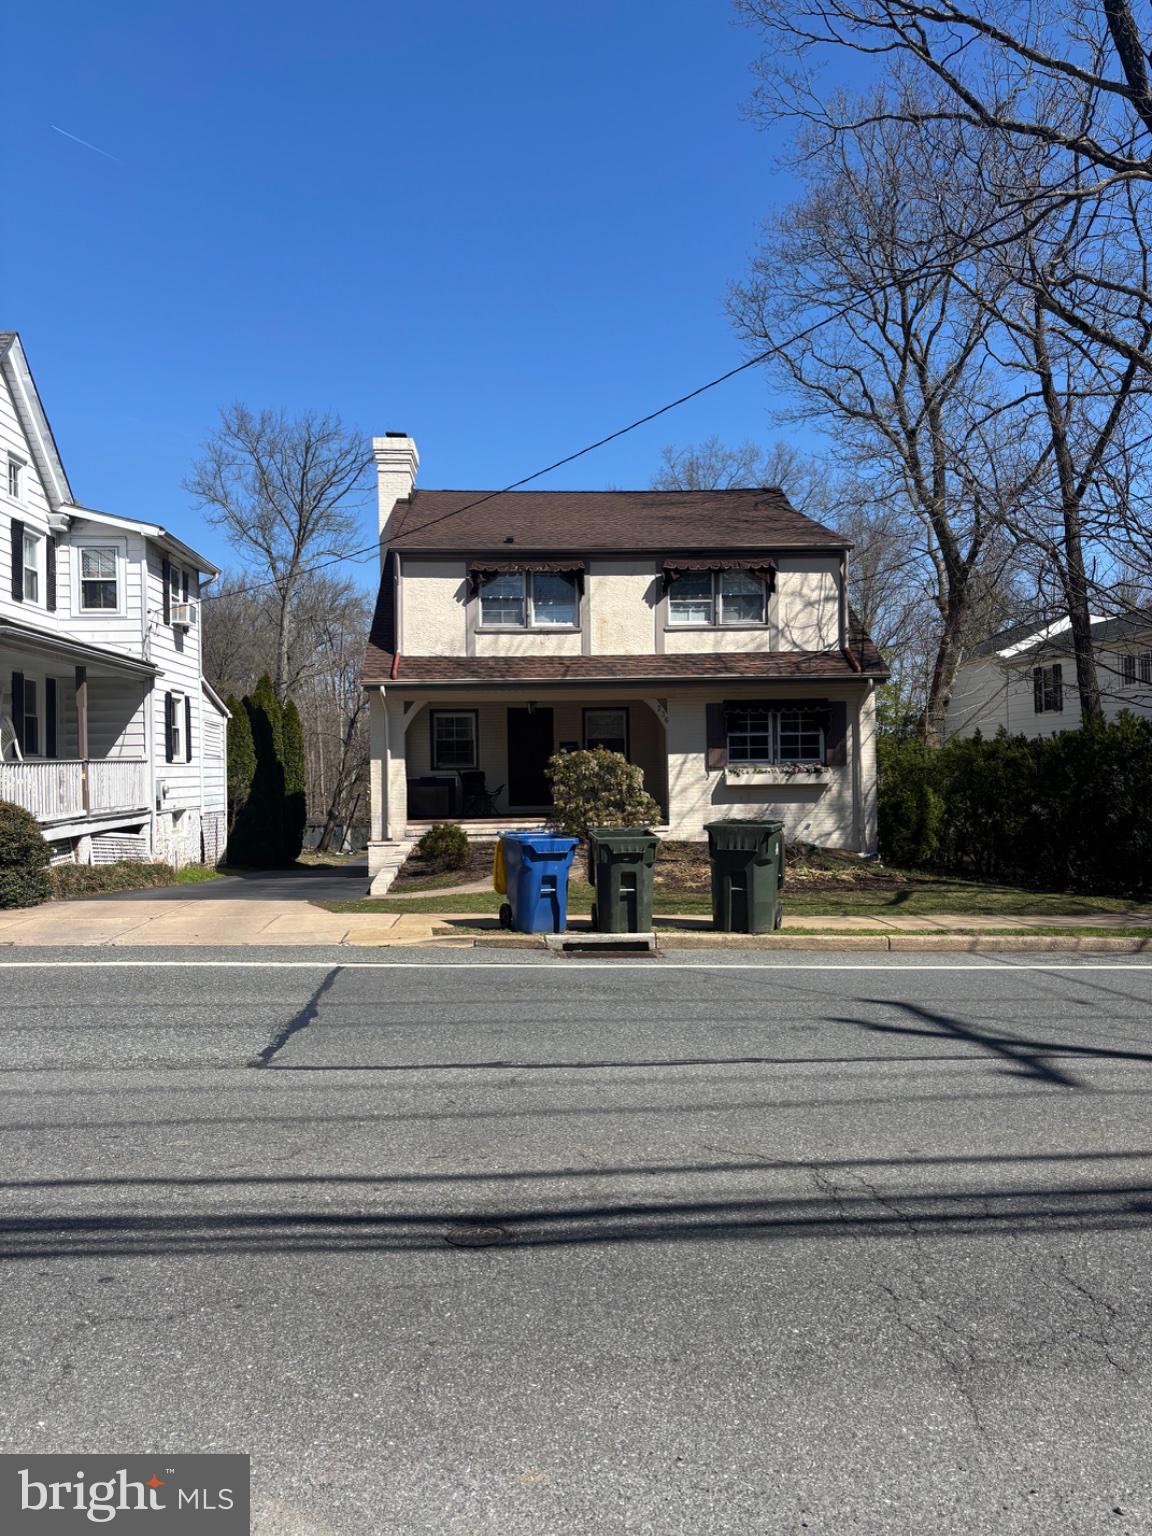
Single-family home, 6 bed / 5 full bath, 3,675 SF, built 1939, 0.46 acre lot. Currently leased at $5,250/month, 100% occupied. Located in Newark's University of Delaware housing corridor. Part of an 8-property student rental portfolio; price reflects proportional portfolio allocation. Contact listing agent for offering memorandum and showing process.
#DENC2106320

NEWARK

236 W MAIN STREET

6 Beds

5 Baths

3,675 Sq.Ft.

$810,000

MLS#: DENC2106320
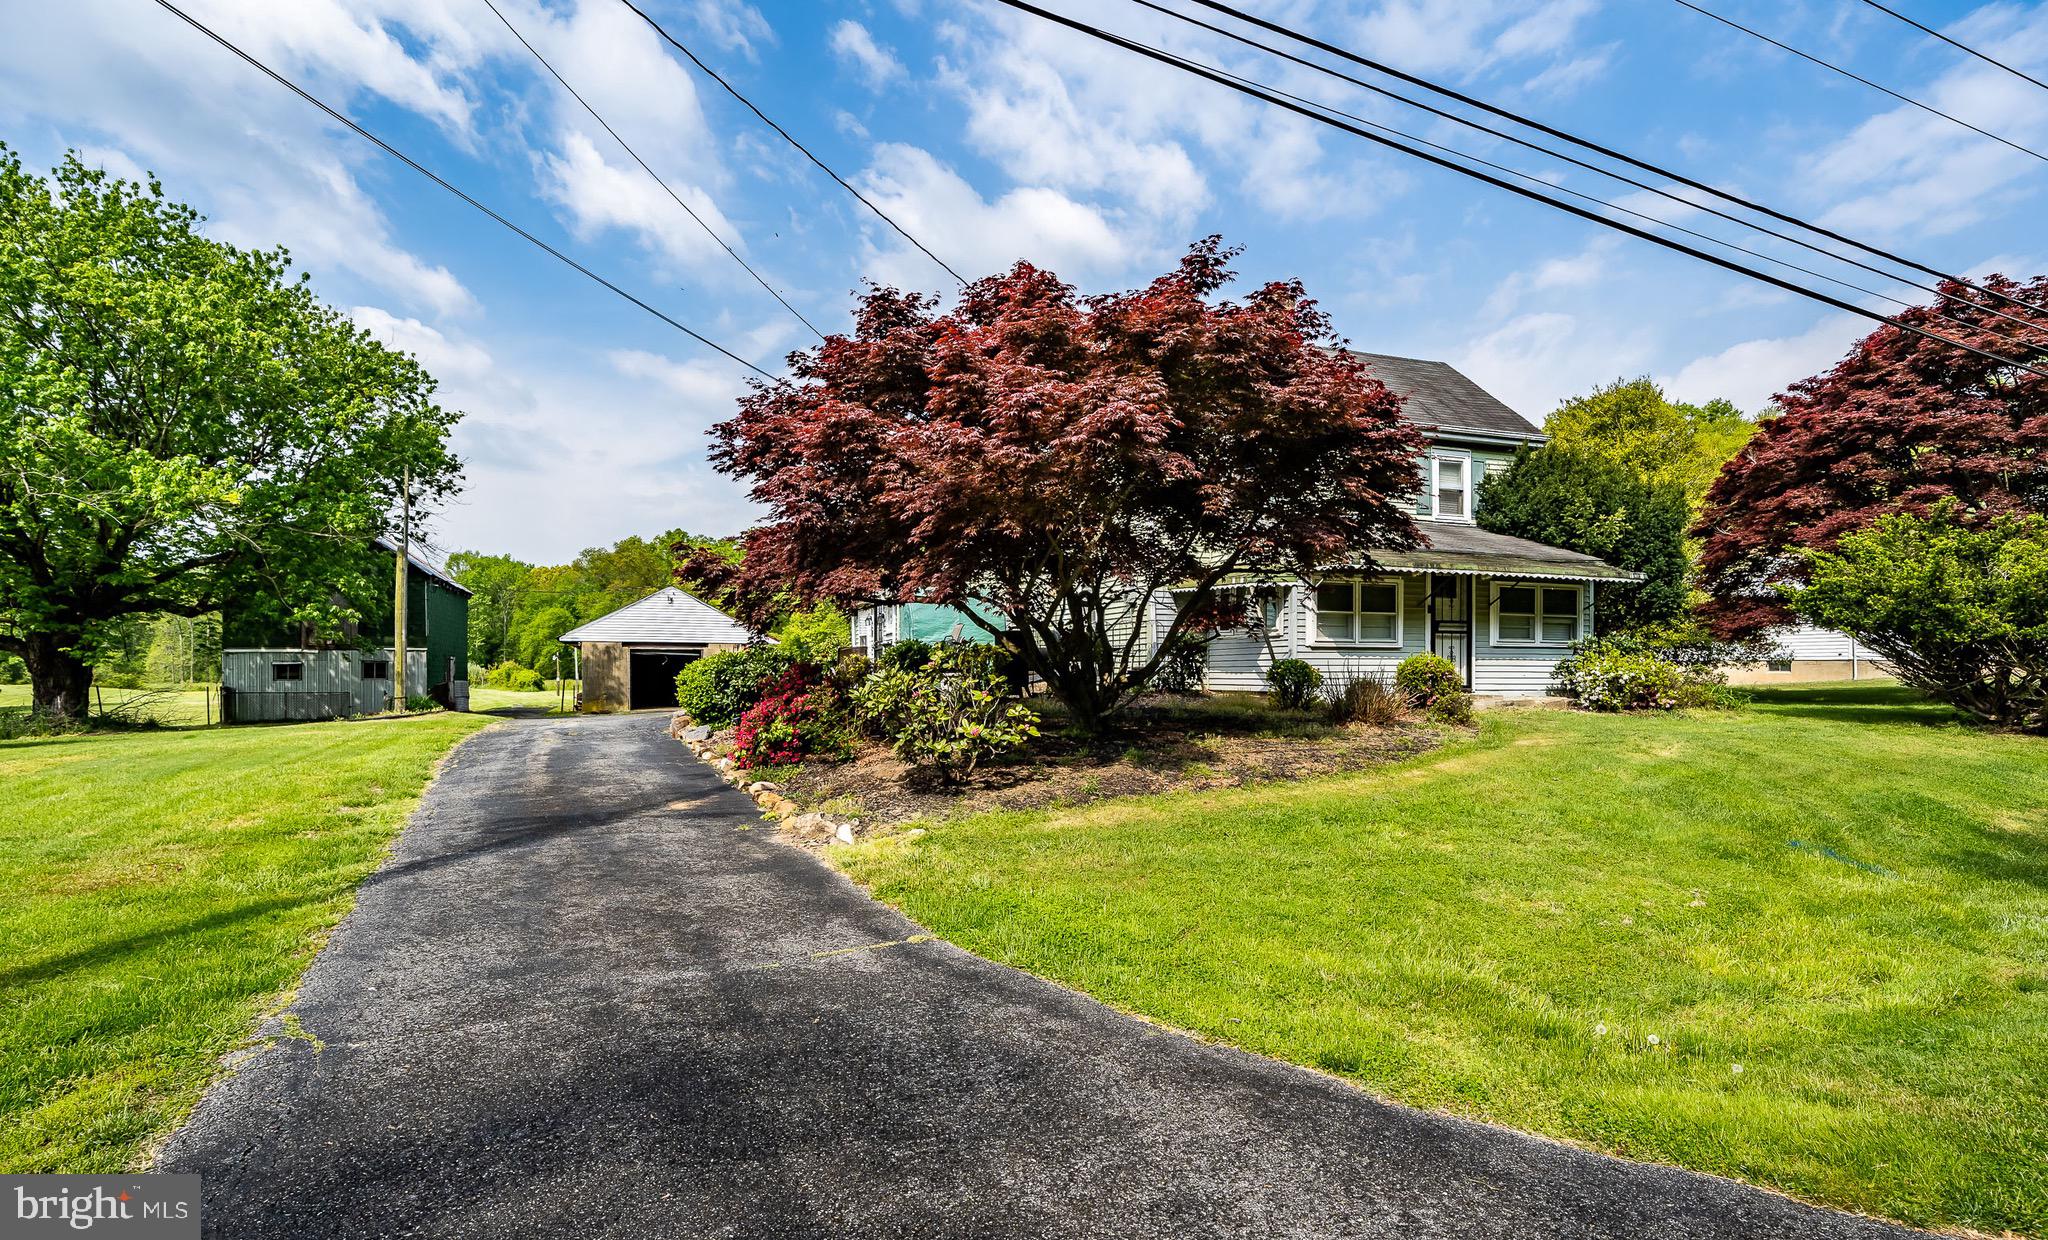
Discover a rare opportunity with this exceptional 13.49-acre estate featuring two distinct single-family homes, 2956 Frazer Rd & 2962 Frazer Rd Newark DE. 
Imagine the possibilities for a multi-generational family compound or explore the diverse potential offered by its Suburban zoning, which accommodates residential development, agricultural pursuits, religious institutions, recreational facilities, and more!
Currently a private family sanctuary, the property boasts a spacious 2,400 sq ft ranch-style home with 3 bedrooms, two baths, and a walkout basement, alongside a charming 1,700 sq ft colonial farmhouse offering 3 bedrooms and one bathroom. Both residences are serviced by public water and private sewer. Multiple barns and outbuildings, once part of a working farm, provide ample storage or exciting opportunities for repurposing.
The expansive land is a true asset – mostly level and open, with several acres of mature trees at the rear, fostering a haven for wildlife and enhancing the natural beauty. Envision cultivating your own gardens and enjoying the space! 
Adding to the appeal, natural gas utility service has recently been installed on Frazer Road and is readily available for connection. Located within the highly sought-after Appoquinimink school district and offering convenient access to US Route 40 and I-95, this property presents a unique blend of lifestyle, investment, and development potential. Schedule your showing today to fully appreciate the remarkable possibilities awaiting you!
#DENC2079342

NEWARK

2956 FRAZER ROAD

3 Beds

2 Baths

2,400 Sq.Ft.

$896,900

MLS#: DENC2079342

An absolute entertainers dream! This exceptional hillside ranch estate sits on 2.01 acres, one of just four estate-sized lots, and offers a rare blend of master craftsmanship, advanced systems, and true resort-style living. From the moment you arrive, the home makes a lasting impression with a recently refinished paved circular driveway and a serene front Koi pond, creating a sense of privacy and tranquility before you even step inside. The exterior is anchored by a $90,000 state-of-the-art composite roof designed to emulate natural slate, engineered for long-term performance and durability. Thoughtfully upgraded for modern living, the home includes a whole-house Generac generator (2 years old), a new HVAC system (6 months old), updated plumbing converted from copper to PVC, oversized gutters with leaf protection, replacement windows, and new interior and exterior doors—delivering efficiency, reliability, and peace of mind. Inside, luxury vinyl plank flooring flows throughout the home, complemented by ship-lap ceilings on the main level and a beautifully renovated kitchen that balances timeless design with everyday functionality. The residence offers three full bathrooms, including a spacious primary suite featuring a Jacuzzi tub, along with exceptional storage and a walkable attic. Outdoor living is where this property truly shines. Approximately 2,000 square feet of composite decking with integrated tube lighting sets the stage for year-round enjoyment. Highlights include a separate golf deck with an opening rail and spiral staircase, as well as a double-joisted deck section pre-engineered for a future hot tub. More than $150,000 in professional hardscaping surrounds the saltwater, heated in-ground pool with automatic cover, transforming the backyard into a private oasis. Additional features include a pool house with electric, a stage with built-in lighting, and multiple thoughtfully designed spaces for entertaining and relaxation. The entire perimeter of the parcel is also outfitted with an invisible fence. Completing the estate are a five-car garage with extensive industrial shelving, a comprehensive security system with exterior and interior cameras plus window and door alarms, a whole-house water treatment system (3 years old), and a modern, multi-zone septic system. Meticulously maintained and exceptionally well engineered, this one-of-a-kind property offers comfort, security, and elevated indoor-outdoor living, an extraordinary opportunity rarely found.
#DENC2108686

NEWARK

108 UNAMI TRAIL

4 Beds

3 Baths

3,320 Sq.Ft.

$849,500

MLS#: DENC2108686

The Reid on homesite #21 at Briarcreek North is an interior unit offering 3 Bedrooms, 2.5 Baths, full basement and a 2-car Garage. Enjoy the convenience of a first floor Owner's Suite a large walk-in closets and a luxurious Owner's Bath with tile shower. The Second Floor guest space includes 2 large Bedrooms a bathroom and a Loft The gourmet Kitchen boasts quartz countertop, under cabinet lighting, stainless steel appliances and chimney hood. There is luxury vinyl plank flooring throughout most of the first floor and so much more. Briarcreek is an active adult community located central to numerous points of interests such as Main St. in Newark, Fair Hill Natural Area and minutes from I-95, DE Rt. 7 and Routes 1 in DE and MD. *Sample photos shown. **Homesite restriction may apply. See Sales Manager for details.
#DENC2106686

NEWARK

503 LEAHY DRIVE

3 Beds

2 Baths

3,047 Sq.Ft.

$756,900

MLS#: DENC2106686

New on site 1 day ago
Enjoy exceptional space, flexibility, and a beautiful natural setting in Upper Pike Creek. The expansive first-floor primary suite offers a private retreat with a sitting area, dual walk-in closets, and spa-like bath—perfect for everyday comfort or multigenerational living.
With varying living spaces throughout, this home offers room for everyone, including four spacious upstairs bedrooms, a finished basement with kitchenette and full bath, formal living and dining rooms, and a bright three-season room overlooking the backyard.
Outside, enjoy the beauty of the gently rolling landscape, spacious deck, hot tub, fire pit, and peaceful surroundings. The property lines extend beyond the existing fence, offering more land than the fenced area suggests. The garage is accessed through the basement, providing convenient interior access. Additional highlights include geothermal heating, an owned water treatment system, and new Renewal by Andersen windows and sliding door (2025).Conveniently located near parks, trails, shopping, dining, and entertainment, this Upper Pike Creek retreat offers the space, flexibility, and setting you've been looking for.
#DENC2110234

NEWARK

427 UPPER PIKE CREEK ROAD

5 Beds

3 Baths

4,400 Sq.Ft.

$749,900

MLS#: DENC2110234

 - property

Send a message

Message successfully sent.

Your message

What is 3 + 4 ?

Reason for contacting?

I agree to receive email communication and understand I can unsubscribe at any time.

I agree to be contacted by Charis Realty Group via call, email, and text for real estate services. To opt out, you can reply 'stop' at any time or reply 'help' for assistance. You can also click the unsubscribe link in the emails. Message and data rates may apply. Message frequency may vary. Privacy Policy

Sign Out

Virtual Assistant

Would you like to take the next step with this property? We can help you schedule a showing or virtual tour, or send you more details.

Yes, I would like more information.

Thank You for Your Reply, One of Our Agents will contact you as soon as possible

No, maybe later.

Thank you, you can always contact me via email, phone number or through the contact form.

Realhub AI

Lucy - Your AI-Powered Realtor

Update Your Temporary Password

Personalize your search

Enter your email and we'll notify you immediately when new listings match what you're looking for.

or enter email address

Already have an account ? Login here

Continue your home search

I agree to receive communications and understand I can unsubscribe at any time.

I agree to be contacted by Charis Realty Group via call, email, and text for real estate services. To opt out, you can reply 'stop' at any time or reply 'help' for assistance. You can also click the unsubscribe link in the emails. Message and data rates may apply. Message frequency may vary. Privacy Policy

Already have an account ? Login here

We use cookies

We use cookies primarily for analytics to enhance your experience. By accepting, you agree to our use of these cookies. You can manage your preferences or learn more about our cookies policy.