


Property
Beds
2
Full Baths
2
1/2 Baths
None
Year Built
2006
Sq.Footage
1,553
Resort-Style Living at Victoria Falls! Discover the ease and elegance of low-maintenance living in this inviting 2-bedroom, 2-bathroom first-floor condominium, complete with a one-car garage. Designed for comfort and convenience, this home features a spacious eat-in kitchen with plenty of room for casual dining and entertaining, all on one convenient level. The community meets FHA qualification requirements but has not renewed its certification. If the buyer wishes to use FHA financing, their lender will need to obtain a spot approval. The true highlight is the exceptional lifestyle offered by the highly sought-after Victoria Falls community. Enjoy an impressive collection of amenities designed for relaxation, recreation, wellness, and socializing, including an indoor/outdoor swimming pool, hot tub/whirlpool, sauna, massage room, and fitness center open 7 days a week. For those who enjoy hobbies and gathering with friends, Victoria Falls offers a library, card/game room, craft room, and spacious Great Hall for community events, private functions, and fitness classes. Step outdoors to the patio with grills, perfect for enjoying warm-weather gatherings. A well-equipped community kitchen features an ice maker, food warmer, hot plates, and conventional oven for added convenience when entertaining. From relaxing by the pool to staying active, pursuing hobbies, or connecting with neighbors, this home offers far more than a place to live—it offers a comfortable, amenity-rich lifestyle in one of the area's most desirable communities. Come discover the convenience and exceptional amenities of Victoria Falls!
Features & Amenities
Interior
-
Total Bedrooms
2
-
Bathrooms
2
-
Above Grade Finished Area
1553.0
-
Basement YN
NO
-
Cooling YN
YES
-
Cooling
Central Air, Electric
-
Fireplace YN
NO
-
Heating YN
YES
-
Heating
Electric, Forced Air
-
Main Level Bedrooms
2
-
Pet friendly
Yes
Exterior
-
Garage
Yes
-
Garage spaces
1
-
Construction Materials
Other
-
Parking
Garage, Attached
-
Pool
Yes
-
Pool Features
Community
-
Waterfront YN
NO
Area & Lot
-
Property Type
Residential
-
Property Sub Type
Condominium
-
Architectural Style
Unit/Flat
Price
-
Sales Price
$385,000
-
Tax Amount
$4,364
-
Sq. Footage
1,553
-
Price/SqFt
$247
HOA
-
Association
No
Property Resources
-
Horse Property
NO
School District
-
Elementary School
N/A
-
Middle School
N/A
-
High School
N/A
Property Features
-
New Construction
NO
-
Association Amenities
Clubhouse
-
Senior Community YN
YES
-
Sewer
Septic Tank, Public Sewer
-
Water Source
Public
Schedule a Showing
Showing scheduled successfully.
Mortgage calculator
Estimate your monthly mortgage payment, including the principal and interest, property taxes, and HOA. Adjust the values to generate a more accurate rate.
Your payment
Principal and Interest:
$
Property taxes:
$
HOA fees:
$
Total loan payment:
$
Total interest amount:
$
Location
County
PRINCE GEORGES
Elementary School
Middle School
High School
Listing Courtesy of Greg C. Evans, The Evans Group DMV
RealHub Information is provided exclusively for consumers' personal, non-commercial use, and it may not be used for any purpose other than to identify prospective properties consumers may be interested in purchasing. All information deemed reliable but not guaranteed and should be independently verified. All properties are subject to prior sale, change or withdrawal. RealHub website owner shall not be responsible for any typographical errors, misinformation, misprints and shall be held totally harmless.

Salesperson, Realtor
Rosie Dove
Call Rosie today to schedule a private showing.

* Listings on this website come from the FMLS IDX Compilation and may be held by brokerage firms other than the owner of this website. The listing brokerage is identified in any listing details. Information is deemed reliable but is not guaranteed. If you believe any FMLS listing contains material that infringes your copyrighted work please click here to review our DMCA policy and learn how to submit a takedown request.© 2024 FMLS.
Related Properties
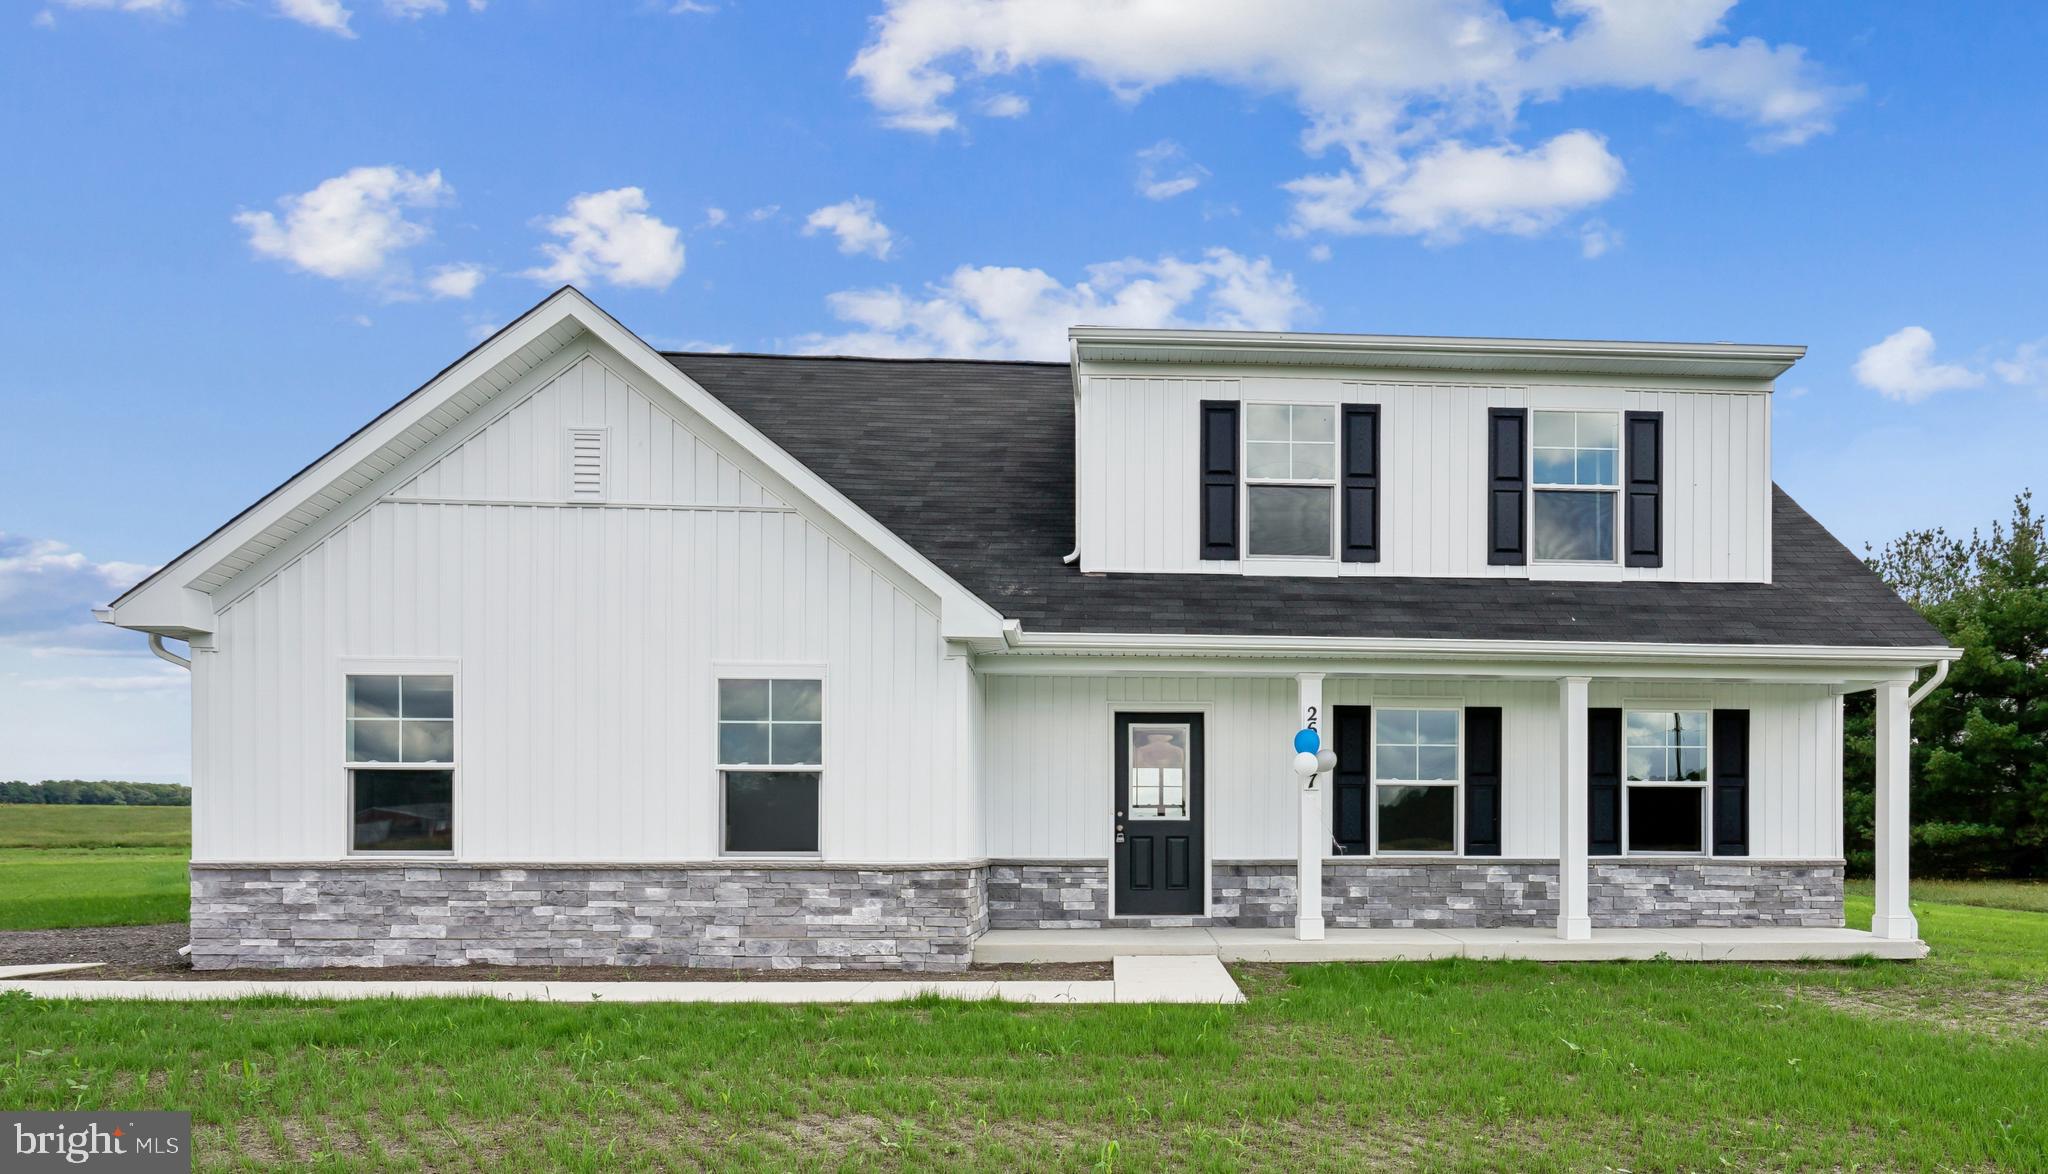
LAUREL
9782 CAMP ROAD
4 Beds
3 Baths
1,783 Sq.Ft.
$430,515
MLS#: DESU2115316
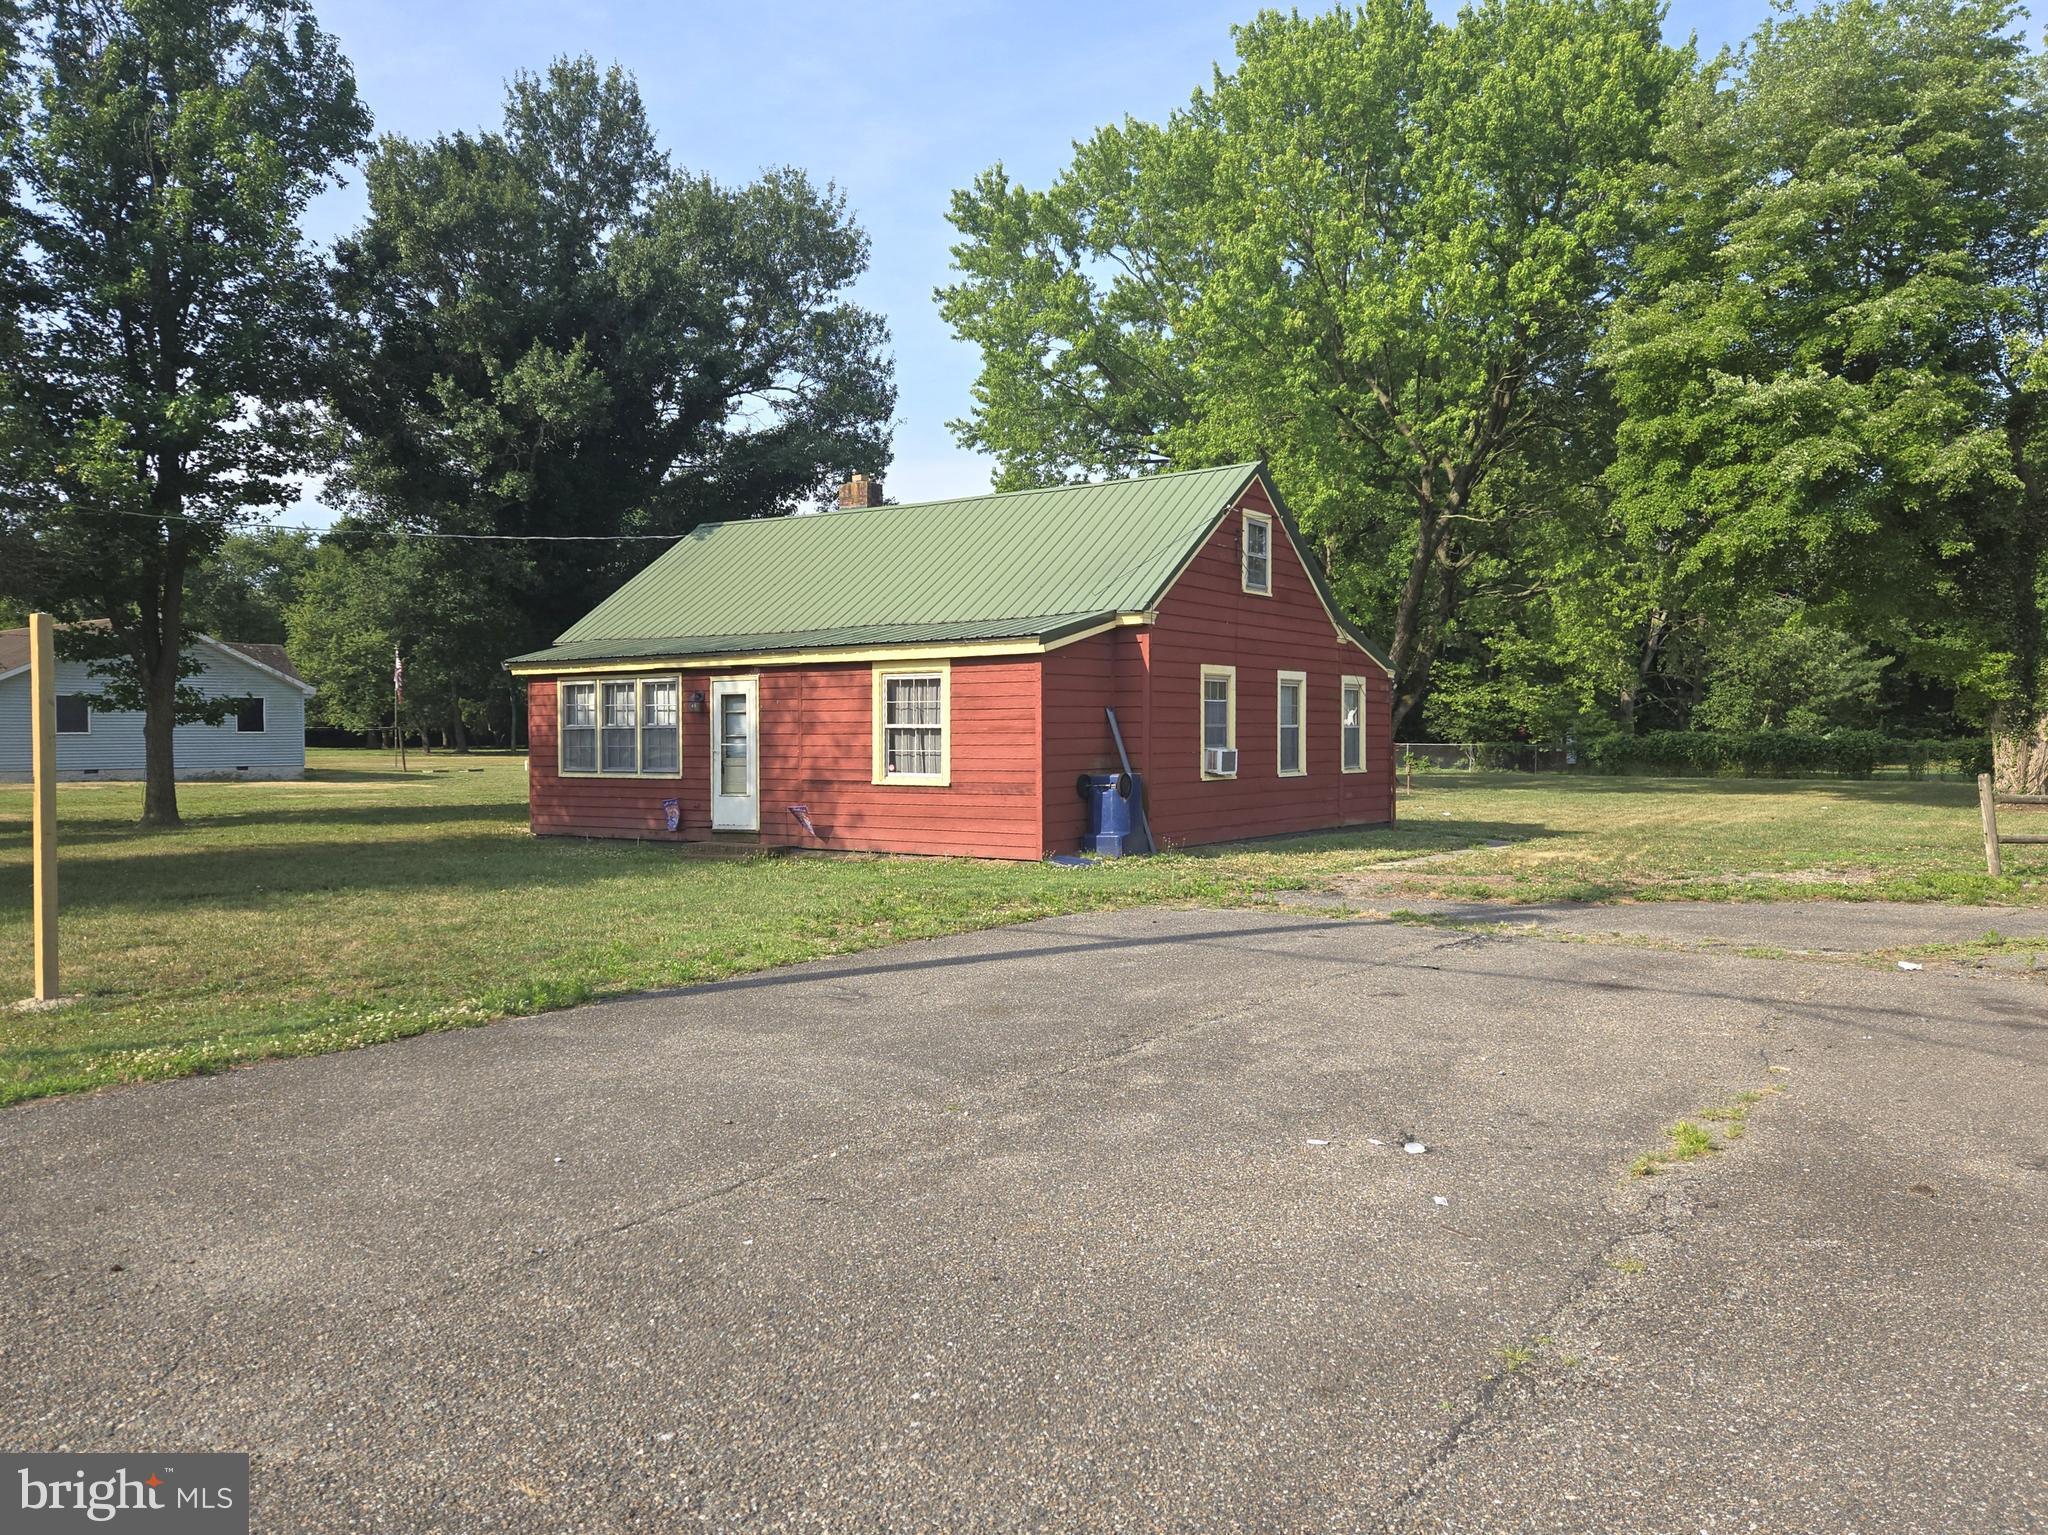
LAUREL
28740 SEAFORD ROAD
2 Beds
1 Baths
696 Sq.Ft.
$329,000
MLS#: DESU2114968

LAUREL
8460 ICE CRYSTAL DRIVE K
2 Beds
2 Baths
1,347 Sq.Ft.
$329,900
MLS#: MDHW2073280

LAUREL
8311 FROSTWOOD DRIVE
2 Beds
3 Baths
1,954 Sq.Ft.
$438,000
MLS#: MDAA2143134
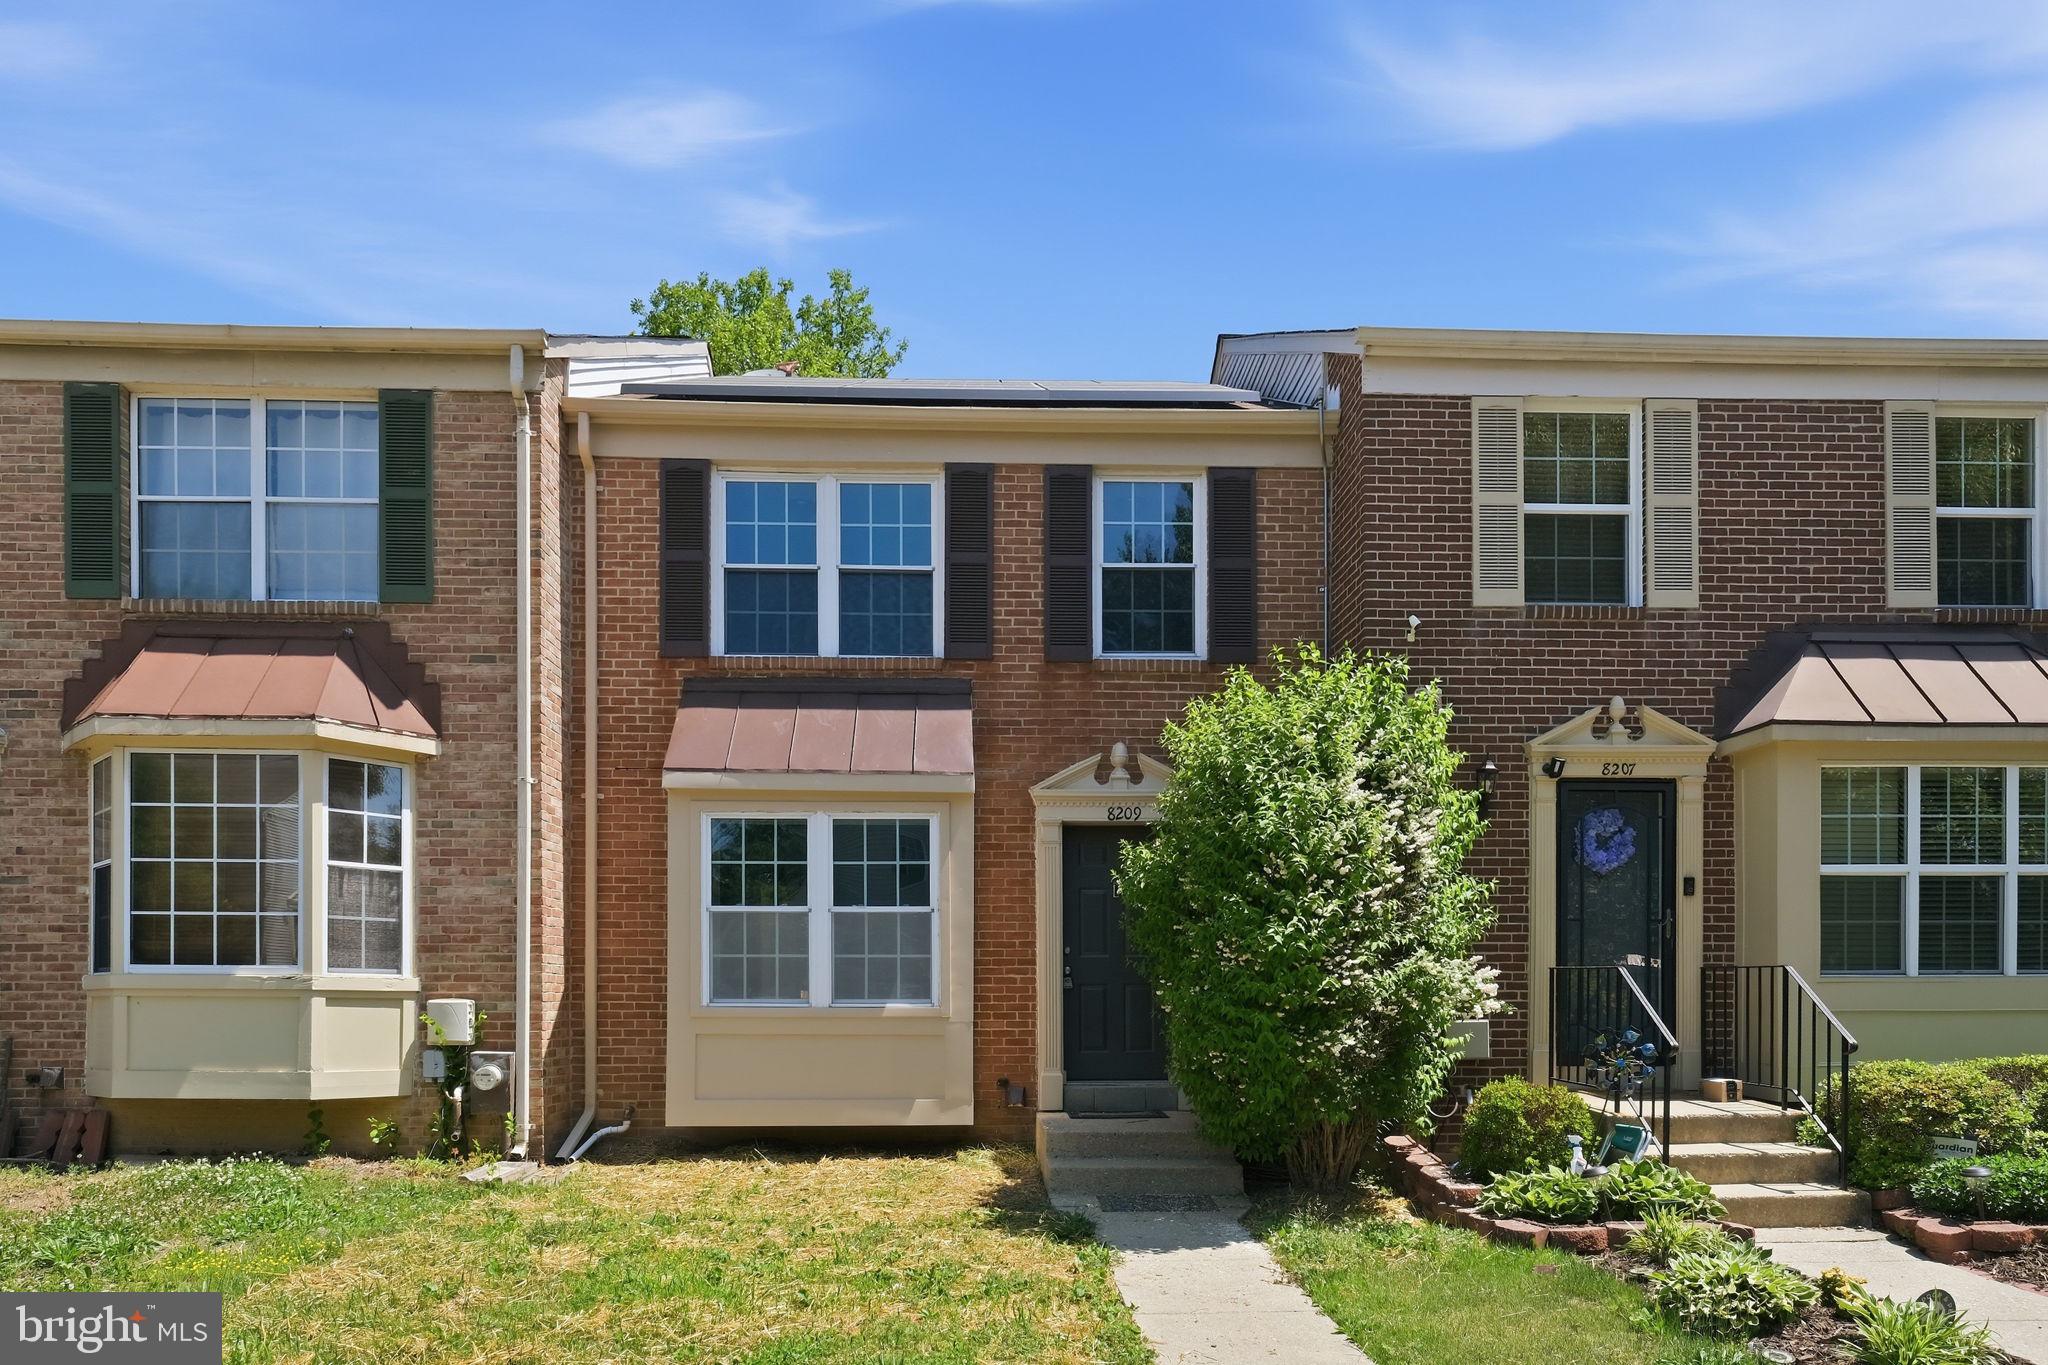
LAUREL
8209 LONDONDERRY COURT
3 Beds
2 Baths
1,296 Sq.Ft.
$410,000
MLS#: MDPG2204426

LAUREL
516 PRINCE GEORGE STREET
3 Beds
2 Baths
1,240 Sq.Ft.
$439,900
MLS#: MDPG2221392
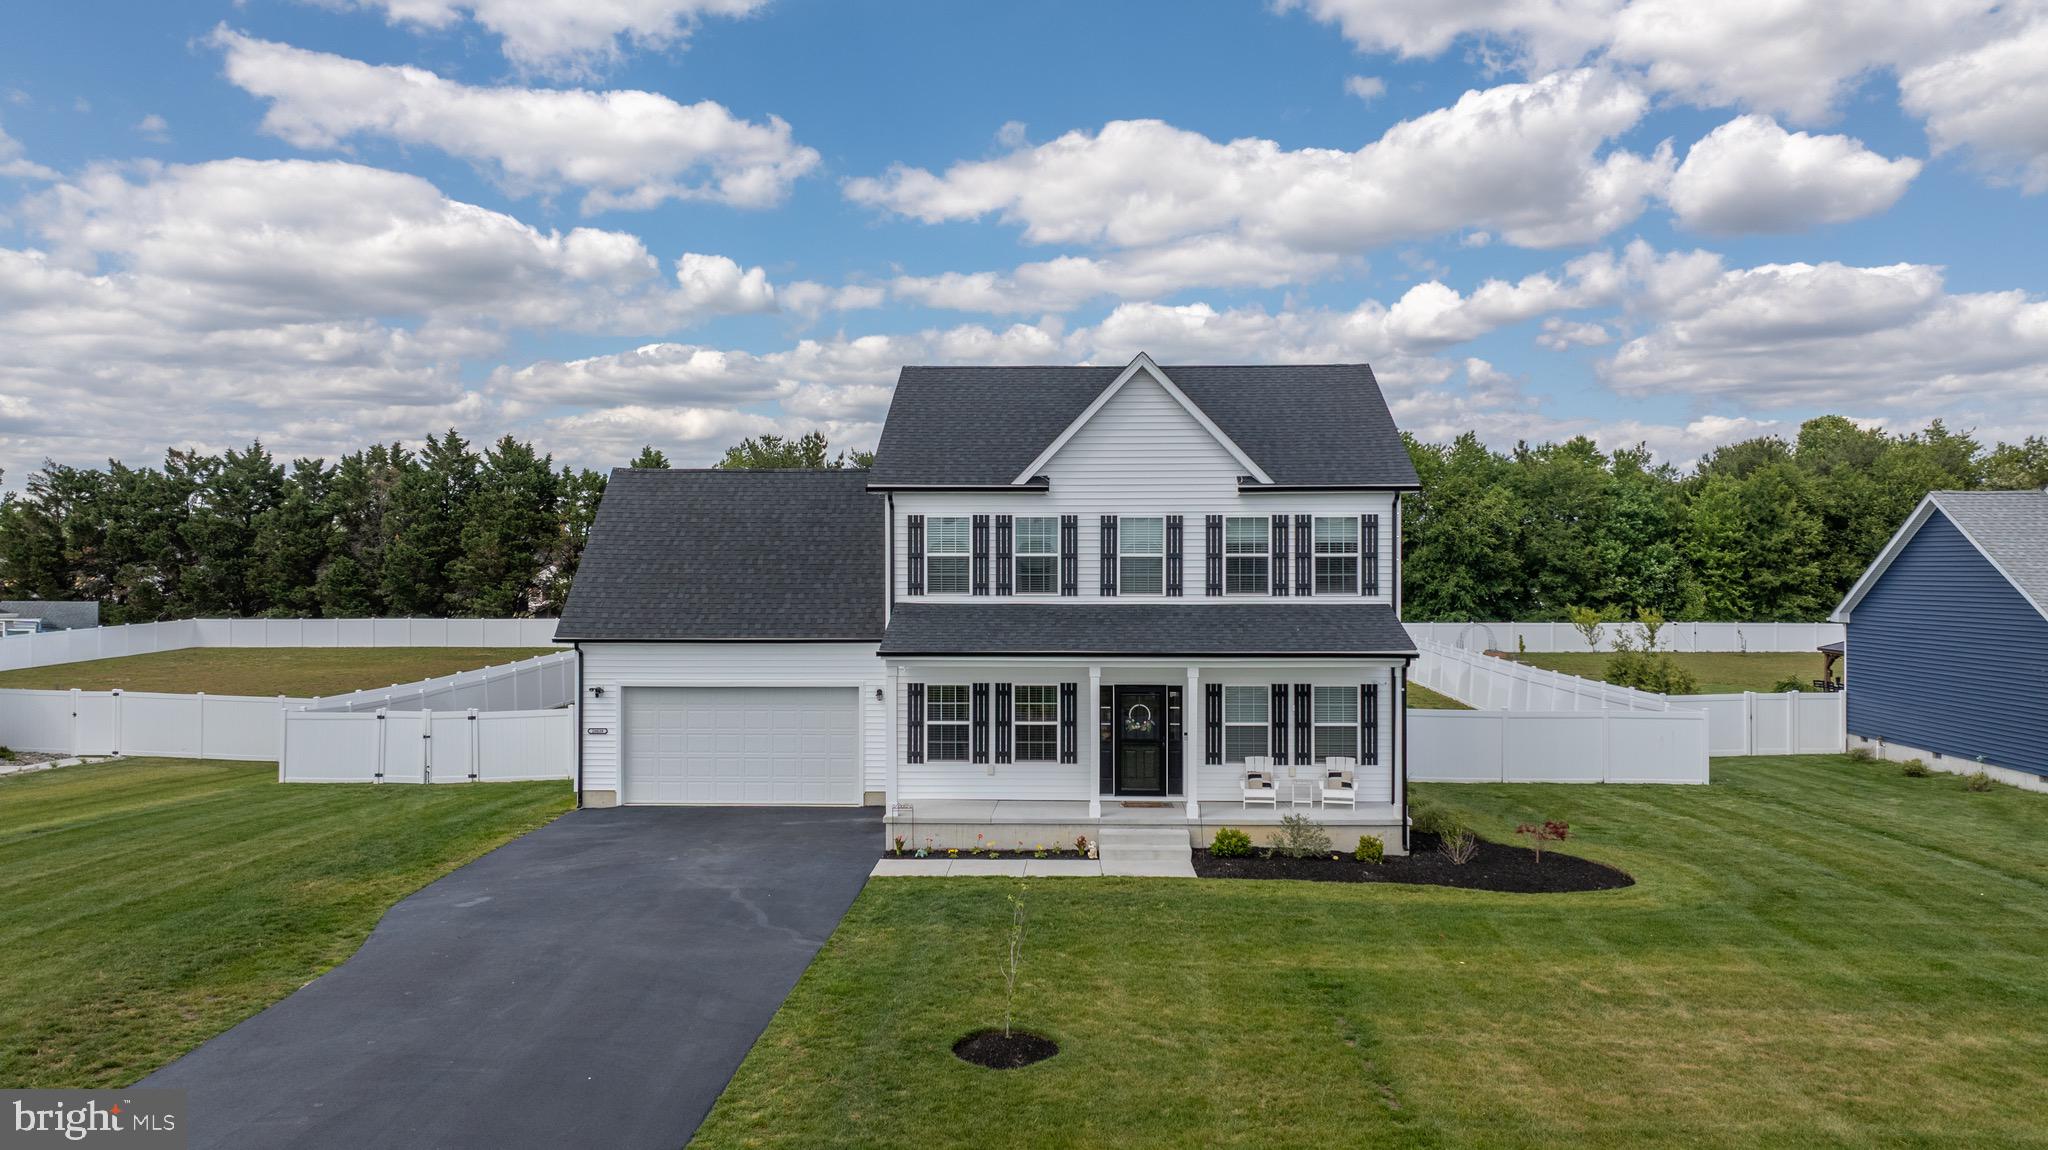
LAUREL
28039 KING FARMS ROAD
3 Beds
2 Baths
2,033 Sq.Ft.
$425,000
MLS#: DESU2112112

LAUREL
6194 OLD SHARPTOWN ROAD
3 Beds
2 Baths
2,033 Sq.Ft.
$425,000
MLS#: DESU2114142

LAUREL
14831 ASHFORD PLACE
3 Beds
3 Baths
1,376 Sq.Ft.
$435,000
MLS#: MDPG2219826

LAUREL
12966 CLAXTON DRIVE 3-J
3 Beds
3 Baths
1,975 Sq.Ft.
$339,999
MLS#: MDPG2217304
