
Colonial
1380 RIVER MIST COURT
CURTIS BAY, MD 21226
MLS#: MDAA2152830
$475,000


Property
Beds
4
Full Baths
2
1/2 Baths
1
Year Built
1992
Sq.Footage
1,755
Experience the epitome of luxury living in this stunning end-of-row townhouse, nestled in the prestigious Stoney Beach community. This property, has had may renovations including new kitchen and several bathrooms as well as the siding has all been replaced and extra insulation installed, promises to redefine elegance and sophistication. With its Colonial architectural style, this home seamlessly blends classic charm with modern amenities, creating an exclusive lifestyle that is both inviting and refined. Step inside to discover a thoughtfully designed layout featuring four spacious bedrooms and two and a half bathrooms, perfect for both relaxation and entertaining. The heart of the home boasts a cozy fireplace, ideal for creating warm memories during chilly evenings. The expansive living areas are bathed in natural light, enhancing the inviting atmosphere that flows throughout. One of the standout features of this property is its breathtaking water access. With 15 feet of waterfrontage, indulge in serene views and the soothing sounds of nature right from your backyard. Imagine sipping your morning coffee while overlooking the tranquil waters, or hosting elegant gatherings with the backdrop of shimmering reflections at sunset. The allure of water-oriented living is at your fingertips, offering a lifestyle that is both peaceful and invigorating. The upcoming renovations will elevate this home to new heights, incorporating high-end finishes and state-of-the-art appliances that cater to the most discerning tastes. Picture gourmet kitchens with sleek countertops, spa-like bathrooms, and luxurious living spaces designed for both comfort and style. Every detail will be meticulously crafted to ensure a seamless blend of functionality and elegance. Outside, the property offers ample opportunities for outdoor enjoyment, whether it's a quiet evening by the water or a lively gathering with friends. The Stoney Beach community enhances this exclusive lifestyle with its serene environment, providing a perfect escape from the hustle and bustle of everyday life. This is more than just a home; it's a sanctuary where luxury meets tranquility. Don't miss your chance to own a piece of paradise in Stoney Beach, where every day feels like a vacation. Embrace the lifestyle you've always dreamed of and make this exquisite property your own.
Features & Amenities
Interior
-
Total Bedrooms
4
-
Bathrooms
2
-
1/2 Bathrooms
1
-
Above Grade Finished Area
1415.0
-
Basement YN
NO
-
Cooling YN
YES
-
Cooling
Central Air, Electric
-
Fireplace YN
YES
-
Heating YN
YES
-
Heating
Electric, Forced Air
-
Main Level Bedrooms
1
-
Pet friendly
N/A
Exterior
-
Garage
No
-
Construction Materials
Block, Frame
-
Parking
On Street
-
Pool
No
-
Waterfront YN
YES
Area & Lot
-
Lot Features
Waterfront
-
Lot Size(acres)
0.02
-
Lot Size(square feet)
871
-
Property Type
Residential
-
Property Sub Type
Townhouse
-
Architectural Style
Colonial
Price
-
Sales Price
$475,000
-
Tax Amount
$4,198
-
Financing Options
Cash, Conventional, FHA, FHA 203(b), VA
-
Sq. Footage
1,755
-
Price/SqFt
$270
HOA
-
Association
YES
-
Association Fee
$230
-
Association Fee Frequency
Monthly
-
Association Fee Includes
N/A
School District
-
Elementary School
N/A
-
Middle School
ARUNDEL
-
High School
NORTHEAST
Property Features
-
New Construction
NO
-
Foundation Details
Block
-
Senior Community YN
NO
-
Sewer
Public Sewer
-
Water Source
Public
Schedule a Showing
Showing scheduled successfully.
Mortgage calculator
Estimate your monthly mortgage payment, including the principal and interest, property taxes, and HOA. Adjust the values to generate a more accurate rate.
Your payment
Principal and Interest:
$
Property taxes:
$
HOA fees:
$
Total loan payment:
$
Total interest amount:
$
Location
County
ANNE ARUNDEL
Elementary School
Middle School
ARUNDEL
High School
NORTHEAST
Listing Courtesy of James E. Parks, III , Jim Parks and Associates Realty LLC
RealHub Information is provided exclusively for consumers' personal, non-commercial use, and it may not be used for any purpose other than to identify prospective properties consumers may be interested in purchasing. All information deemed reliable but not guaranteed and should be independently verified. All properties are subject to prior sale, change or withdrawal. RealHub website owner shall not be responsible for any typographical errors, misinformation, misprints and shall be held totally harmless.

AGENT
Rosie Dove
Call Rosie today to schedule a private showing.

* Listings on this website come from the FMLS IDX Compilation and may be held by brokerage firms other than the owner of this website. The listing brokerage is identified in any listing details. Information is deemed reliable but is not guaranteed. If you believe any FMLS listing contains material that infringes your copyrighted work please click here to review our DMCA policy and learn how to submit a takedown request.© 2024 FMLS.
Related Properties
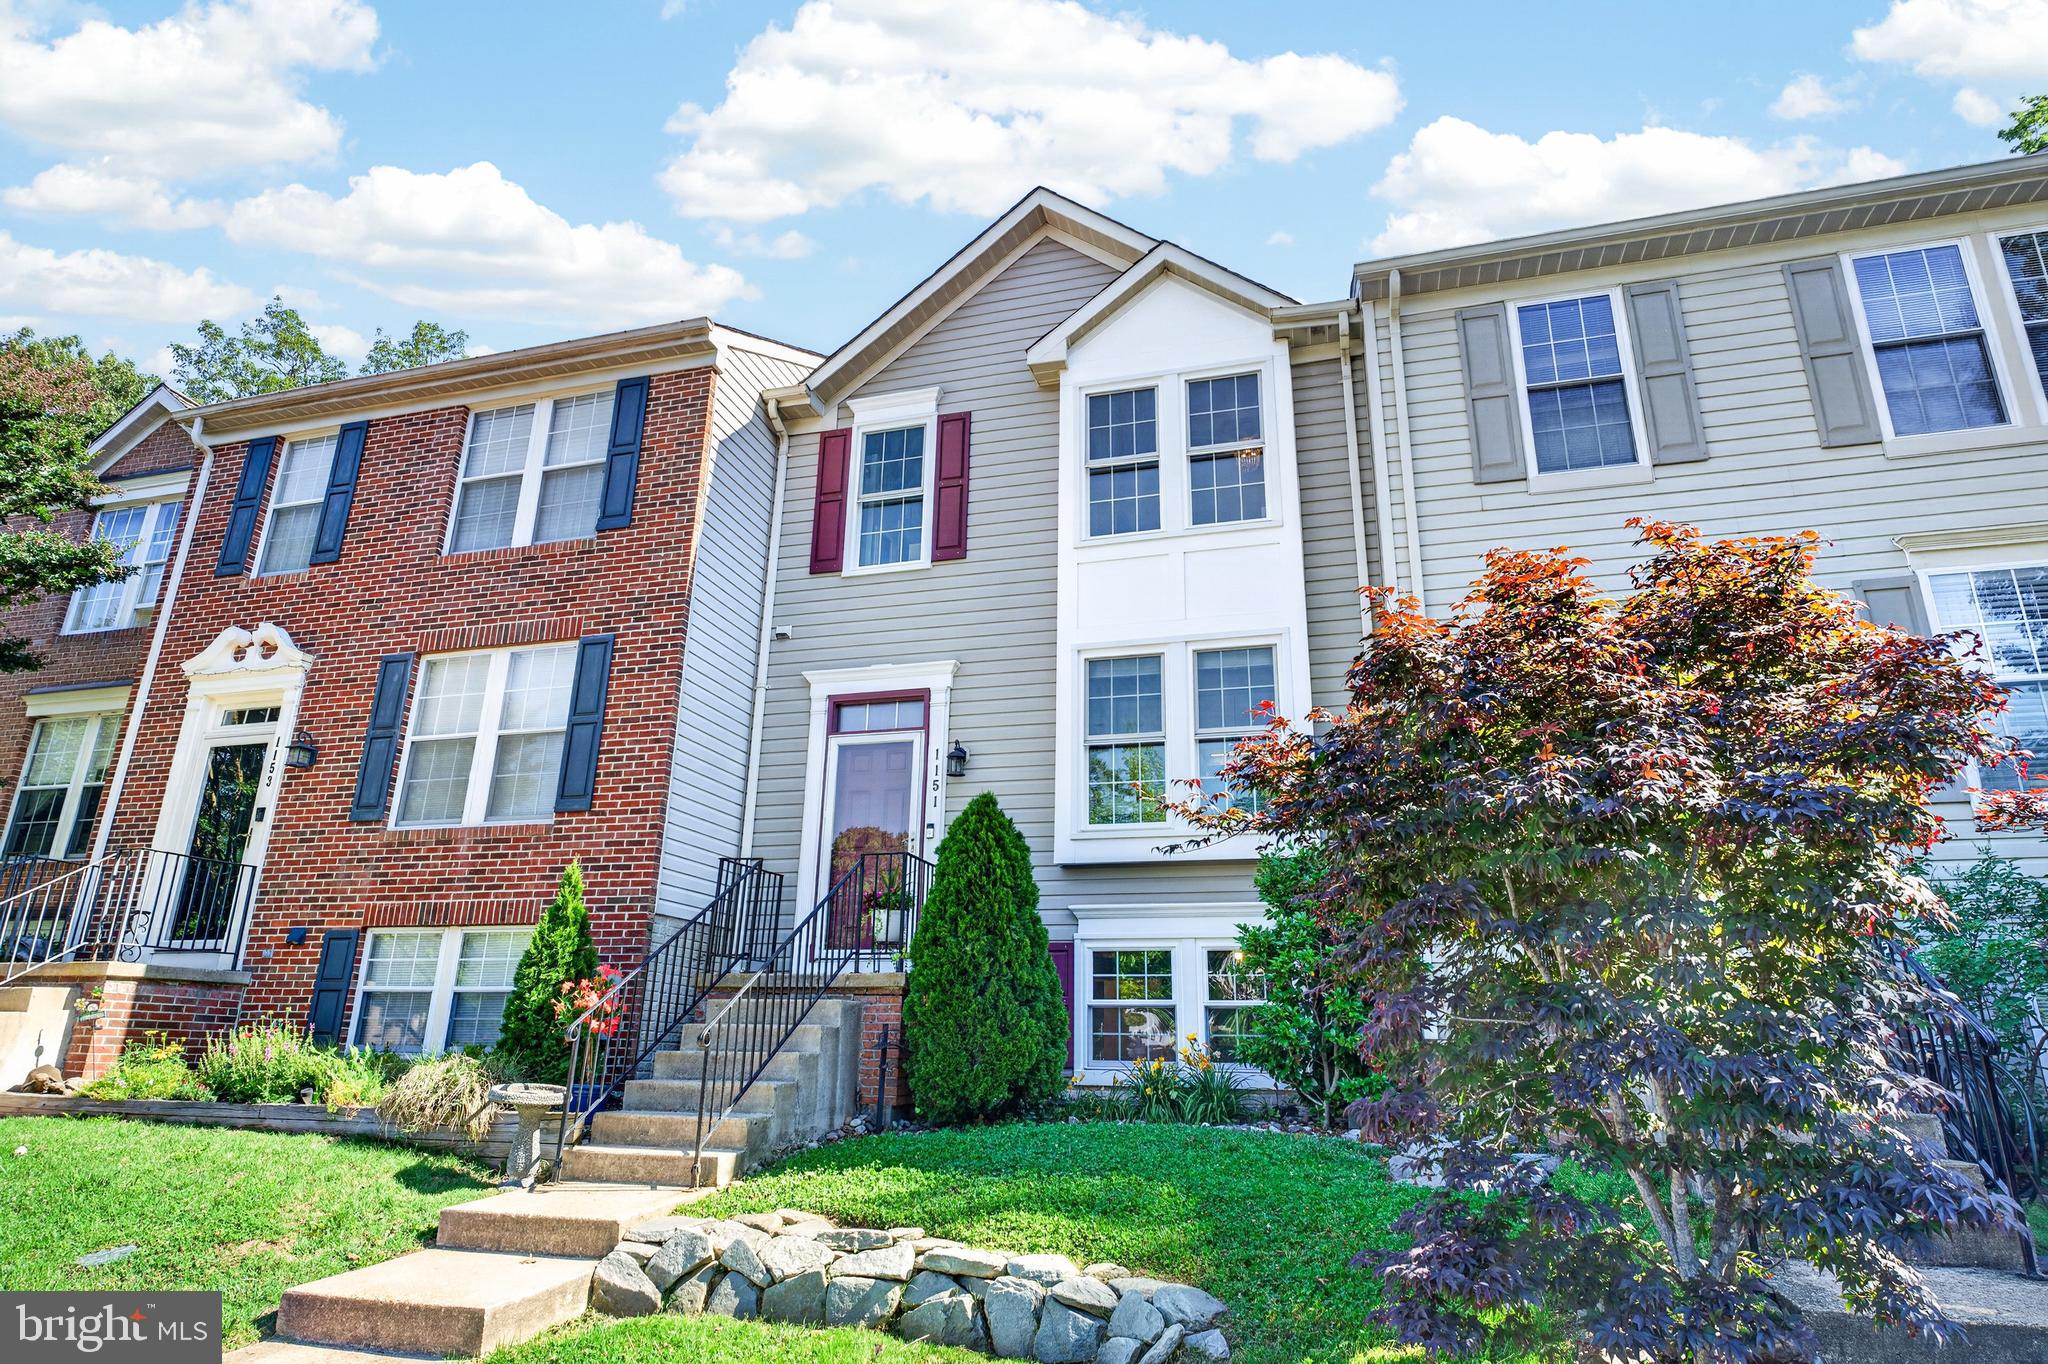
CURTIS BAY
1151 DOUBLE CHESTNUT COURT
3 Beds
2 Baths
1,698 Sq.Ft.
$399,800
MLS#: MDAA2146082
.png)