Features & Amenities

Interior

  • Other Interior Features

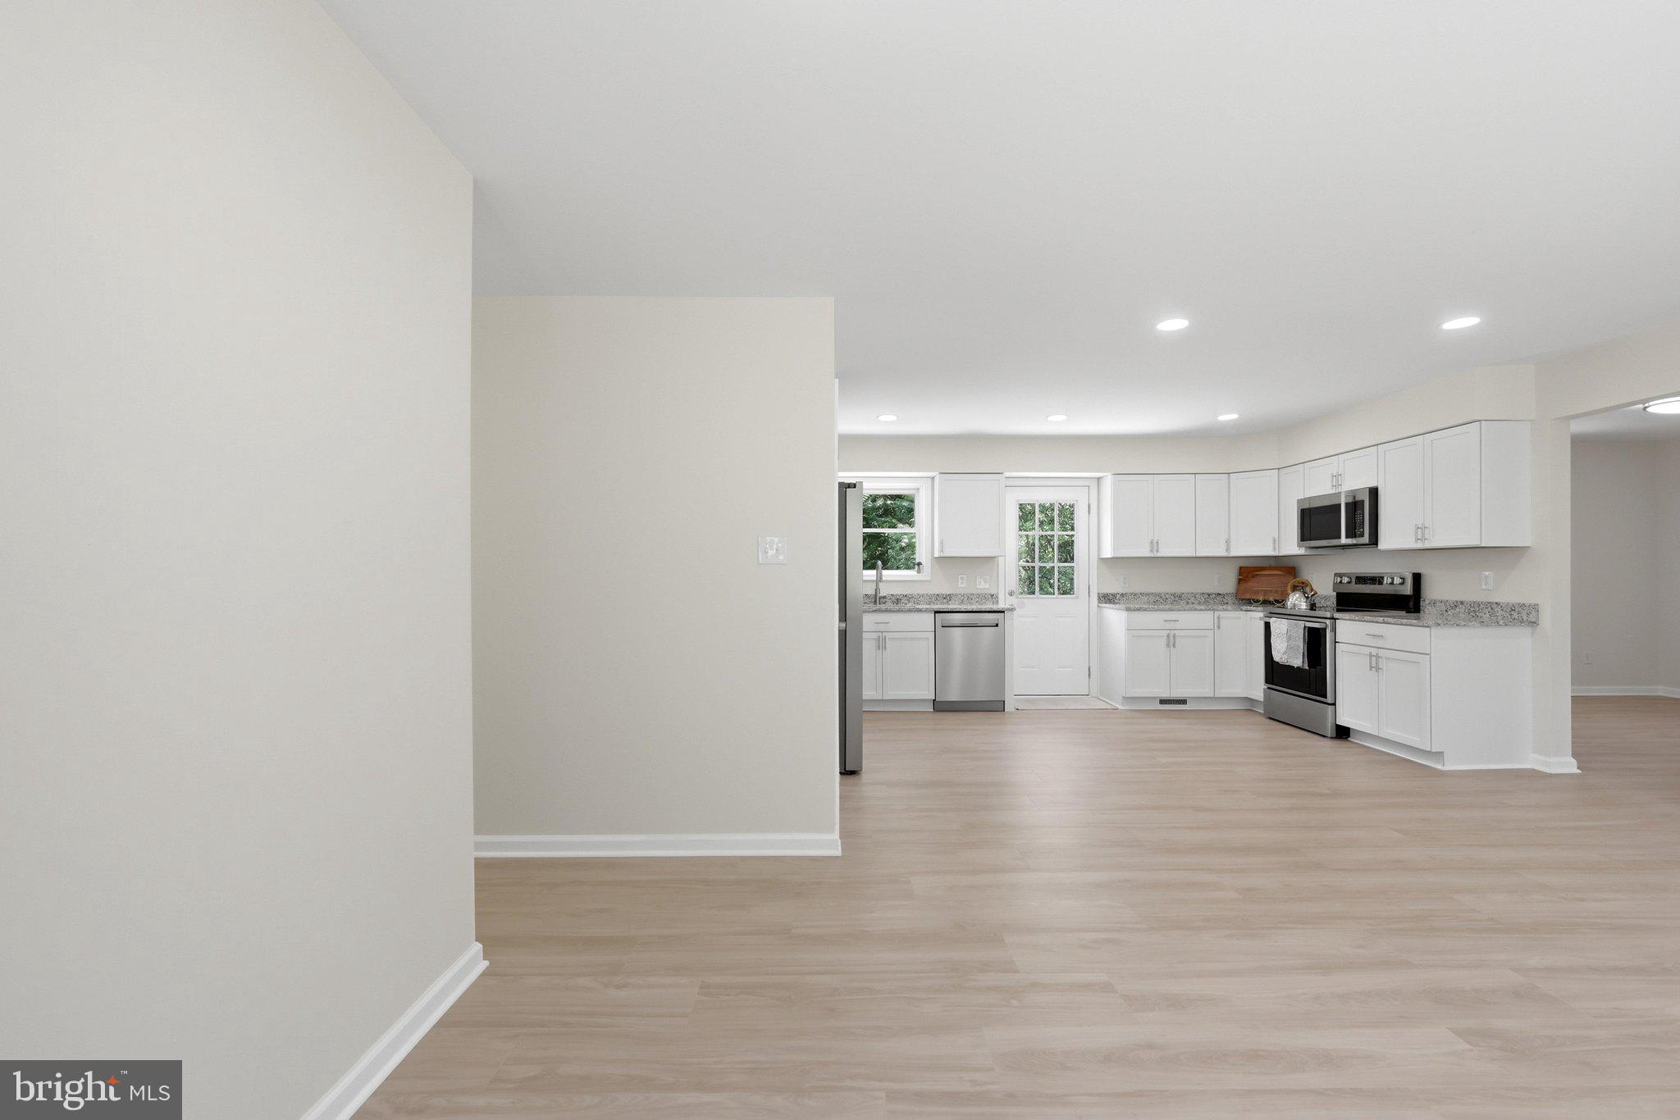
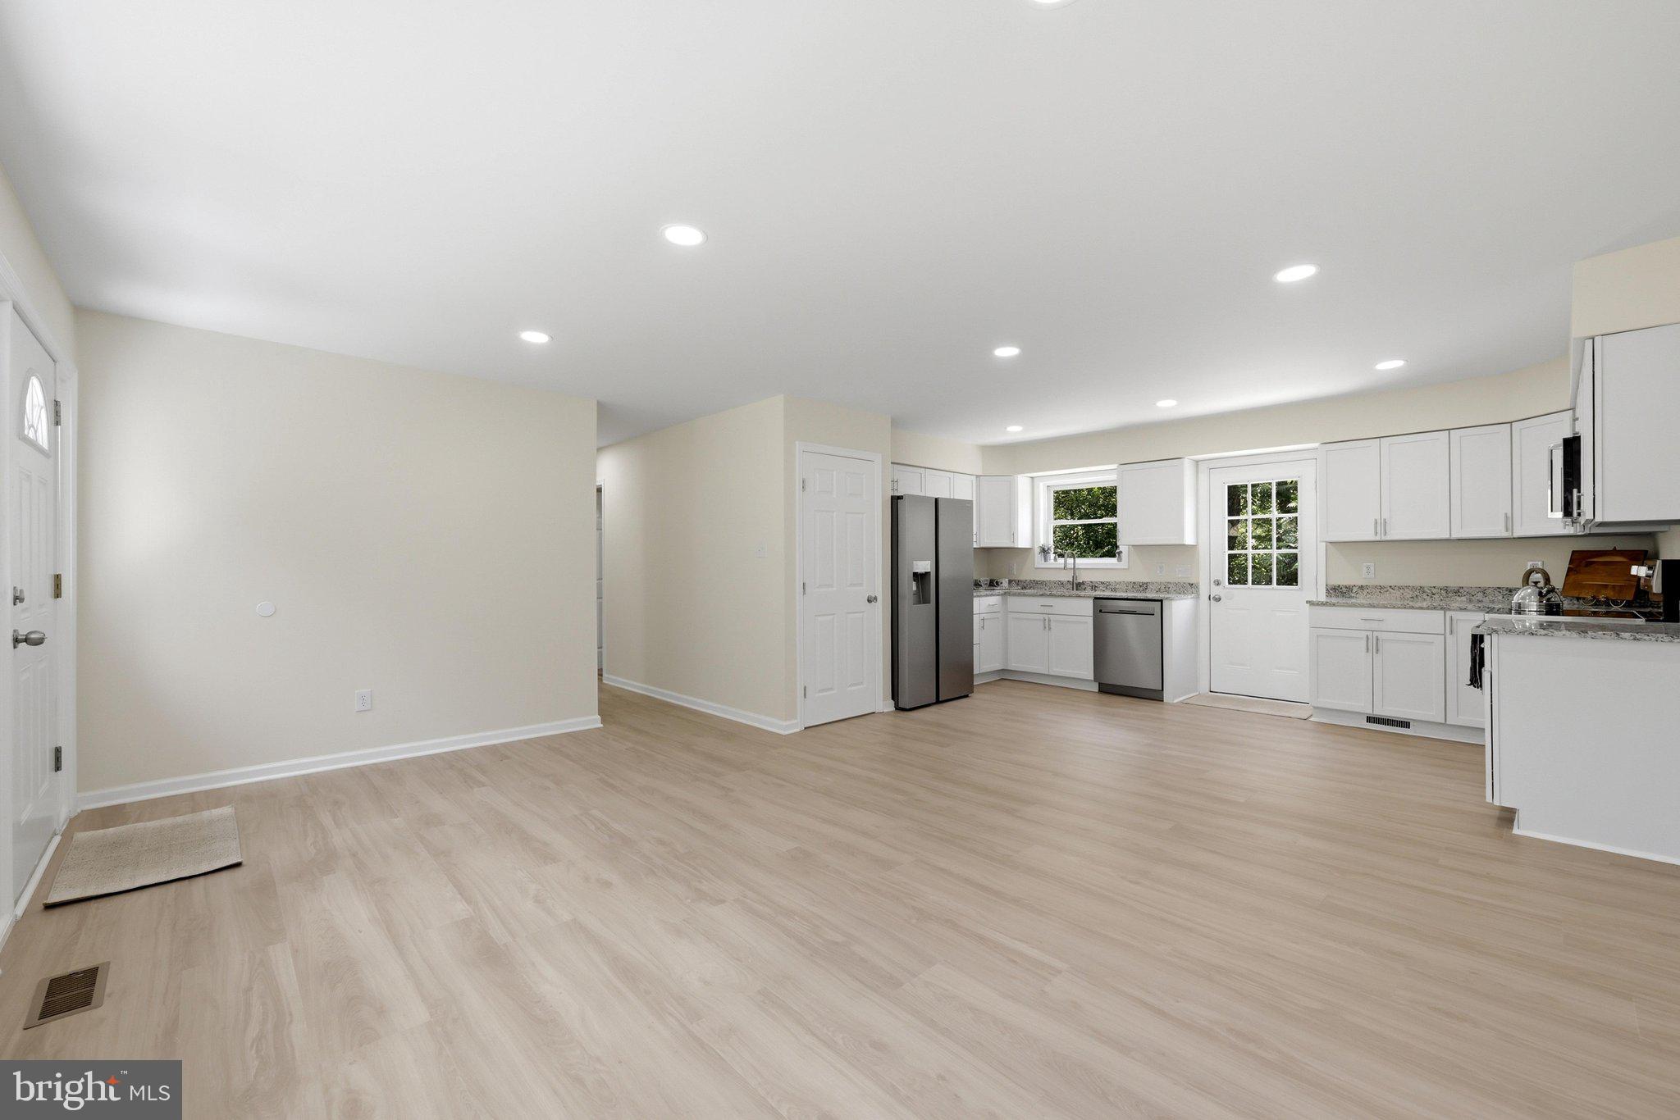
    Open Floorplan

  • Total Bedrooms

    3

  • Bathrooms

    2

  • Above Grade Finished Area

    1090.0

  • Basement YN

    YES

  • Cooling YN

    YES

  • Cooling

    Central Air, Electric

  • Fireplace YN

    NO

  • Heating YN

    YES

  • Heating

    Electric, Heat Pump

  • Main Level Bedrooms

    3

  • Pet friendly

    N/A

Exterior

  • Garage

    Yes

  • Garage spaces

    1

  • Construction Materials

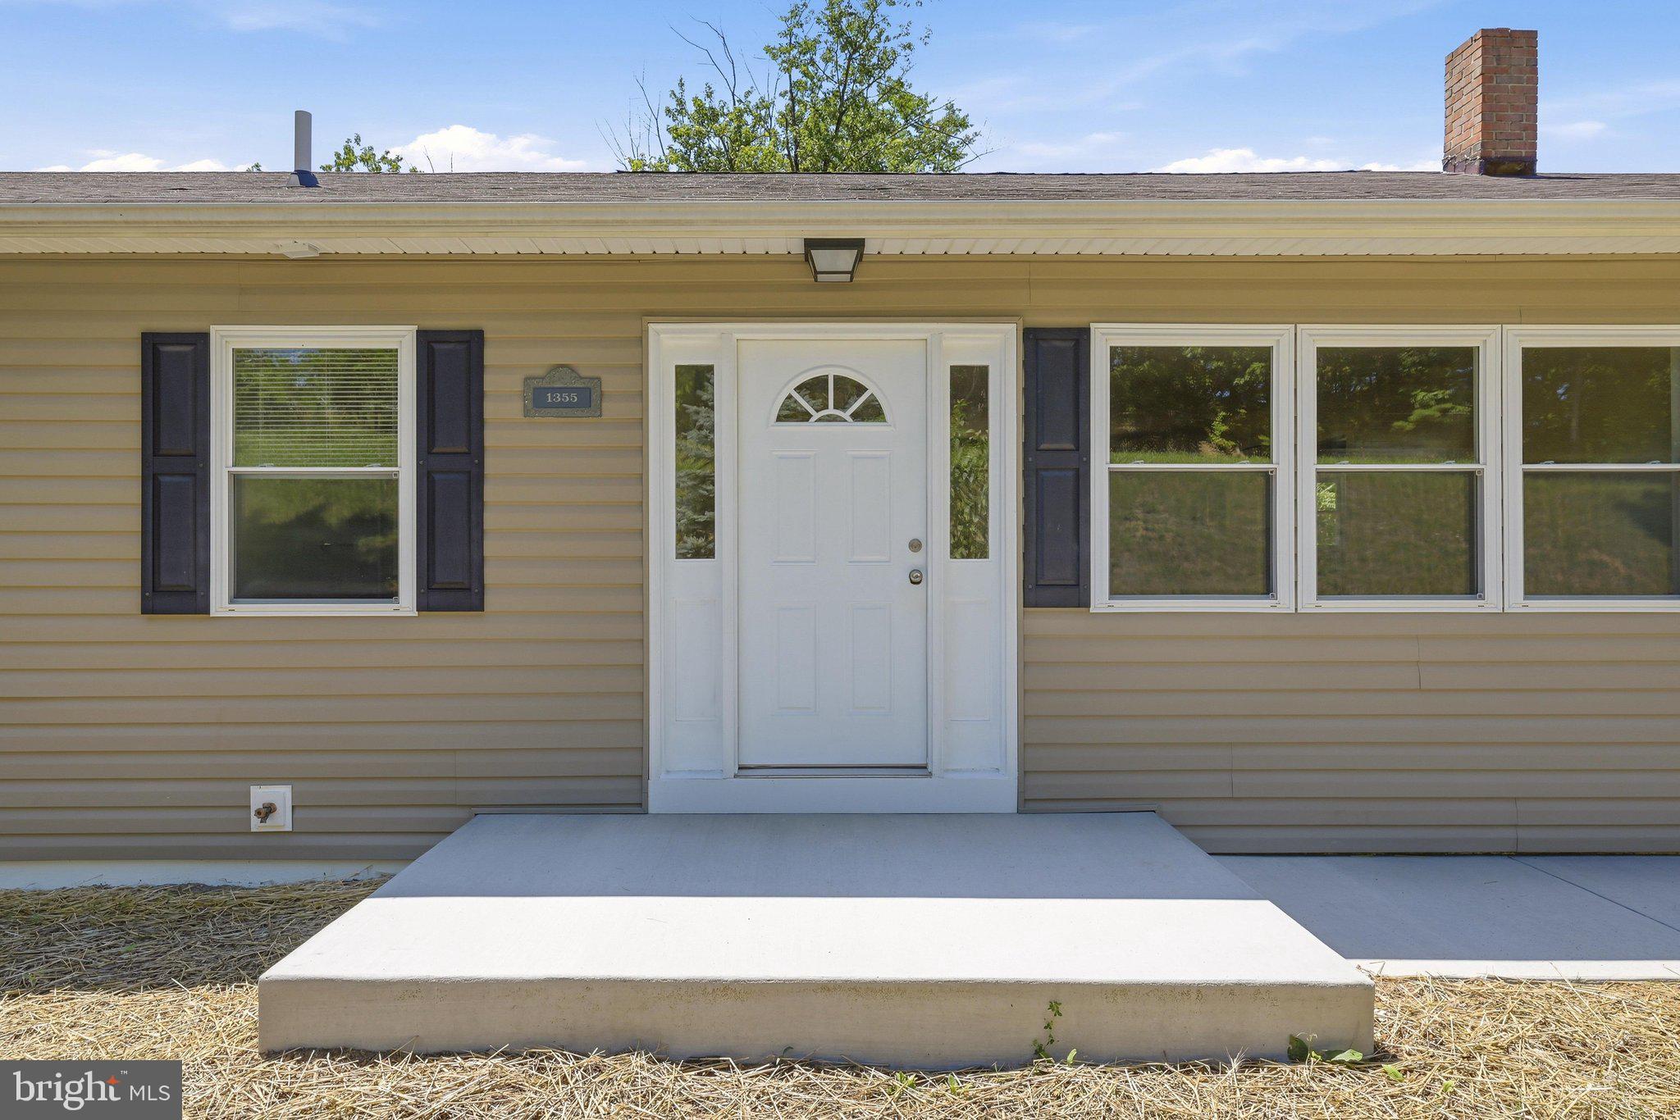
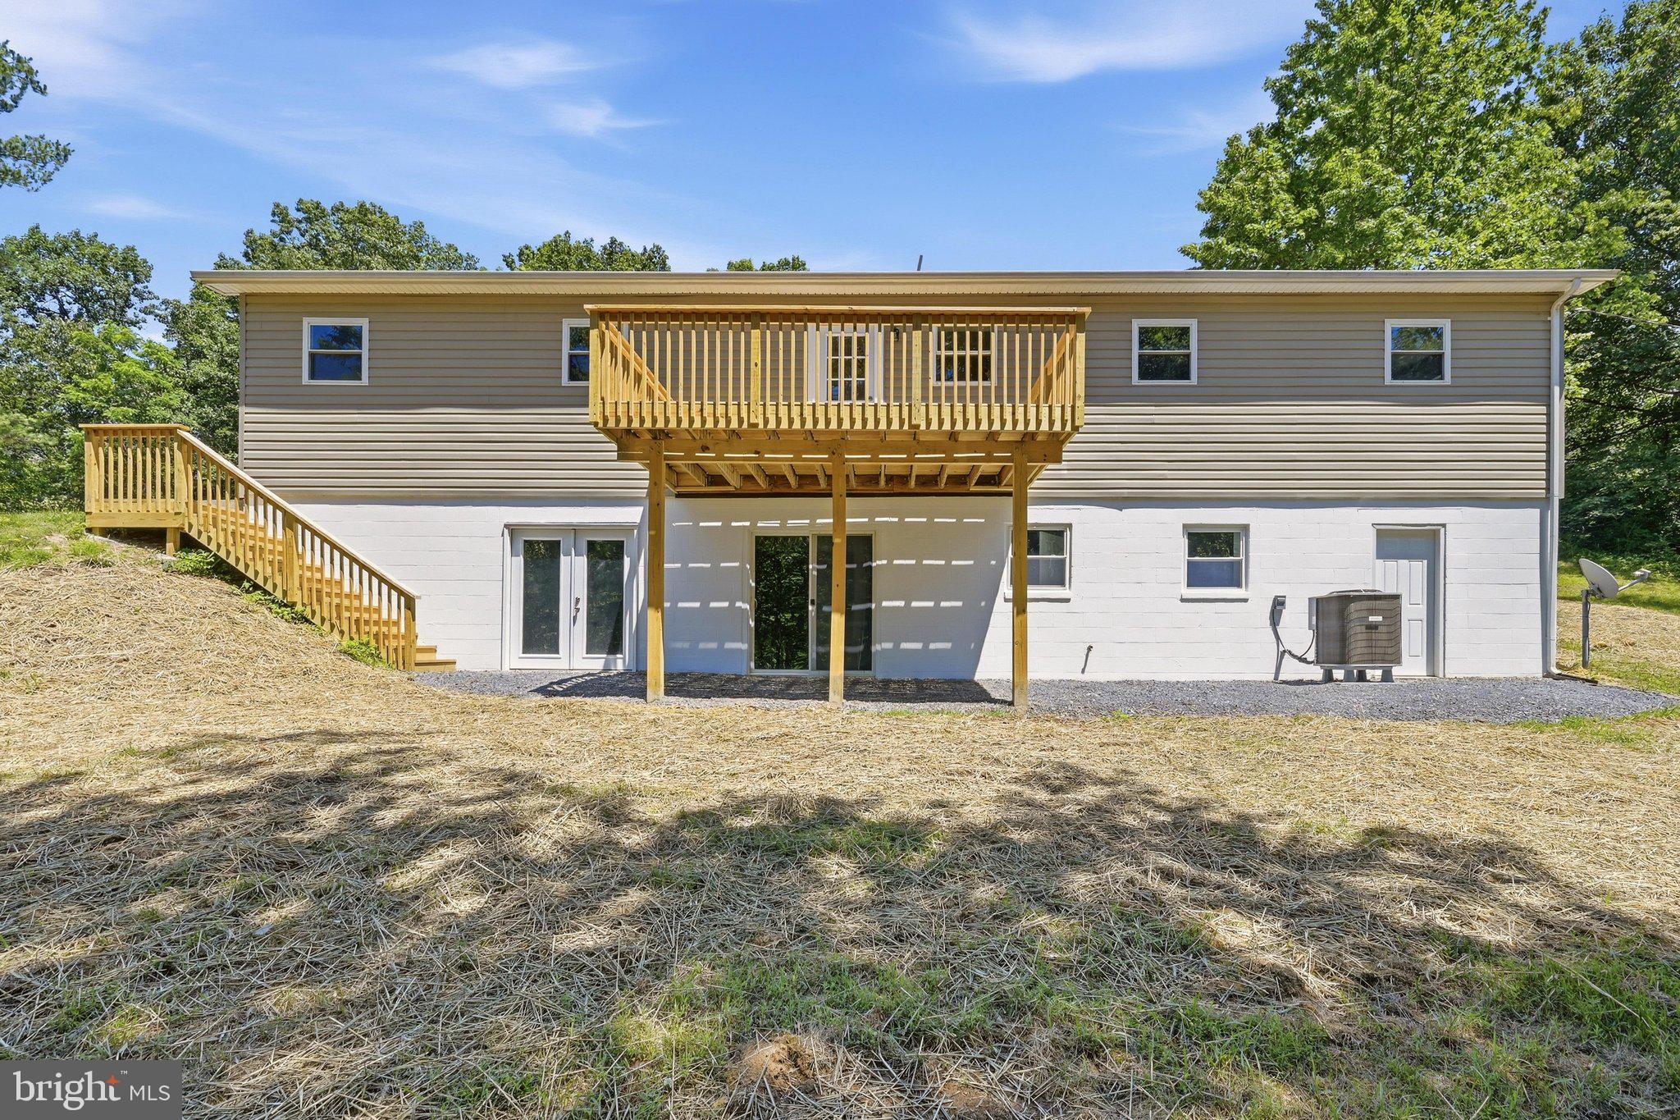
    Vinyl Siding

  • Parking

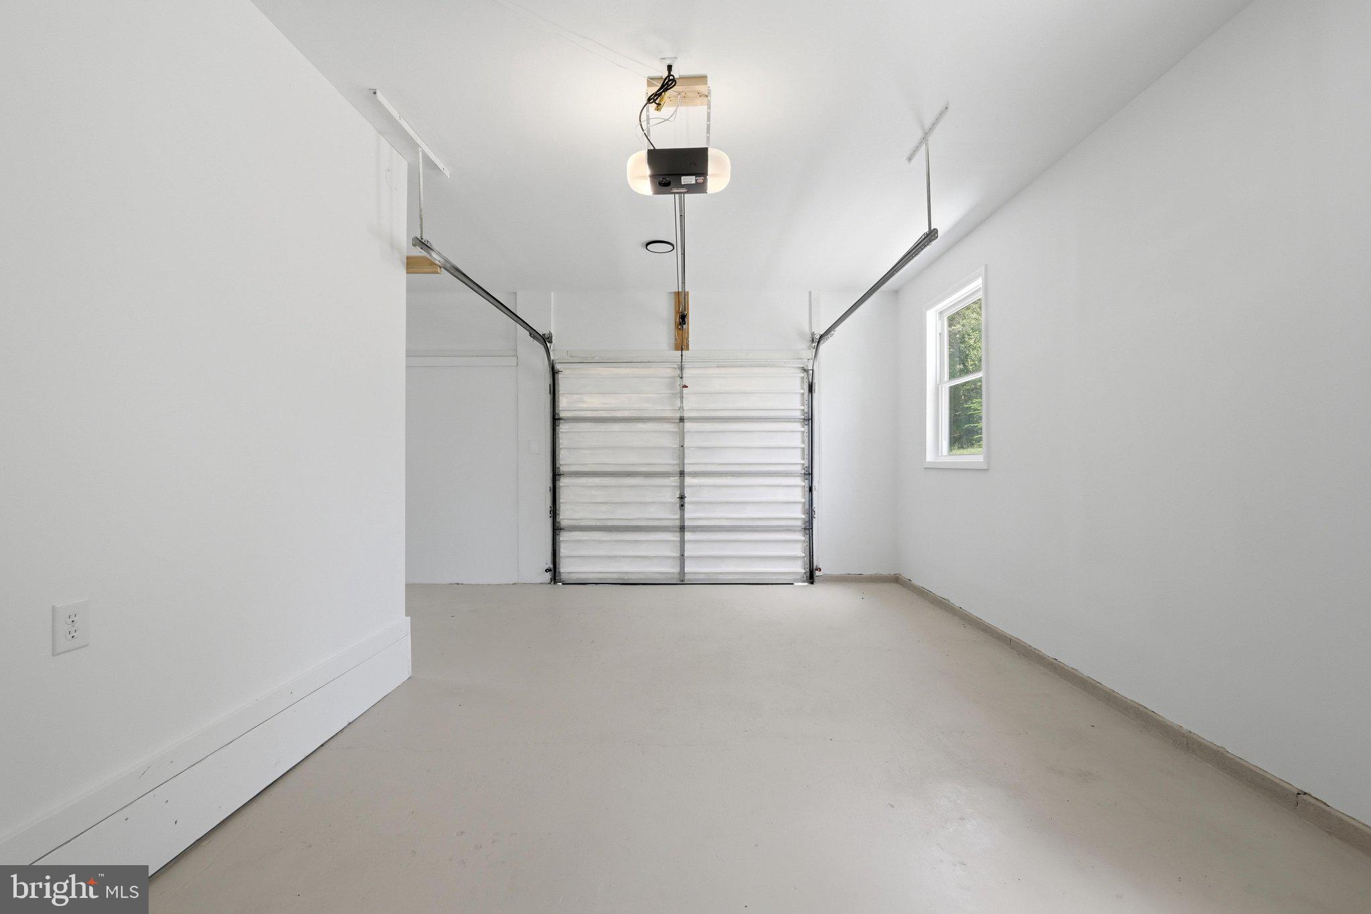
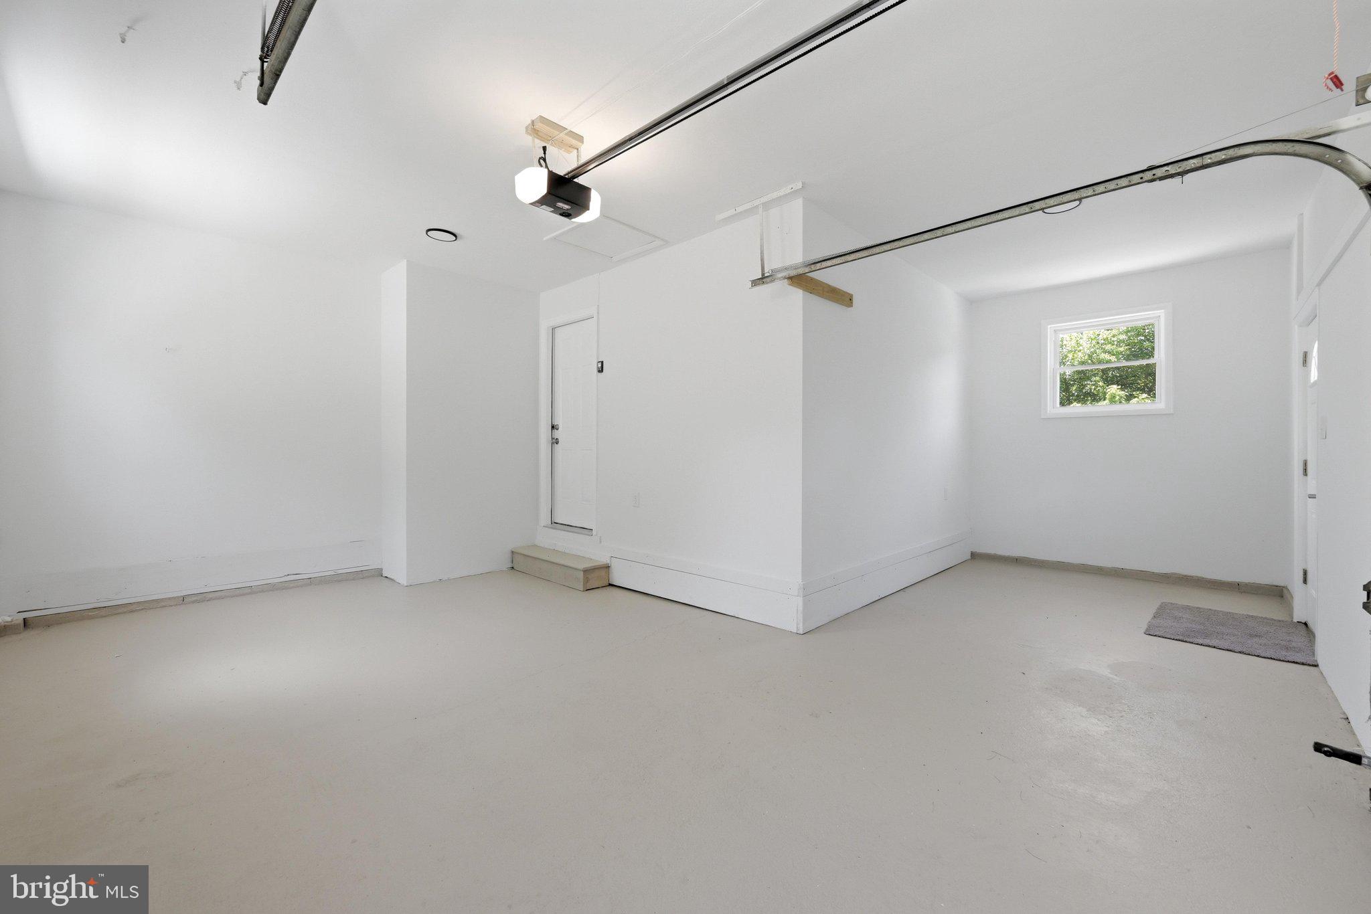
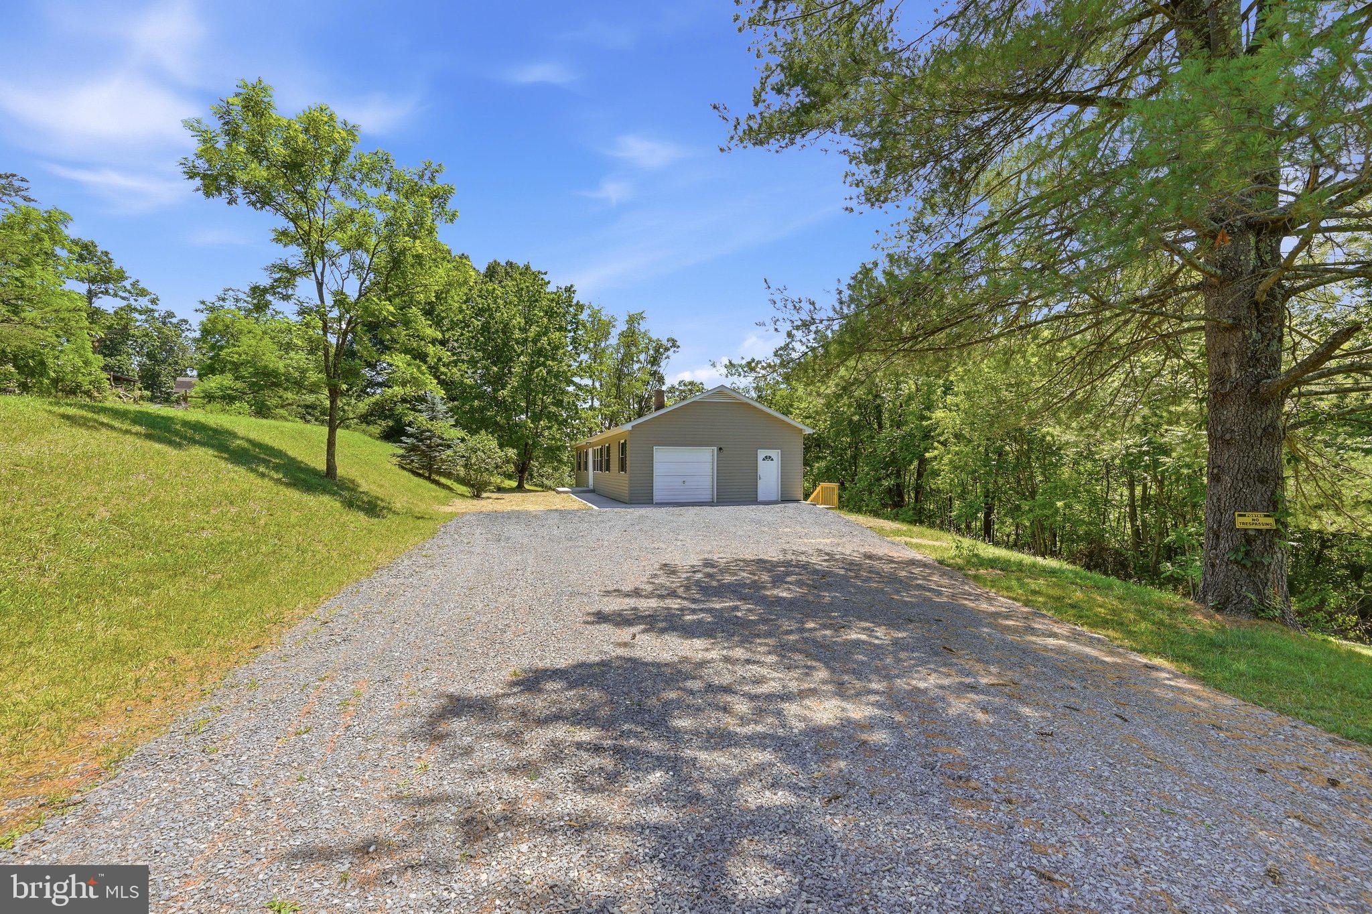
    Garage Door Opener, Garage, Driveway, Attached

  • Pool

    No

  • Waterfront YN

    NO

Area & Lot

  • Lot Features

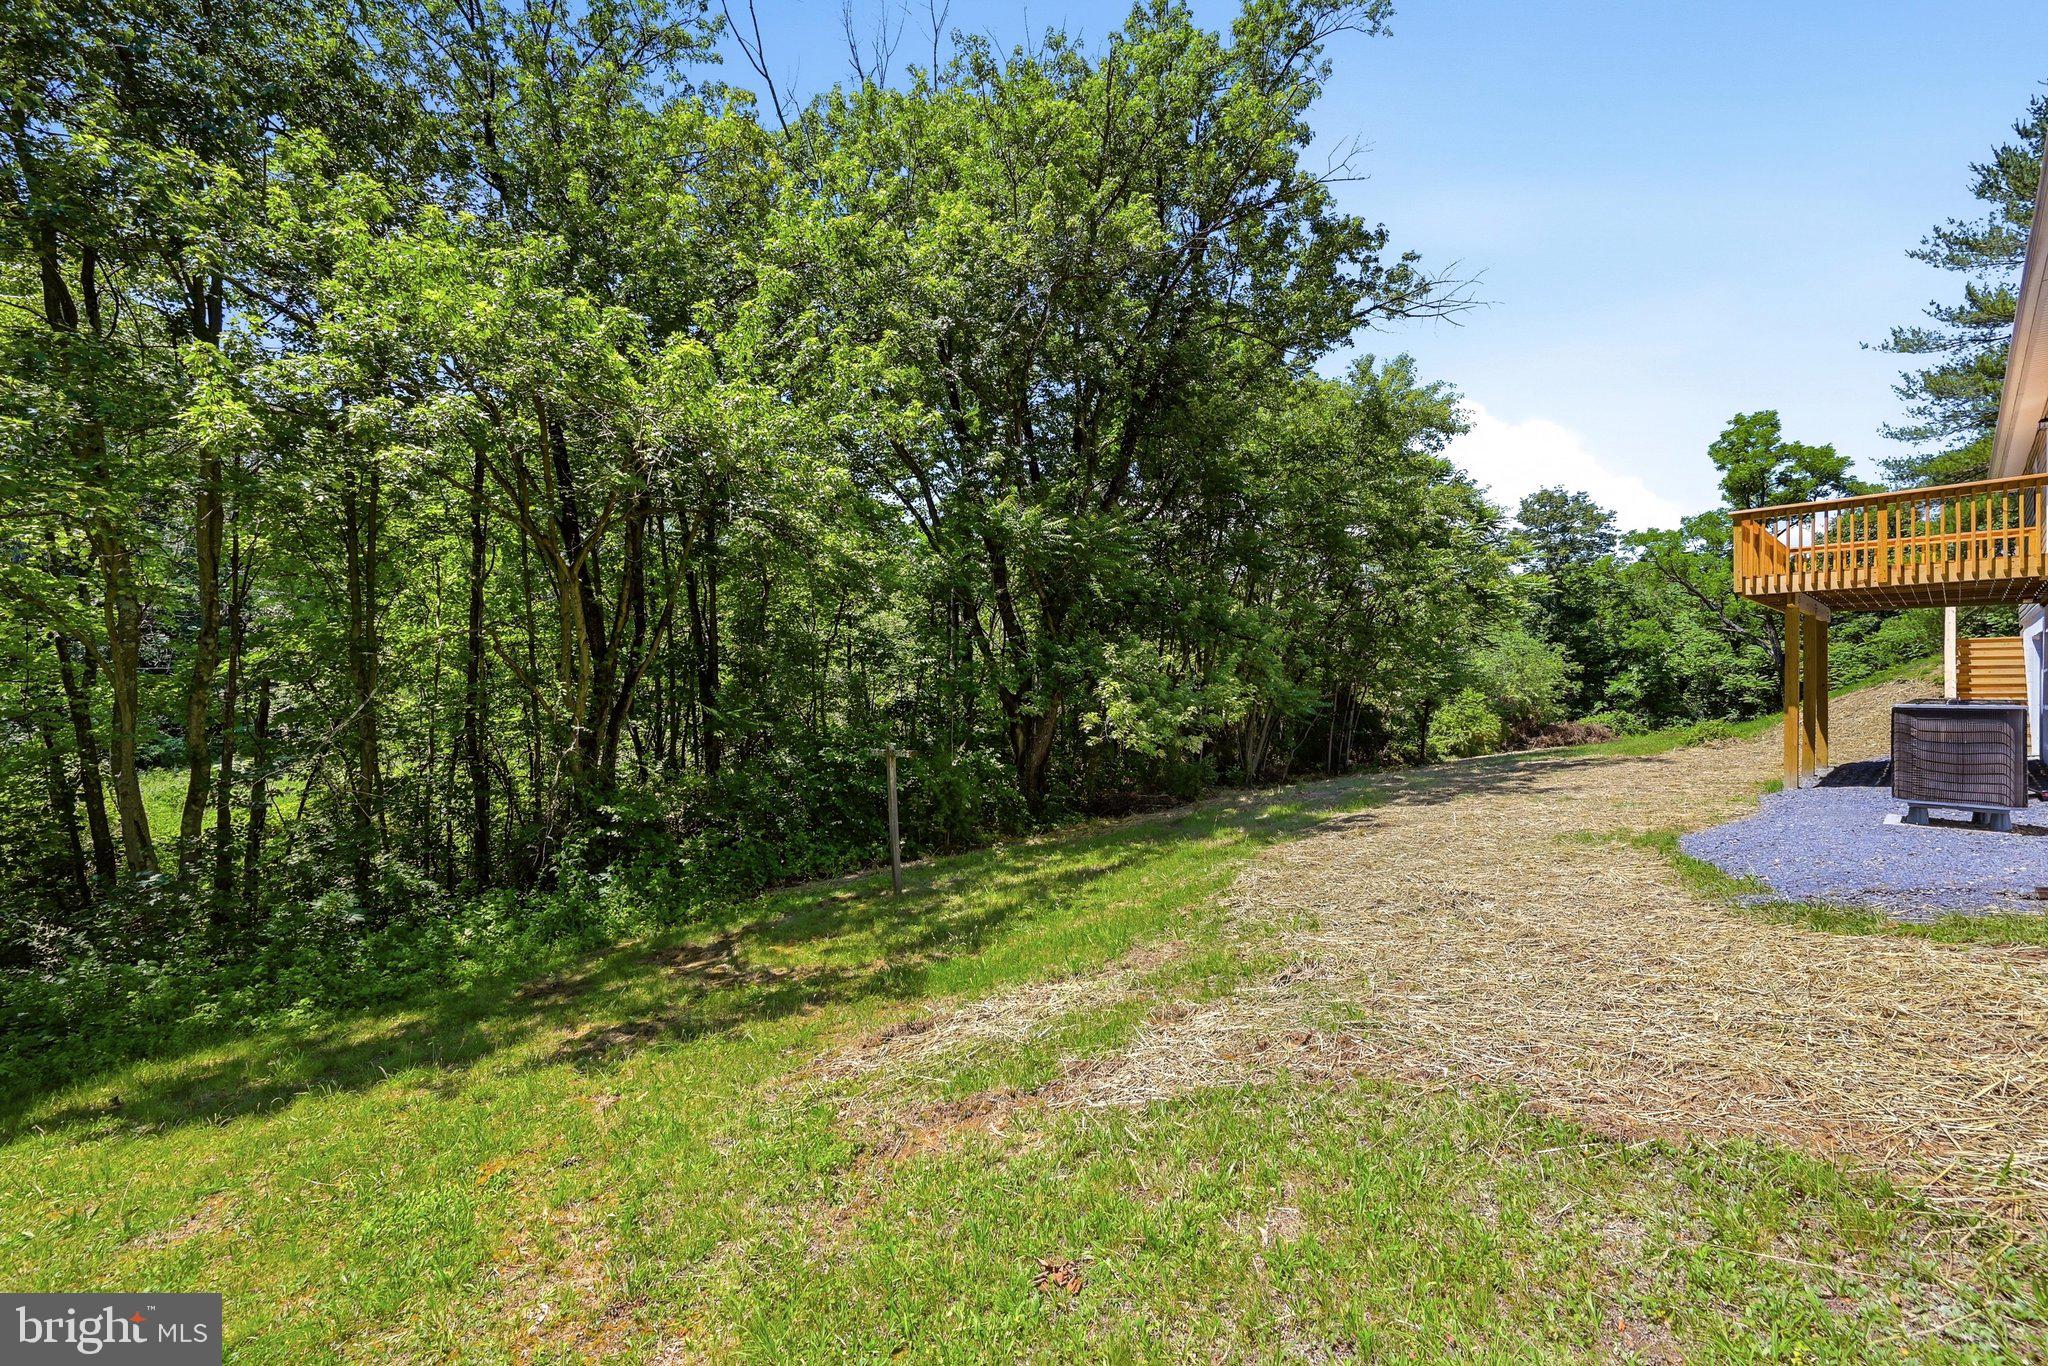
    Sloped

  • Lot Size(acres)

    0.75

  • Lot Size(square feet)

    32,670

  • Property Type

    Residential

  • Property Sub Type

    Single Family Residence

  • Architectural Style

    Ranch/Rambler

Price

  • Sales Price

    $379,000

  • Tax Amount

    $1,144

  • Financing Options

    Cash, Conventional, USDA, VA

  • Sq. Footage

    1,700

  • Price/SqFt

    $222

HOA

  • Association

    No

School District

  • Elementary School

    ORCHARD VIEW

  • Middle School

    FREDERICK COUNTY

  • High School

    JAMES WOOD

Property Features

  • New Construction

    NO

  • Foundation Details

    Block

  • Senior Community YN

    NO

  • Sewer

    Septic Tank

  • Tax Lot

    1

  • Water Source

    Well

Schedule a Showing

Showing scheduled successfully.

<
>
IN PERSON
VIA CHAT

What is 3 + 4 ?


Change time

Mortgage calculator

Estimate your monthly mortgage payment, including the principal and interest, property taxes, and HOA. Adjust the values to generate a more accurate rate.

Your payment

Principal and Interest:

$

Property taxes:

$

HOA fees:

$

Total loan payment:

$

Total interest amount:

$

Location

County

FREDERICK

Elementary School

ORCHARD VIEW

Middle School

FREDERICK COUNTY

High School

JAMES WOOD

Listing Courtesy of Roxane Morrison , NextHome Realty Select

RealHub Information is provided exclusively for consumers' personal, non-commercial use, and it may not be used for any purpose other than to identify prospective properties consumers may be interested in purchasing. All information deemed reliable but not guaranteed and should be independently verified. All properties are subject to prior sale, change or withdrawal. RealHub website owner shall not be responsible for any typographical errors, misinformation, misprints and shall be held totally harmless.

Agent Rosie Dove

AGENT

Rosie Dove

Call Rosie today to schedule a private showing.


* Listings on this website come from the FMLS IDX Compilation and may be held by brokerage firms other than the owner of this website. The listing brokerage is identified in any listing details. Information is deemed reliable but is not guaranteed. If you believe any FMLS listing contains material that infringes your copyrighted work please click here to review our DMCA policy and learn how to submit a takedown request.© 2024 FMLS.
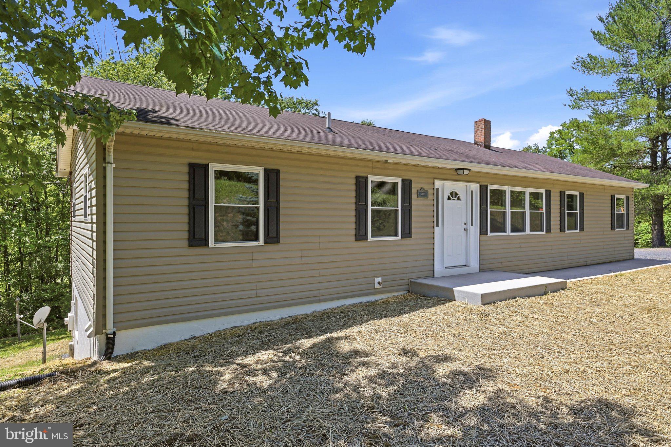
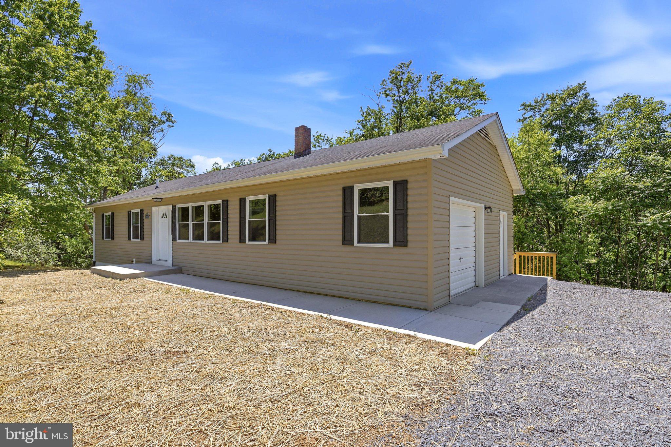
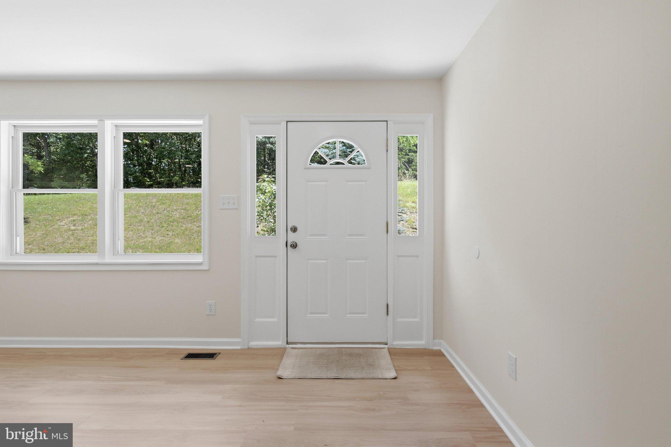
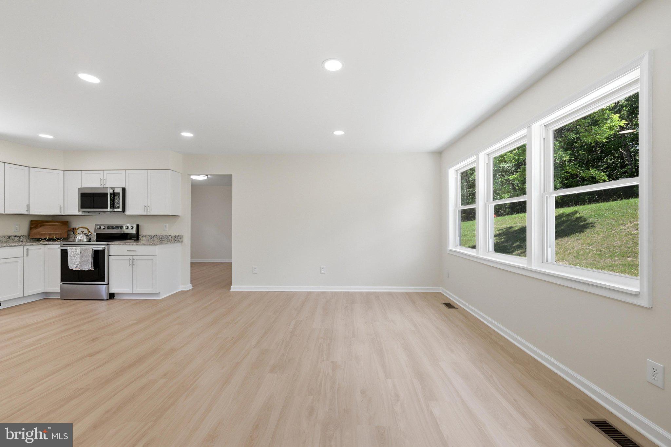
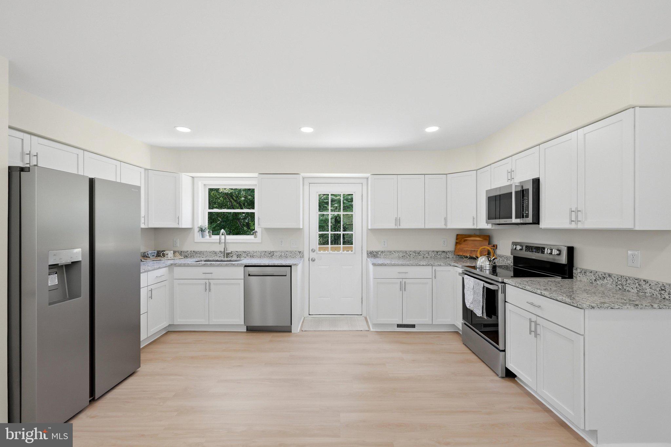
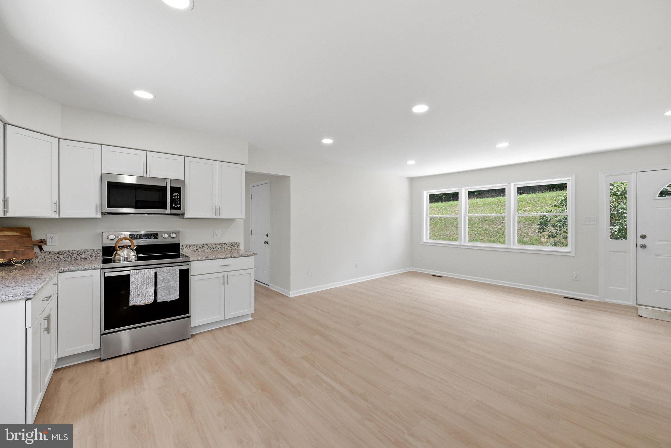
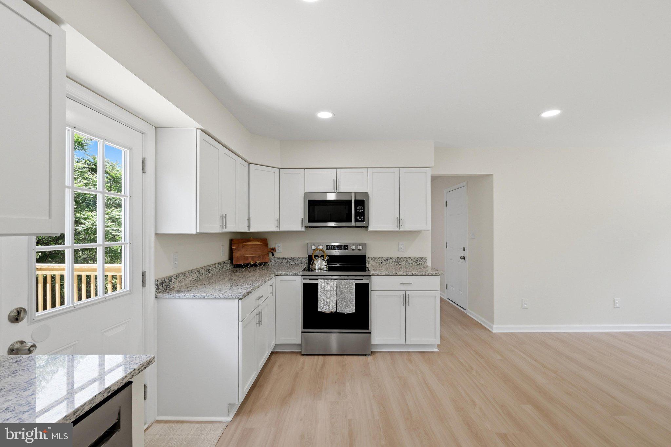
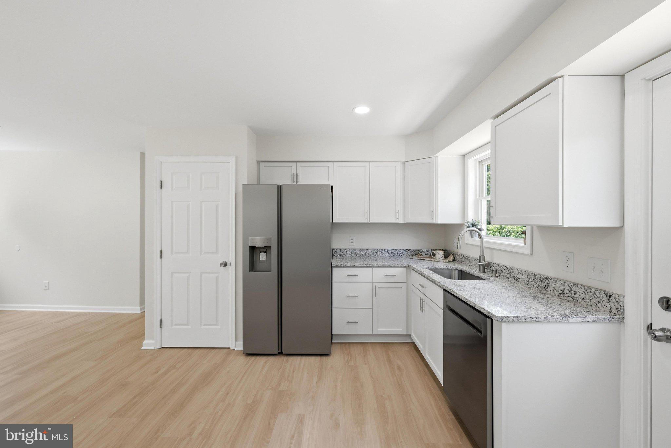
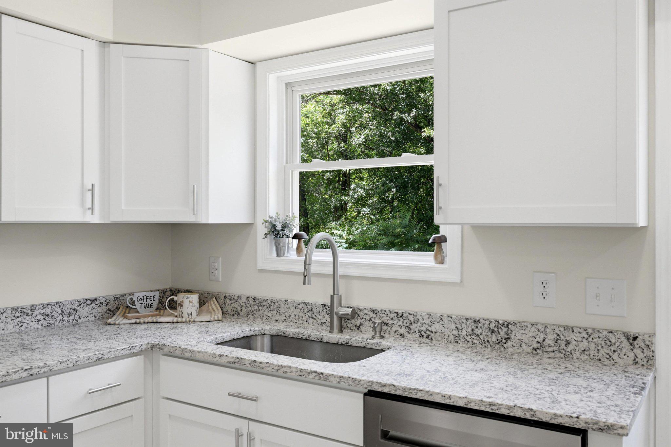
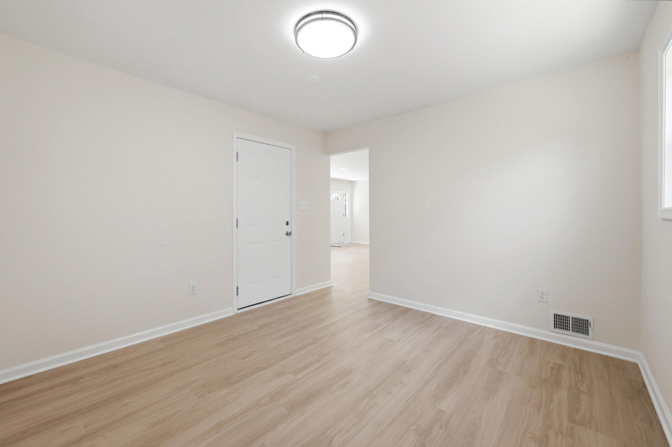
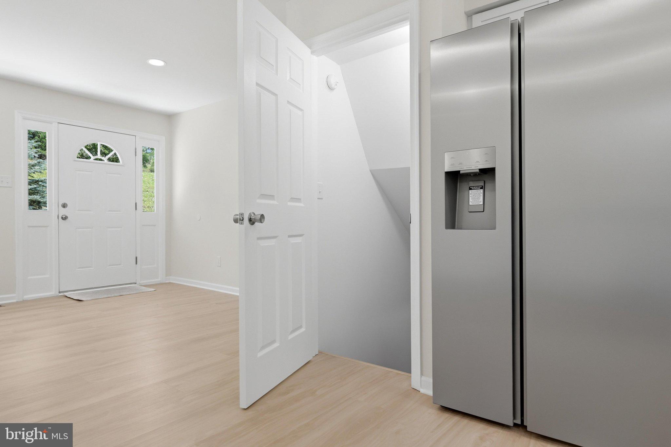
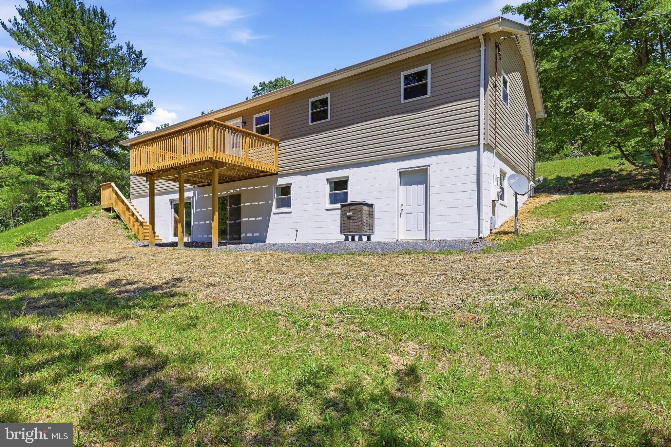
UPDATED PRICE!!  NEW ROOF!!.  SEPTIC INSPECTION AND REPAIRS COMPLETED!!  This beautifully remodeled home showcases quality and attention to detail from the moment you step inside. The kitchen has been completely transformed with abundant cabinetry, generous counter space, and brand-new stainless steel appliances, creating both style and functionality.  

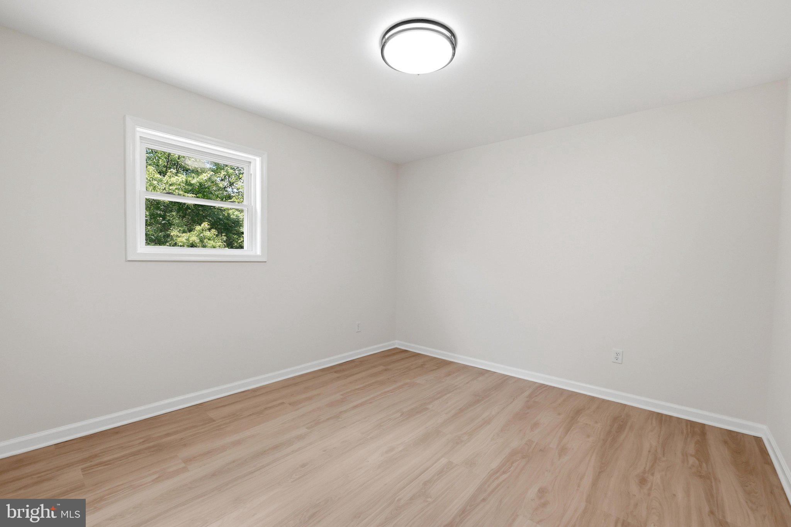
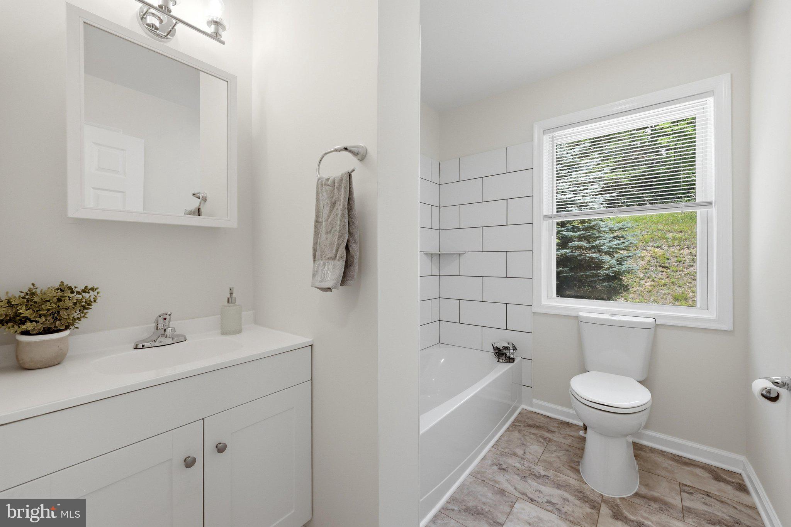
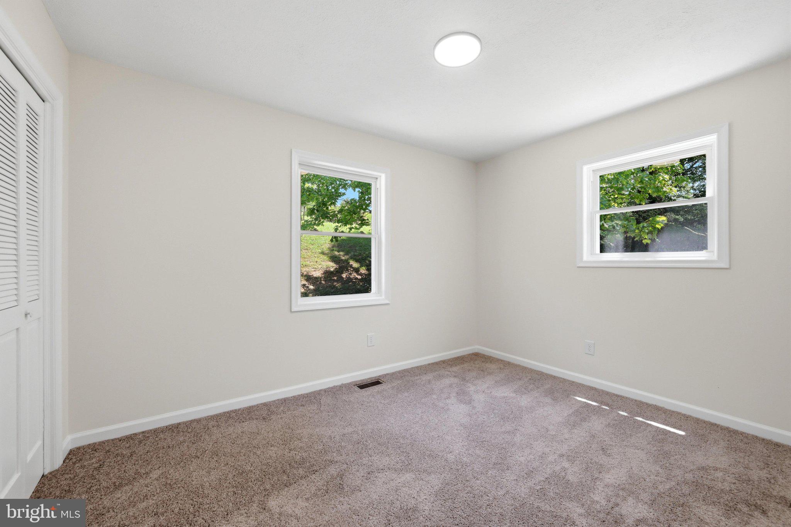
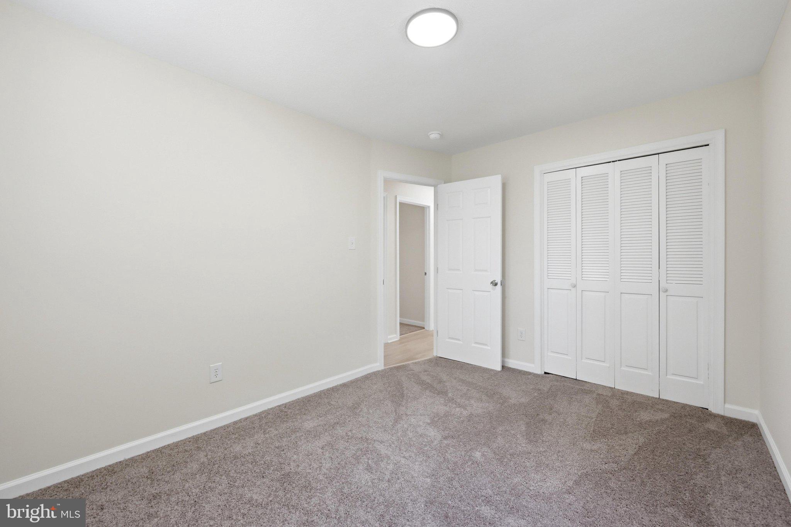
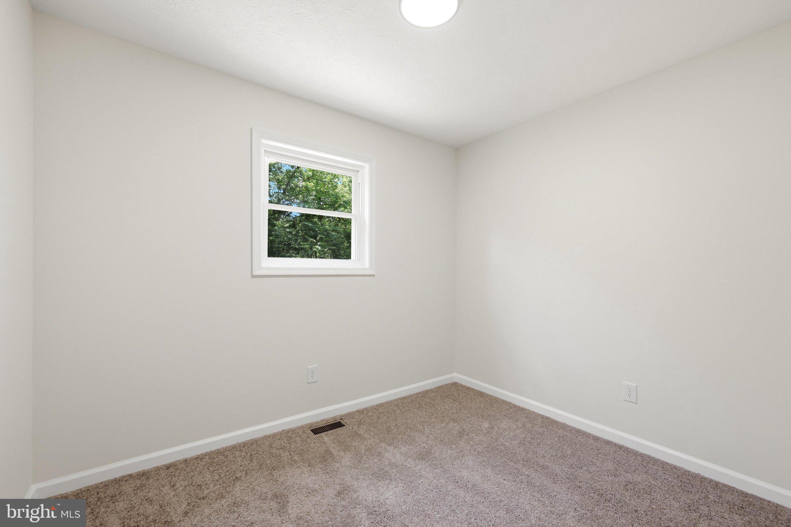
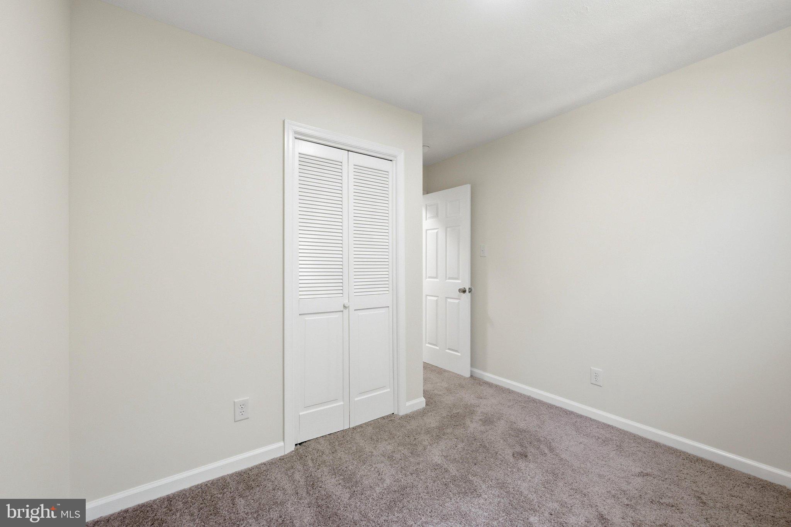
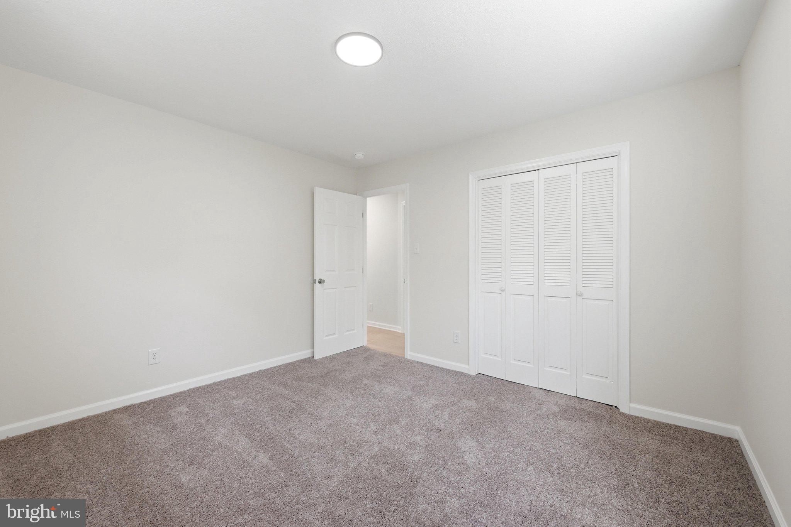
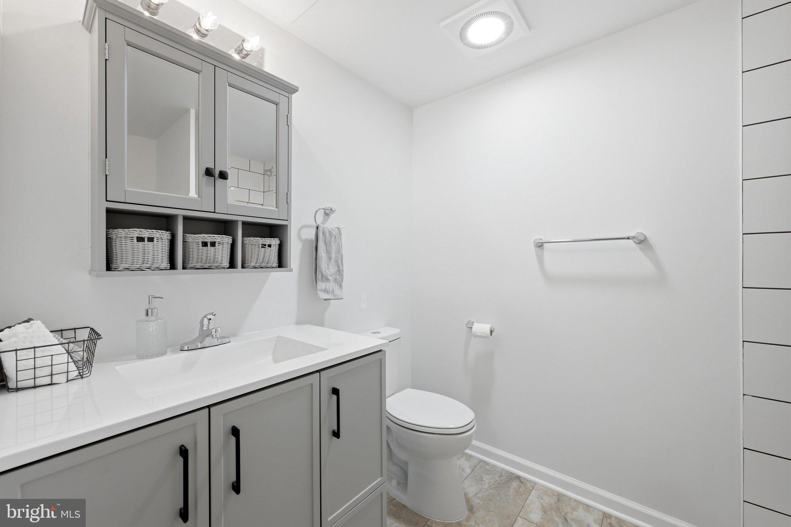
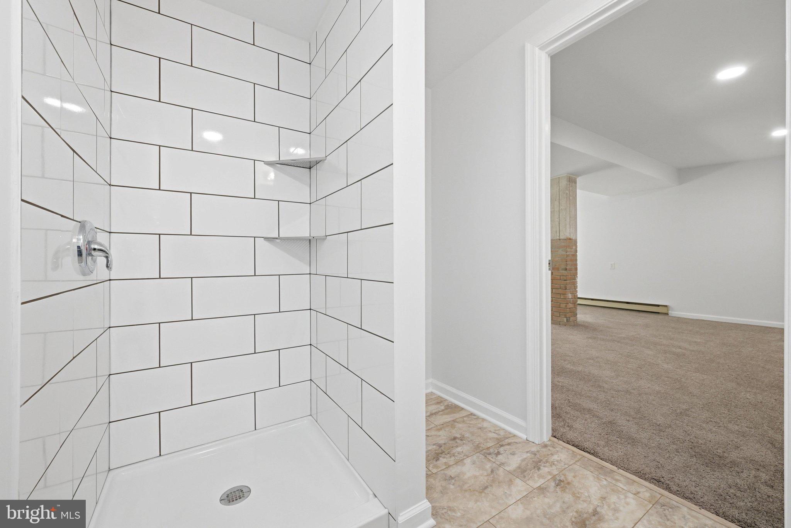
Throughout the home, you will find new flooring, doors, trim, and fresh paint, giving every room a clean, modern feel. Both bathrooms have been fully renovated with new vanities, toilets, and tiled tub surrounds.

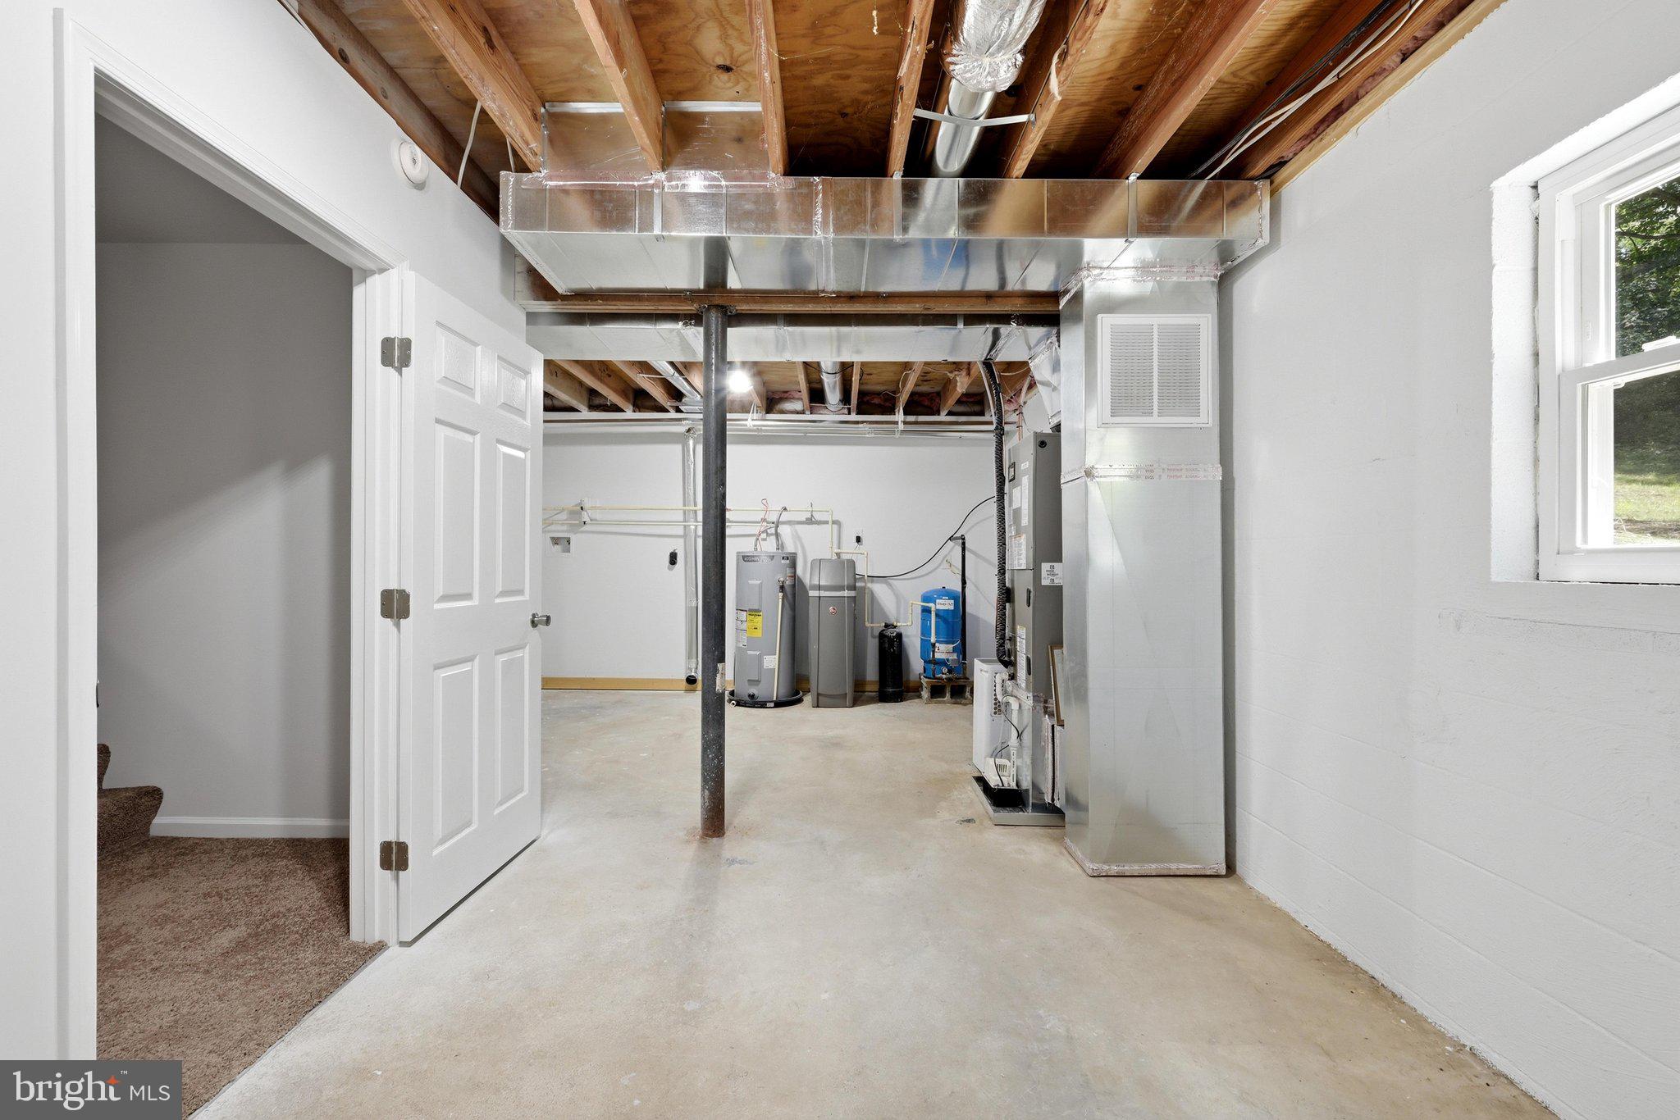
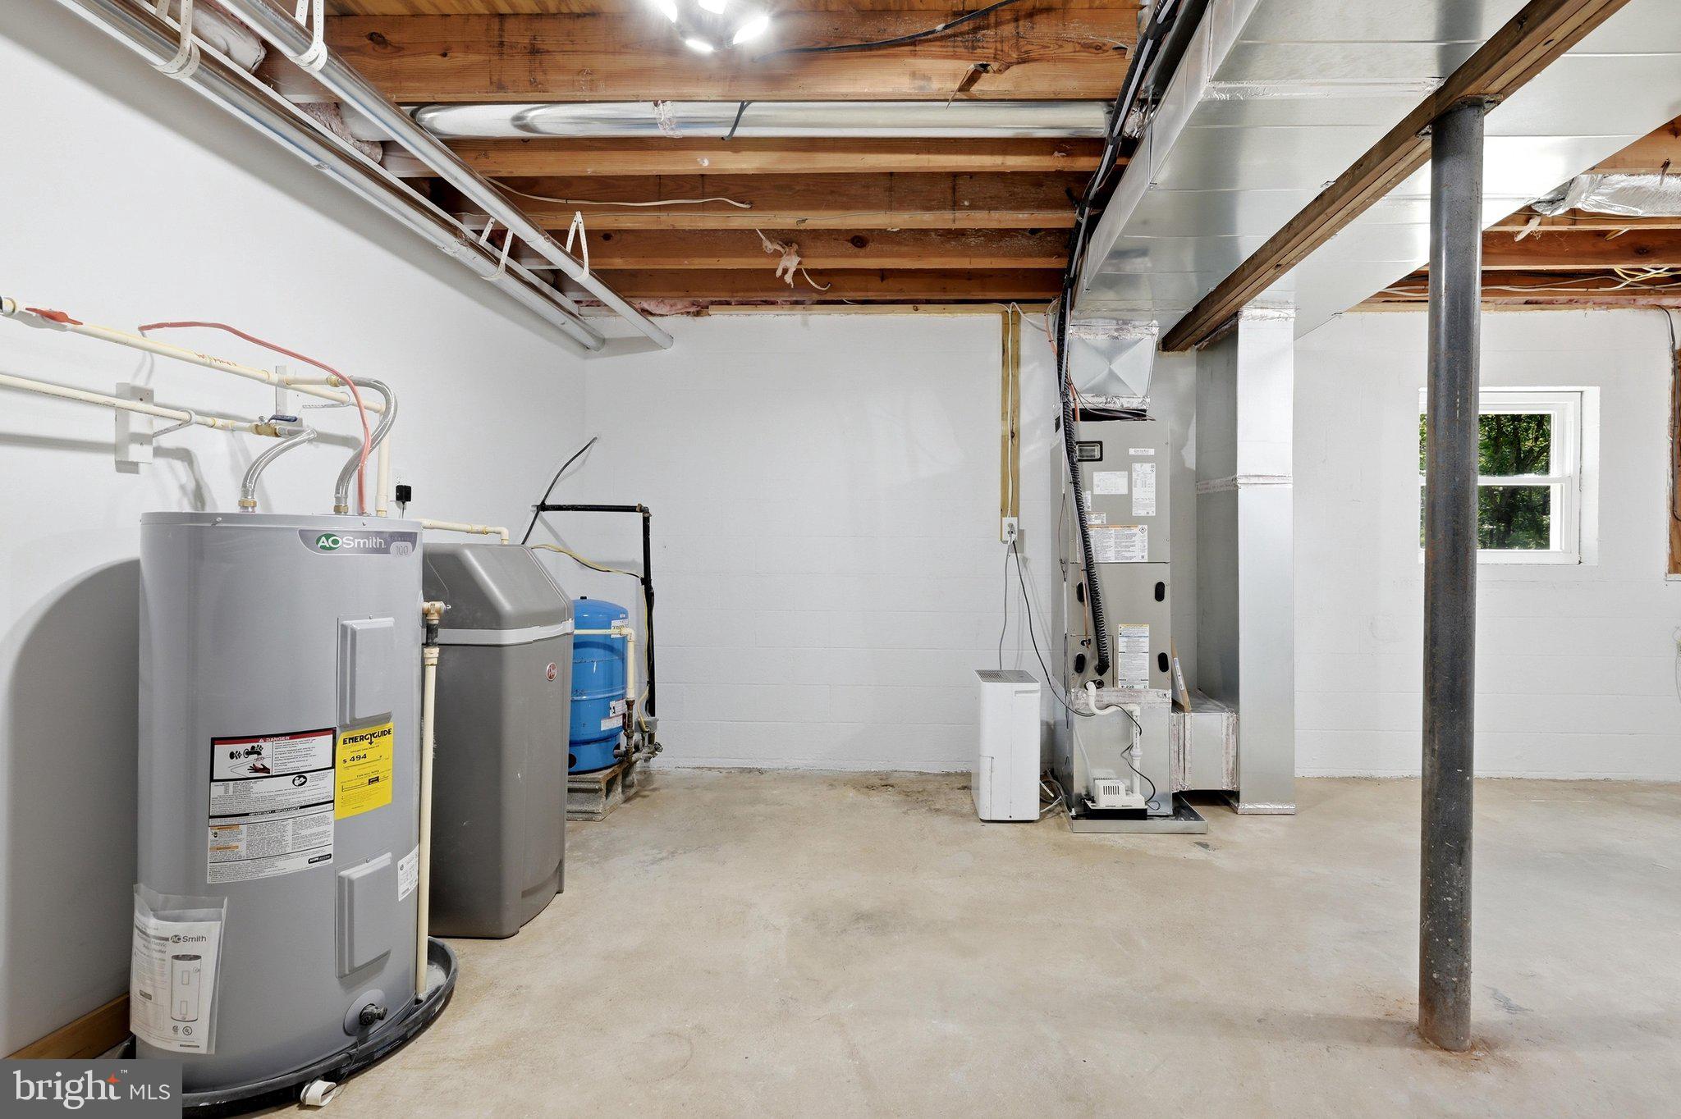
A standout feature is the brand-new HVAC system, providing comfort and efficiency year-round.

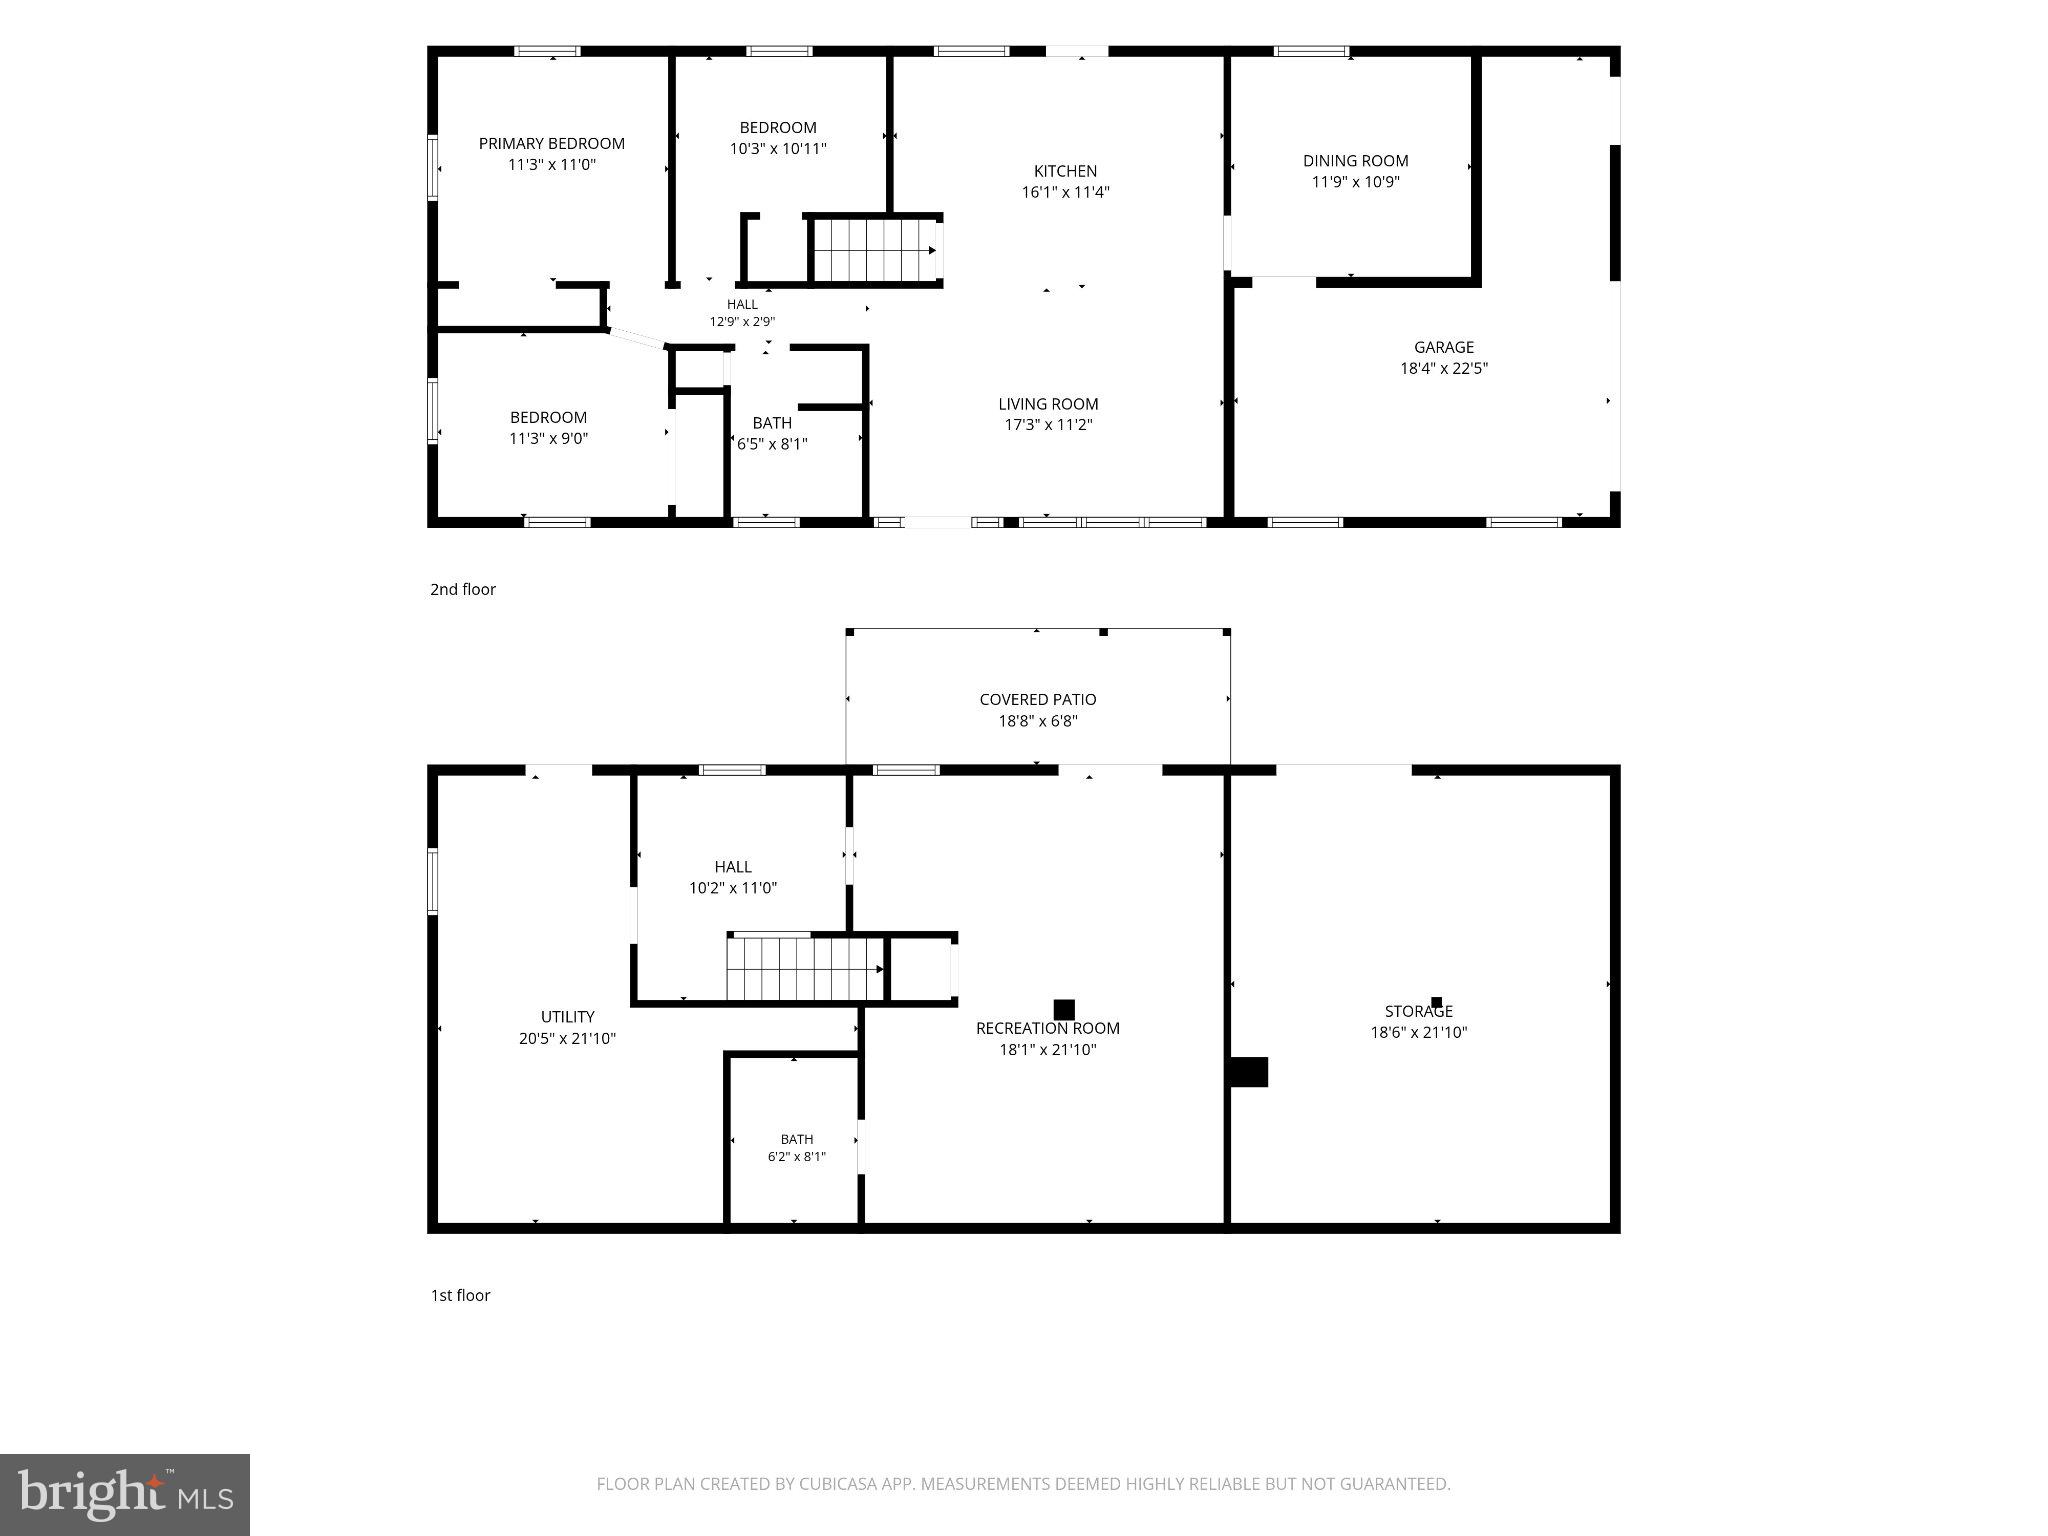
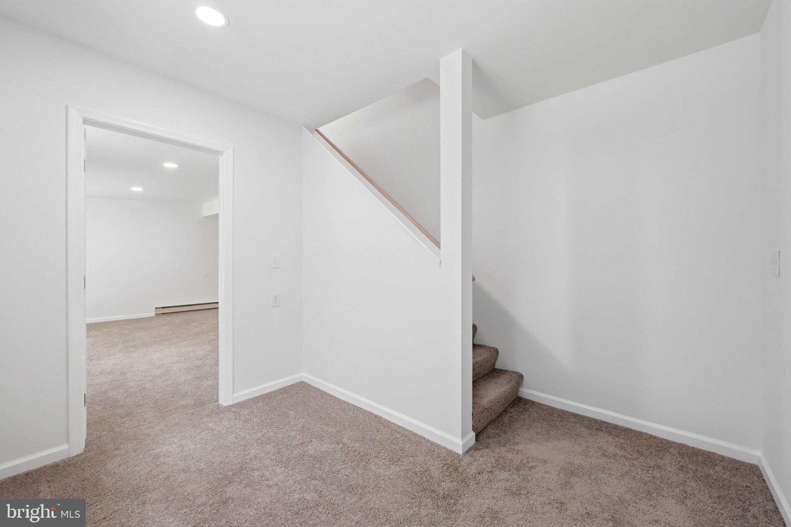
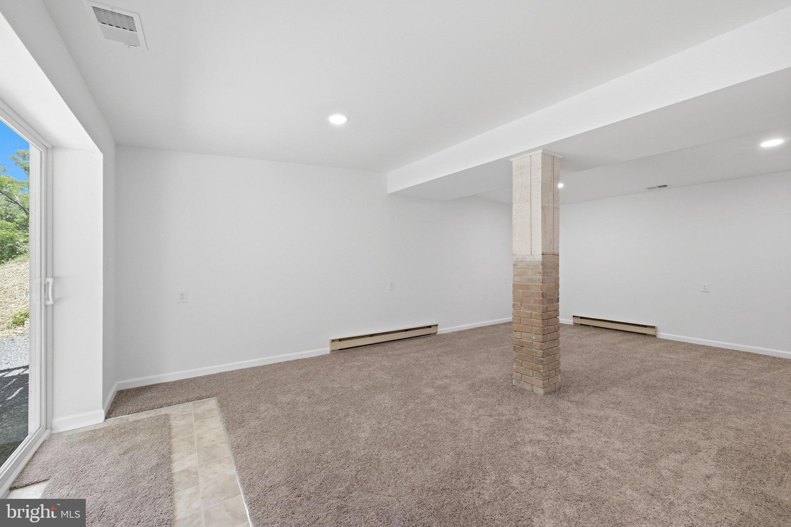
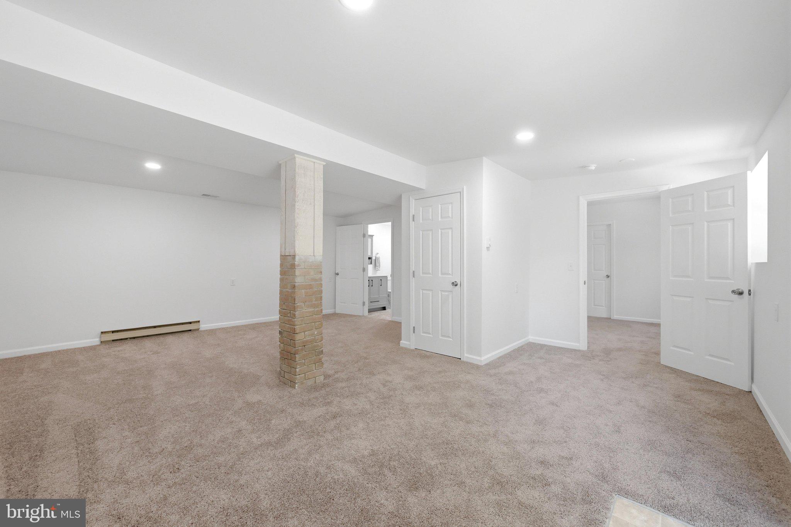
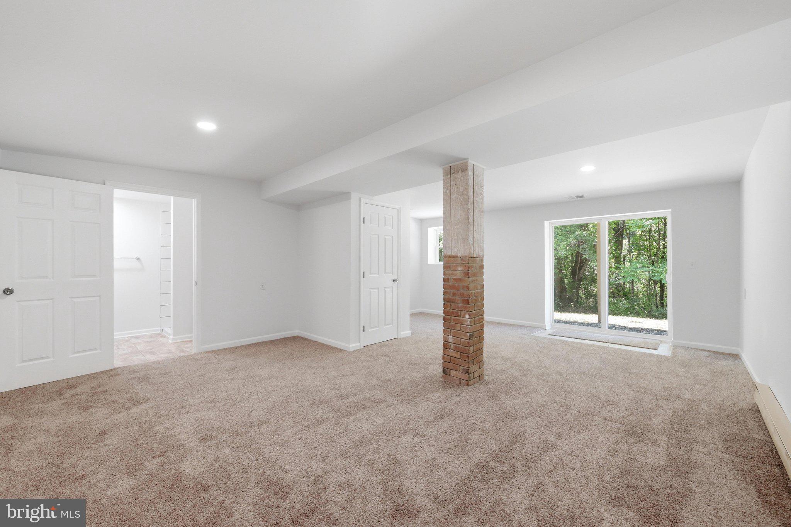
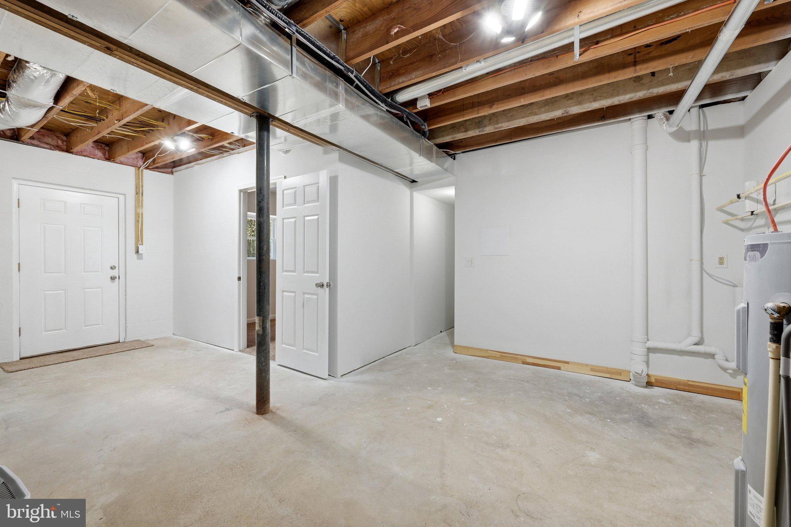
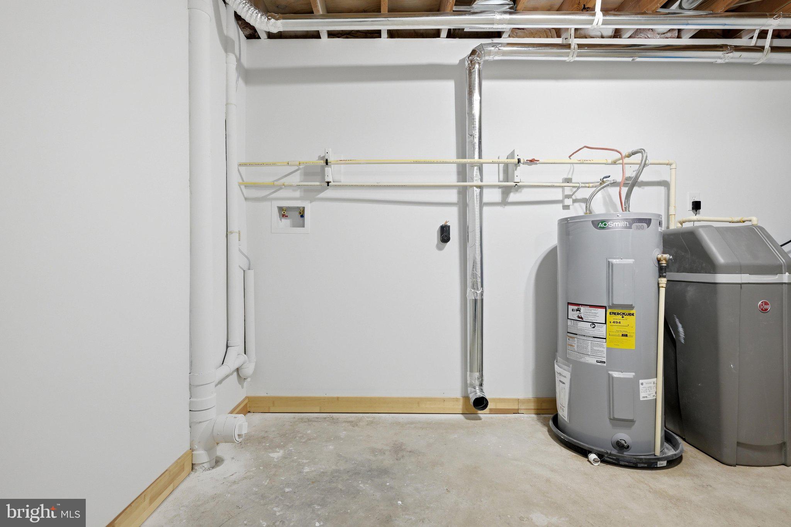
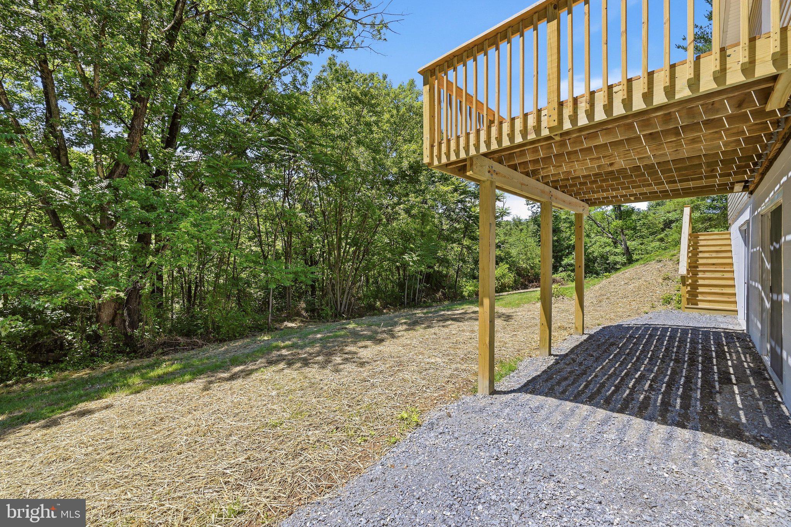
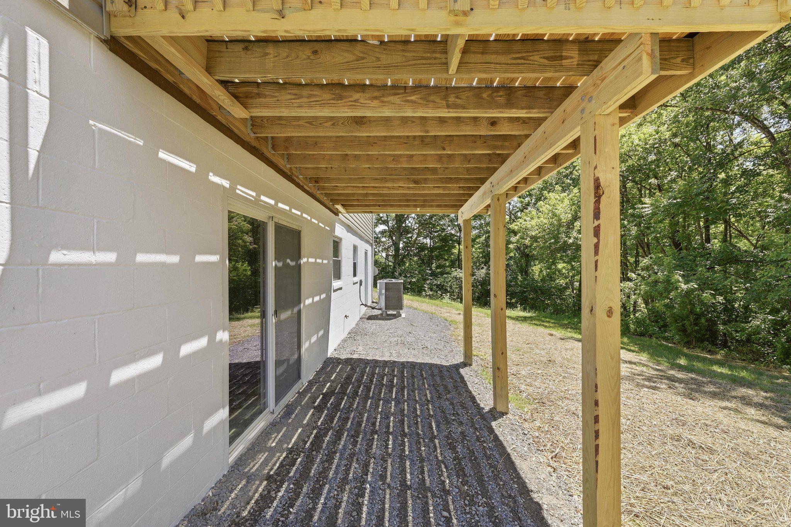
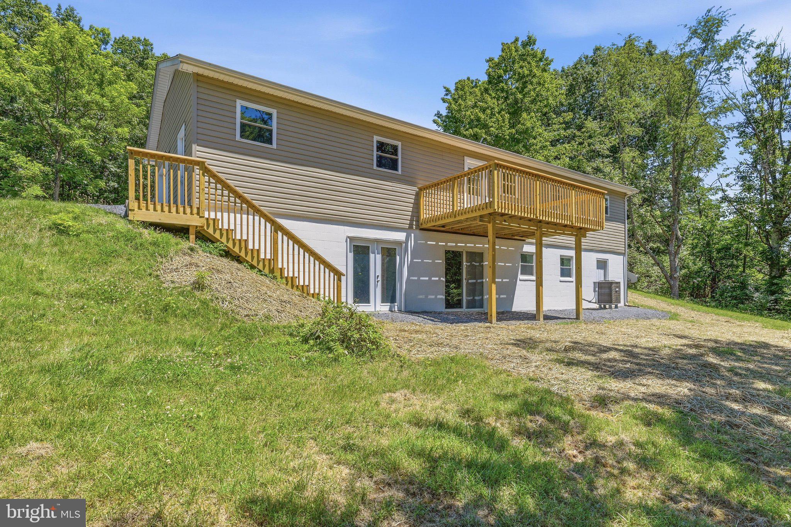
The finished lower level offers a spacious and versatile living area—created with the intent for it to be a primary bedroom complete with an adjoining full bath and separate rear entrance, but also perfect for a media room or game space. The conditioned utility room includes a water heater, water softener, and washer/dryer hookups.

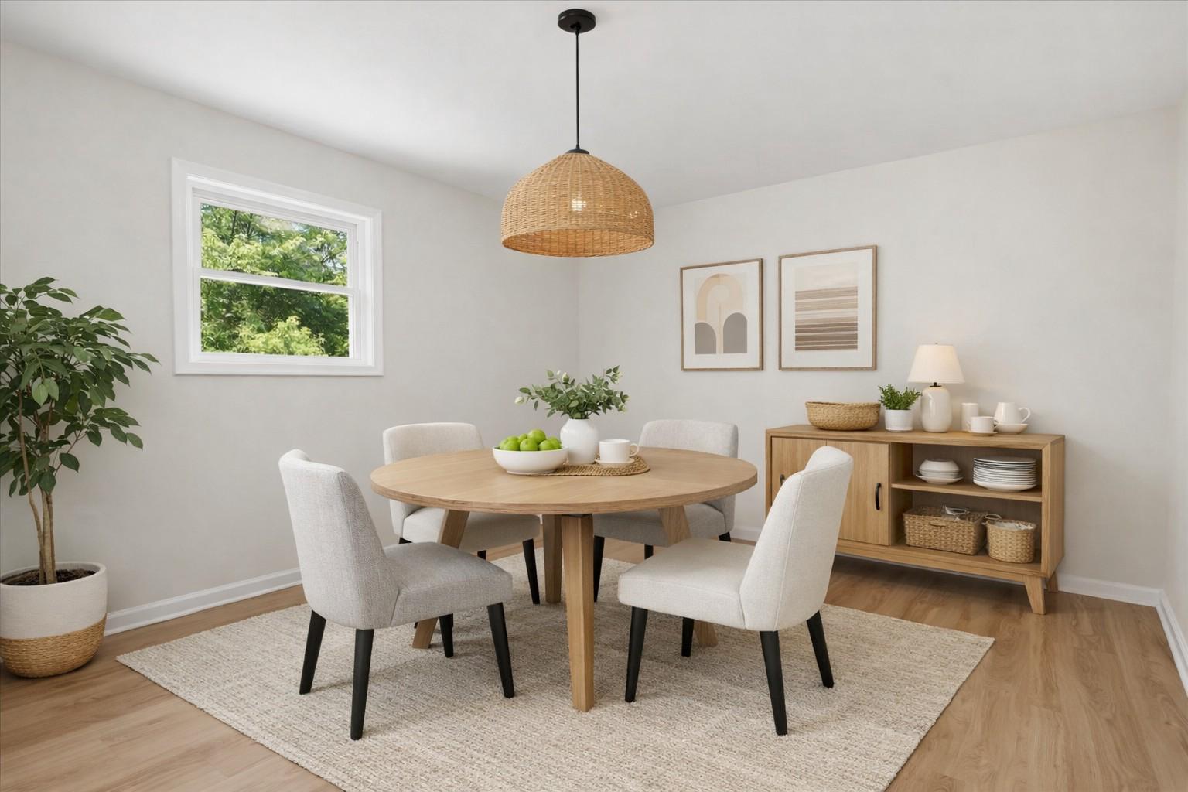
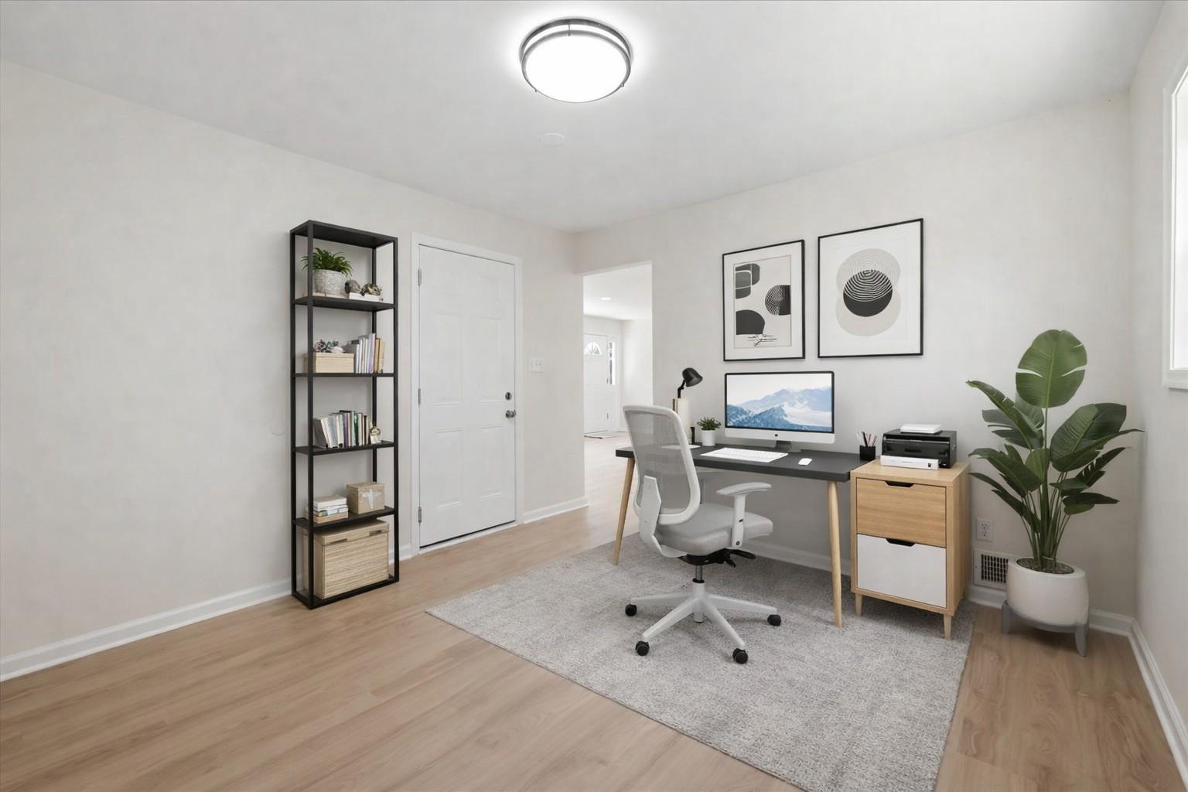
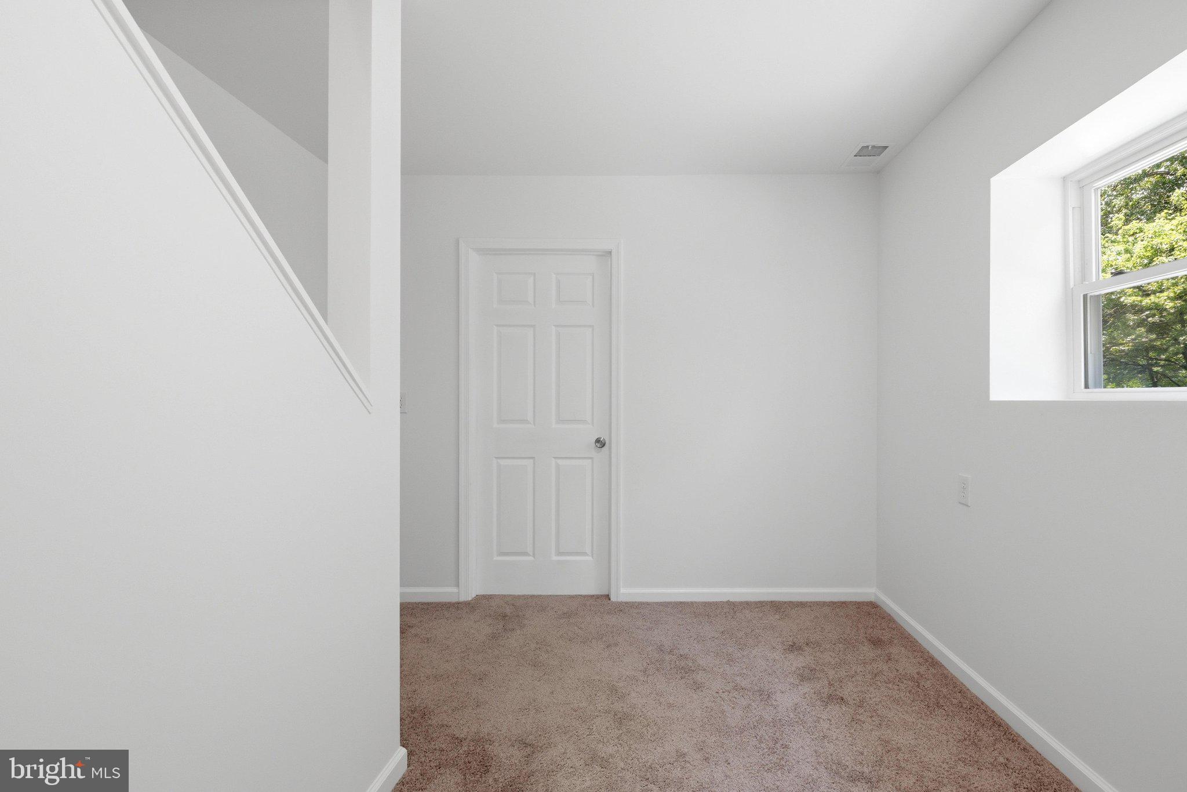
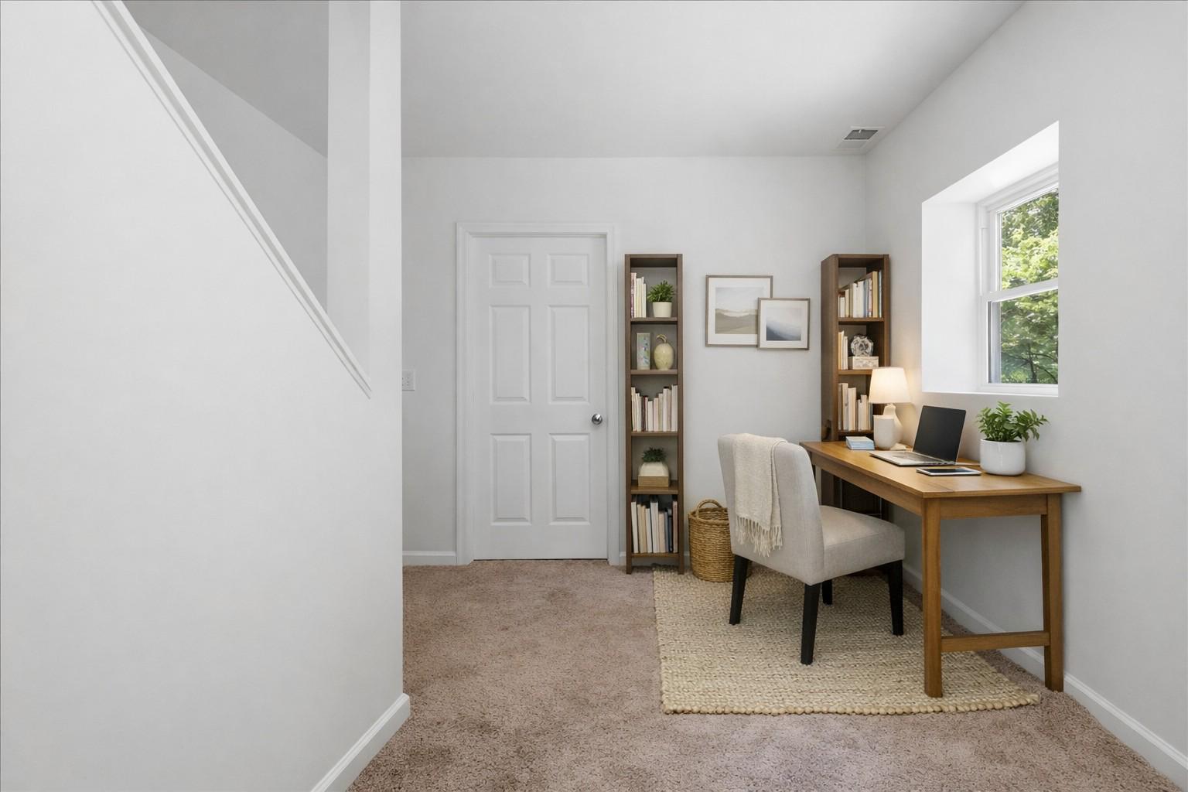
For those working from home, the layout offers multiple office possibilities, including a room off the kitchen, an upstairs bedroom, or a flexible space at the base of the stairs.

Additional highlights include approximately 400 sq.ft. of storage space beneath the garage, accessible through new double doors—ideal for lawn equipment, tools, a workshop, or hobby space.

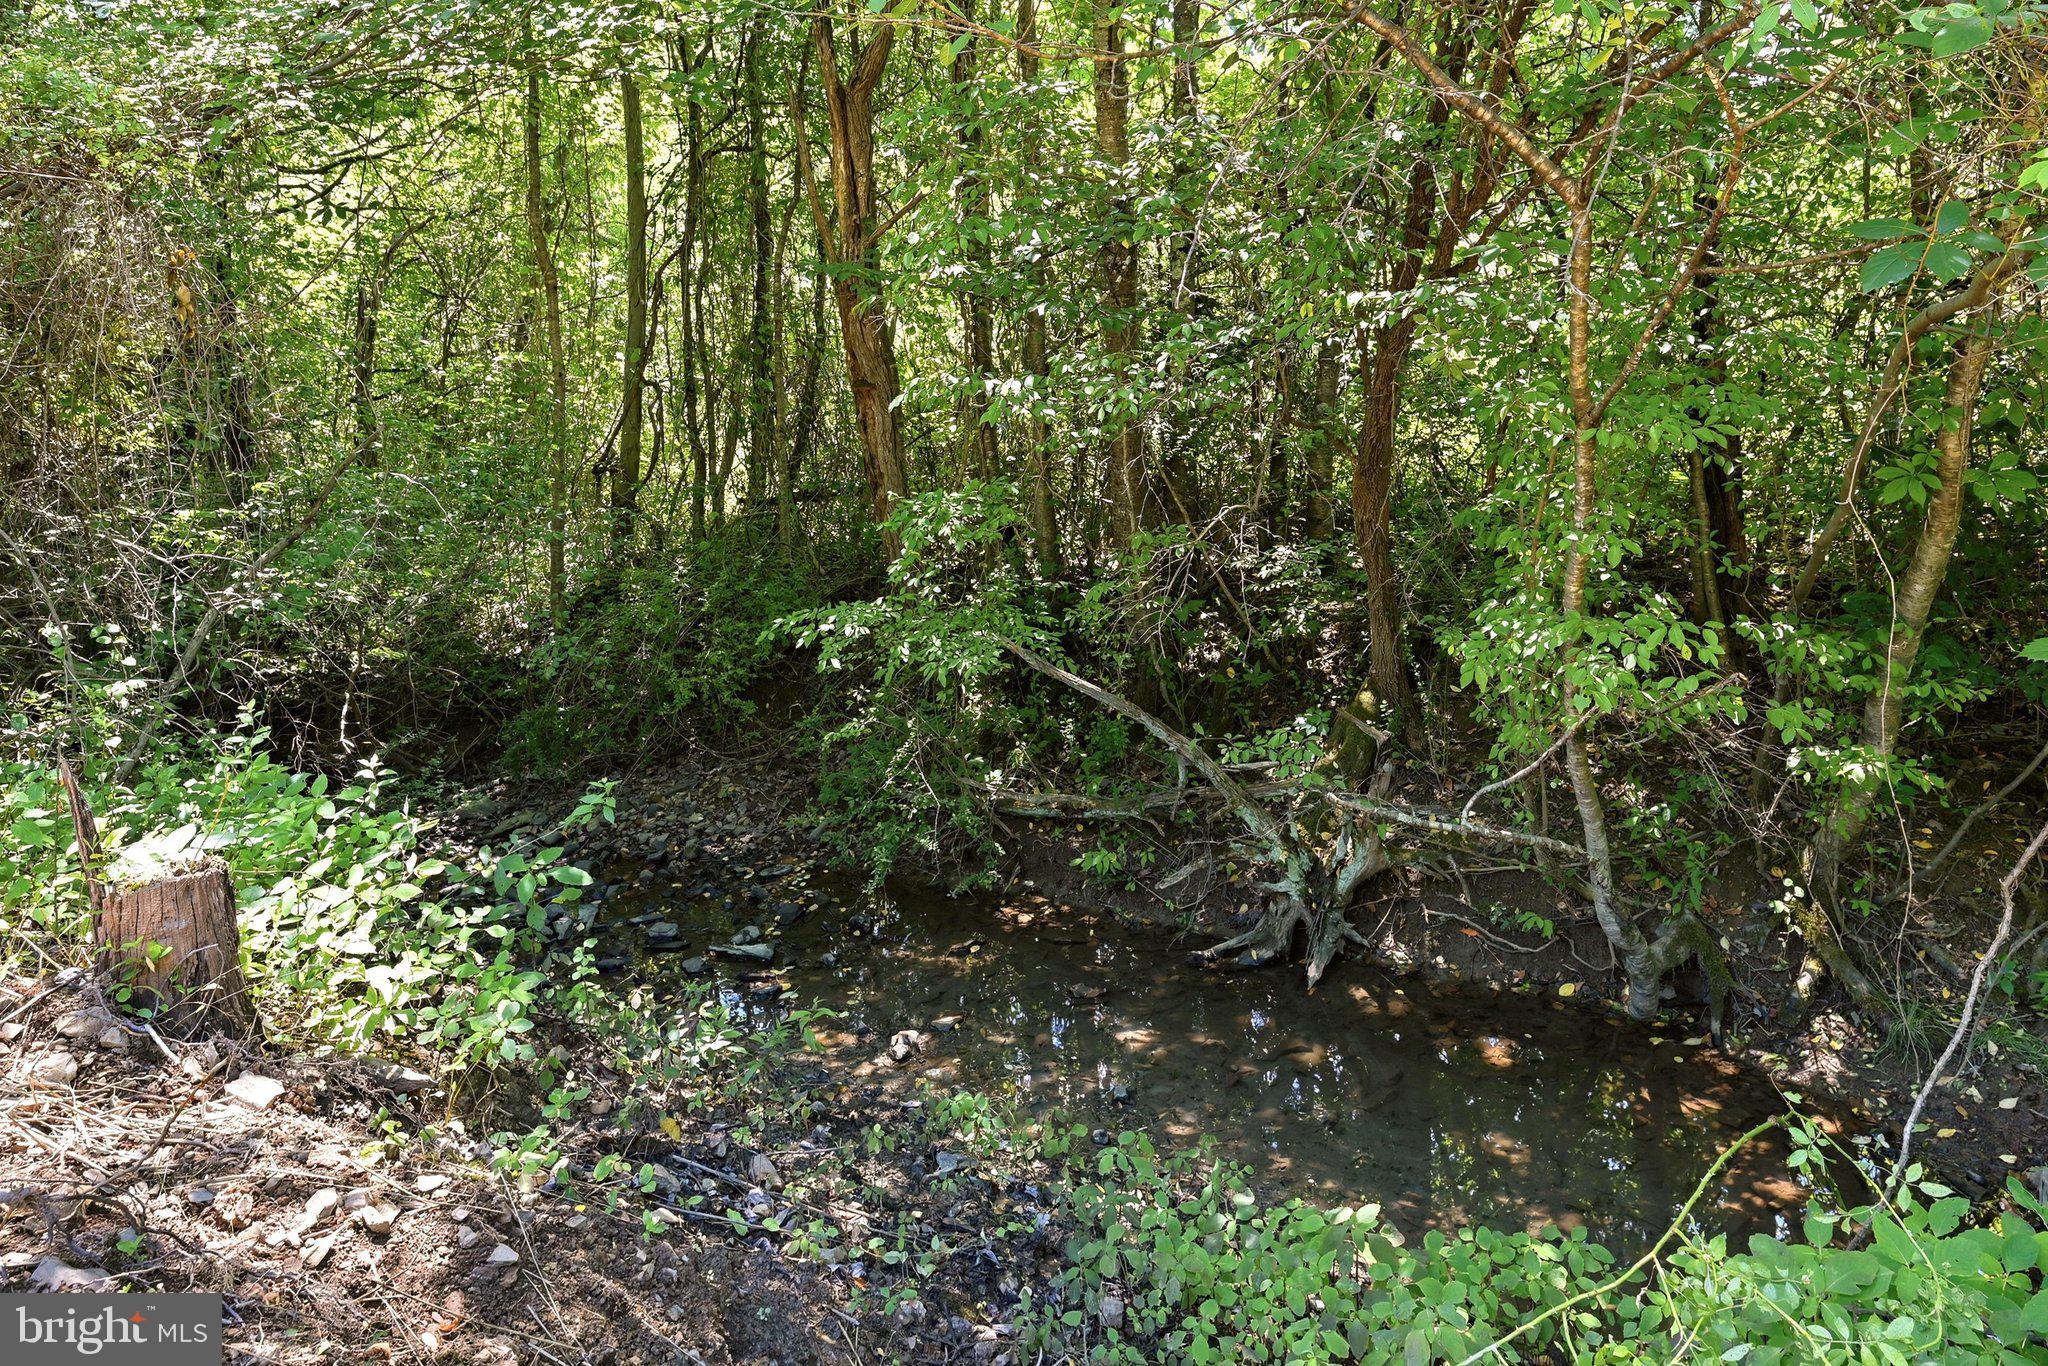
Be sure to explore the peaceful stream that borders the rear of the property, adding a natural touch to this thoughtfully updated home.

Please note: chimney is nonfunctional.

1355 PERRY

Message successfully sent.

What would you like to know?

What is 3 + 4 ?

I agree to receive email communication and understand I can unsubscribe at any time.

I agree to be contacted by Charis Realty Group via call, email, and text for real estate services. To opt out, you can reply 'stop' at any time or reply 'help' for assistance. You can also click the unsubscribe link in the emails. Message and data rates may apply. Message frequency may vary. Privacy Policy

Related Properties

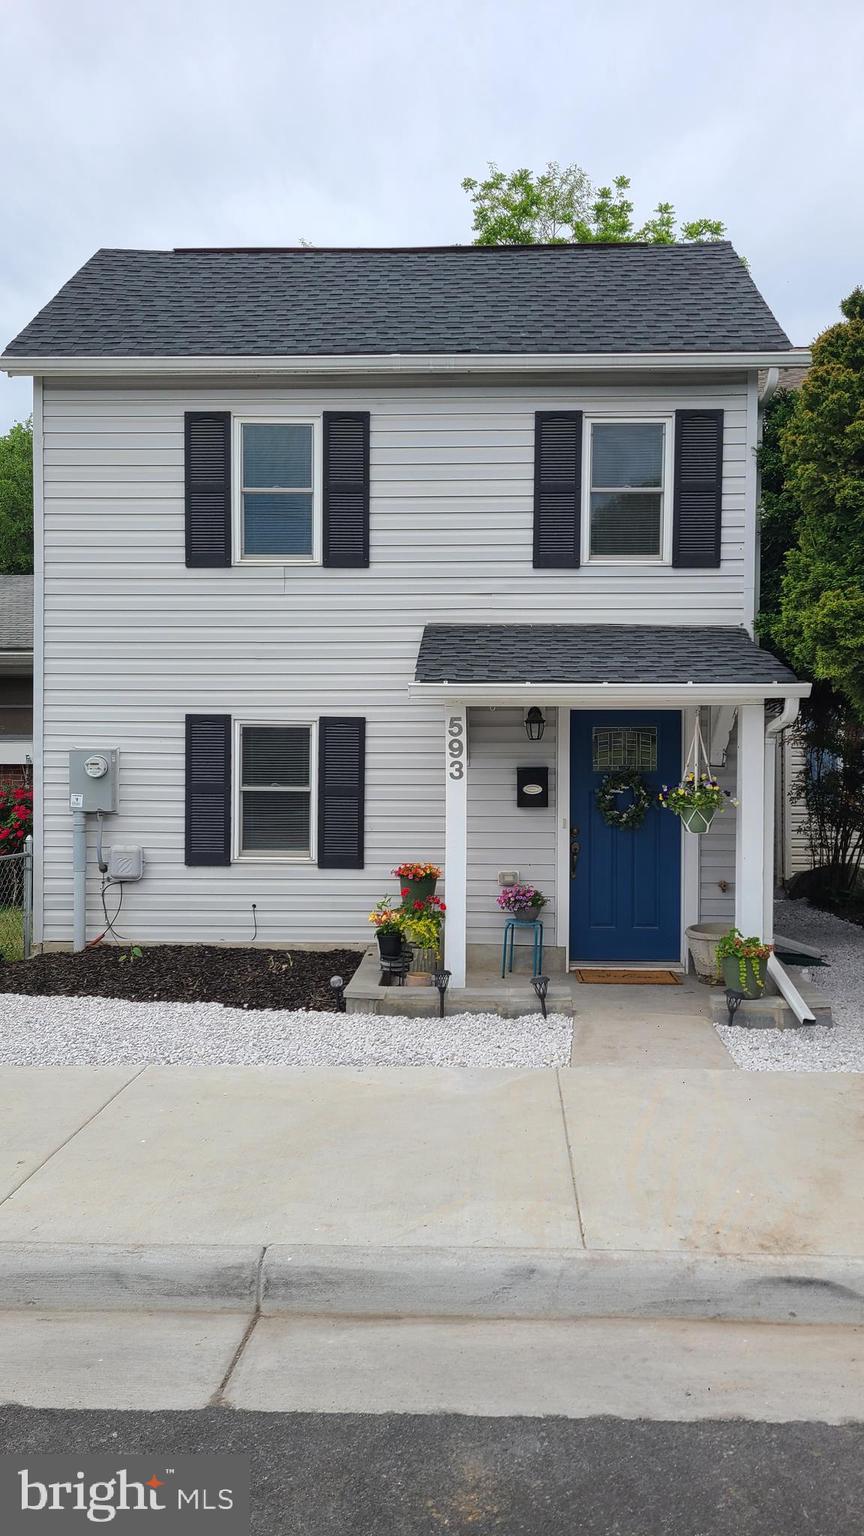
This charming home, a short walk from historic Winchester, underwent a complete studs up renovation a few years ago. With all new insulation, roof, energy efficient double pane windows, and updated systems, it offers efficiency and ease. The open floor plan flows into a kitchen with a dedicated pantry closet. Three appropriately sized bedrooms include a master with its own bath. Plus, enjoy upgraded padded laminate flooring, a fenced backyard, and low maintenance vinyl siding-ready to move in and enjoy!
#VAWI2010790

WINCHESTER

593 N KENT STREET

3 Beds

2 Baths

1,310 Sq.Ft.

$319,950

MLS#: VAWI2010790
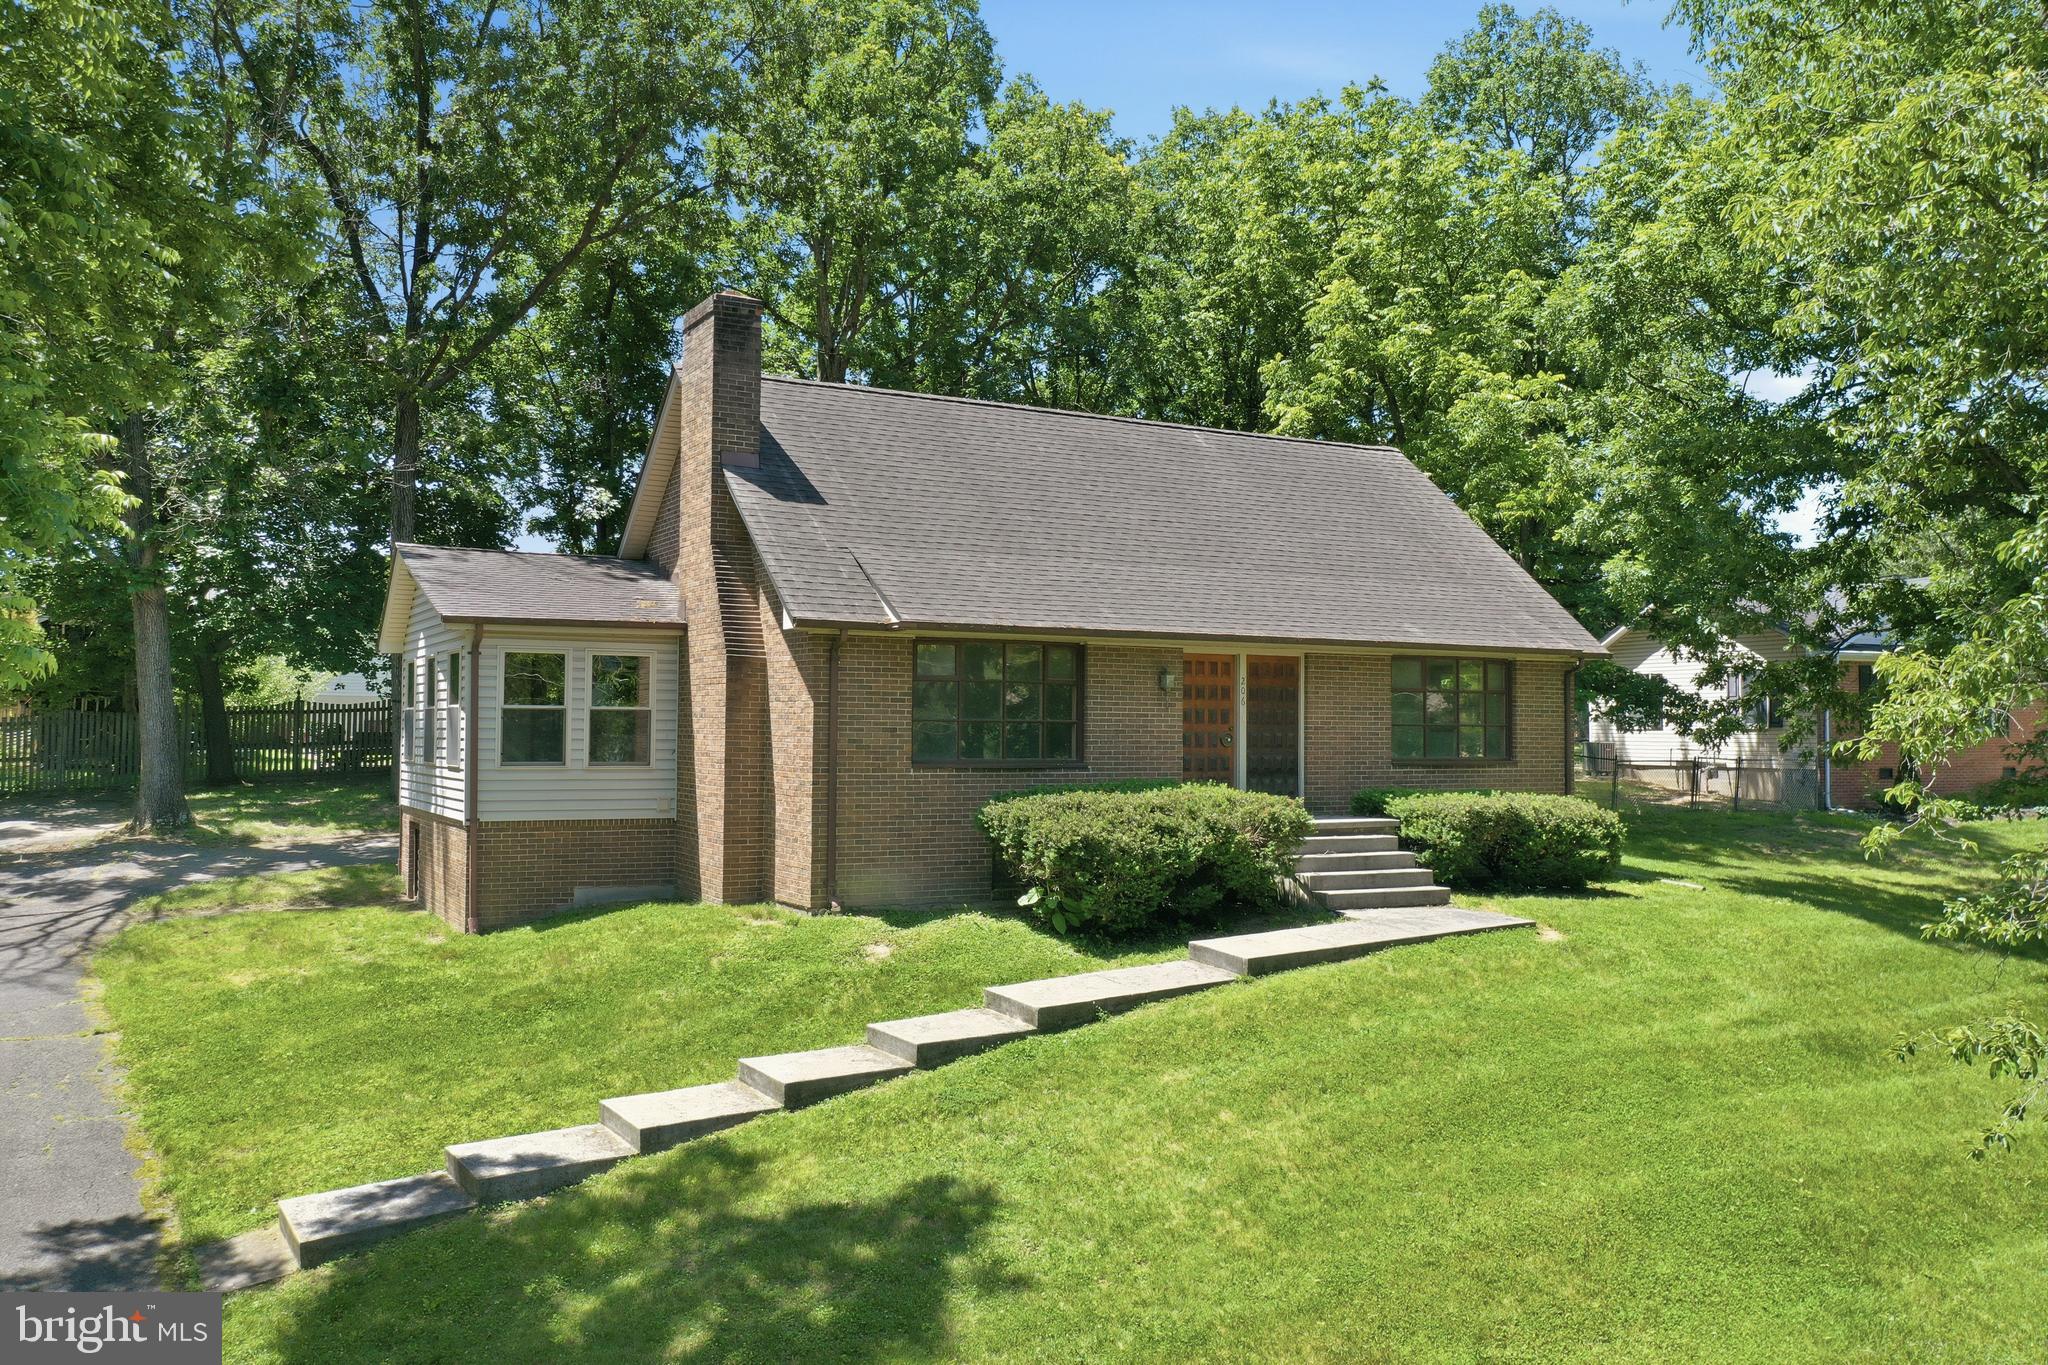
Welcome to 206 Dogwood Rd. Well maintained 5 Bedroom 2 Bath Cape Cod in a quiet neighborhood conveniently located a short distance from the downtown area. HVAC has just been installed..The house is on your own septic system. Sunroom with a laundry was added in 2007. An additional lot is included with this house.....Lot number #55-B-3-2-63  Lot 63 making the total area 1 acre. The Basement has some framing started to add extra living space with a wood stove already installed.
#VAFV2042456

WINCHESTER

206 DOGWOOD ROAD

5 Beds

2 Baths

1,952 Sq.Ft.

$425,000

MLS#: VAFV2042456
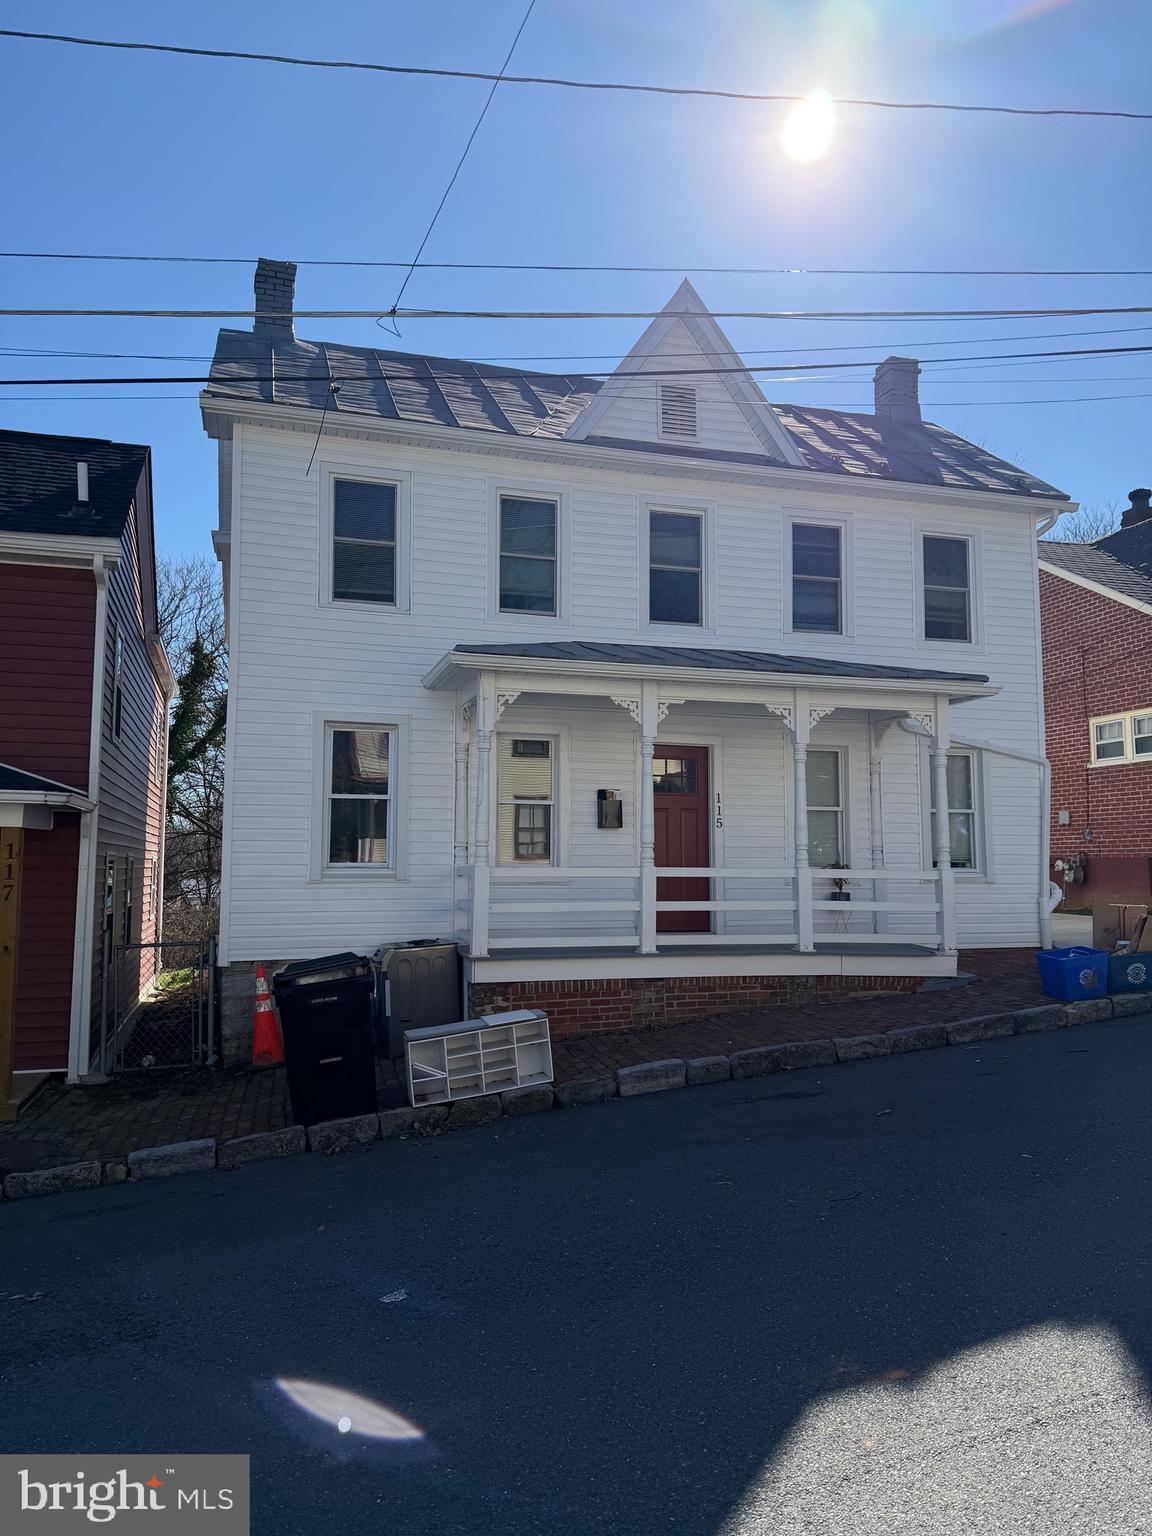
Welcome to this 2 level house, the spacious patio backyard will be the perfect spot to relax and enjoy a relaxing day. Located near multiple stores and parks. 
Schedule your showing today!
#VAWI2010138

WINCHESTER

115 E MONMOUTH STREET

4 Beds

2 Baths

1,432 Sq.Ft.

$400,000

MLS#: VAWI2010138
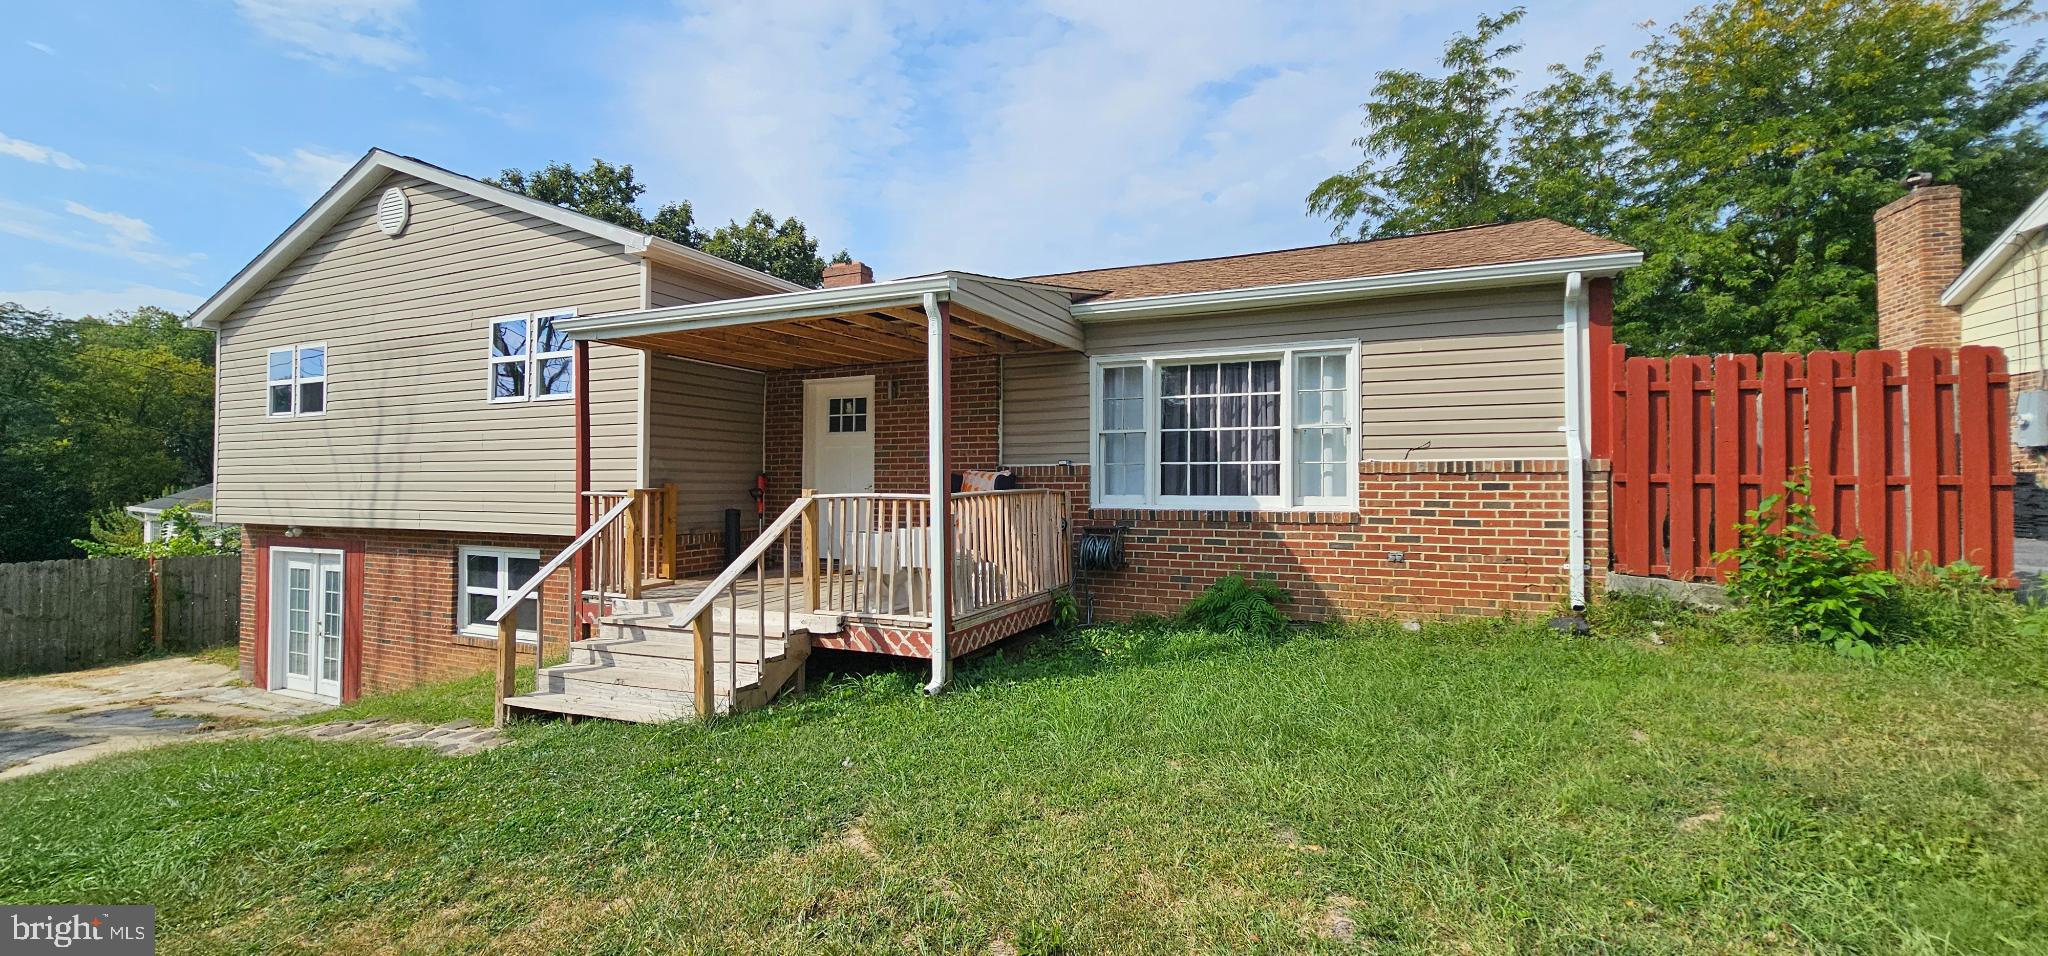
Nestled in the charming Green Acres subdivision, this delightful split-level home offers a perfect blend of comfort and functionality. With five spacious bedrooms and four full bathrooms, there's ample room for everyone to unwind and thrive. The heart of the home features a cozy fireplace, inviting you to gather with loved ones during chilly evenings. The fully finished basement, complete with multiple entrances and windows, provides endless possibilities-think a playroom, home office, or guest suite. The exterior boasts a classic combination of block, brick, and vinyl siding, ensuring durability and timeless appeal.
#VAFV2036714

WINCHESTER

122 CHERRY HILL CIRCLE

5 Beds

4 Baths

2,014 Sq.Ft.

$435,000

MLS#: VAFV2036714
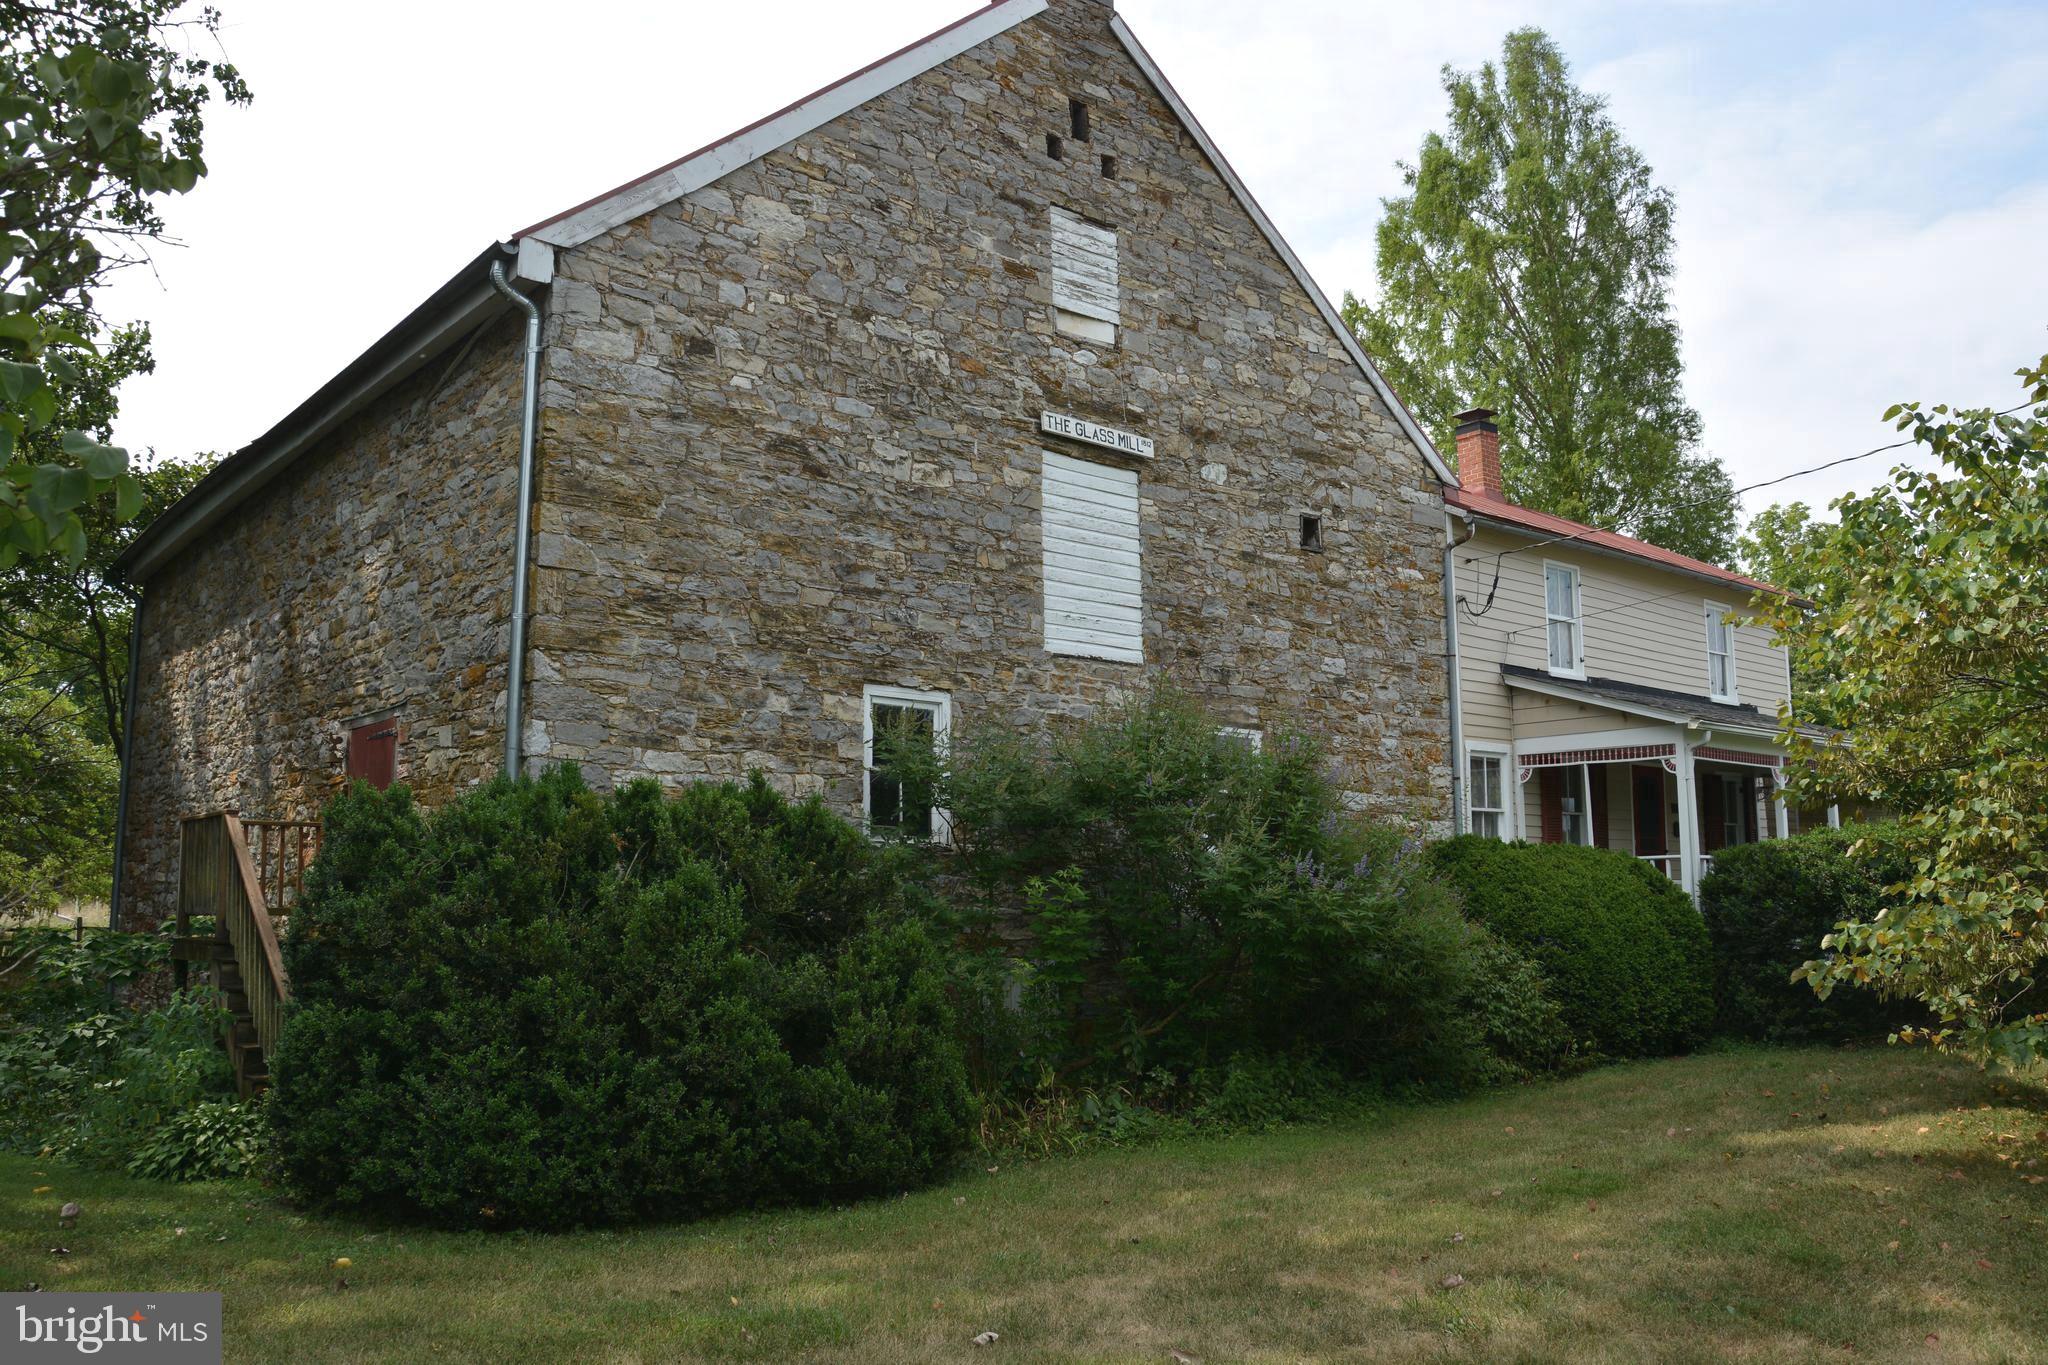
This is a unique opportunity to purchase a piece of history.  The Glass Mill (Glass/Rinker/Cooper Mill) is available.  The Mill was constructed during the years 1812-1815.  At the base, the structure has stone walls that are 3' thick, tapering to about half that at the gable ends.  The Mill has a "mechanics level", the lower level with dirt floor and water source when the Grist wheel was in place.  The next two levels are wide open with wood floors and open beams.  There are also stairs to attic space on the very upper level. The attached "miller's house" was added several decades later.  Still quite livable with original wood floors, formal living and dining rooms, and bedroom(s), bath, upstairs.  The interesting features remain.  The Mill office is off the living room, where the original wood burning fireplace remains. The house has a covered front porch, and rear upper and lower covered porches.  The grounds are quite nice with an array of plantings and a path/walking bridge over Opequon Creek.   This property is at the corner of Cedar Creek Grade and Miller Road. Inquire about information relating to Deed of Gift Easement with Historical.  NEW SEPTIC JUST INSTALLED.  Price just reduced.  The Seller is ready to sell!!
#VAFV2042112

WINCHESTER

2431 CEDAR CREEK GRADE

3 Beds

1 Baths

1,036 Sq.Ft.

$325,000

MLS#: VAFV2042112
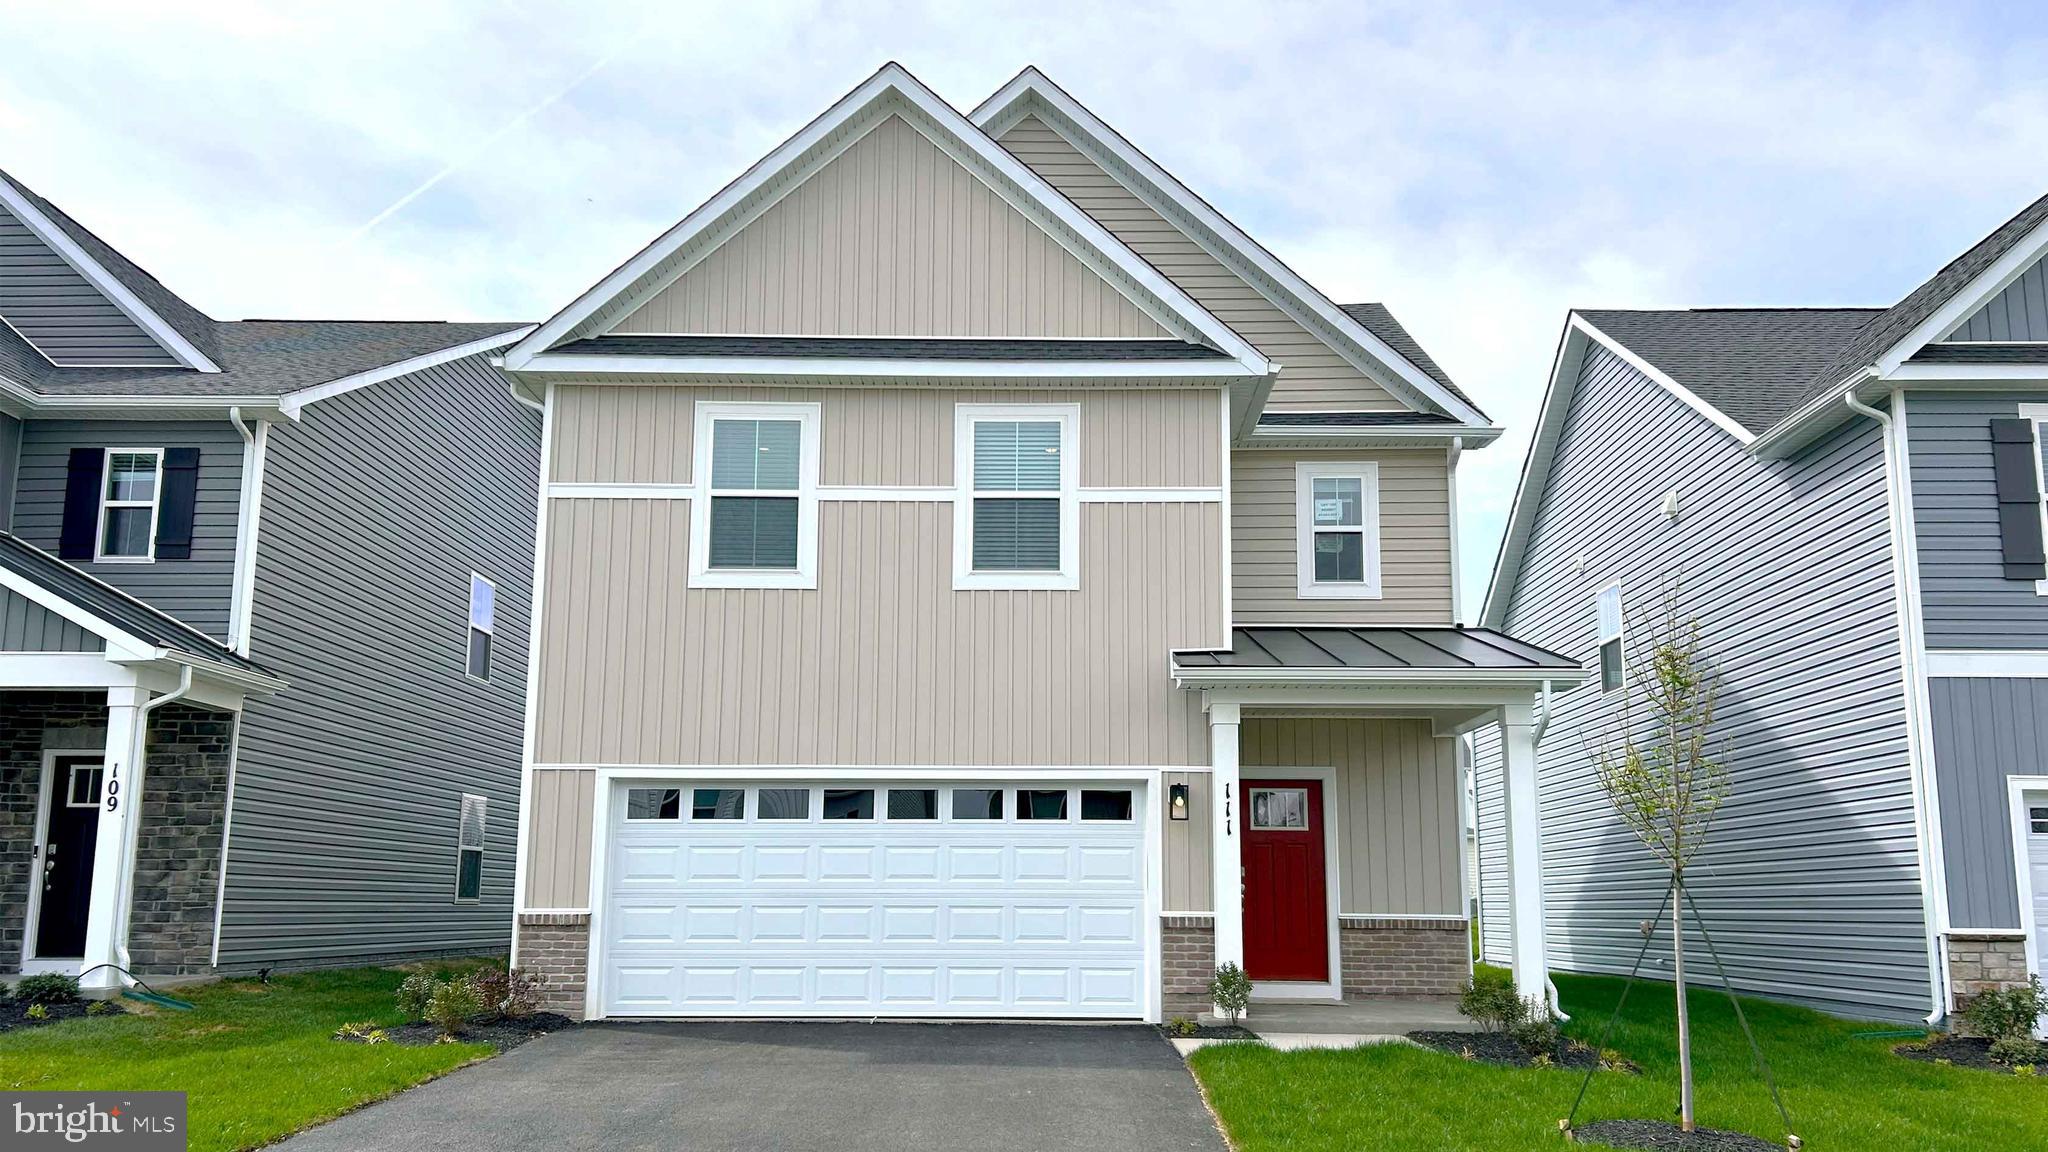
Step into 1,657 square feet of well-designed living space in the Cabral, featuring 3 spacious bedrooms, 2.5 bathrooms, and a flexible loft upstairs—perfect for a home office, playroom, or additional lounge area. This home showcases a charming white siding exterior with stone accents, while the interior boasts sleek white kitchen and bathroom cabinets paired with modern finishes throughout. Enjoy the convenience of a 2-car garage, washer and dryer, and whole-house 2” faux wood blinds—all included. Scheduled for an September closing, perfect for the new school year. Don’t miss your chance to own this beautiful home! 
*Photos, 3D tours, and videos are representative of plan only and may vary as built.
#VAFV2040006

WINCHESTER

136 WAPPINGER TERRACE

3 Beds

2 Baths

1,657 Sq.Ft.

$449,990

MLS#: VAFV2040006
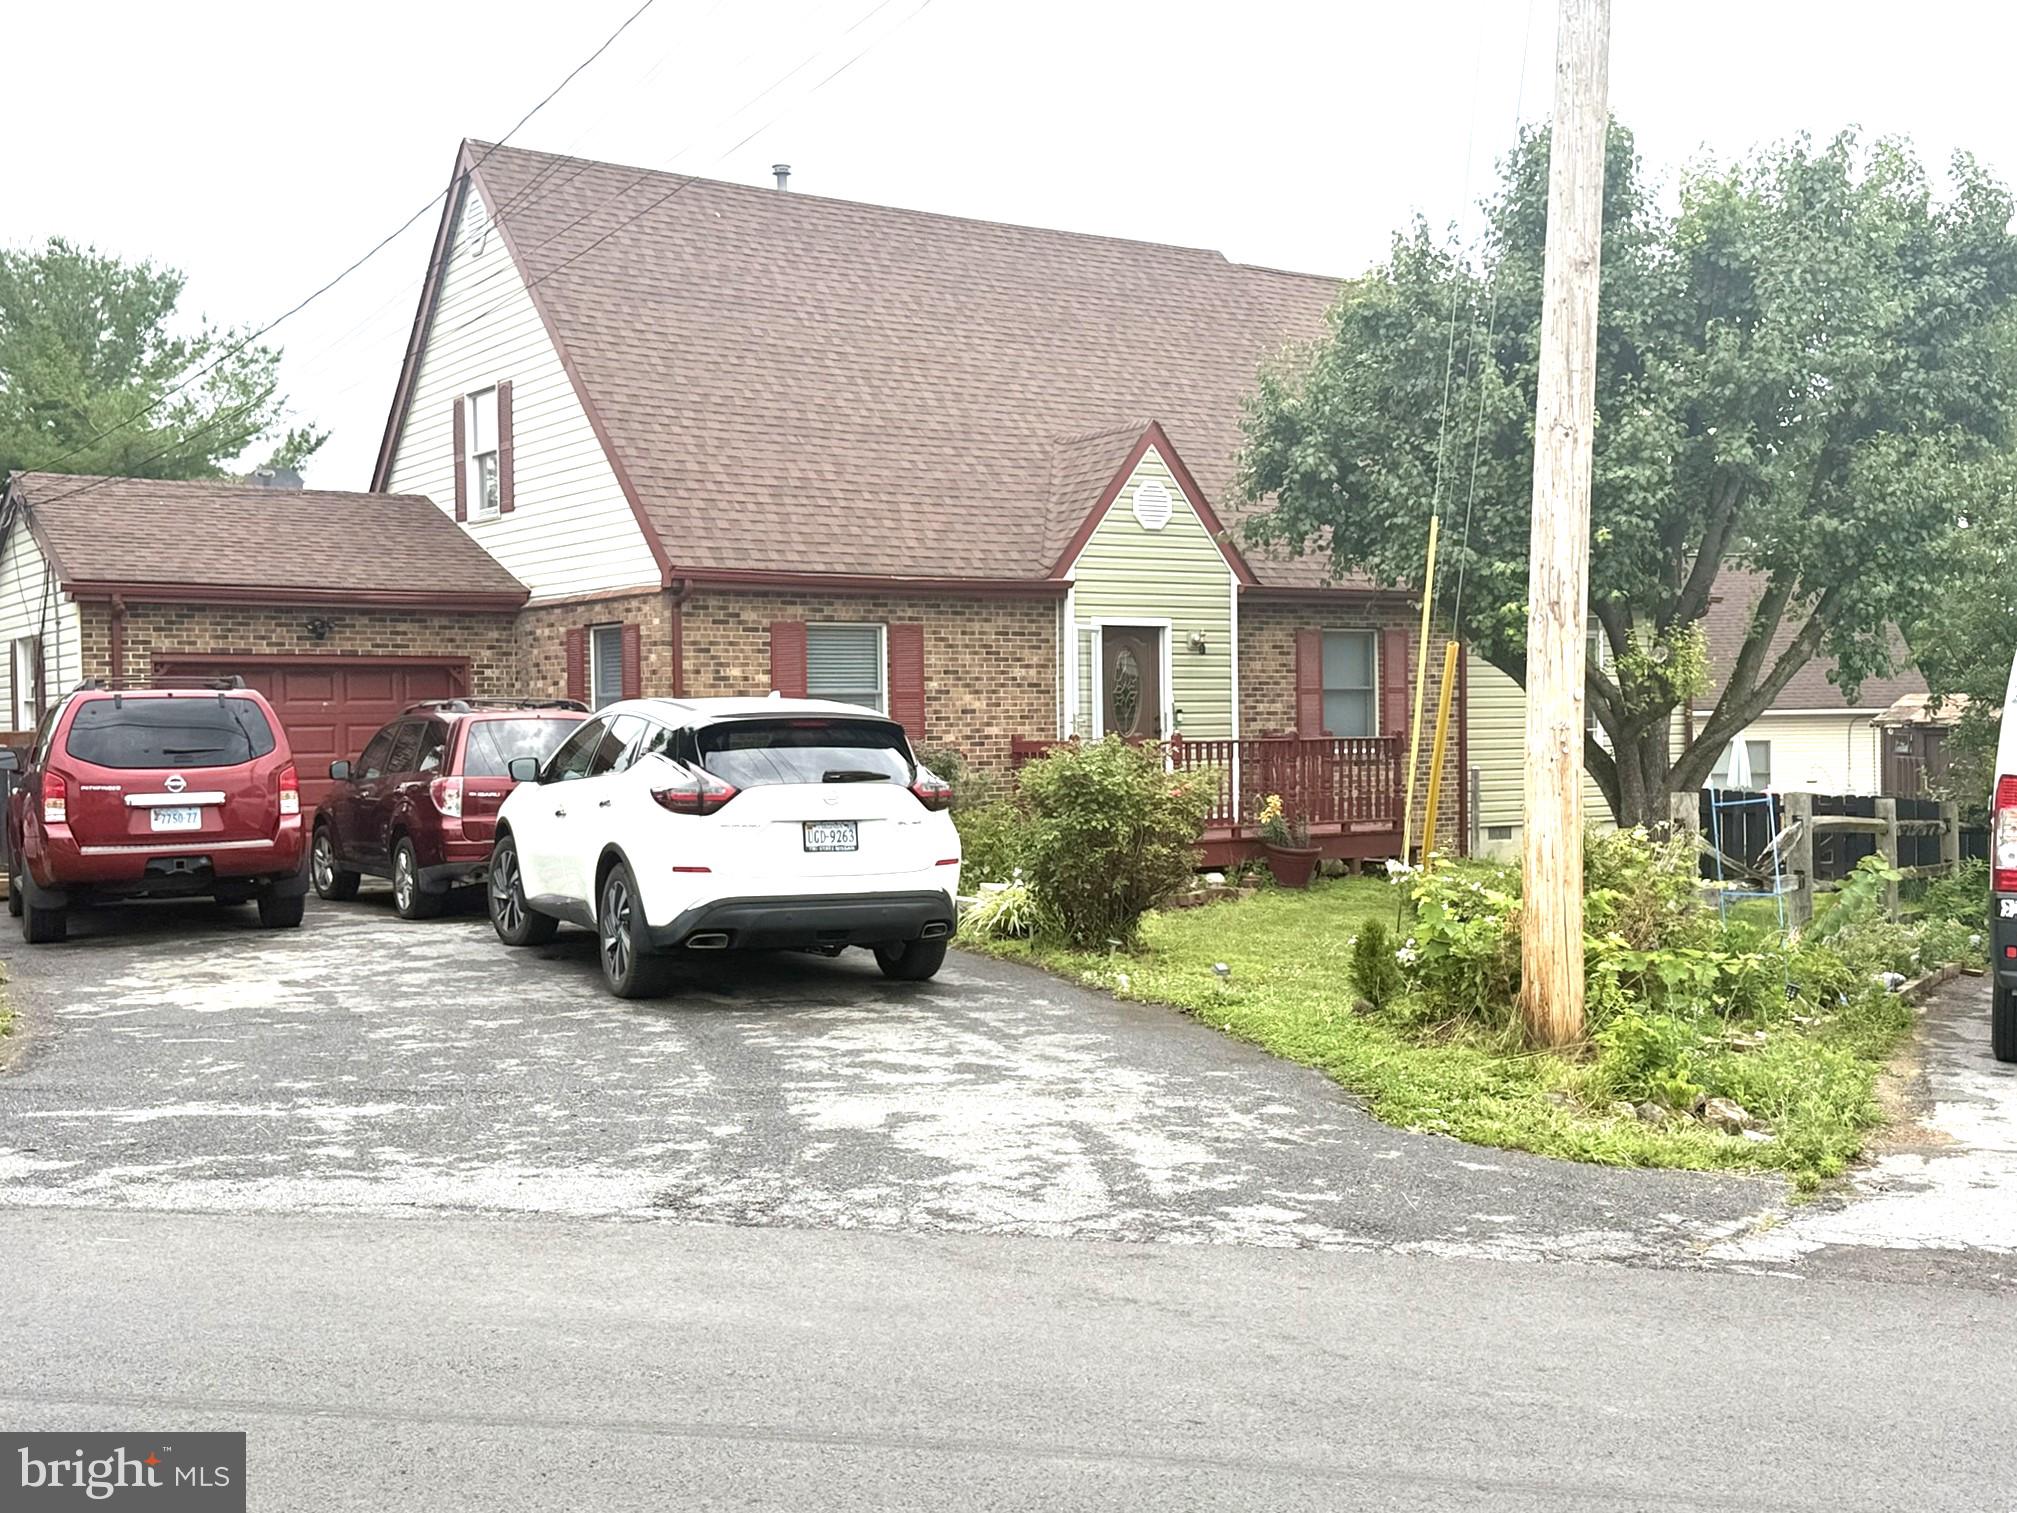
This beautiful home features two primary suites, one on each level, offering flexibility and convenience. The upper-level primary suite includes a versatile flex space, perfect for a home office, nursery, or sitting area. Freshly painted and featuring wood floors throughout, the home is move-in ready.
Additional highlights include an attached one-car garage and a desirable location in Winchester with no HOA restrictions. Close to Route 7 and 81. Home is occupied.
#VAFV2043014

WINCHESTER

112 HITES STREET

4 Beds

3 Baths

2,800 Sq.Ft.

$419,900

MLS#: VAFV2043014
BUILDER OFFERING $10,000 TOWARDS CLOSING! 
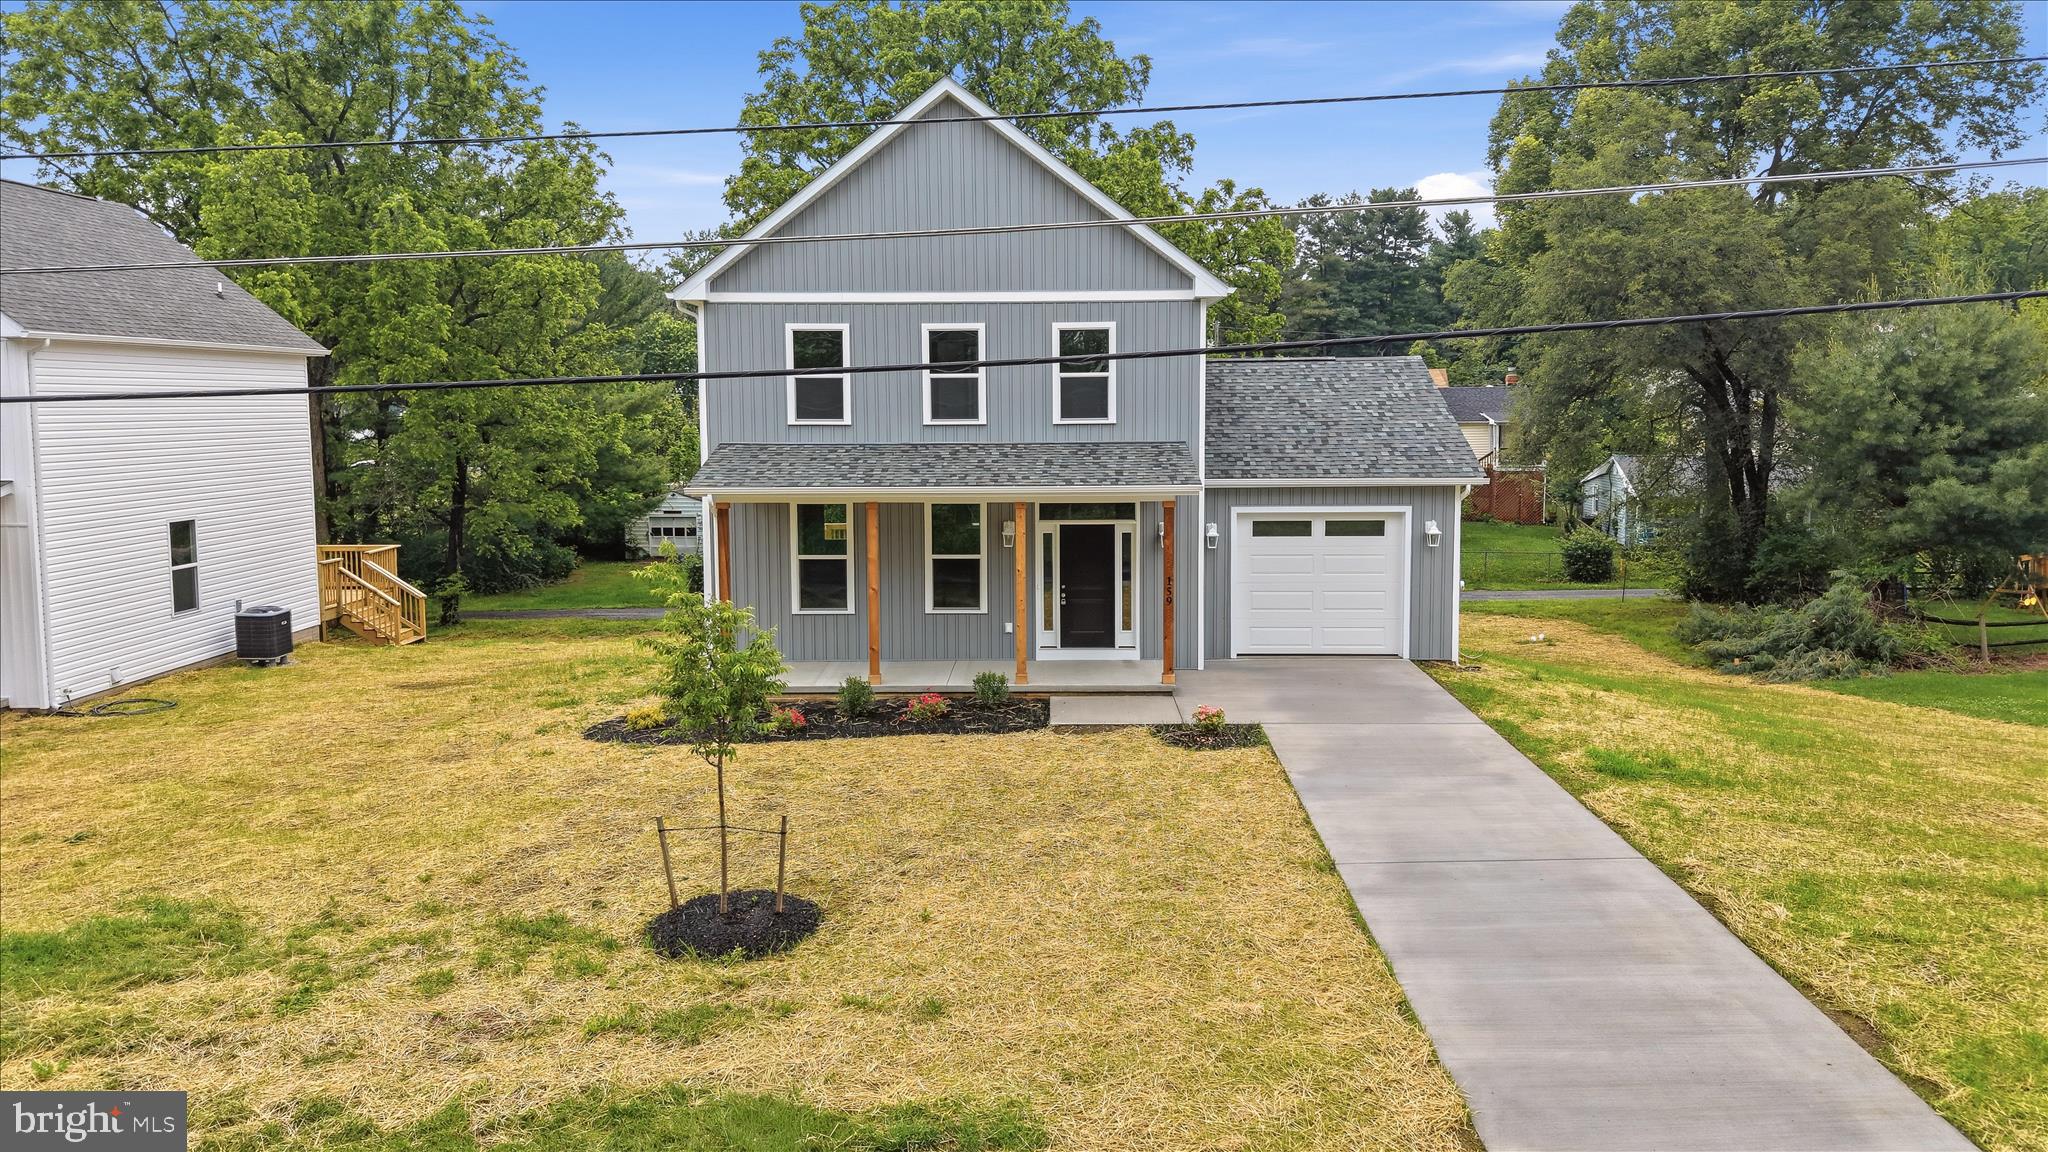
BRAND NEW CONSTRUCTION by a local custom builder in an established neighborhood just minutes from downtown Winchester! Welcome home to this beautifully crafted 3-bedroom, 2.5-bath modern cottage by Fauver and Browning Homes LLC. Thoughtfully designed with comfort and style in mind, this new home offers an open-concept main level featuring a bright living area, modern kitchen, convenient half bath, and laundry room just off the kitchen. A one-car attached garage adds everyday convenience and additional storage. Upstairs, you’ll find three spacious bedrooms and two beautifully finished baths, including a private primary suite. Enjoy quiet mornings on the covered front porch or entertain on the rear deck overlooking the backyard. Filled with natural light and ideally located just 5 minutes from downtown Winchester, with easy access to shopping, dining, the medical center, pharmacies, and commuter routes. Modern living, timeless charm, and exceptional convenience all in one beautiful new home.
#VAFV2042210

WINCHESTER

159 LAUCK DR

3 Beds

2 Baths

1,408 Sq.Ft.

$434,500

MLS#: VAFV2042210

1813 Sloane St. is an attractive new 3 level townhome with full brick front in Winchester, VA for August move-in. Included Deck for first 3 homebuyers! Our modern Adams floorplan features a 1-car garage, and a bedroom and full bathroom on the first floor. The main level with LVP Floors features a kitchen equipped with beautiful Quartz countertops, white cabinets, and stainless-steel appliances. The upper floor offers 3 bedrooms including a spacious owner's suite with a private bath and large walk-in closet and a convenient bedroom level laundry.
Abrams Crossing at Meadow Branch features a fully walkable location and offers convenient access to I-81 and all major commute routes. It's close to shopping, restaurants, and Winchester Medical Center. Featuring America's Smart Home, D.R. Horton keeps you close to the people and places you value most. Simplify your life with a dream home that features hands-free communication, remote keyless entry, video doorbell, and so much more! It’s a home that adapts to your lifestyle. And with D.R. Horton's simple buying process and ten-year limited warranty, there's no reason to wait. Up to $7,500 total closing cost is tied to the use of DHI Mortgage.  *Photos, 3D tours, and videos are representative of plan only and may vary as built.
#VAWI2011054

WINCHESTER

1813 SLOANE STREET

4 Beds

3 Baths

1,889 Sq.Ft.

$409,690

MLS#: VAWI2011054
Welcome to your own private retreat in Shawneeland, where wooded surroundings, community amenities, and comfortable one-level living come together just minutes from Winchester.

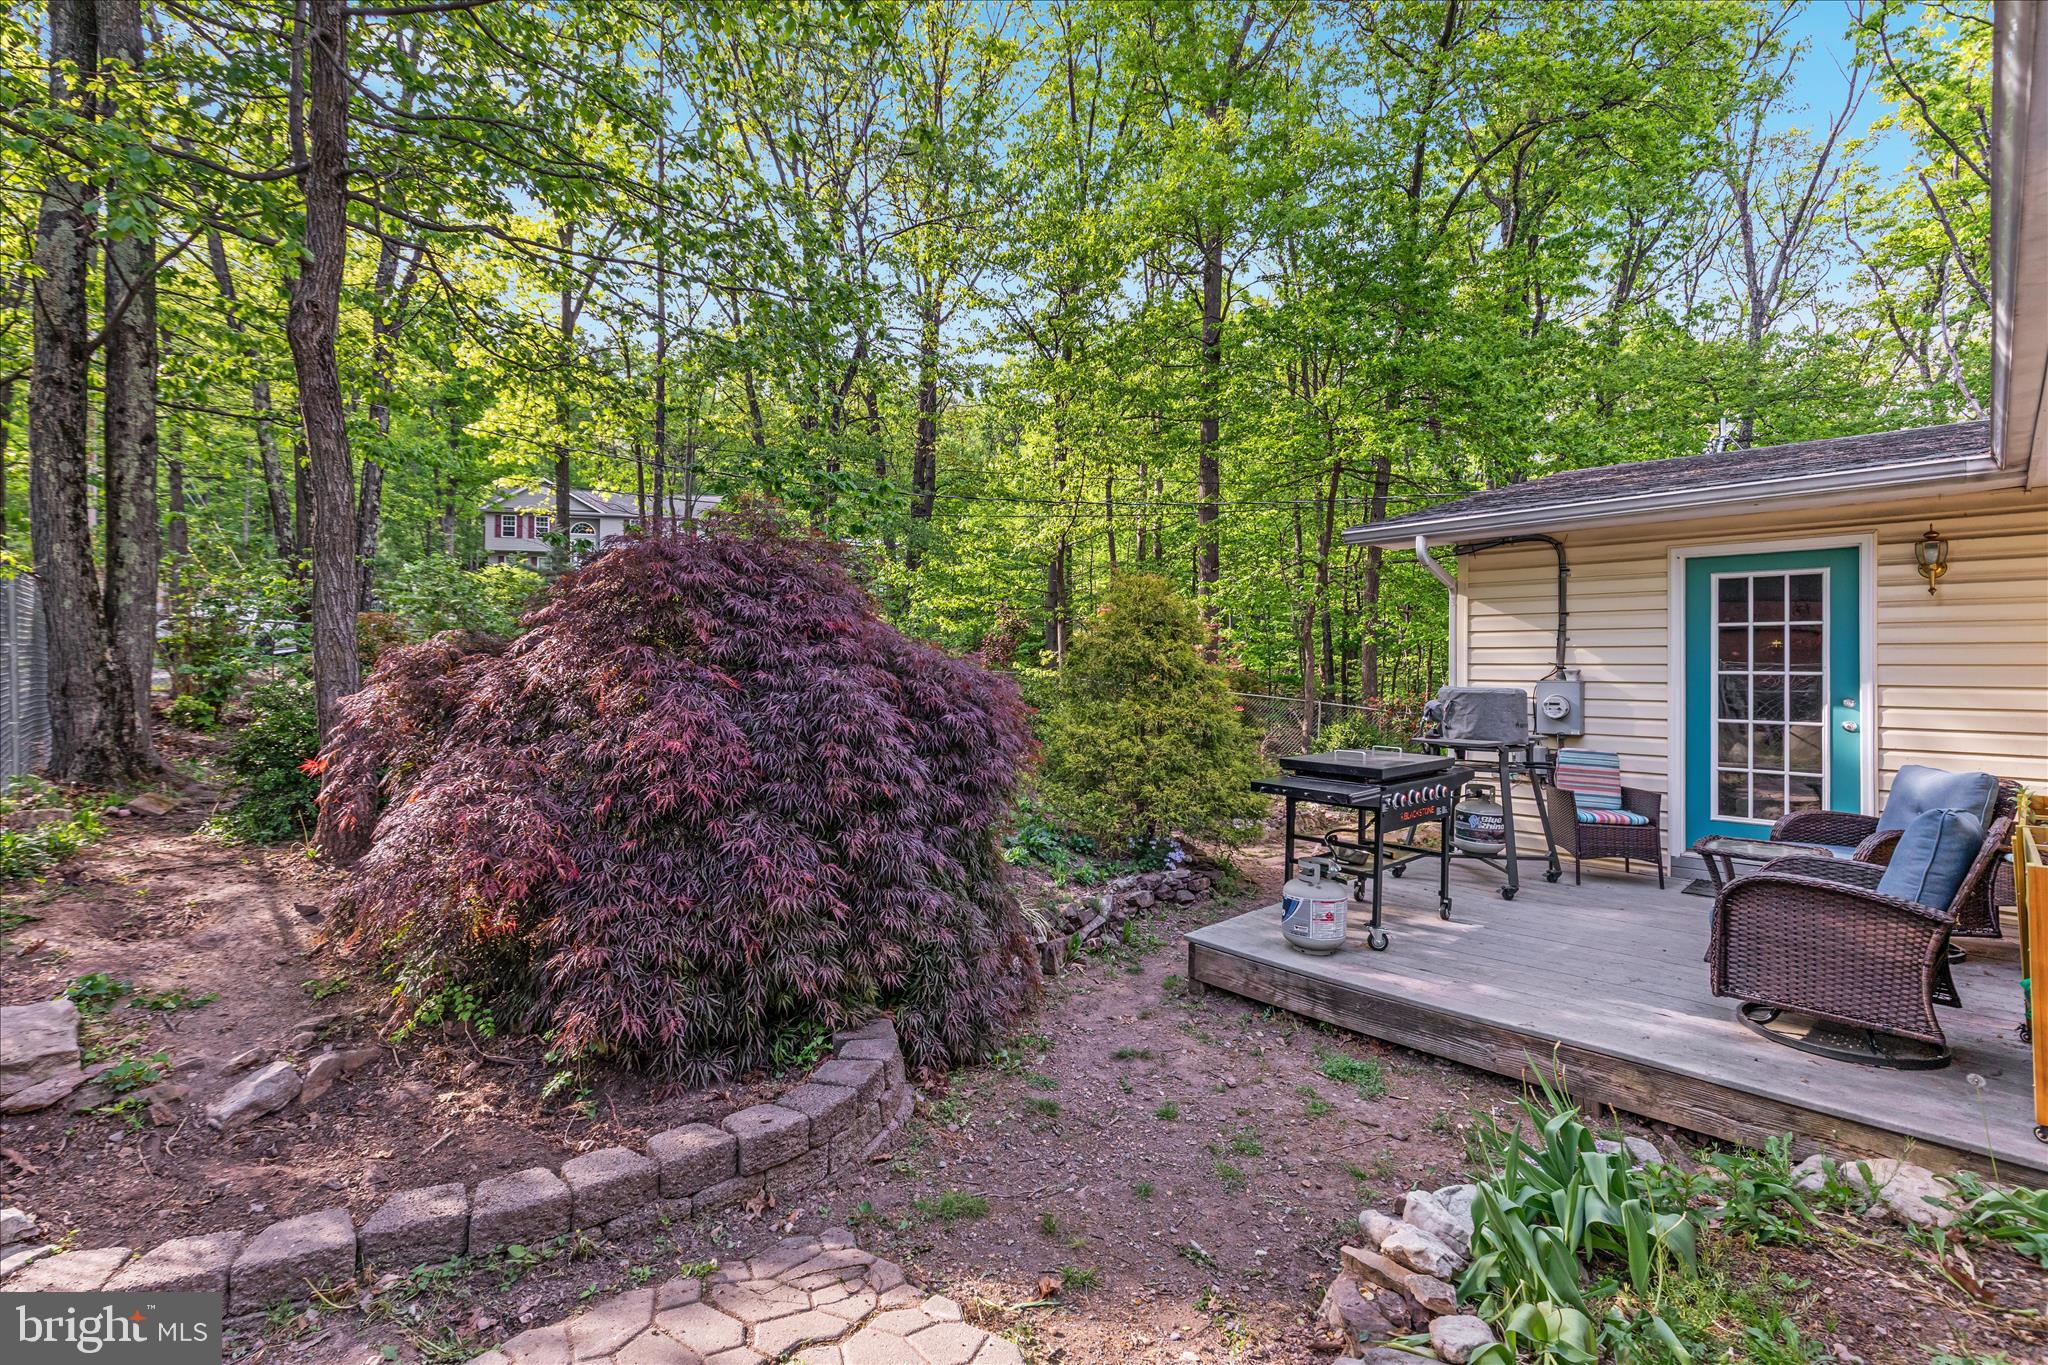
Tucked among mature trees on a beautifully landscaped lot, this 3-bedroom, 2-bath ranch offers the perfect blend of privacy, character, and move-in-ready comfort. The fully fenced front yard creates a peaceful outdoor escape, complete with a fire pit area ideal for relaxing evenings or entertaining guests.

Inside, the home offers warm, inviting living spaces filled with personality, including a spacious living room anchored by a wood-burning fireplace and a charming window seat perfect for reading, dining, or simply enjoying the natural views.

The updated kitchen offers both style and functionality with abundant natural light, open shelving, a garden window, and generous prep and storage space. A flexible bonus room provides options for a home office, formal dining room, hobby space, or additional living area, with easy access to the outdoor entertaining space.

The spacious primary suite features a walk-in closet and private bath, while two additional bedrooms and a second full bath offer room for guests, family, or work-from-home needs.

Outdoor living continues with patio and entertaining space, wooded privacy, and useful storage with an on-site shed.

As part of the Shawneeland community, enjoy access to amenities including a lake, beach, playgrounds, picnic areas, and recreational spaces that make every season enjoyable.

Conveniently located just minutes from shopping, dining, and downtown Winchester, this home offers a rare opportunity to enjoy peaceful mountain living without sacrificing convenience.
#VAFV2041260

WINCHESTER

156 GERONIMO TRAIL

3 Beds

2 Baths

1,584 Sq.Ft.

$349,900

MLS#: VAFV2041260

 - property

Send a message

Message successfully sent.

Your message

What is 3 + 4 ?

Reason for contacting?

I agree to receive email communication and understand I can unsubscribe at any time.

I agree to be contacted by Charis Realty Group via call, email, and text for real estate services. To opt out, you can reply 'stop' at any time or reply 'help' for assistance. You can also click the unsubscribe link in the emails. Message and data rates may apply. Message frequency may vary. Privacy Policy

Sign Out

Virtual Assistant

Would you like to take the next step with this property? We can help you schedule a showing or virtual tour, or send you more details.

Yes, I would like more information.

Thank You for Your Reply, One of Our Agents will contact you as soon as possible

No, maybe later.

Thank you, you can always contact me via email, phone number or through the contact form.

Realhub AI

Lucy - Your AI-Powered Realtor

Update Your Temporary Password

Personalize your search

Enter your email and we'll notify you immediately when new listings match what you're looking for.

or enter email address

Already have an account ? Login here

Continue your home search

I agree to receive communications and understand I can unsubscribe at any time.

I agree to be contacted by Charis Realty Group via call, email, and text for real estate services. To opt out, you can reply 'stop' at any time or reply 'help' for assistance. You can also click the unsubscribe link in the emails. Message and data rates may apply. Message frequency may vary. Privacy Policy

Already have an account ? Login here

We use cookies

We use cookies primarily for analytics to enhance your experience. By accepting, you agree to our use of these cookies. You can manage your preferences or learn more about our cookies policy.