


Property
Beds
6
Full Baths
4
1/2 Baths
None
Year Built
2000
Sq.Footage
4,044
*Seller Offering Up to $10,000 Toward Buyer Closing Costs or a Mortgage Rate Buydown with an Acceptable Offer.* Welcome to 134 Brush Everard Court, an expansive 6-bedroom, 4-full-bathroom colonial positioned at the end of a private cul-de-sac in the sought-after Austin Ridge community. Thoughtfully configured for flexible everyday living, this turn-key residence offers a rare main-level bedroom paired with a full bathroom—an exceptional layout for multigenerational living, au pair accommodations, or an accessible executive office. <br><br>The home has been revitalized throughout with fresh interior paint and extensive new flooring. Modern luxury vinyl plank (LVP) flows seamlessly across the open main level, high-grade carpeting cushions the staircase and upper bedroom suites, and durable Berber carpet covers the expansive lower level. The kitchen is fully equipped with granite countertops, a brand-new appliance package including a new stove, dishwasher, and built-in microwave, paired with a brand-new clothes washer and dryer. Upstairs features four generous bedrooms and two full baths, while the fully finished walk-out basement expands your living space with a true 6th bedroom, 4th full bathroom, large recreation room, and abundant storage. The home even comes with a generator interlock box that you can plug a generator into and power the whole house. </br></br><br> Outdoor entertaining is effortless on the rear deck, recently updated with low-maintenance composite floorboards overlooking a tree-lined 0.37-acre cul-de-sac lot. Residents of Austin Ridge enjoy premier amenities including a community pool, clubhouse, tennis courts, and walking trails, all situated moments from I-95, commuter lots, local shopping, dining, and MCB Quantico. </br>
Features & Amenities
Interior
-
Other Interior Features
Eat-in Kitchen, Ceiling Fan(s), Walk-In Closet(s), Open Floorplan, Soaking Tub
-
Total Bedrooms
6
-
Bathrooms
4
-
Above Grade Finished Area
2948.0
-
Basement YN
YES
-
Cooling YN
YES
-
Cooling
Central Air, Ceiling Fan(s), Electric
-
Fireplace YN
YES
-
Heating YN
YES
-
Heating
Exhaust Fan, Natural Gas, Central
-
Main Level Bedrooms
1
-
Pet friendly
N/A
Exterior
-
Garage
Yes
-
Garage spaces
2
-
Construction Materials
Vinyl Siding, Other
-
Parking
Garage Door Opener, Garage, Attached
-
Pool
No
-
Waterfront YN
NO
Area & Lot
-
Lot Features
Cul-De-Sac
-
Lot Size(acres)
0.37
-
Lot Size(square feet)
16,308
-
Property Type
Residential
-
Property Sub Type
Single Family Residence
-
Architectural Style
Other
Price
-
Sales Price
$729,900
-
Tax Amount
$5,974
-
Sq. Footage
4,044
-
Price/SqFt
$180
HOA
-
Association
YES
-
Association Fee
$93.66
-
Association Fee Frequency
Monthly
-
Association Fee Includes
N/A
-
Total Monthly Fees
true
Property Resources
-
Horse Property
NO
School District
-
Elementary School
ANTHONY BURNS
-
Middle School
RODNEY THOMPSON
-
High School
COLONIAL FORGE
Property Features
-
New Construction
NO
-
Association Amenities
Clubhouse, Playground
-
Foundation Details
Slab
-
Senior Community YN
NO
-
Tax Lot
415
-
Water Source
Public
Schedule a Showing
Showing scheduled successfully.
Mortgage calculator
Estimate your monthly mortgage payment, including the principal and interest, property taxes, and HOA. Adjust the values to generate a more accurate rate.
Your payment
Principal and Interest:
$
Property taxes:
$
HOA fees:
$
Total loan payment:
$
Total interest amount:
$
Location
County
STAFFORD
Elementary School
ANTHONY BURNS
Middle School
RODNEY THOMPSON
High School
COLONIAL FORGE
Listing Courtesy of Candace E Noel, Samson Properties
RealHub Information is provided exclusively for consumers' personal, non-commercial use, and it may not be used for any purpose other than to identify prospective properties consumers may be interested in purchasing. All information deemed reliable but not guaranteed and should be independently verified. All properties are subject to prior sale, change or withdrawal. RealHub website owner shall not be responsible for any typographical errors, misinformation, misprints and shall be held totally harmless.

Salesperson, Realtor
Rosie Dove
Call Rosie today to schedule a private showing.

* Listings on this website come from the FMLS IDX Compilation and may be held by brokerage firms other than the owner of this website. The listing brokerage is identified in any listing details. Information is deemed reliable but is not guaranteed. If you believe any FMLS listing contains material that infringes your copyrighted work please review our DMCA policy and learn how to submit a takedown request.© 2024 FMLS.
Related Properties
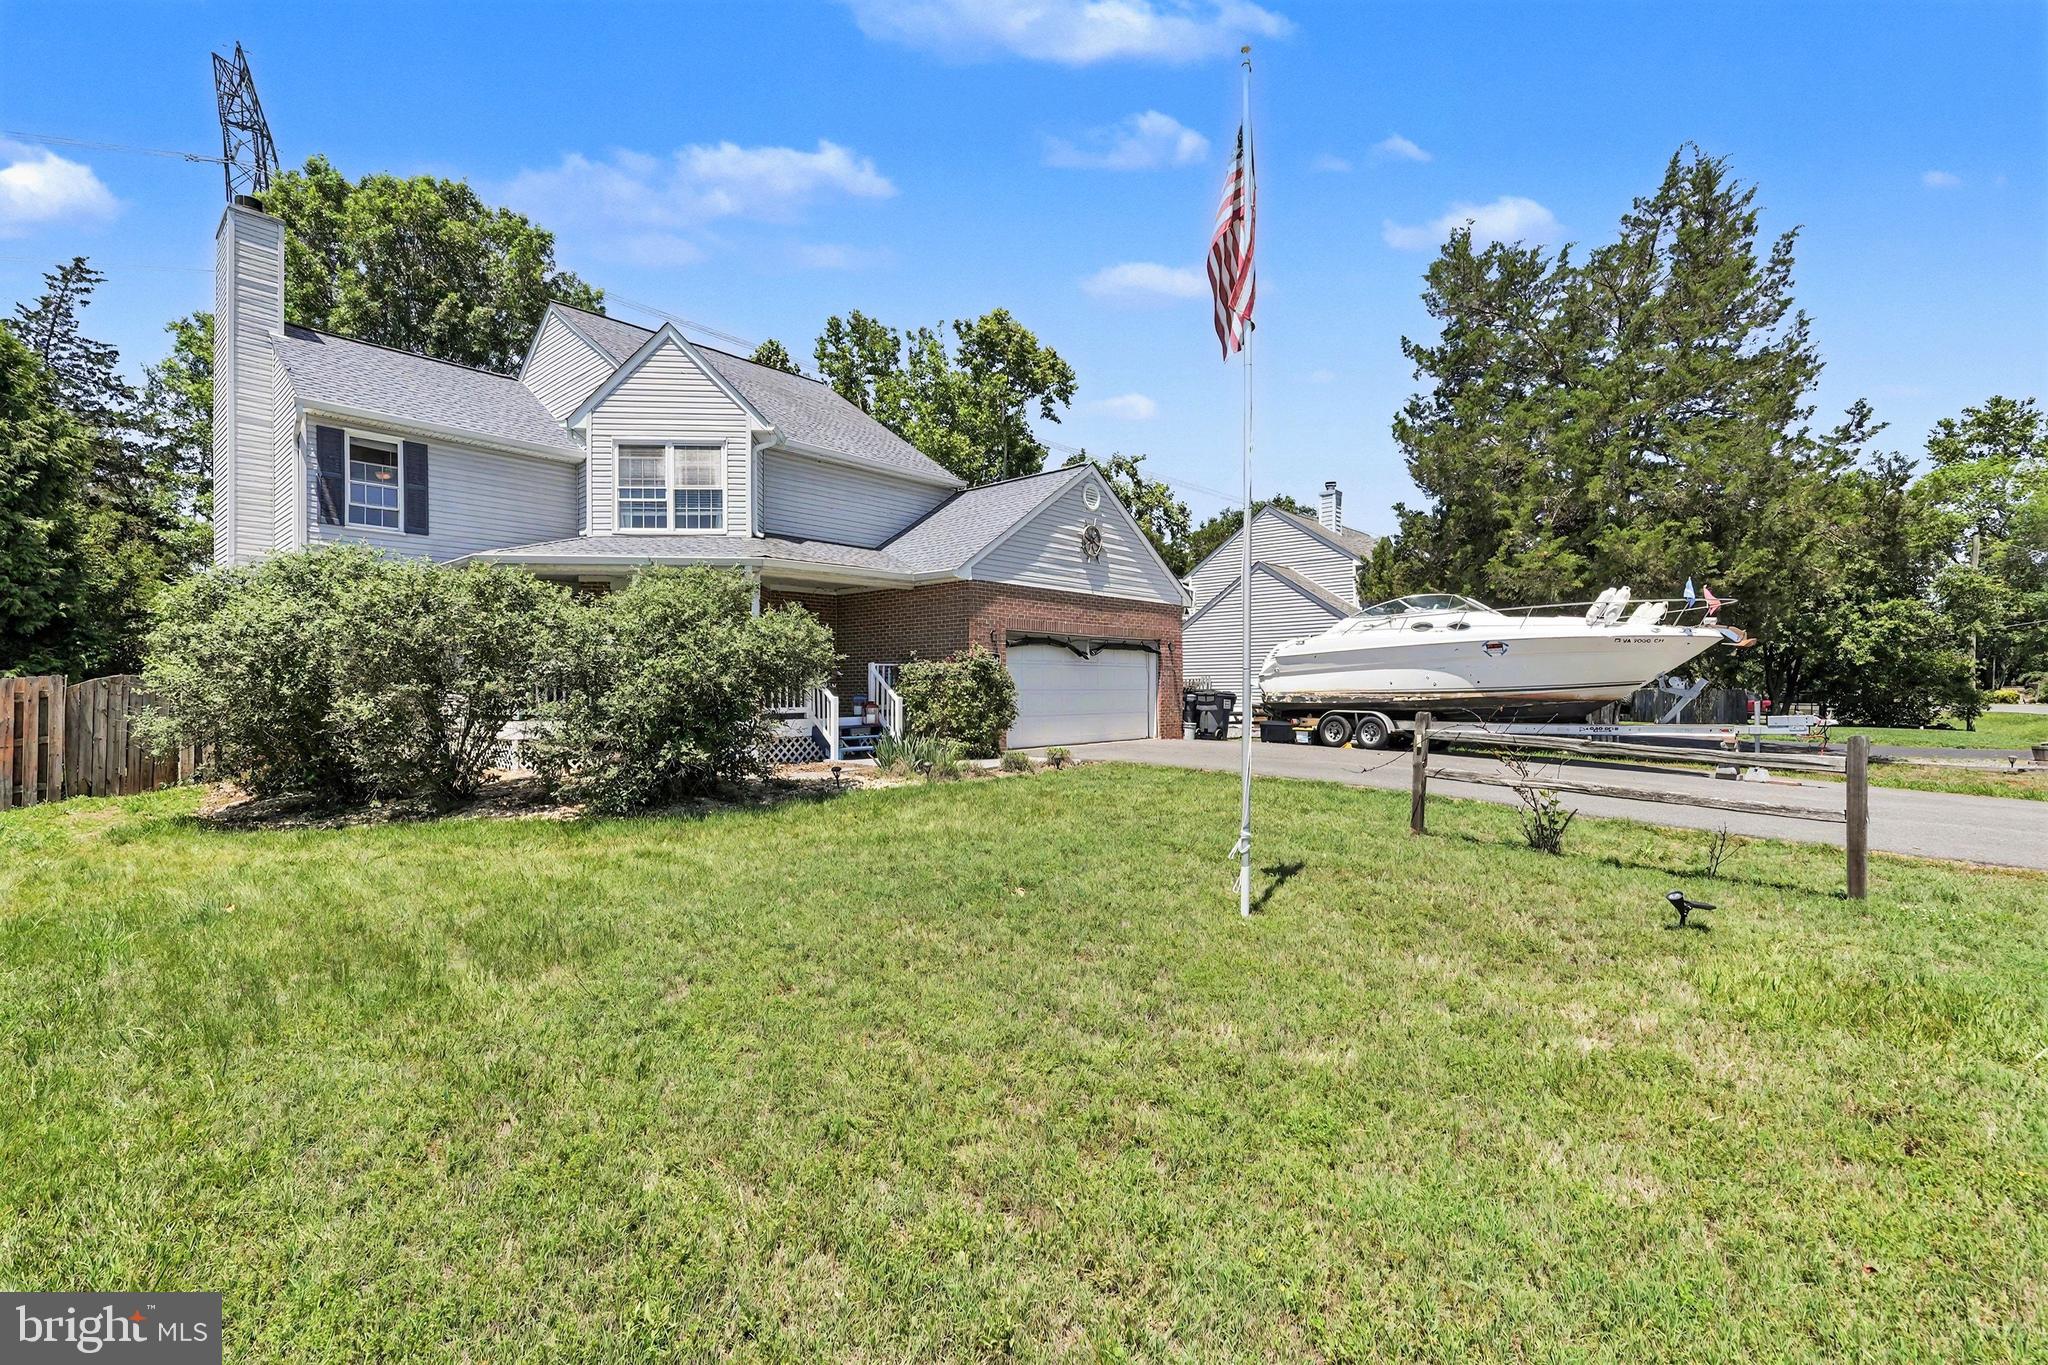
STAFFORD
1014 POTOMAC DRIVE
3 Beds
3 Baths
2,386 Sq.Ft.
$599,900
MLS#: VAST2050064

STAFFORD
47 MONTGOMERY DRIVE
4 Beds
2 Baths
4,185 Sq.Ft.
$640,000
MLS#: VAST2049188

STAFFORD
12 BLOSSOM TREE COURT
5 Beds
3 Baths
4,352 Sq.Ft.
$775,000
MLS#: VAST2050986

STAFFORD
2817 MOUNTAIN VIEW ROAD
5 Beds
2 Baths
2,460 Sq.Ft.
$674,999
MLS#: VAST2054364

STAFFORD
324 PEAR BLOSSOM ROAD
5 Beds
4 Baths
3,248 Sq.Ft.
$800,000
MLS#: VAST2052086
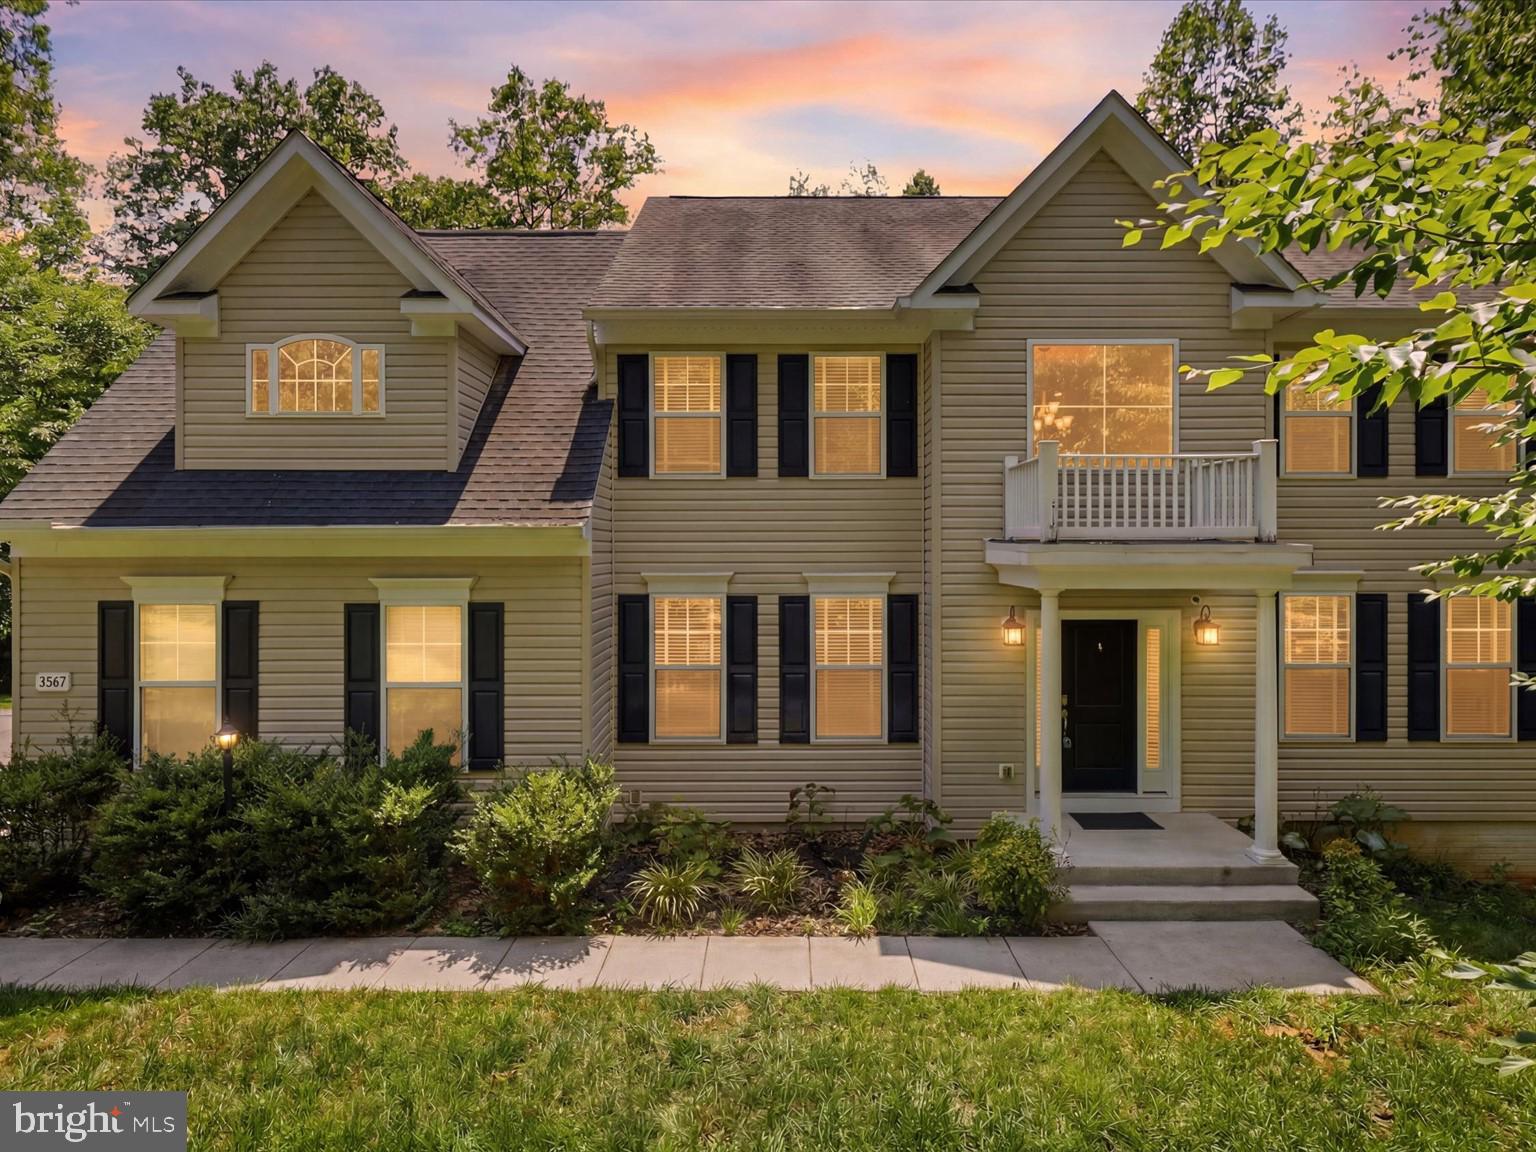
STAFFORD
2267 CAMP GEARY LANE
4 Beds
4 Baths
3,306 Sq.Ft.
$775,000
MLS#: VAST2050970

STAFFORD
54 BOXELDER DRIVE
6 Beds
5 Baths
4,329 Sq.Ft.
$779,900
MLS#: VAST2054568

STAFFORD
101 WALLACE LANE
3 Beds
2 Baths
2,303 Sq.Ft.
$650,000
MLS#: VAST2054370
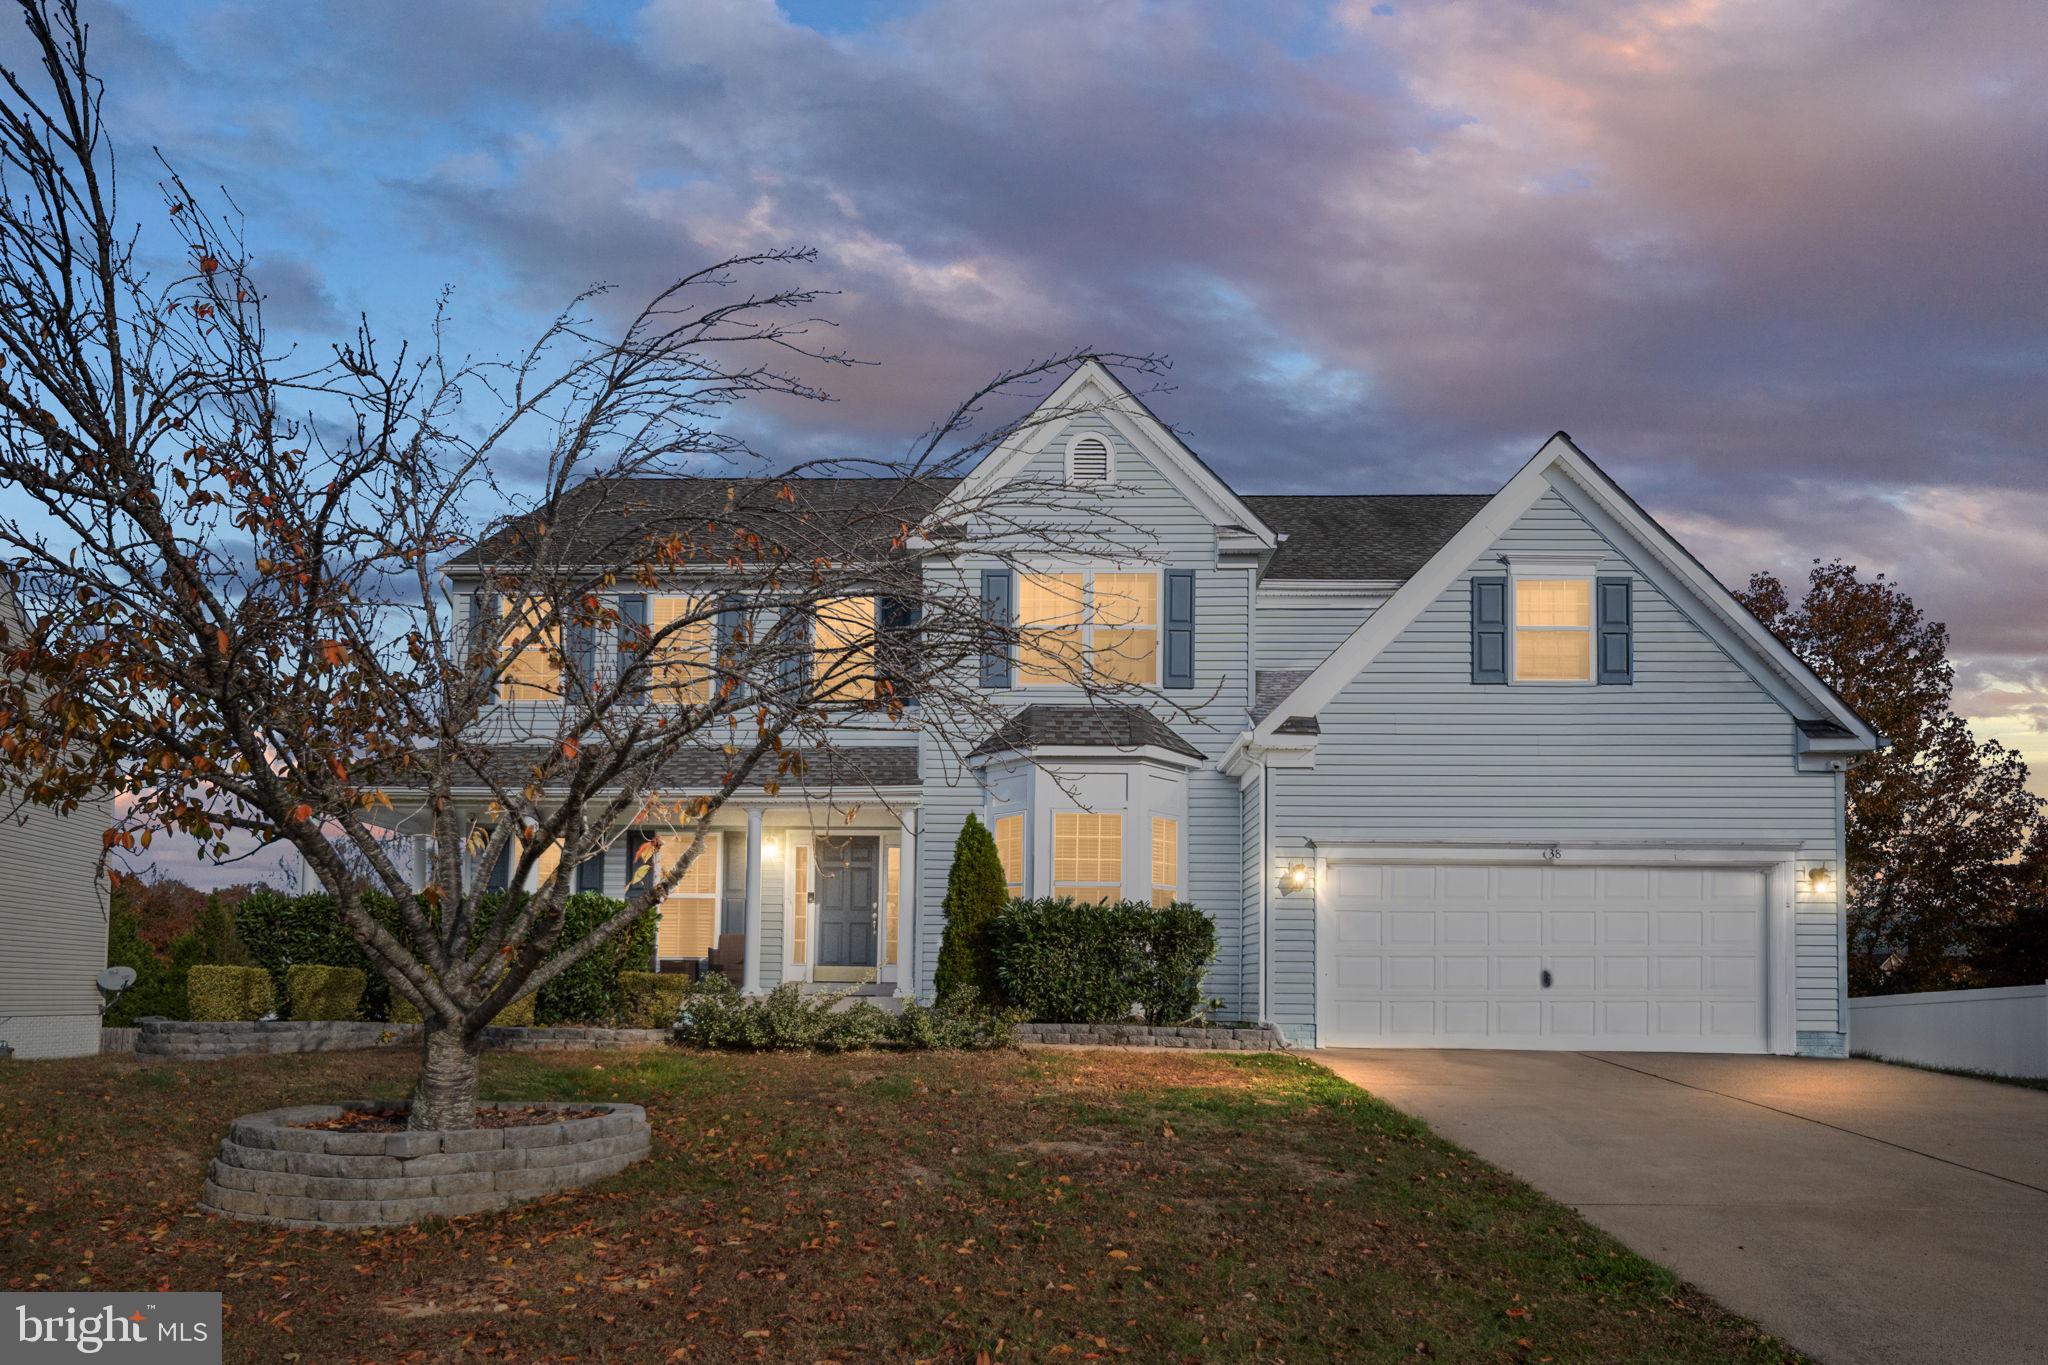
STAFFORD
38 FIFE STREET
6 Beds
5 Baths
4,153 Sq.Ft.
$764,900
MLS#: VAST2049742
