Features & Amenities

Interior

  • Total Bedrooms

    3

  • Bathrooms

    2

  • 1/2 Bathrooms

    1

  • Above Grade Finished Area

    1978.0

  • Basement YN

    YES

  • Cooling YN

    YES

  • Cooling

    Central Air, Electric

  • Heating YN

    YES

  • Heating

    Natural Gas, Forced Air

  • Main Level Bedrooms

    1

  • Pet friendly

    Yes

Exterior

  • Garage

    Yes

  • Garage spaces

    2

  • Construction Materials

    Stone, Vinyl Siding

  • Parking

    Off Street, Garage, Driveway, Inside Entrance, Attached

  • Pool

    Yes

  • Pool Features

    Community

  • Waterfront YN

    NO

  • View

    Golf Course

Area & Lot

  • Property Type

    Residential

  • Property Sub Type

    Townhouse

  • Architectural Style

    Villa

Price

  • Sales Price

    $399,900

  • Tax Amount

    $8,758

  • Sq. Footage

    1,978

  • Price/SqFt

    $202

HOA

  • Association

    YES

  • Association Fee

    $197

  • Association Fee Frequency

    Monthly

  • Association Fee Includes

    N/A

  • Total Monthly Fees

    true

School District

  • Elementary School

    N/A

  • Middle School

    N/A

  • High School

    N/A

Property Features

  • New Construction

    NO

  • Foundation Details

    Concrete Perimeter

  • Senior Community YN

    NO

  • Sewer

    Public Sewer

  • Tax Lot

    0086

  • Water Source

    Public

Schedule a Showing

Showing scheduled successfully.

<
>
IN PERSON
VIA CHAT

What is 3 + 4 ?


Mortgage calculator

Estimate your monthly mortgage payment, including the principal and interest, property taxes, and HOA. Adjust the values to generate a more accurate rate.

Your payment

Principal and Interest:

$

Property taxes:

$

HOA fees:

$

Total loan payment:

$

Total interest amount:

$

Location

County

YORK

Elementary School

Middle School

High School

Listing Courtesy of Matthew Laughman, Howard Hanna Real Estate Services-York

RealHub Information is provided exclusively for consumers' personal, non-commercial use, and it may not be used for any purpose other than to identify prospective properties consumers may be interested in purchasing. All information deemed reliable but not guaranteed and should be independently verified. All properties are subject to prior sale, change or withdrawal. RealHub website owner shall not be responsible for any typographical errors, misinformation, misprints and shall be held totally harmless.

Agent Rosie Dove

Salesperson, Realtor

Rosie Dove

Call Rosie today to schedule a private showing.


* Listings on this website come from the FMLS IDX Compilation and may be held by brokerage firms other than the owner of this website. The listing brokerage is identified in any listing details. Information is deemed reliable but is not guaranteed. If you believe any FMLS listing contains material that infringes your copyrighted work please review our DMCA policy and learn how to submit a takedown request.© 2024 FMLS.
Available Now! Built in 2026, this Caroline luxury villa offers the ease of main-level living in the sought-after community at Regents' Glen. Offering three bedrooms, two-and-a-half baths, flex room, two-car garage, and a first-floor primary suite, this home combines the look and feel of new construction with the advantage of being available now. The open main level is designed for both everyday living and entertaining. At the heart of the home is a gourmet kitchen featuring quartz countertops, bright cabinetry, an oversized island, and a five-burner gas range. The kitchen flows seamlessly into the dining and living areas, creating an inviting space to gather and entertain. The first-floor primary suite offers a private retreat with a walk-in closet and ensuite bath featuring dual vanities and walk-in shower. Upstairs, two additional bedrooms and a full bath provide comfortable space for family or guests, and a private study provides additional flexibility for a home office, den, or reading room. The unfinished basement offers plenty of storage along with excellent potential for future finished living space, with plumbing rough-ins already in place for a future bathroom. Enjoy the convenience of low-maintenance villa living and everything the Regents' Glen community has to offer.
Enjoy the lifestyle that makes Regents' Glen so desirable, with membership opportunities featuring an Arthur Hills-designed 18-hole championship golf course, on-site dining, a swimming pool complex, fitness center, bocce courts, and inviting outdoor gathering spaces. Conveniently located just minutes from I-83 with easy access to shopping, dining, entertainment, and everything York has to offer, 1335 Ben Hogan Way is an opportunity to enjoy newer construction, first-floor living, and the Regents' Glen lifestyle -- without waiting for your home to be built.

1335 BEN HOGAN WAY

Message successfully sent.

What would you like to know?

What is 3 + 4 ?

I agree to receive email communication and understand I can unsubscribe at any time.

I agree to be contacted by Charis Realty Group - Christine Issler, Broker via call, email, and text for real estate services. To opt out, you can reply 'stop' at any time or reply 'help' for assistance. You can also click the unsubscribe link in the emails. Message and data rates may apply. Message frequency may vary. Privacy Policy

Related Properties

Welcome to this inviting and thoughtfully maintained Colonial offering a comfortable layout with spacious living areas. This 2,016-square-foot home features four bedrooms and two and a half bathrooms, with a blend of wood, vinyl, and carpeted flooring throughout.

Major updates provide valuable peace of mind, including a new roof (2019), HVAC system (2019), windows (2020), heating boiler (2021), and solar panels (2021). The kitchen offers a comfortable and functional space for everyday living.

Outside, enjoy the expansive 0.39-acre lot with a beautiful backyard, new privacy fence, hot tub, and peaceful sunrise views. An attached garage with additional storage adds convenience. Located in a quiet neighborhood with convenient access to local amenities, parks, and recreation, this home offers space, comfort, and numerous major updates. Come see all this home has to offer!
#PAYK2111000

YORK

4840 DARLINGTON

4 Beds

2 Baths

2,016 Sq.Ft.

$364,900

MLS#: PAYK2111000
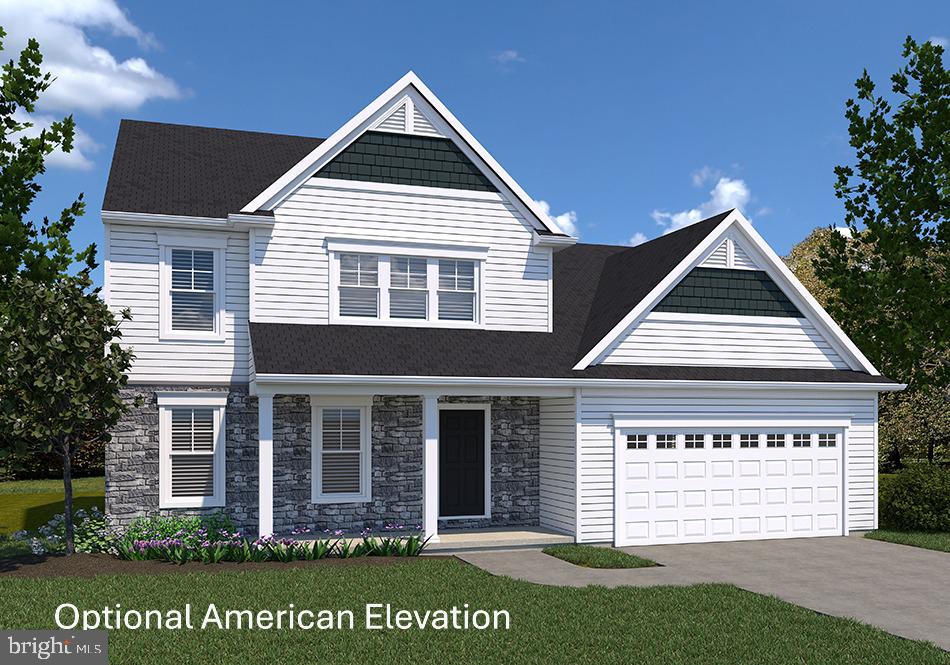
NEW FLOOR PLAN AVAILABLE! THIS HOME IS NOT BUILT... Final 9 lots available - all lots include a full walk-out lower level with sliding door to the rear yard and 1 vinyl window; NO lot premiums! Having trouble finding a home? Why not build a new one! Come see why Eagles View is the perfect place to call home! Eagles View is a wonderful open space community, all lots back to open space giving you room to breathe and the feeling of a larger backyard. The community is located within minutes of I83, Rt30, UPMC, shopping, restaurants, recreation and a multitude of conveniences. Popular Central Schools. Stunning hilltop views, daylight lots and exciting new floorplans are available in the new phase. Nationally recognized EGStoltzfus Homes, with over 50 years building experience, is the exclusive builder. NEW floor plan, with first floor owner's suite, now being offered at our Eagles View Community, Central schools.  This is the Branson master listing. The first floor offers an open floor plan with spacious living room that's open to the spacious country kitchen with dining area and the possibility of adding an island.  Off the kitchen is the entry to the spacious owner's suite and laundry area.  The upper-level features 3 Bedrooms, 1 full bath and a loft area that could be used as an office.  A second full bath on this level features a tub/shower combo with the option to add a double bowl sink.  Expand in the lower level and create a family room space for games and entertaining. NO Construction Loans needed! Buyer required to use Builder's Lender and Title to get current builder incentives. Enjoy the freedom to customize and select options: including front elevation changes, cathedral ceilings, fireplaces, granite kitchens, primary suite changes, etc. EGS makes it easy! Other models and options available for building.  EGS offers buyers the opportunity to customize without being charged custom building prices. AGENTS: It is imperative that you READ AGENT REMARKS regarding current phase incentives.
#PAYK2075502

YORK

BRANSON MODEL AT EAGLES VIEW

4 Beds

2 Baths

1,998 Sq.Ft.

$437,900

MLS#: PAYK2075502

Discover an exceptional opportunity to invest in a prime residential property located in a vibrant and thriving community. This property is situated in a neighborhood renowned for its strong sense of community and commitment to quality living. Residents enjoy easy access to a variety of local amenities, including shopping centers, dining options, and recreational facilities, all within a short distance. The area boasts well-maintained parks that provide ample green space for outdoor activities, picnics, and leisurely strolls. The community is also served by efficient public services, enhancing the overall quality of life for its residents. This property presents a blank canvas, allowing for customization to suit individual preferences and lifestyle needs. With a focus on community engagement, residents can participate in local events and activities that foster connections and camaraderie among neighbors. Embrace the opportunity to be part of a community that values connection, convenience, and quality living. Explore the potential of this residential gem and make it your own.
#PAYK2114136

YORK

1120 ALDER COURT

4 Beds

2 Baths

2,050 Sq.Ft.

$386,000

MLS#: PAYK2114136

Welcome to 980 Brockie Lane, a cherished Cape Cod that has been lovingly held by the same family for generations. Nestled in the established Brockie neighborhood, adjacent to Wyndham Hills and in the heart of York Suburban School District, this home offers a wonderful combination of character, space, and convenience, with WellSpan York Hospital, Route 30, and I-83 all just minutes away. Set on a generous lot with an attached one-car garage and plenty of additional parking, this is a home that begins to show its personality the moment you step inside. The expansive living room welcomes you with beautiful built-ins, a wood-burning fireplace, a large bay window, and an open staircase that immediately sets the home apart from the ordinary. A second bay window fills the dining room with natural light, creating a bright and inviting space for gathering around the table. The eat-in kitchen offers plenty of room for everyday living and incorporates the laundry area for added first-floor convenience. With a full bathroom and bedroom on the main level, the floor plan provides flexibility for those who appreciate the option of first-floor living. A dedicated study adds even more character with its own fireplace and direct access to the rear patio and spacious backyard—a cozy space for an office, library, den, or quiet retreat. Upstairs, the Cape Cod design continues with three generously sized bedrooms, each offering ample storage, along with a second full bathroom. Throughout the home, you’ll find the kind of details, room sizes, and thoughtful spaces that give a classic Cape Cod its unmistakable charm. 980 Brockie Lane has been the backdrop for generations of memories and has been cared for with love throughout the years. Now ready for its next chapter, it offers a wonderful opportunity to refresh and personalize a home already filled with warmth, character, and history—and make it your own for years to come.
#PAYK2112634

YORK

980 BROCKIE LANE

4 Beds

2 Baths

2,901 Sq.Ft.

$349,900

MLS#: PAYK2112634

Back on the market — previous buyer's home-sale contingency fell through. No fault of the property. Welcome to 2822 Ridings Way, York, PA 17408 — a beautifully updated 4-bedroom, 2.5-bathroom home that perfectly combines comfort, style, and functionality. This move-in ready property has been thoughtfully upgraded throughout and is ready for its next owners.

The heart of the home features stunning quartz countertops, complemented by new luxury vinyl plank flooring throughout for a modern, cohesive look. Recent exterior improvements include a newly paved driveway, an attractive new stair pathway, and a new sliding glass door that enhances both natural light and access to the backyard. You'll also enjoy peace of mind knowing a new HVAC system was installed in 2025.

With spacious living areas, generously sized bedrooms, and numerous high-quality updates already completed, this home offers exceptional value and is ready for you to move right in. Don't miss your opportunity to make this beautifully maintained property your new home!
#PAYK2108074

YORK

2822 RIDINGS WAY

4 Beds

2 Baths

2,459 Sq.Ft.

$374,900

MLS#: PAYK2108074

Welcome to 598 Ensminger Drive. This is an amazing home and property! The seller has lovingly undated much of the home over their time there - inside and out. This will be apparent the moment that you drive up to the property. You will enjoy your walk to the front door - seeing the replaced front sidewalk and meticulous landscaping. Entering the home you will be greeted by a warming foyer. To your right is a large living room with fabulous wood floors, chair rail and crown moldings. To the left of the entrance is the large dining room with beautiful inlaid wood floors, chair rail and crown moldings. Next you'll find a spacious family room with wood floors, wood fireplace and beautiful built-ins. The kitchen is amazing and features ample upgraded countertops, cabinetry, center island, corner work station, beautiful ceramic flooring and ceramic backsplash, patio doors leading to a large deck and nice breakfast area. Off the kitchen is the powder room and laundry area (more cabinets and closet space). Upstairs features 4 nice sized bedrooms and 2 full bathrooms. The master bedroom has a walk-in closet and full bathroom. The basement has a rec room with countertops and corner sink. There is a mechanical and workshop space. The house 2 car garage is oversized with one side being very deep. Off the kitchen is a large upper deck (the 11-foot patio umbrella is staying) that overlooks the above ground pool and wonderful backyard. The lower deck surrounds the pool. You have over .7 acres of wonderfully landscaped yard. But wait until you get into the detached garage. This garage has an upper level that can easily hold 2 cars, has electric and woodstove (heat), has an area that the seller pulled engines and has an under car work platform! The lower level of the garage held 3 cars.
This is truly an amazing home, garage and yard!
#PAYK2113424

YORK

598 ENSMINGER DRIVE

4 Beds

2 Baths

2,532 Sq.Ft.

$469,900

MLS#: PAYK2113424
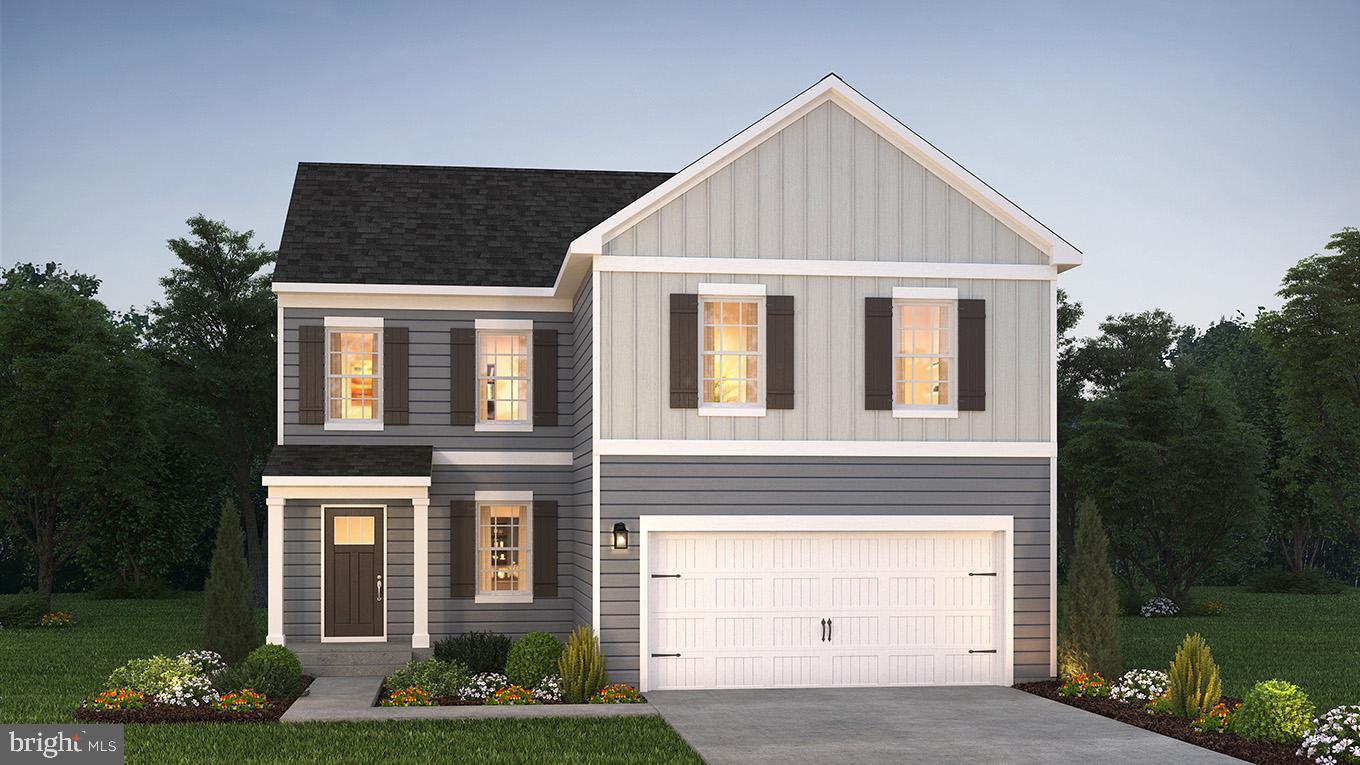
*To be built home / Construction not started

The Deerfield by D.R. Horton is a new construction home plan featuring 1,906 square feet of living space, 4 bedrooms, 2.5 baths and a 2-car garage. The Deerfield is everything you’re looking for, without compromise! The foyer of the home opens up into a spacious, bright great room. This open concept space flows into the casual dining area and then the kitchen. The kitchen features plenty of counter space, walk-in pantry and a large, modern island. The upstairs highlights a roomy owner’s suite with a large walk-in closet and private bath. There are three additional bedrooms all with plenty of closet space, a hall bath and the second-floor laundry room, which simplifies an everyday chore! This floorplan also includes an unfinished basement with rough-in for future bath possibilities. 

*Home and community information, including pricing, plans, included features, terms, availability and amenities, are subject to change and prior sale at any time without notice or obligation. Pictures, artist renderings, photographs, colors, features, and sizes are for illustration purposes only and will vary from the homes built within communities.
#PAYK2095400

YORK

2071 PAPERBACK WAY

4 Beds

2 Baths

1,906 Sq.Ft.

$397,870

MLS#: PAYK2095400
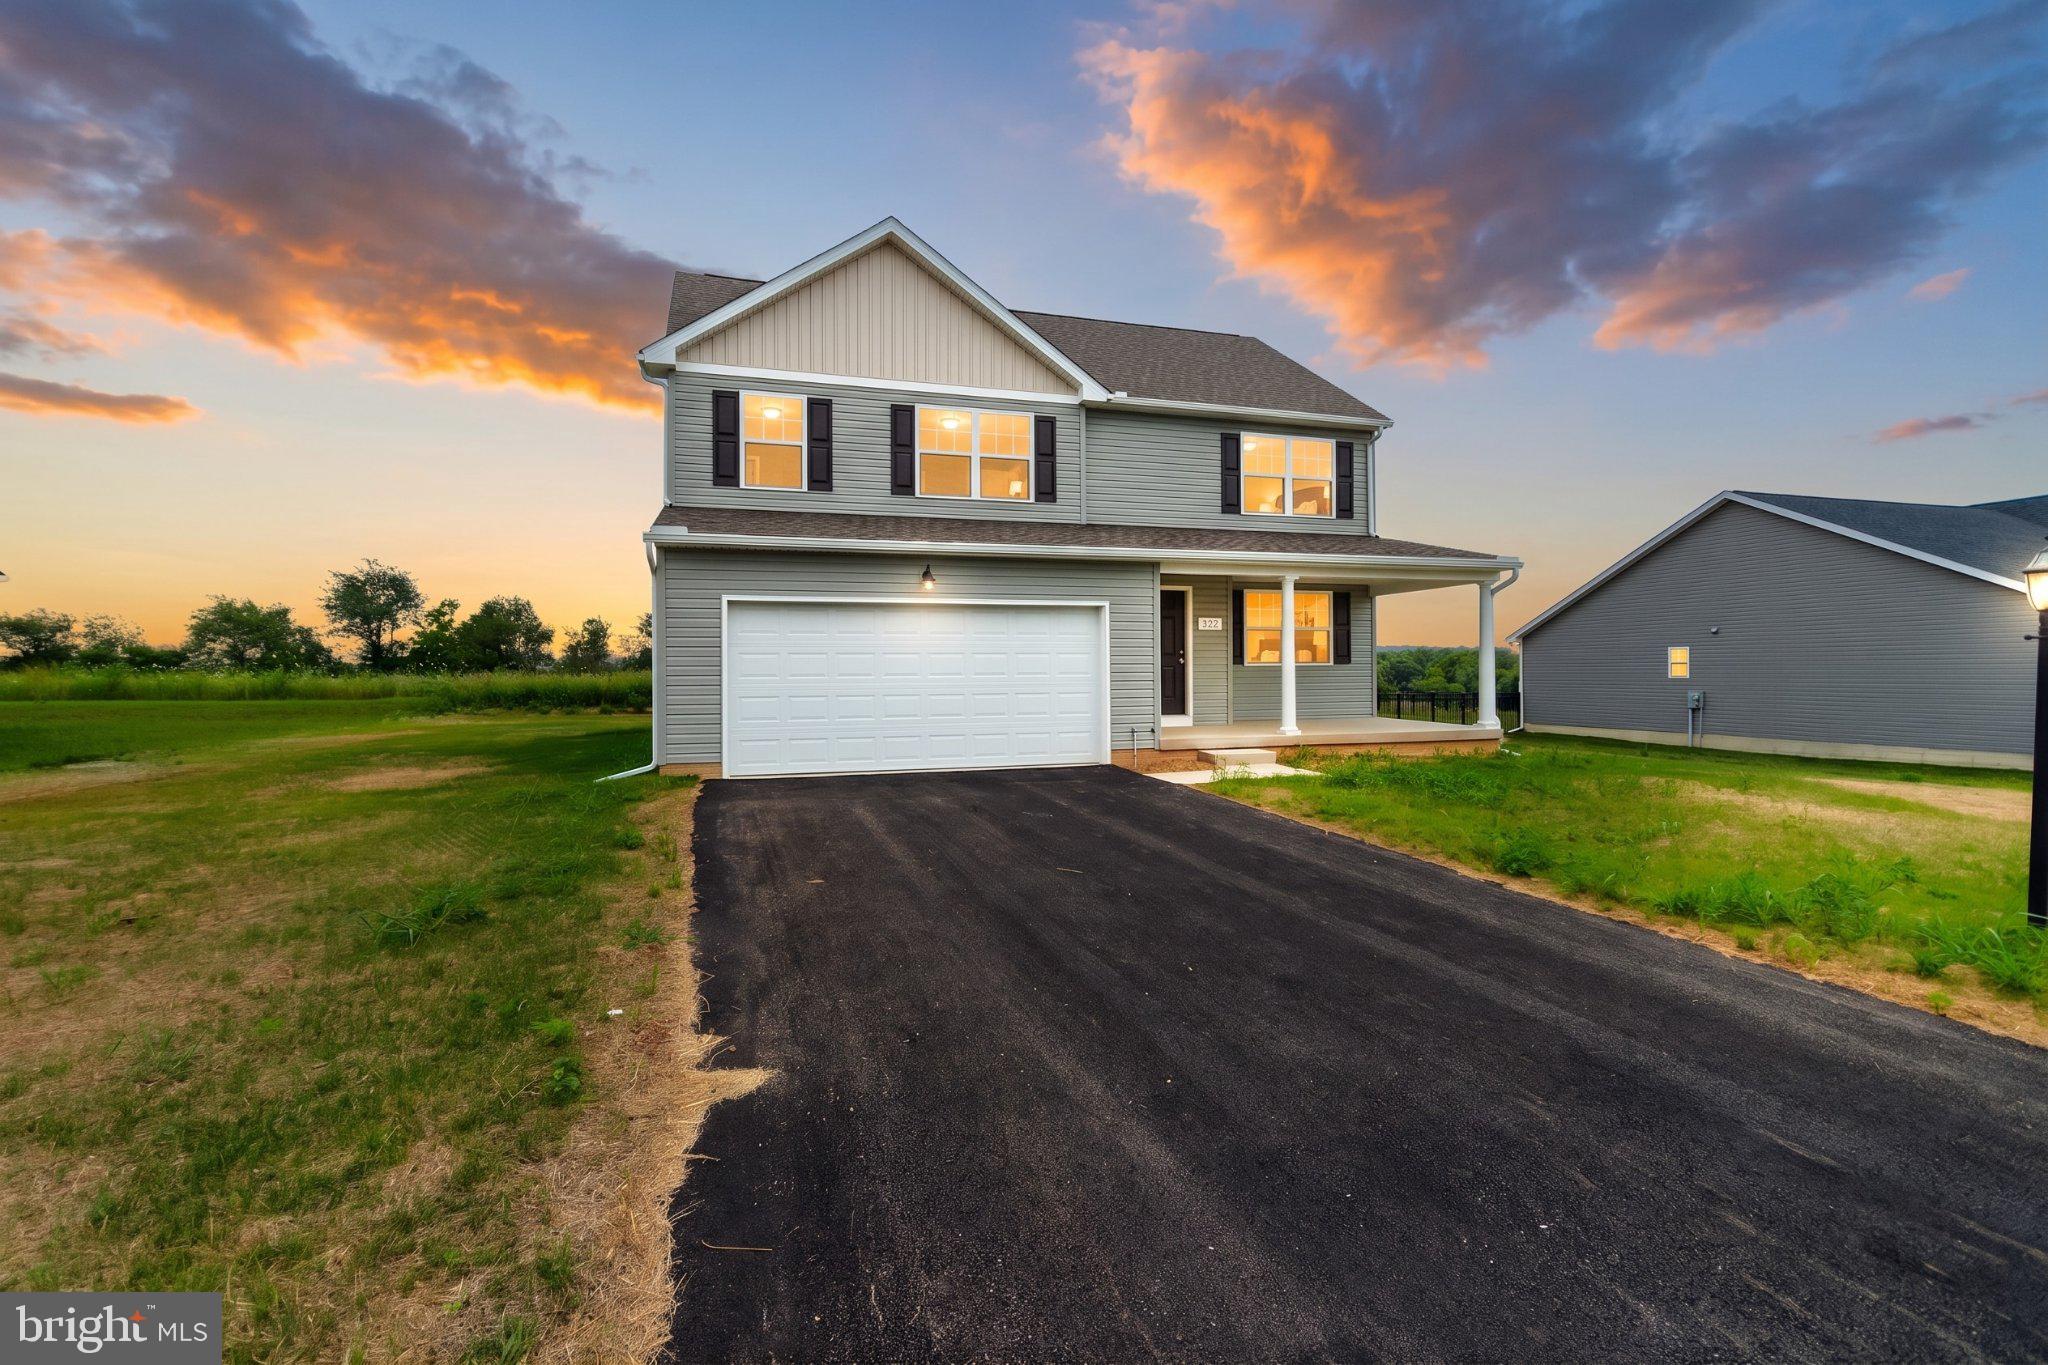
This home was built in 2025 in the desirable Farm Lane Estates in Spring Grove School District. Featuring over 2,000 square feet of finished living space, this 4-bedroom, 2.5-bath, 2-car garage residence combines modern design with ultimate comfort. The main level showcases elegant hardwood flooring and an open-concept layout anchored by a stunning kitchen with granite countertops, a large center island, 42-inch cabinetry, and stylish subway tile. Perfect for entertaining, the dining area flows out to a 12' x 16' rear patio overlooking a spacious, flat backyard—ideal for play and pets. The main level also offers a home office, a convenient laundry room, and a bright family room. Upstairs, the expansive owner’s suite features a walk-in closet and a private bath with a dual-sink vanity and custom-tiled shower. Three additional bedrooms ensure plenty of space for everyone. Situated for an easy commute to York, Hanover, Hunt Valley, Westminster, Gettysburg, and Harrisburg, this like-new home offers peace of mind in a prime location. Move-in ready and priced to sell—schedule your private tour today!
#PAYK2101570

YORK

322 VALLEY VIEW CIRCLE 138

4 Beds

2 Baths

2,000 Sq.Ft.

$391,900

MLS#: PAYK2101570

Welcome to this fabulous 4-bedroom, 3½-bath home in the desirable Brandywine Crossings community, located within the Central York School District! Offering a wonderful combination of comfort, space, and convenience, this home is ideally situated with easy access to Route 30 and I-83, while also being close to area schools, shopping, dining, and everyday amenities.
Inside, the spacious kitchen is sure to impress, featuring beautiful wood cabinetry, gas cooking, a large center island, and a bright breakfast nook filled with natural light. The open space behind the home provides a peaceful backdrop and enhances the sense of privacy. Step outside onto the updated back deck—perfect for enjoying your morning coffee, entertaining guests, or relaxing under the stars. The finished lower level expands your living space with a full bath and offers incredible flexibility for a recreation room, home office, hobby space, gym, or cozy retreat. Upstairs, you'll find four generously sized bedrooms, including a spacious primary suite with its own full bath, plus a large hall bath to conveniently serve the additional bedrooms.
The outdoor living spaces truly shine, with a beautiful stamped-concrete patio, fenced backyard area, and lush landscaping creating an inviting setting for relaxing and entertaining. With thoughtful updates throughout—including a newer roof and HVAC system installed in 2021—this home offers both comfort and peace of mind.
With its spacious layout, desirable location, beautiful outdoor spaces, and numerous updates, this Brandywine Crossings home is ready to welcome its next owners!
#PAYK2112458

YORK

556 HARVEST DRIVE

4 Beds

3 Baths

2,821 Sq.Ft.

$399,900

MLS#: PAYK2112458

Send a message

Message successfully sent.

Your message

What is 3 + 4 ?

Reason for contacting?

I agree to receive email communication and understand I can unsubscribe at any time.

I agree to be contacted by Charis Realty Group - Christine Issler, Broker via call, email, and text for real estate services. To opt out, you can reply 'stop' at any time or reply 'help' for assistance. You can also click the unsubscribe link in the emails. Message and data rates may apply. Message frequency may vary. Privacy Policy

Sign Out

Virtual Assistant

Would you like to take the next step with this property? We can help you schedule a showing or virtual tour, or send you more details.

Yes, I would like more information.

Thank You for Your Reply, One of Our Agents will contact you as soon as possible

No, maybe later.

Thank you, you can always contact me via email, phone number or through the contact form.

Realhub AI

Lucy - Your AI-Powered Realtor

Update Your Temporary Password

Personalize your search

Enter your email and we'll notify you immediately when new listings match what you're looking for.

or enter email address

Already have an account ? Login here

Continue your home search

I agree to receive communications and understand I can unsubscribe at any time.

I agree to be contacted by Charis Realty Group - Christine Issler, Broker via call, email, and text for real estate services. To opt out, you can reply 'stop' at any time or reply 'help' for assistance. You can also click the unsubscribe link in the emails. Message and data rates may apply. Message frequency may vary. Privacy Policy

Already have an account ? Login here

We use cookies

We use cookies for analytics and to enhance your experience. By accepting, you agree to analytics and marketing cookies. Small functional cookies that count viewed properties and time on site are used regardless of your choice. You can manage your preferences or learn more about our cookies policy.